
122 East Avenue S
Hamilton, Ontario
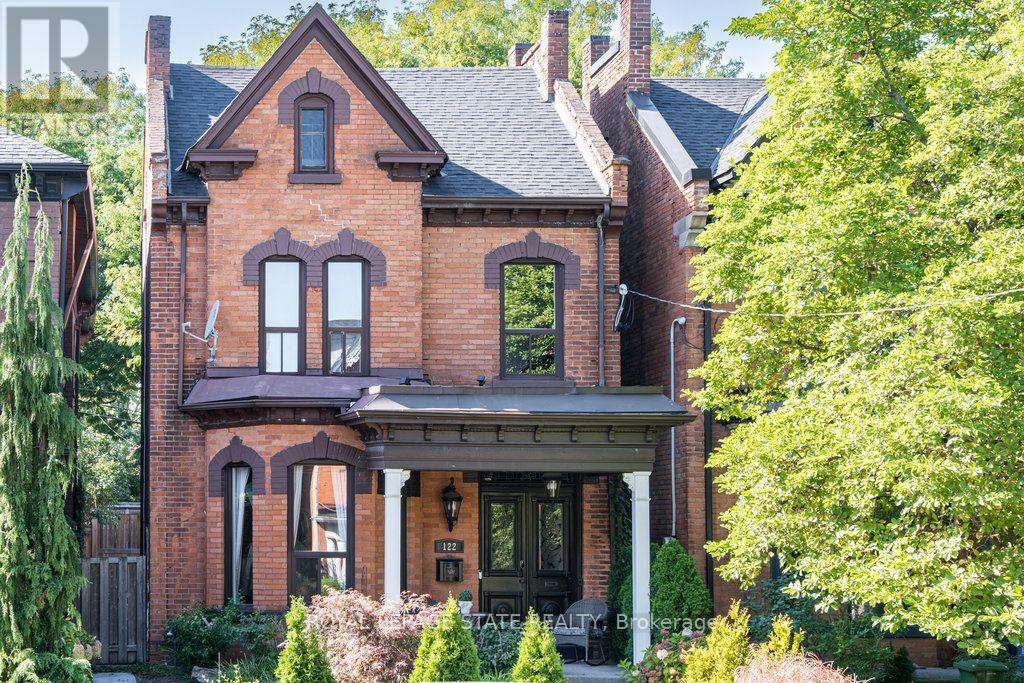
Welcome to 122 East Avenue S in the Desirable Stinson Neighbourhood. This GRAND Victorian, 2.5 Storey, 2600 Sq Ft Home Exudes Historic Charm with its Double Front Doors, Stained Glass, Original Hardwood Floors, Baseboards, Moulding & Trim, Sweeping Staircase, Decorative Fireplace, Ornate Details Including Ceiling Medallions & Corbels, Butlers Door, 2nd Staircase & High Ceilings. The Spacious Main Level Offers a Versatile Floor Plan Offering an Oversized Living Room, Separate Formal Dining Room, 2-Piece Powder Room and Kitchen with Pantry which Leads to the Lovely, Secluded, Fully Fenced Backyard. The 2nd Level Offers 3 Good Sized Bedrooms & Updated Main Bathroom with Double Vanity, Huge Walk-in Shower & Freestanding Claw Foot Bathtub ('20). The Finished 3rd Level Loft Offers an Additional Bedroom or Living Space. The Basement Features Plenty of Storage, a Roughed-in Full Bathroom & Separate Walk-up Side Entry. Private, 2 Vehicle Tandem Parking is Accessible from the Rear Alley. Roof Shingles & A/C ('20), Electrical 200 AMP. This is Your Chance to Own a Piece of History in a Vibrant, Family & Commuter Friendly Community. Walking Distance to The Hamilton GO, Parks, Trails, Bike Share, St. Joseph's Hospital, Downtown Restaurants and Amenities. Easy Highway & Hamilton Mountain Access. (id:63476)
3821 King Street
Windsor, Ontario
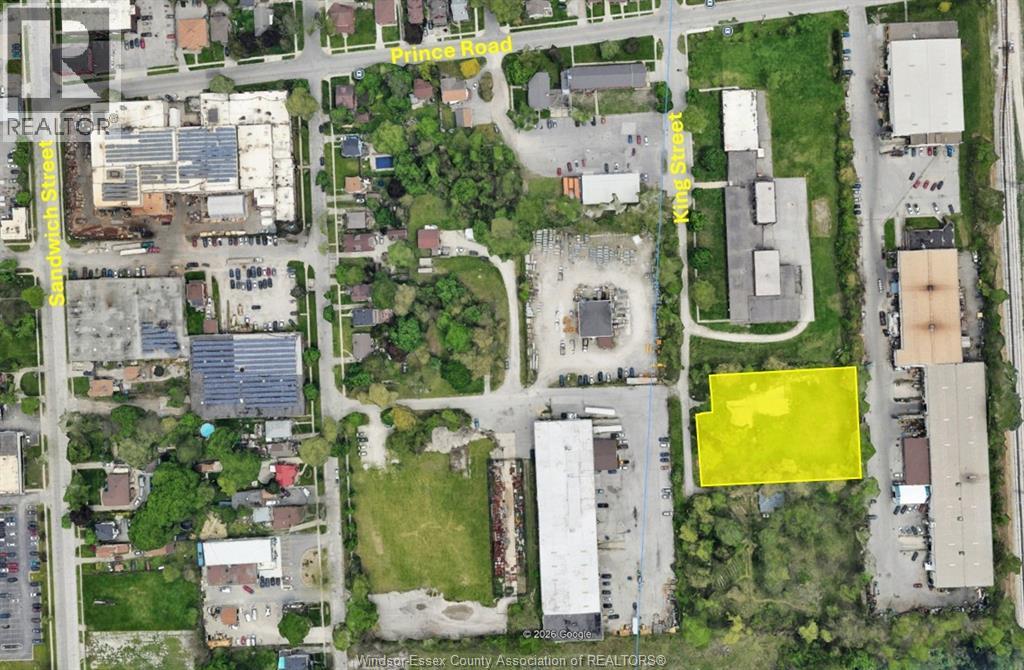
Vacant 1.171 approx. acres of industrial land in Sandwich Town, zoned MD1.2, (Manufacturing District 1.2). Close to new Gordie Howe Bridge. Lot has sanitary sewer at lot line. Permitted uses are light manufacturing, storage and service operations, business offices, etc. Archeological Assessment Report is completed. Survey available. Building Development Plan available. Ideal for multi residential with re-zoning. Buyer to verify permitted uses and re-zoning potential. (id:63476)

950 Elsmere
Windsor, Ontario
This 5 bedroom, 2 bath home offers tons of living space! Main floor features brand new large kitchen space and dining with patio doors leading to deck. Main floor also boasts a large living room and a bedroom. Convenient second floor laundry with 3 bedrooms and a full bath. There's also a large loft which can be converted into an additional room. Brand new flooring throughout. Located just steps from Erie Street and plenty of retail shops, restaurants, & grocery stores that little Italy has to offer. (id:63476)
6247 Aalton Road
Horse Lake, British Columbia
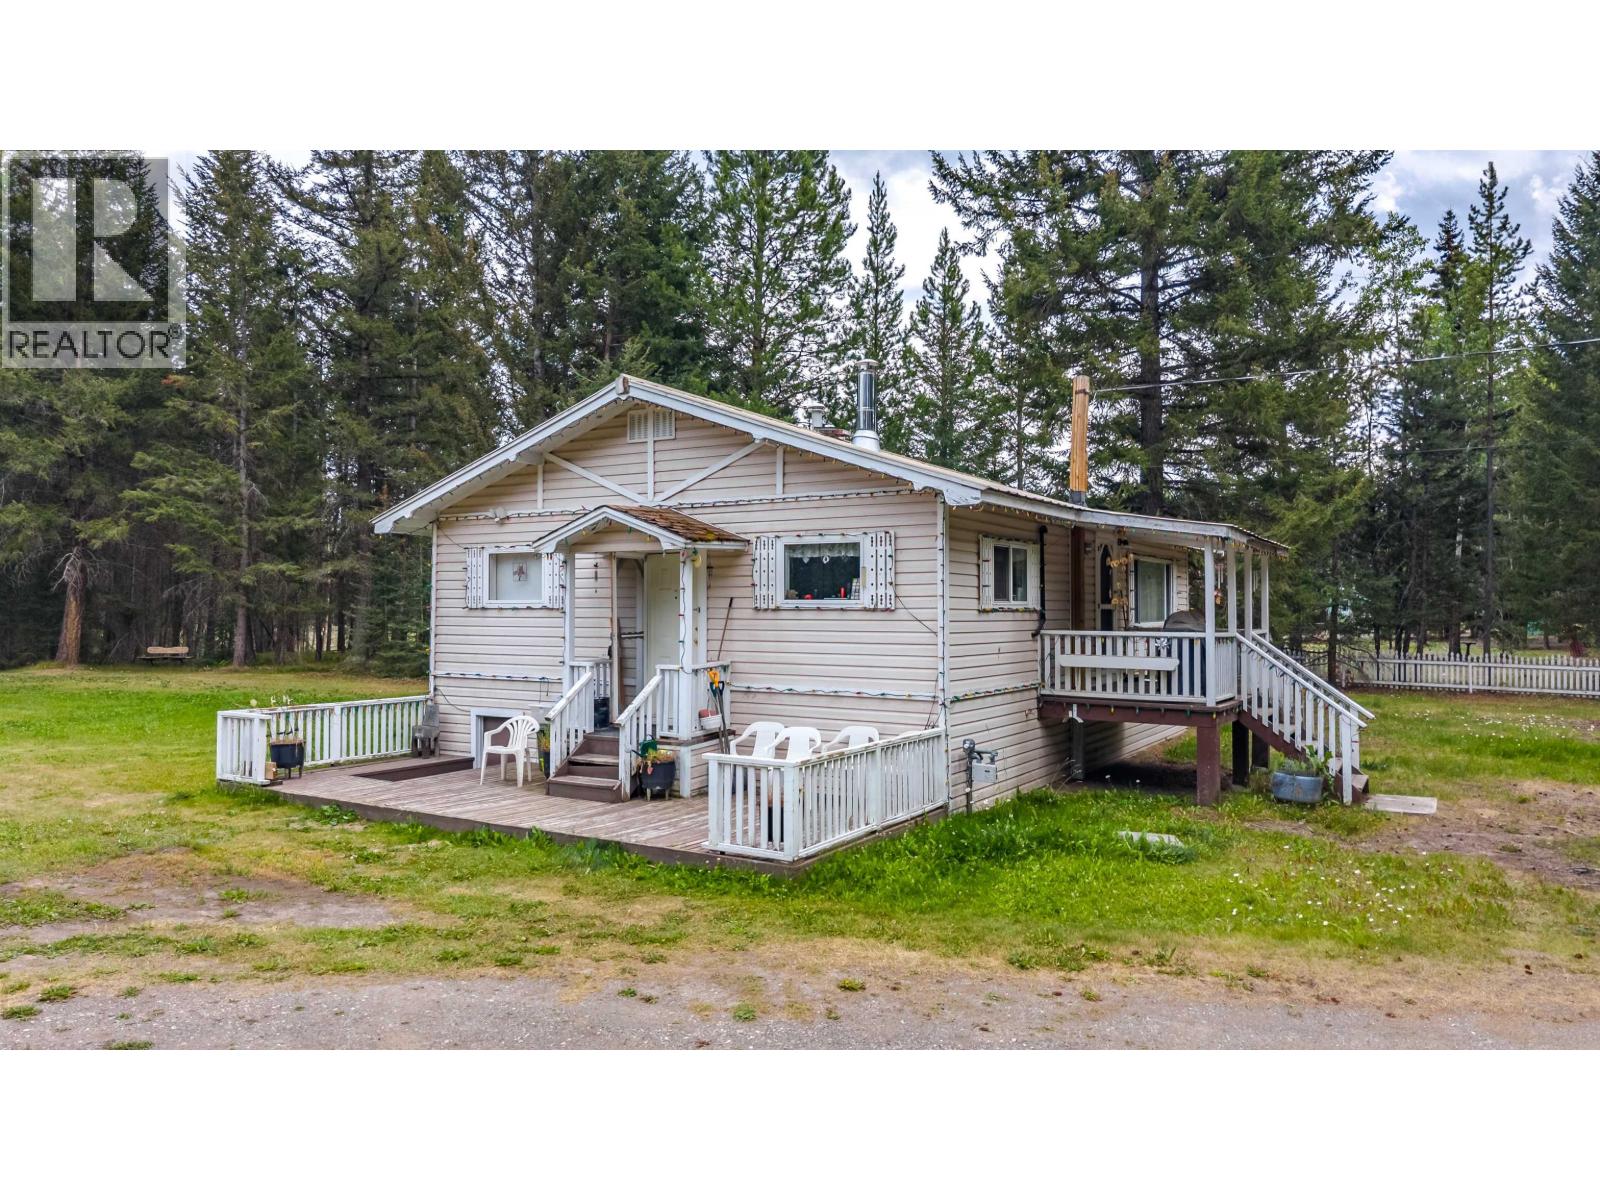
Just what you've been waiting for! 4.7 acres of well treed property including several old growth fir trees -This older home features 3 bedrooms on the main floor, and a full basement for you to develop. Wood burning stove is complimented with the natural gas furnace. Where this one truly shines is in the shop/garage space - 3 separate shop buildings (could also be barns) the first one is 34'x 28' with no power and a gravel floor, a second one at 34' x 16' and the most impressive is 52' x 42' ft, has power, its own gas heat, and is broken into several sections for the different cars/projects and includes a partial 2nd floor with pool table! If privacy and shop space is on your list, this one is a must see. (id:63476)
56420 Beaumont Road
Cluculz Lake, British Columbia
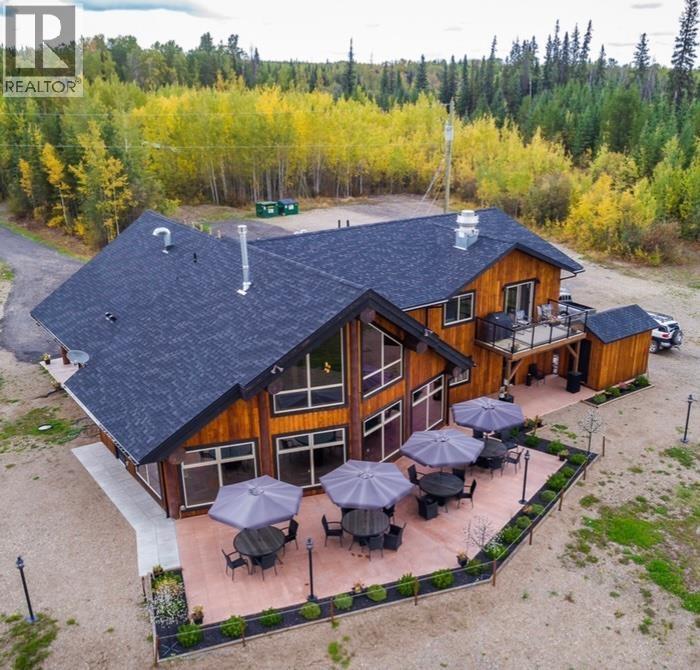
The Cabin Restaurant rest on almost 7.5 acres of prime Cluculz Lake waterfront property which is located just 45 minutes west of the biggest population centre in Northern BC, Prince George. Built with pride by the current owners in 2015 this opportunity features: Southern Views, a 43 seat restaurant with gift shop on the main floor @ 3224 sq. ft., a 2 bedroom second floor owners suite, fully equipped kitchen, 11 seat lounge which is separated by a massive floor to ceiling cultured stone gas fireplace and the sunny 20 seat patio with lake views. The ambiance is rustic yet modern with a post and beam interior and impressive soaring vaulted ceilings. (id:63476)

48 Bridgeport Crescent
Hamilton, Ontario
Beautiful and bright, welcome to 48 Bridgeport Crescent, located in the Meadowlands, one of Ancaster’s most desirable neighbourhoods! This 4-bedroom, 2.5-bathroom home offers a thoughtfully designed layout, stylish finishes, and a fantastic backyard made for outdoor enjoyment. A welcoming entry sets the tone, with wrought-iron railings, an abundance of natural light, and tasteful neutral finishes throughout. The spacious living room is filled with natural light and anchored by a striking dual-sided gas fireplace with a floor-to-ceiling stone surround and wood mantel. The formal dining room, accented by elegant wainscoting, provides the perfect setting for entertaining. The beautifully updated kitchen features ceiling-height cabinetry, subway-tile backsplash, stainless steel appliances, recessed lighting, and a centre island. A bright breakfast area surrounded by windows offers a sliding-door walkout to the backyard, perfect for barbecuing. Upstairs, the impressively spacious primary bedroom offers a private retreat, complete with a generous sitting area and ensuite featuring a corner soaker tub and separate glass-enclosed shower. Three additional bedrooms and a stylish main bathroom complete this level. And for even more possibilities, there’s an additional 1,286 sq. ft. of unfinished basement space, offering a blank canvas to let your imagination run wild. Outside, enjoy a fully fenced backyard with a large deck offering plenty of space for dining and relaxing. Ideally located minutes from schools, conservation areas, amenities, and highway access. This move-in-ready home combines comfort, style, and a fantastic family-friendly location! (id:63476)

3036 Arbutus Dr
Port Alberni, British Columbia
Under Construction in Uplands II! This 2,000 +sq ft 3 bedroom rancher offers spacious, open-concept living in one of the area's most sought-after neighborhoods. Designed for comfort and style, the home will feature a bright living area with vaulted ceiling and a cozy gas fireplace, a modern kitchen with quartz countertops, shaker-style cabinets, and a walk-in pantry. The primary bedroom includes a walk-in closet, ensuite, and private access to the covered patio—perfect for morning coffee or evening relaxation. A second bedroom, den, and full bathroom will provide ample space for family or guests. The generous yard backs onto peaceful greenspace and adjacent to the scenic Log Train walking and hiking trails. Additional highlights include a 4 ft crawlspace, energy-efficient heat pump, and an attached garage. A rare opportunity to own a brand-new home in an ideal location! All measurements are approximate and must be verified if important. (id:63476)
21 Jonathon Court
Hamilton, Ontario
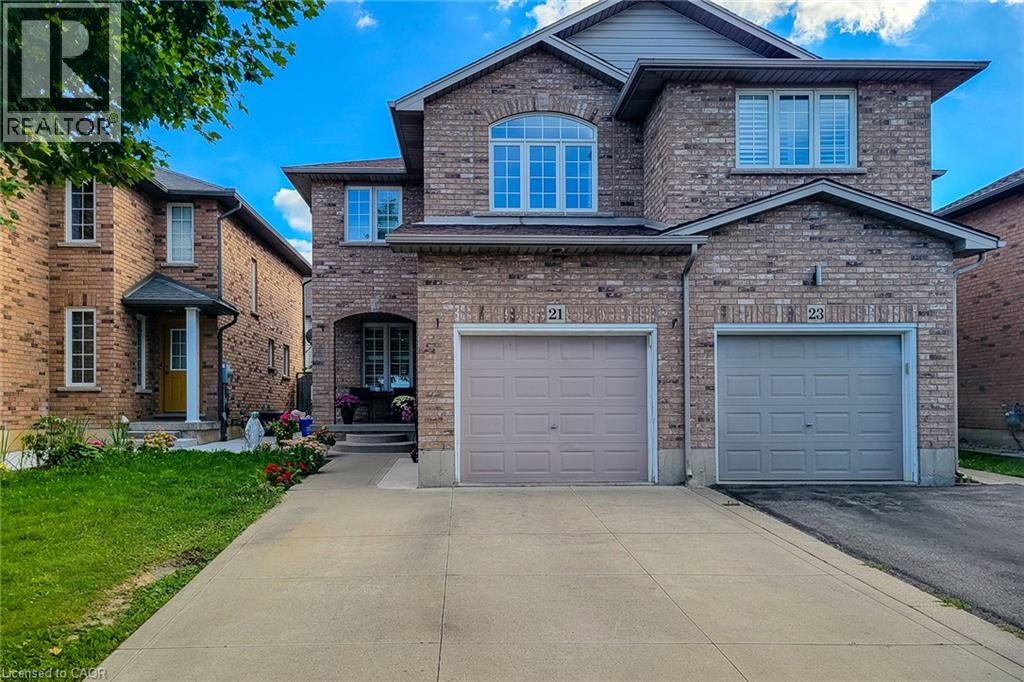
Beautifully maintained, all-brick 3-bedroom, 2.5-bath semi-detached home in a desirable Hamilton Mountain location. This bright and spacious home features an open-concept layout with ceramic flooring throughout the kitchen, dining room, hallway, and powder room, complemented by hardwood flooring in the living room. The well-appointed eat-in kitchen offers a breakfast bar, ceramic backsplash, and ample space for entertaining. The living and dining areas feature pot lights, while sliding doors from the dining room provide easy access to a fully fenced rear yard. An elegant oak staircase leads to the upper level. The spacious primary bedroom boasts a 3-piece ensuite and walk-in closet. Additional features include a double concrete driveway and fresh paint throughout. Conveniently located close to schools, shopping, public transit, and all essential amenities. A wonderful opportunity for comfortable family living in a sought-after location. (id:63476)
4189 Mountain Street
Beamsville, Ontario
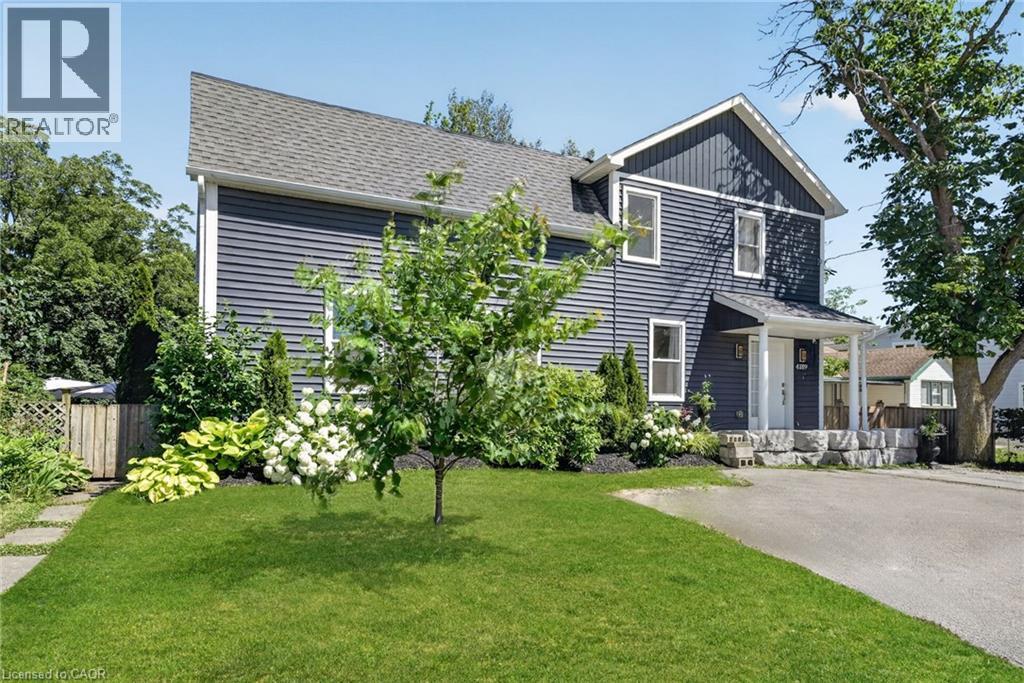
Your backyard oasis awaits at 4189 Mountain Street, Beamsville. This 4+1 bedroom home delivers the space families are looking for, with the outdoor living they dream about. The bright, open-concept main floor is spacious and inviting, ideal for busy households and effortless entertaining. Four ample bedrooms and a full bath span the second floor, including one that could easily serve as a second primary, or claim the entire level as the kids' wing. Downstairs, a private primary suite with its own bathroom walks out directly to the incredible backyard, featuring stunning stonework, an on-ground pool, hot tub, covered gazebo, fire pit area, mature trees including fruit trees, lush vegetable gardens, and a stream running through the oversized lot. This is resort-style living at home, all just minutes from wineries, schools, and the QEW. (id:63476)
#196 142 Selkirk Pl
Leduc, Alberta
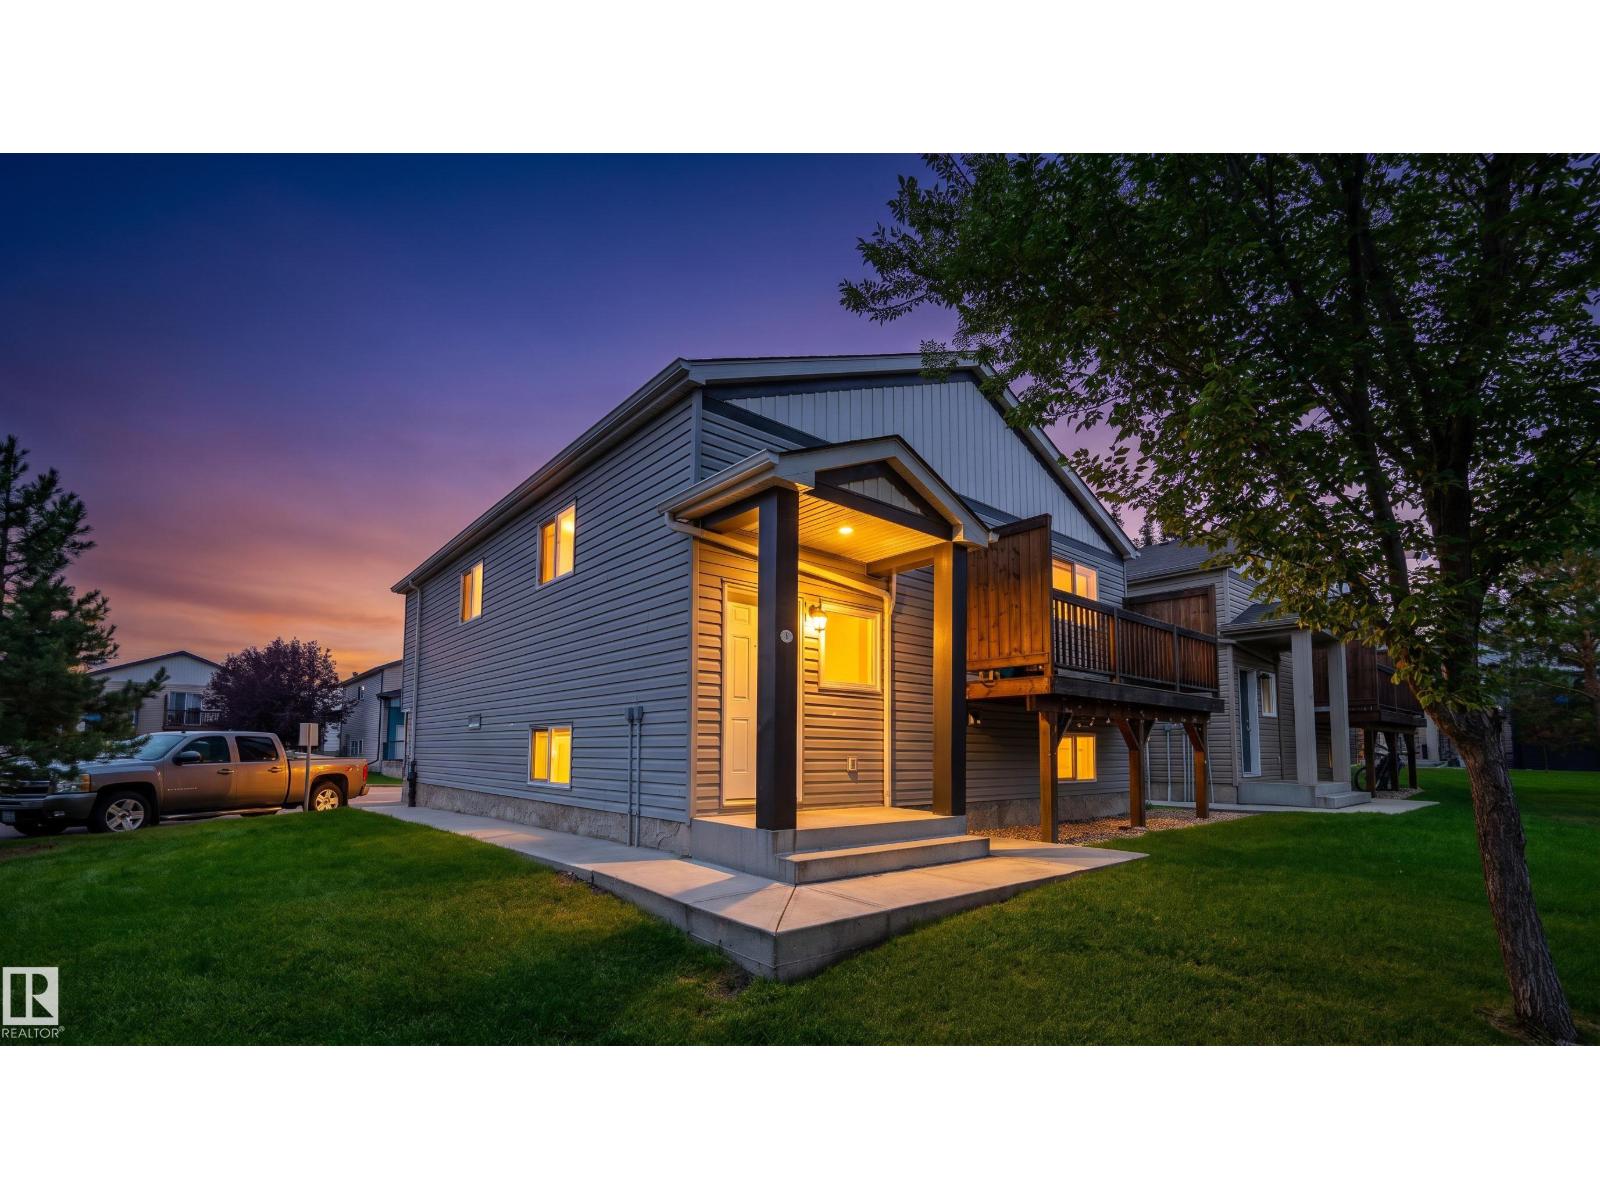
Bright & Spacious Condo | Brand-New Vinyl Throughout | 2 Parking Stalls This light-filled basement unit in a professionally managed up/down condo is an ideal starter home or investment property. Featuring two generous bedrooms and a smart open-concept layout, it offers both comfort and practicality for a young couple or small family. Step inside and enjoy soaring 10+ ft ceilings and large windows that flood the space with natural light, a well-appointed kitchen with ample storage, and brand-new vinyl plank flooring throughout—no carpet. In-suite laundry adds everyday convenience, while two assigned parking stalls sit just steps from your front door. With no shared hallways, the unit offers added privacy and a townhouse-like feel. A family-friendly common area right behind the unit provides a great spot for kids to play while staying within view. (id:63476)

15 Mcphail Place
Hamilton, Ontario
Welcome to 15 McPhail Place, Waterdown! This beautiful end-unit townhouse offers over 2,000 sq. ft. of bright and functional living space with the added privacy of having no neighbors behind. Featuring newer appliances, a modern kitchen backsplash, zebra blinds throughout, smart front door lock, smart digital thermostat, LED pot lights, and a smart garage door opener with built-in camera. Custom closets in the laundry room, secondary bedrooms, finished basement with rec room and a washroom, and garage provide excellent storage and organization. Conveniently located near parks, schools, shopping, restaurants, and major highways, this move-in-ready home is perfect for families and professionals alike. Don't miss this rare opportunity to own a premium end-unit townhouse in sought-after Waterdown! (id:63476)

106 - 7277 Wilson Crescent
Niagara Falls, Ontario
Looking for a rental that gives you more than just a place to live? This bright 2-bedroom, 2-bathroom ground-level condo townhouse offers a smart split-bedroom layout, two full bathrooms, private outdoor space and the convenience of low-maintenance living. The open concept living and dining area is filled with natural light from oversized windows, while the split-bedroom design provides added privacy. It works especially well for a couple, small family, roommates or anyone who wants a separate space to work from home. The kitchen features quartz countertops, stainless steel appliances and ample cabinetry. The primary bedroom includes a walk-in closet and private ensuite, while the second bedroom is conveniently located near the additional full bathroom. In-suite laundry and one parking space add to the everyday convenience. Step outside to your private terrace, offering your own outdoor space for morning coffee, reading or relaxing at the end of the day. Located just minutes from Niagara Falls, shopping, restaurants, golf courses, schools, parks and major highways, you'll have convenient access to everyday amenities and commuting routes. Bright, functional and easy to maintain, this rental makes everyday living simple and comfortable. (id:63476)