
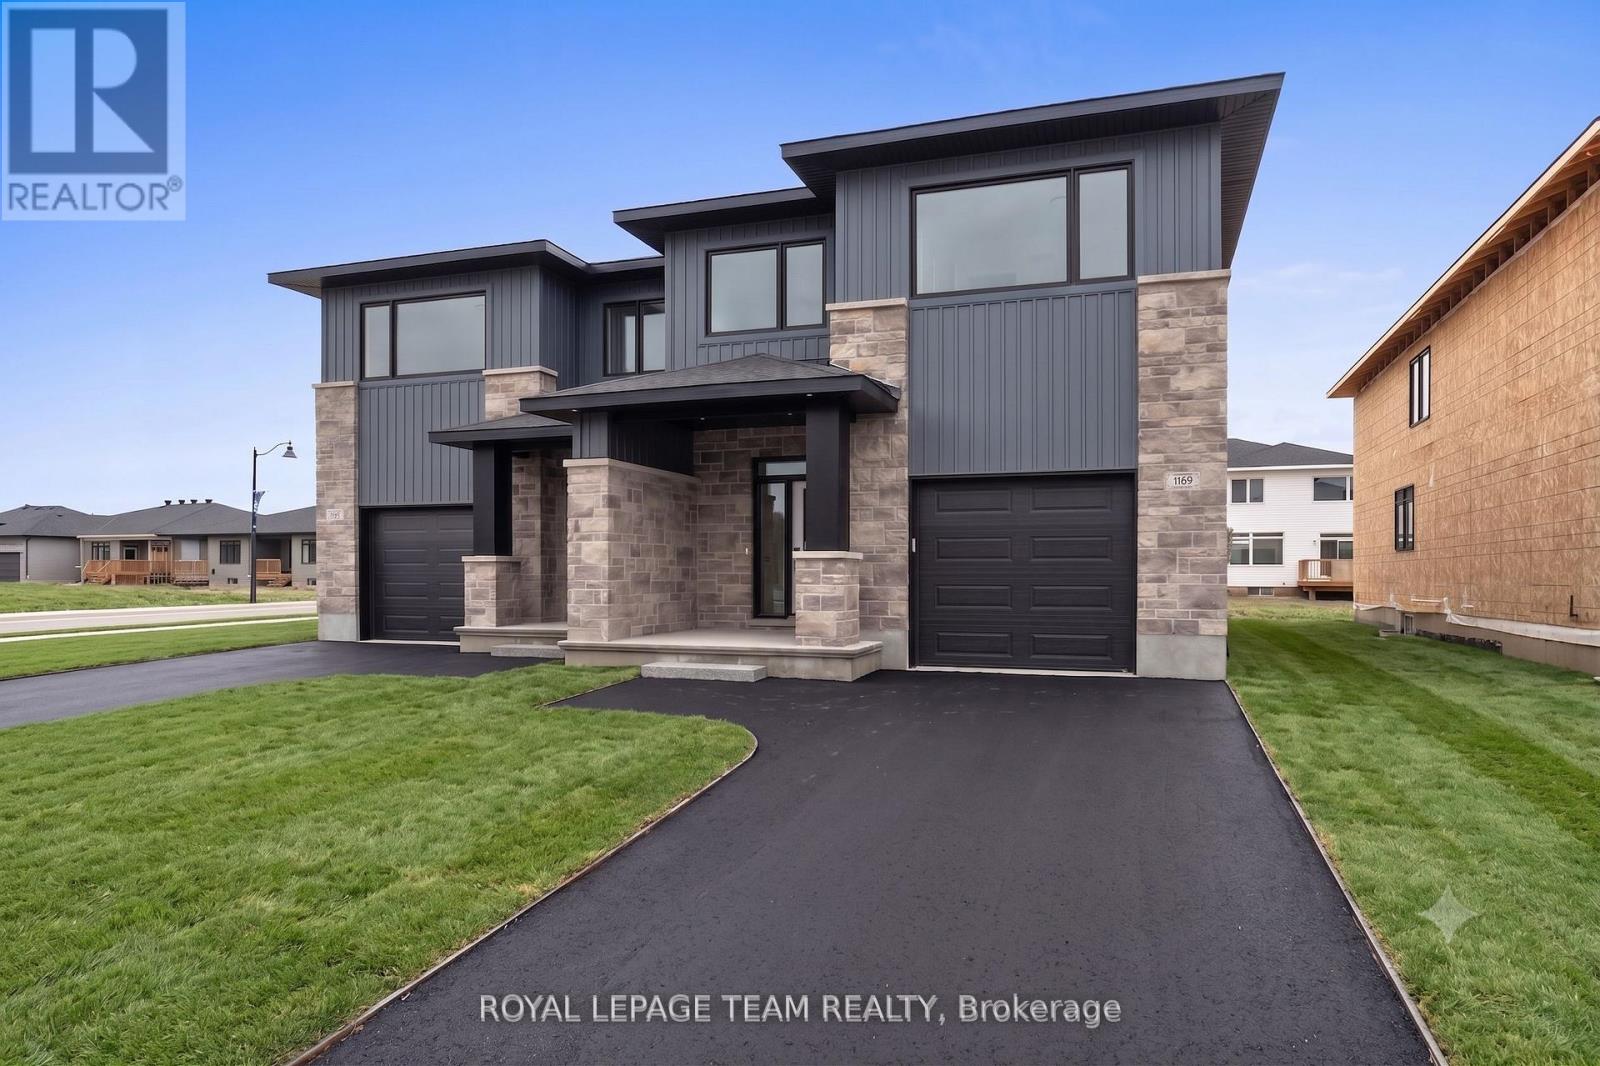
1060 Moore Street
Brockville, Ontario
Welcome to 1060 Moore Street, the ultimate real estate opportunity, whether you are a first-time homebuyer looking to have a tenant pay your mortgage, or a savvy investor hunting for a turnkey, dual-income asset. Currently under construction and slated for occupancy this September, this brand-new duplex features the expertly designed "Stratford" model by Mackie Homes, delivering approximately 3,035 square feet of pristine, modern living space. The main upper residence, with 2,095 sq/ft, functions like a high-end single-family home, boasting a bright, open-concept layout where the kitchen serves as the heart of the home, complete with a center island, premium quartz countertops, a walk-in pantry, and a dedicated office nook for seamless remote work. The adjacent living room features an elegant tray ceiling and flows naturally into the dining area, with sliding doors leading out to a private sun deck and the backyard. Upstairs, the home offers 3 bedrooms and 2 bathrooms, highlighted by the luxurious primary suite, which features a walk-in closet and a spa-like 5-pc ensuite with a freestanding tub, separate shower, and dual-sink vanity, all complemented by an oversized single-car garage below. Meanwhile, the fully self-contained, 940 sq/ft, lower level acts as an incredible income generator, flooded with natural light from massive windows that completely erase any "basement" feel, and it comes fully equipped with 2 spacious bedrooms, a full bathroom, comfortable living and dining areas, a full kitchen, and its own private laundry. With zero immediate capital expenditures, modern energy efficiency, a full builder warranty, and perfect timing for the fall market, this versatile property allows you to maximize your financial potential from day one, so reach out today for the full digital package before construction wraps up! Exterior Photo is a rendering of a similar home and is to be used only as an example. (id:63476)
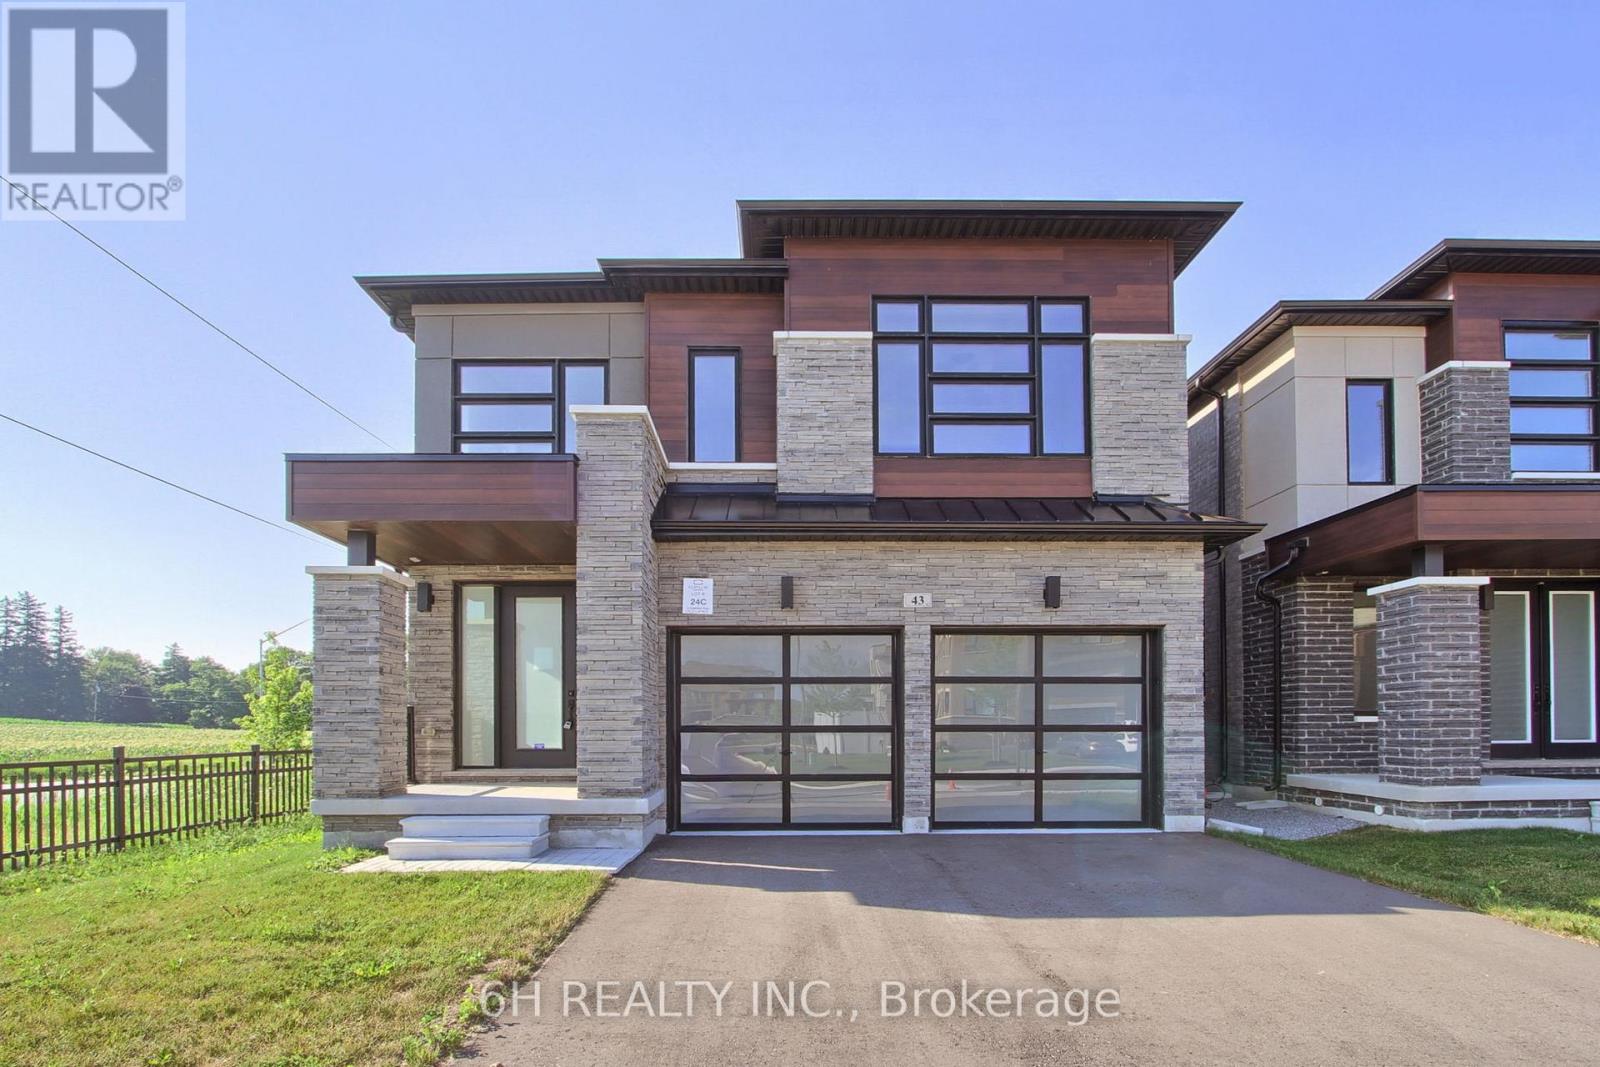
43 Kesterfarm Place
Whitchurch-Stouffville, Ontario
Rarely does a corner lot deliver this much light. This never-lived-in, 2,525 sq.ft. residence wraps extra windows around every principal room, filling the home with natural light from morning to night, a layout advantage you simply don't get on an interior lot. Built by OPUS Homes, back-to-back BILD Low-Rise Builder of the Year (2021 & 2024), this home pairs that rare corner exposure with a level of finish that's hard to find at this price point, especially with the HST Rebate already built in.Soaring 10' ceilings and a grand 8' entry door set the tone the moment you walk in. The chef-inspired kitchen is a showpiece: custom Level 3 cabinetry, a 30" chimney hood fan, deep upper cabinets, and striking white Arabesque countertops. Spa-like bathrooms follow suit, with upgraded tile, designer vanities, and a frameless glass shower in the primary ensuite.Beyond the finishes, this is a smarter home to own. OPUS Homes' Go Green package includes Energy Star certification, a high-efficiency furnace with programmable thermostat, triple-glazed windows, rigid exterior insulation, sealed doors/windows/ducts, a fresh-air exchanger, low-VOC paints, and Green Label Plus carpets - meaning lower bills and cleaner air, not just a checklist. An in-home water filtration system, water-saving fixtures, and an EV charger rough-in round out the package for buyers who care where their money, and their footprint, goes.Backed by a 7-Year Tarion Warranty, this is a true turnkey opportunity in one of Stouffville's most sought-after new communities. (id:63476)
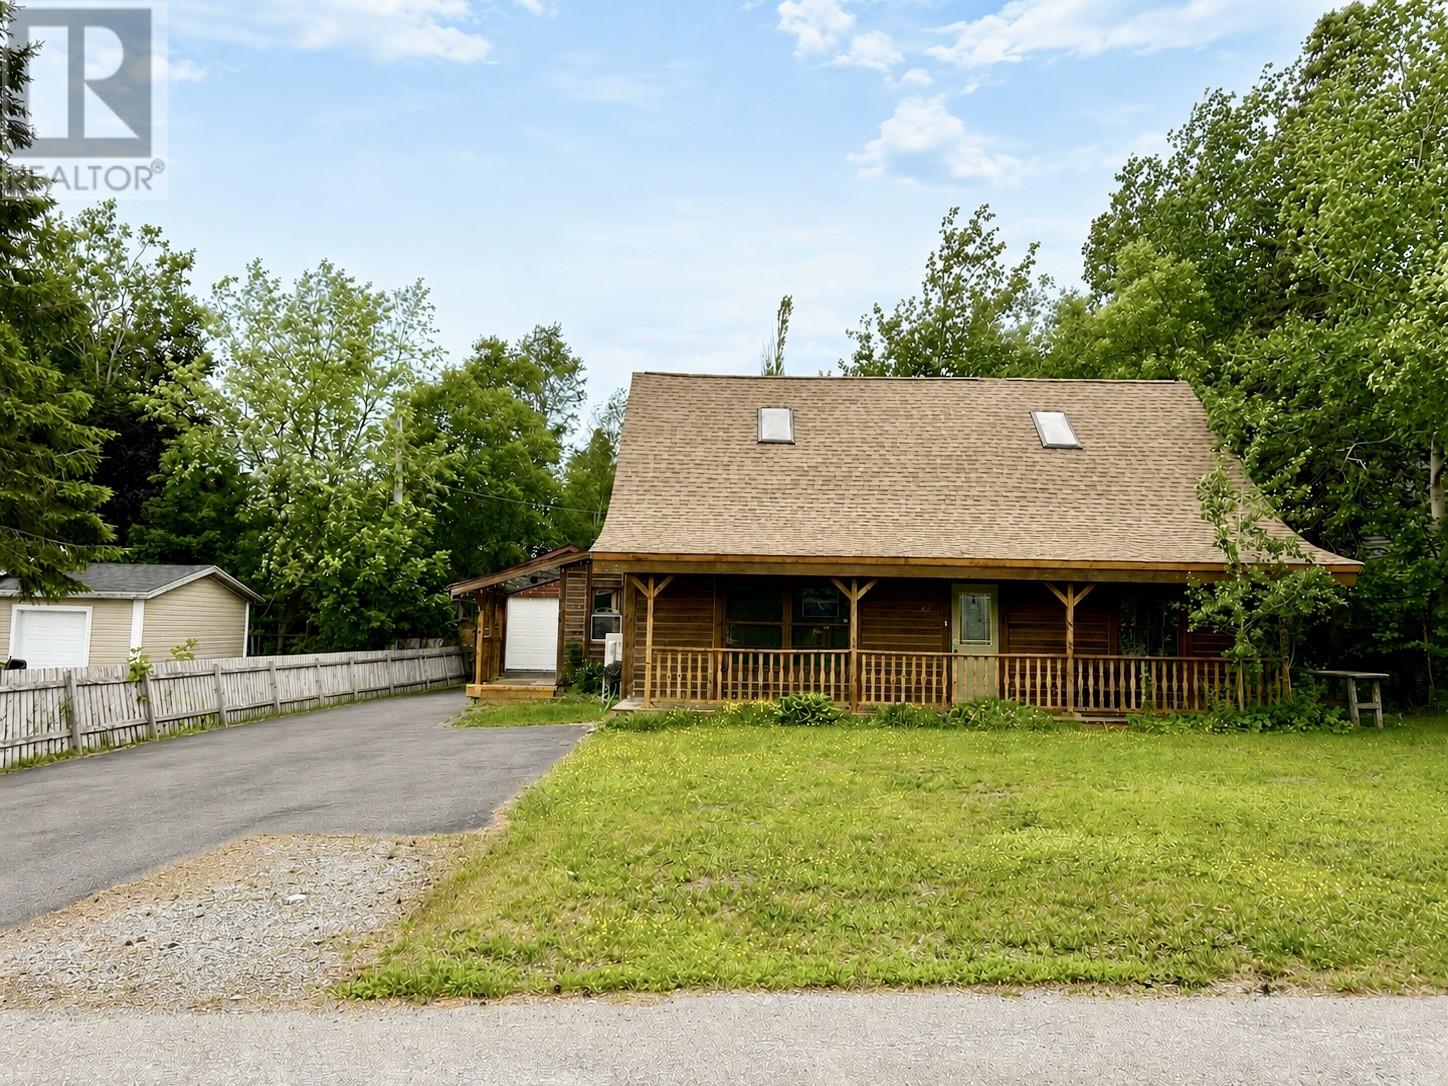
27 Towers Avenue
Gander, Newfoundland & Labrador
Welcome to this one-of-a-kind log home in the heart of Gander! Full of warmth, character, and that special cozy feeling you just don't get in every home, this unique property offers the perfect blend of rustic charm and modern updates. Featuring 4 bedrooms—2 on the main level and 2 upstairs—and 2 full bathrooms, there's plenty of room for the whole family. The heart of the home is the inviting kitchen, offering a large island and plenty of cabinetry for storage and workspace. From there, the home opens into the beautiful living room, where the vaulted ceiling creates an airy, loft-inspired feel while maintaining the warmth and coziness of this charming log home. A skylight brings in beautiful natural light, while a second skylight in the primary bedroom adds to its bright and welcoming feel. The primary bedroom also features a convenient walk-in closet. Outside, you'll find a large private yard with plenty of space for children, pets, gardening, or entertaining, along with a covered front porch complete with a porch swing—the perfect spot to enjoy a morning coffee or unwind at the end of the day. Over the past few years, the home has seen several important updates, including a heat pump (2023) for year-round comfort, most of the copper plumbing replaced with PEX (2023), the upstairs shower beautifully retiled (2020), and the water main replaced (2024), offering added peace of mind. If you're looking for a home with character, space, and thoughtful updates in a great Gander location, this unique log home is truly one you won't want to miss! (id:63476)
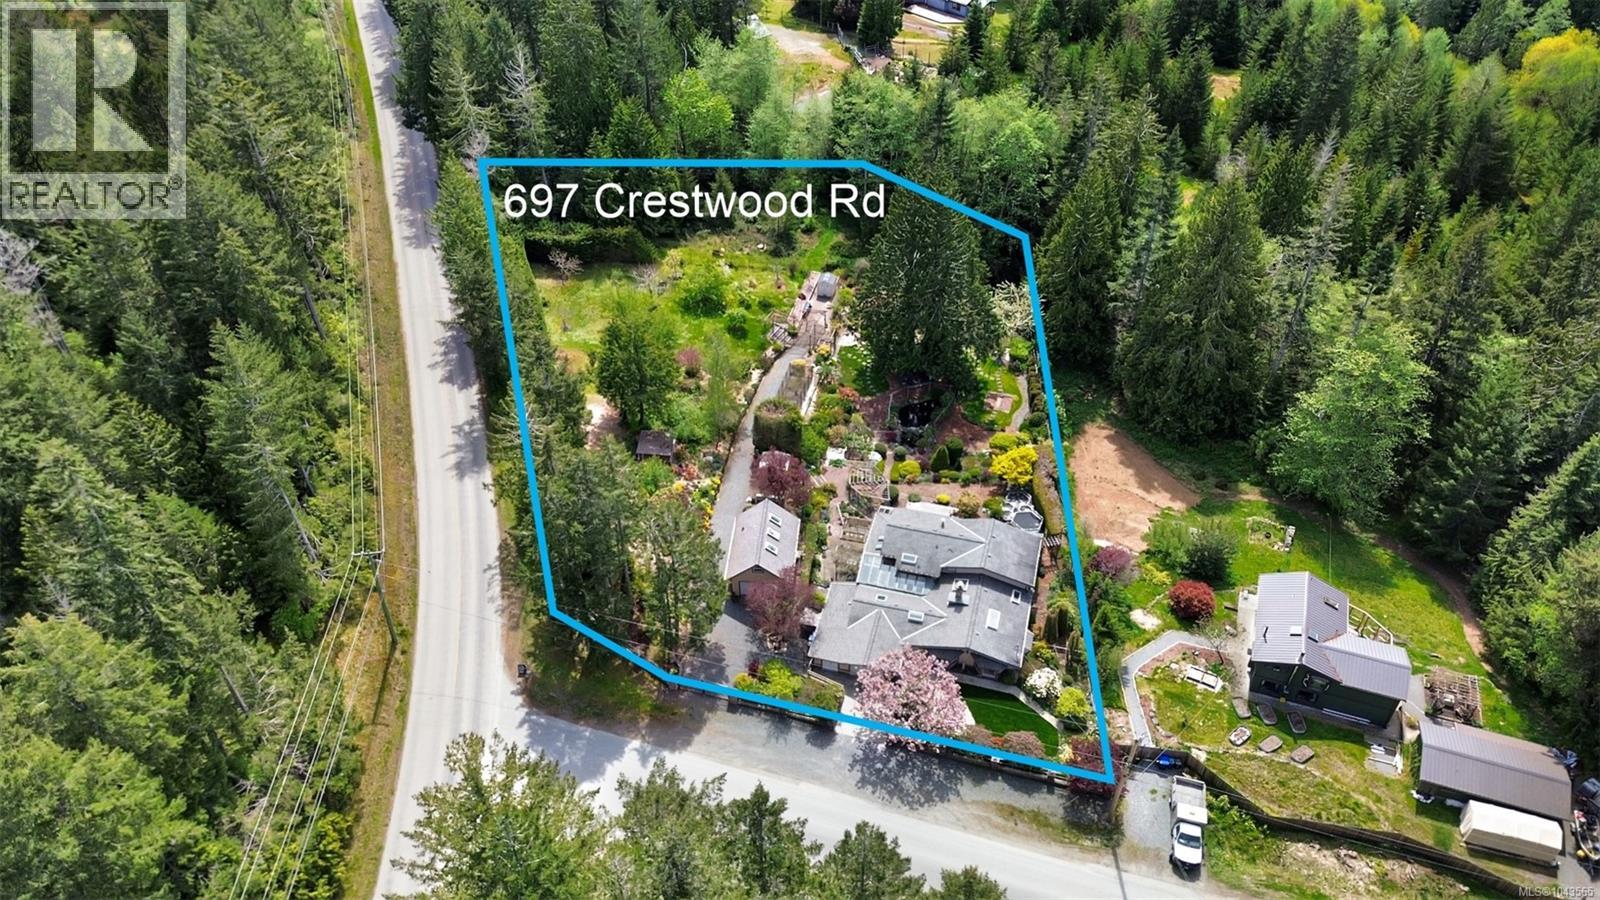
697 Crestwood Rd
Gabriola Island, British Columbia
A Gardener’s Paradise on Gabriola Island where over an acre of fully fenced, thoughtfully cultivated grounds create a true gardener’s haven on beautiful Gabriola Island. Tucked behind two gated entrances, this private sanctuary has been lovingly designed for those who find joy in growing, tending, and living close to the land. Meandering brick pathways guide you through abundant garden beds, mature plantings, raised boxes, and carefully curated landscaping that offers colour and interest throughout the seasons. Koi ponds and a tranquil water feature add movement and serenity, while multiple outdoor sitting areas are perfectly positioned to pause, reflect, and admire the fruits of your labour. Whether you envision expanding the beds, adding specialty crops, or simply enjoying what’s already established, the groundwork for an extraordinary garden lifestyle is already here. Inside, vaulted ceilings and rich wood floors create a warm, welcoming backdrop to the natural beauty just beyond the windows. The open-concept living space flows seamlessly to tiled and bricked patios, making it easy to step out with your morning coffee and wander the grounds. Two propane fireplaces provide cozy comfort, while the gas (propane) stove and dedicated wine cellar make entertaining effortless after a rewarding day outdoors. The spacious primary suite offers a peaceful sitting room or office — ideal for planning next season’s plantings or enjoying a quiet moment overlooking the gardens. Practical features support your self-sufficient lifestyle, including a heat pump with three heads for year-round comfort, a newer septic system, two wells, and three cisterns to ensure a reliable water supply. A detached garage with loft adds valuable storage or workshop space for tools and creative projects. At 697 Crestwood Road, gardening isn’t just a hobby — it’s a way of life. This is a property where you can grow, gather, and truly put down roots in the heart of Gabriola. (id:63476)

41 Whooping Crane Ridge
Ottawa, Ontario
Welcome to 41 Whooping Crane Ridge, a stunning Baldwin by Richcraft. This 4-bedroom, 3-bathroom family home offers exceptional space, style, and convenience. Designed for modern living, this impressive residence features soaring ceilings, rich hardwood flooring, and an abundance of natural light throughout. At the heart of the home is a stunning chef-inspired kitchen complete with stainless steel appliances, ample cupboard space, and a massive granite waterfall island that serves as the perfect gathering place for family and friends. The open-concept layout flows seamlessly into the inviting living room, highlighted by a cozy gas fireplace, while the formal dining area provides an elegant space for entertaining and special occasions. Upstairs, the expansive primary retreat offers a true escape with a large walk-in closet and a luxurious 5-piece ensuite featuring a private water closet, oversized glass shower, relaxing soaker tub, and generous vanity space. Three additional spacious bedrooms, a full bath, convenient second-floor laundry, and an open-to-below hallway create an airy and functional upper level designed with families in mind. The lower level presents incredible future potential and is already framed and drywall-ready, offering space for a recreation room, an additional bedroom, a bathroom, and a large utility/storage area. Step outside to enjoy the fully fenced backyard, perfect for children, pets, and outdoor entertaining. Ideally located with easy access to downtown Ottawa, top-rated schools, shopping, parks, recreation, and everyday amenities, this exceptional home combines luxury, comfort, and convenience in one outstanding package. A rare opportunity to own a move-in-ready family home with room to grow in one of Ottawa's sought-after communities. (id:63476)
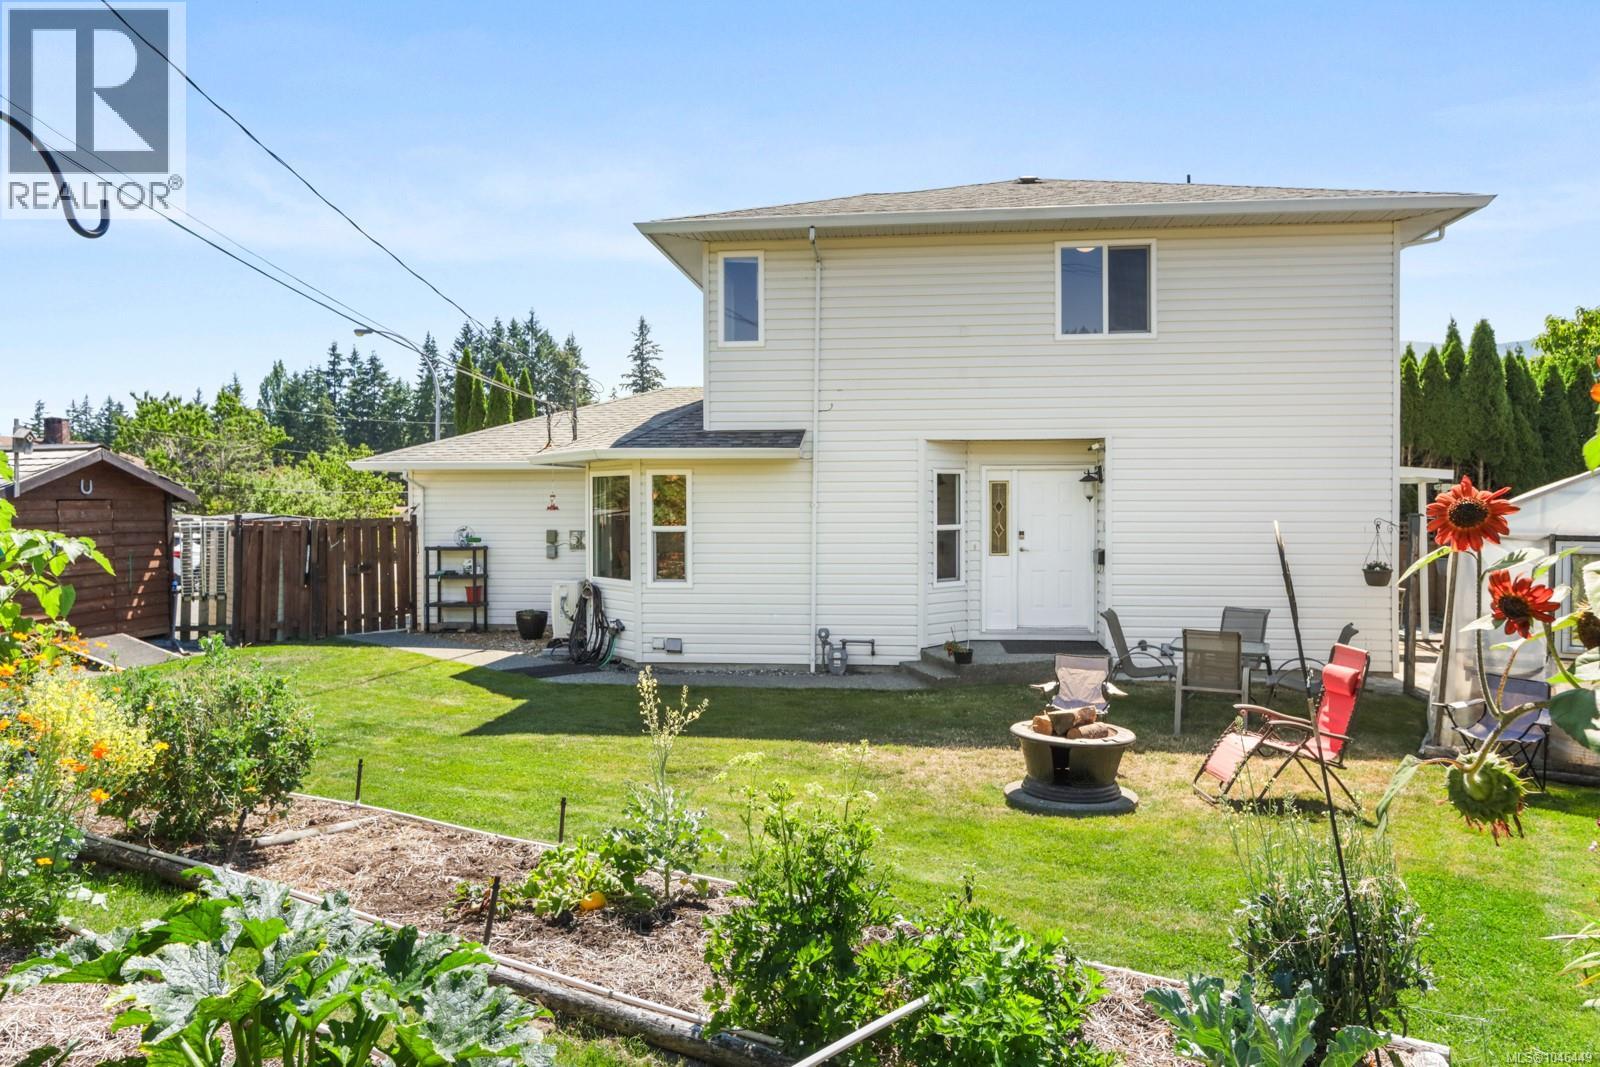
2553 Sloan Rd
Nanaimo, British Columbia
Looking to get into the Nanaimo market without giving up three bedrooms, a garage or a great backyard? This move-in-ready half duplex in Diver Lake offers all three! Well cared for and thoughtfully laid out, this 3 bedroom, 2 bathroom home is a practical choice for first-time buyers, young families or investors. The main floor features a spacious living room with gas fireplace, separate dining area and bright kitchen with island and convenient access to the backyard. A separate laundry room and overheight single garage add to the functionality. Upstairs, all three bedrooms are together, including the primary with its own 3-piece ensuite. And then there’s the backyard! The huge fully fenced side yard offers plenty of green space for kids, pets and entertaining, along with raised garden beds, a greenhouse and storage shed. Just off the kitchen, the private partially covered patio is perfect for BBQs and relaxing outdoors. Ideally located close to schools and everyday amenities, with Long Lake, Diver Lake, Westwood Lake and Brannen Lake nearby for year-round recreation. A great opportunity to own a home with plenty of space, parking and outdoor living in a central Nanaimo location. (id:63476)

174 Stevenson Crescent
Bradford West Gwillimbury, Ontario
Step Into This 5 Years New, Approx 2600 sq ft 4-Bedroom / 4 Bathroom Detached Home, Where Luxury & Comfort Blend Seamlessly. The Heart Of The Home Is A Spacious Kitchen That Will Delight Any Chef, Featuring HIgh End Appliances, A Spacious Pantry For Extra Storage, Sleek Quartz Countertops, And A Large Center Island Perfect For Entertaining. 9ft smooth ceilings on the main floor, 8ft sliding glass doors to the backyard. The Warm And Inviting Atmosphere Continues Throughout, Including The Oversized Primary Suite Designed As A Personal Retreat, Complete With A Spa-Inspired Ensuite Boasting A Double Sink Vanity, Glass Shower, And A Soaking Tub For Ultimate Relaxation. Three Additional Generously Sized Bedrooms with their own bathrooms. Make This Home As Functional As It Is Elegant. Outside, The Fully Fenced Backyard Offers A Private Space For Gatherings Or Quiet Moments. Conveniently Located Close To Schools, BWG Leisure Centre, GO Station, And Prime Shopping Destinations, This Home Perfectly Balances Luxury And Lifestyle. Don't Miss The Opportunity To Call This Remarkable Home Your Own! (id:63476)
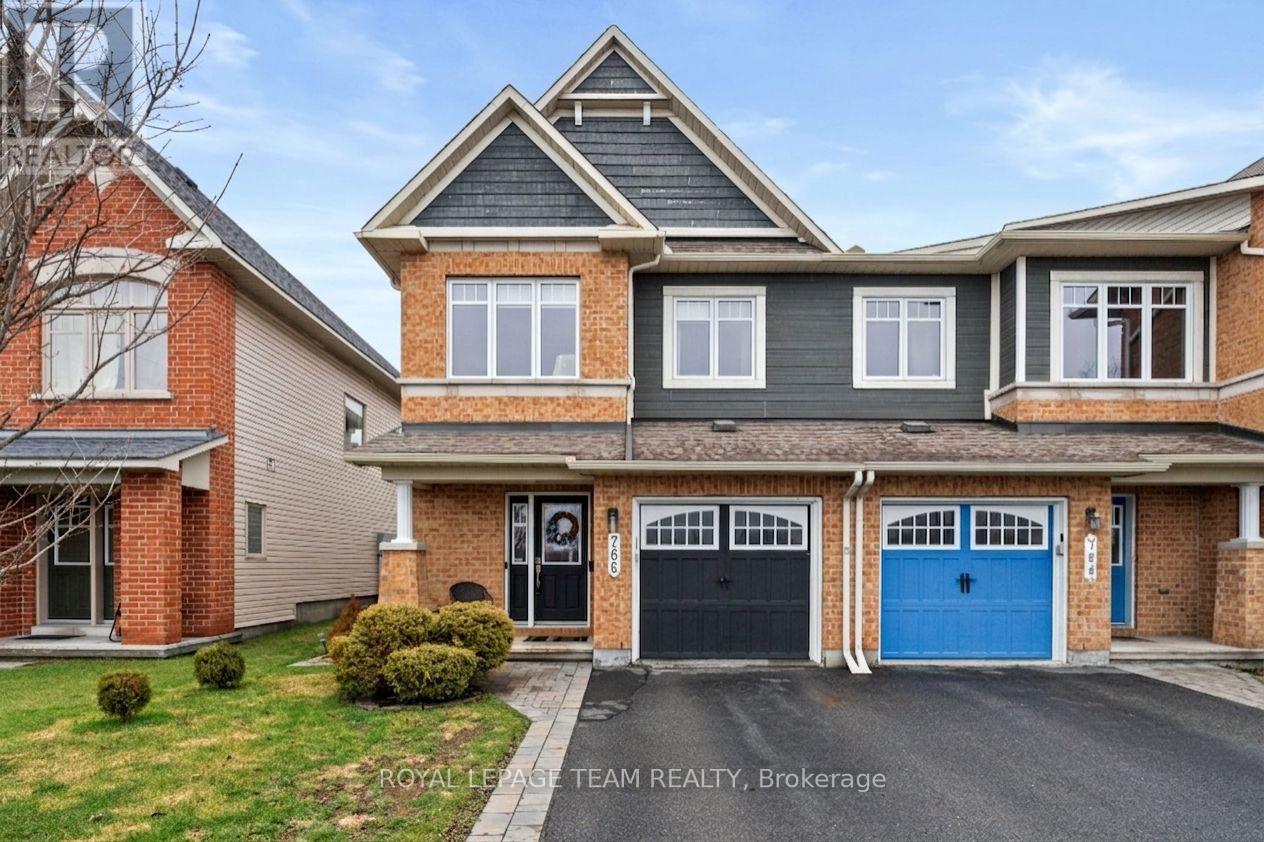
766 Paul Metivier Drive
Ottawa, Ontario
Welcome to this beautifully maintained end-unit townhome on Paul Metivier Drive in the heart of Barrhaven. Bright, spacious, and thoughtfully updated, this home showcases true pride of ownership throughout. The main level features an updated kitchen with modern finishes and a functional layout, perfect for both everyday living and entertaining. Natural light pours in thanks to the end-unit layout, creating a warm and inviting atmosphere. Step outside to your private backyard retreat-an ideal space to relax, unwind, or host guests. Upstairs, you'll find three generous bedrooms, including a spacious primary suite complete with a walk-in closet and a luxurious 4-piece ensuite featuring a separate soaker tub. Two additional bedrooms with large windows and a full bath complete the second level. The finished basement adds valuable living space, highlighted by a cozy fireplace - perfect for movie nights or a comfortable family room setup. Additional upgrades include a new furnace and on-demand hot water system (both owned), offering extra peace of mind for years to come. Enjoy the added privacy of having no direct neighbours across the street, along with unbeatable proximity to transit, grocery stores, schools, parks, walking trails, and all the amenities Barrhaven has to offer. This is a turnkey home in a fantastic location, ready for you to move in and enjoy. (id:63476)
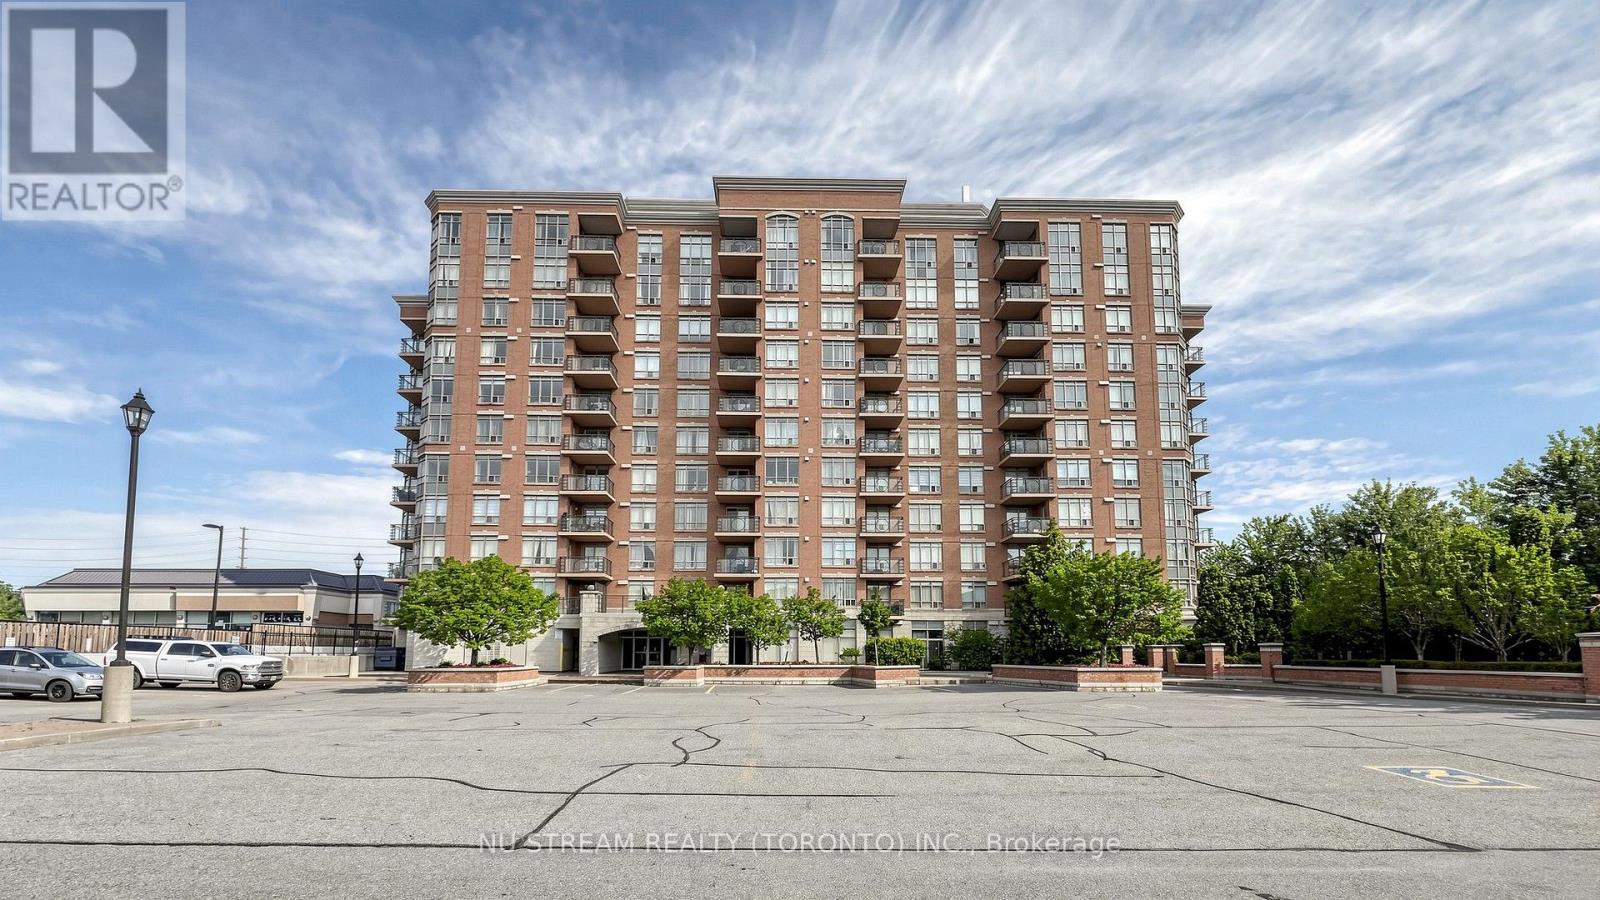
106 - 130 Pond Drive
Markham, Ontario
Freshly Renovated 1 Bedroom Unit At The Derby Tower With 9 Ft Ceiling, New Vinyl Floor In Living, Dining And Bedroom, New Kitchen Cabinet With New Appliance, New Sink In The Bathroom, Newly Painted, Move In Condition, Open Concept Kitchen, EV Charging Station (Pay Per Use), Building Amenities Includes a Gym, Sauna, and Party Room, Prime Highly Accessible and Desirable Location, Steps To Public Transit, Times Square, Restaurants, Banks, Shops, Park. Minutes To Hwy 404 & 407, Downtown Markham, Go Station, One Parking Spot Is Included, Hydro Is Billed As An Equal Monthly Fee, Which Is Reconciled Annually . (id:63476)
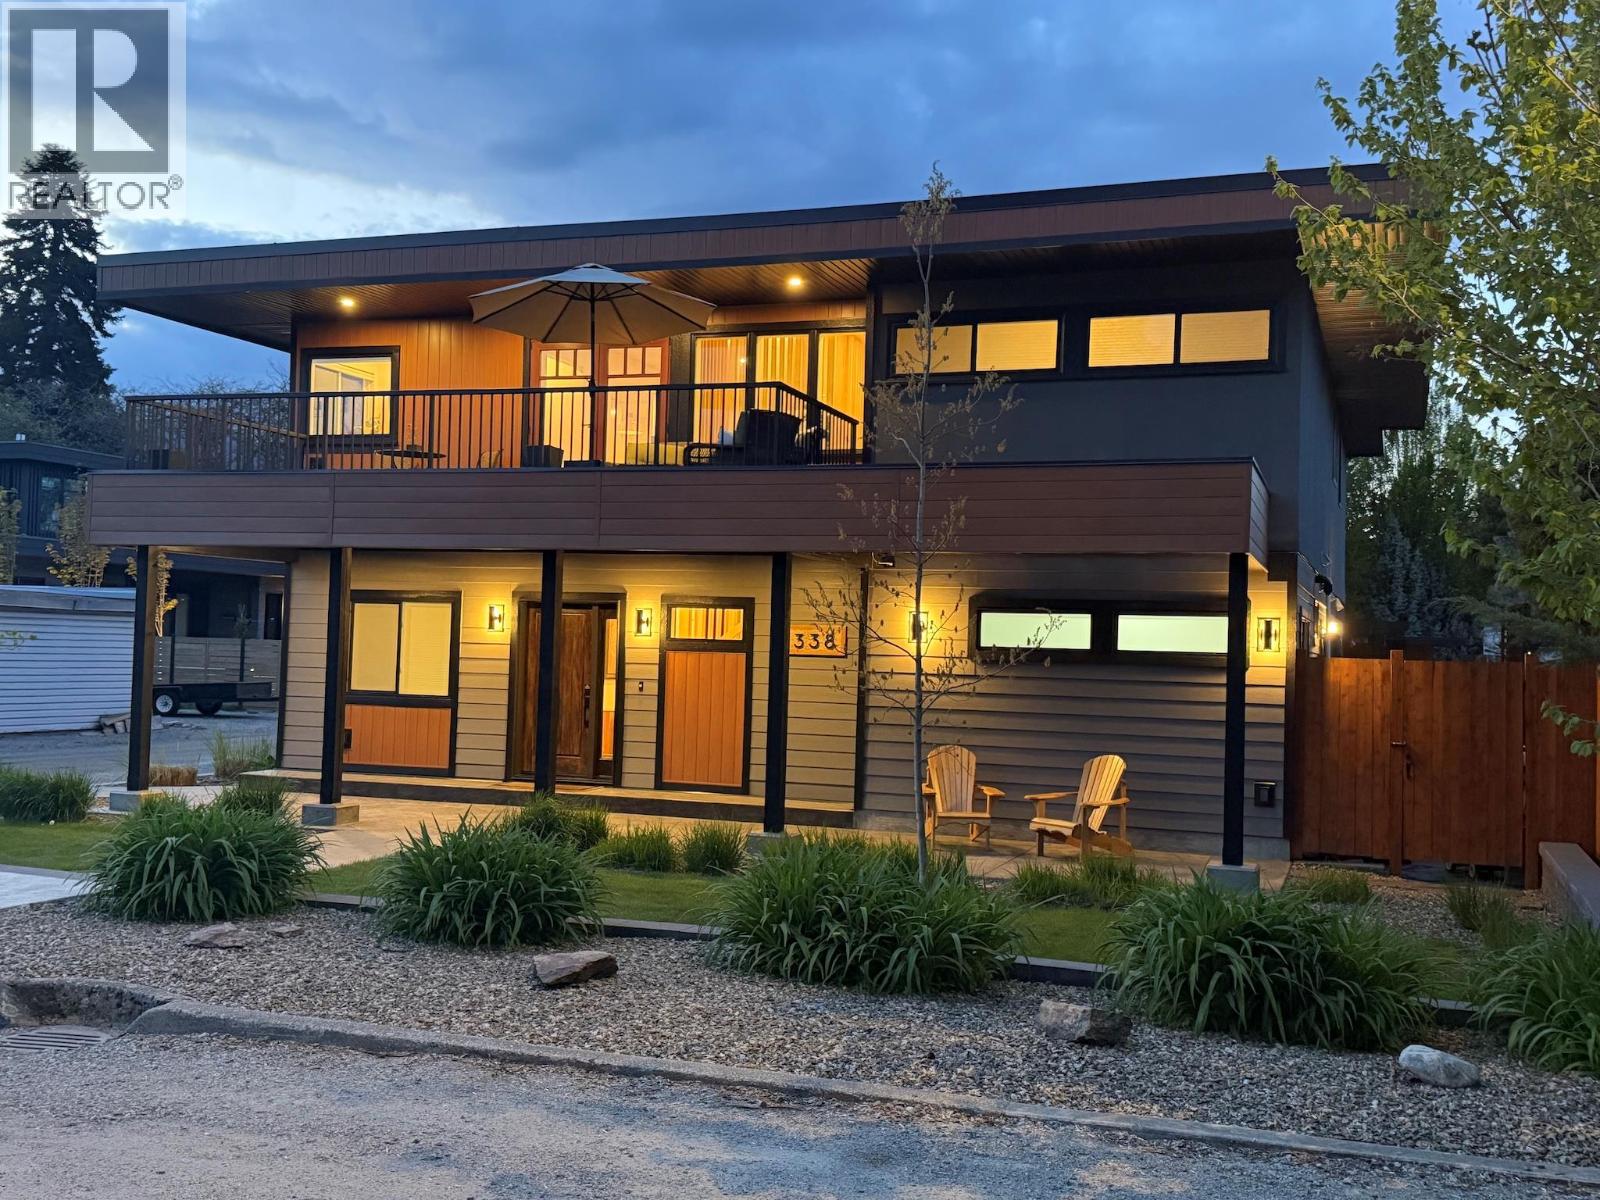
338 Burne Avenue
Kelowna, British Columbia
If you’ve been searching for a refined home that blends modern comfort with the Okanagan lifestyle, this 4-bdrm, 3-bath residence with a 1-bdrm, 1-bath suite offers exceptional versatility in a coveted lakeside setting. Perfectly located just steps from Okanagan Lake, set just 100 ft off the Abbott St corridor on a short, very low-traffic side street, one block north of Cadder Avenue, you’re a 90-second stroll to Burne Avenue Beach and moments from the hospital, downtown cafes, Strathcona Park, and multiple beaches. Inside, the home features wide-plank white oak floors, two fireplaces, and a calm, refined design throughout. The spa-inspired ensuite includes heated tile floors, a double vanity, freestanding tub, and fully tiled walk-in shower. Heated concrete floors, hydronic forced-air heating, Central A/C, and on-demand hot water. The home has been lifted and expanded with a new basement, renewing all major components. With 13 appliances, quartz throughout, and two spacious decks, it is designed for seamless indoor-outdoor living. A low-maintenance fenced yard with irrigation adds ease, while lane access leads to an attached 2-car garage with roughed-in EV charging and RV parking. A rare quiet area in one of Kelowna’s most desirable lake-adjacent neighbourhoods blending lifestyle, and sophistication. This home is NOT in the area that allows for 6 storey apartments. Great location to use the Suite for AirBnB as in this area it could go for $300-$ 400 per night. (id:63476)
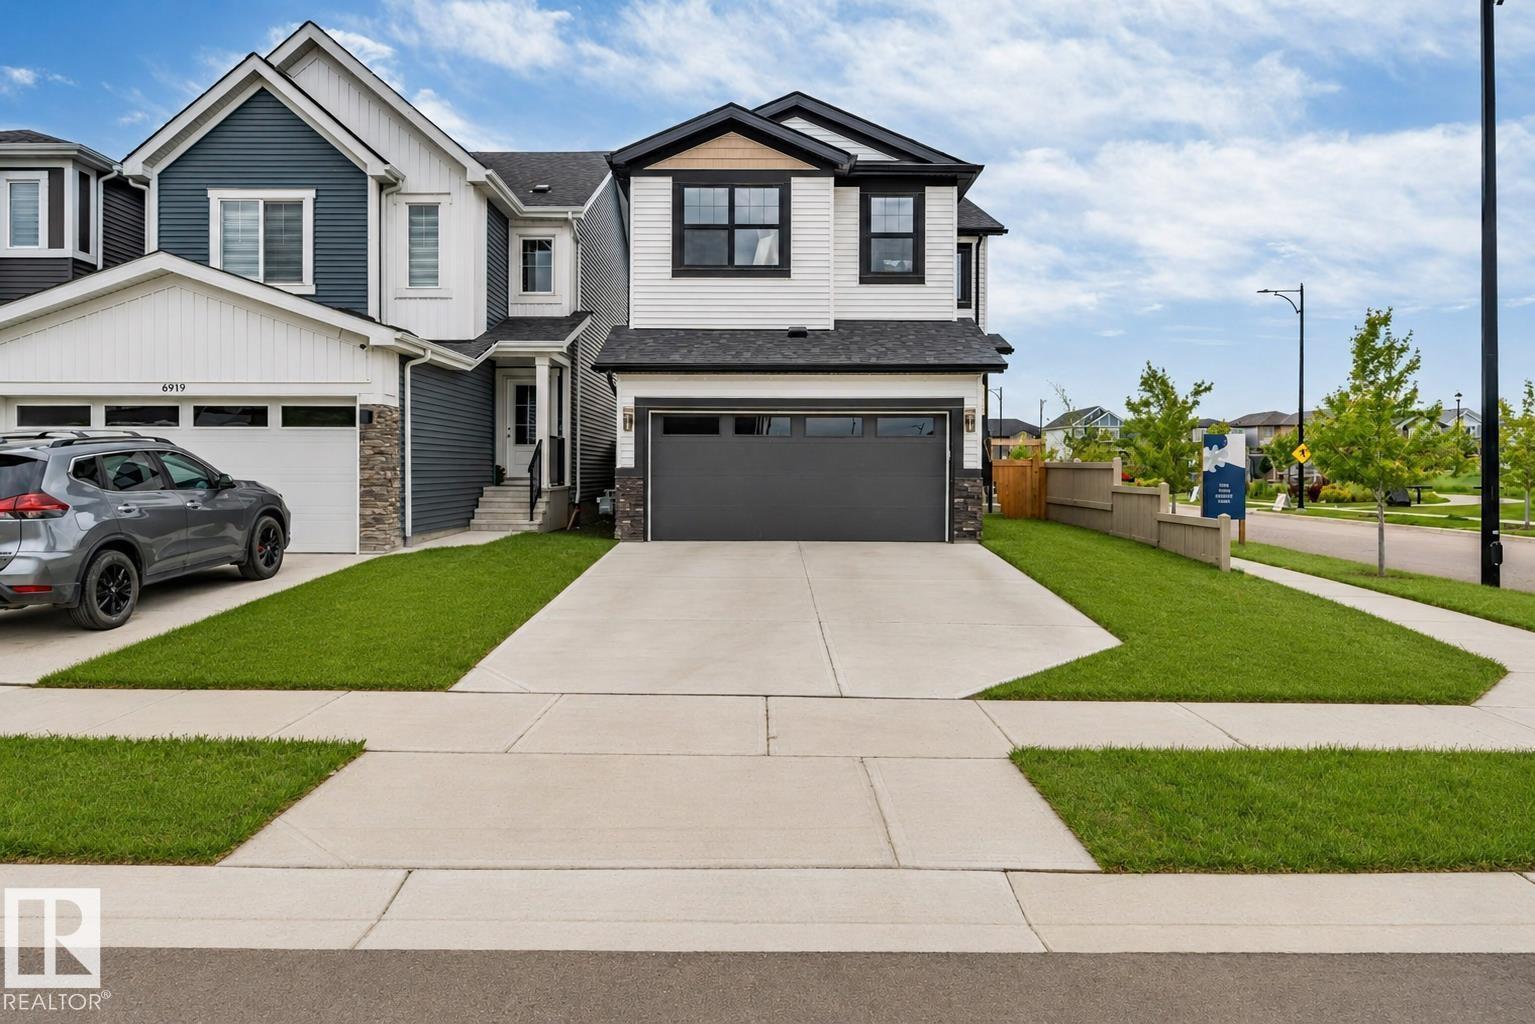
6921 54 Av
Beaumont, Alberta
Welcome to the vibrant new family oriented community of Elan in Beaumont. This gorgeous, corner lot 5 bedroom family home is located on the west side of Beaumont, walking distance to Beaumont recreational centre, Eaglemont church, walking trails and an off-leash dog park, less than 5 minutes to schools, shopping, parks and less than 15 minutes drive to Edmonton International airport, Airport mall, Costco, South Edmonton Common and Mill woods town centre LRT station. You cannot ask for a better location ! This home is less than 2 years old, 8 plus years of home warranty is still there to make it a stress free living. With a south facing backyard you are guaranteed sunshine all day long. This fully fenced home is loaded with upgrades including a gourmet kitchen with black stainless steel appliances, built in microwave, extra large energy efficient windows, full bath and bedroom on the main floor, electric wall mount fireplace, spindle iron railings, superior lighting fixtures and a 9 ft. basement ceiling. (id:63476)
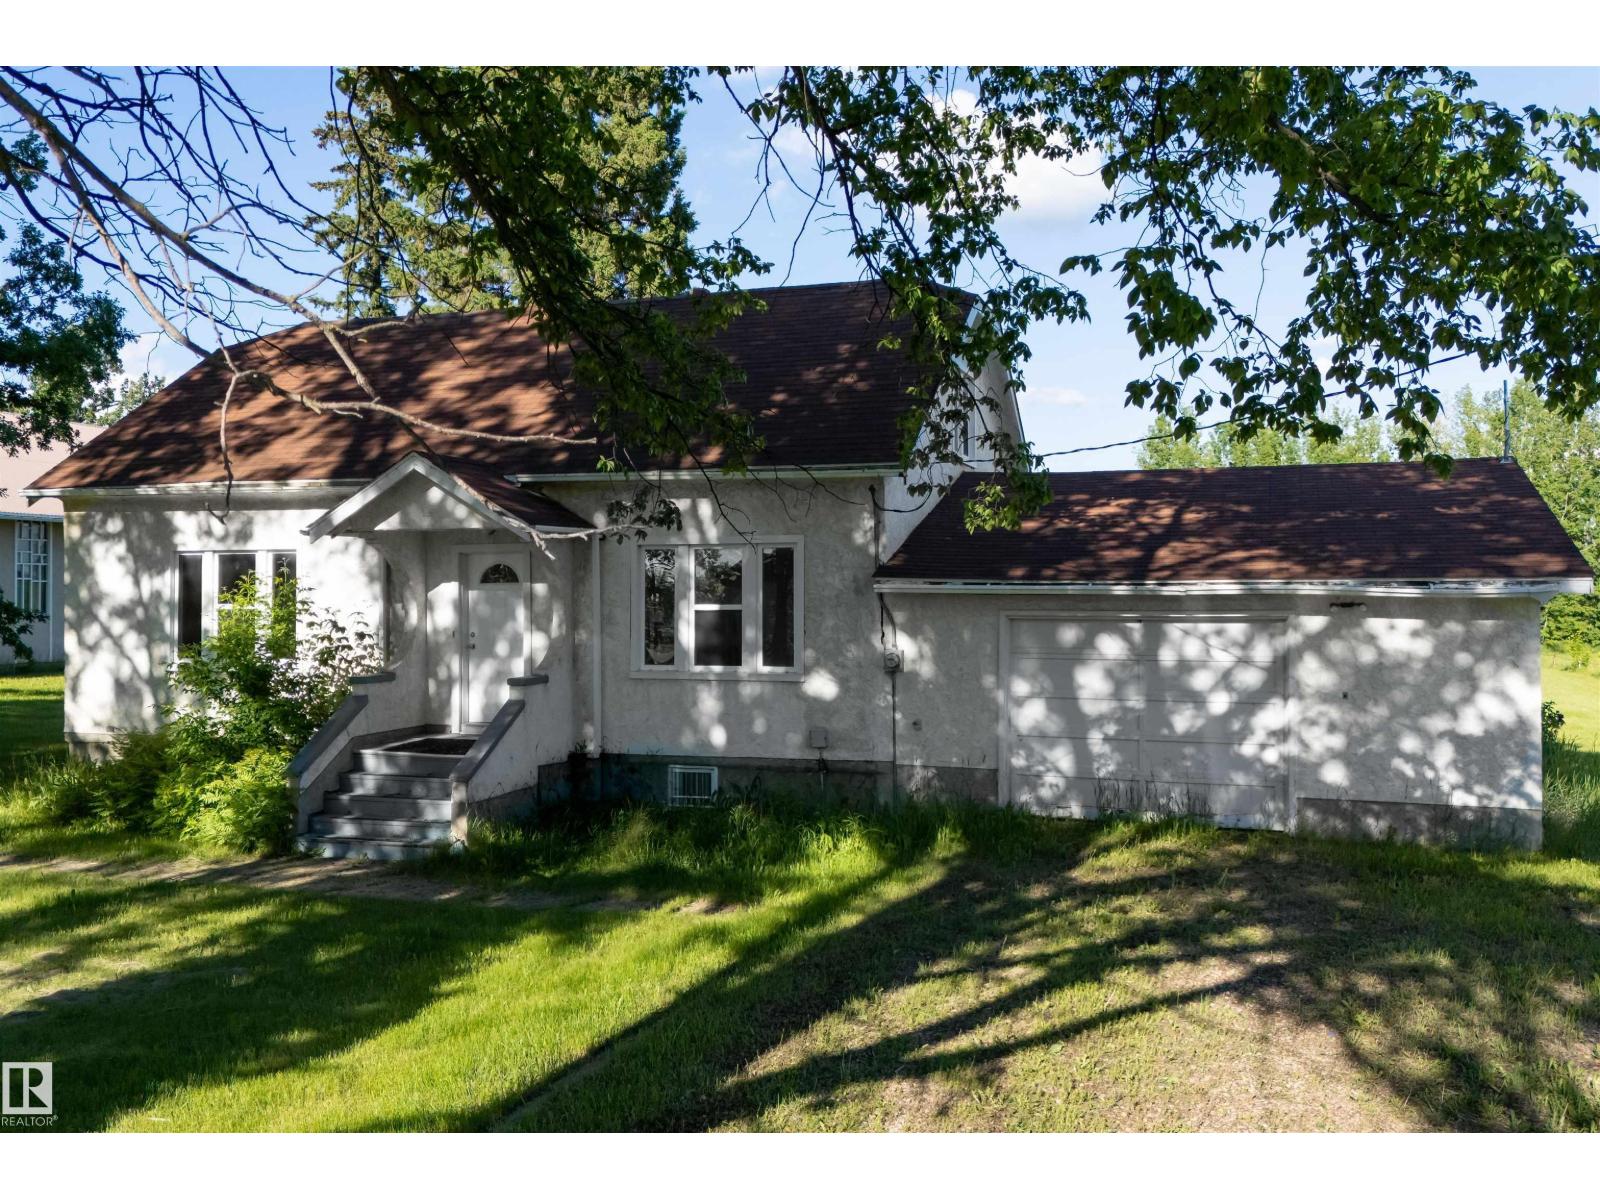
4904 49 St
Vimy, Alberta
Welcome to this BEAUTIFUL renovated home offering a unique and functional layout with plenty of space for the family! The bright main floor is filled with NATURAL LIGHT and features a spacious living room, dining area, and a well appointed kitchen designed for everyday living. Two generous bedrooms or an office, and a 4 piece bathroom complete the main level. Upstairs, you'll find two additional bedrooms along with another 4 piece bathroom, providing added privacy and flexibility for family, guests, or a flex space. The single oversized attached garage adds everyday convenience, while the LARGE LOT offers endless possibilities for outdoor entertaining, gardening, or future development. Conveniently located close to amenities, this is a fantastic opportunity to own a wonderful home! (Some photos virtually staged) (id:63476)