
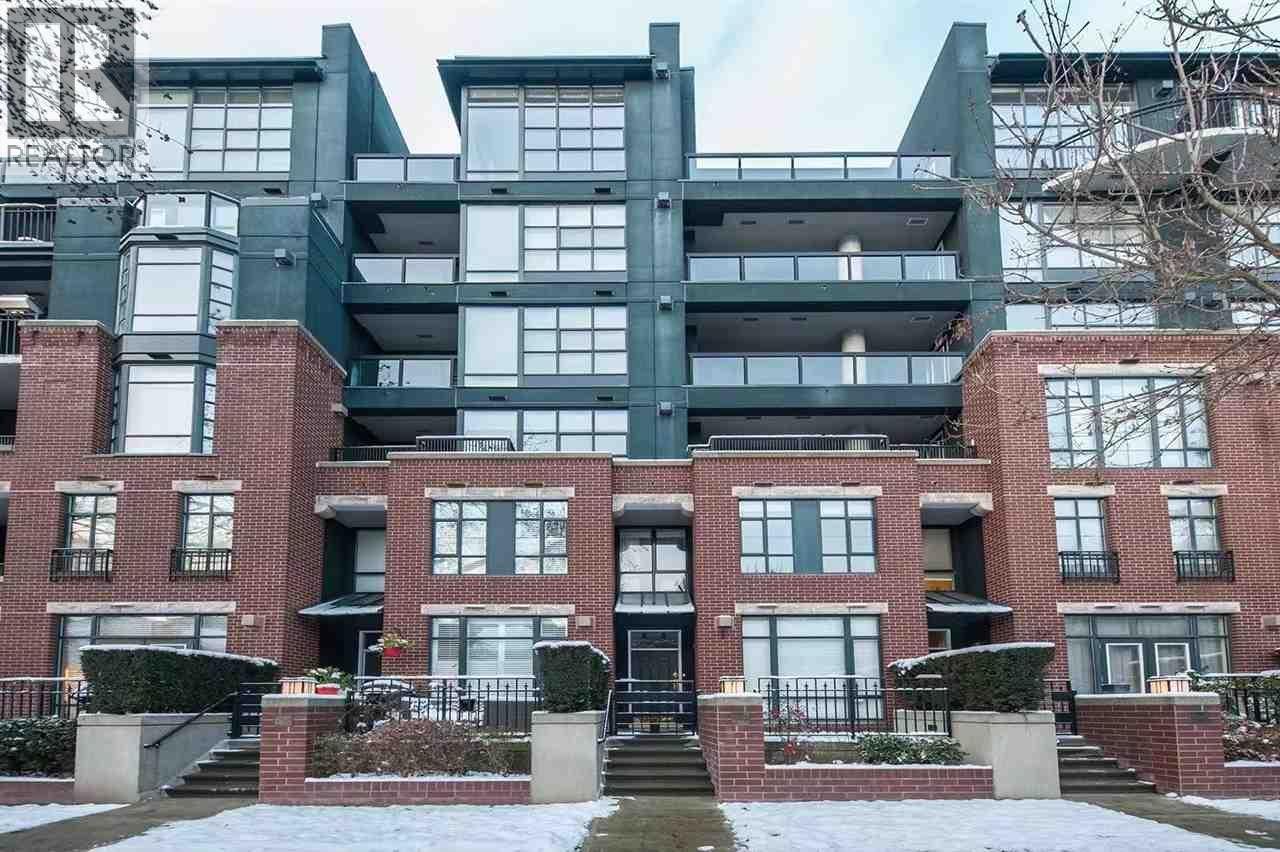
22** W 12th Avenue
Vancouver, British Columbia
A bright and beautifully upgraded former display suite, New York Style 2 bedroom 2 bathroom Townhome in the heart of Arbutus Walk! Enjoy two private patios, ideal for morning coffee or summer dining, and two secure parking spots-a rare find in the area. Located in one of Vancouver´s most desirable neighborhoods, you're just a short walk to St. John´s School and Kitsilano Secondary, as well as trendy shops, grocery stores, and acclaimed restaurants. PLEASE NOTE THE UNIT IS FURNISHED (id:63476)
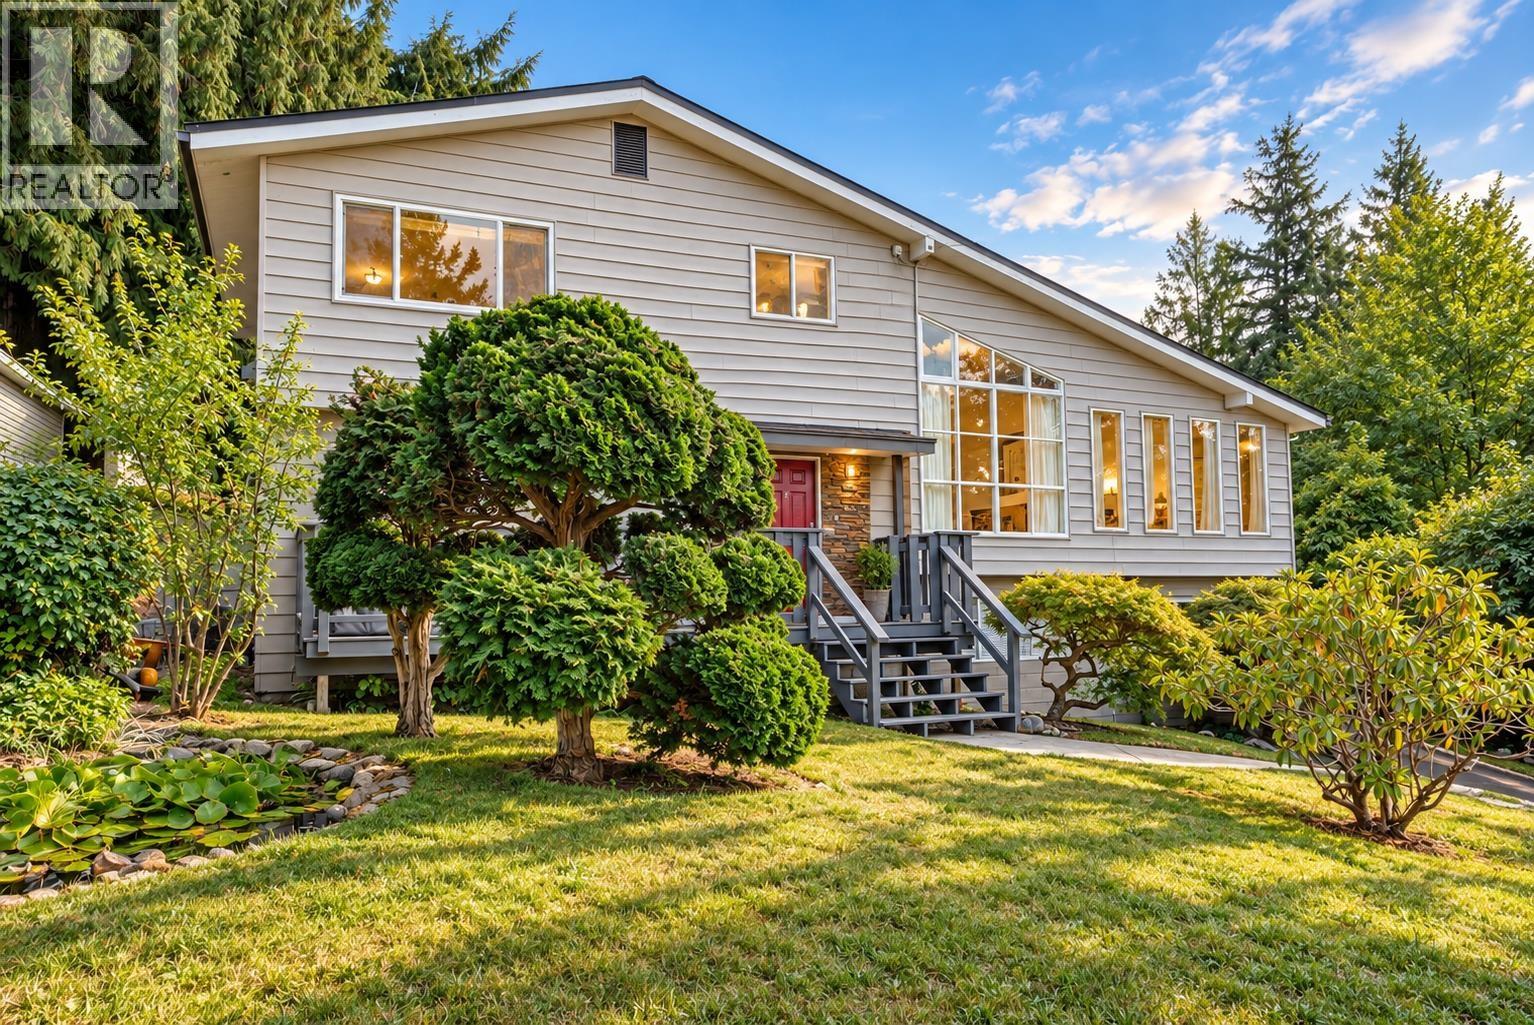
4898 Sunshine Coast Highway
Sechelt, British Columbia
Set in one of the area´s most desirable family-friendly neighbourhoods in Davis Bay, this spacious 4-bedroom home offers ocean views and an exceptional lifestyle just steps from the beach. Designed with room for everyone, this family home features generous living spaces, a rec room, living room, dinning room, office and lots of storage - ideal for family life, entertaining and working from home. Outside, nearly half an acre of beautifully terraced property features mature fruit trees, expansive lawn and a fire pit area perfect for summer evenings. A detached double garage provides excellent storage and/or workshop. With schools, the beach, parks, trails, restaurants all nearby, this is a wonderful opportunity to enjoy space, privacy and the best the Sunshine Coast has to offer! (id:63476)
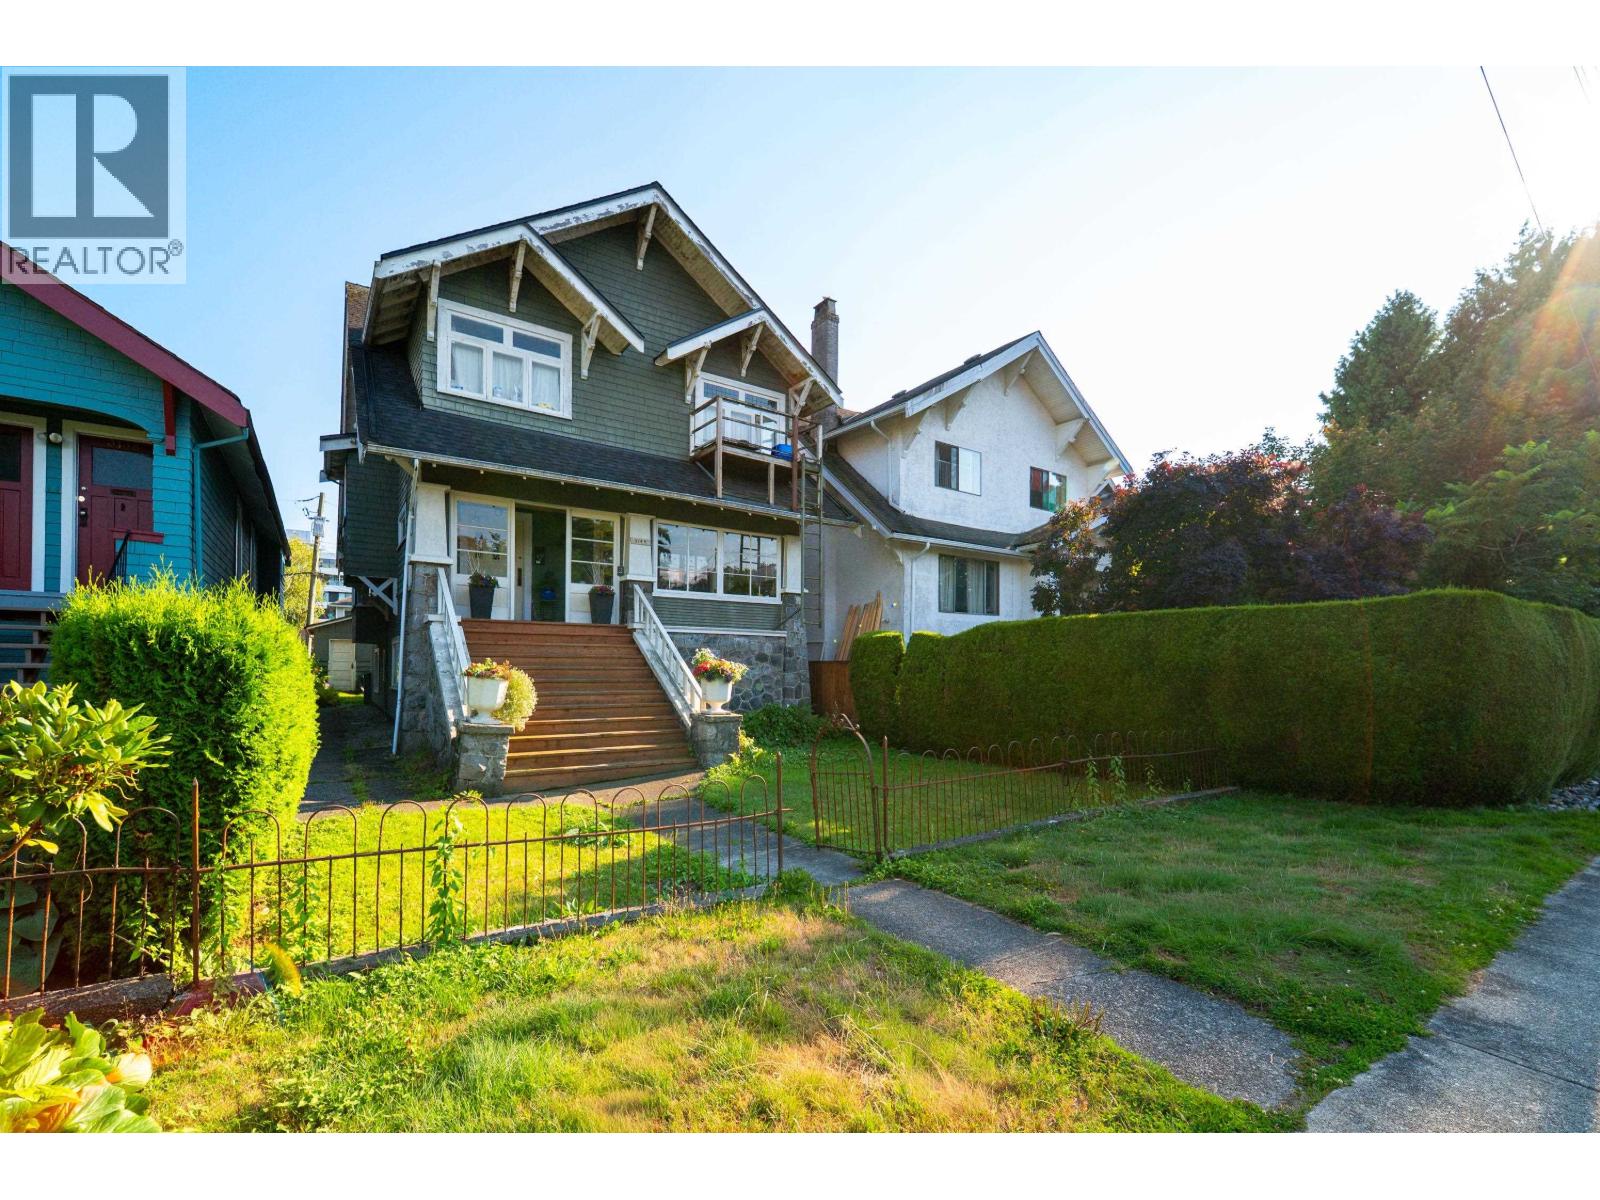
3144 W 7th Avenue
Vancouver, British Columbia
Circa 1912 income-producing property (4 suites) on a 33' x 112' RT-7 zoned lot in the heart of Kitsilano, situated on a quiet, tree-lined street with rear lane access. Offering over 3,000 sq. ft., newer house/garage roofs. 1st time on the market since 1980 and priced below the current tax assessment ($2.302M). Shared coin-operated laundry provides added convenience for tenants. Ideally located just steps to Kits Beach, parks, West 4th Avenue and West Broadway shopping, cafés, restaurants, transit, and excellent public and private schools, with easy access to UBC and Downtown Vancouver. A rare investment opportunity in one of Vancouver's most sought-after West Side neighbourhoods. (id:63476)
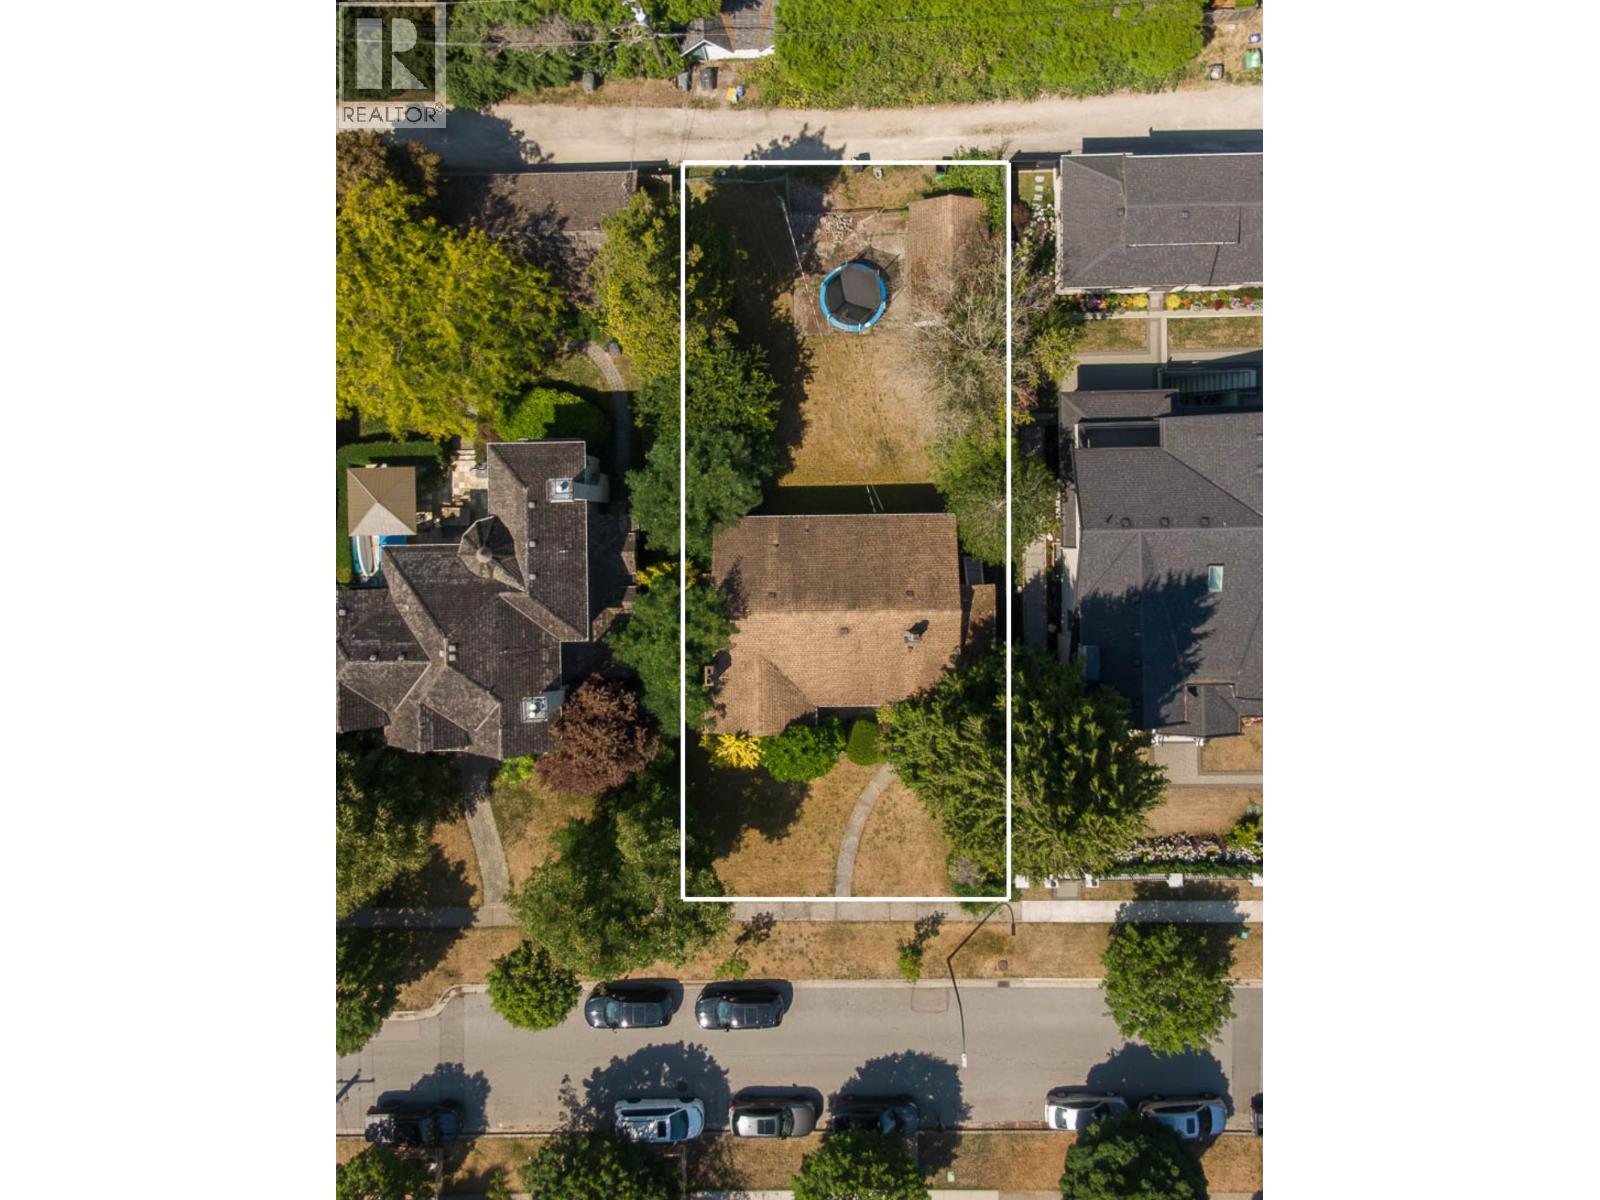
2677 W 35th Avenue
Vancouver, British Columbia
Exceptional land value opportunity in the prestigious MacKenzie Heights neighbourhood! This prime 60' x 130' (7,800 sq. ft.) property presents an outstanding opportunity for builders, investors, or those looking to build a custom luxury home or Multiplex in one of Vancouver's most sought-after West Side communities. Buyers are encouraged to verify redevelopment potential with the City of Vancouver. Ideally situated on a quiet, tree-lined street surrounded by beautiful homes, this central location offers easy access to Kerrisdale, Dunbar, UBC, parks, golf courses, shopping, and transit. Located within the highly desirable Kerrisdale Elementary and Point Grey Secondary school catchments, and just minutes from top private schools including Crofton House, St. George's School, and York House. A rare opportunity to secure a premium building lot in an exceptional neighbourhood. (id:63476)
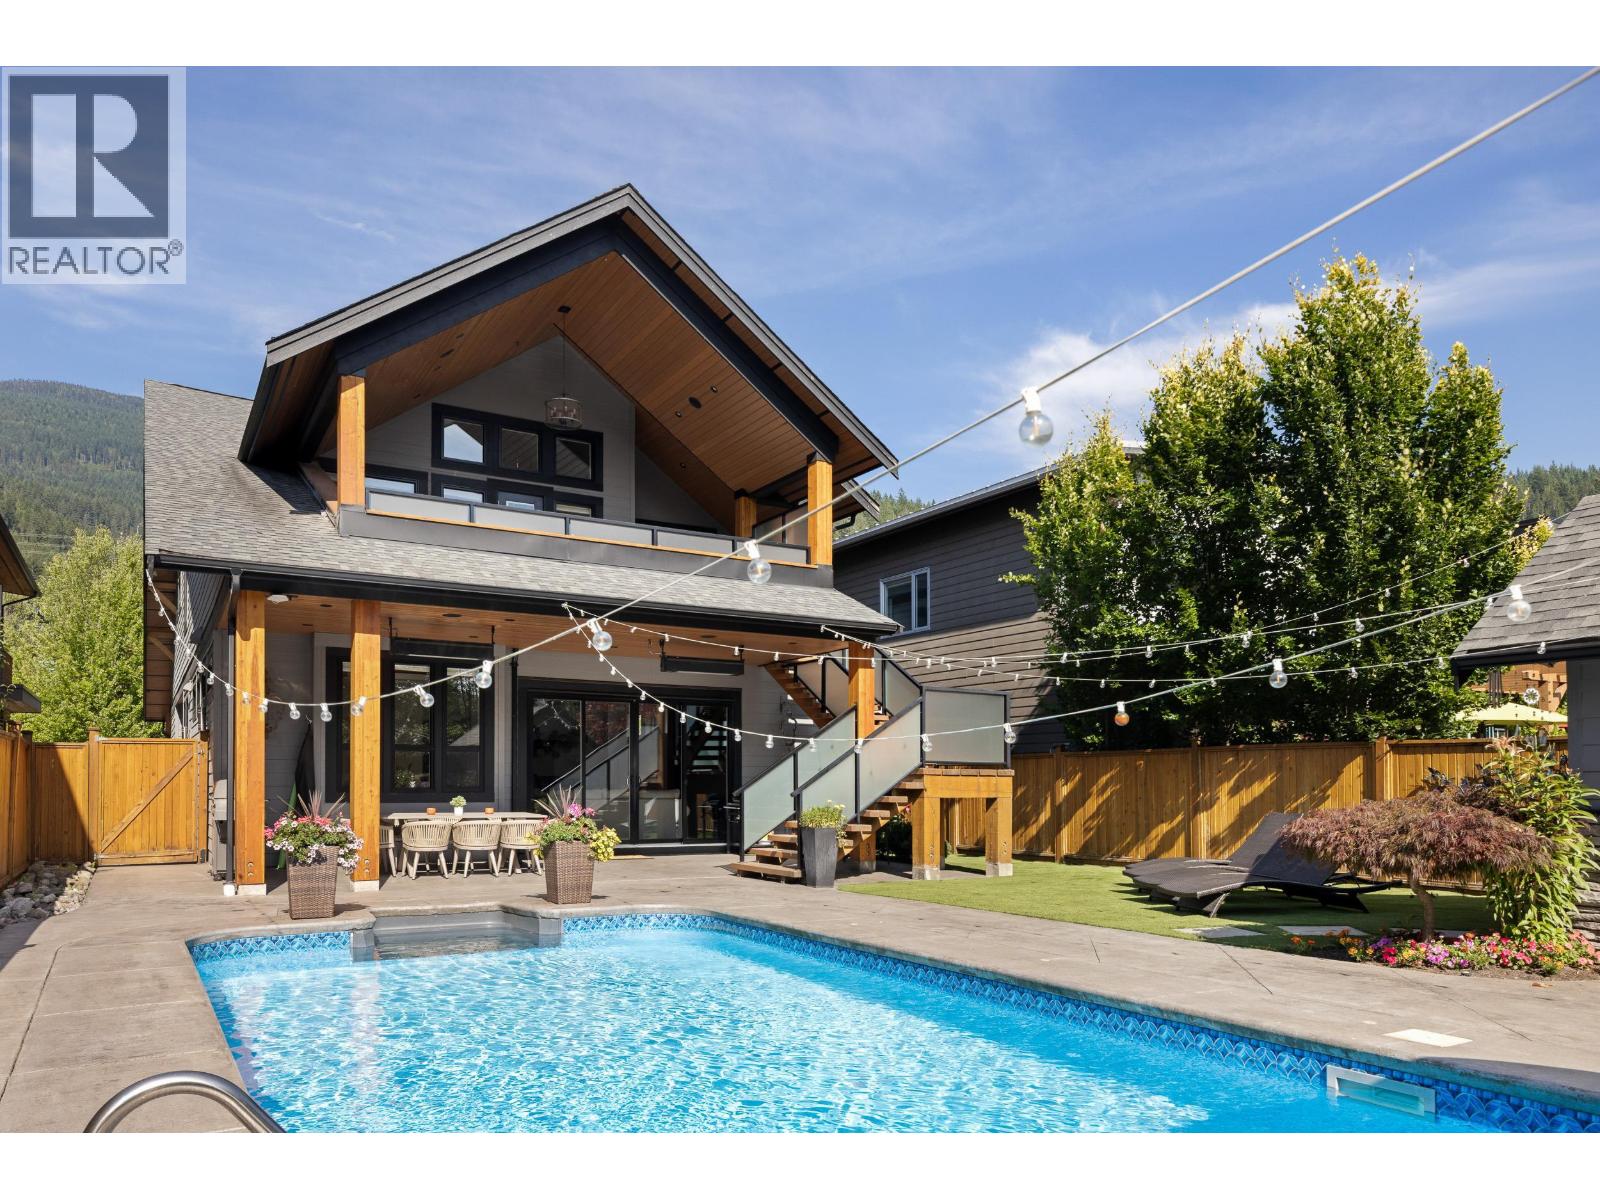
40257 Aristotle Drive
Squamish, British Columbia
A standout custom residence in the University Highlands, minutes from scenic trails and offering luxury finishes and entertainment-ready spaces. The chef´s kitchen features Thermador appliances and dual dishwashers and flows to a covered deck and resort-style saltwater pool. Four generous bedrooms include a dramatic primary suite with vaulted ceilings, spa-inspired ensuite, and a private covered balcony with hot tub. The pool area delivers dramatic water features, a slide, plus a change room with powder room. Don´t miss this one-contact us today to book your private showing. (id:63476)
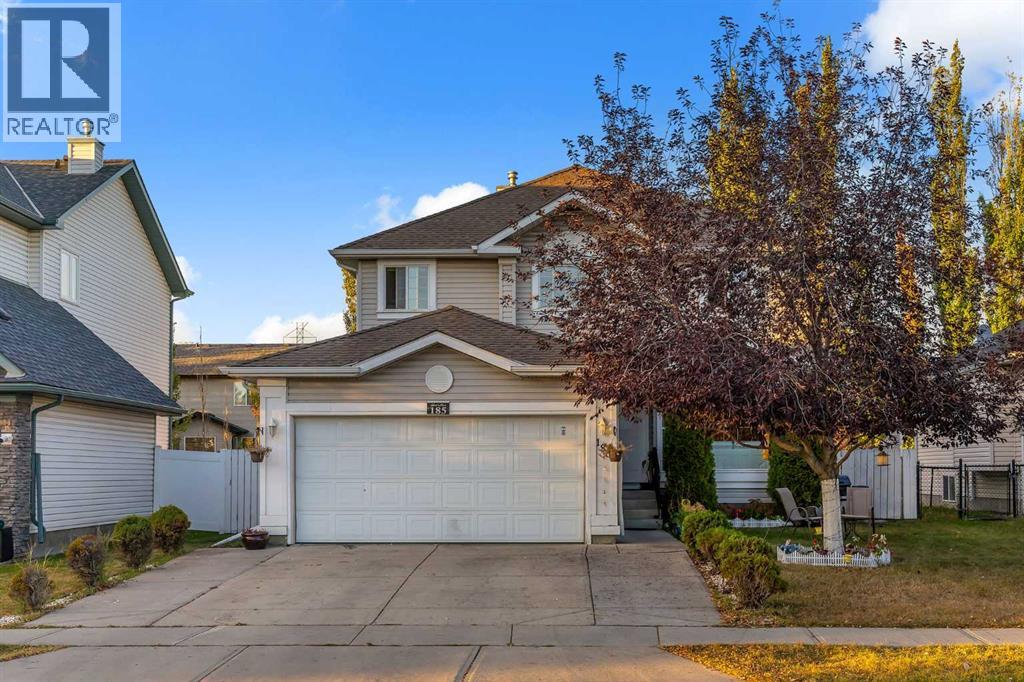
185 West Lakeview Drive
Chestermere, Alberta
PRIME LOCATION BESIDE GREEN SPACE!! 3200+ SQFT OF LIVING SPACE!! 7 BEDROOMS!! 3.5 BATHS!! ILLEGAL BASEMENT SUITE!! Welcome to this exceptional family home in Lakeview Landing, Chestermere - a rare find that combines size, versatility, and location in one perfect package. Step inside and be greeted by a bright front living area with oversized windows that fill the space with natural light. A formal dining room provides the perfect spot for entertaining, while the chef-inspired kitchen features an island, pantry, and seamless flow into the breakfast nook. From here, the open design extends into the spacious family room, highlighted by a cozy fireplace—a perfect setting for everyday living. The MAIN FLOOR OFFICE offers incredible flexibility and can easily serve as a BEDROOM, plus you’ll find a convenient 2pc bath and laundry room on this level. Upstairs, discover 4 generous BEDROOMS, including a stunning primary retreat with walk-in closet and spa-like 5pc ensuite. The additional bedrooms share a well-appointed 4pc bath, making it perfect for family living. The fully finished ILLEGAL SUITE basement is a true bonus—complete with a 2-bedroom suite, full kitchen, spacious rec room, and a 3pc bath. Step outside to a private backyard with deck, easily accessed from the breakfast nook—perfect for summer barbecues and outdoor relaxation. All of this in a sought-after location steps from green space, schools, Chestermere Lake, golf, shopping, and more! DISCOVER THE PERFECT COMBINATION OF SPACE, COMFORT, AND LOCATION IN THIS INCREDIBLE HOME!! (id:63476)
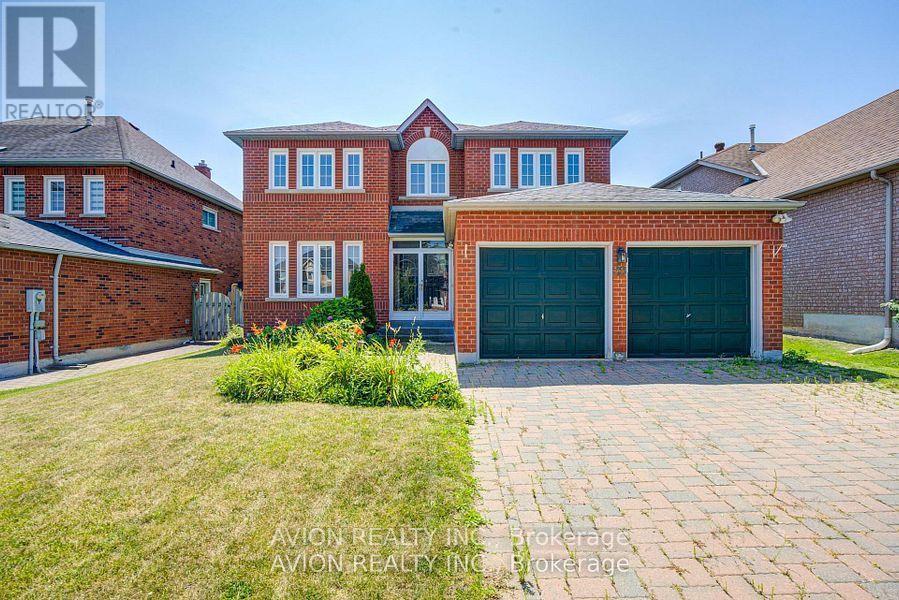
29 Charrington Crescent
Markham, Ontario
Prime Location on a Premium 50.23 x 120.23 Ft Lot! Welcome to 29 Charrington Crescent, a beautifully maintained 5+2 bedroom detached home in one of the area's most sought-after neighbourhoods. Featuring a bright, open-concept design with a functional and spacious layout, this home offers zero wasted space and a convenient side entrance. Hardwood flooring extends throughout the main and second floors. The inviting family room showcases a cozy fireplace and a large picture window overlooking the private backyard, while the sliding glass door provides seamless walk-out access to the outdoor space. The generously sized primary bedroom features a luxurious 5-piece ensuite. The professionally finished basement offers additional living space with a recreation room, two bedrooms, a full bathroom, and ample storage. Located in a highly desirable school district, including William Berczy Public School and Unionville High School, and just minutes to schools, No Frills, Shoppers Drug Mart, restaurants, parks, and everyday amenities. (id:63476)
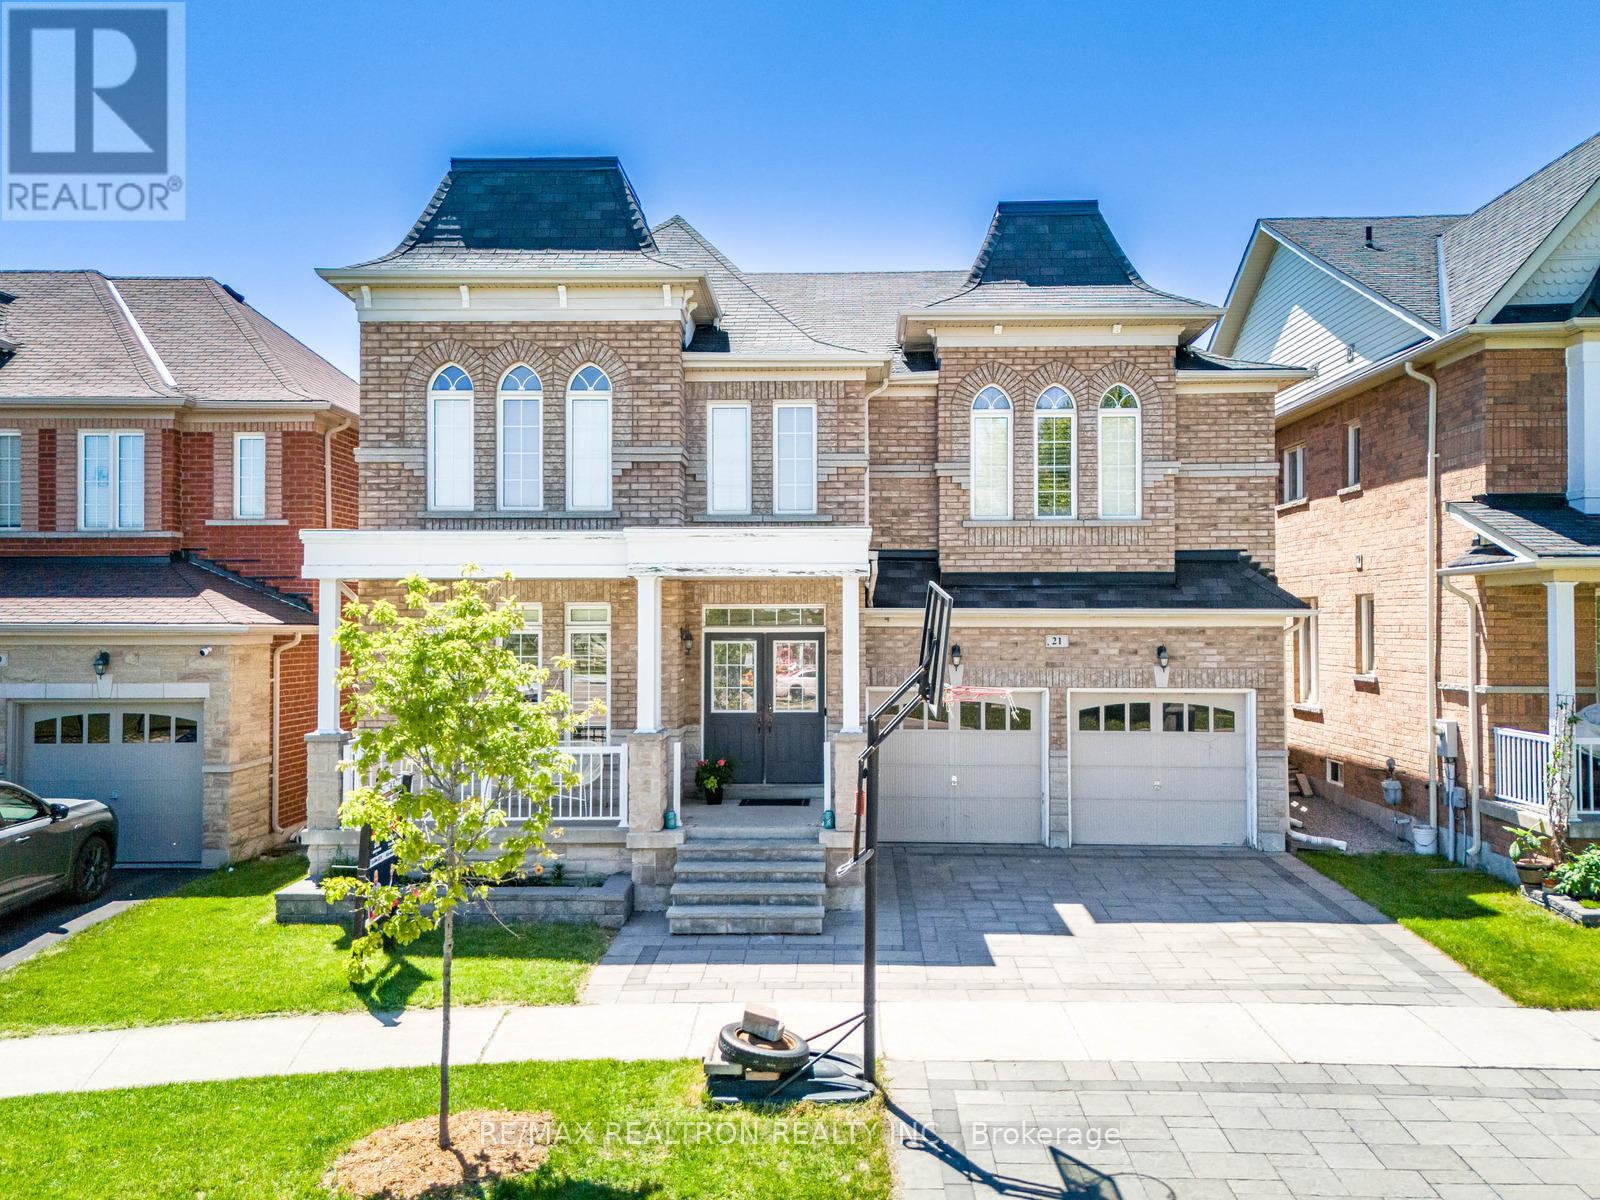
21 Rennie Avenue
Markham, Ontario
Welcome To One Of The Most Prestigious Communities, Box Grove! Perfectly Located Close To The Amenities Every Family Needs, 21 Rennie Ave. Offers An Exceptional Combination Of Space, Style, And Functionality. This Impressive Manchester Model By Arista Homes Features 4 Large Bedrooms, Over 4,500 Sq Ft Of Living Space, A Finished Basement (2022), And Hardwood Flooring Throughout. Thoughtfully Upgraded And Meticulously Maintained, This Home Offers A Long List Of Tasteful Improvements (Please See Attached Feature Sheet). The Full-Brick Exterior, Beautifully Maintained Curb Appeal, And Elegant Double-Door Entry Create An Impressive First Impression. Inside, 9-Ft Ceilings Lead Into A Spacious And Functional Foyer. The Main Floor Features A Dedicated Office, Offering The Flexibility To Be Converted Into A Main-Floor Bedroom With Ensuite Bath Perfect For Multi-Generational Living Or Guests. The True Showstopper Is The Stunning Family Room, Featuring A Dramatic 17-Ft Soaring Ceiling And Open-To-Above Design, Creating An Incredible Sense Of Space And Filling The Home With Natural Light. The Renovated Kitchen Features Quartz Countertops, Large-Format Tiles, Abundant Cabinetry, And A Spacious Breakfast Area Perfect For Everyday Family Living And Entertaining. Upstairs, Four Generously Sized Bedrooms Are Complemented By Three Full Bathrooms (2022). The Luxurious Primary Retreat Features Double Sinks, A Large Glass Standing Shower, And Spacious Walk-In Closets With Built-In Shelving. Ideally Located Near Top York Region Schools And Just Minutes From Highway 407, This Home Is Also Within Walking Distance To Walmart, Longo's, Major Banks, Restaurants, And Rexall Pharmacy. (id:63476)
Harvey Kalles Real Estate Ltd.
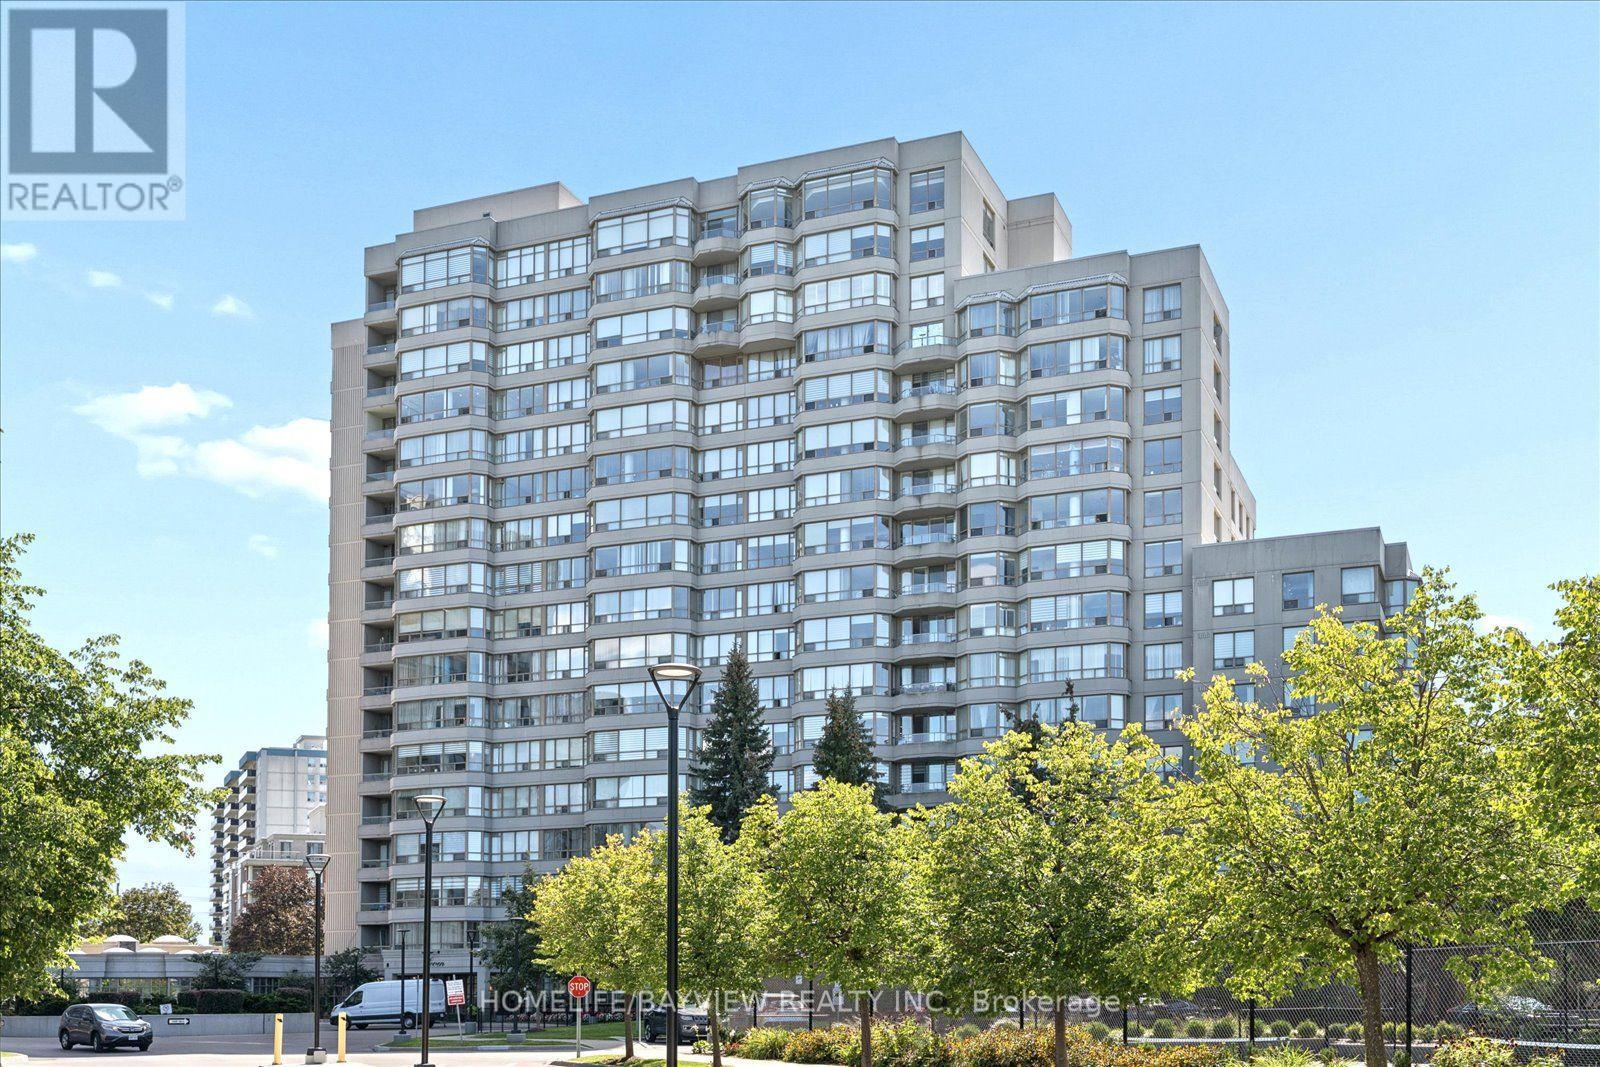
515 - 7 Townsgate Drive
Vaughan, Ontario
Welcome to this spacious and beautifully updated approx. 1,400 sq. ft. 2-bedroom condo, offering an exceptional blend of comfort, style and convenience. Bright and inviting throughout, this generously sized suite features a large solarium/family room that provides the perfect space for relaxing, entertaining or enjoying additional living area.The updated kitchen combines style and functionality with elegant granite countertops and a ceramic backsplash. The spacious living and dining rooms feature beautiful hardwood flooring and crown moulding, creating a warm and sophisticated setting for everyday living and entertaining.The generous primary bedroom offers a large walk-in closet and a beautifully updated 4-piece ensuite, complete with a glass-enclosed shower and separate soaker tub-your own private retreat at the end of the day. The second bedroom features hardwood flooring and a good-sized closet, complemented by a convenient 4-piece main bathroom.Additional conveniences include one parking space and one locker, In-suite laundry, along with an impressive array of building amenities and features.Ideally located in a highly convenient area, just steps from shopping, transit and everyday amenities, this exceptional condo offers space, comfort and convenience in one desirable package. A wonderful opportunity for those seeking a spacious, well-appointed home in a prime location. (id:63476)

92 Louisbourg Way
Markham, Ontario
Welcome to 92 Louisbourg Way, a renovated and spacious condo-town home featuring 2+1 bedrooms, 3 washrooms, and 2 private parking spots (1 oversized garage and 1 driveway) + Sun-filled suite with an oversized terrace! + Large den that can be used as a separate bedroom, office, or extension to the primary bedroom + Tranquil and safe community situated next to the gated residence of Swan Lake + Several upgrades including new washer/dryer, fridge, pot lights, new vinyl floors, repainted walls, and new light fixtures + Ample visitor parking spots +Laminate/Vinyl flooring throughout + Conveniently located just steps to public transit, parks, medical clinics, pharmacy, Mount Joy Go Station, Hwy 407, schools, shops (Home Depot, Shoppers,Banks, Supermarket, etc). Extras: Fridge, stove, dishwasher, range hood, washer/dryer, existing window coverings, and garage remote with keypad access. (id:63476)
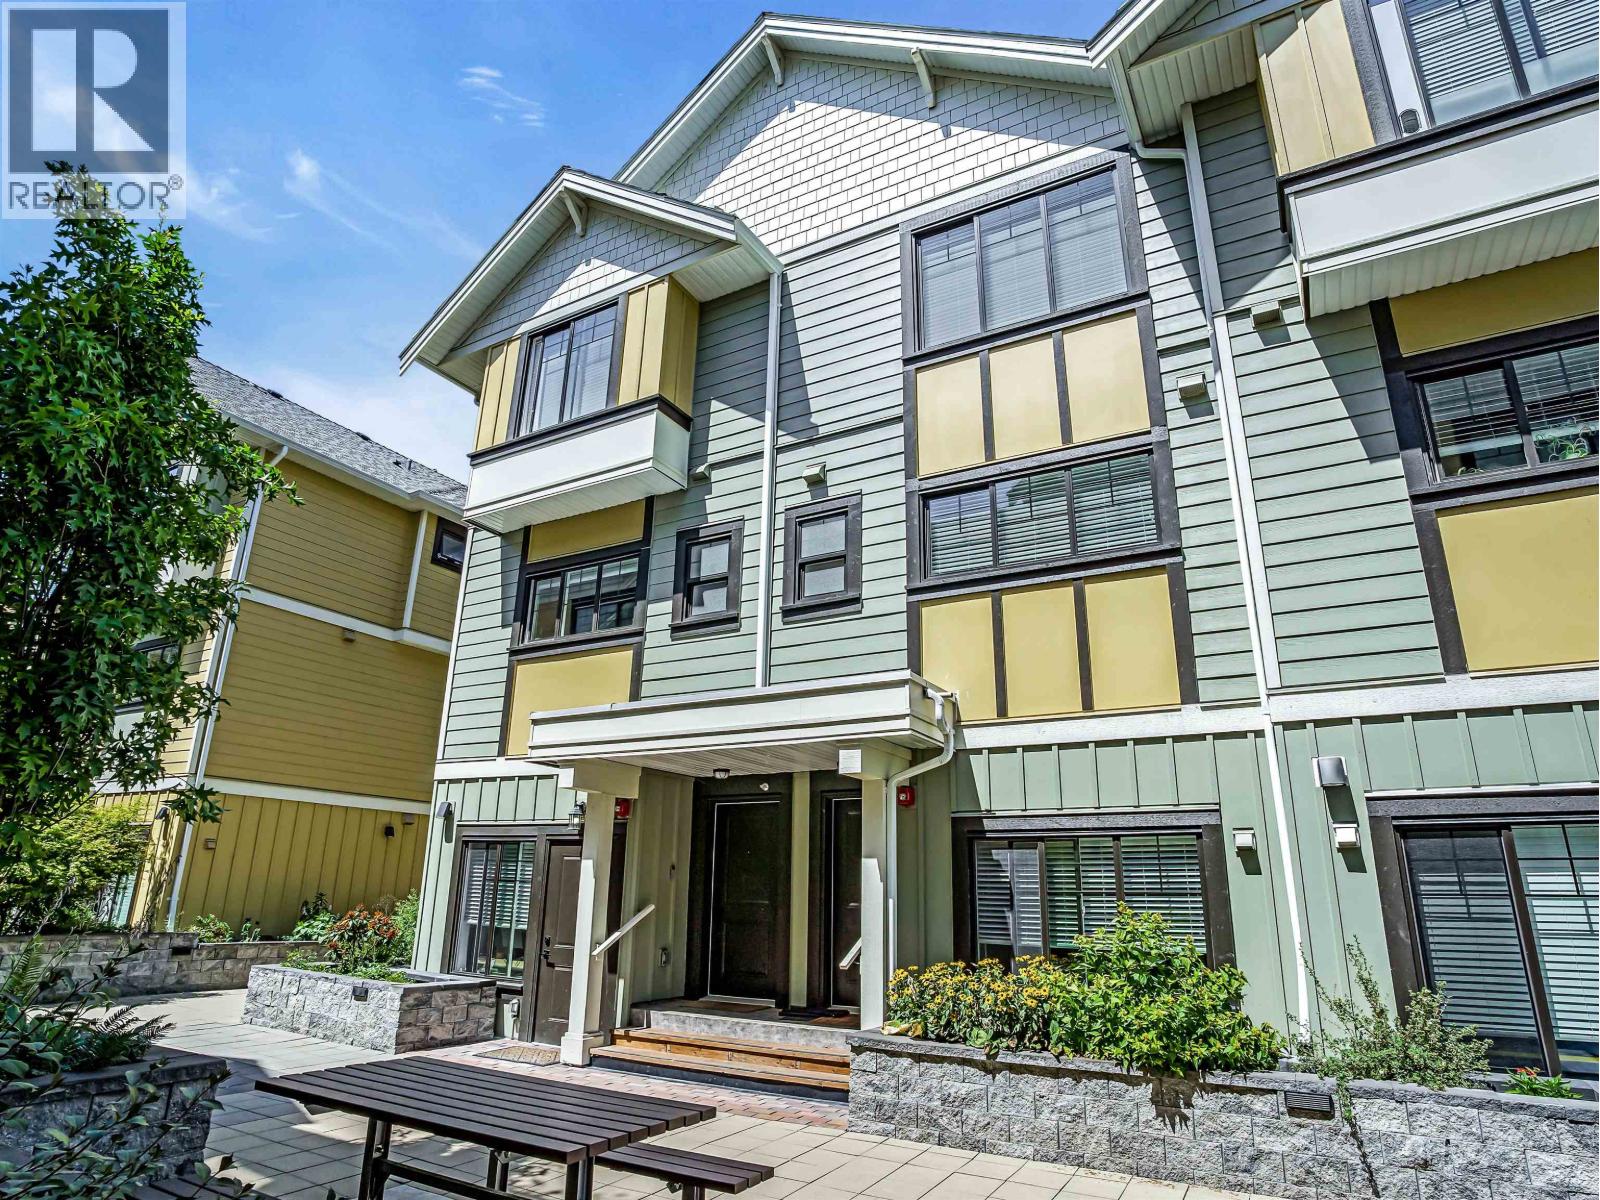
208 80 Elgin Street
Port Moody, British Columbia
Looking for city living with a coastal vibe? Welcome to Sophia Living in Port Moody Centre, where your new home offers effortless access to cafés, breweries, bakeries and shoreline trails. This well laid out 2 bedroom + den, 3 bathroom townhome features an open concept main floor with a bright kitchen, spacious living room, and convenient powder room, plus plenty of storage and a sunny balcony with inlet and mountain views. Upstairs, you´ll find two bedrooms, two bathrooms, laundry, and an open den - ideal for a home office, reading nook, or a creative playzone for the kids. Ready for a home that takes your lifestyle in the right direction? Call to book a private showing. (id:63476)
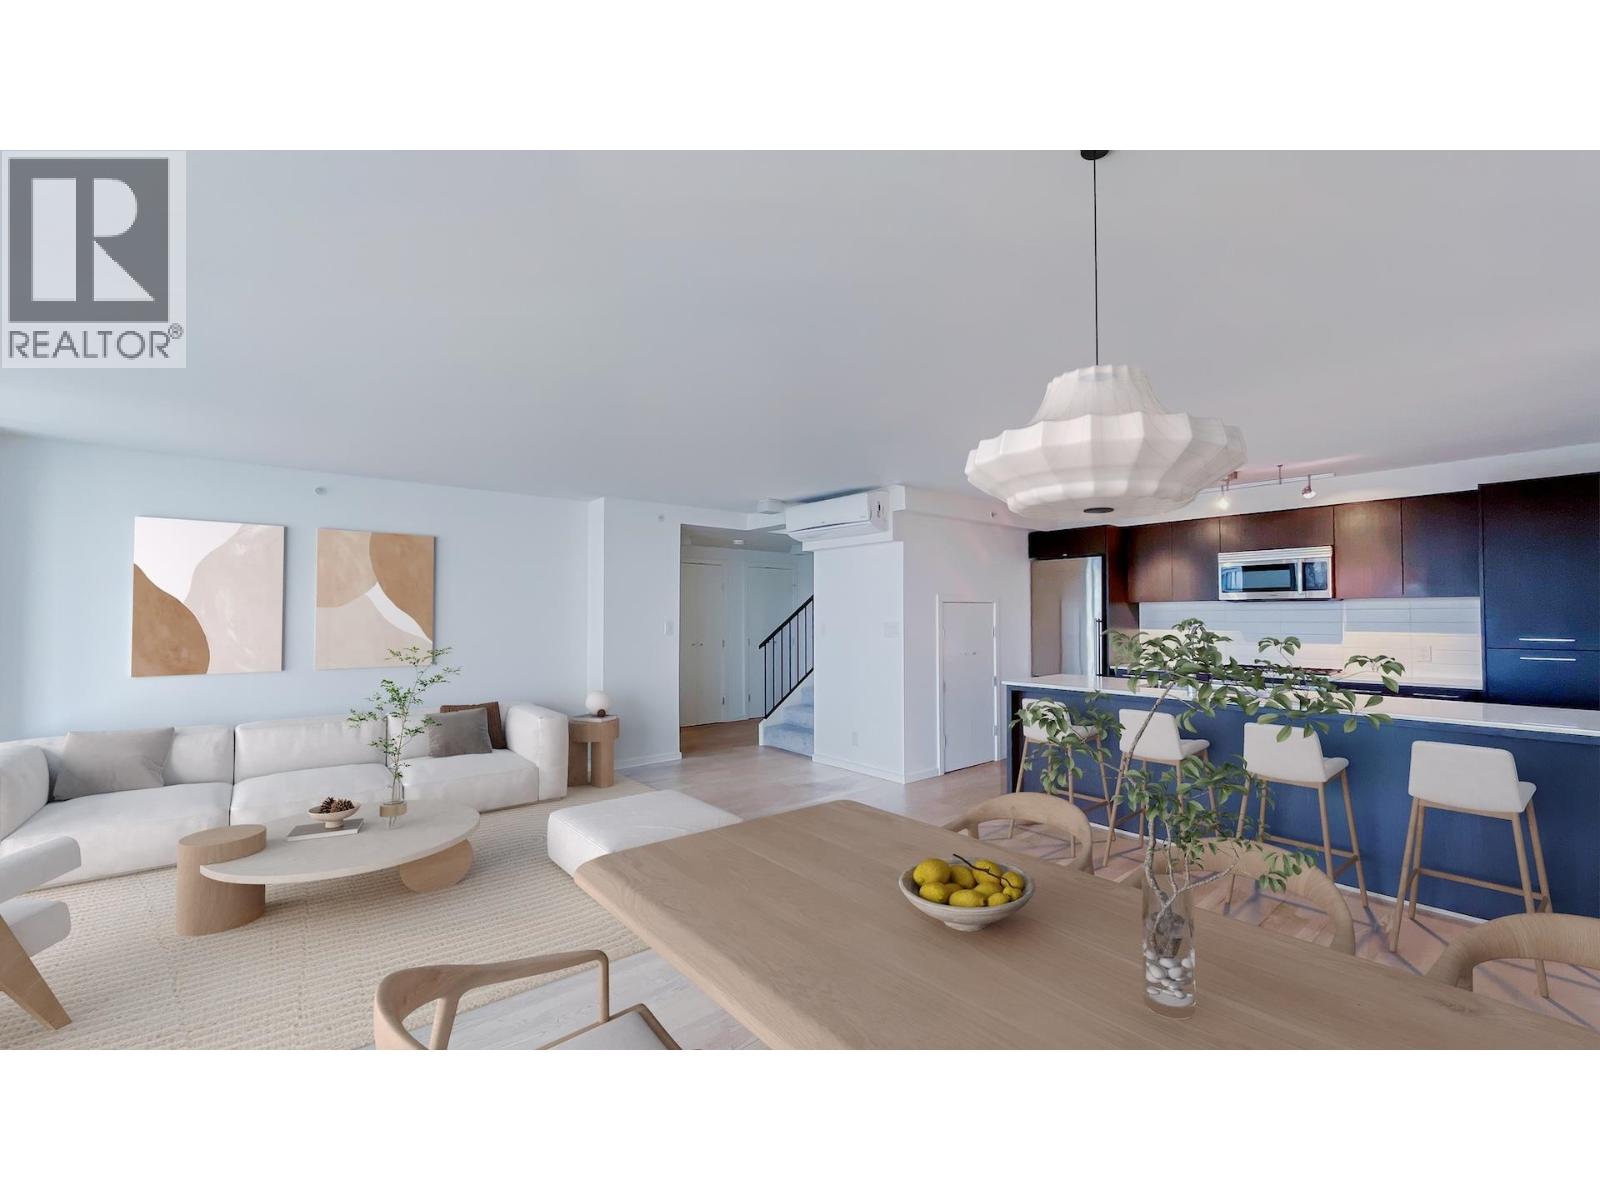
1801 7979 Firbridge Way
Richmond, British Columbia
Located in one of Richmond's vibrant neighbourhoods, 7979 Firbridge Way sits just off No. 3 Road, offering a quieter setting within easy walking distance between Richmond Centre and Lansdowne Centres, along with London Drugs, PriceSmart Foods, and a variety of dining options. Building amenities include an indoor swimming pool and a landscaped garden on the podium level. Inside, the residence offers 1,256 sq.ft. of thoughtfully designed, pillar-free living space. Two spacious bedrooms sit on opposite sides of the unit, providing excellent separation and privacy - including a primary bedroom with ensuite and a full secondary bathroom serving the second bedroom. The sun-filled living area is well suited to both quiet evenings and entertaining. An expansive 284 square ft private rooftop terrace opens onto panoramic North Shore Mountain views. (id:63476)