
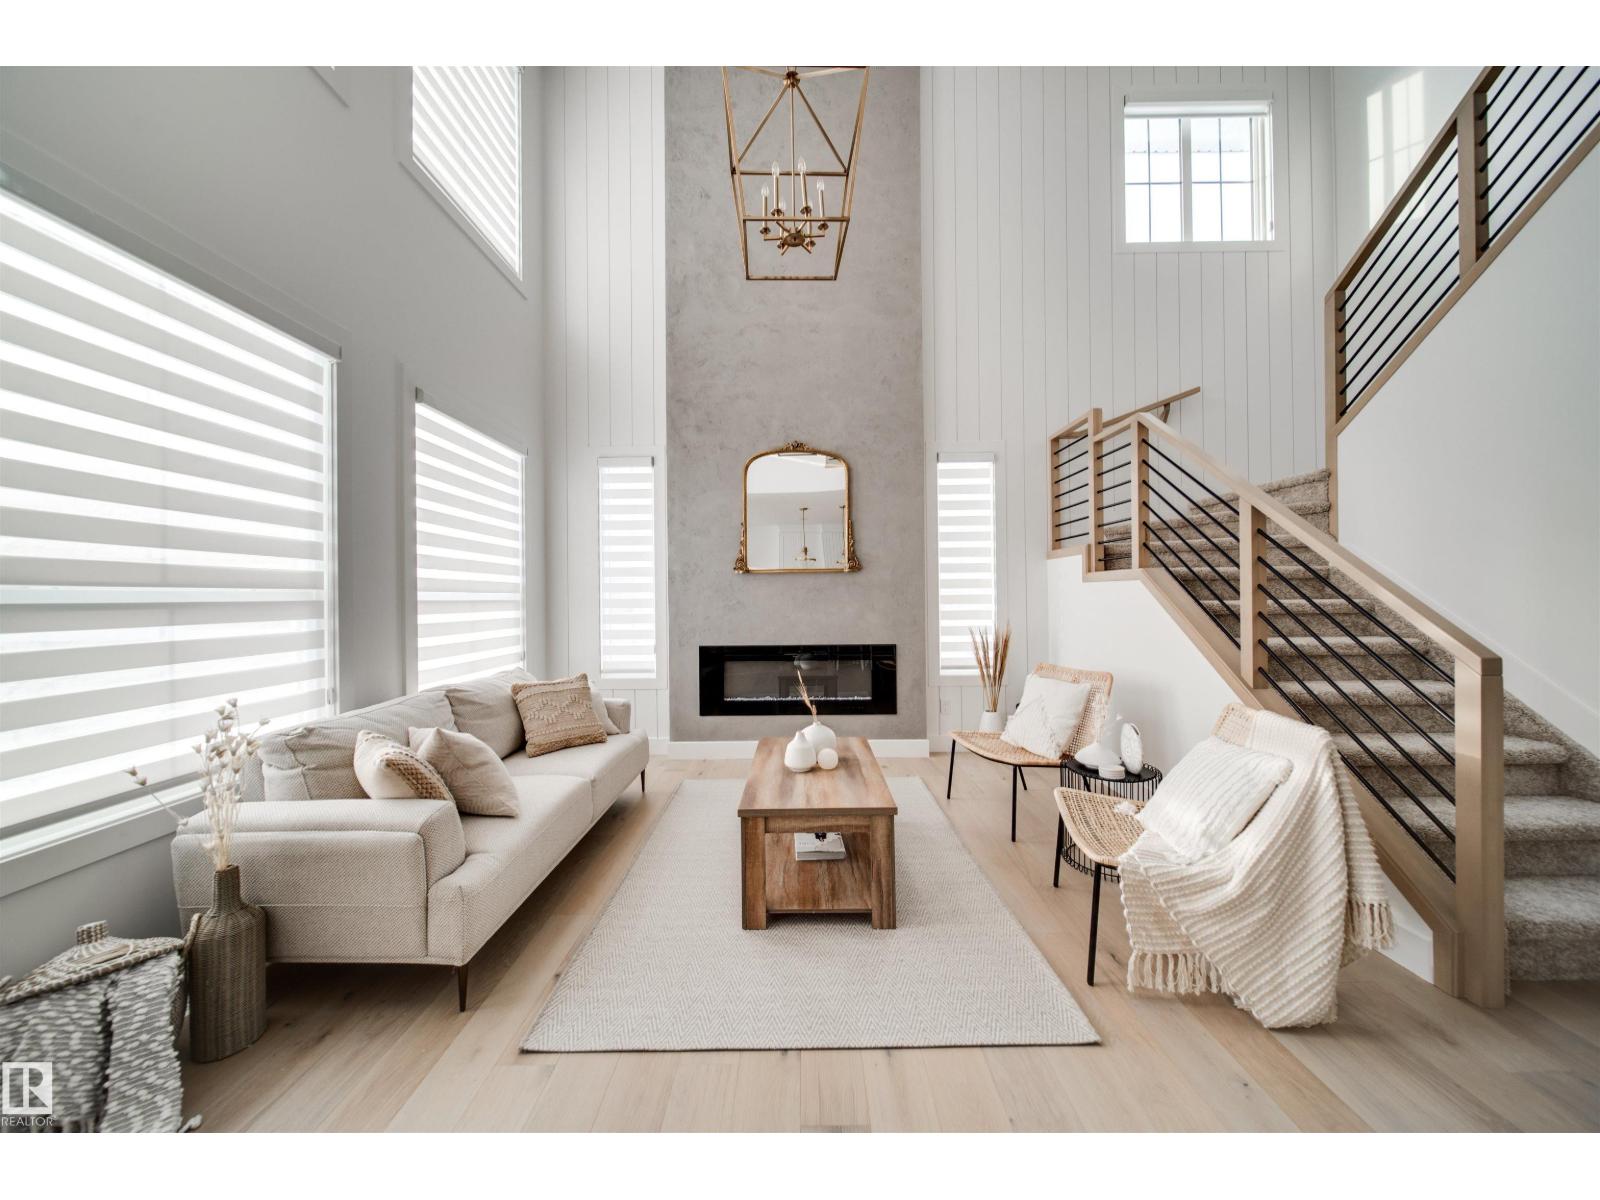
370 Liden Lo
Leduc, Alberta
Beautifully designed by Homes by New Era, this nearly 2,200 sq. ft. home offers a modern open-concept layout with stylish finishes and thoughtful design throughout. The main floor features a versatile den/4th bedroom, perfect for guests or a home office, a full bath, and a spacious mudroom with direct access to the walk-in pantry. The kitchen overlooks the stunning open-to-above great room, complete with soaring ceilings, large windows, and a striking feature wall. Upstairs offers a spacious bonus room, a luxurious primary suite with a spa-like 5-pc ensuite, walk-in closet, and direct access to the upper laundry. Two additional bedrooms and a full bath. Enjoy a large walkout basement backing onto a beautiful pond, offering a scenic backdrop and excellent potential for future development or additional living space. Currently under construction with time to choose interior finishes. Photos are of similar homes for illustration only. December 2026 Possession. (id:63476)
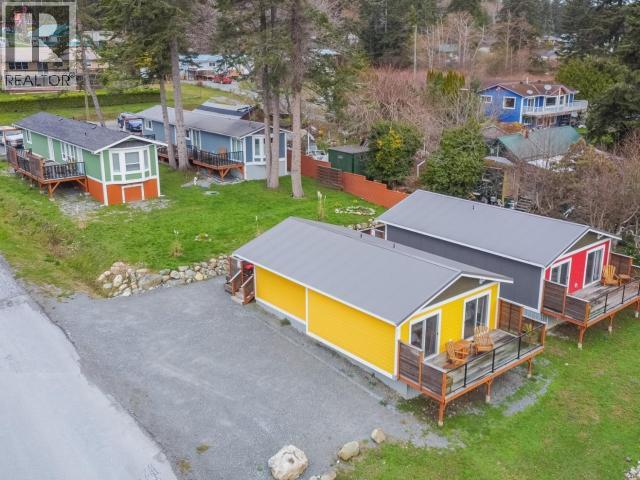
3465 Oak Street
Texada Island, British Columbia
Excellent investment opportunity. Profitable business with positive cap rate - new opportunities on Texada island increasing potential even more. 4 renovated, furnished units, 2 bedroom, 2 bathroom each and each unit has a terrific deck. Share sale possible. Please call listing agent for more details. (id:63476)
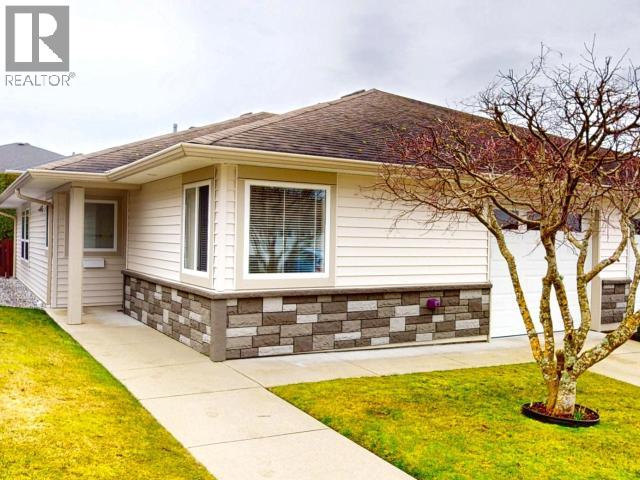
22-4415 Manson Ave
Powell River, British Columbia
Beautifully maintained half duplex rancher in Emerald Lane Estates, offering an ideal downsize opportunity. This bright, open concept 2 bedroom, 2 bathroom home is filled with natural light, featuring fresh paint, a spacious living and dining area with large sliding doors to a private covered patio and garden space. The updated kitchen blends style and function with quartz countertops, and ample cabinetry. The generous primary bedroom includes a walk-in closet and ensuite with a large shower, while the second bedroom is perfect for guests or hobbies. A dedicated laundry room with extra storage, single-car garage, and additional parking add everyday convenience, all within a quiet, friendly, professionally managed adult-oriented community with NO age restrictions. Short notice showings welcome. Strata fee $285/mo (id:63476)
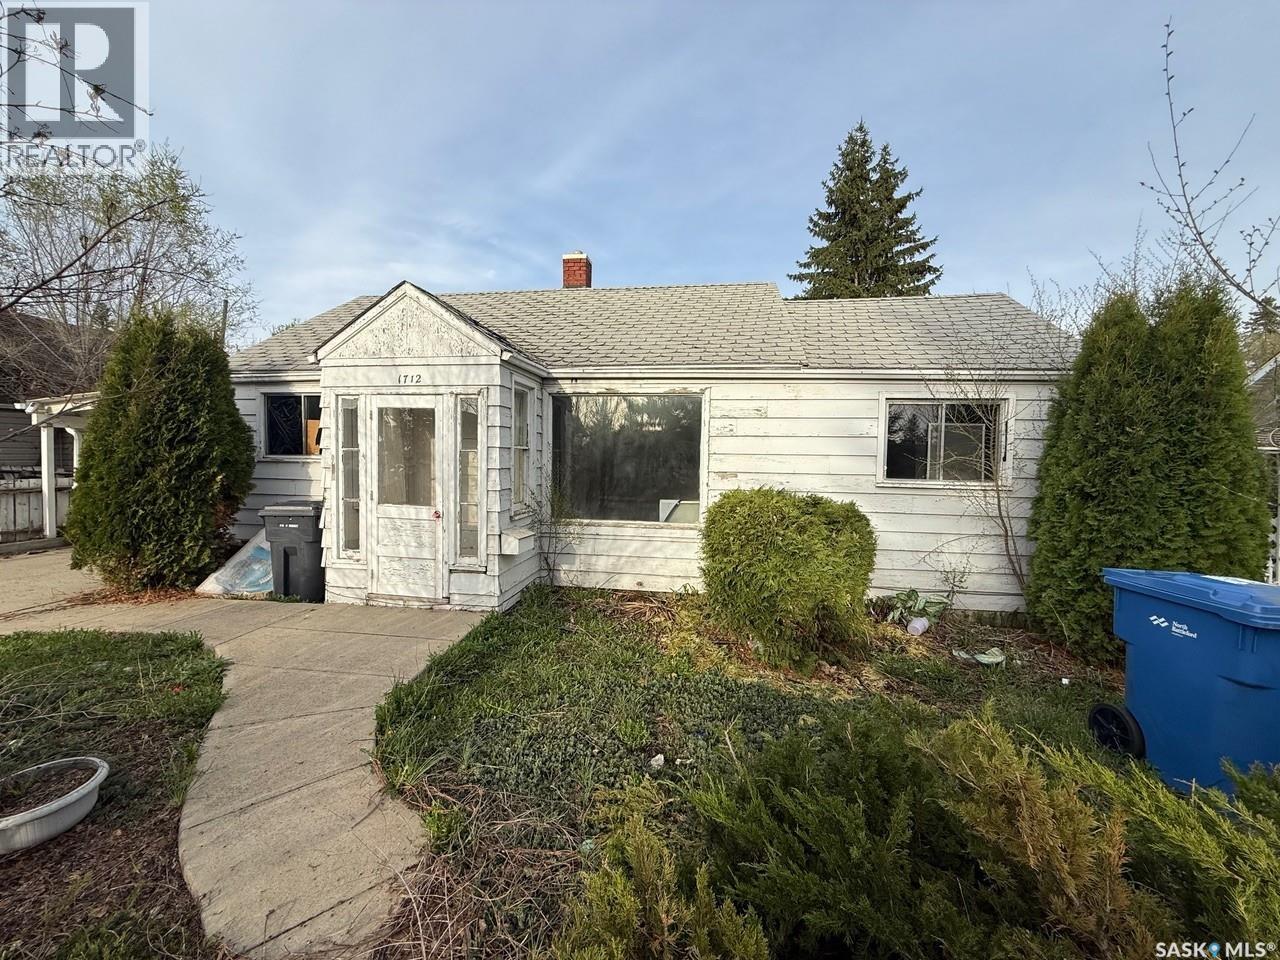
1712 103rd Street
North Battleford, Saskatchewan
Great investment opportunity in a good neighbourhood. This affordable 3-bedroom, 1 bathroom home offers 900 sq ft of functional living space and is ready for someone to bring out its full potential with a little cosmetic work. Features include a carport, fenced backyard, and a convenient location close to schools and amenities. (id:63476)
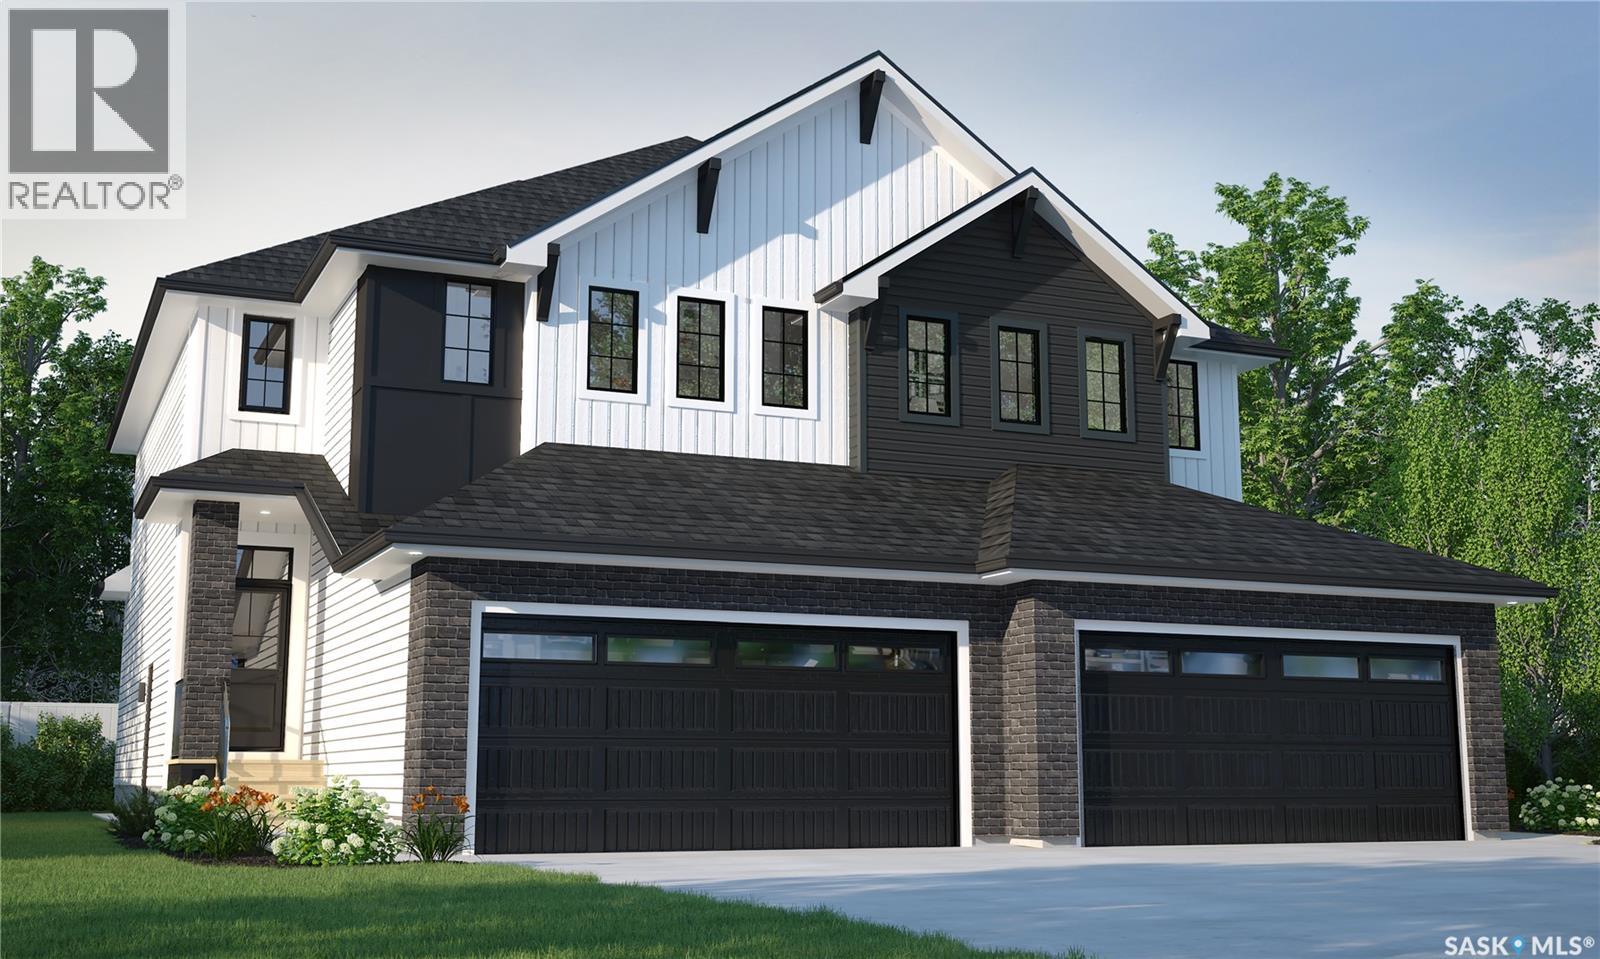
4784 Ferndale Crescent
Regina, Saskatchewan
The Dallas in the Wild North Designer Interior Collection blends warm, natural finishes with an efficient two-storey duplex design that’s perfect for growing families and modern living. Currently under construction, this home’s artist renderings are conceptual and may be modified without notice. Please note that features shown in the renderings and marketing materials may change, including dimensions, windows, and garage doors based on the final elevation. The main floor features an open-concept layout designed for both everyday life and entertaining. The kitchen flows seamlessly into the dining and living areas, while a convenient walk-through pantry provides extra storage and keeps everything within easy reach. Upstairs, you’ll find three spacious bedrooms, including a private primary retreat complete with a walk-in closet and ensuite. Second-floor laundry adds everyday convenience, while the bonus room offers flexible space for a home office, playroom, or cozy family lounge. Finished in Rohit’s Wild North Designer Interior Collection, this home showcases warm wood tones, earthy textures, and timeless finishes inspired by Canada’s natural landscapes, creating a welcoming space that feels both refined and connected to nature. This home includes a refrigerator, stove, built-in dishwasher, washer, and dryer, providing move-in-ready convenience from day one. (id:63476)
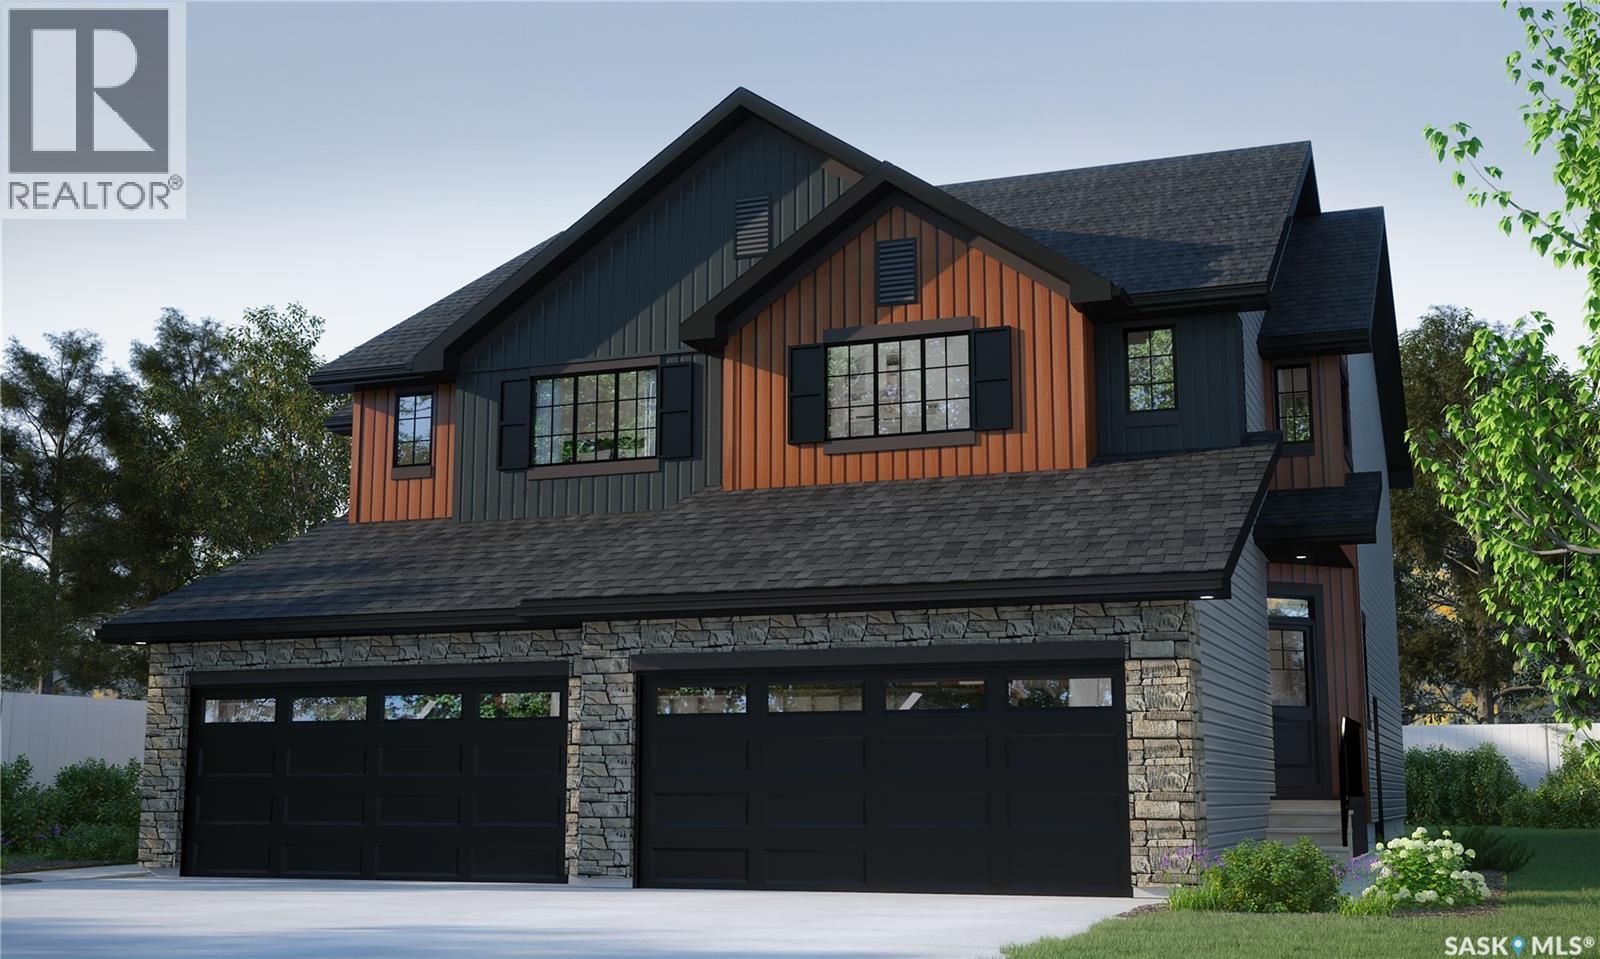
4796 Ferndale Crescent
Regina, Saskatchewan
Welcome home to the Landon Duplex in the Côte D’Azure Designer Interior Collection, where coastal-inspired design meets modern functionality. Offering 1,581 sq. ft. of thoughtfully designed living space, this home combines effortless style with practical features for everyday life. Please note: This home is currently under construction, and the images provided are for illustrative purposes only. Artist renderings are conceptual and may be modified without prior notice. We cannot guarantee that the features depicted in the show home or marketing materials will be built exactly as shown. Dimensions are approximate and subject to change. Windows, exterior details, garage doors, and elevations may also vary from the final construction. The open-concept main floor seamlessly connects the kitchen, dining, and living areas, creating a bright and inviting space for entertaining or relaxing. Quartz countertops and a convenient walk-through pantry add both beauty and functionality to the heart of the home. Upstairs, the spacious primary suite features a walk-in closet and private ensuite, creating the perfect retreat at the end of the day. Two additional bedrooms, a versatile bonus room, and second-floor laundry provide the flexibility and convenience today’s families need. Finished in Rohit’s Côte D’Azure Designer Interior Collection, this home showcases warm wood finishes, soft coastal-inspired colours, and elegant textures that bring the relaxed sophistication of a Mediterranean escape into your everyday living. (id:63476)
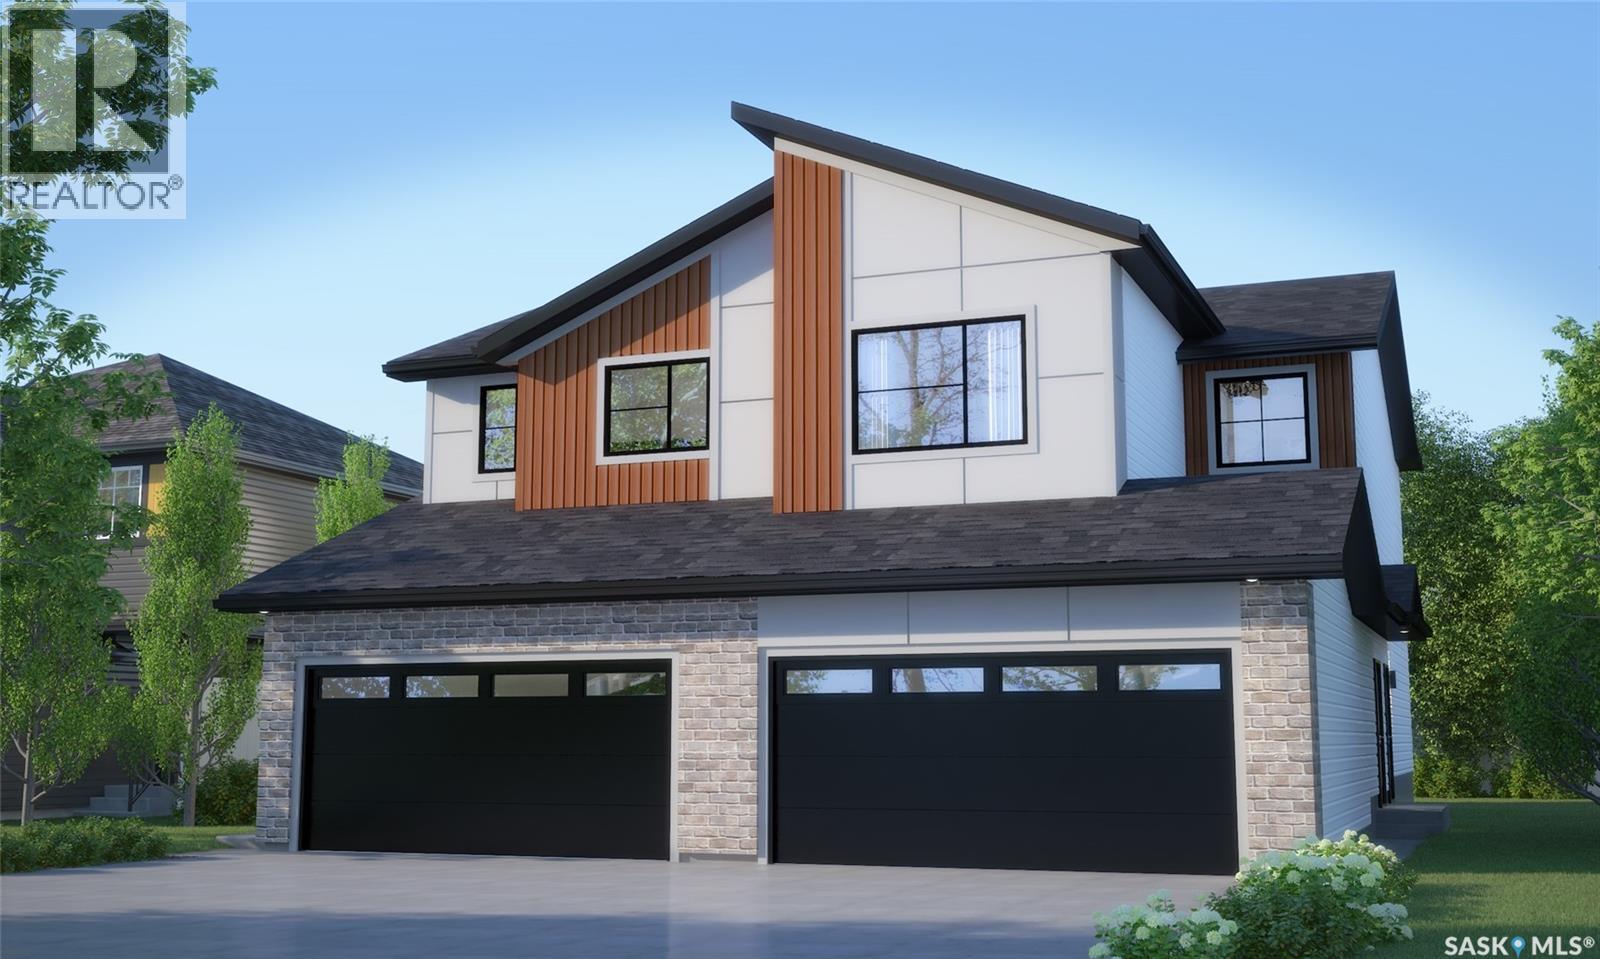
4800 Ferndale Crescent
Regina, Saskatchewan
Welcome to the Dakota Duplex in the Wild North Designer Interior Collection offers 1,412 sq. ft. of thoughtfully designed living space, blending warm natural finishes with modern functionality. Inspired by Canada’s rugged landscapes, this home creates a welcoming atmosphere that’s perfect for families and everyday living Please note: This home is currently under construction, and the images provided are for illustrative purposes only. Artist renderings are conceptual and may be modified without prior notice. We cannot guarantee that the features depicted in the show home or marketing materials will be built exactly as shown. Dimensions are approximate and subject to change. Windows, exterior details, garage doors, and elevations may also vary from the final construction. The main floor features an open-concept layout that seamlessly connects the kitchen, dining, and living areas, creating a bright and welcoming space for everyday living and entertaining. The kitchen offers quartz countertops and a corner walk-in pantry, providing both beauty and functionality. A convenient two-piece powder room completes the main floor. Upstairs, you’ll find three spacious bedrooms, including a private primary suite with a walk-in closet and ensuite. A versatile bonus room offers flexible space for a home office, playroom, or family lounge, while second-floor laundry adds everyday convenience. Finished in Rohit’s Wild North Designer Interior Collection, this home features warm wood tones, earthy textures, and timeless finishes inspired by Canada’s natural landscapes, creating a refined yet inviting space you’ll love coming home to. This home includes a stainless steel refrigerator, stove, hood fan, built-in dishwasher, washer, and dryer, providing move-in-ready convenience from day one complete with concrete driveway, and double front-attached garage. (id:63476)
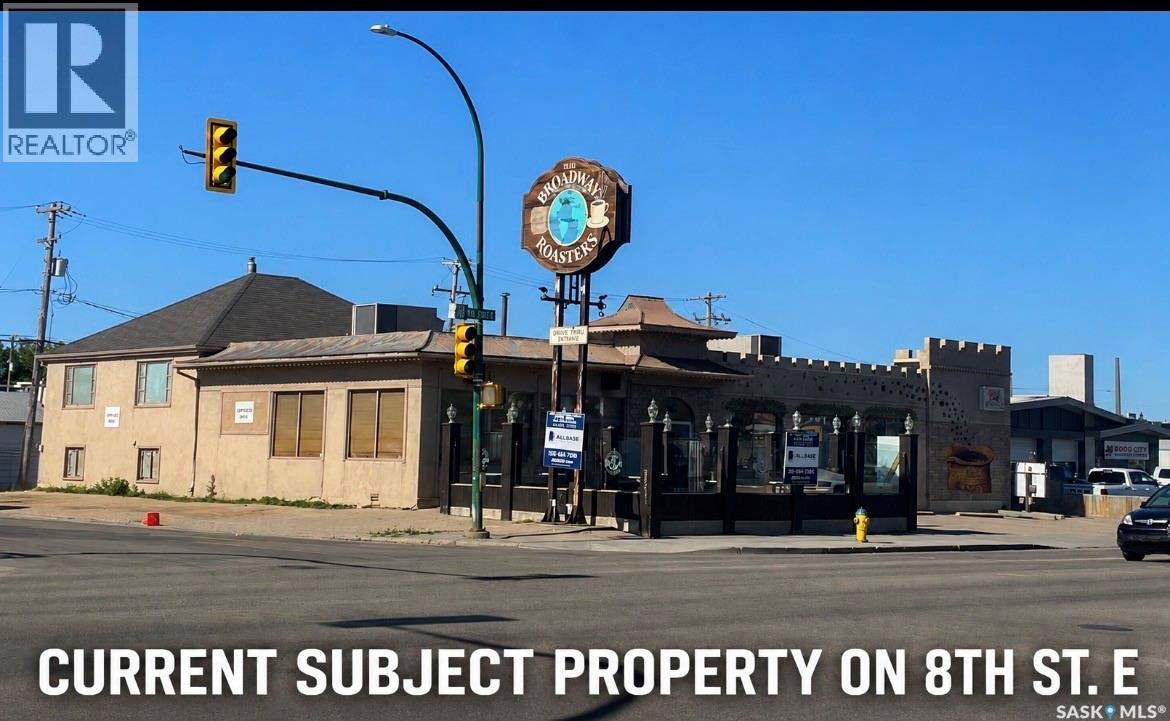
2318 8th Street E
Saskatoon, Saskatchewan
Business lease.. See full information Brochure in supplements.. includes coffee shop equipment or potentially a restaurant, kitchen equipment(large walk-in freezer & walk-in fridge and more), furniture, fixtures, leasehold improvements Outstanding opportunity to acquire a fully developed cafeteria or specialty coffee bistro location in a high-profile, high-traffic area along Saskatoon’s 8th Street corridor. Approximately 3,377 sq. ft. space( also large portion of the basement included for free), offers an established restaurant layout with substantial dine-in capacity, seasonal patio seating, private-event potential, and commercial kitchen infrastructure. Booths, tables, chairs, kitchen equipment, bar equipment, fixtures, and existing leasehold improvements, and other assets on site. Subject to an agreed asset list. And are available to be included in the lease. An ideal opportunity for an experienced restaurateur, hospitality group, investor, or entrepreneur looking to establish a new restaurant, lounge, specialty café, or a family dining concept. A specialty coffee bistro not unlike the former resident. Combined w/your design & dream. Would be a no-brainer? So reach out today to view your new future operation location. In one of Saskatoon’s most recognized commercial locations. Serious inquiries only with a substantial security deposit expectation. And subject to landlord approval and final negotiated terms. Asset list to be agreed upon mutually in contract to follow. See pics of interior & exterior photos with before and after AI rendered concepts. For your review. Viewing by appointment only. (id:63476)
2014 - 101 John Street N
Hamilton, Ontario
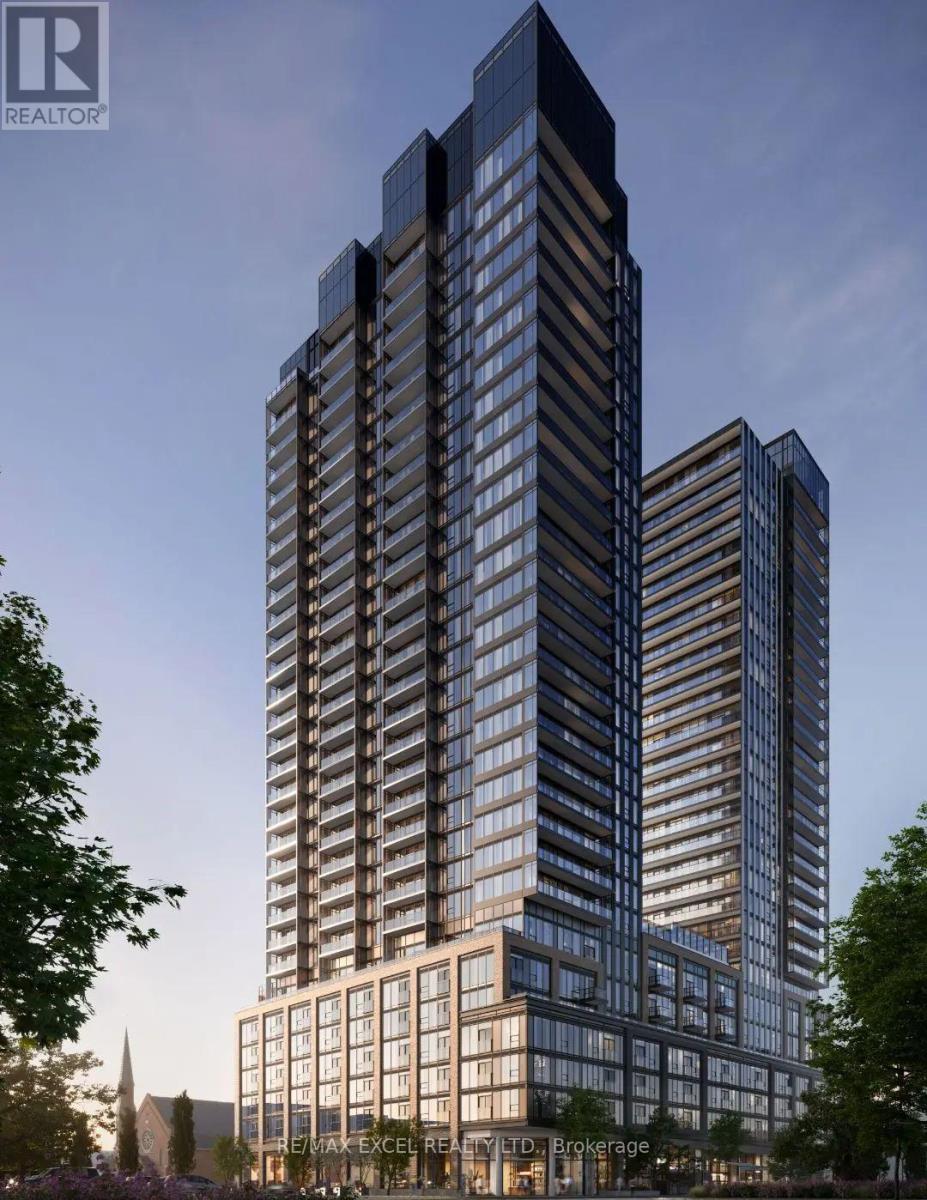
Brand New The Design District by Emblem , where elevated design, modern comfort, and exceptional urban convenience come together in the heart of Hamilton. This brand-new, never-occupied 1-bedroom, 1-bathroom suite offers approximately 500 sq. ft. of thoughtfully designed living space, featuring a modern open-concept layout, contemporary kitchen with built-in appliances, and a private balcony offering additional outdoor space. Designed in collaboration with a world-renowned interior design studio, The Design District delivers a sophisticated, design-forward atmosphere throughout the residence. Enjoy an impressive collection of state-of-the-art amenities, including an outdoor pool and pool lounge, fully equipped fitness centre, yoga studio, party room, co-working spaces, meeting rooms, outdoor bar and lounge, BBQ areas, and outdoor dining spaces, complemented by distinctive designer furnishings. Ideally located in one of Hamilton's most connected neighbourhoods, with the GO Station approximately a 10-minute walk away and Hamilton's LRT just minutes from your door. McMaster University is only 4 LRT stops away, while downtown Hamilton, restaurants, shopping, entertainment, green spaces, and Hamilton Airport are all easily accessible. Move-in as early as September 30! A rare opportunity to be the first resident of a brand-new home in one of Hamilton's most exciting new condominium communities. (id:63476)
1119 Fennell Avenue E
Hamilton, Ontario
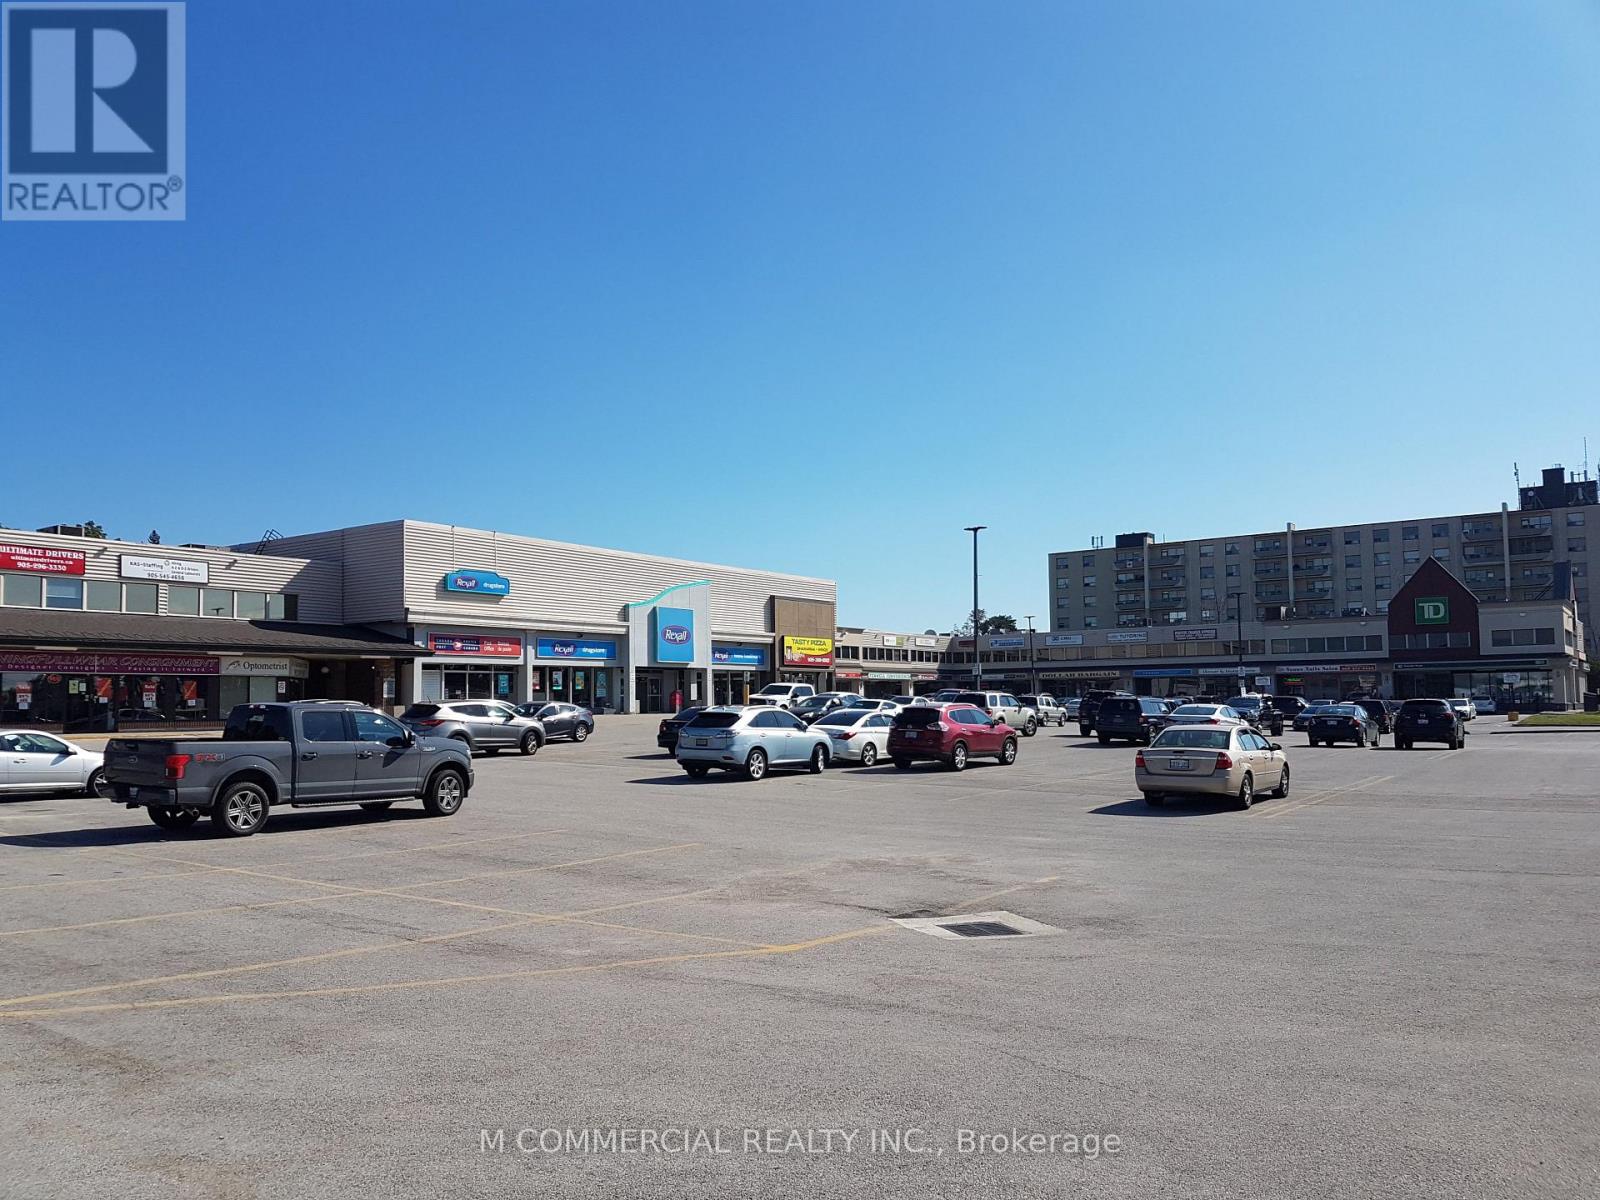
2nd floor walk up office space. To be demised. Clean unit with open area and shared reception. Gross rate includes utilities. (id:63476)
936533 Airport Road W
Mulmur, Ontario
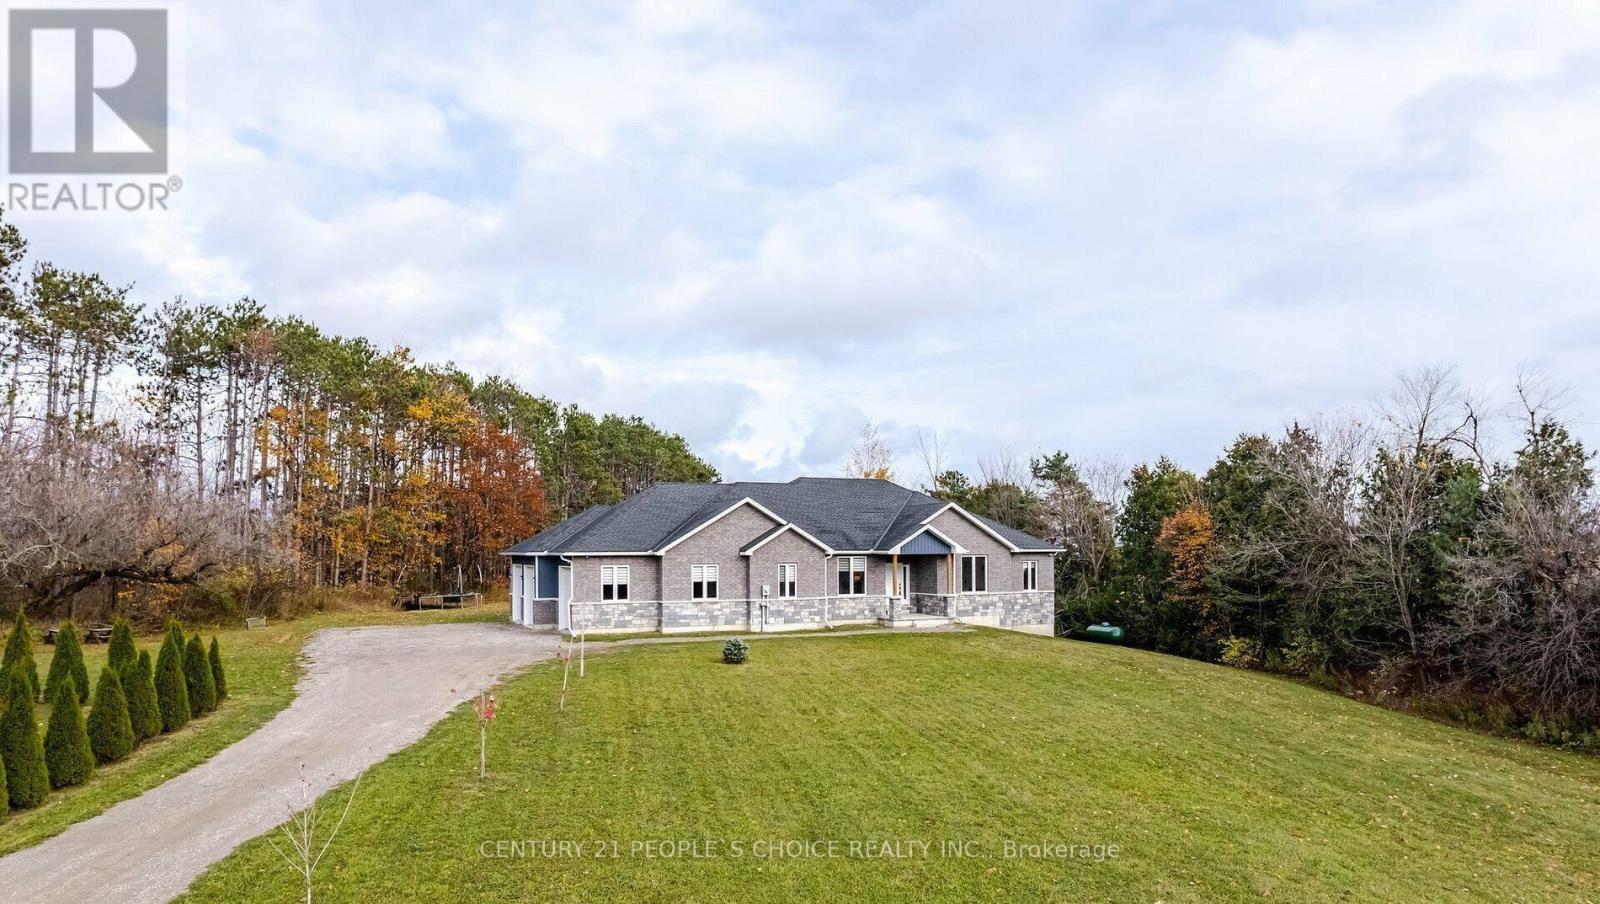
Tucked into the rolling hills of Mulmur, this exceptional opportunity presents a stunning detached bungalow on a private 1.73-acre lot surrounded by mature trees and beautiful backyard privacy. Approximately 5 years old, this impressive residence offers approximately 4,700 sq. ft. of livable space, featuring 6 bedrooms, 6 bathrooms, including 2 luxurious bathrooms, and an oversized triple-car garage.The thoughtfully designed interior combines elegance, comfort, and functionality, featuring soaring vaulted ceilings, an open-concept main floor, quartz countertops, under- and above-cabinet lighting, and built-in music speakers. The spacious in-law suite offers added flexibility with a sitting room and fireplace, ideal for guests or extended family. A convenient laundry room provides direct access to the oversized 3-car garage, while the upper-level , gym offers a dedicated space for fitness and recreation.Enjoy peaceful country living while remaining within easy reach of Mansfield Ski Club, Creemore, Mad River Golf Club, Collingwood, Caledon, and Brampton. Approximately 45 minutes to Brampton, and 30 minutes to Caledon.A rare opportunity to own a spacious, private and beautifully appointed country retreat in sought-after Mulmur. Live, entertain, relax and enjoy everything this exceptional property has to offer. No Representations or Warranties are made of any kind. Rental equipment, parking fees, and other fees are unknown. (id:63476)
711 Railway Avenue E
Rosthern, Saskatchewan
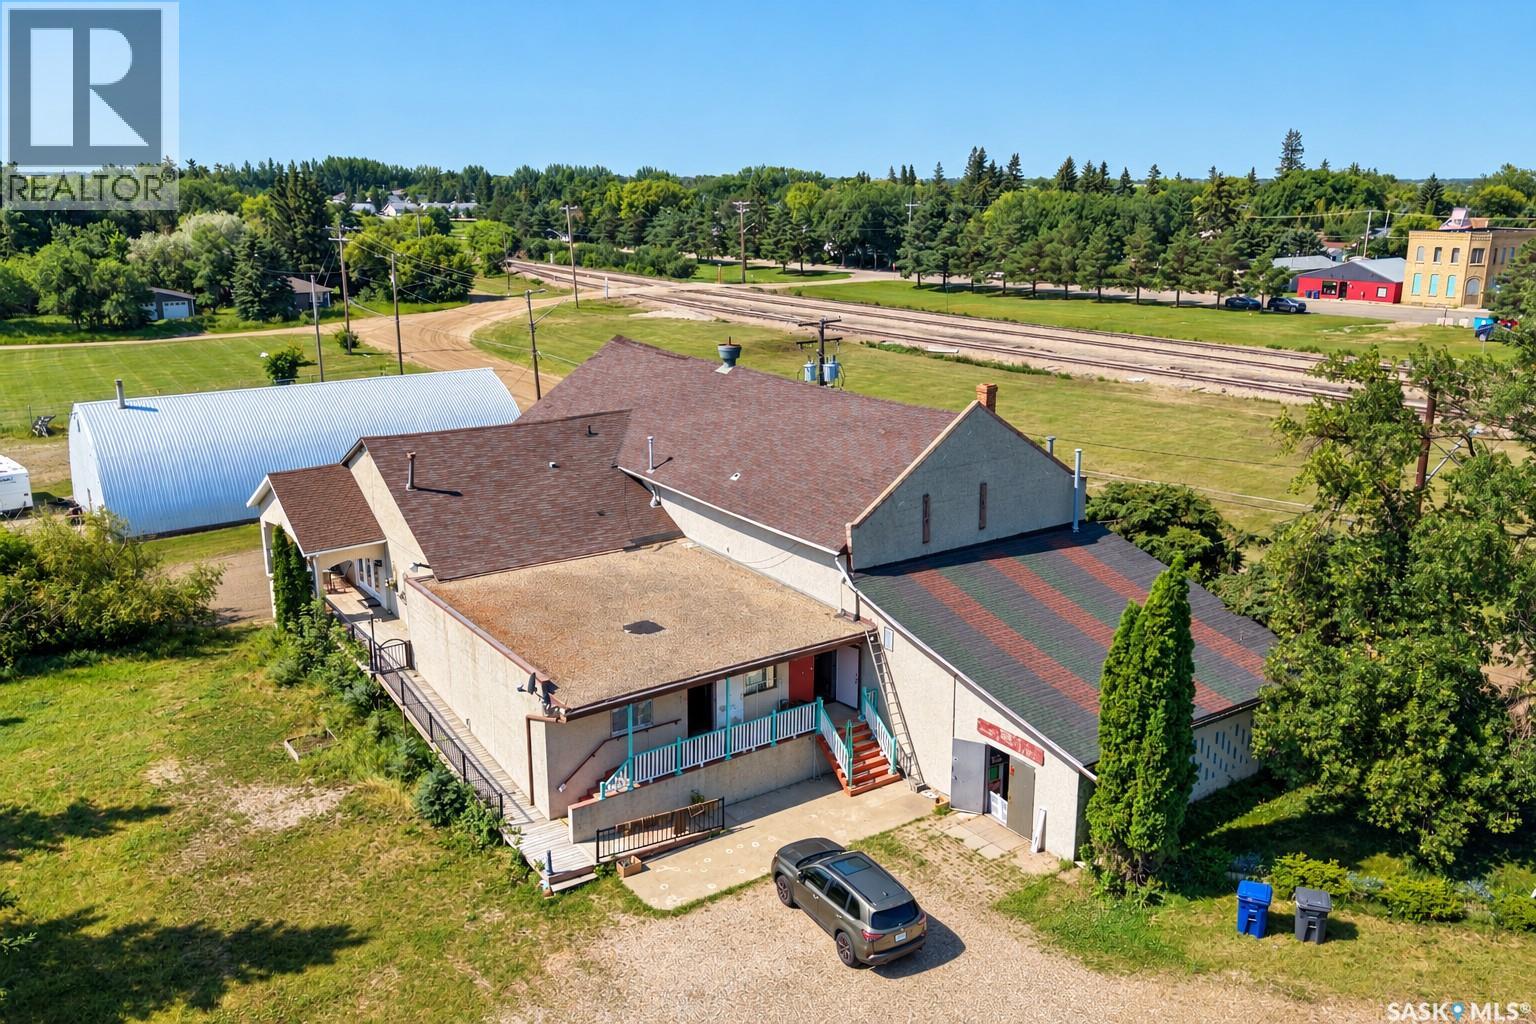
Unique and versatile commercial opportunity at 711 Railway Avenue E in Rosthern! Formerly operated as an art gallery, this distinctive C2 – Highway Commercial property offers approximately 4,977 sq. ft. on the main floor, featuring an impressive open-concept gallery/showroom area, multiple additional rooms and a flexible layout that can accommodate a wide range of business concepts. The expansive main-floor space creates excellent possibilities for a retail destination, professional or medical offices, wellness or personal service business, restaurant or café, creative studio, photography space, showroom, training or education centre, or other permitted commercial uses. The property also includes a large basement providing substantial additional storage and utility space. Several rooms on the main floor are currently being used by the owner as living space, offering potential for an owner-operator seeking a convenient live-work style arrangement With nearly 5,000 sq. ft. of main-floor space, generous storage, flexible C2 zoning and a layout that can be adapted to many different needs, this property offers outstanding potential for entrepreneurs, investors and owner-users alike. Bring your vision and make this unique space your own (id:63476)