
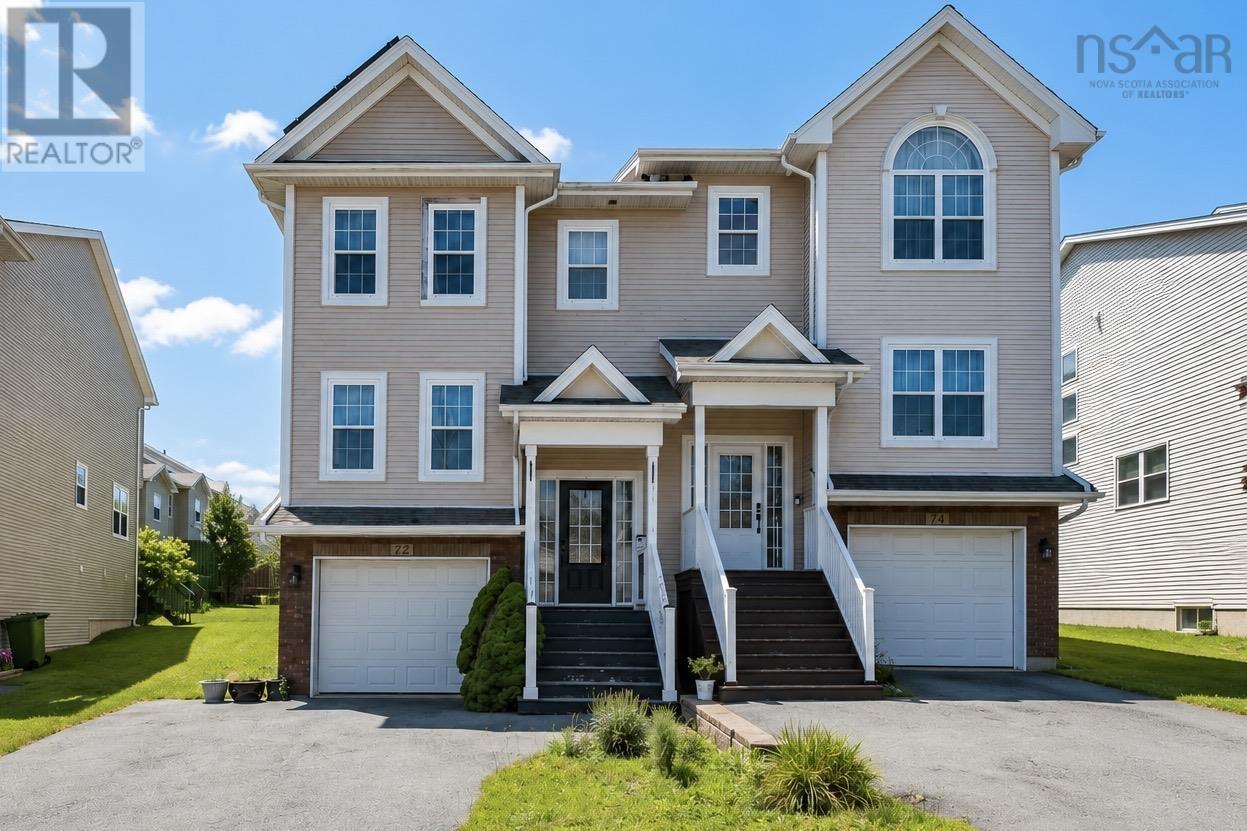
72 Fleetview Drive
Halifax, Nova Scotia
Nestled in the sought after Royal Hemlocks community, this well maintained home offers a functional layout, thoughtful updates, and distant views of the Bedford Basin, all within minutes of schools, parks, walking trails, shopping, restaurants, and Highway 102. Inside, the bright open concept layout creates a welcoming space where family and friends naturally come together. Upstairs features three bedrooms, including a primary 4-piece ensuite with a floating tub. The fully developed walkout basement offers flexible space that easily adapts to your lifestyle, whether you need a family room, home office, gym, or playroom. Step outside to enjoy the private cedar deck, and appreciate the everyday convenience of the heated attached garage. Two energy efficient heat pumps installed in 2021 provide year round comfort, while the solar panel system installed in 2025 will be paid out in full by the seller prior to closing, offering long term energy savings and true peace of mind. (id:63476)
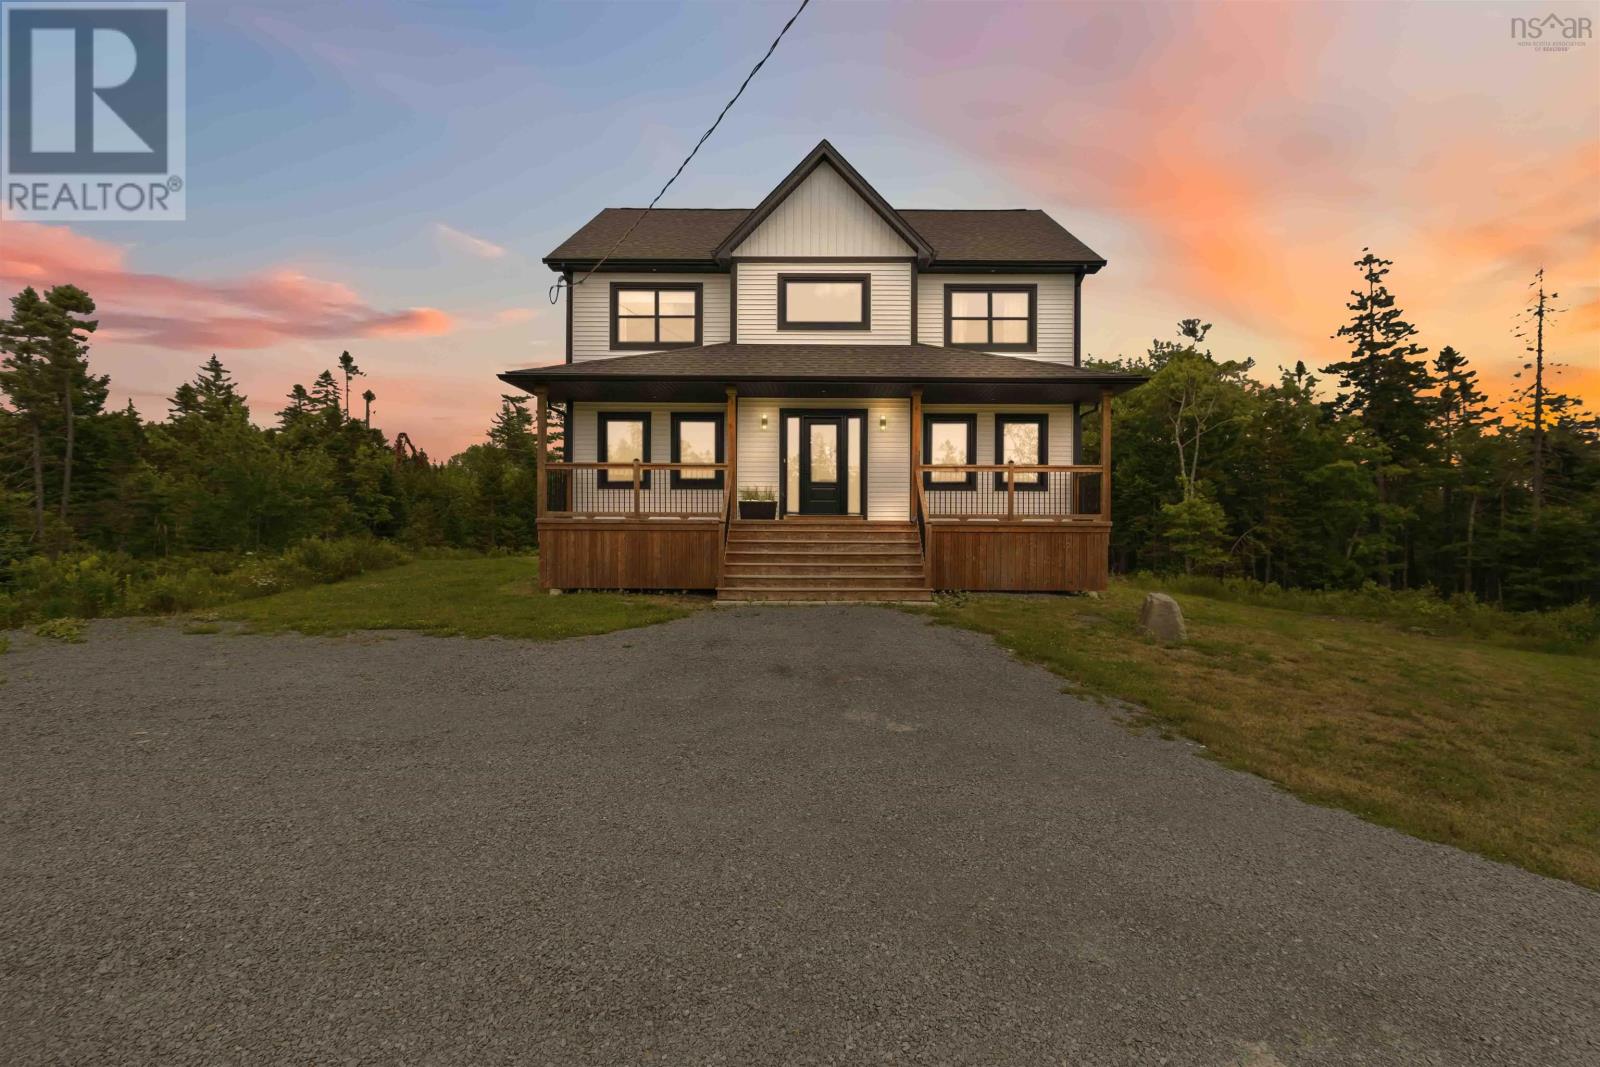
511 Midnight Run
Middle Sackville, Nova Scotia
Some homes simply feel different the moment you walk through the doorand this is one of them. Welcome to 511 Midnight Run, located in one of HRM's most sought-after communities, Indigo Shores, where thoughtful design, natural light, and modern finishes come together to create a home that's as beautiful as it is functional. Situated on a quiet, low-traffic street with easy highway access, this property offers the perfect balance of peaceful living and everyday convenience. Inside, you'll immediately notice the abundance of windows, filling the home with natural light while maintaining a layout that feels both open and intentional. The main living space is ideal for everyday living and entertaining, featuring ceiling-height cabinetry, upgraded kitchen drawers for enhanced functionality, generous storage, and quality finishes throughout.The primary suite is a retreat you'll genuinely look forward to at the end of the daybut it's the ensuite that steals the show. Featuring a freestanding soaker tub perfectly positioned beneath oversized windows, an expansive walk-in tiled shower with dual rain and handheld fixtures, and timeless spa-inspiredfinishes, it's the kind of bathroom that feels like it belongs in a luxury boutique hotel.Thoughtful upgrades continue throughout the home, including black-trim windows on every side, premium waterproof flooring, and a structural header already in place for a future covered back deckallowing the next owner to easily expand their outdoor living space.Outside, spacious front and rear decks overlook a beautiful natural setting where wildflowers bloom seasonally and local wildlife is part of everyday life. Whether you're enjoying your morning coffee or unwinding after work, the setting offers a level of privacy that's becoming increasingly difficult to find.Offering exceptional value in Indigo Shores, where quality craftsmanship, nature, and convenience come together (id:63476)
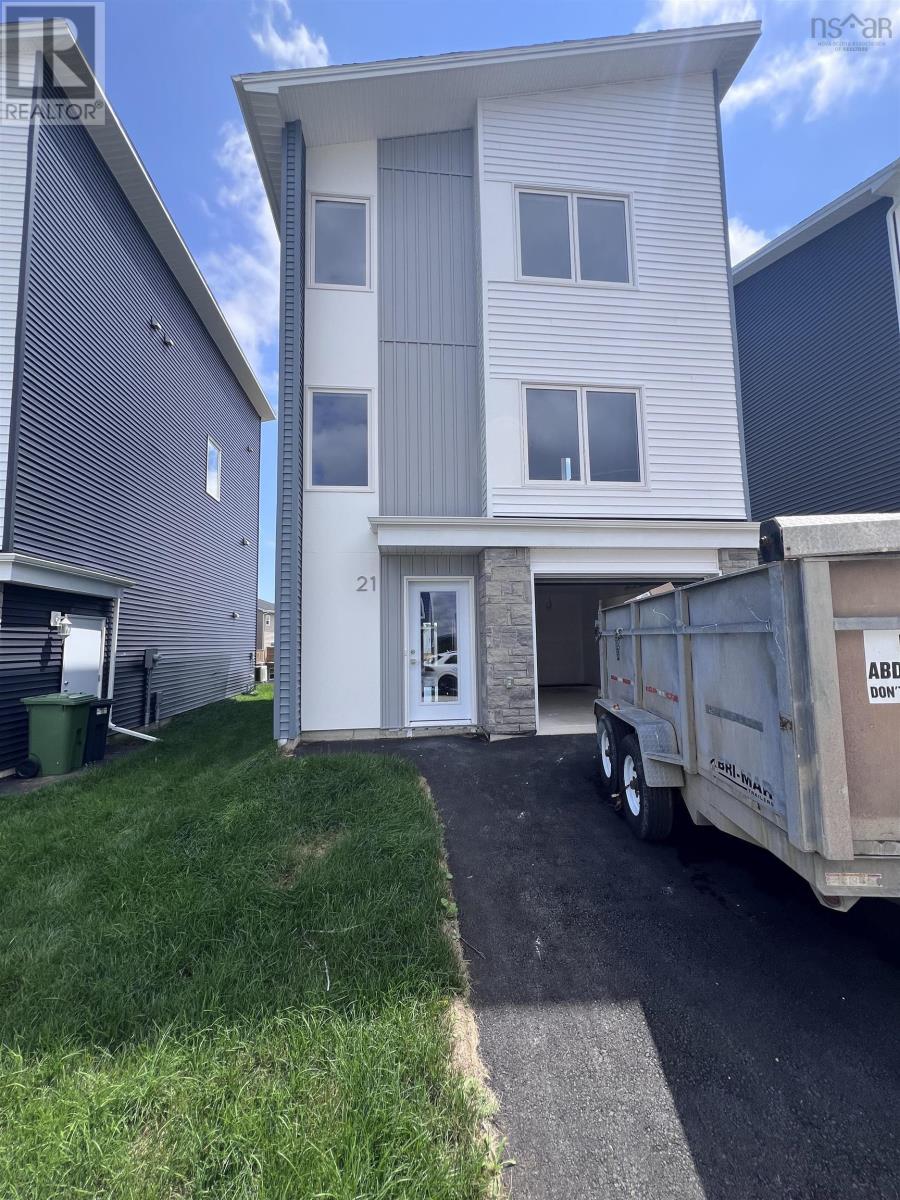
21 Zeppelin Crescent
Beechville, Nova Scotia
Welcome to Lovett Lake! New construction at its best!! This four bedroom, 3.5 bath detached home will sure to please the whole family. Spacious living area, eat in kitchen with dining room, great place to entertain family and friends. Kitchen with quartz countertops, with soft closure drawers, pantry, garden door to deck, great for year round barbeques, convenient office/den area, and two piece powder room completes the main floor. Upper level has a spacious primary with ensuite bath and walk-in closet - two more good sized bedrooms on this level with 3 piece main bath and laundry area. Lower level - with rec room, 4th bedroom, laundry area, and another 3pc bath, perfect area for overnight guests or extended family. Beechville is only 5 minutes away from Bayers Lake, quick access to major highways and approximately 20 minutes to downtown Halifax, or a short drive across the bridge to Dartmouth. (id:63476)
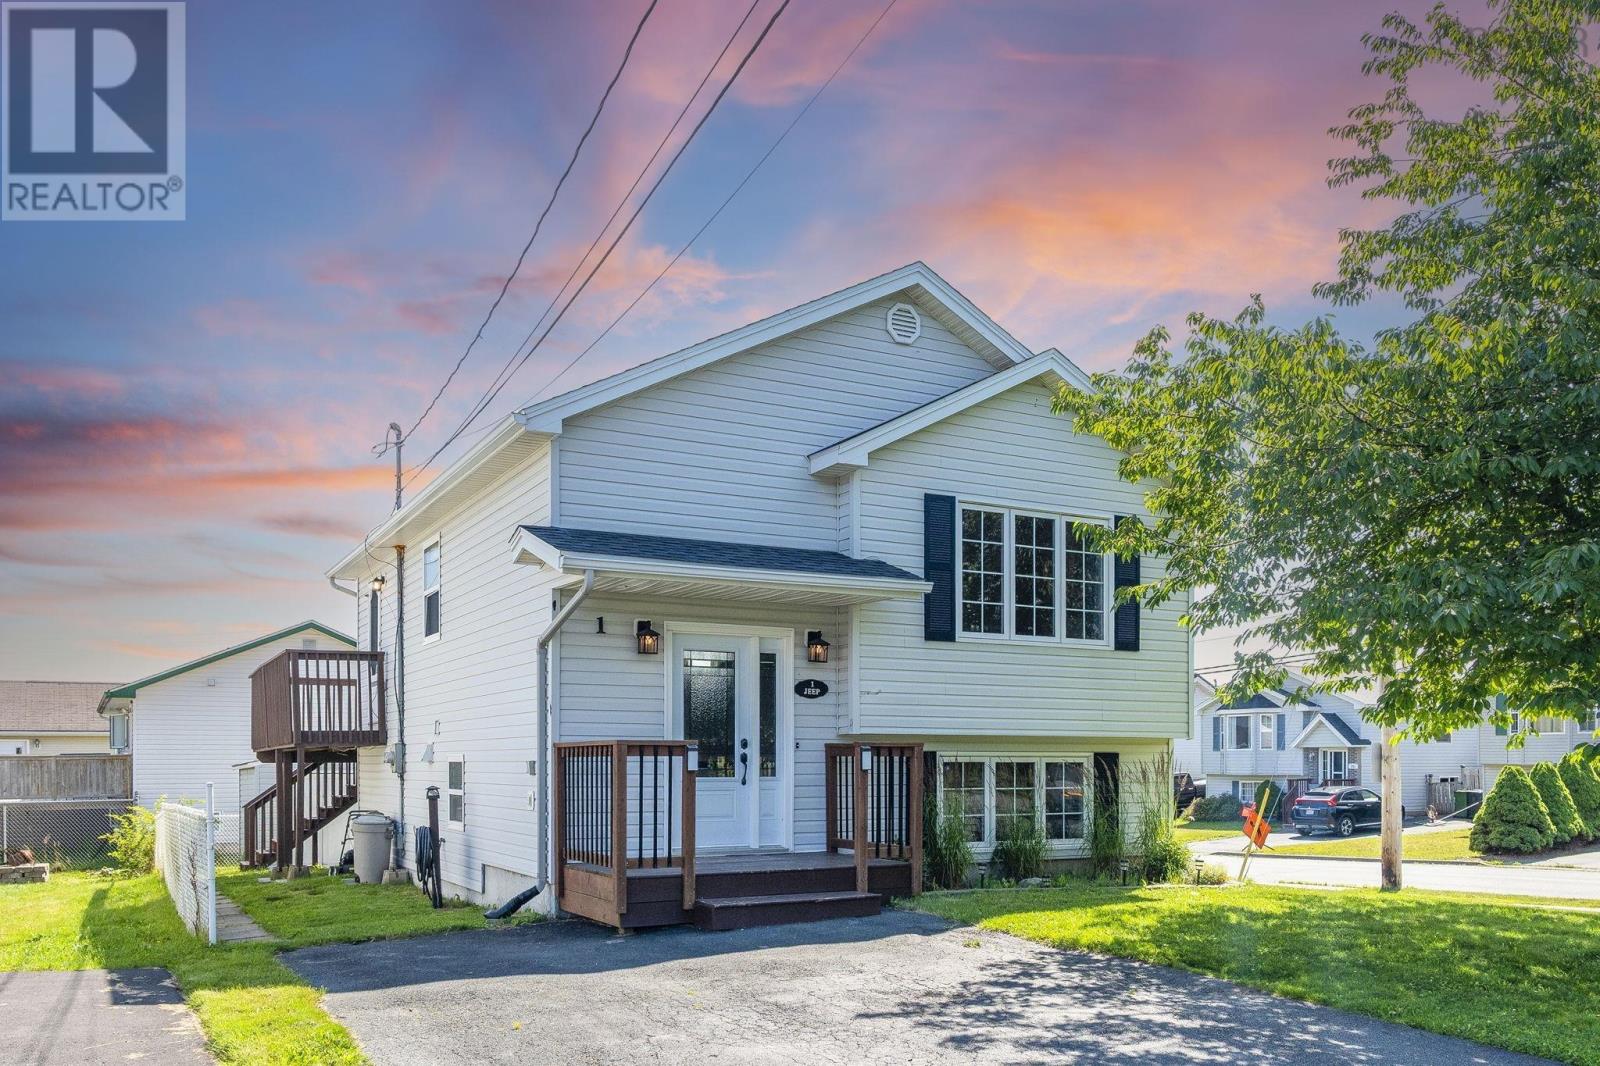
1 Jeep Crescent
Eastern Passage, Nova Scotia
Welcome to 1 Jeep Crescent, a well-maintained split-entry home offering 4 bedrooms, 1.5 bathrooms, and a functional layout in the heart of Eastern Passage. Situated on a spacious corner lot in a family-friendly neighbourhood, this home is perfect for growing families, first-time buyers, or anyone looking for extra space in a convenient location. The bright main level is designed for everyday living and entertaining, featuring an open-concept kitchen and dining area with a charming built-in coffee bar. The spacious living room is filled with natural light and showcases beautiful hardwood floors and a cozy propane fireplace, creating a warm and inviting place to gather. Just off the kitchen, the large wraparound deck overlooks the partially fenced backyard, making it the perfect spot for summer barbecues, morning coffee, or relaxing in the sunshine. A versatile fourth bedroom or home office and a convenient two-piece bathroom complete the main level. Downstairs, you'll find a generous primary bedroom with his-and-hers closets, two additional bedrooms, a full four-piece bathroom, and a conveniently located laundry area. The thoughtful layout offers plenty of flexibility for families, guests, or those needing dedicated work-from-home space. Outside, the level backyard provides lots of room for kids, pets, or gardening, while the storage shed offers space for all your outdoor tools and seasonal equipment. Ideally located just minutes from schools, parks, shopping, restaurants, beaches, and scenic walking trails, this home combines comfort, functionality, and an unbeatable location. Don't miss your opportunity to make 1 Jeep Crescent your next home. (id:63476)
70 Bosun Run
Halifax, Nova Scotia
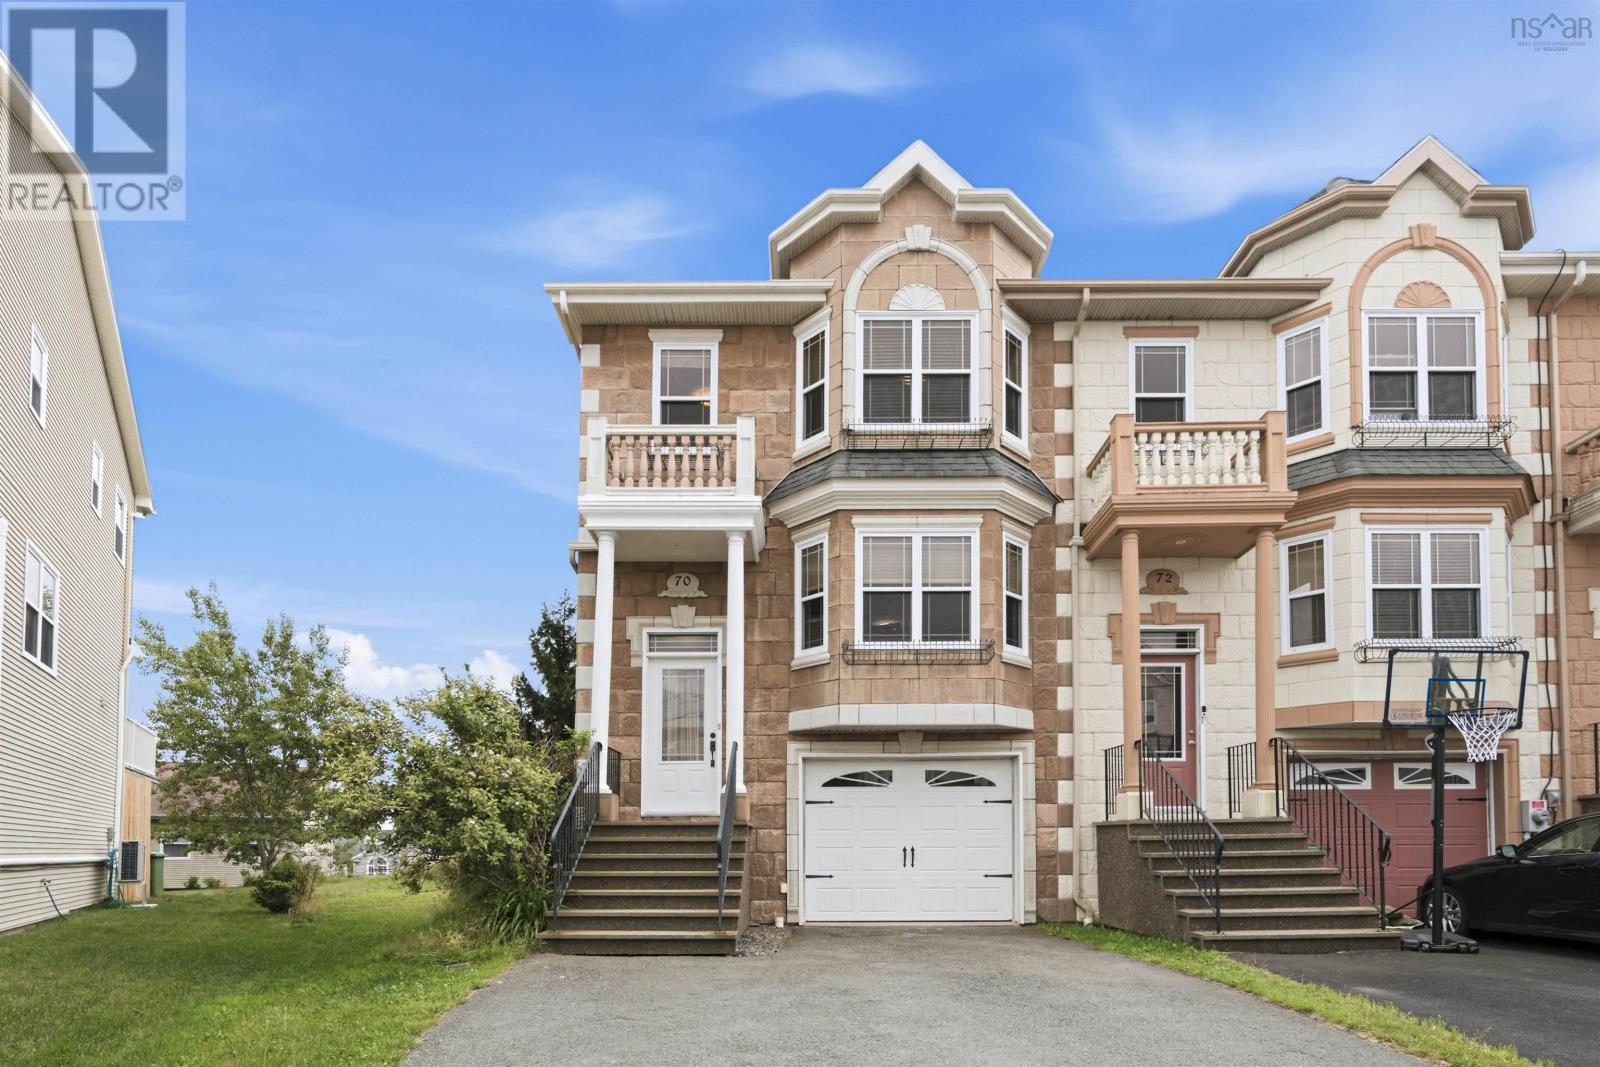
Welcome Home to his beautiful upgraded end unit townhouse in Royal Hemlocks. Beautiful hardwood and marble floors featuring heated kitchen floor for your comfort when creating those wonderful family meals in the upgraded and large kitchen with granite countertops. Hardwood stairs throughout. The living room and dining room are separated by a double sided electric fireplace. The main level offers a half bath for convenience. Your home features 3 good sized bedrooms on the upper level with the Primary bedroom featuring a walk in closet and stunning upgraded ensuite. The upper level is finished off with another full bath and laundry. The lower level features a large family room, 3 piece bath and storage. The large patio features privacy glass and stunning views of the Bedford Basin. Hurry before it is gone to make someone else's homeownership dream a reality! (id:63476)
10 Westwood Drive
Dartmouth, Nova Scotia
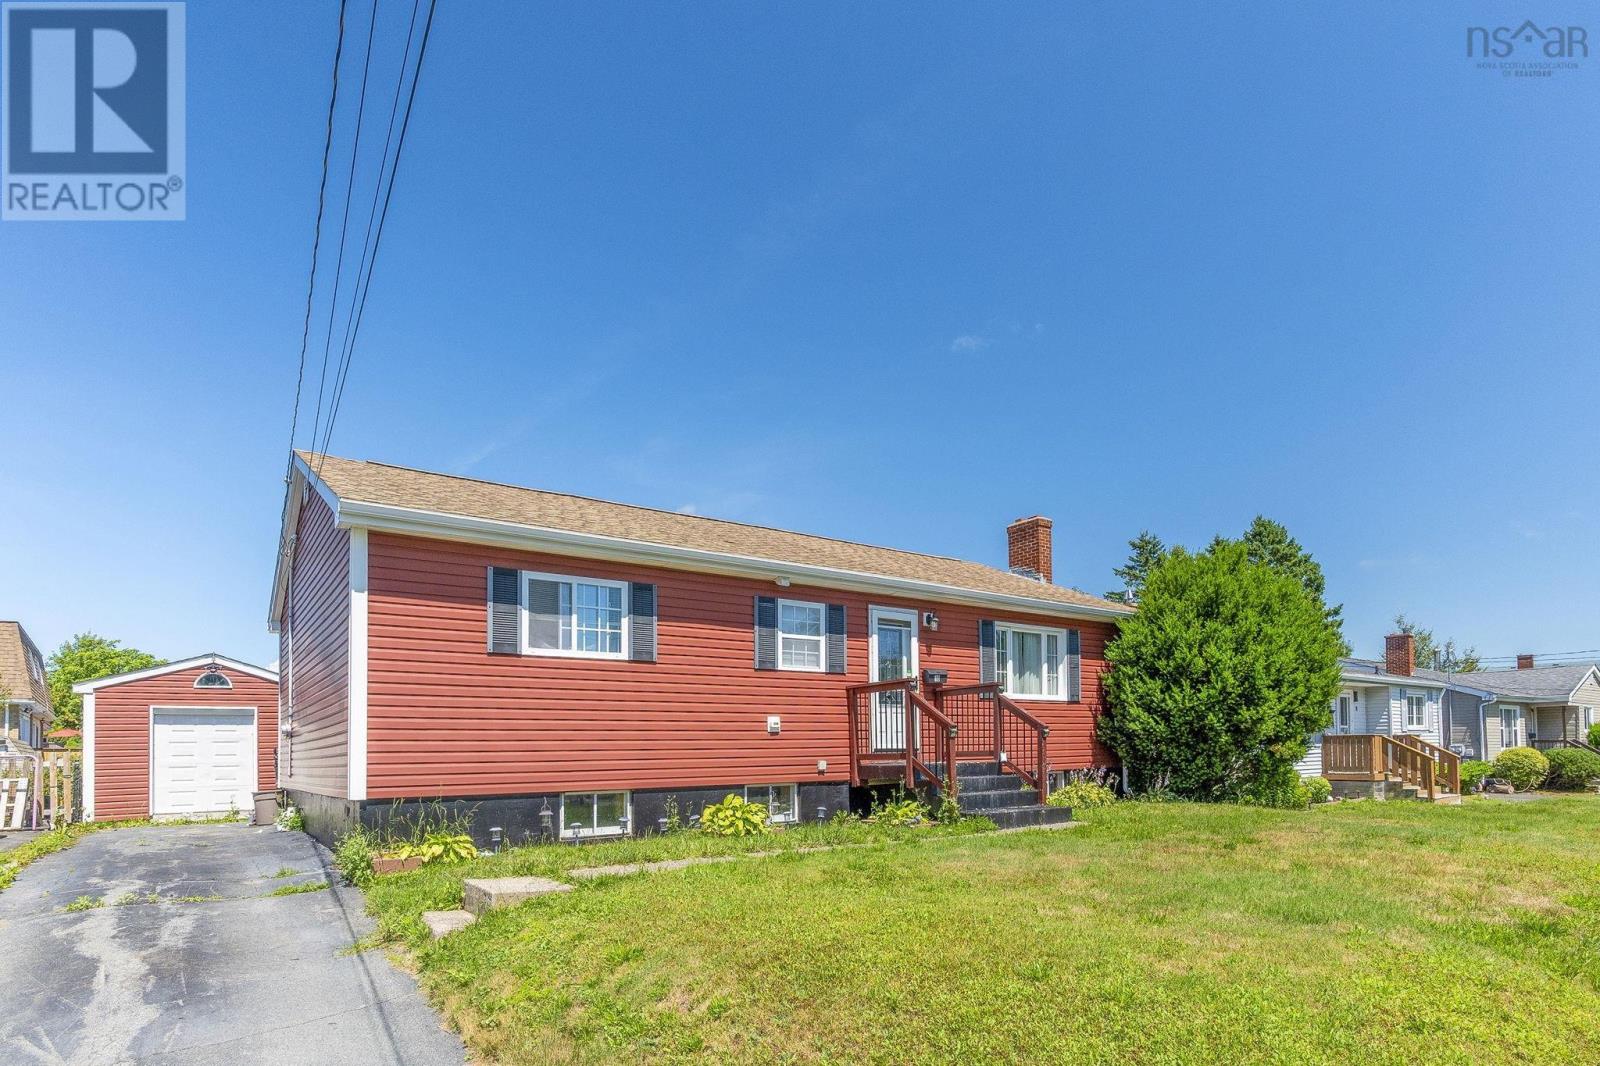
Welcome to 10 Westwood Drive, a well-maintained and updated bungalow offering all of the large updates buyers dream of! Located in the a very convenient neighbourhood, this home features a bright, open-concept main living area, which creates a welcoming space for entertaining. The updated kitchen (2013) has a unique cut-out breakfast bar overlooking the living room, while the dining area offers additional pantry space and patio doors leading to the back deck. Laminate flooring flows throughout the main level, and as an added surprise, the original hardwood still resides under the laminate for any adventurists out there. The spacious primary bedroom boasts double closets and a private 3-piece ensuite! The second bedroom and main 4-piece bath complete the main level. Downstairs, you'll find a large rec room (pool table is negotiable!), a powder room, laundry room, utility room, and two additional finished rooms providing flexible space for a home office, gym, or hobby rooms (windows do not meet egress requirements for bedrooms). Outside, enjoy the fully fenced, south-facing backyard, complete with a large deck and screened gazebo, perfect for summer gatherings, and an oversized shed, which makes a great workshop and provides extra storage. Recent upgrades include vinyl siding and foam insulation (2015), upstairs windows (2015), roof shingles, gutters, and downspouts (2015), deck (2014), ducted heat pump (2021), and fibreglass oil tank (2008). Additional features include a paved driveway, a 100-amp breaker panel, and all appliances, including the washer and dryer. Ideally located within walking distance of schools, including NSCC, parks, public transit, shopping, and restaurants, with easy access to Main Street, Highway 111, beaches, and downtown Dartmouth, this home offers outstanding value in a family-friendly community and could be exactly what you've been waiting for! (id:63476)
107 Herring Cove Road
Halifax, Nova Scotia
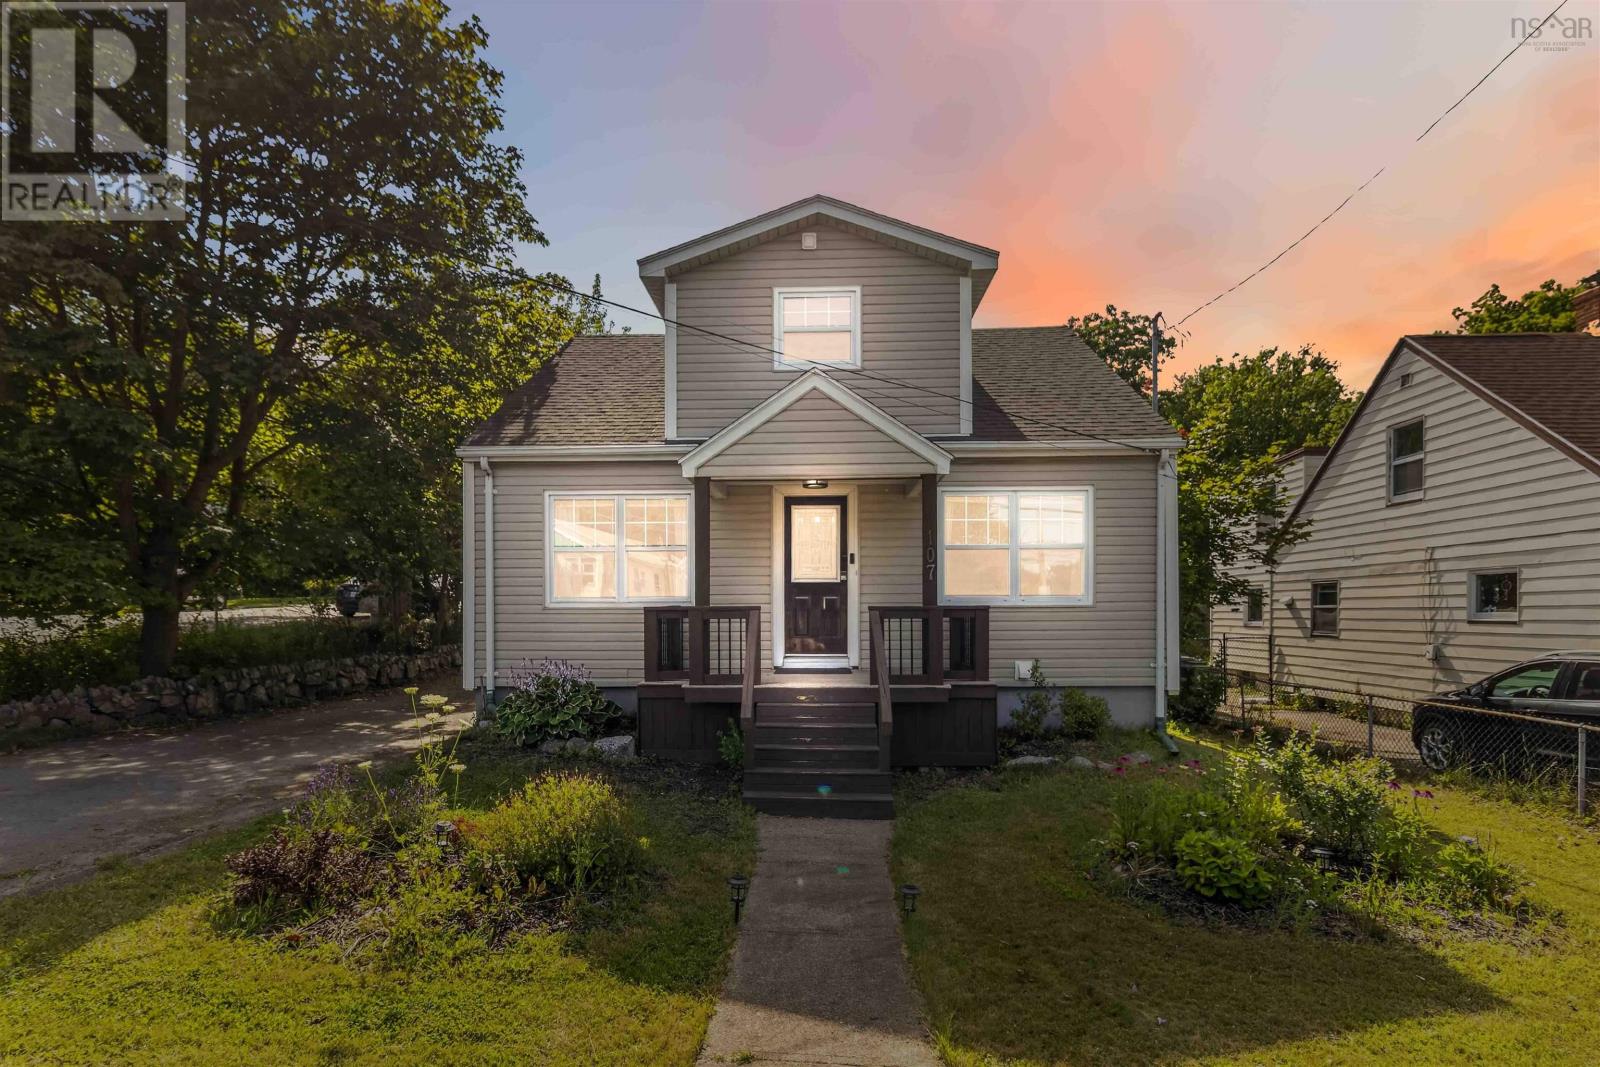
Welcome to 107 Herring Cove Road, a well maintained 1.5 storey detached home just minutes from the rotary and everything this convenient Halifax community has to offer. This 5 bedroom, 2 bath home offers 1,963 sq ft across three finished levels, with new flooring recently installed throughout the main level and staircase. The main floor features a bright living room, a freshly painted white kitchen and dining area with a new double door refrigerator, and two bedrooms each with newly customized closets. Upstairs, the primary bedroom and a second bedroom share a full bath. The walkout lower level adds a fifth bedroom, plus a laundry area and generous open storage space. Outside you will find a private patio, a wired workshop and garden shed, and established strawberry and raspberry bushes, all set on a level, landscaped lot with paved driveway parking for multiple vehicles. Heated with hot water radiator heat and cooled with ductless AC, this home is close to Chocolate Lake, parks, playgrounds, public transit, shopping, and recreation, with French Immersion options available at Chebucto Heights Elementary, Elizabeth Sutherland, and JL Ilsley High School. Move in ready with numerous recent updates throughout, this home is ideally located. (id:63476)
8 Windward Avenue
Dartmouth, Nova Scotia
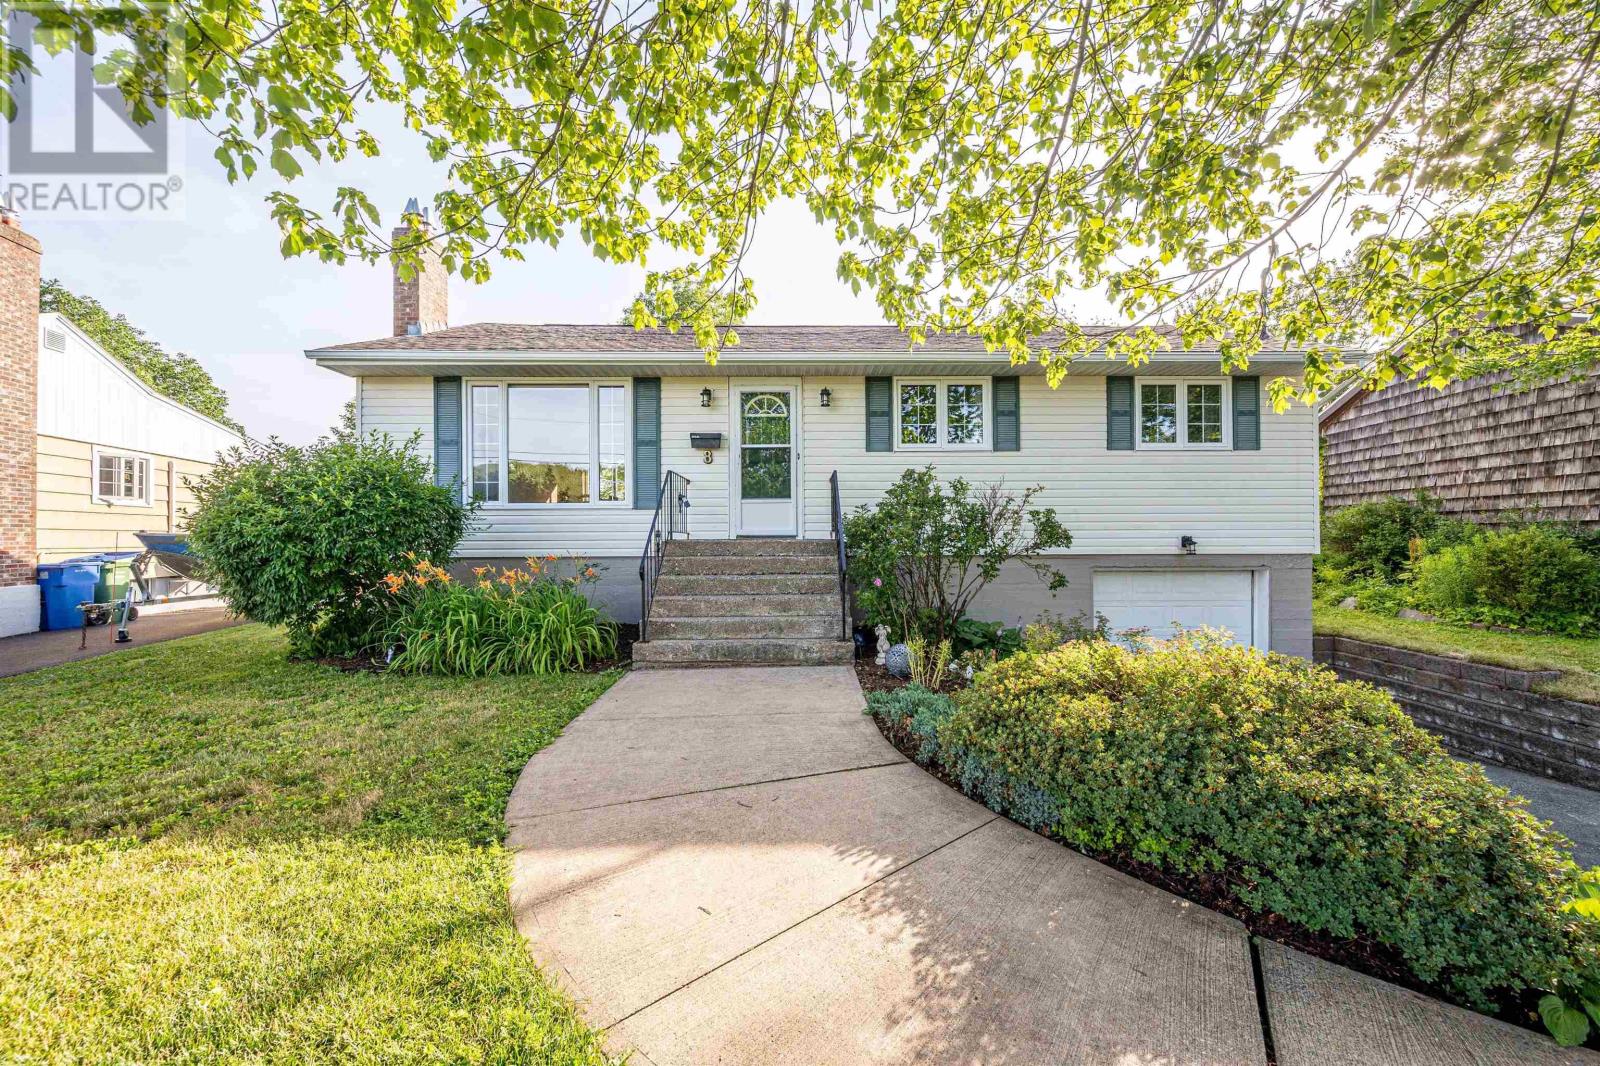
Lovingly maintained and upgraded by the same extended family since 1991, this family-sized Woodlawn bungalow is ready for your next chapter! Nestled on a quiet street, directly across from a sports field and Mount Edward Elementary School on a large lot with mature trees and landscaping, this home has been heavily updated over the years (vinyl siding, vinyl windows, chimney rebuilt, breaker panel installed, ducted heat pump installed) and is ready for you to do some painting and refinishing to add your own style. Main floor includes spacious LR, open DR (walkout to back deck), kitchen from the 90s with gorgeous Oak cabinets, and 3 large Brs plus the main bath. Basement has its own entrance in the back, and is finished to include a huge Rec Room, Games Area, ½ Bath & Laundry , and walkout to built-in garage. There may be potential here for a basement suite, or just excellent dry living space for your family. The southwest-facing backyard is perfect for pets or children, or an avid gardener. This home packs a ton of updates into a well-laid-out and immaculate package, with great transit routes, several parks, Cranberry and Settle lakes steps away and in a great school district. (id:63476)
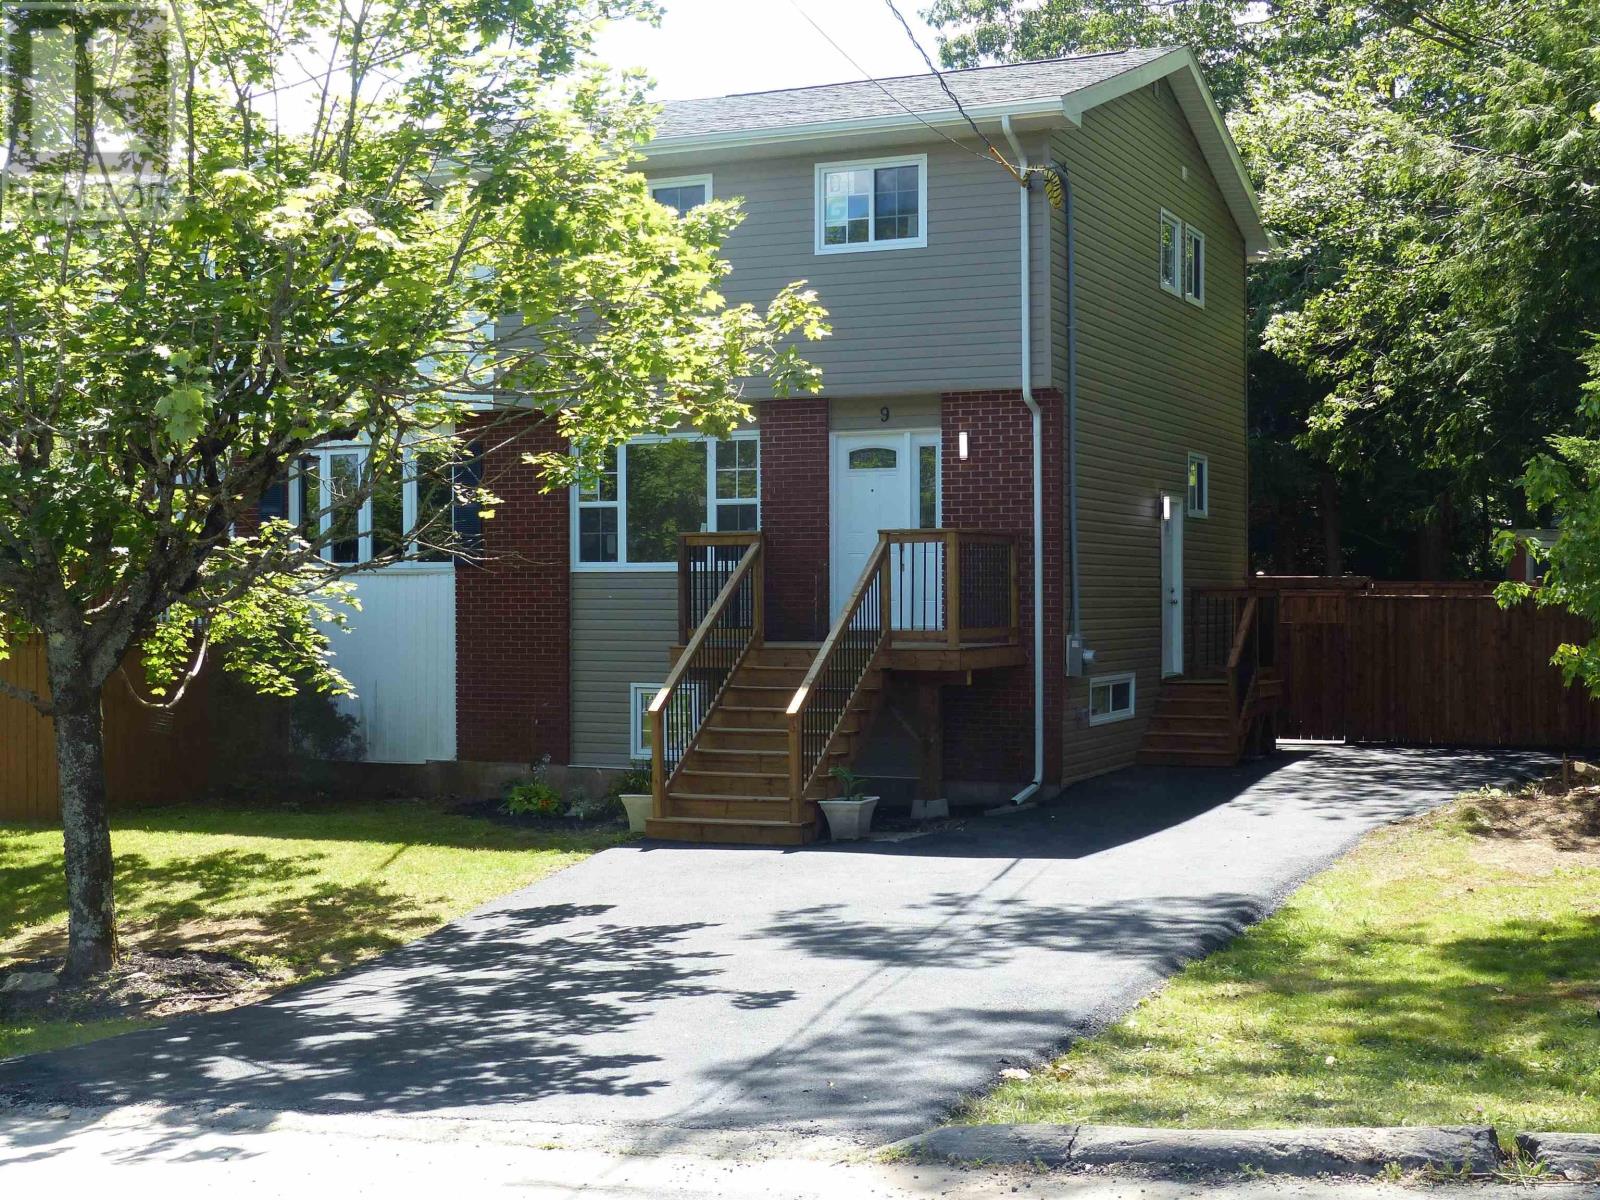
9 Gordon Court
Lower Sackville, Nova Scotia
Welcome to 9 Gordon Court centrally located in a quiet Neighborhood in the Heart of Lower Sackville. To say this home has been recently renovated and upgraded would be an understatement. This is a great opportunity to own a home and take advantage of all it has to offer, which includes the following: ALL NEW - Windows - Exterior Siding -Front, Side & Back Decks - Paved Driveway - 3 Ton Ducted Heatpump - New Architectural Roof - 6 ft Enclosed Fence - All Flooring - 200 Amp Breaker Panel - All Appliances - New Kitchen - All Freshly Painted - New Bathrooms - Water Heater and the list goes on. This would be a great place to live knowing that the hard work has already been done, allowing you to sit back and enjoy life just a little bit more. This beautiful Home is steps away from a Park, 5 minutes from lots of stores and bus transportation. This opportunity won't be here for long. (id:63476)
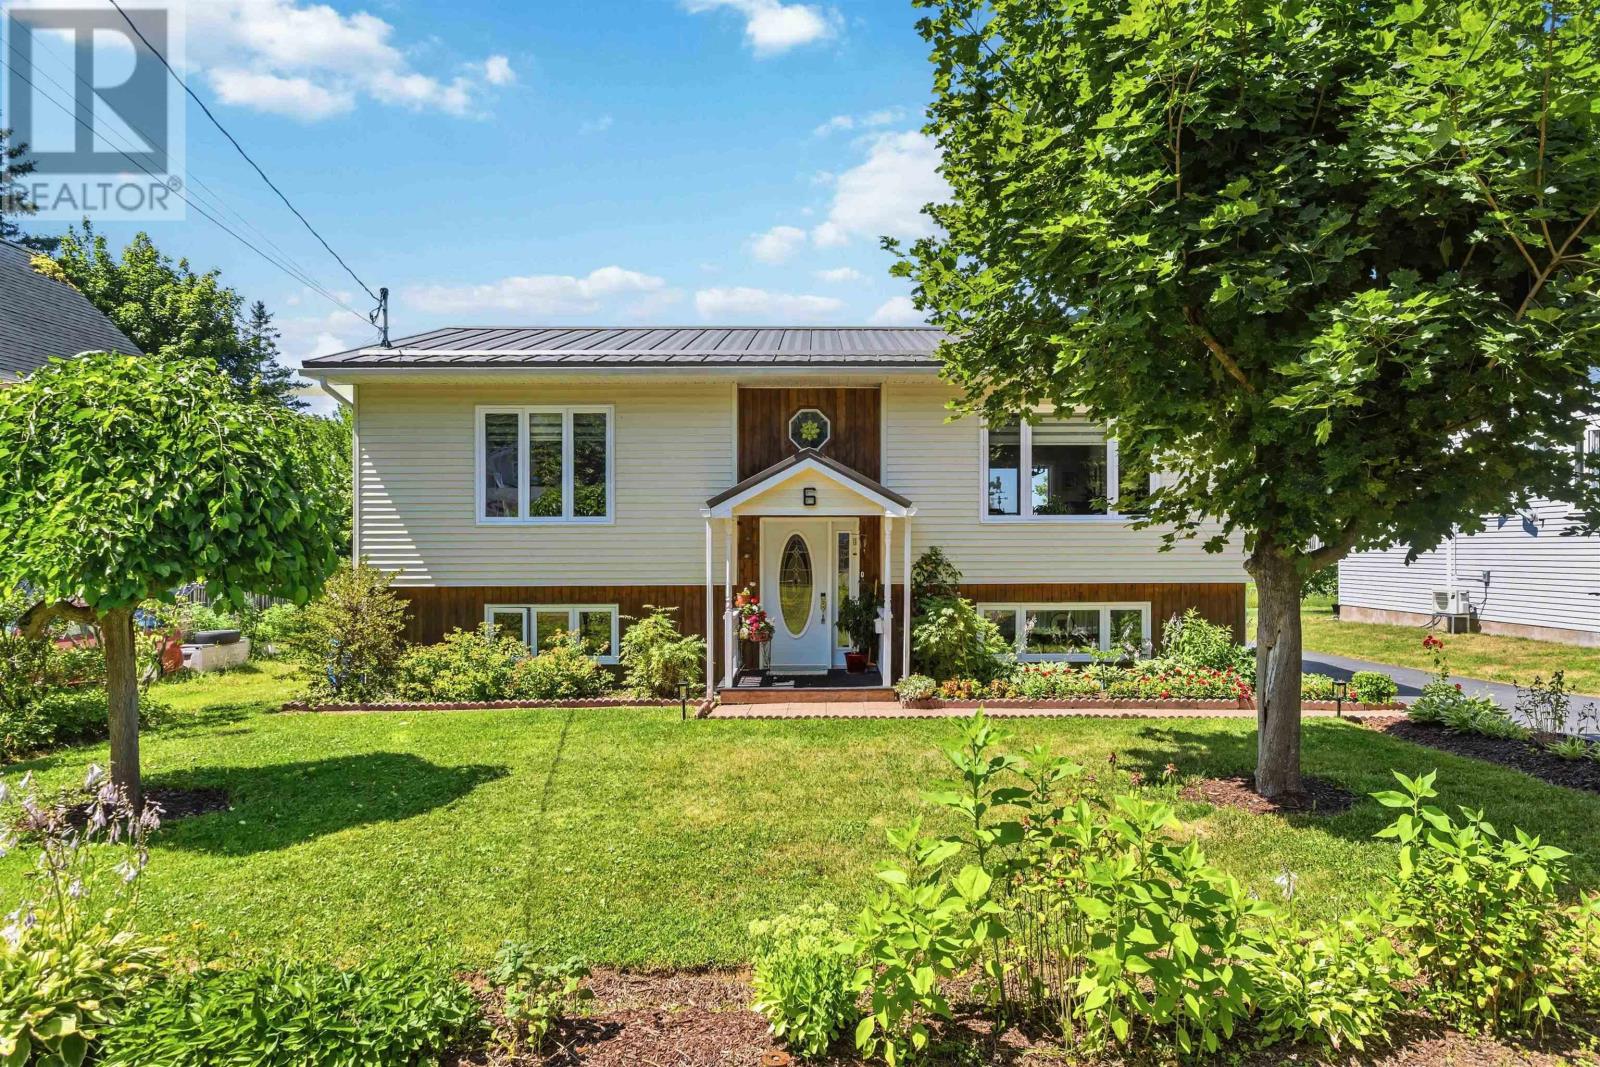
6 Iona Road
Wolfville, Nova Scotia
Perfectly situated on a quiet, family friendly Wolfville street with a cul-de-sac . This spacious 4-bedroom( (one that comes with a Murphy Bed), 2-bathroom side split offers the ideal blend of comfort, convenience, and flexibility. Just a short stroll to vibrant downtown Wolfville and Acadia University, this prime location is perfect for families, professionals, or those seeking an investment opportunity( Zoned R3). Pride of ownership is evident throughout this well-maintained home, surrounded by beautifully landscaped gardens that create exceptional curb appeal and a peaceful outdoor setting. Step through the dining room onto the stunning new patio an inviting space for entertaining, relaxing, or enjoying your morning coffee. Inside, the thoughtfully renovated kitchen (2023) is designed with both style and functionality in mind, featuring gorgeous Corian quartz countertops, a deep stainless steel sink, great appliances and a convenient pull-out pantry. Numerous recent upgrades provide peace of mind, including three heat pumps, a brand-new roof (2026), new leaf guards ( 2023) and new vinyl plank flooring and carpet on the upper level (2024). The versatile layout offers plenty of room for a growing family, while the lower levelwith its separate entrance presents excellent potential for an in-law suite or secondary living space. A standout feature of this property is the wired double garage complete with an impressive 300 sq. ft. bonus room equipped with its own heat pump. Whether you envision an art studio, fitness room or, workshop this flexible space is ready to meet your needs. Offering space, updates, incredible versatility, and an unbeatable walkable location, this is a home you'll want to experience for yourself. (id:63476)
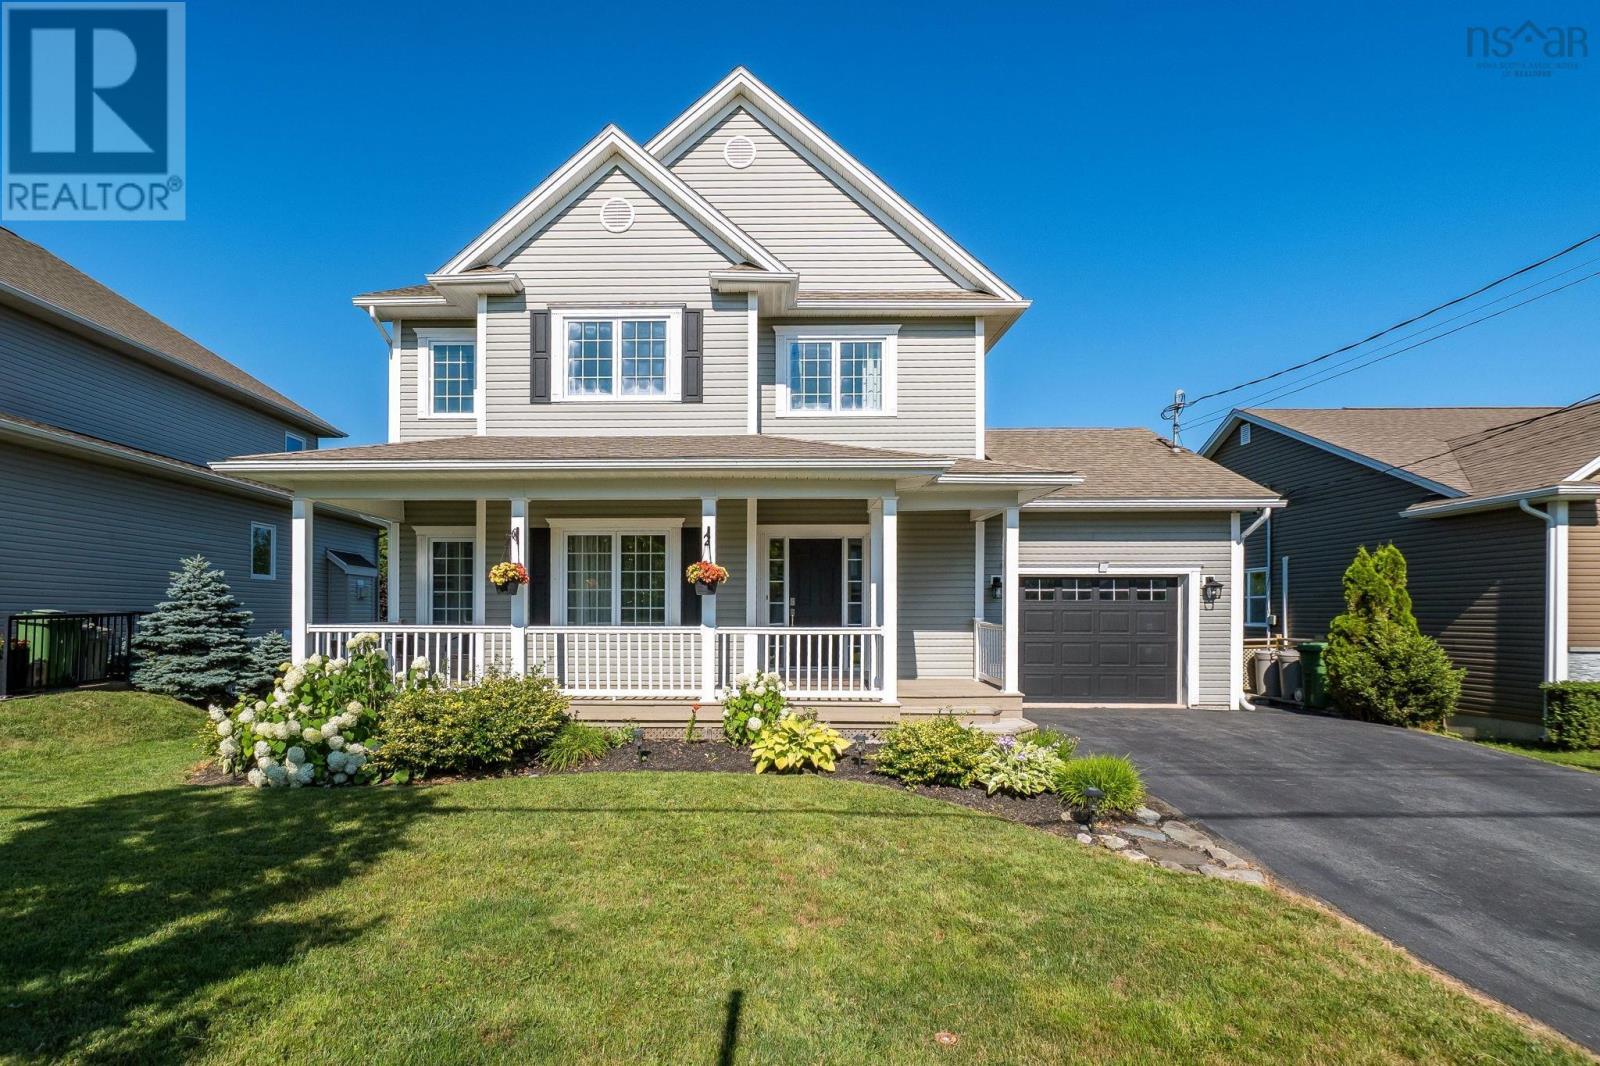
158 Tamara Drive
Cole Harbour, Nova Scotia
Welcome to 158 Tamara Drive, a spacious 4 bedroom, 3.5 bathroom home in the desirable community of Cole Harbour Estates. Offering a functional layout, thoughtful updates, and a private backyard retreat, this home is perfect for families. The main level features a bright open-concept design with the living room, dining area, and kitchen flowing seamlessly together. The kitchen offers ample cabinetry and a convenient breakfast bar for casual dining, while the dining area provides access through patio doors to your private deckperfect for morning coffee, summer barbecues, or entertaining guests. Cozy up by the electric fireplace in the living room and enjoy the warm and inviting atmosphere this space provides. Completing this level is a convenient half bathroom and easy access to the attached garage. Upstairs, youll find the spacious primary bedroom with ensuite bathroom, two additional bedrooms, and a full main bathroom. The lower level adds even more flexibility with a rec room, laundry and utility area, plus a fourth bedroom with its own 3-piece bathroomideal for a teenagers retreat, guest space, or home office. The walkout basement provides easy access to your private backyard retreat, creating a seamless connection between indoor and outdoor living. Enjoy your private backyard retreat with a fully fenced yard, deck, hot tub, and gazebo (2024)the perfect space for relaxing and entertaining. Recent updates include fresh paint throughout (2022), electric fireplace (2022), hardwood flooring on the second level (2023), updated bath fans (2023), relocated shed with new base (2023), smart thermostats throughout the home, enlarged fourth bedroom (2025), and new basement flooring (2025). Conveniently located near schools, French school options, shopping, restaurants, the Cole Harbour Sports Centre, Rainbow Haven Beach, and the Salt Marsh Trail. Dont miss your opportunity to call 158 Tamara Drive home. Book your private viewing today! (id:63476)
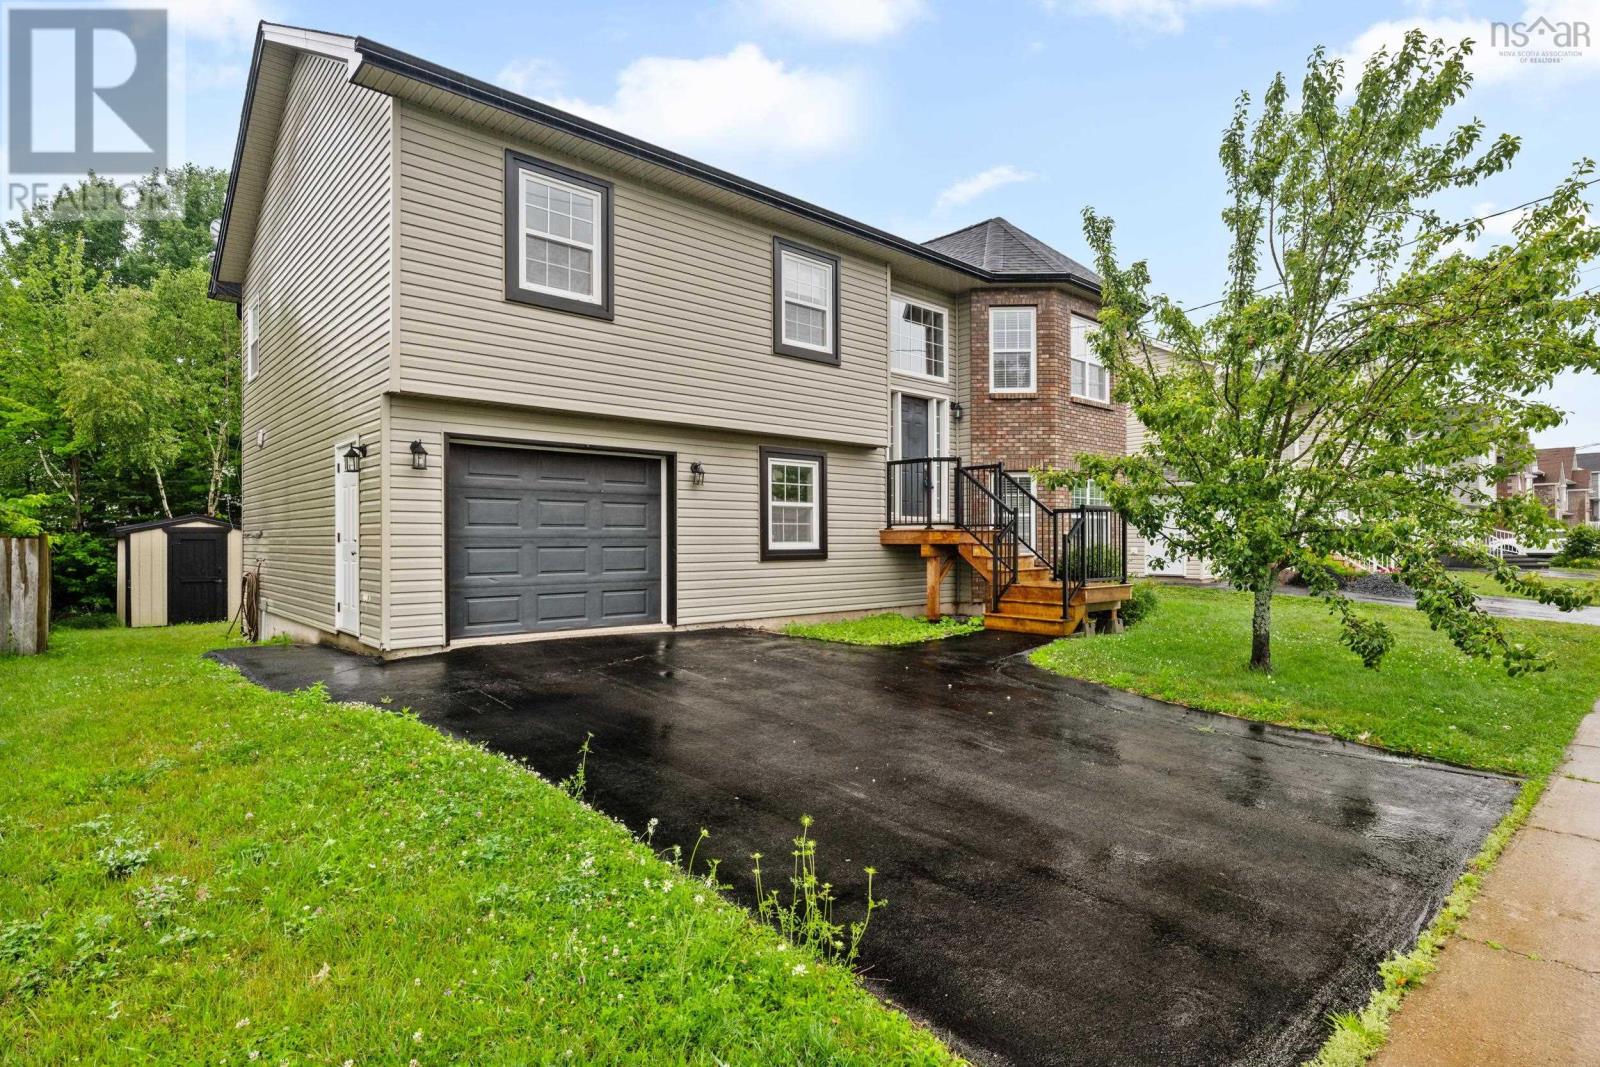
45 Stirling Drive
Cole Harbour, Nova Scotia
Designed with families in mind, this 4-bedroom, 3-bathroom home offers the space, layout, and location to enjoy every stage of family life. The bright, open-concept main level features vaulted ceilings, creating an inviting space for everyday living and entertaining. Three bedrooms are located on this level, including a spacious primary suite with a private ensuite bathroom. The fully finished lower level offers a large rec room with a propane fireplace, a fourth bedroom, a full bathroom, and walkout access to the newly built back deck and backyard. Additional highlights include an attached single-car garage, a storage shed, a propane fireplace, and a fully ducted heat pump for efficient year-round heating and cooling. Situated on a family-friendly street close to schools, parks, walking trails, shopping, and everyday amenities, this move-in-ready Cole Harbour home is ready for its next family. (id:63476)