
9 Gordon Court Lower Sackville, Nova Scotia B4E 1W5

$489,900
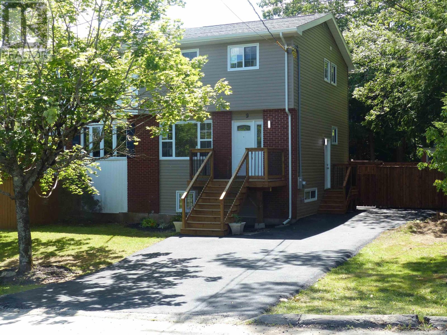
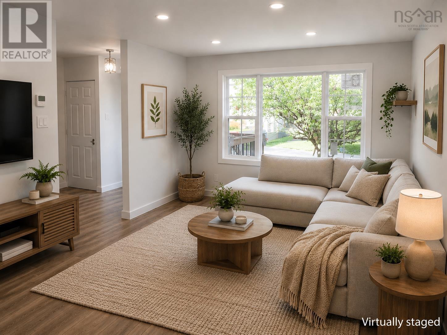
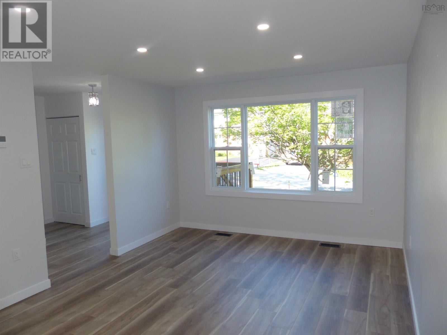
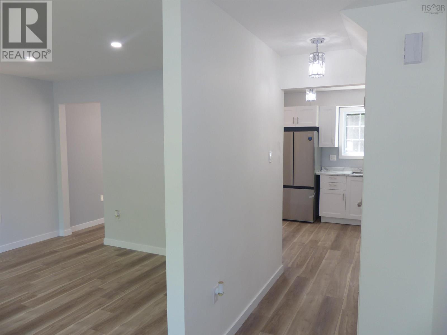
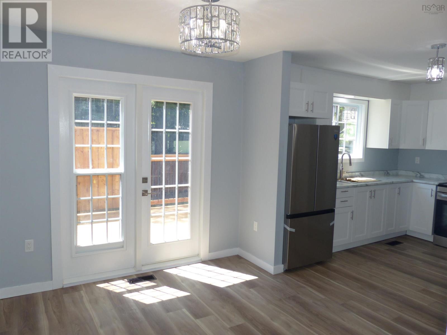
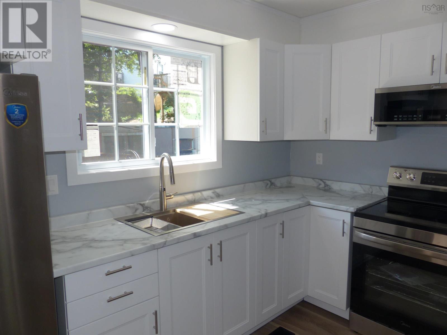
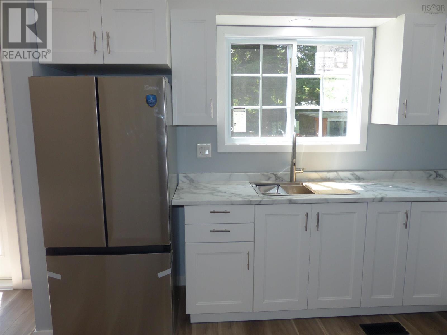
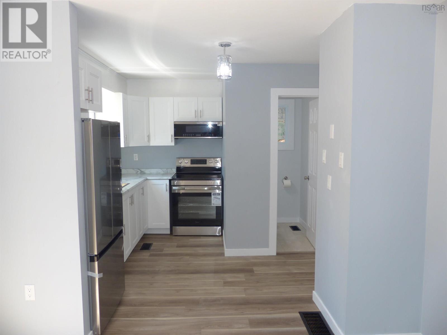
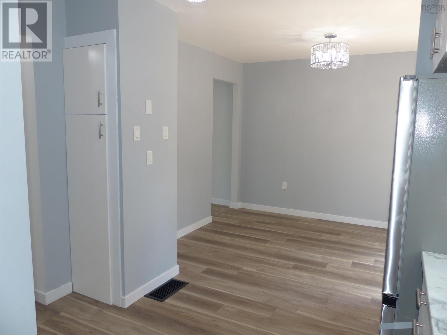
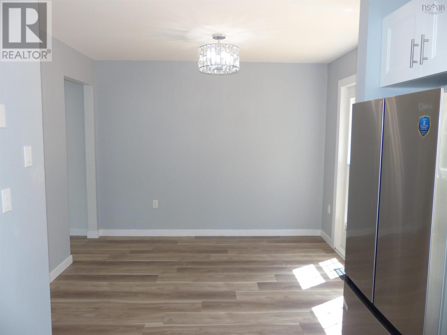
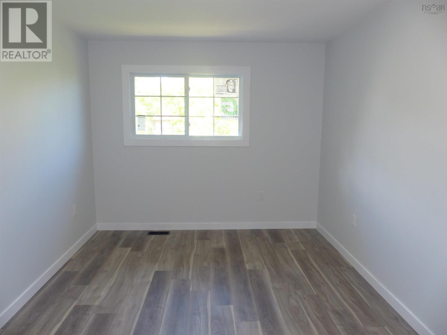
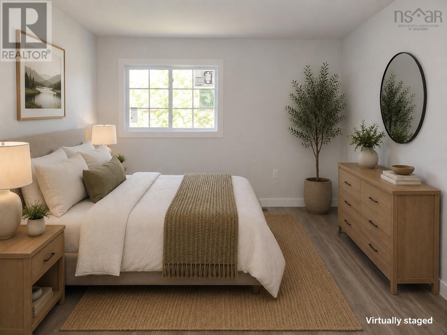
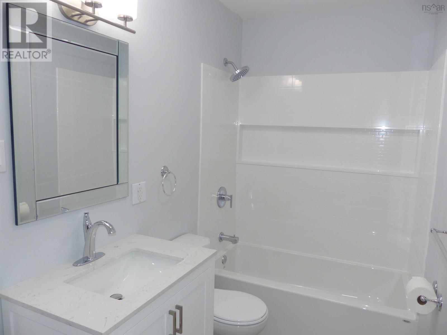
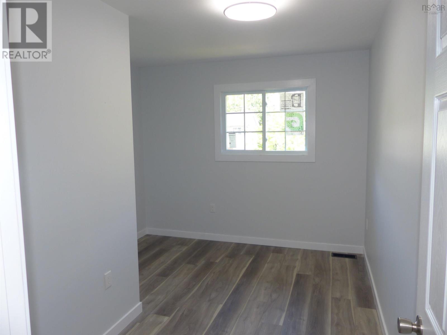
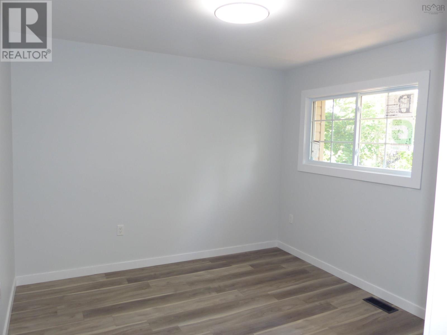
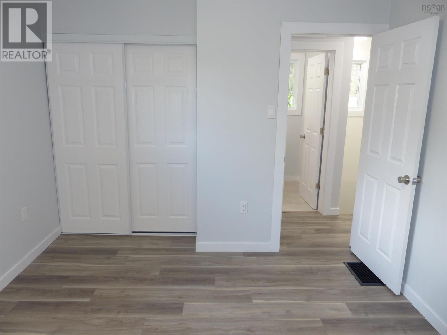
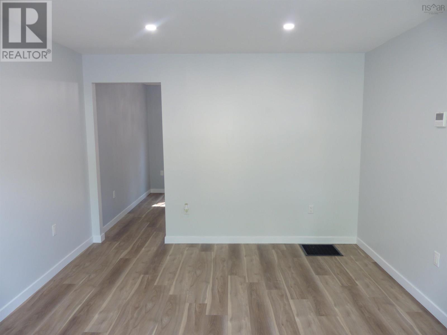
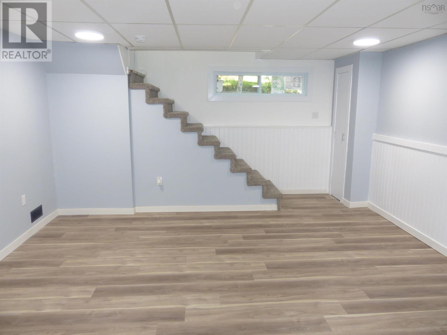
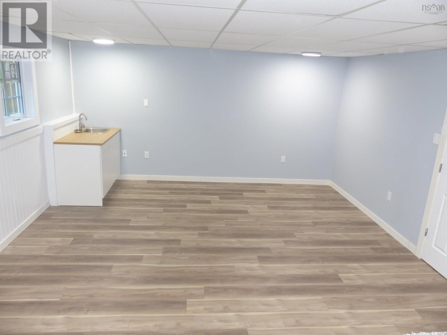
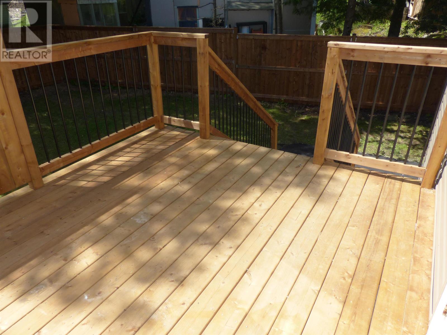
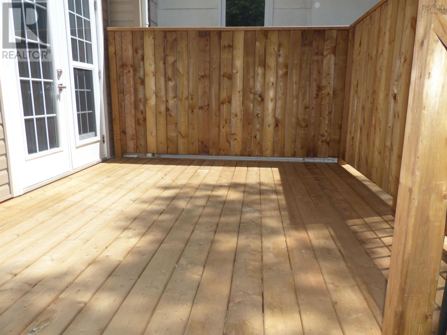
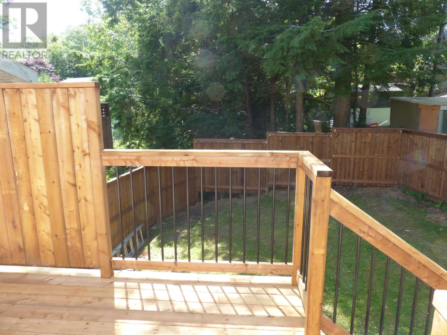
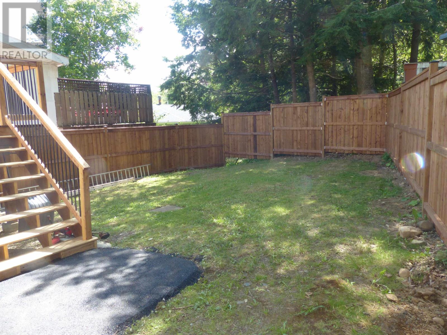
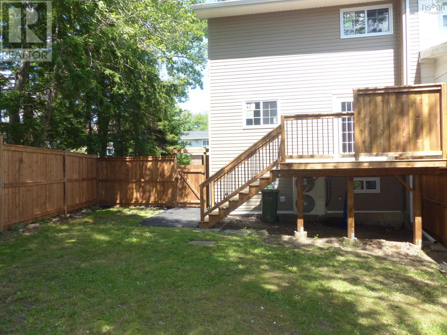
Welcome to 9 Gordon Court centrally located in a quiet Neighborhood in the Heart of Lower Sackville. To say this home has been recently renovated and upgraded would be an understatement. This is a great opportunity to own a home and take advantage of all it has to offer, which includes the following: ALL NEW - Windows - Exterior Siding -Front, Side & Back Decks - Paved Driveway - 3 Ton Ducted Heatpump - New Architectural Roof - 6 ft Enclosed Fence - All Flooring - 200 Amp Breaker Panel - All Appliances - New Kitchen - All Freshly Painted - New Bathrooms - Water Heater and the list goes on. This would be a great place to live knowing that the hard work has already been done, allowing you to sit back and enjoy life just a little bit more. This beautiful Home is steps away from a Park, 5 minutes from lots of stores and bus transportation. This opportunity won't be here for long. (id:63476)
Property Details
| MLS® Number | 202619100 |
| Property Type | Single Family |
| Community Name | Lower Sackville |
| Amenities Near By | Park, Playground, Public Transit, Shopping, Beach |
| Community Features | Recreational Facilities |
| Features | Level |
Building
| Bathroom Total | 2 |
| Bedrooms Above Ground | 3 |
| Bedrooms Below Ground | 1 |
| Bedrooms Total | 4 |
| Appliances | Stove, Dryer, Washer, Microwave, Refrigerator |
| Constructed Date | 1977 |
| Construction Style Attachment | Semi-detached |
| Cooling Type | Central Air Conditioning, Heat Pump |
| Exterior Finish | Vinyl |
| Flooring Type | Carpeted, Vinyl Plank |
| Foundation Type | Poured Concrete |
| Half Bath Total | 1 |
| Heating Fuel | Electric |
| Heating Type | Heat Pump |
| Stories Total | 2 |
| Size Interior | 1,434 Sqft |
| Total Finished Area | 1434 Sqft |
| Type | House |
| Utility Water | Municipal Water |
Parking
| Paved Yard |
Land
| Acreage | No |
| Land Amenities | Park, Playground, Public Transit, Shopping, Beach |
| Landscape Features | Landscaped |
| Sewer | Municipal Sewage System |
| Size Irregular | 0.0912 |
| Size Total | 0.0912 Ac |
| Size Total Text | 0.0912 Ac |
Rooms
| Level | Type | Length | Width | Dimensions |
|---|---|---|---|---|
| Second Level | Bedroom | 14.6 x 10.4 - jog | ||
| Second Level | Primary Bedroom | 16.5 x 9.8 | ||
| Second Level | Bedroom | 12.10 x 10 - jog | ||
| Second Level | 4pc Bathroom | 10.5 x 4.11 | ||
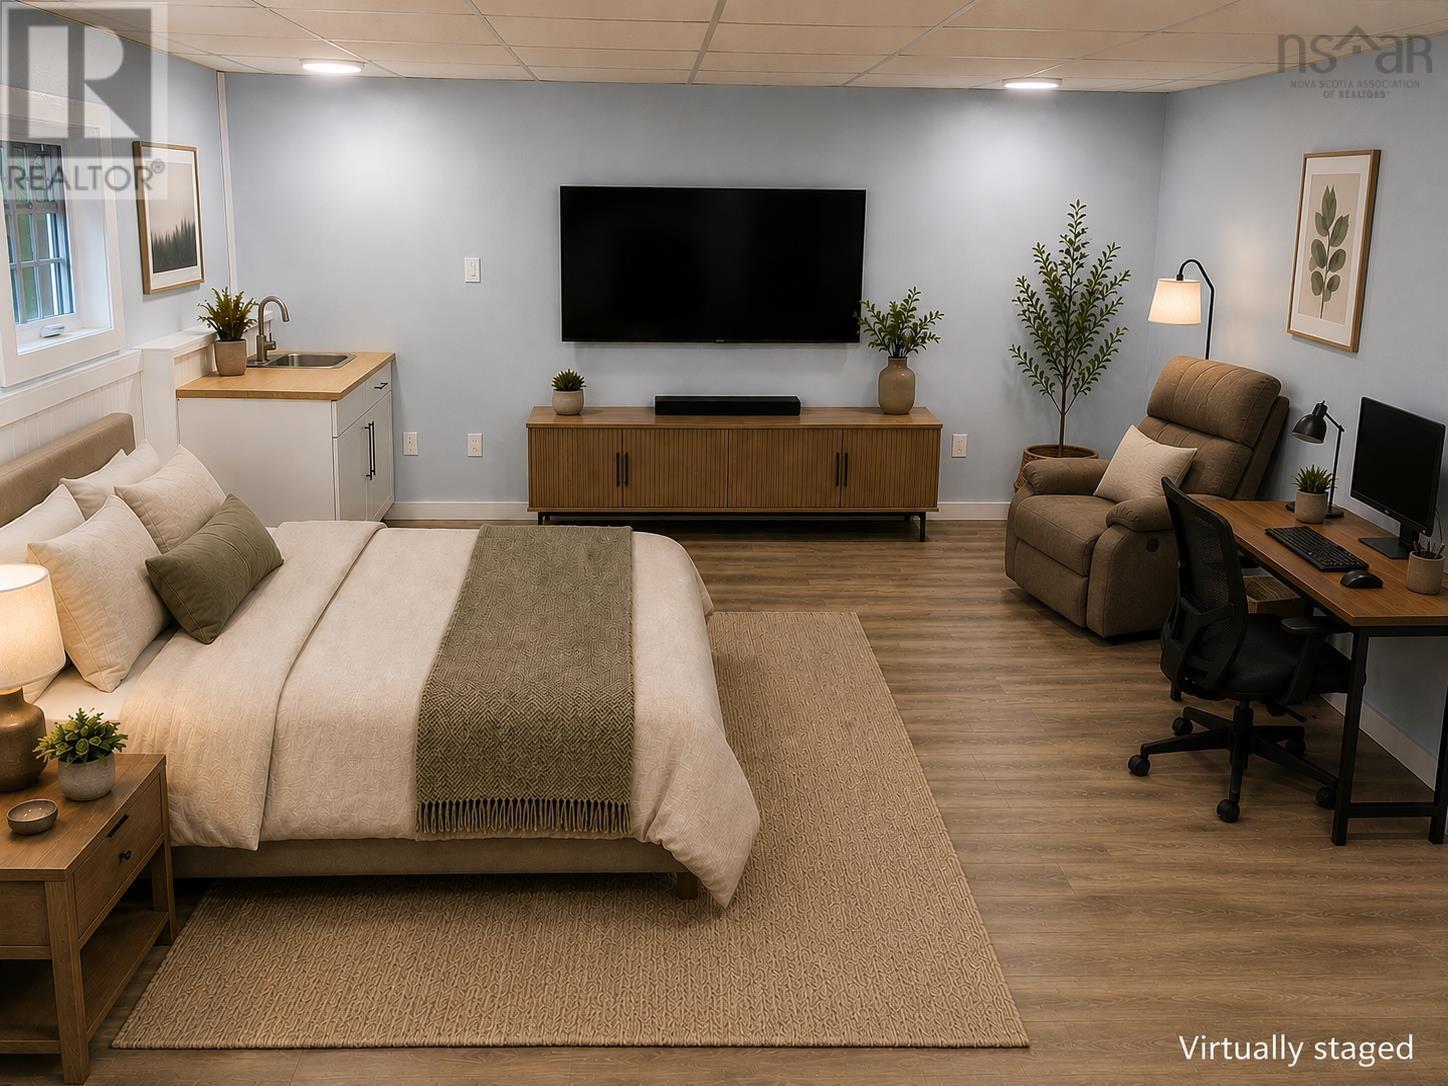
| Basement | Bedroom | 15 x 16.6 | ||
| Basement | Utility Room | 19.6 x 9.10 | ||
| Main Level | Kitchen | 11.3 x 10.5 - jog | ||
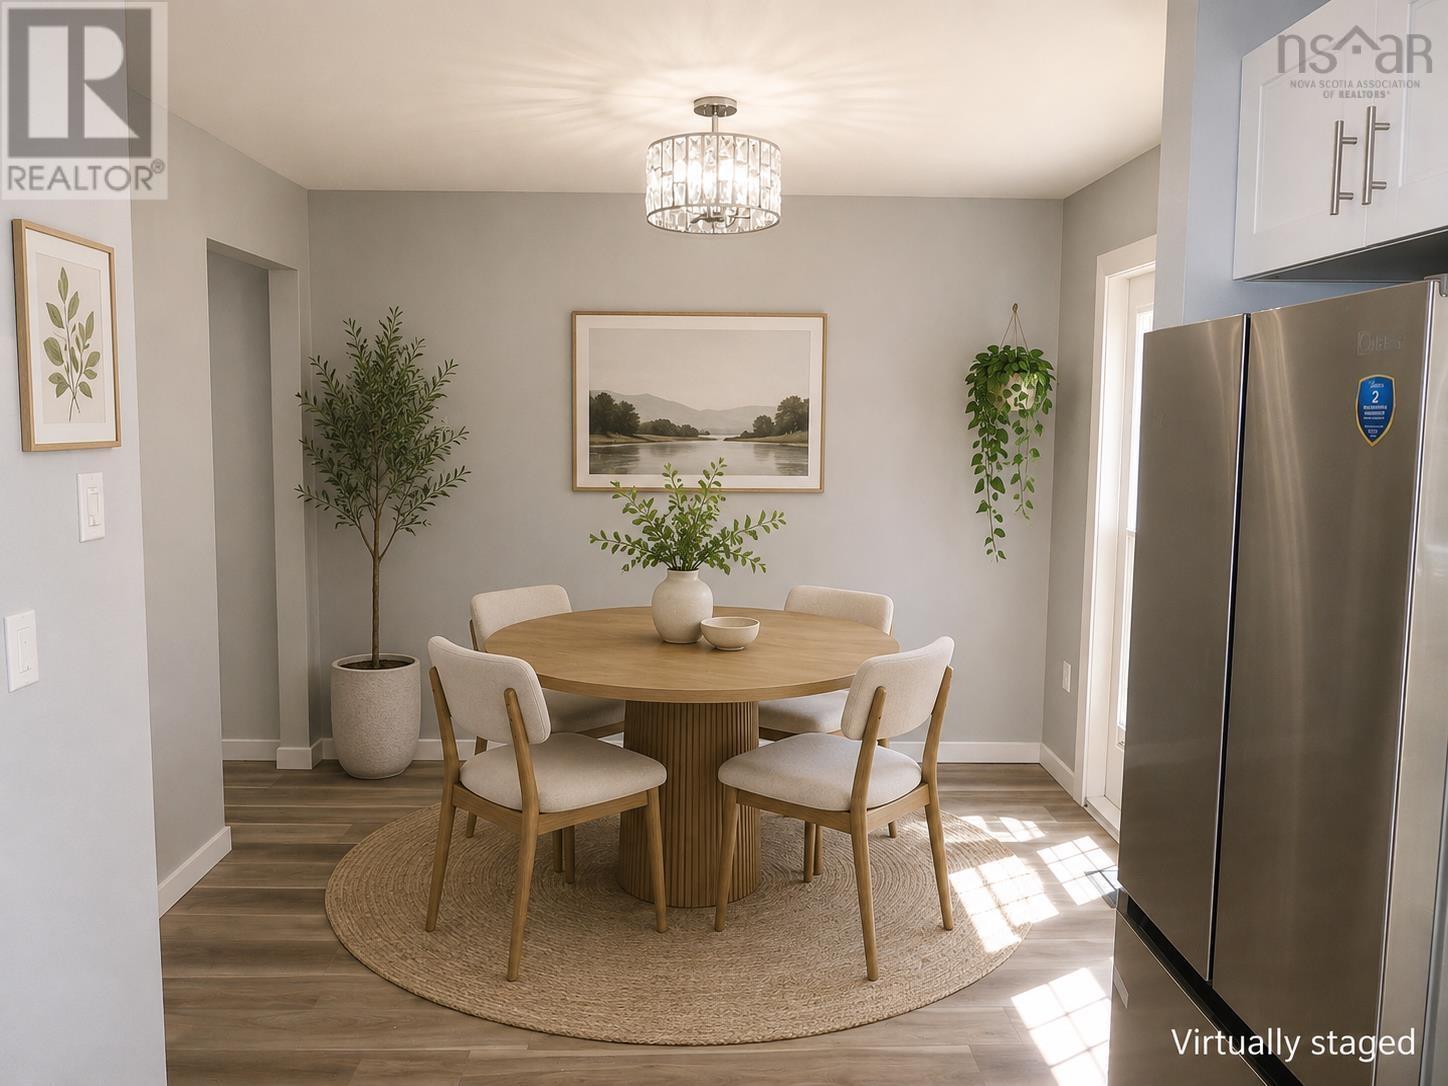
| Main Level | Dining Room | 10.5 x 8.8 | ||
| Main Level | Living Room | 15.2 x 11.7 | ||
| Main Level | 2pc Bathroom | 4.8 x 4.1 |
Contact Us
Contact us for more information

The trademarks REALTOR®, REALTORS®, and the REALTOR® logo are controlled by The Canadian Real Estate Association (CREA) and identify real estate professionals who are members of CREA. The trademarks MLS®, Multiple Listing Service® and the associated logos are owned by The Canadian Real Estate Association (CREA) and identify the quality of services provided by real estate professionals who are members of CREA. The trademark DDF® is owned by The Canadian Real Estate Association (CREA) and identifies CREA's Data Distribution Facility (DDF®)
August 03 2026 12:24:37
Nova Scotia Association of REALTORS®
Exit Realty Metro