
1 Jeep Crescent Eastern Passage, Nova Scotia B3G 1P5

$440,000
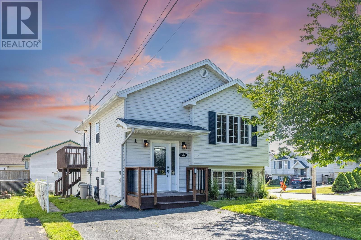
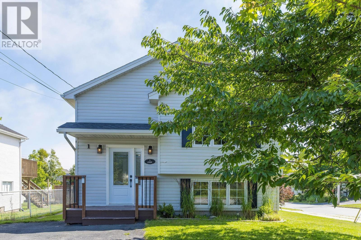
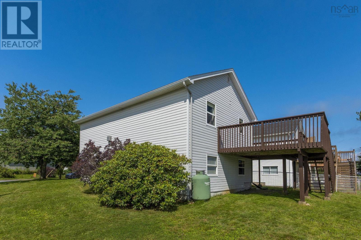
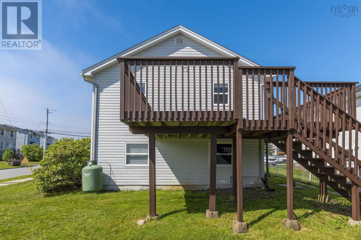
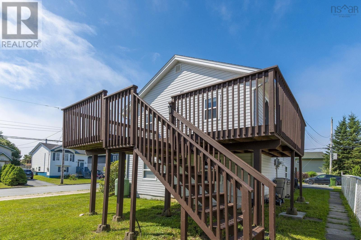
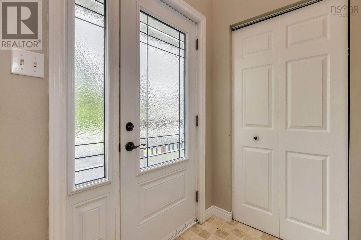
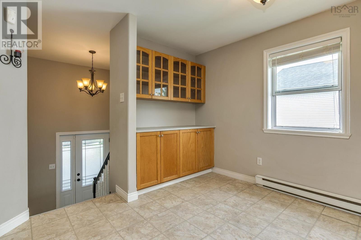
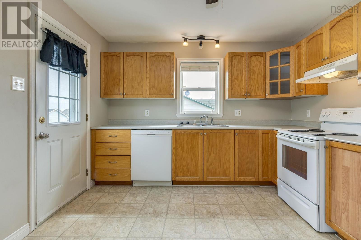
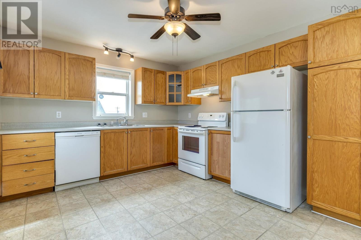
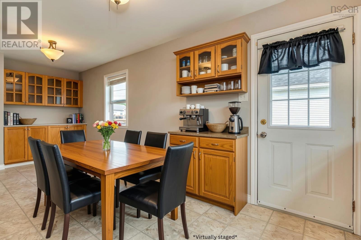
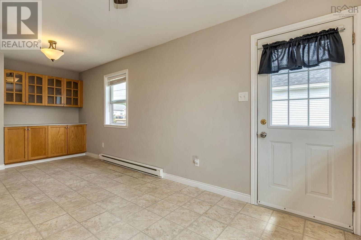
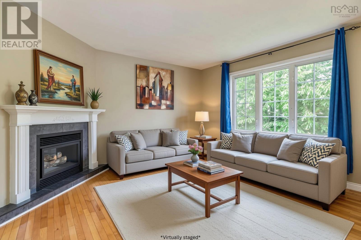
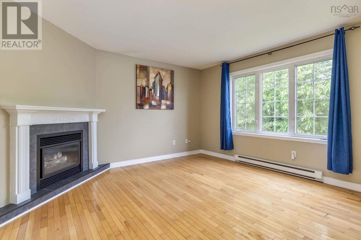
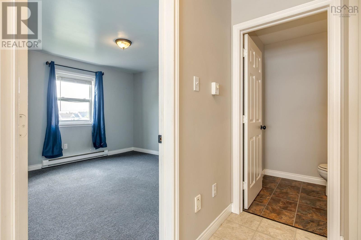
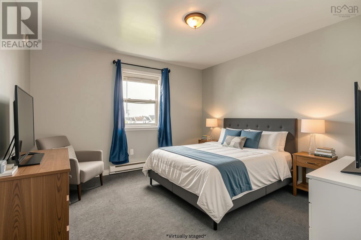
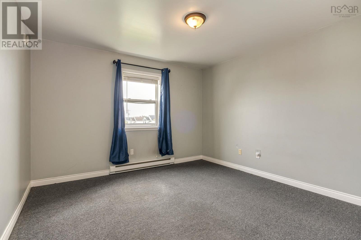
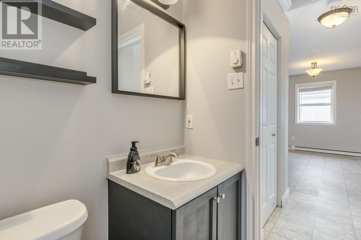
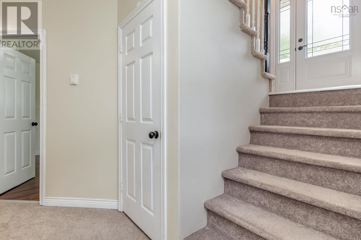
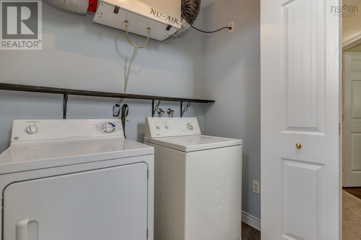
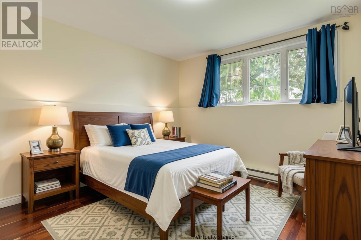
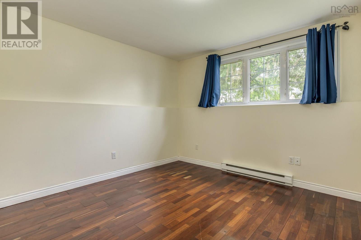
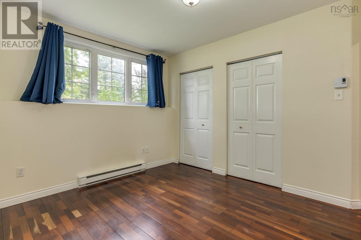
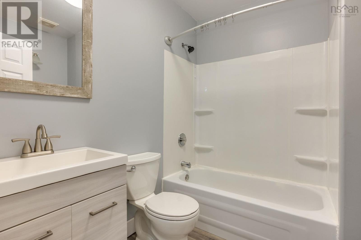
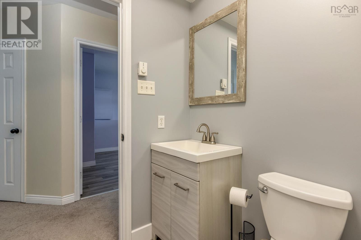
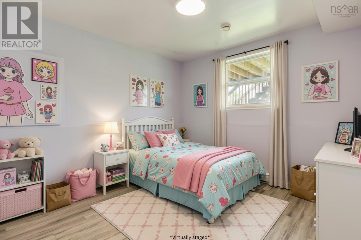
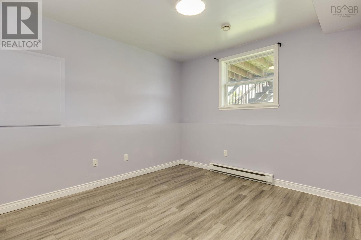
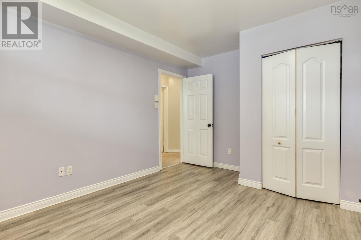
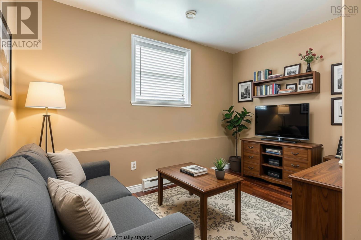
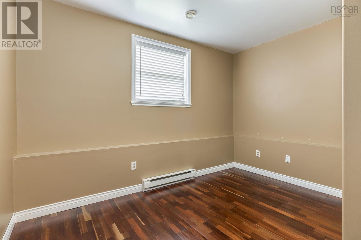
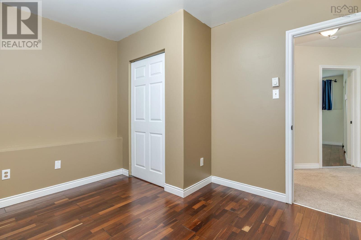
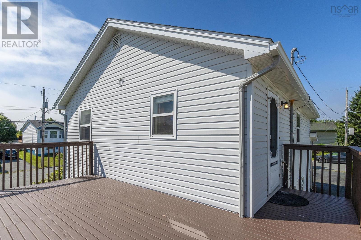
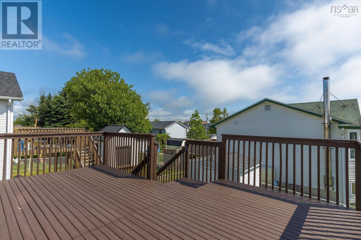
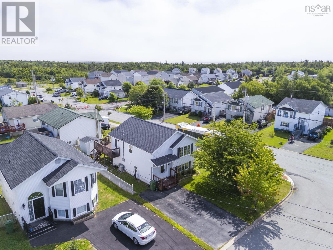
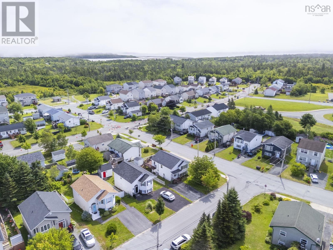
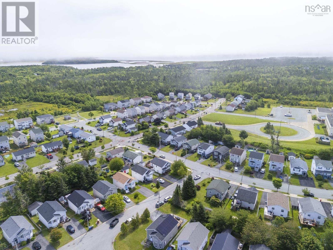
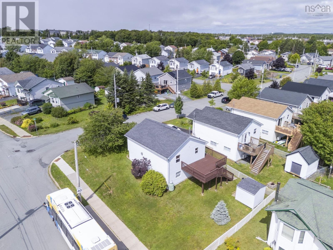
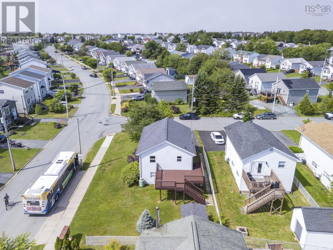
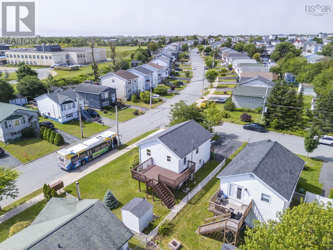
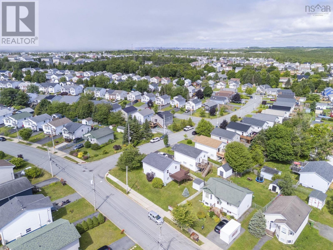
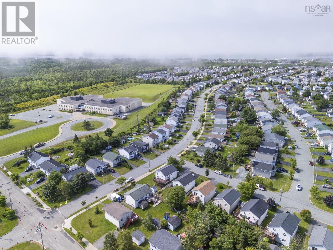
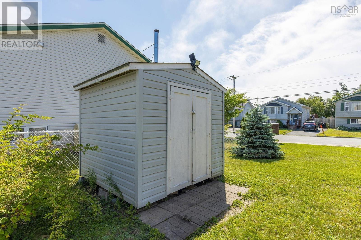
Welcome to 1 Jeep Crescent, a well-maintained split-entry home offering 4 bedrooms, 1.5 bathrooms, and a functional layout in the heart of Eastern Passage. Situated on a spacious corner lot in a family-friendly neighbourhood, this home is perfect for growing families, first-time buyers, or anyone looking for extra space in a convenient location. The bright main level is designed for everyday living and entertaining, featuring an open-concept kitchen and dining area with a charming built-in coffee bar. The spacious living room is filled with natural light and showcases beautiful hardwood floors and a cozy propane fireplace, creating a warm and inviting place to gather. Just off the kitchen, the large wraparound deck overlooks the partially fenced backyard, making it the perfect spot for summer barbecues, morning coffee, or relaxing in the sunshine. A versatile fourth bedroom or home office and a convenient two-piece bathroom complete the main level. Downstairs, you'll find a generous primary bedroom with his-and-hers closets, two additional bedrooms, a full four-piece bathroom, and a conveniently located laundry area. The thoughtful layout offers plenty of flexibility for families, guests, or those needing dedicated work-from-home space. Outside, the level backyard provides lots of room for kids, pets, or gardening, while the storage shed offers space for all your outdoor tools and seasonal equipment. Ideally located just minutes from schools, parks, shopping, restaurants, beaches, and scenic walking trails, this home combines comfort, functionality, and an unbeatable location. Don't miss your opportunity to make 1 Jeep Crescent your next home. (id:63476)
Property Details
| MLS® Number | 202619218 |
| Property Type | Single Family |
| Community Name | Eastern Passage |
| Amenities Near By | Park, Playground, Public Transit, Shopping, Place Of Worship, Beach |
| Community Features | School Bus |
| Features | Level |
| Structure | Shed |
Building
| Bathroom Total | 2 |
| Bedrooms Above Ground | 1 |
| Bedrooms Below Ground | 3 |
| Bedrooms Total | 4 |
| Appliances | Oven, Dishwasher, Dryer, Washer, Refrigerator |
| Constructed Date | 2000 |
| Construction Style Attachment | Detached |
| Exterior Finish | Vinyl |
| Fireplace Present | Yes |
| Flooring Type | Carpeted, Hardwood, Laminate, Vinyl |
| Foundation Type | Poured Concrete |
| Half Bath Total | 1 |
| Heating Fuel | Electric, Propane |
| Heating Type | Baseboard Heaters |
| Stories Total | 1 |
| Size Interior | 1,474 Sqft |
| Total Finished Area | 1474 Sqft |
| Type | House |
| Utility Water | Municipal Water |
Parking
| Paved Yard |
Land
| Acreage | No |
| Land Amenities | Park, Playground, Public Transit, Shopping, Place Of Worship, Beach |
| Sewer | Municipal Sewage System |
| Size Irregular | 0.1079 |
| Size Total | 0.1079 Ac |
| Size Total Text | 0.1079 Ac |
Rooms
| Level | Type | Length | Width | Dimensions |
|---|---|---|---|---|
| Basement | Bedroom | 10.11 x 12.6 | ||
| Basement | Bedroom | 10. x 13.1 | ||
| Basement | Bedroom | 11.6 x 9.4 | ||
| Basement | 4pc Bathroom | 7.6 x 7.5 | ||
| Main Level | Living Room | 13.7 x 13.2 | ||
| Main Level | Kitchen | 11. x 12.7 | ||
| Main Level | Dining Room | 12.8 x 9.6 | ||
| Main Level | Bedroom | 11.8 x 12.3 | ||
| Main Level | 2pc Bathroom | 5. x 5 |
Contact Us
Contact us for more information

The trademarks REALTOR®, REALTORS®, and the REALTOR® logo are controlled by The Canadian Real Estate Association (CREA) and identify real estate professionals who are members of CREA. The trademarks MLS®, Multiple Listing Service® and the associated logos are owned by The Canadian Real Estate Association (CREA) and identify the quality of services provided by real estate professionals who are members of CREA. The trademark DDF® is owned by The Canadian Real Estate Association (CREA) and identifies CREA's Data Distribution Facility (DDF®)
September 10 2026 04:31:03
Nova Scotia Association of REALTORS®
Royal LePage Atlantic