
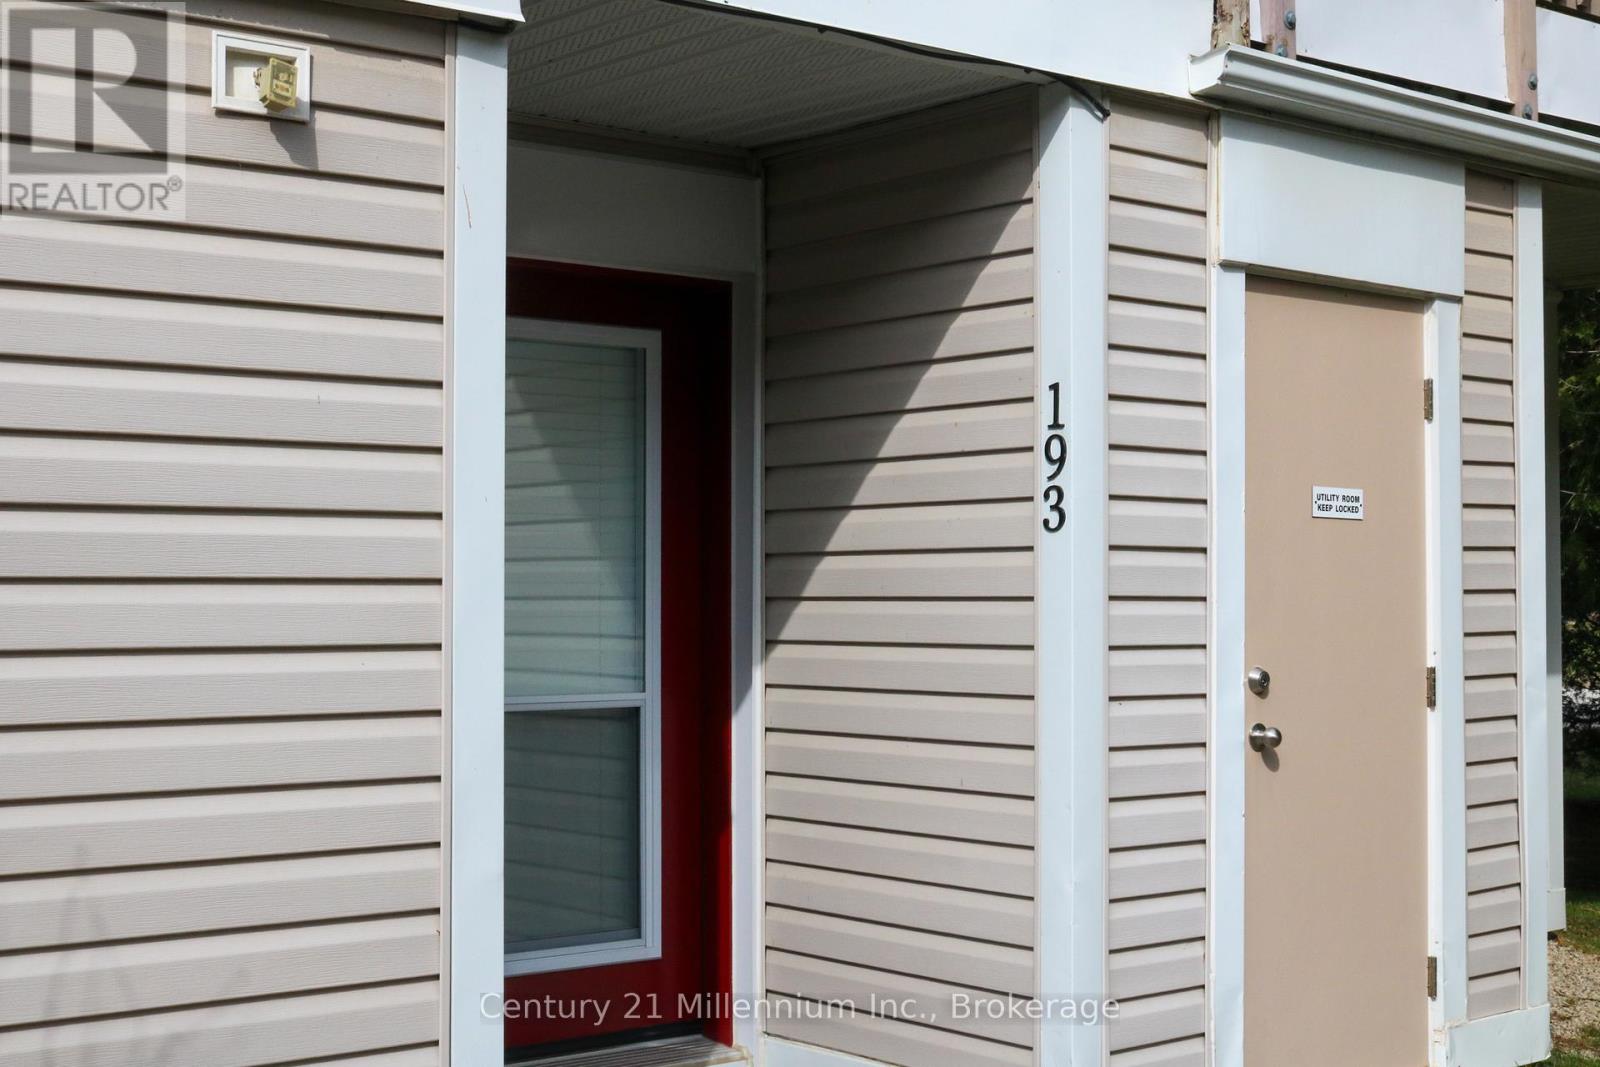
193 - 49 Trott Boulevard
Collingwood, Ontario
Fantastic opportunity to own a 3 bedroom, ground floor, bungalow style condo! All brand new appliances, new quartz countertop, carpet free unit featuring vinyl flooring. Energy efficient newer baseboard heaters plus newer windows and newer front door. Gas fireplace heats the entire unit. New air conditioner and heat pump installed with immense savings on both cooling and heating (id:63476)
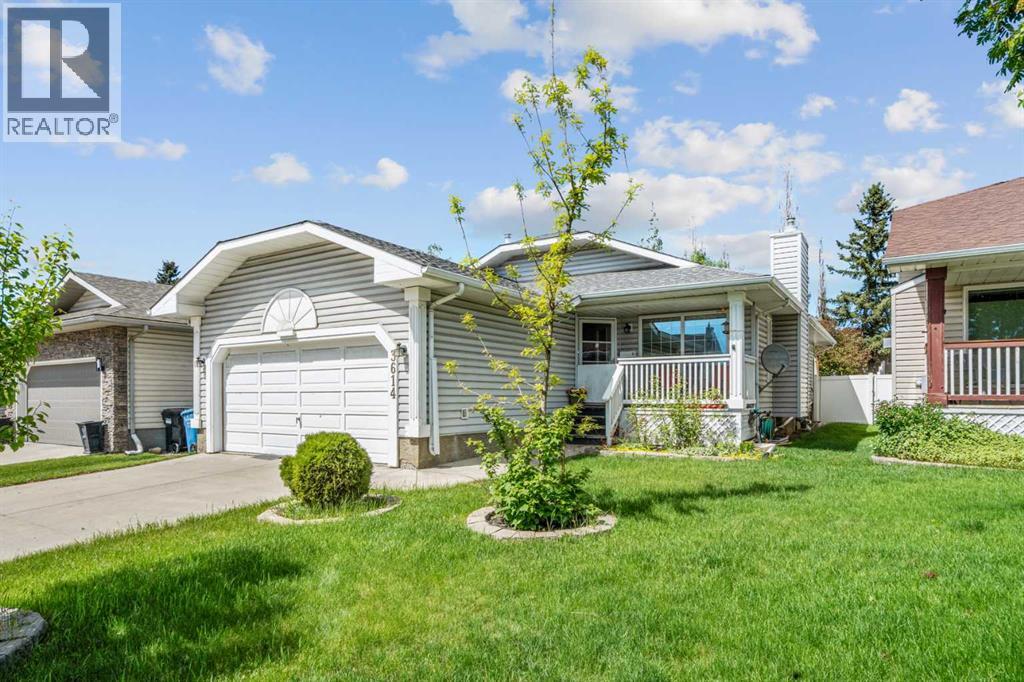
3614 Douglas Woods Heights SE
Calgary, Alberta
This spacious bungalow located in the established community of Douglasdale is ready to welcome you home! Offering over 2,500 sq. ft. of developed living space, this home features 4 bedrooms, 3 full bathrooms, and a front-attached double garage, making it an excellent fit for families, first-time buyers, or those seeking easy one-level living. Originally built as a show home, the bright and functional main level showcases vaulted ceilings, an attractive oak trim package, slate tile flooring throughout the main floor, along with triple pane windows. Walking up to the front door a cozy covered front porch and rose garden welcome you in. Upon entering, enjoy the openness of the living and dining areas enhanced by the vaulted ceilings and architectural accents. A focal point in the space is the beautiful fireplace with a raised hearth and oak mantle. The spacious kitchen is designed for everyday living and entertaining, featuring a large island, pantry closet, and direct access to the backyard and deck. Located at the rear of the house the master bedroom, complete with a large closet and 4-piece ensuite w/skylight is private and quiet. The second bedroom on this level is currently set up as an office. A 4-piece bath and laundry area just off the garage entrance round out this level. The fully developed basement offers two generous bedrooms, a 3-piece bathroom, large rec room with a gas stove and new laminate flooring throughout (2025). Outside the backyard is fully fenced with neighbors on two sides and a slight rise to the back fence creating a private oasis to enjoy. Numerous updates provide peace of mind, including a furnace and central air conditioning (2017), roof (2017/18), and a rebuilt deck with a Duradek surface and metal railings (2018/19) and Brand New Basement Windows (June 2026). Located close to schools, shopping, parks, pathways, and major commuter routes, this home offers a fantastic opportunity to enjoy the amenities and convenience of one of southe ast Calgary's well-established communities. Come and see this special property for yourself! (id:63476)
97, 28 Heritage Drive
Cochrane, Alberta
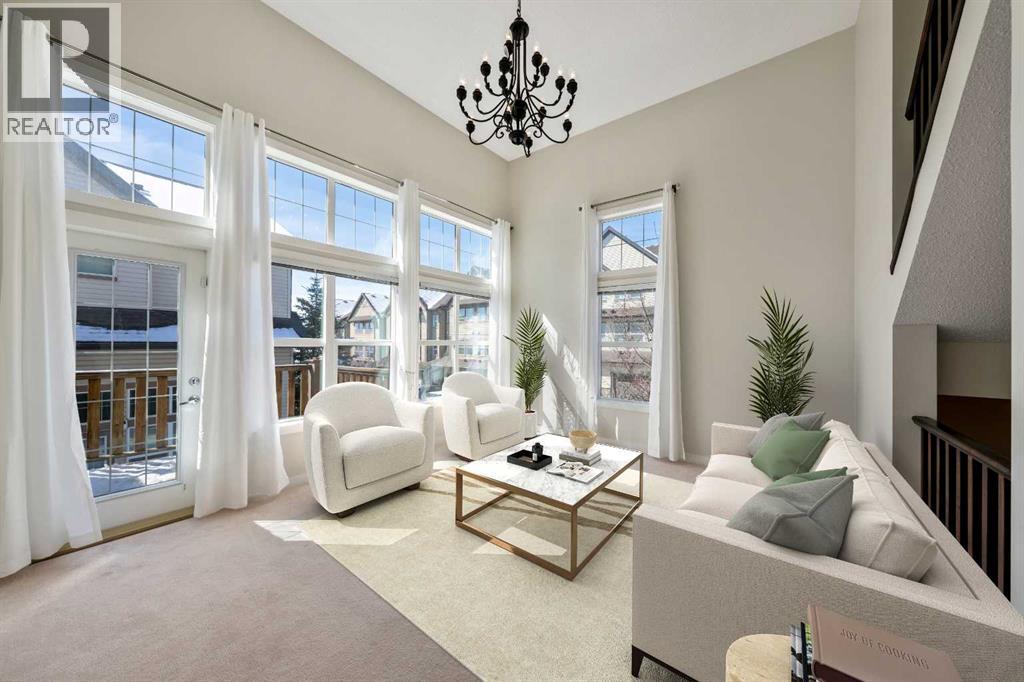
OPEN HOUSE SATURDAY June 27 12pm-2pm. Two Primary Suites. Mountain Views. A Community You'll Love! Welcome to Laredo Place — one of Cochrane's most friendly and welcoming pockets of Heritage Hills, where neighbours feel like family and the mountains are always in view.This original-owner townhome stands out for all the right reasons. A unique, thoughtfully planned corner unit layout makes the most of every level, with generous windows throughout ensuring the home is bathed in natural light from top to bottom.The main entry welcomes you into a spacious foyer before opening up to a dramatic living room boasting 20-foot ceilings and access to a private deck — a serene spot to sip your morning coffee with nothing but fresh mountain air around you. A few steps up brings you to a bright, airy kitchen and dining area, perfect for gathering and everyday living.The top floor is where this home truly sets itself apart — two full primary bedrooms, each complete with its own private ensuite. Whether you're accommodating family, guests, or simply want the luxury of space, this rare double-suite setup delivers.The fully finished walkout lower level offers even more flexibility — use it as a third bedroom, a home office, or a generous family room — and steps out to your own private patio, perfect for outdoor relaxation. And with a remarkable 22-foot crawl space, storage is plentiful and always within easy reach.Just minutes from Cochrane's beloved historic town centre, you're close to charming cafés, great restaurants, local pubs, mountain pathways, and everything that makes this town so special.With over 1600 Sqft of living space this home has room for you to live and grow. Come see why this gem feels like home the moment you arrive. (id:63476)
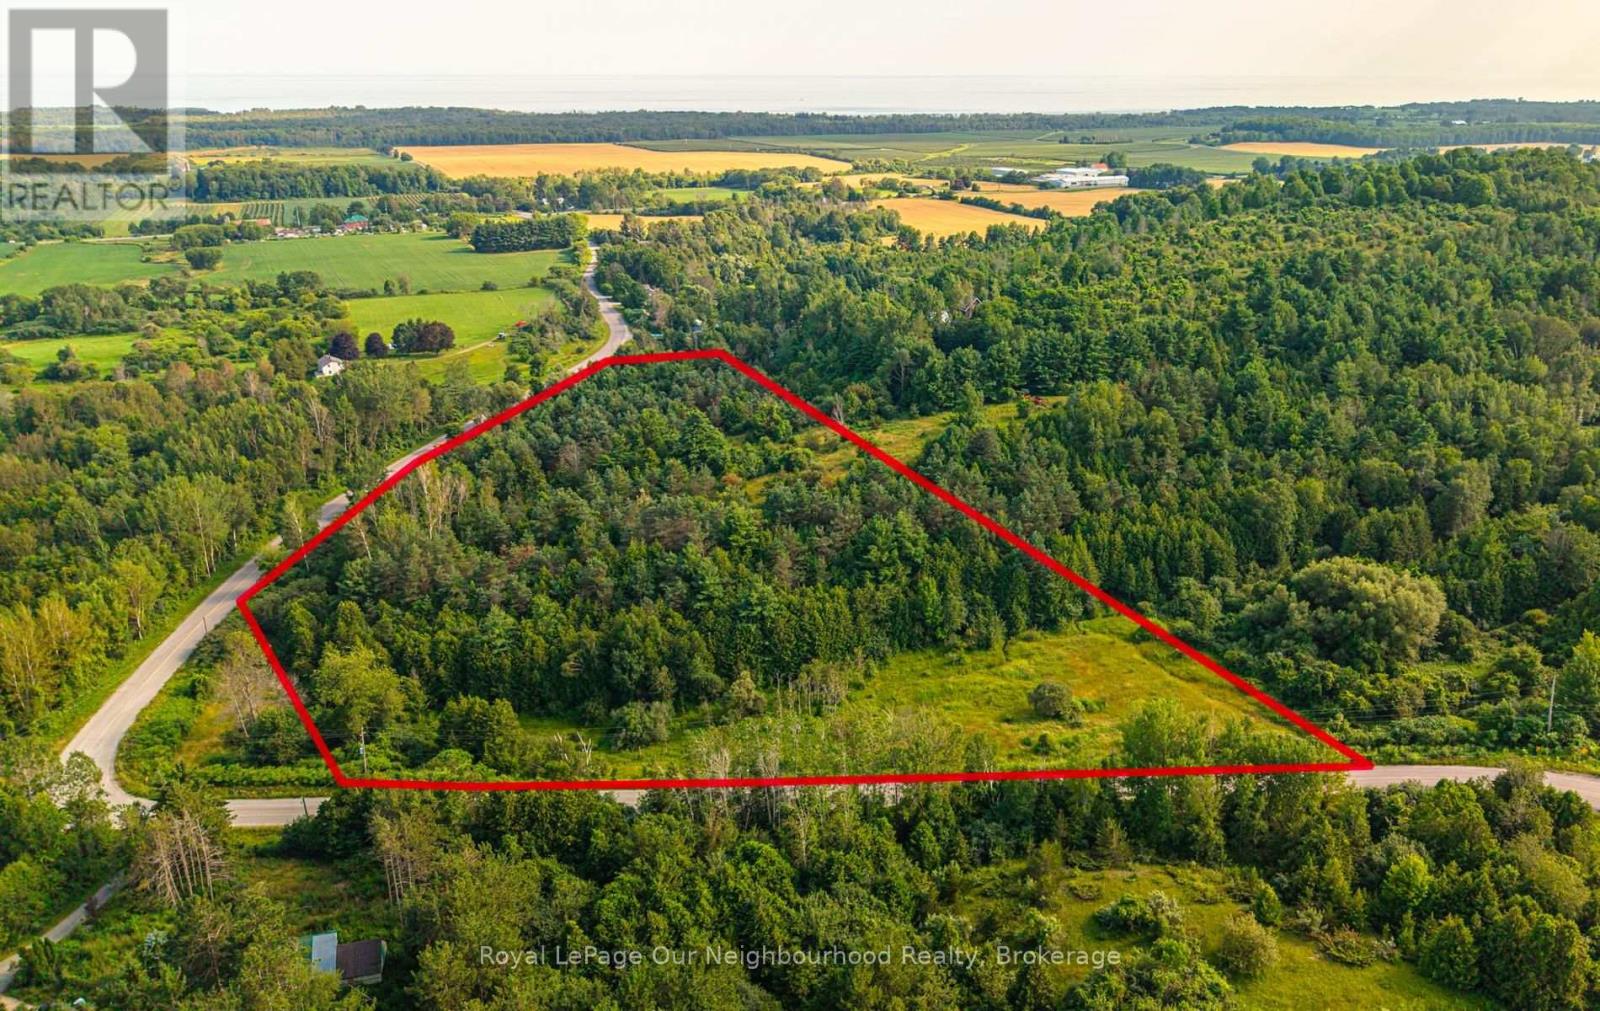
Ptlt 10 Con 1 Vernonville Road
Alnwick/haldimand, Ontario
Discover the possibilities with this exceptional 9.33-acre property in the heart of rural Alnwick/Haldimand, just minutes from the charming Hamlet of Grafton. Whether you're dreaming of building your custom country home, creating a private retreat, or exploring future development potential (subject to approval from the Municipality and the Lower Trent Conservation Authority), this scenic property offers an outstanding opportunity to bring your vision to life. Surrounded by mature trees, the property provides a peaceful natural setting with a small watercourse winding through the front, while the higher elevations offer glimpses of beautiful Lake Ontario. With hydro available at the road and the property located on a school bus route, you'll enjoy the convenience of essential services while embracing the privacy and tranquility of country living. Outdoor enthusiasts will appreciate being just minutes from Wicklow Beach, where you can enjoy swimming, kayaking, fishing, breathtaking sunsets, and relaxing walks along the shoreline. The nearby Hamlet of Grafton offers the warmth of a close-knit community, local shops, parks, and easy access to the renowned Ste. Anne's Spa, making it an ideal location to enjoy a relaxed rural lifestyle with modern conveniences close by. Commuters will love the quick access to Highway 401, making travel to Cobourg, Port Hope, Durham Region, and the GTA both convenient and efficient. Opportunities like this are becoming increasingly rare-secure your own piece of Northumberland County and imagine the possibilities that await on this remarkable property. (id:63476)
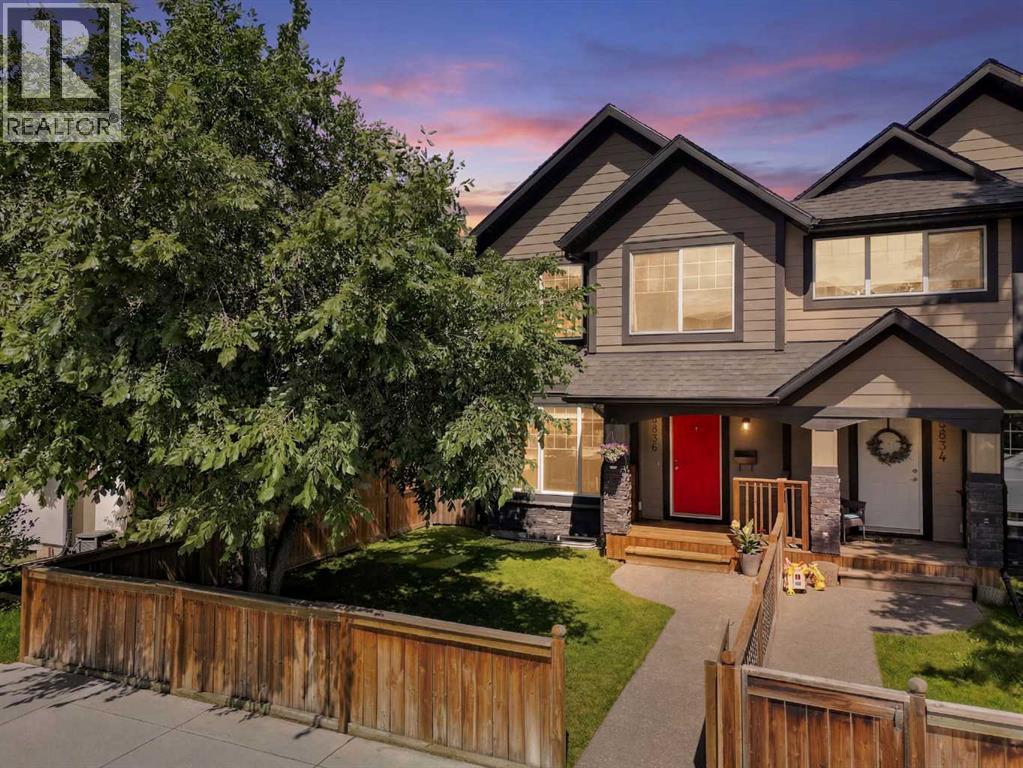
4836 Bowness Road NW
Calgary, Alberta
Montgomery - 4836 Bowness Road NW: Welcome to this beautifully maintained two-storey home offering over 2,300 sq. ft. of developed living space, 3 bedrooms, 2.5 bathrooms, and a detached double garage. The spacious main floor welcomes you with a front entry featuring a closet and a versatile flex area, perfect for a bench or storage cabinet. Hardwood floors flow throughout the bright living and formal dining rooms, separated by a cozy three-sided gas fireplace. The well-appointed kitchen features stainless steel appliances, a corner pantry, a large island and storage, and direct access to the backyard. A convenient 2-piece powder room completes the main level. Upstairs, the bright primary suite offers built-in shelving, a walk-in closet, and a 4-piece ensuite with a glass shower and relaxing soaker tub. Two additional bedrooms, a 4-piece main bathroom, a separate laundry room, and a linen closet provide excellent functionality for family living. The fully developed basement expands your living space with a spacious family/recreation room that can easily be enclosed to create a future fourth bedroom while still leaving room for a comfortable family room. Outside, enjoy the fully fenced and landscaped backyard with a full-width deck, perfect for entertaining, along with a detached double garage with alley access. The fully fenced front yard features a welcoming front porch, adding to the home's curb appeal. Ideally located in the sought-after community of Montgomery, this home is just minutes from restaurants, shopping, schools, and outstanding outdoor amenities, including Shouldice Park, the Bow River pathway system, Montalban Park, and the nearby off-leash dog park. You'll also appreciate the close proximity to the University of Calgary, Alberta Children's Hospital, and Foothills Medical Centre. Commuting is effortless with quick access to Crowchild Trail, Highway 1, and Stoney Trail. This home offers an exceptional combination of space, comfort, and convenience; th is is a wonderful opportunity to call Montgomery home. (id:63476)
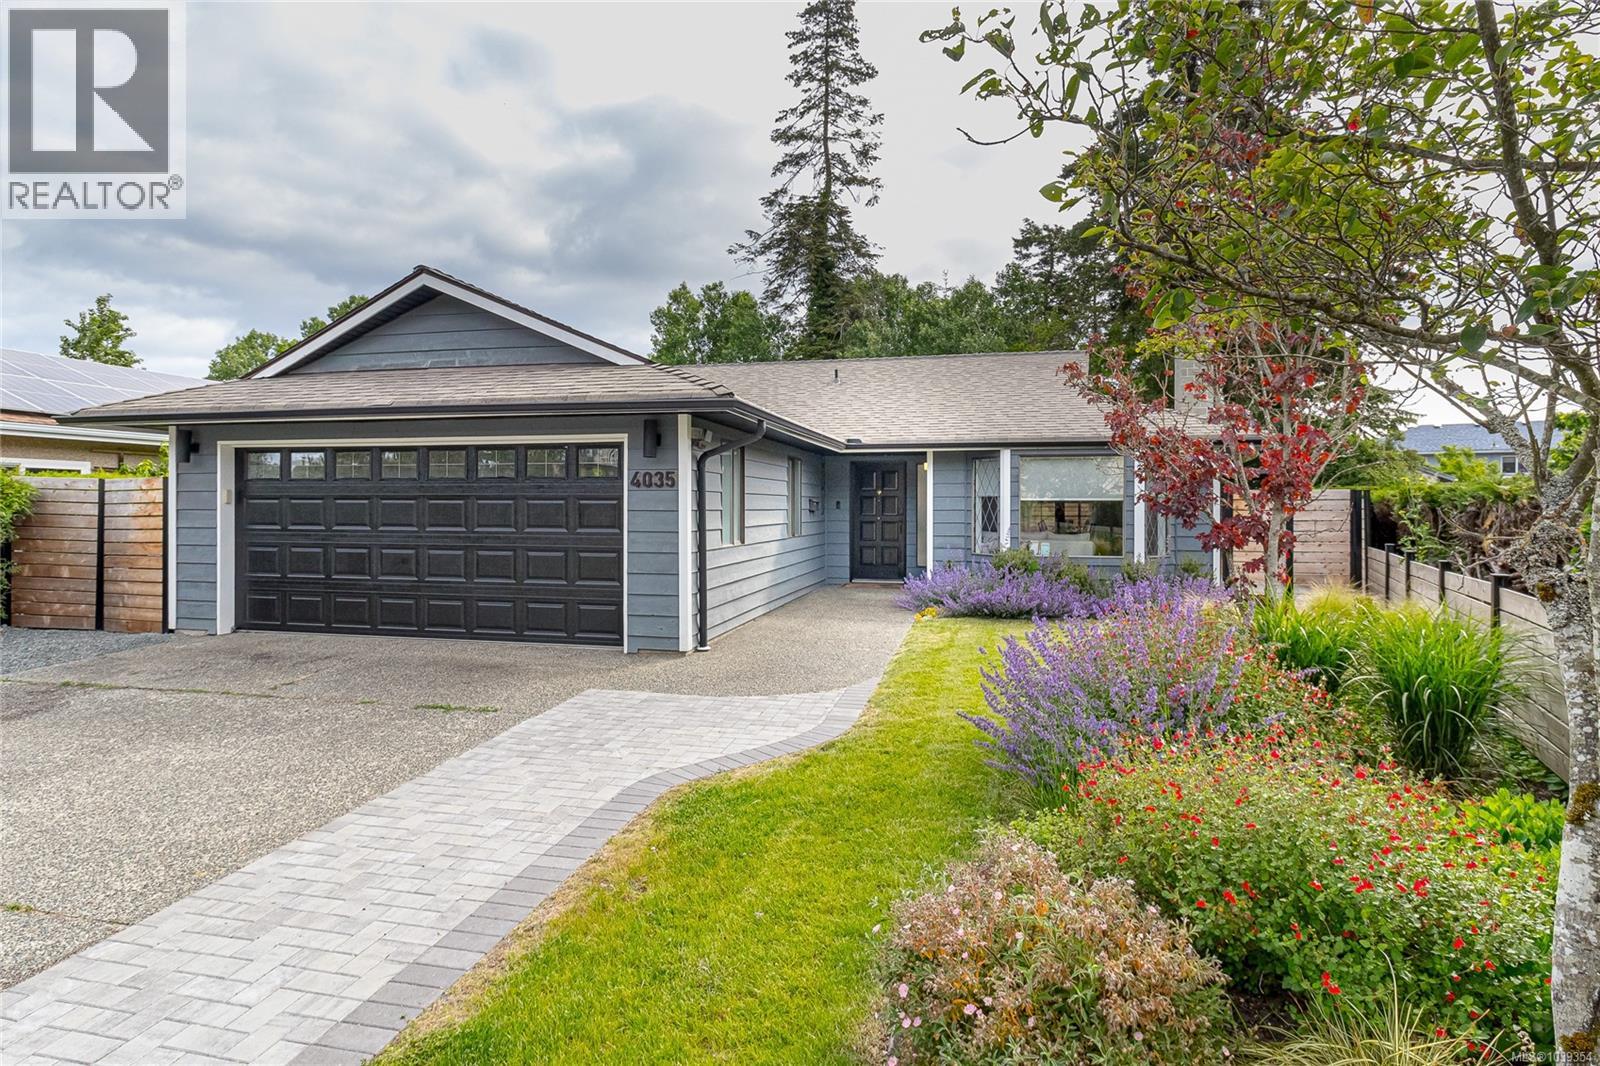
4035 Century Rd
Saanich, British Columbia
Beautifully updated 3BR, 2BA rancher tucked away on a quiet cul-de-sac in one of Saanich's most desirable neighbourhoods. Offering comfortable one-level living & extensive improvements throughout, this move-in ready home combines quality craftsmanship, thoughtful design, & an exceptional outdoor lifestyle. At the heart of the home is a stunning magazine-worthy kitchen designed for both everyday living & entertaining. Featuring sleek single-piece countertops, dovetailed soft-close drawers, abundant cabinetry w/ matching dining room built-ins, & a large double-sided island w/ seating & storage, this space is as functional as it is beautiful. The open-concept layout flows seamlessly into the living & dining area, creating a warm & inviting atmosphere. The spacious living room is anchored by a cozy wood-burning fireplace & distinctive 360-degree rotating feature lighting. Additional features include electric blinds, forced-air heating, a heat pump providing efficient heating & air conditioning, & numerous thoughtful upgrades throughout. The generous primary bedroom offers a peaceful retreat w/ a walk-in closet, while 2 additional BR provide flexibility for family, guests, or a home office. The 3rd BR features a built-in chest bed for added functionality & storage. Step outside to discover a beautifully landscaped backyard oasis featuring an elegant pergola, interlocking paver patios & walkways, decorative landscape wall w/ integrated lighting, irrigation system, mature plantings, & a fully fenced yard. Backing onto ALR land, the property enjoys exceptional privacy & a tranquil backdrop rarely found in such a central location. Conveniently located near Commonwealth Place, shopping, parks, trails, restaurants, UVic, & the popular Root Cellar Market. Whether downsizing, starting a family, or seeking the ease of one-level living, this meticulously maintained home offers comfort, quality, privacy, and location. A rare opportunity in a highly sought-after neighbourhood. (id:63476)
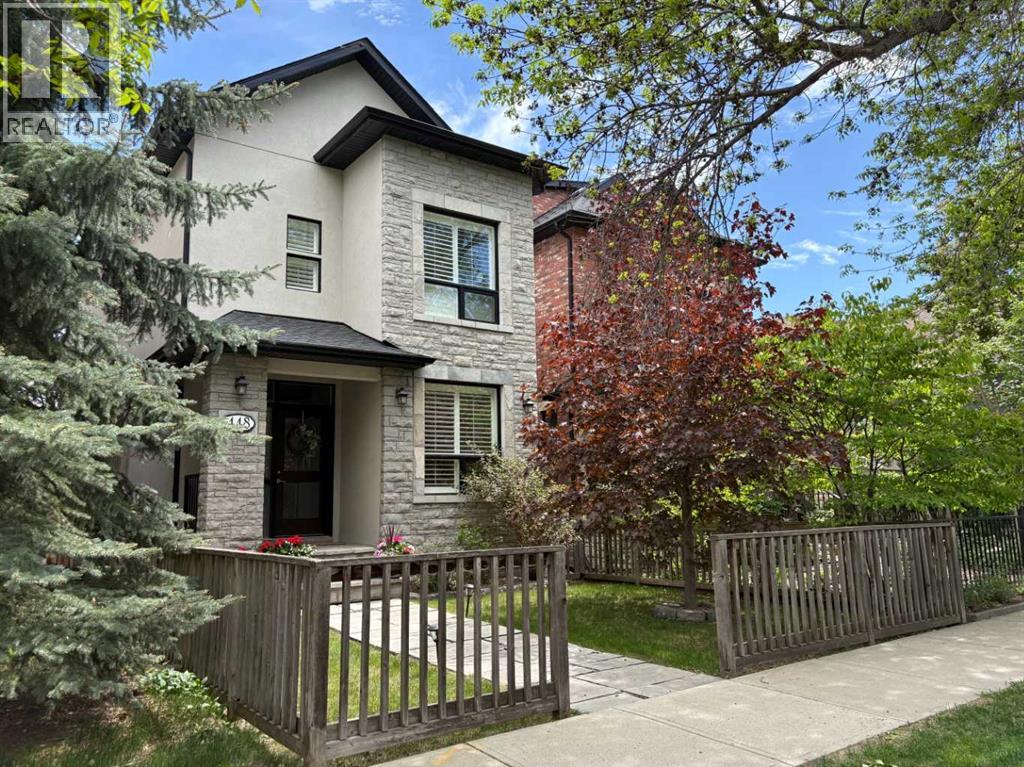
448 13 Street NW
Calgary, Alberta
Location, location, location. Welcome to this beautiful 5 bedroom, 3.5 bathroom, 2.5 storey very well-maintained home with an extra deep 135 ft lot on this very desirable, tree-lined Hillhurst street. You can relax and enjoy your exceptional inner city yard with a large, low maintenance composite deck (built in 2021), modern paver patio (installed in 2022), shrubs, tree canopy coverage and a gas line for your BBQ- wonderful for entertaining! Don’t miss your opportunity to live in this prime Hillhurst location in walking distance to the shops and amenities of Kensington, and downtown Calgary, and a just a short hop to Riley Park, Hillhurst-Sunnyside Community Centre, and one of the most sought-after schools in the CBE. A charming front façade with a stone pathway and porch lead to the front door. The front foyer has travertine limestone tile and a sizeable front closet. A home office with custom walnut desk, shelving, and drawers has double doors. A spacious living room with hardwood flooring and cozy gas fireplace flows into the central kitchen with vaulted ceilings open to the upper level. Real wood cabinetry, granite countertops and stainless-steel professional appliances including Miele wall oven, steam oven, gas cooktop, new Miele dishwasher (new in 2025), and JennAir refrigerator. The main level has a large dining room for family gatherings with several windows at the back of the house. The powder room features a water-saving electric ‘hatbox’ toilet and concrete sink/vanity. A rear mudroom leads to the backyard oasis. The second level includes 2 bedrooms consisting of the impressive primary bedroom with vaulted ceilings, gas fireplace, custom closet built-in cabinetry, and bright ensuite with dual vanities, airjet freestanding tub, tiled shower with glass door and body jets, and travertine flooring. The second bedroom/office features a walk-in closet and is located beside a full bathroom with tub/shower combo and travertine tiles. A convenient laundry cupboard on this level features a washer and dryer new in 2020. The third level has a bright spacious bedroom/multi-use room with vaulted ceilings, sky lights and wool carpet. The basement level with 10-foot ceilings has in-floor radiant heat and wool carpet throughout the excellent layout which includes a family room with custom built-in walnut cabinetry wall, 2 bedrooms, full bathroom with the second set of laundry hookups, and a utility room. Custom Hunter Douglas shutter blinds throughout the house add an elegant touch to this beautiful home. New hot water tank in 2025, new furnace in 2018, and new roof in 2024. Move in this summer to enjoy all that this home offers! (id:63476)
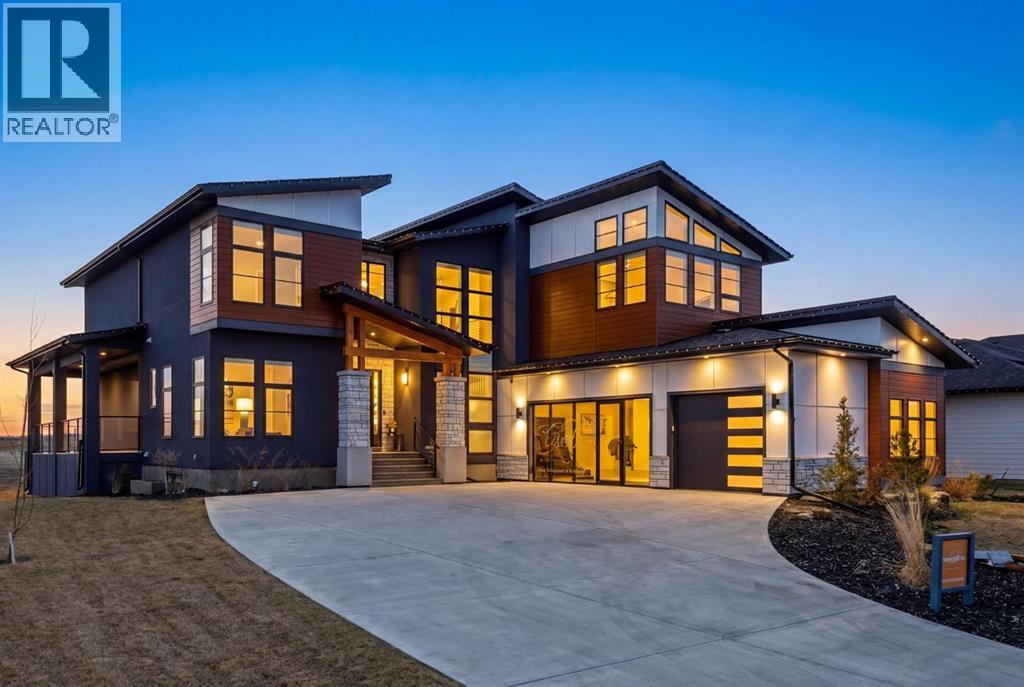
12 Monterra Rise
Cochrane Lake, Alberta
Welcome to the “Aurora” Showhome, set on a 0.28-acre lot, this stunning two-storey offers over 5,000 sq. ft of refined living space, 5 bedrooms, 4 bathrooms, a finished basement, and a triple car garage. A masterpiece by award-winning builder Cornerstone Luxury Homes. Located in the welcoming, family-friendly community of Monterra on Cochrane Lakes, just minutes from the town of Cochrane. As you enter the home, you are instantly greeted with an abundance of natural sunlight. A striking mezzanine bridge and expansive windows showcase breathtaking views, while the open-concept main floor creates an ideal flow for family living and entertaining. The greatroom impresses with soaring vaulted ceilings and a sleek linear gas fireplace. The chef-inspired kitchen features a large center island, custom cabinetry, premium appliances, and an impressive butler’s pantry. Completing the main level are a dedicated office/study, spacious dining area, oversized mudroom, and elegant 2-piece powder room. Step outside to the expansive wrap-around deck, perfect for al fresco dining and unforgettable sunsets. Upstairs, the primary retreat is a serene escape, offering space for a king-sized bed, a spa-inspired 5-piece ensuite, and acustom walk-in closet. Two additional bedrooms, a 5-piece bath, and a light-filled bonus room provide ample space for family and guests. The fully developed basement expands your living space with a bedroom, a wine room, a comfortable recreation room, and a gym that could also be used as a fifth bedroom ensuring the home is truly move-in ready. The oversized, heated three-car garage with epoxy floors easily accommodates 3 vehicles, storage, and recreational gear. Monterra offers an exceptional lifestyle, with tranquil lakes, scenic pathways, and generous lot sizes, while keeping you close to the charm of Cochrane and the convenience of Calgary. Available as a leaseback. Book your private showing today or visit the showhome during open hours to learn all that Mon terra has to offer. Showhome Hours: Mon–Thurs 2:00–8:00 | Sat & Sun 12:00–5:00. (id:63476)
406 Cottageclub Cove
Rural Rocky View County, Alberta
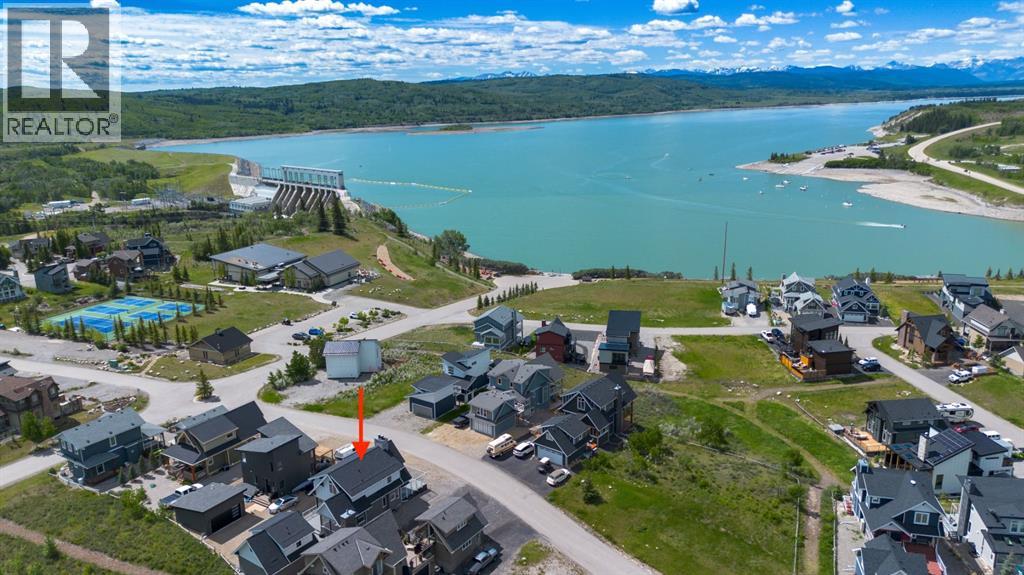
Modern architecture meets effortless lake living in this beautifully designed open-concept home. Soaring vaulted ceilings and a spacious great room with a cozy wood-burning fireplace create an inviting atmosphere, while durable laminate flooring flows throughout.The stylish kitchen opens to a generous dining area and sun-filled enclosed porch adding extra space for entertaining. A 4-piece bath completes the main level.Upstairs, escape to your private retreat featuring a massive bedroom with stunning mountain views right from your bed, a walk-in closet, and 3-piece ensuite.The lower level offers the ultimate hangout space with a cozy theatre room, 2 additional bedrooms, a 4-piece bath, and laundry is convenient.Step outside to take in breathtaking lake and mountain views from your front deck, complete with its own wood-burning fireplace, perfect for sunset evenings.Bonus! The double detached garage offers a fully finished bunkie on top, including a living area, bedroom, and 3-piece bath, ideal for guests.Located in a gated, amenity-rich community featuring a clubhouse, indoor pool, fitness centre, tennis courts, private beach access, walking trails, outdoor BBQs, pizza oven, observatory, and more.This is more than a home, it’s a lifestyle. (id:63476)
107, 1732 9a Street SW
Calgary, Alberta
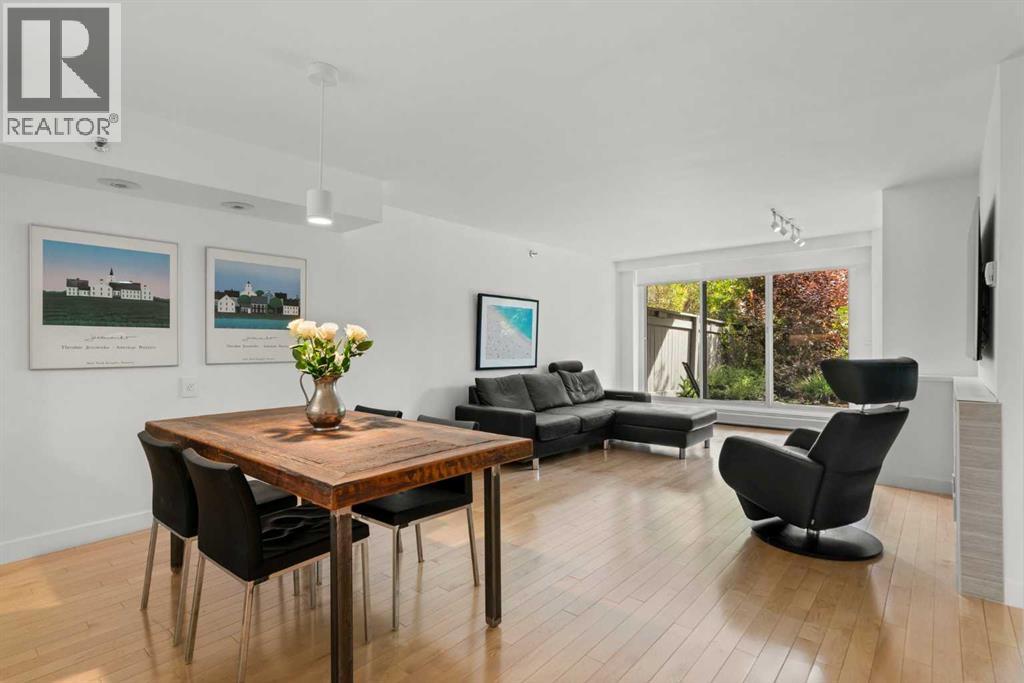
Move-in ready and beautifully updated, this immaculate condominium offers exceptional value in the heart of desirable Lower Mount Royal. Thoughtfully renovated with quality finishes throughout, this bright and inviting home features an open-concept layout, light hardwood flooring, a cozy wood-burning fireplace, and smooth flat ceilings that create a clean, contemporary feel.The stunning kitchen has been extensively renovated with quartz countertops, stainless steel appliances, abundant cabinetry, and generous counter space, making it perfect for everyday living and entertaining. The renovated bathroom is equally impressive, featuring a deep soaker tub, quartz vanity, subway tile surround, and stylish fixtures. A spacious laundry room with excellent storage and brand-new washer and dryer (2025) adds to the home's outstanding functionality.The standout feature of this exceptional home is the expansive, private backyard patio. Rarely found in condominium living, this outdoor retreat has been beautifully updated with a new deck and stylish paving stone patio, creating the perfect extension of your living space. Enjoy morning coffee in the warm east-facing sunshine, host summer barbecues and evening gatherings, create your own urban garden, or simply relax with your pet in this quiet and secluded setting.Located in a well-managed building, this home places you just steps from the restaurants, cafés, boutiques, and nightlife of 17th Avenue while still enjoying the quiet charm of Lower Mount Royal. Parks, tennis courts, and scenic pathways are all within walking distance, making this an outstanding opportunity for first-time buyers, professionals, or investors seeking one of Calgary's most desirable, walkable inner-city neighbourhoods. (id:63476)
99 Edgeridge View NW
Calgary, Alberta
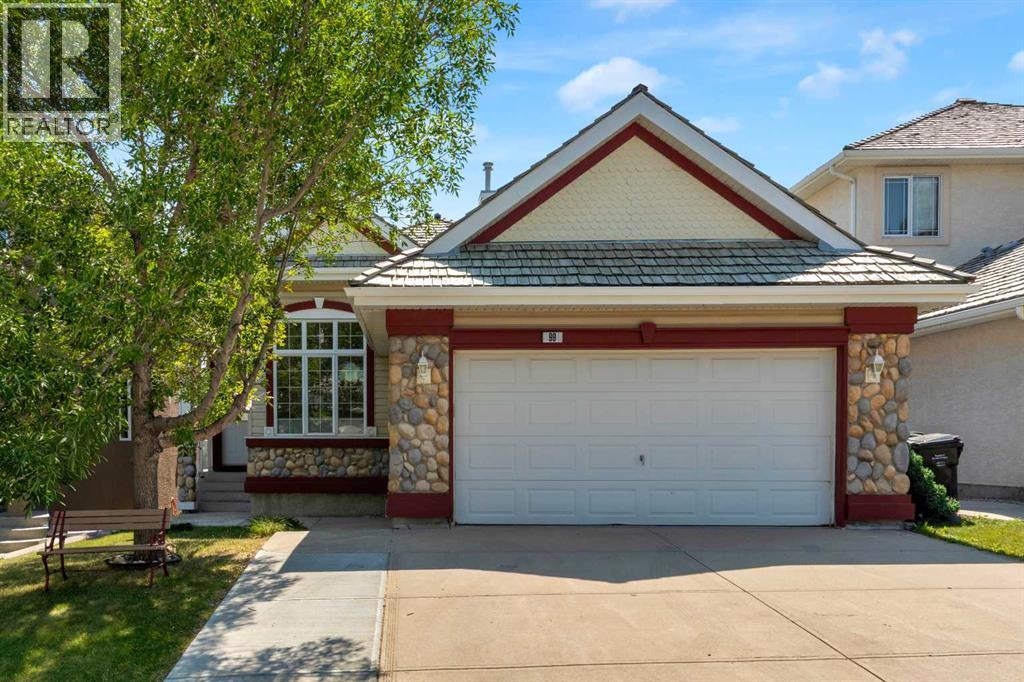
Open House Saturday August 1st and Sunday August 2nd from 1-3 pm. Welcome to this beautifully renovated Walkout Bungalow in one of Edgemont's most desirable locations. Situated on a large, mature lot of approximately 483 square metres, this exceptional home features a sunny south-facing backyard that backs directly onto green space, offering a rare combination of privacy, natural beauty, and abundant natural light. With approximately $60,000 in recent renovations, this air-conditioned, move-in-ready home offers approximately 1,600 sq. ft. on the main floor, where soaring 10-foot ceilings create an incredible sense of openness and light. The thoughtfully designed layout includes 2 spacious bedrooms, 1.5 bathrooms, and a versatile office/den. Recent upgrades include fresh paint, new flooring, updated kitchen and bathroom countertops, new appliances, modern light fixtures, updated faucets, and many other tasteful improvements throughout. One of the home's most impressive features is the fully legal 3-bedroom walkout basement suite. Featuring 9-foot ceilings, abundant natural light from the walkout design and sunny south exposure, a recently remodelled kitchen, brand-new washer and dryer, and a new dishwasher, this beautifully finished suite is ideal as a mortgage helper, for extended family, or for multi generational living. Step outside to your own private backyard retreat, where mature fruit trees, peaceful green space views, and all-day sunshine create the perfect setting to relax or entertain. Whether you're enjoying your morning coffee on the patio, hosting family and friends, or simply unwinding after a long day, this outdoor space is one you'll appreciate throughout the seasons. Located within the highly sought-after Sir Winston Churchill High School catchment and close to parks, pathways, shopping, transit, and major roadways, this home offers the perfect combination of lifestyle, convenience, and long-term value. And remember to check out the widened driveway - owner used to park 3 cars on it. Homes like this are rarely available. Offering 10-foot ceilings on the main floor, a legal 3-bedroom walkout suite with 9-foot ceilings, air conditioning, and a sunny south-facing backyard backing onto green space, this is an exceptional opportunity in one of Calgary's most established and desirable communities. Whether you're looking for your forever family home or a smart investment with excellent income potential, this is a property you won't want to miss. (id:63476)
176 Chaparral Ridge Circle SE
Calgary, Alberta
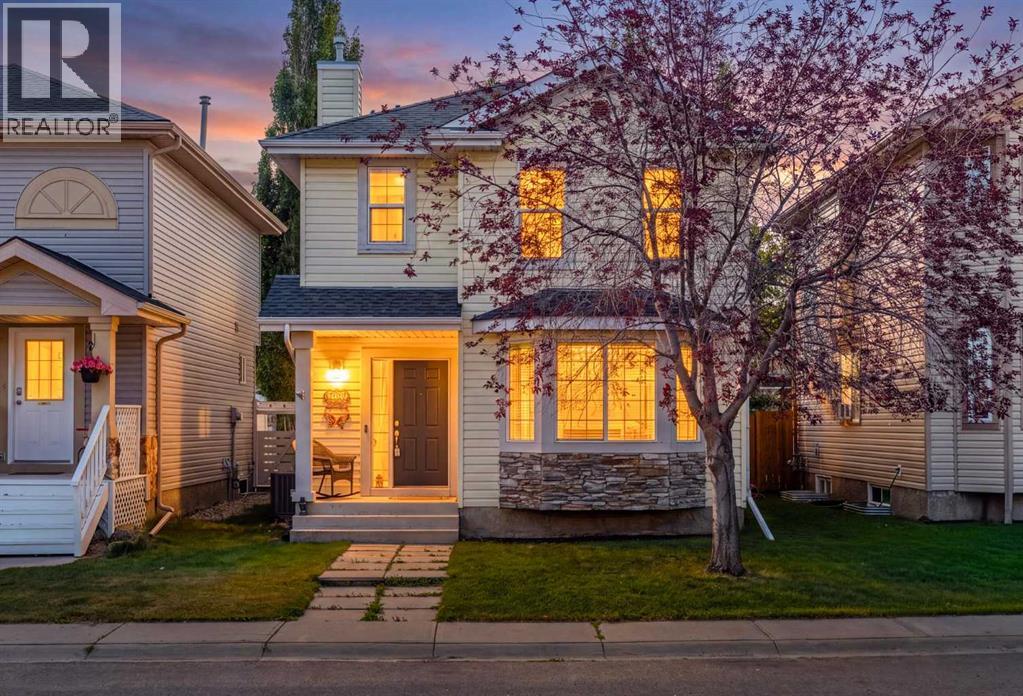
*Open House Saturday August 1st, 2 pm to 4 pm!* Your chance to own a detached move-in ready home in the quaint community of Chaparral has come! This one is steps to walking paths on the scenic Chaparral Valley, comes with a detached double garage and a finished basement, offering a total of 2,000 square feet of developed living space! Updates in the last few years include flooring, paint, quartz countertops in kitchen and bathrooms, light fixtures, sinks, faucets and toilets. Furnace and A/C installed in 2022, washer and dryer from 2025, dishwasher and hoodfan almost brand new. The living room has plenty of comfortable space, while the kitchen has a full pantry, an oversized island with double sink, and the dining area has an elevated ceiling with South-facing windows letting in an abundance natural light. The spacious sun-filled yard is also South-facing, and there is a back lane creating privacy and space from the back neighbours. Upstairs are three bedrooms and a full bathroom, with the primary suite having its own ensuite and walk-in closet. The finished basement has an open recreation room and storage room with laundry. Live in convenience with close proximity to major roadways such as MacLeod, Stoney and Deerfoot Trails, as well as Fish Creek Provincial Park and Chaparral Lake. Don’t miss this exceptional opportunity! (id:63476)