
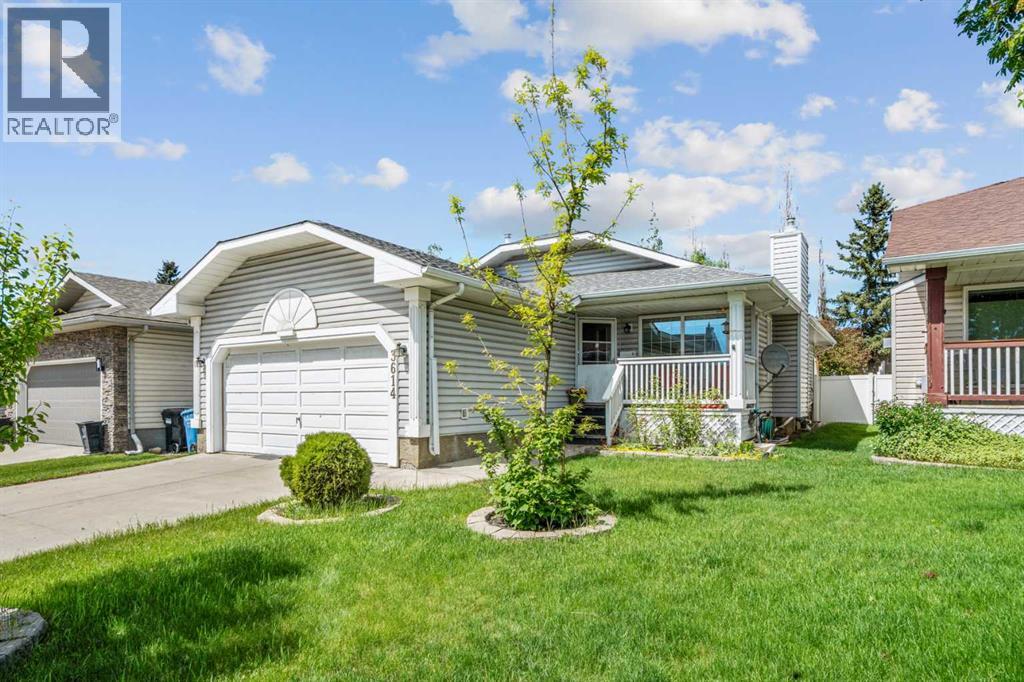
3614 Douglas Woods Heights SE
Calgary, Alberta
This spacious bungalow located in the established community of Douglasdale is ready to welcome you home! Offering over 2,500 sq. ft. of developed living space, this home features 4 bedrooms, 3 full bathrooms, and a front-attached double garage, making it an excellent fit for families, first-time buyers, or those seeking easy one-level living. Originally built as a show home, the bright and functional main level showcases vaulted ceilings, an attractive oak trim package, slate tile flooring throughout the main floor, along with triple pane windows. Walking up to the front door a cozy covered front porch and rose garden welcome you in. Upon entering, enjoy the openness of the living and dining areas enhanced by the vaulted ceilings and architectural accents. A focal point in the space is the beautiful fireplace with a raised hearth and oak mantle. The spacious kitchen is designed for everyday living and entertaining, featuring a large island, pantry closet, and direct access to the backyard and deck. Located at the rear of the house the master bedroom, complete with a large closet and 4-piece ensuite w/skylight is private and quiet. The second bedroom on this level is currently set up as an office. A 4-piece bath and laundry area just off the garage entrance round out this level. The fully developed basement offers two generous bedrooms, a 3-piece bathroom, large rec room with a gas stove and new laminate flooring throughout (2025). Outside the backyard is fully fenced with neighbors on two sides and a slight rise to the back fence creating a private oasis to enjoy. Numerous updates provide peace of mind, including a furnace and central air conditioning (2017), roof (2017/18), and a rebuilt deck with a Duradek surface and metal railings (2018/19) and Brand New Basement Windows (June 2026). Located close to schools, shopping, parks, pathways, and major commuter routes, this home offers a fantastic opportunity to enjoy the amenities and convenience of one of southe ast Calgary's well-established communities. Come and see this special property for yourself! (id:63476)
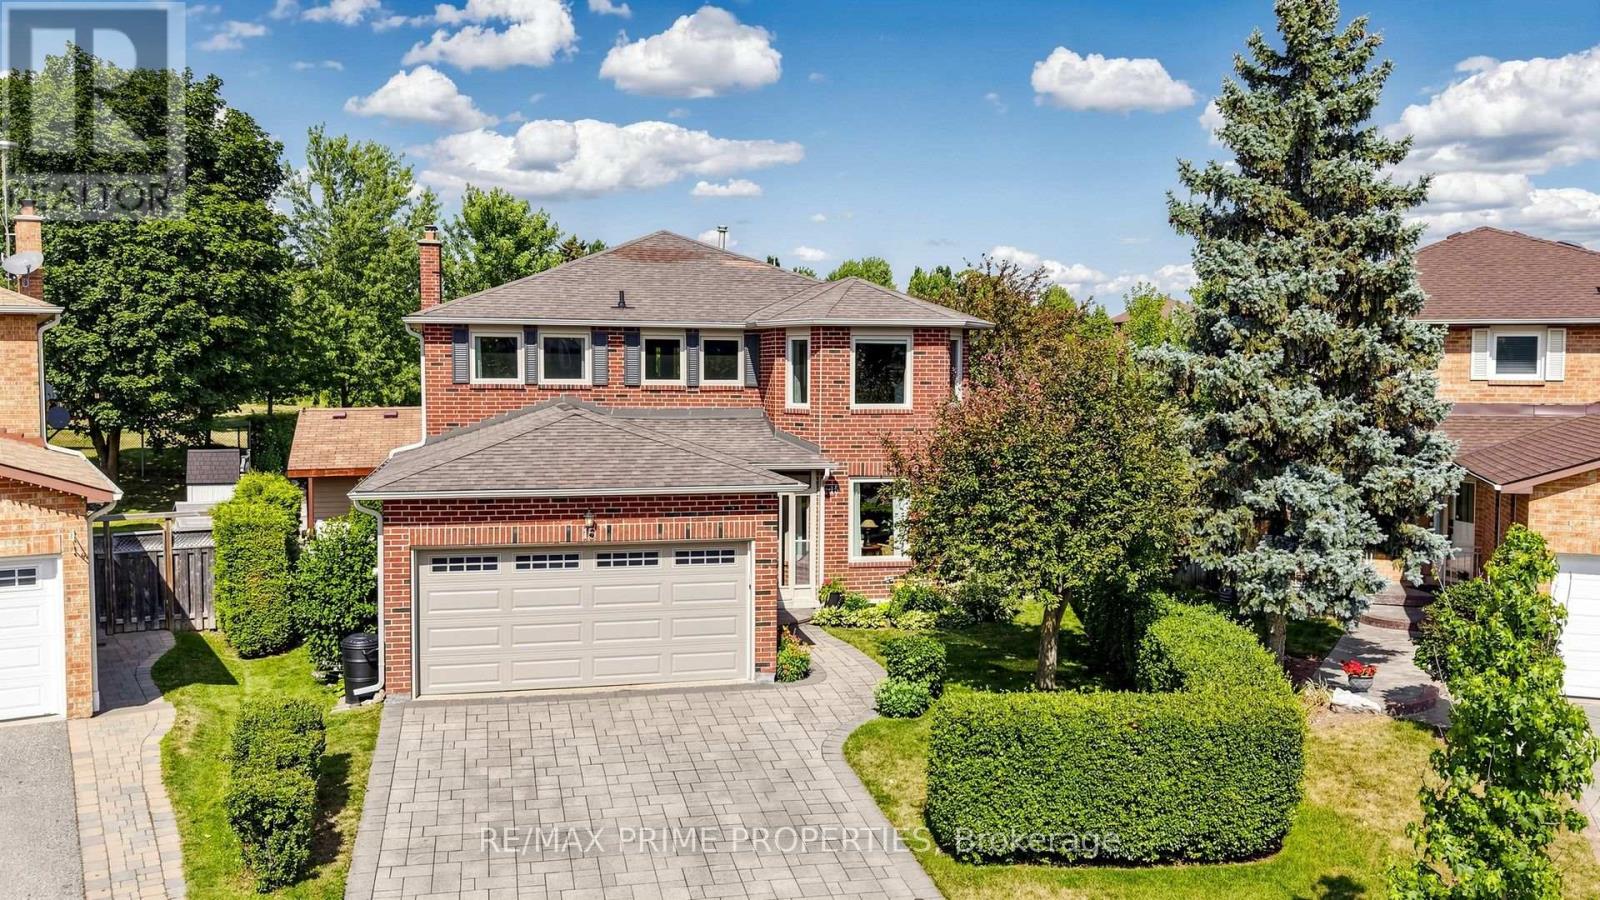
15 Marsh Street
Richmond Hill, Ontario
Some homes impress you the moment you walk in. Others keep surprising you around every corner. This home does both. Inside, nearly 2,750 sqft + finished basement offers room for everything life throws your way. The welcoming foyer has double closet, the main-floor laundry offers a sink, cabinetry and a handy side entrance.The granite kitchen features brand-new Samsung appliances, a chef's desk and breakfast area for busy mornings. Host dinner in the formal dining room, then settle into the family room by the white brick gas fireplace. A dedicated main-floor office with French doors keeps work calls out of the kitchen. The front living room with french doors and beautiful bay window add a touch of classic formality. The piano hardwood stairs open up to the bright second floor landing with space for a reading nook. French doors open to the primary suite with hardwood flooring, walk-in closet and ensuite with double granite vanity, a water closet, and heated floors. Three additional bedrooms provide space for kids, guests or multigenerational living. The oversized second bedroom with hardwood floors, sitting area and double closet is especially well suited to a teenager who believes personal space should be measured in square feet. The basement adds a rec room with smooth ceilings, pot lights, and gas fireplace, games area with ping-pong table, 3-piece bathroom, workshop, and flexible space for a home gym or guest bedroom. But the real showstopper is waiting outside. Backing directly onto Mary Dawson Park, your backyard feels like a private resort. Spend summer days in the saltwater pool, relax in the hot tub, or entertain from the cabana, all while enjoying peaceful green views. Minutes from downtown Richmond Hill, schools, shopping, restaurants, theatres, GO Transit, Highways 404 and 407-everything your family needs. The Yonge Street shopping corridor is minutes away with grocery stores, banks, cafés, restaurants, and everyday conveniences. (id:63476)
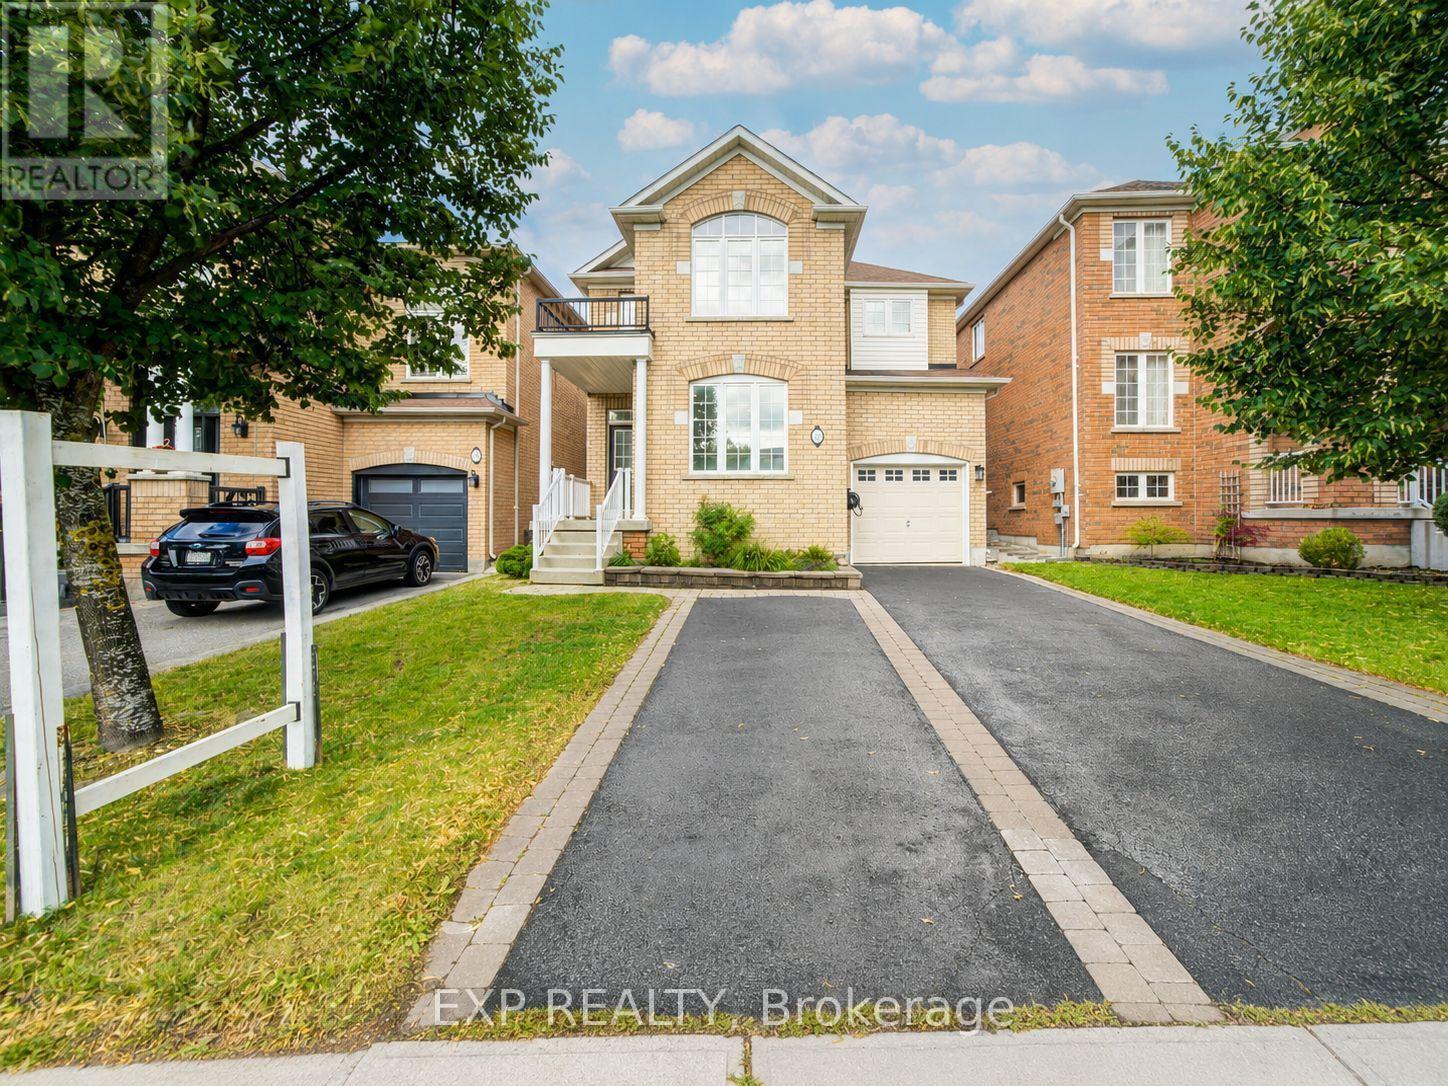
76 Ford Wilson Boulevard
Newmarket, Ontario
Welcome To This Beautiful 4-Bedroom Detached Home Nestled In The Highly Desirable Woodland Hill Community *Featuring A Bright, Functional Layout With 9-Ft Ceilings, Rich Hardwood Flooring, And Pot Lights Throughout The Main Level *The Spacious Living And Dining Area Is Perfect For Entertaining, While The Open-Concept Kitchen Offers Stainless Steel Appliances, Ample Cabinetry, A Breakfast Area, And Walk-Out To A Fully Fenced Backyard With Interlocking Patio And Garden Beds *Relax In The Cozy Family Room Or Retreat To The Generous Primary Suite Featuring A Walk-In Closet And A Spa-Inspired 5-Piece Ensuite. Spacious Secondary Bedrooms Provide Comfort For The Whole Family *The Finished Basement Adds Versatile Living Space Ideal For A Recreation Room, Home Gym, Or Office *Located Close To Schools, Parks, Nature Trails, Shopping, Transit, And Major Highways *This Home Offers The Perfect Blend Of Comfort, Style, And Convenience * (id:63476)
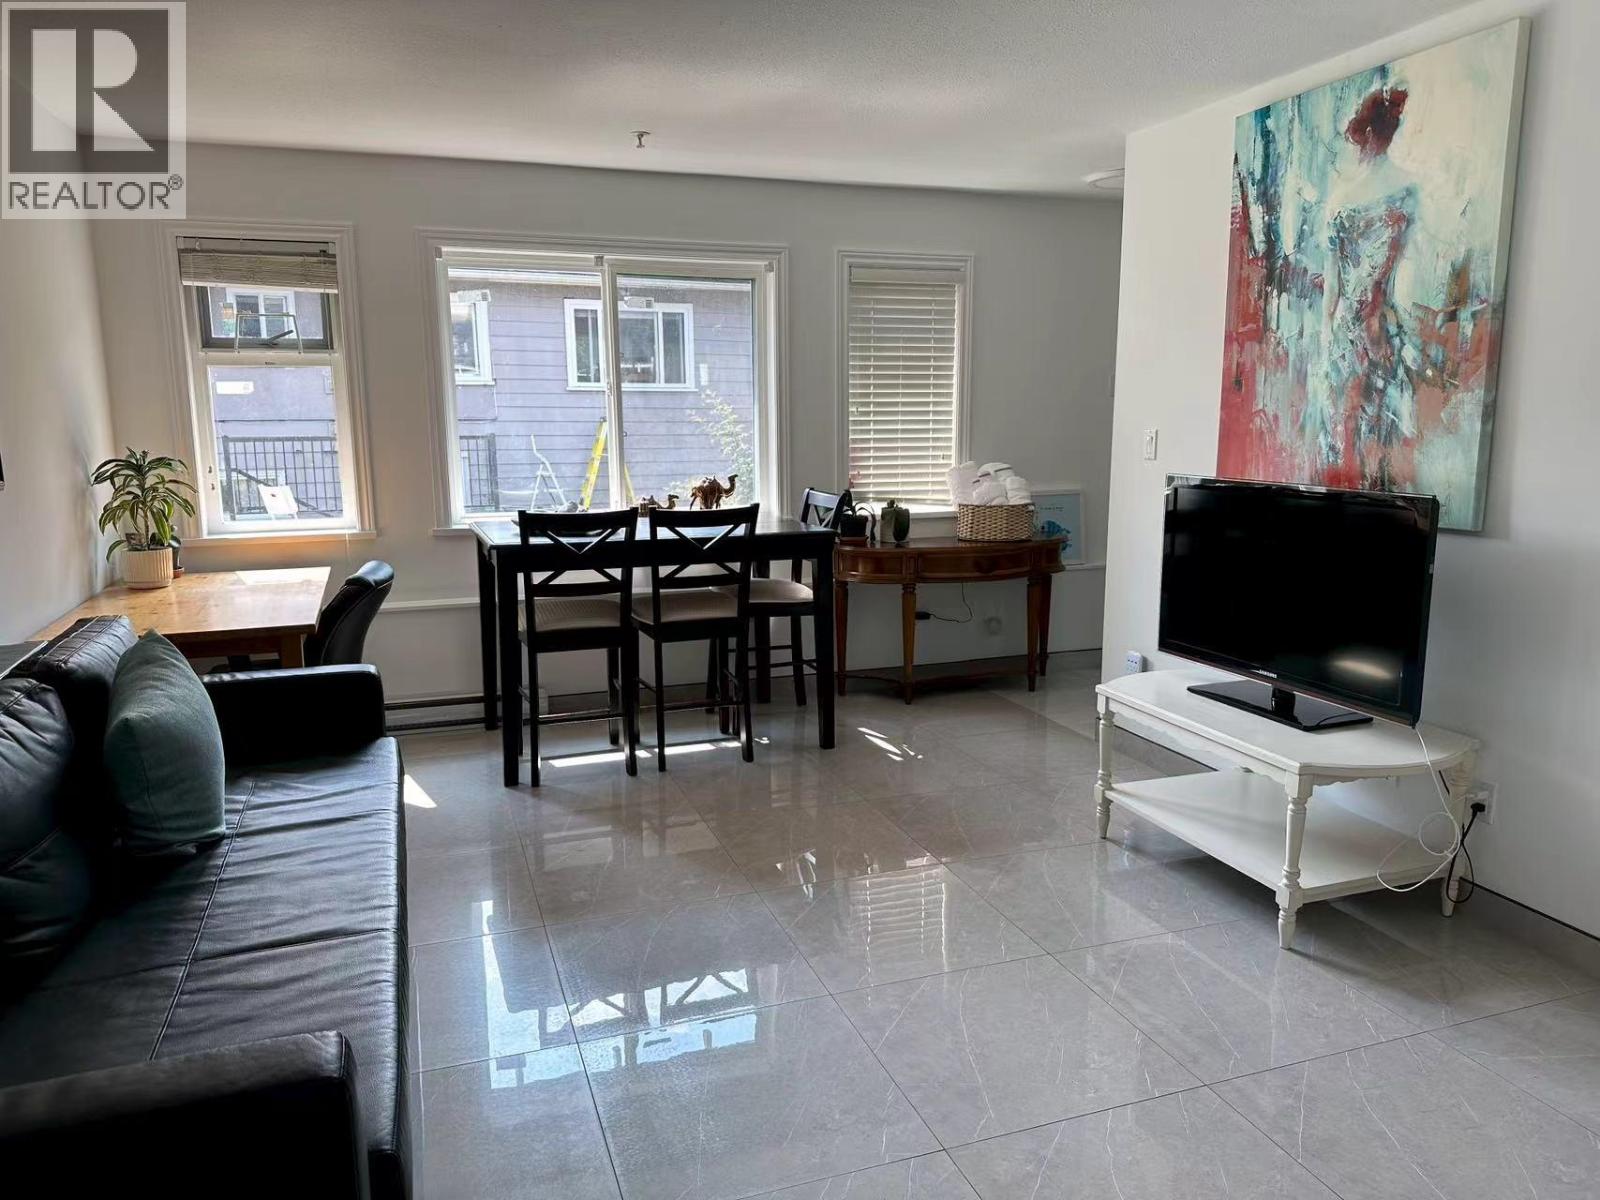
Laneway House 5669 Crown Street
Vancouver, British Columbia
5669 Crown St, Vancouver - Laneway House for Rent 2 Bed | 1 Bath | Approx. 850 SF $3,000/month includes WIFI, tenant pays electricity. Minimum 12-Month Lease | Available Now Well-maintained laneway house located in Vancouver West near UBC and Dunbar area. Functional layout with private entrance, bright living space, and quiet residential setting. Convenient access to transit, shopping, parks, and schools. Ideal for professionals, couples, or students. Features: In-suite laundry Private entrance Quiet neighborhood Street parking available No smoking. No sublet/Airbnb. Tenant insurance required. To arrange a showing quickly, please provide basic information including number of occupants (id:63476)
3263 Norwood Avenue
North Vancouver, British Columbia
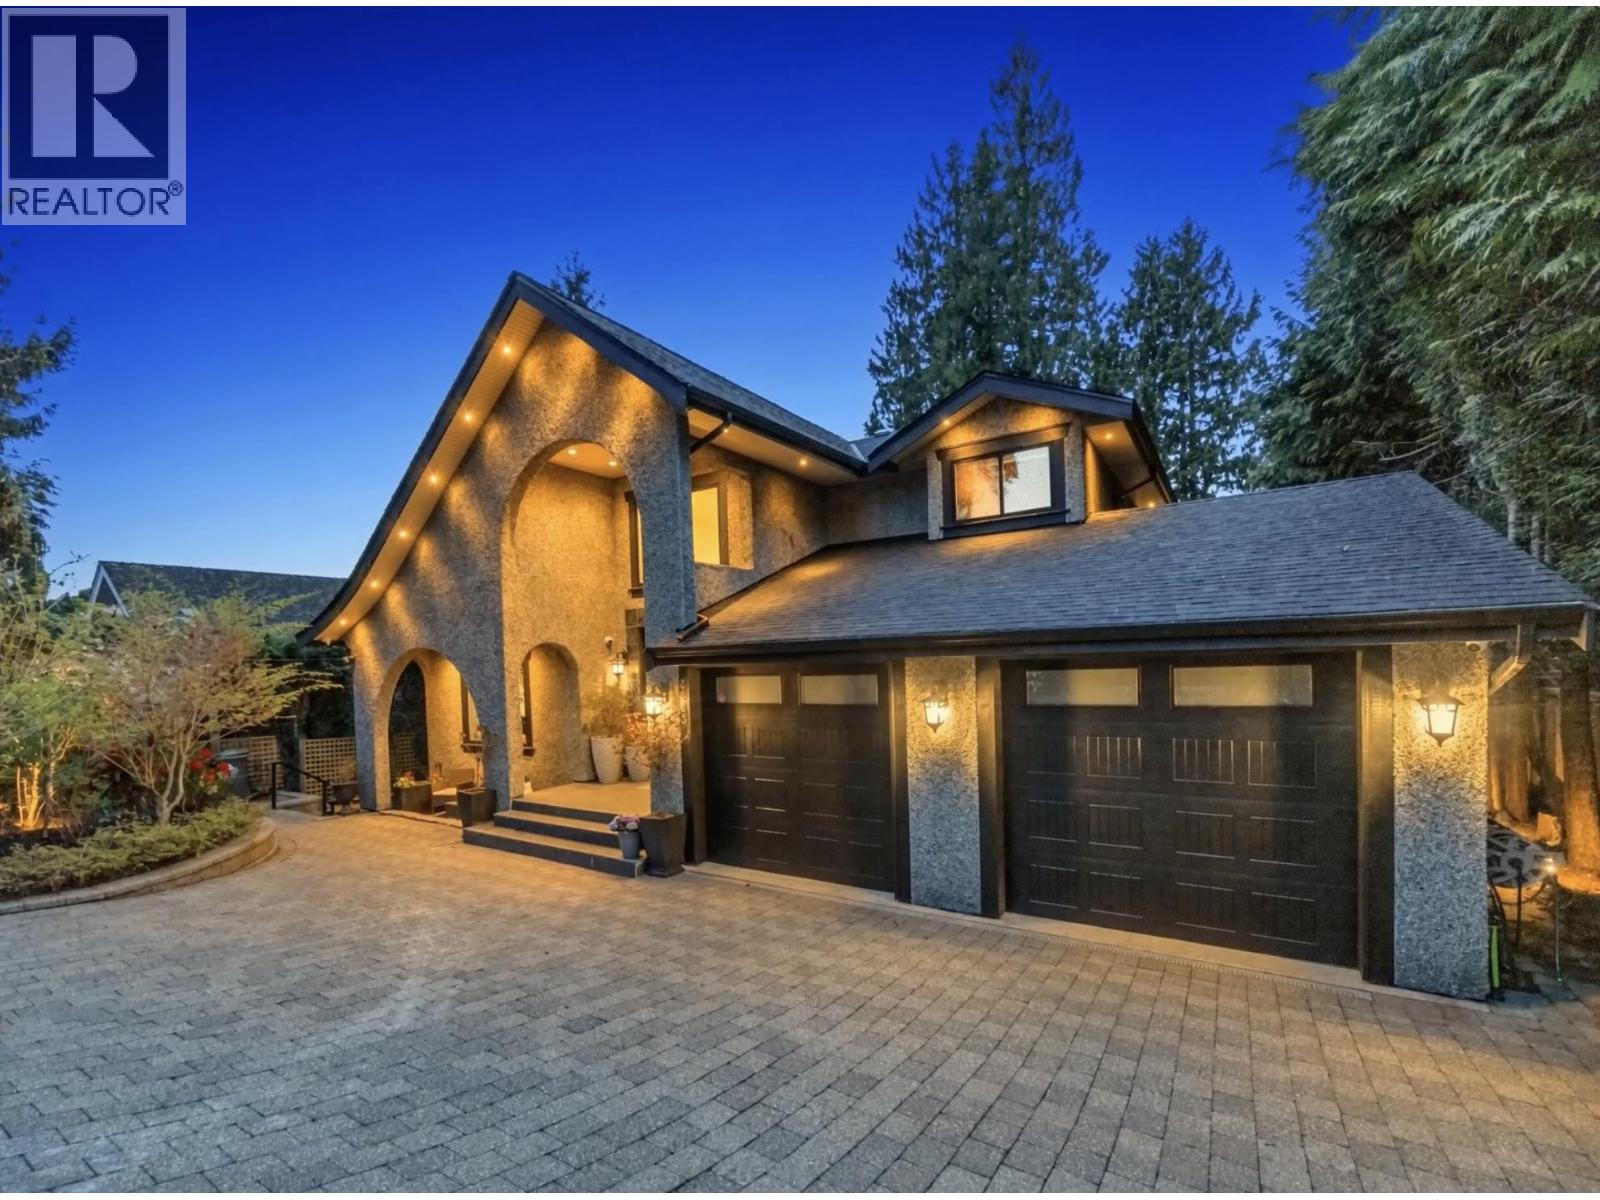
STUNNING GATED FAMILY RESIDENCE with Substantial Quality Renovation, Set on a spectacular 8,000 SF lot in coveted Upper Lonsdale, this exceptional 5-bed, 4-bath family home offers the perfect blend of elegance, comfort, and cozy Family living. It features a dramatic DOUBLE -HEIGHT FOYER, chef-inspired kitchen, spa-like primary suite, and a self-contained 1-bed suite ideal for extended family, rental or Airbnb potential. Enjoy a fully landscaped private backyard, EV charger, 8 security cameras, and brand-new interior paint. Quiet and family-friendly, the neighbourhood offers excellent schools, parks, trails, shopping, restaurants, and recreation, all just minutes away. A rare Upper Lonsdale gem where privacy, space, and lifestyle come together. Available by private appointment. (id:63476)
2011 6 Avenue NW
Calgary, Alberta
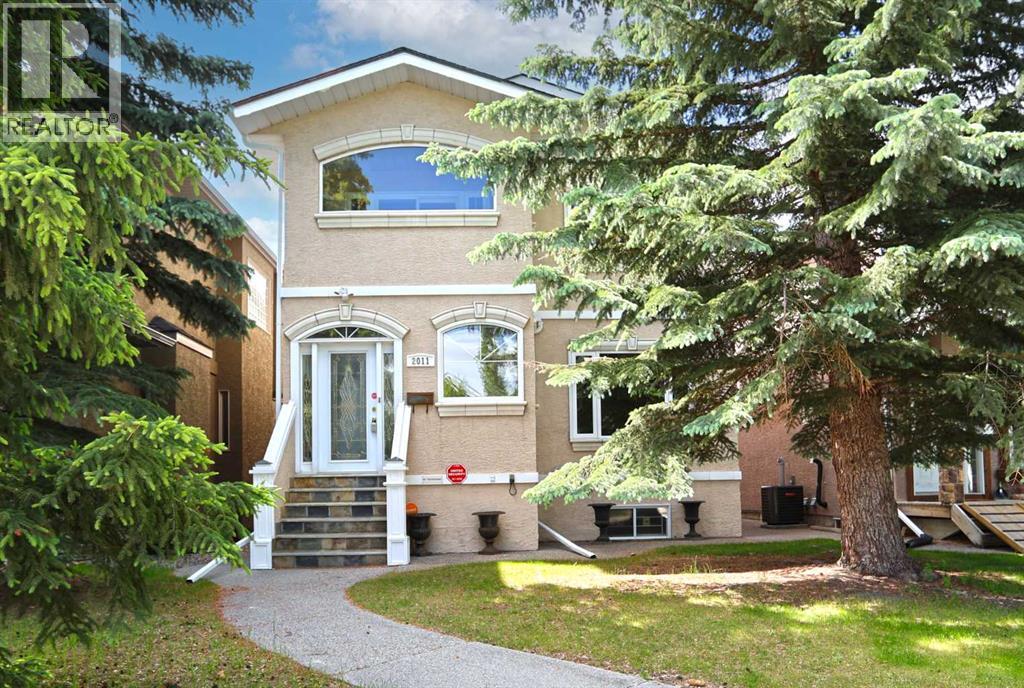
Here in the popular inner city community of West Hillhurst is where you’ll find your new home in this custom-built two storey just steps to the community centre, West Hillhurst Park & minutes to shopping & LRT. Available for quick possession, this fully finished home enjoys hardwood floors & central air, total of 5 bedrooms & 4 full baths, heated 3 car garage & sunny South backyard…plus an illegal basement suite with separate entrance. With over 3500sqft of developed living space, you’ll love the functional & inviting feel of the main floor which features an airy & open living room, great-sized formal dining room…perfect for both entertaining & family meals, & sun-drenched family room with corner gas fireplace & South-facing window looking out into the backyard. The sleek & updated white kitchen has granite countertops & backsplash, loads of cabinet space, large walk-in pantry/laundry room & upgraded stainless steel appliances which includes a Subzero fridge, Viking dishwasher & gas stove/convection oven. Total of 3 bedrooms & 2 full baths on the upper level…highlighted by the incredible owners’ retreat with vaulted ceilings & 3 skylights, gas fireplace, huge walk-in closet & jetted tub ensuite with double vanities & separate shower, instant hot water & built-in cabinets. The other 2 bedrooms are both a terrific size & 1 has an enclosed balcony. The illegal basement suite – with separate side entrance & infloor heating, is finished with 2 large bedrooms, full bathroom with 2 sinks, rec room with cold room & kitchen/dining room with tile floors & white/stainless steel appliances including a gas stove. The main floor laundry has an LG washer & dryer. Additional features of this fantastic home include a main floor full bathroom with shower, central vacuum system, tankless water system, fenced South backyard with aggregate patio, new furnace/boiler/NuVo water softener in 2020, oversized/heated 3 car garage & in 2020 a new roof was installed on the garage, & in 2025 a ne w roof was installed on the house & the polyB water pipes were removed. Only a short stroll from your front door is the West Hillhurst Community Centre & Park…with its tennis courts & sports field, the site of year-round neighbourhood activities, playground & community gardens. Queen Elizabeth School & High School are also both a couple blocks away, & numerous parks & off-leash areas are all close-by. Prime location just minutes to SAIT & Jubilee Auditorium, Lions Park LRT, North Hill Mall, historic Riley Park, the vibrant Kensington district & easy access to University of Calgary & major medical facilities, Bow River Pathway System & downtown. (id:63476)
2480 Gale Avenue
Coquitlam, British Columbia
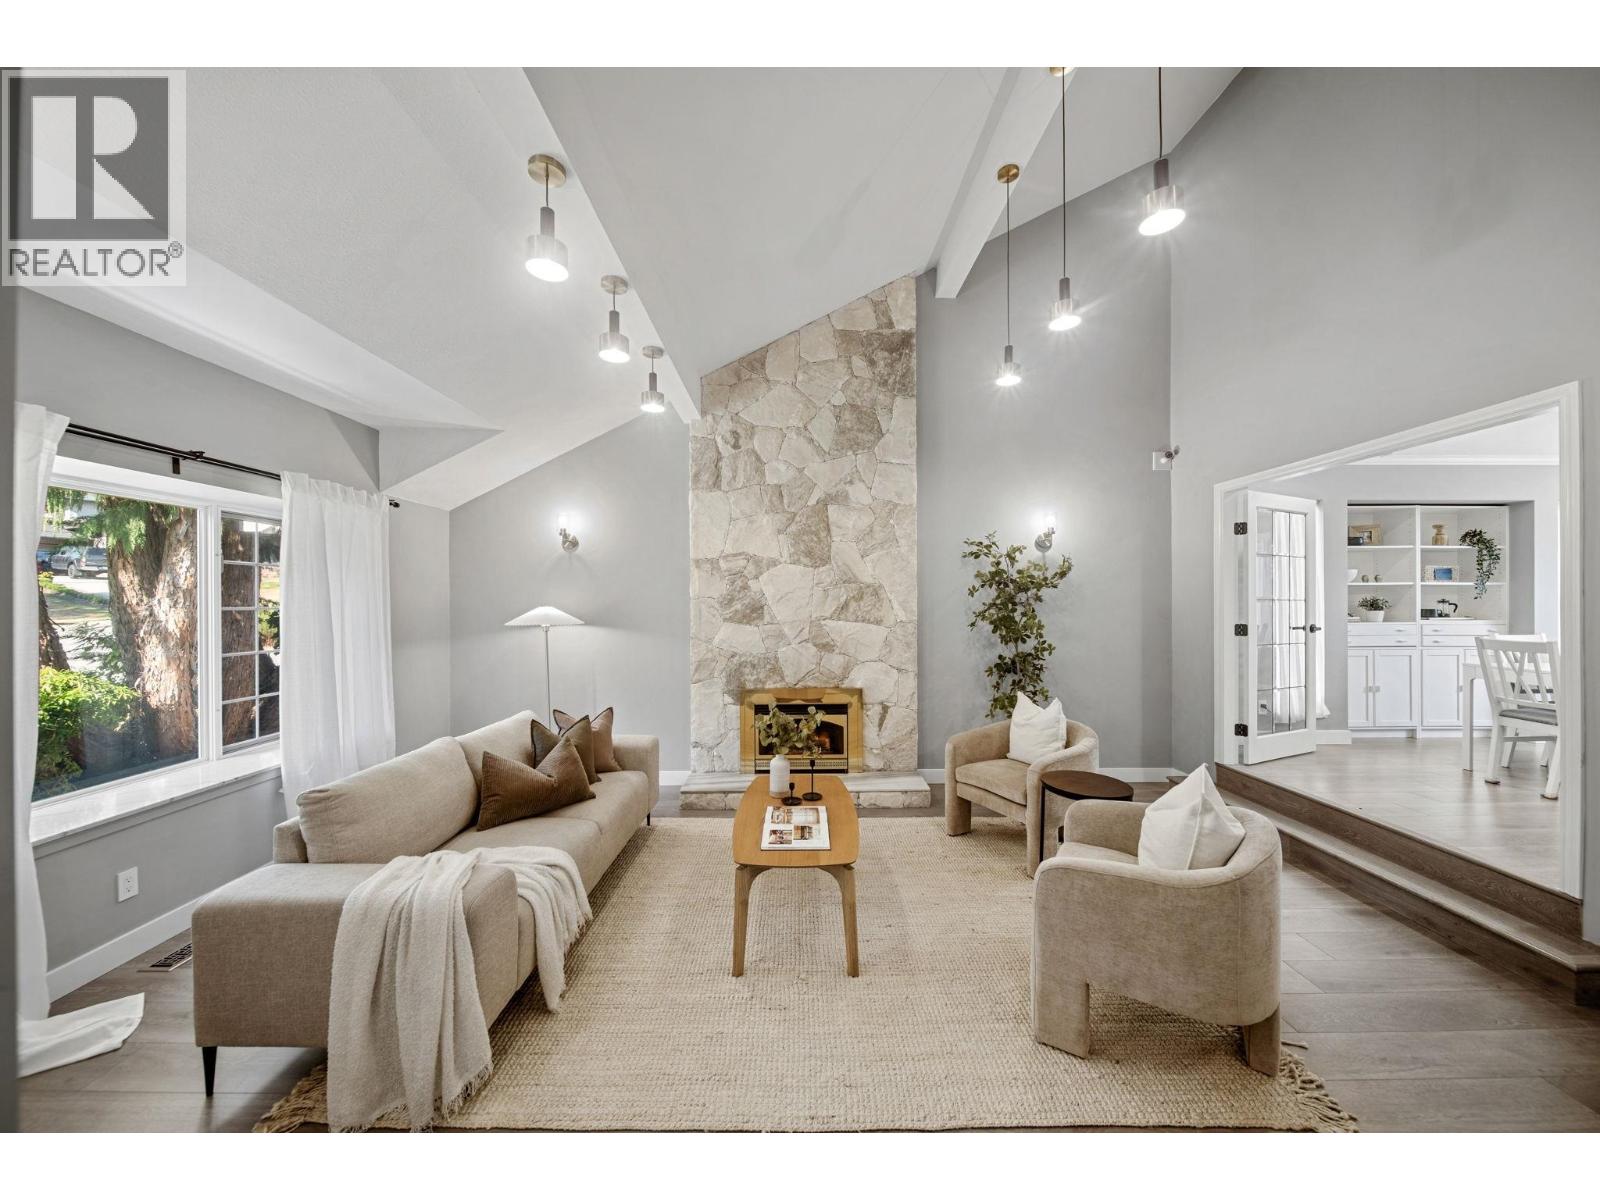
One of Central Coquitlam's finest opportunities. Beautifully renovated 6 Bed + Den/4 Bath family home offering nearly 3,900 sq.ft. of functional living, a 2-bedroom mortgage helper, 6,400 sq.ft. lot, and located on a private cul-de-sac! Thoughtfully designed with a custom gourmet kitchen with quartz counters, tile flooring, new Bosch appliances & gas cooktop, and tonnes of storage. Updated bathrooms, new tile, pot lights, upgraded electrical panel, PEX plumbing, laminate flooring, fresh paint, and more! Soaring 17'2 vaulted ceiling in the living room and oversized south-facing windows. Enjoy spending time in your backyard retreat. Double car garage & driveway parking for 6. Prime location! Steps to schools, Hickey Park, and minutes to shopping & Hwy 1. (id:63476)
Exp Realty
2360 Mackay Avenue
North Vancouver, British Columbia
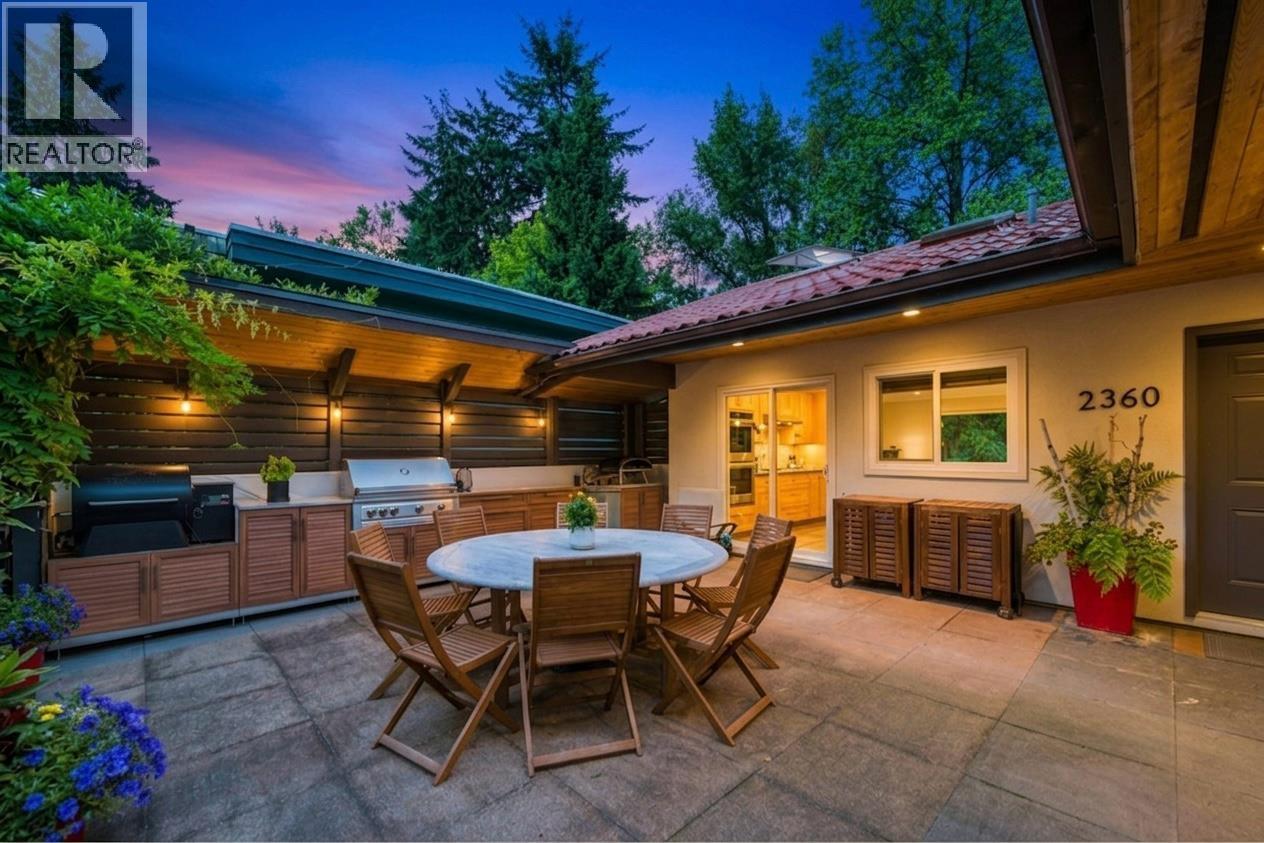
The perfect blend of family living and unforgettable entertaining awaits in this beautifully updated Pemberton Heights home. Positioned across from Sowden Park and backing onto the Mackay Creek Greenbelt, this exceptional 5 bedroom, 4 bathroom home offers over 3,100 square ft of versatile living space. The open concept main floor centers around a chef's kitchen with a massive island, gas cooktop and 2 dishwashers. Large sliding doors open to an incredible patio with a custom outdoor kitchen overlooking the park, perfect for summer BBQs and family gatherings. A cozy gas fireplace anchors the spacious living room, while the fenced backyard offers direct access to nature. Three bedrooms are on the main, including a primary with walk in closet & ensuite. Downstairs features a family room, solarium, bedroom and full bath, plus a separate 1 or 2 bedroom suite. Enjoy a huge workshop or storage room for all of your recreational gear! Walk to Capilano Elementary, Corner Stone Bistro and trails. Best of family living! (id:63476)
Angell
A24 415 Esplanade
North Vancouver, British Columbia
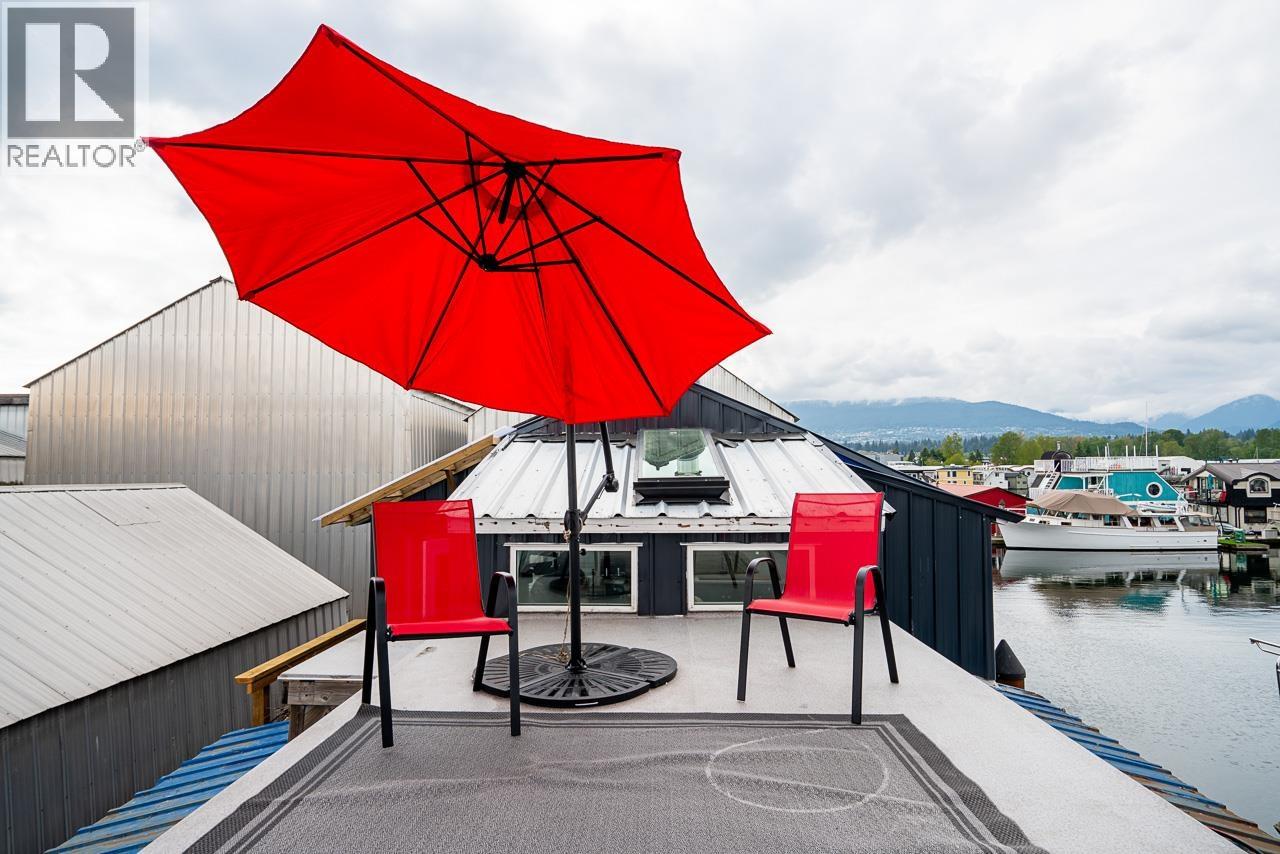
Be at the heart of it all in this renovated 1058sf floathome located in Lower Lonsdale. This special home is an incredibly peaceful retreat away from the chaos of today's hectic pace. Nestled in a quiet corner of the marina, steps from the best of Lower Lonsdale...The Shipyards, dining, entertainment, recreation and Seabus for a quick downtown or airport commute. The home is bathed with natural light from the many windows and skylights.. unobstructed views emanate from two decks. Seller will provide financing to a qualified buyer. Call now to book your viewing time today between 2 and 4. 604-290-6792 (id:63476)
4090 W 31st Avenue
Vancouver, British Columbia
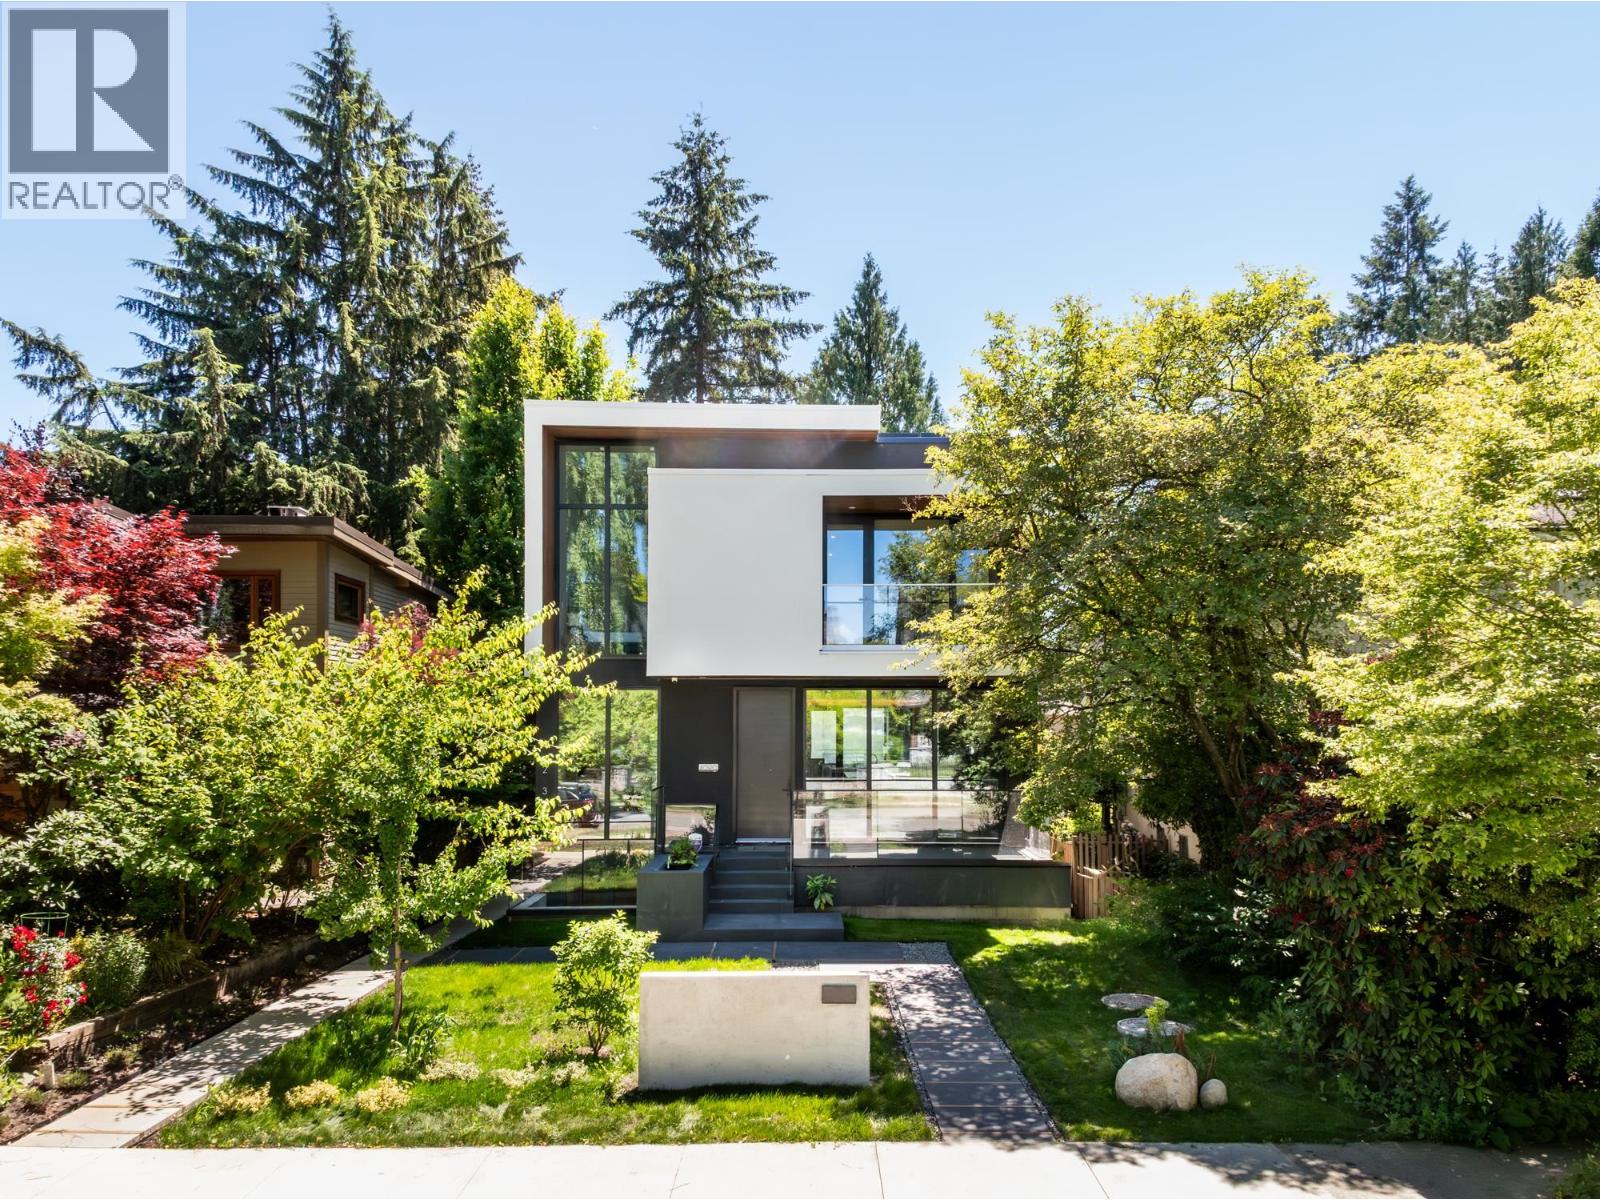
Tucked beneath a canopy of trees in the heart of Dunbar, this newly built architectural residence offers a rare blend of privacy, nature & refined modern living. Surrounded by lush greenery, floor-to-ceiling glazing fills every principal room with natural light & tranquil views. Soaring 10-foot ceilings, custom millwork, titanium natural stone finishes & concealed storage create a warm contemporary aesthetic. The open-concept main level features a stunning stone island kitchen with custom cabinetry, premium Miele appliances & a separate wok kitchen designed for effortless entertaining. Upstairs the serene primary suite is accompanied by 3 additional bedrooms & a dramatic loft, while nearly 1,000 sqft of rooftop terrace captures mountain views. The lower level offers a theatre, fitness room, steam shower & self-contained 2 bdrm suite. Complete with a laneway home, EV-ready garage & moments from St. George's, Crofton House, Lord Byng, Pacific Spirit Park, UBC and Dunbar Village. (id:63476)
3920 Delbrook Avenue
North Vancouver, British Columbia
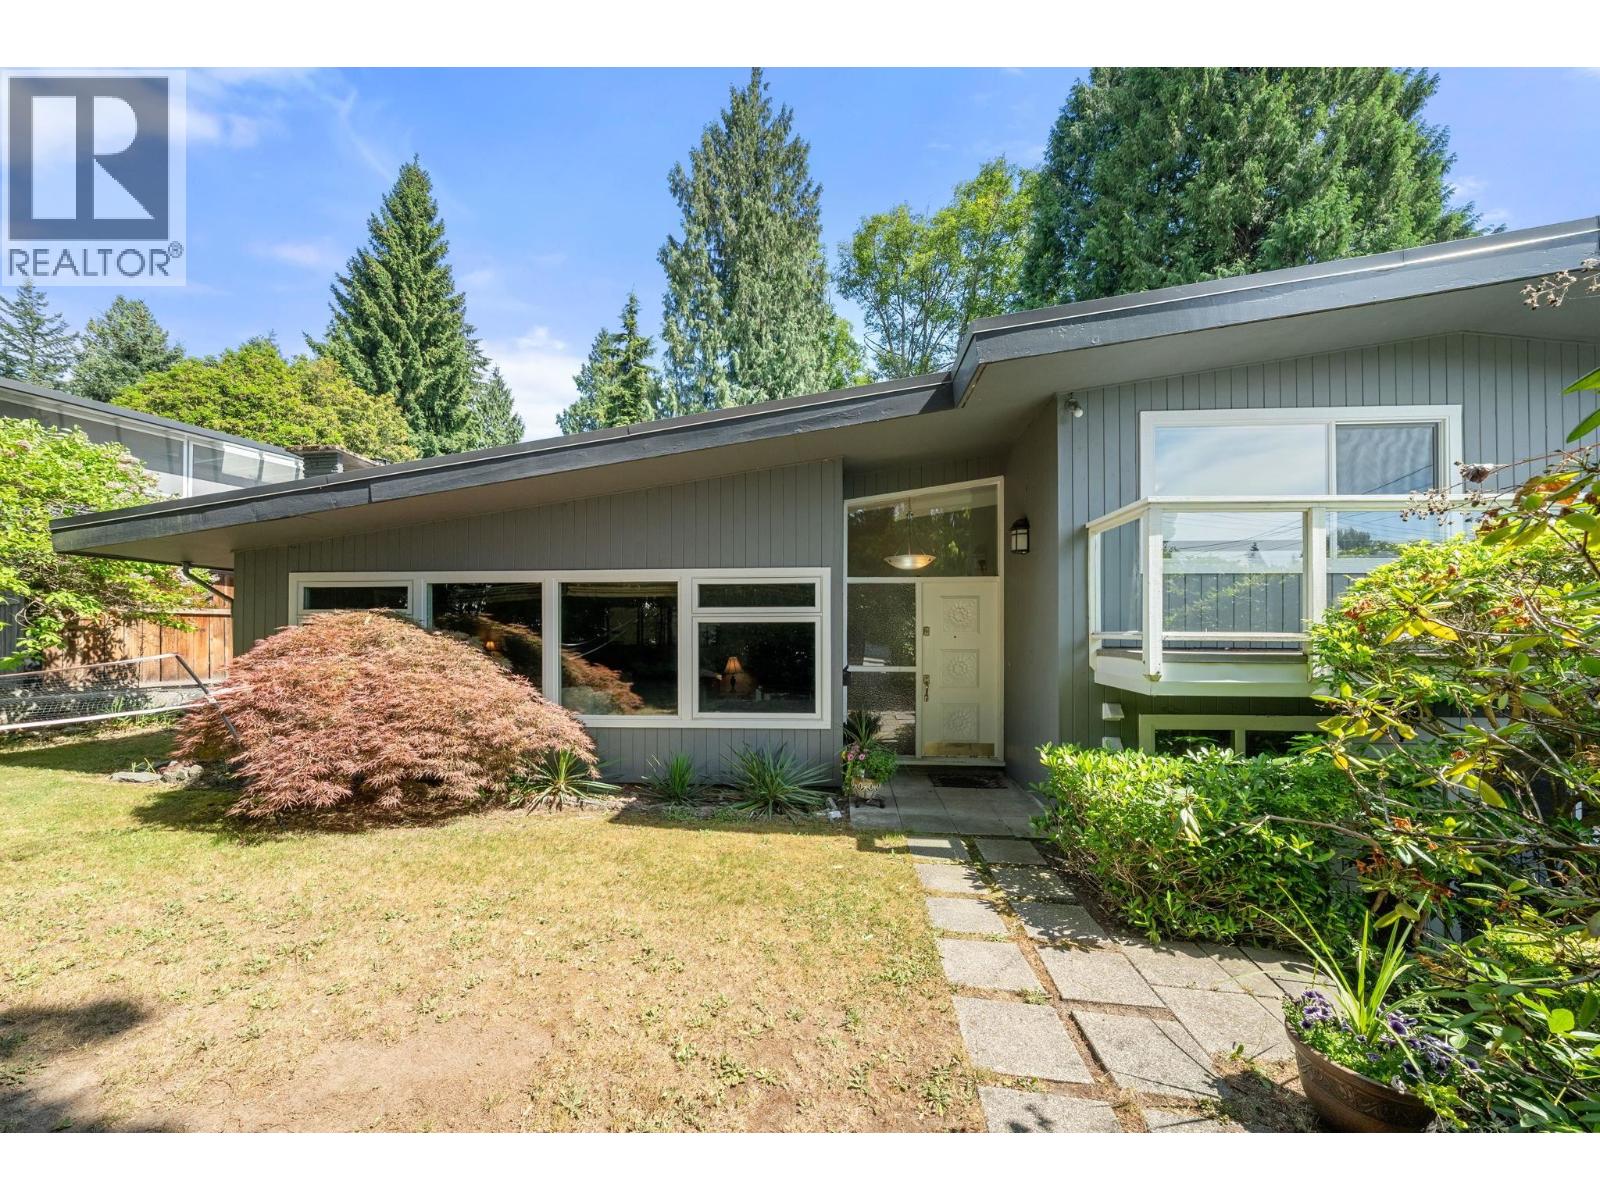
Architecturally striking 4-bed, 3-bath, 3-level split with city view in highly sought-after Delbrook! Massive open eat-in kitchen with breakfast bar bathed in natural light with captivating views to the harbour, gleaming hardwood floors, skylights, vaulted ceilings and ample storage. Generously sized bedrooms including spacious primary featuring 5-pce ensuite and walk-in closet. Massive sun-soaked deck overlooks serene forested backyard. Bright 1 bed ground-level suite with separate entry ideal for family or mortgage helper. A/C, metal roof, tandem garage, 890 square ft crawl space, tons of parking incl. RV/boat parking. Easy access to Hwy 1, Lonsdale, parks, schools, and downtown. Don't miss it - call today! (id:63476)
186 Carringvue Park NW
Calgary, Alberta
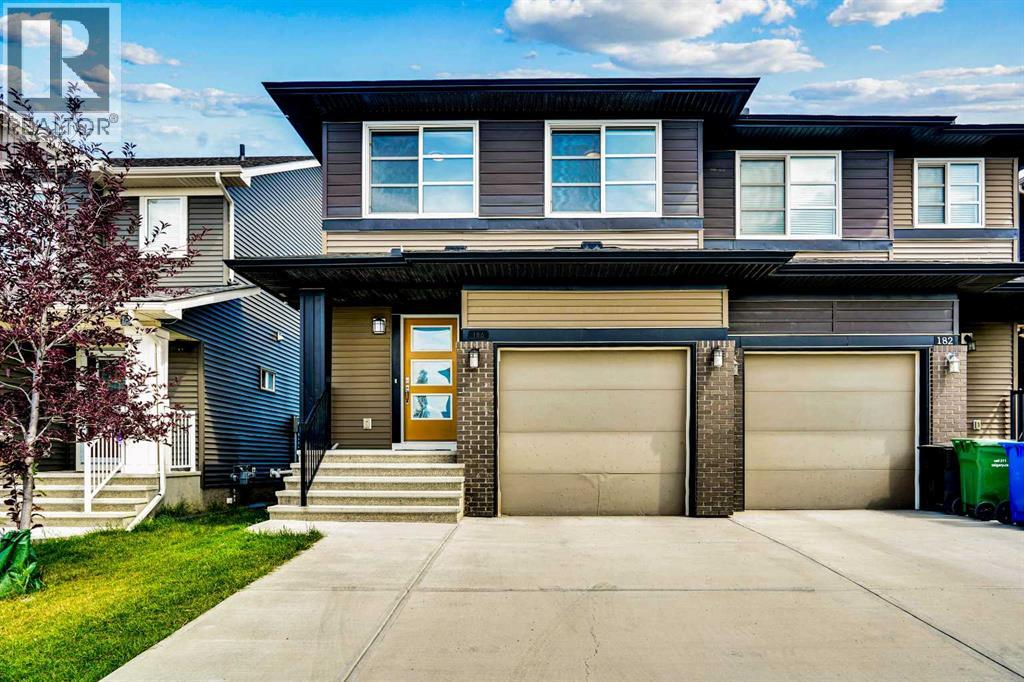
BACKS ONTO GREEN SPACE | OVER 2,301 SQ. FT. LIVABLE SPACE | FULLY FINISHED BASEMENT Experience modern elegance in this impeccably maintained semi-detached home, perfectly situated on a serene green space in the desirable community of Carrington. This recently built property offers over 2,301 sq. ft. of total finished living area, blending premium upgrades with a thoughtful, open-concept design. PROPERTY HIGHLIGHTS:Gourmet Kitchen: Features a central island, chimney hood fan, built-in microwave, crown-molded cabinetry, and a spacious walk-in pantry. Main Level: 9-ft ceilings and expansive windows/patio doors flood the space with natural light. Includes high-end laminate flooring, a cozy fireplace, and a neutral palette. Primary Retreat: A generous primary suite with a large walk-in closet and a luxurious 5-piece ensuite featuring a soaker tub, standing shower, and double vanity.Upper Level Convenience: Two additional well-sized bedrooms, a 4-piece bathroom, and a dedicated upstairs laundry room.Fully Finished Lower Level: Expands your footprint with a massive multi-purpose room and a full 4-piece bathroom—ideal for a home theatre, gym, or guest suite.Exterior: Enjoy peaceful nature views and the convenience of an oversized driveway. (id:63476)