
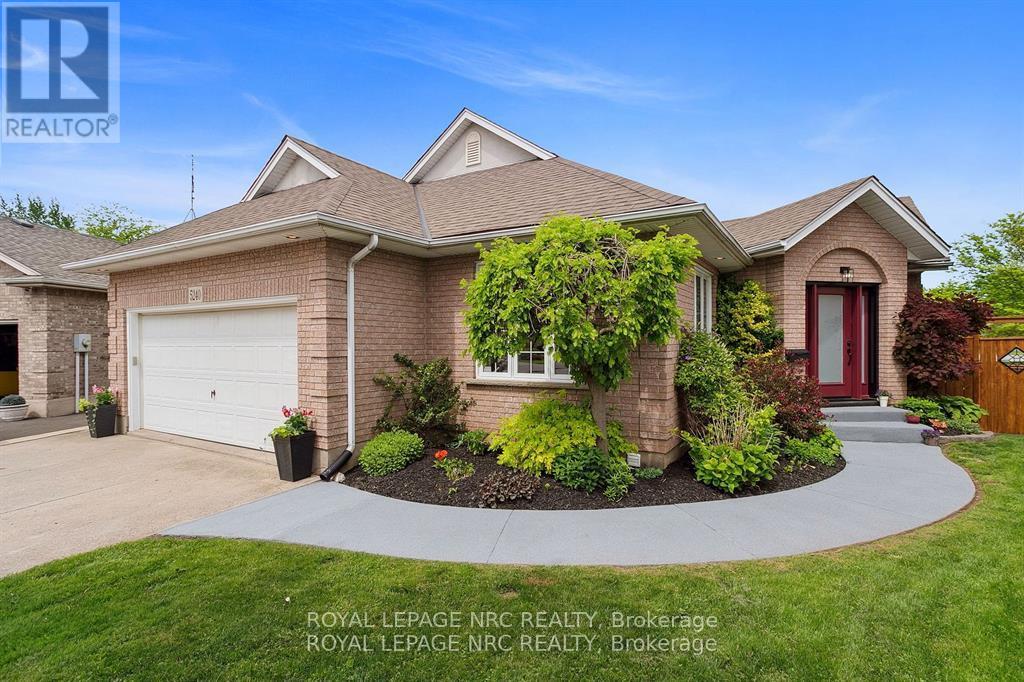
5240 Marcel Crescent
Niagara Falls, Ontario
This fully renovated showpiece tucked away on a quiet cul-de-sac in one of Niagara Falls most desirable neighbourhoods could be yours! Backing directly onto a park with no rear neighbours, this immaculate home offers privacy, luxury, and versatility both inside and out.The main level features three spacious bedrooms and a beautifully designed open-concept layout. The upper-level primary suite is a true retreat, complete with a built-in closet and a premium ensuite featuring heated floors, renovated just five years ago. Elegant touches like hardwood flooring (2019), coffered ceilings above the dining area, and quartz countertops in both the upper and lower kitchens elevate the homes appeal. The upper kitchen also features a gas stove and a large island, perfect for family meals or entertaining.The fully finished lower level offers a complete in-law or guest suite with a large bedroom, full bathroom, spacious rec room, and full kitchen all with a separate walk-up entrance. This level was extensively renovated in 2021, including new windows throughout.Step outside to a resort-style backyard oasis. Professionally hardscaped and fully fenced (new in 2014), it includes a saltwater in-ground pool (10 years old) with a new liner (2024), fire pit, and a covered upper deck with a built-in hot tub.Additional updates include a new front door (2025), A/C (7-8 years), roof (10 years), and a full kitchen renovation upstairs approximately 8 years ago.This one-of-a-kind property is turn-key and ideal for multigenerational living or hosting with style. (id:63476)
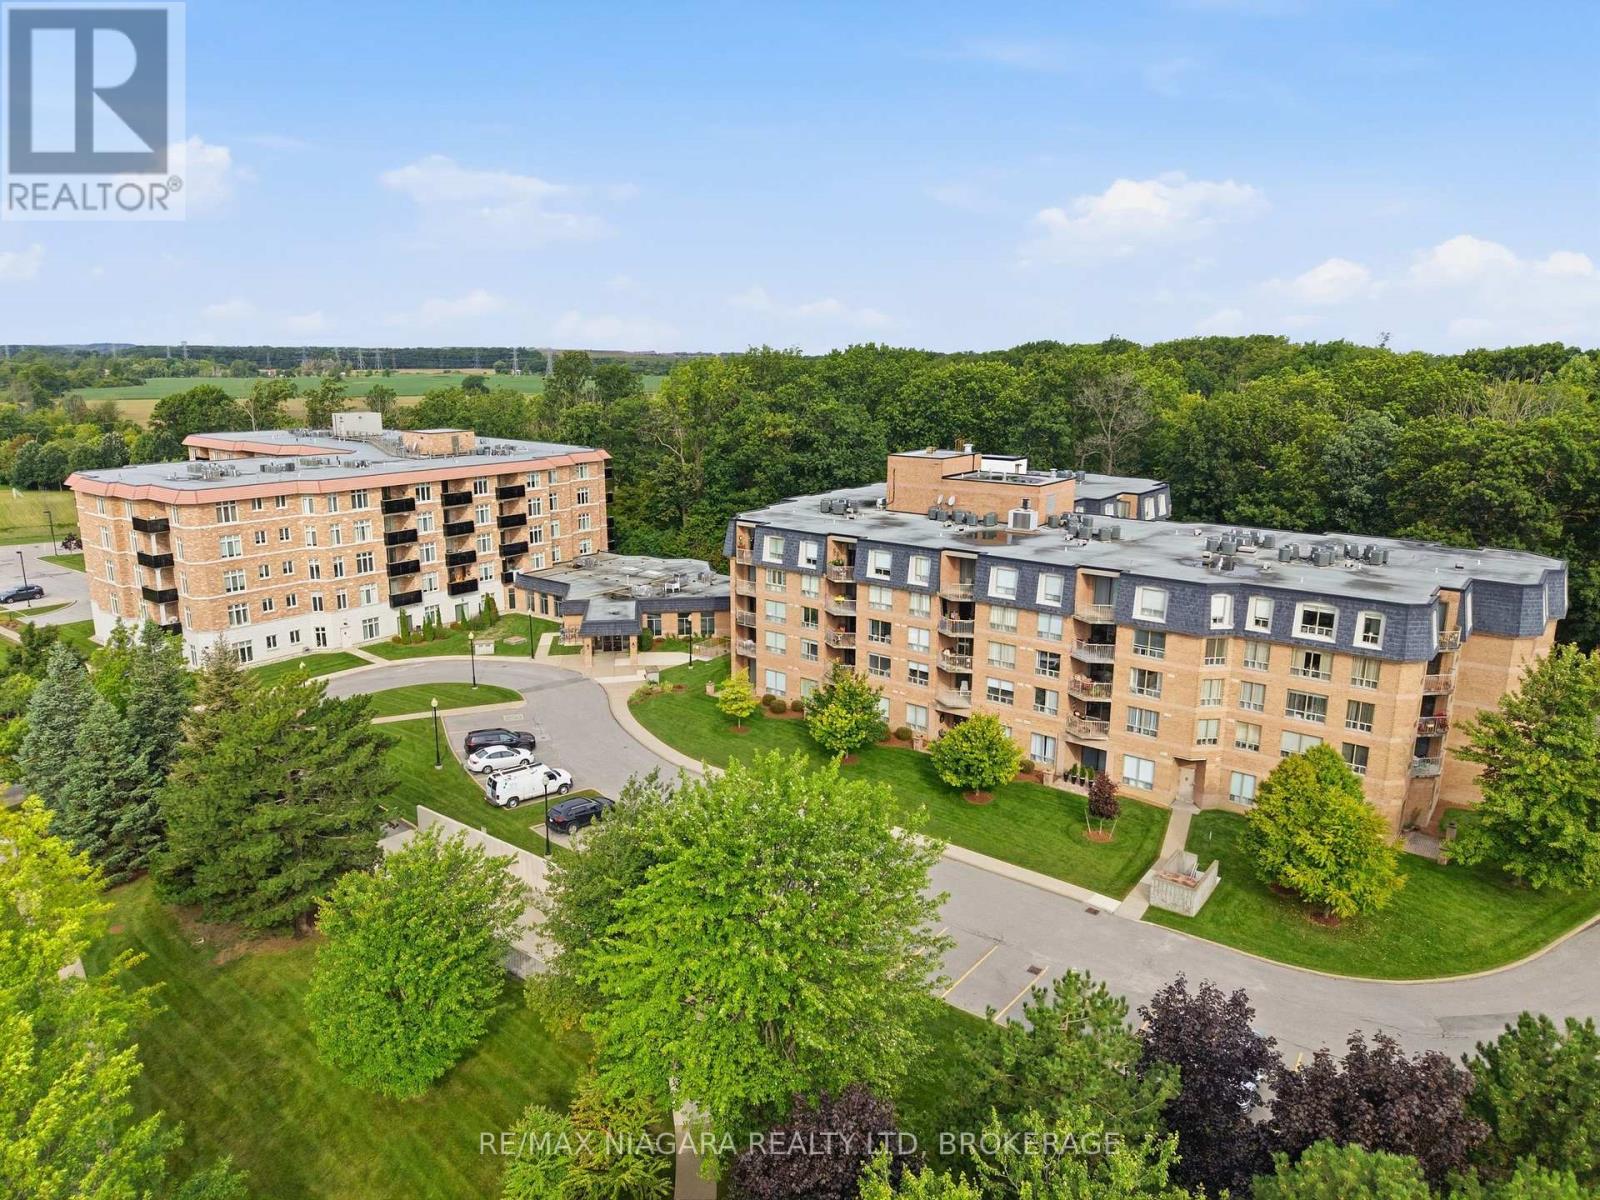
424 - 8111 Forest Glen Drive
Niagara Falls, Ontario
Discover exceptional condo living in the heart of Niagara Falls. Unit 424 offers a bright and inviting one-bedroom, two-bathroom layout, thoughtfully designed to provide comfort, functionality, and a welcoming atmosphere. Large windows fill the open-concept living space with natural light, creating the perfect setting for everyday living and effortless entertaining. Located in a well-managed building with outstanding amenities, this residence is just moments from the world-famous Niagara Falls, Clifton Hill, casinos, renowned restaurants, shopping, parks, golf courses, wineries, and convenient highway access. Whether you're a first-time buyer, professional, downsizer, or simply looking to enjoy a low-maintenance lifestyle, this is an incredible opportunity to own in one of Ontario's most desirable destinations. Combining comfort, convenience, and an exceptional location, Unit 424 is a place you'll be proud to call home. (id:63476)

541 Barrick Road
Port Colborne, Ontario
Welcome to 541 Barrick Road, a spacious 2,427 sq ft, four level sidesplit offering an impressive amount of living space inside and out. Situated on a generous 60 x 150 ft lot with no rear neighbours, this 3+1 bedroom, 3 bathroom home provides plenty of room for growing families, multi-generational living, or anyone simply looking for more space. The main living areas are complemented by a beautiful three season sunroom, creating the perfect place to relax and enjoy the private backyard setting. A convenient side entrance leads into a mudroom, while the finished basement adds even more usable living space and features a second kitchen, offering excellent versatility for extended family or entertaining. Outside, you'll find an impressive 24 x 21 ft garage along with an exceptionally large driveway providing parking for up to 9 vehicles. With multiple levels of finished living space, generous room sizes, a deep lot, abundant parking and a fantastic sunroom, 541 Barrick Road is a home with the space and flexibility that's becoming increasingly difficult to find. Roof 2026, AC 2025, and furnace 2024 (id:63476)

766 Lalande Terrace
Ottawa, Ontario
Nestled among executive homes on a premium lot in the sought-after Fallingbrook neighbourhood of Orleans, this exceptional 4 Bed + Den and 2.5 Bath Single Family House for rent offers over 3,000 square feet of beautifully maintained living space designed for both comfortable everyday living and effortless entertaining. Available Immediately! From the moment you step inside, you are welcomed by a grand foyer featuring a stunning staircase, setting the tone for the warmth and elegance found throughout. Freshly painted and filled with natural light, the home showcases engineered hardwood flooring throughout. The spacious living and dining rooms are perfectly suited for hosting family gatherings, while a stone-surround gas fireplace anchors the cozy family room. At the heart of the home, the expansive eat-in kitchen is flooded with natural light from a wall of windows overlooking the spectacular backyard, offering abundant cabinetry, counter space, a pantry, and all appliances. A convenient mudroom with laundry, powder room, and direct access to the side yard and attached double car garage adds everyday functionality, while the versatile den offers the perfect space for a home office. Upstairs, the primary suite features a wall of windows overlooking the backyard, a custom gas fireplace, a walk-in closet, and a luxurious 3-piece ensuite with heated floors, an electric fireplace, and a soaker tub. Three additional generously sized bedrooms with large closets, including one with a Murphy bed, and a 4-piece bathroom complete the upper level. Step outside and discover your private backyard oasis that comes fully fenced and landscaped. This outdoor space features a heated inground pool with pool maintenance included, a hot tub, elegant stonework, and a cedar gazebo along with multiple seating areas. Additional features include central air, central vacuum, an unfinished basement for storage or a gym, and a prime location near schools, parks, shopping, transit, and amenities. (id:63476)
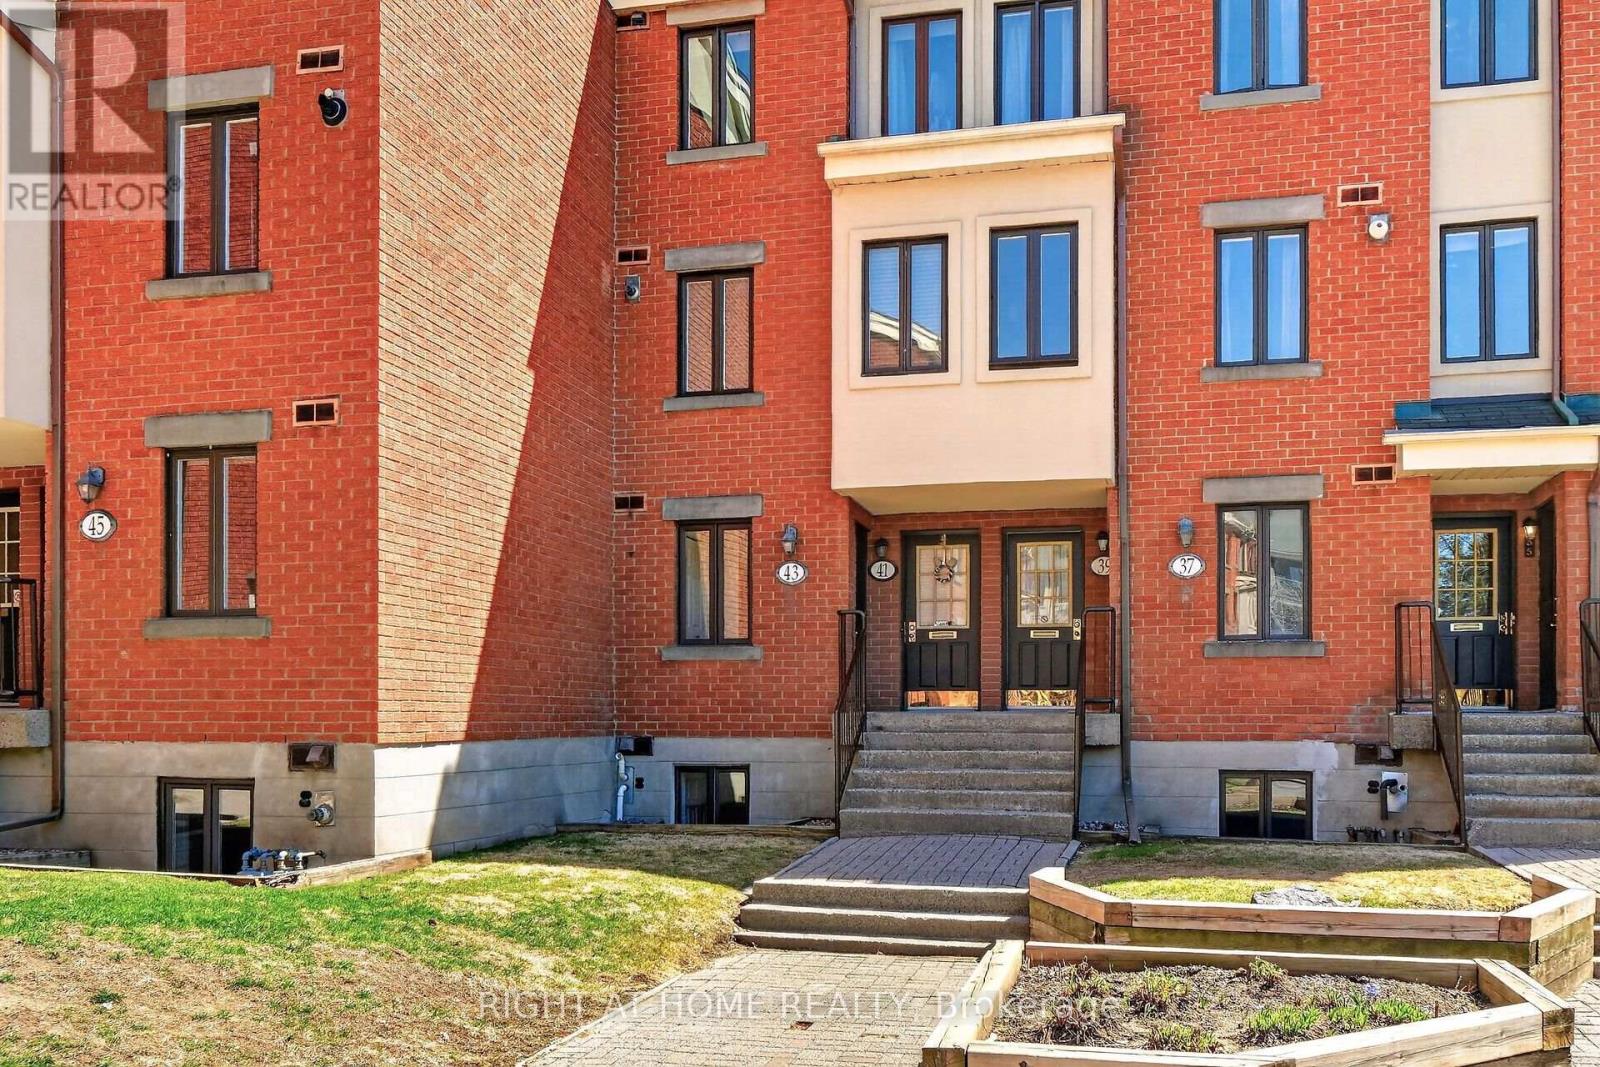
43 Crispin Private
Ottawa, Ontario
Move-in ready condo situated in sought after Manor Park. An idyllic corner of the city where bike paths and crosscountry ski trails along the river are at your doorstep. From the moment you enter the condo you are greeted by gorgeous tile floors. The powder room was renovated earlier this year. The kitchen was renovated in 2024 and offers a new microwave/hood fan, dishwasher, breakfast bar and quartz counters. Too tired to cook stroll over to the Works for a burger or pick up a delicious meal from Epicuria. Spacious living/dining room with a cozy fireplace and a patio door leading to balcony and yard for summer BBQs. Lovely setting with no rear neighbours, simply enjoy the sounds of nature in the forested area at back. On the lower level there are two spacious bedrooms (one currently used as an office). The main bathroom has new faucets, light fixture and mirror. There are also double sinks no need to share here. The spacious laundry room has anew washer and dryer plus plenty of space for extra storage. There is even more storage under the stairs. The water heater/boiler was replaced in December 2022 and comes with a warranty for peace of mind. There is also a built-in a/c unit which cools the space nicely. This year, the stipple ceilings on the main floor and some of the lower level were removed and painted. It all adds up to a fabulous opportunity to be part of a wonderful community offering lifestyle, convenience and the comforts of a move-in ready home! (id:63476)
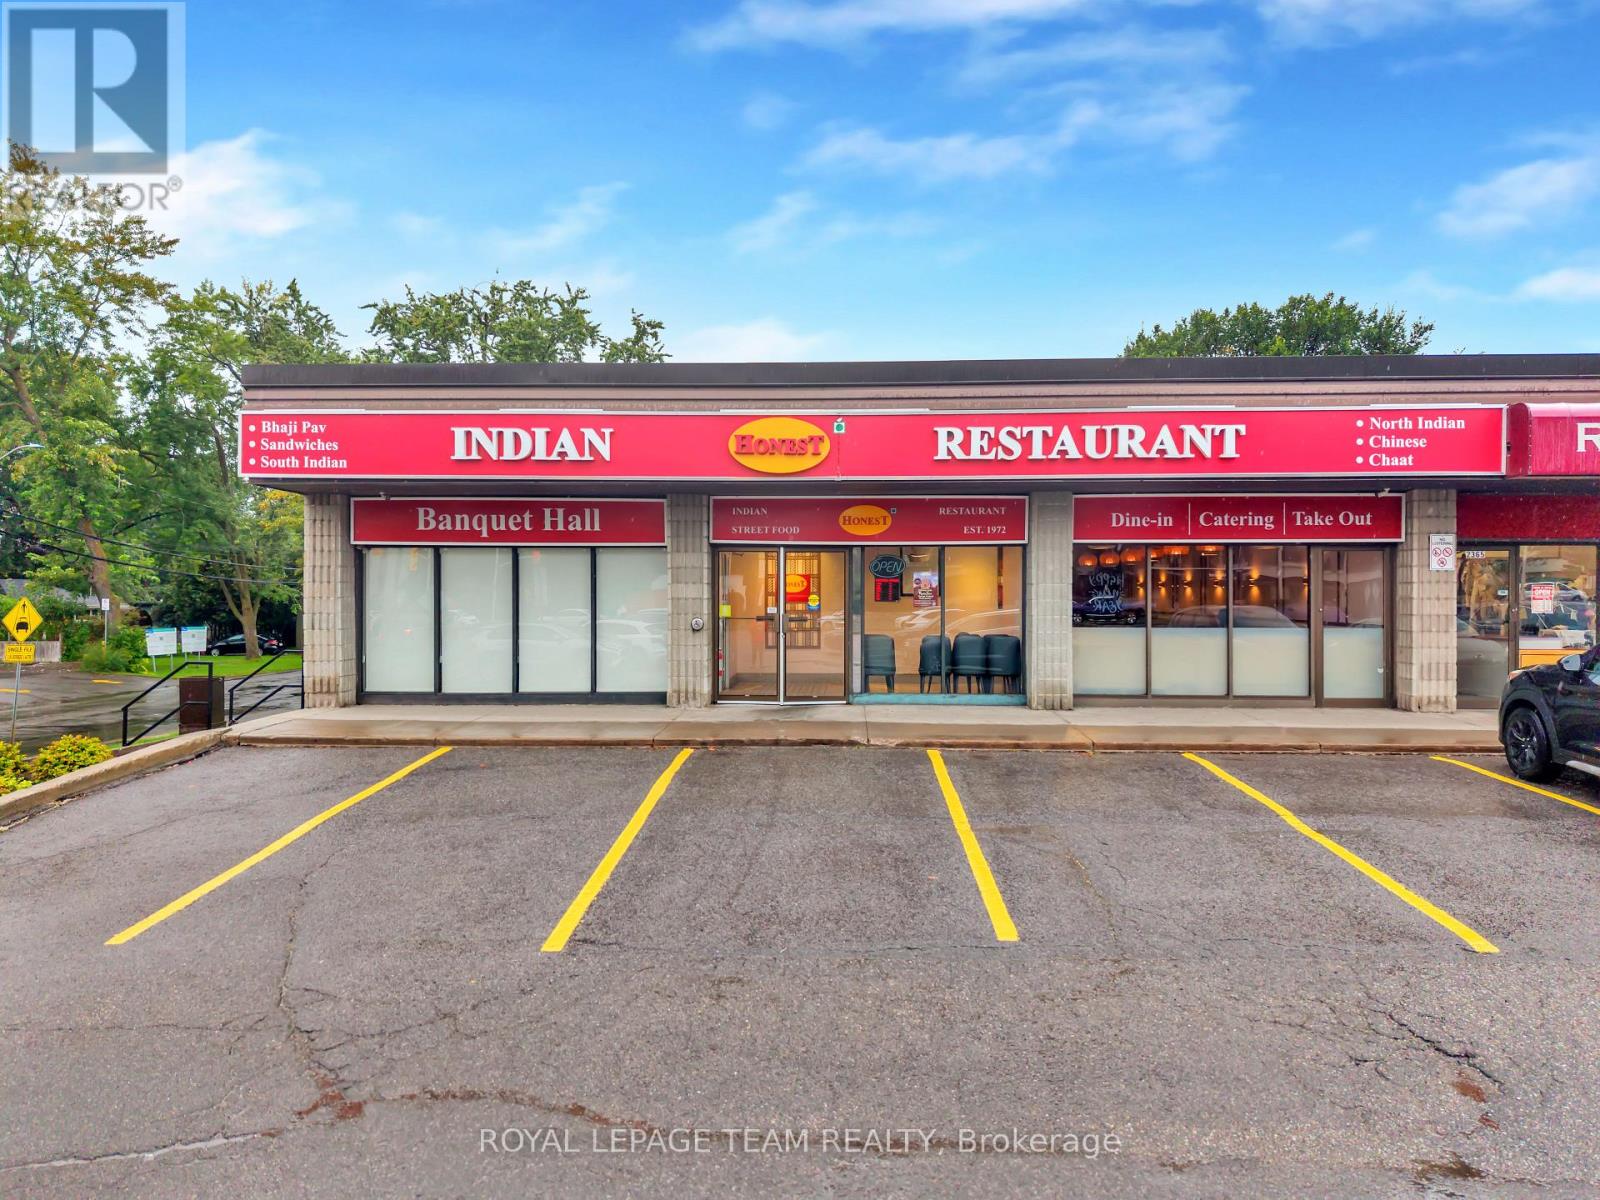
2369 Carling Avenue
Ottawa, Ontario
Exceptional turnkey Indian franchise business opportunity in a prime, high-traffic location, just 5 minutes from Highway 417 and minutes from Algonquin College. This established and profitable restaurant offers an impressive 100-seat capacity, including a 35-40 seat private banquet hall, creating multiple revenue streams from dine-in, takeout, catering, tiffin services and private events. The large commercial kitchen is fully equipped with dedicated stations for Dosa, Pav Bhaji, Chaat, Punjabi, Chinese and Tandoor, providing the flexibility to operate multiple food concepts and maximize sales potential. The banquet space is ideal for baby showers, birthday parties, family celebrations and private functions. With a proven franchise concept, versatile layout, extensive kitchen infrastructure and strong location, this is an excellent opportunity for an owner-operator, investor or experienced restaurateur looking for a ready-to-operate business with significant growth potential. (id:63476)
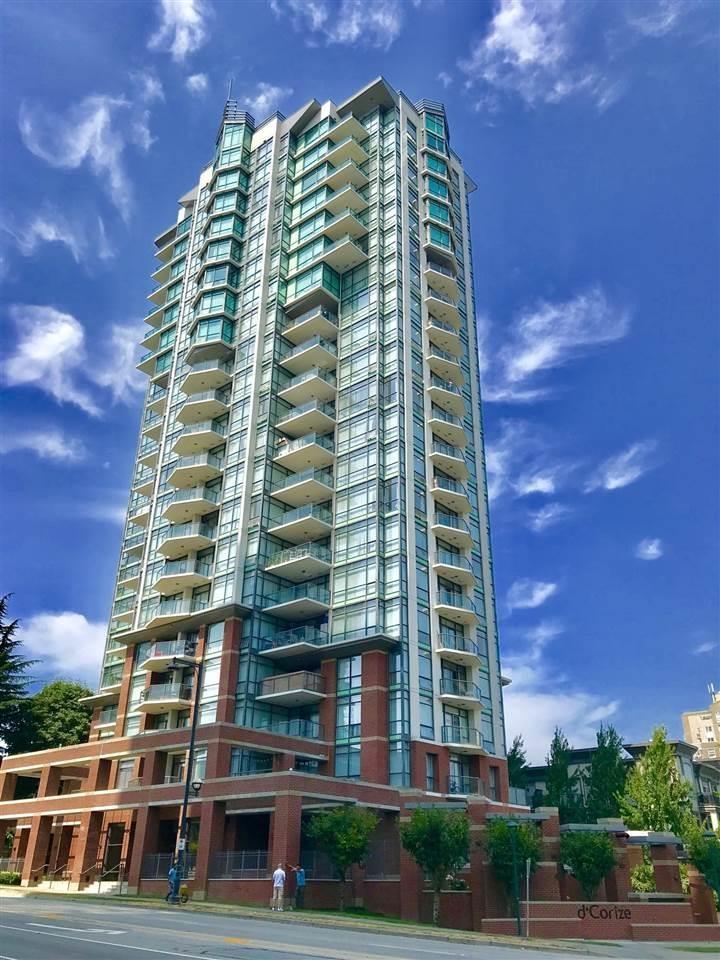
1704 13399 104 Avenue
Surrey, British Columbia
Prime location in Central City! Over 918 SF, 2 BR, 2 full baths, upper corner unit with City & mountain view! Well built concrete building 2 blocks to Surrey Central Skytrain Station and major shopping mall. Large balcony. 1 secured underground parking & spacious locker. Bright and spacious southern exposed living room with high ceiling and gleaming laminate wood floor. 2 generous bedrooms with master bedroom ensuite. Short walk to major shopping, T & T Supermarket, Skytrain, public transit and 2 level of schools. The building is well managed and this unit shows well! (id:63476)
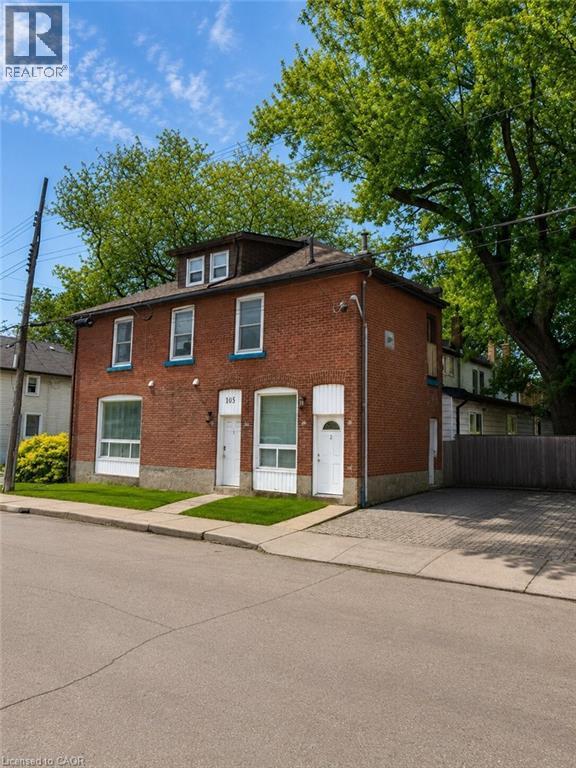
105 Cheever Street
Hamilton, Ontario
Welcome to this fully tenanted 2.5-storey semi-detached duplex in a convenient Hamilton location, offering excellent value at an accessible price point. With two self-contained units already in place, this property presents a strong opportunity for buyers looking to enter the investment market, offset future carrying costs, or secure a multi-unit property with built-in rental income. Unit 1 is located on the main floor, features 2 bedrooms, and is currently rented for $1,525 per month, with access from Burton Street as well as a convenient side entrance from the rear driveway. Unit 2 is accessed from Burton Street and spans the upper levels, offering its own laundry, second-floor living space, and a third-floor/attic area with 1 bedroom on the main upper level and 2 additional bedrooms above, currently rented for $1,799 per month. Together, the property generates a Net Operating Income of approximately $30,969 annually, making it a compelling option for buyers seeking affordability, income support, and long-term upside. The unfinished basement provides useful storage and future potential. Ideally located near Hamilton General Hospital, parks, the library, restaurants, transit, and everyday amenities, this property offers strong value in a central Hamilton neighbourhood. (id:63476)
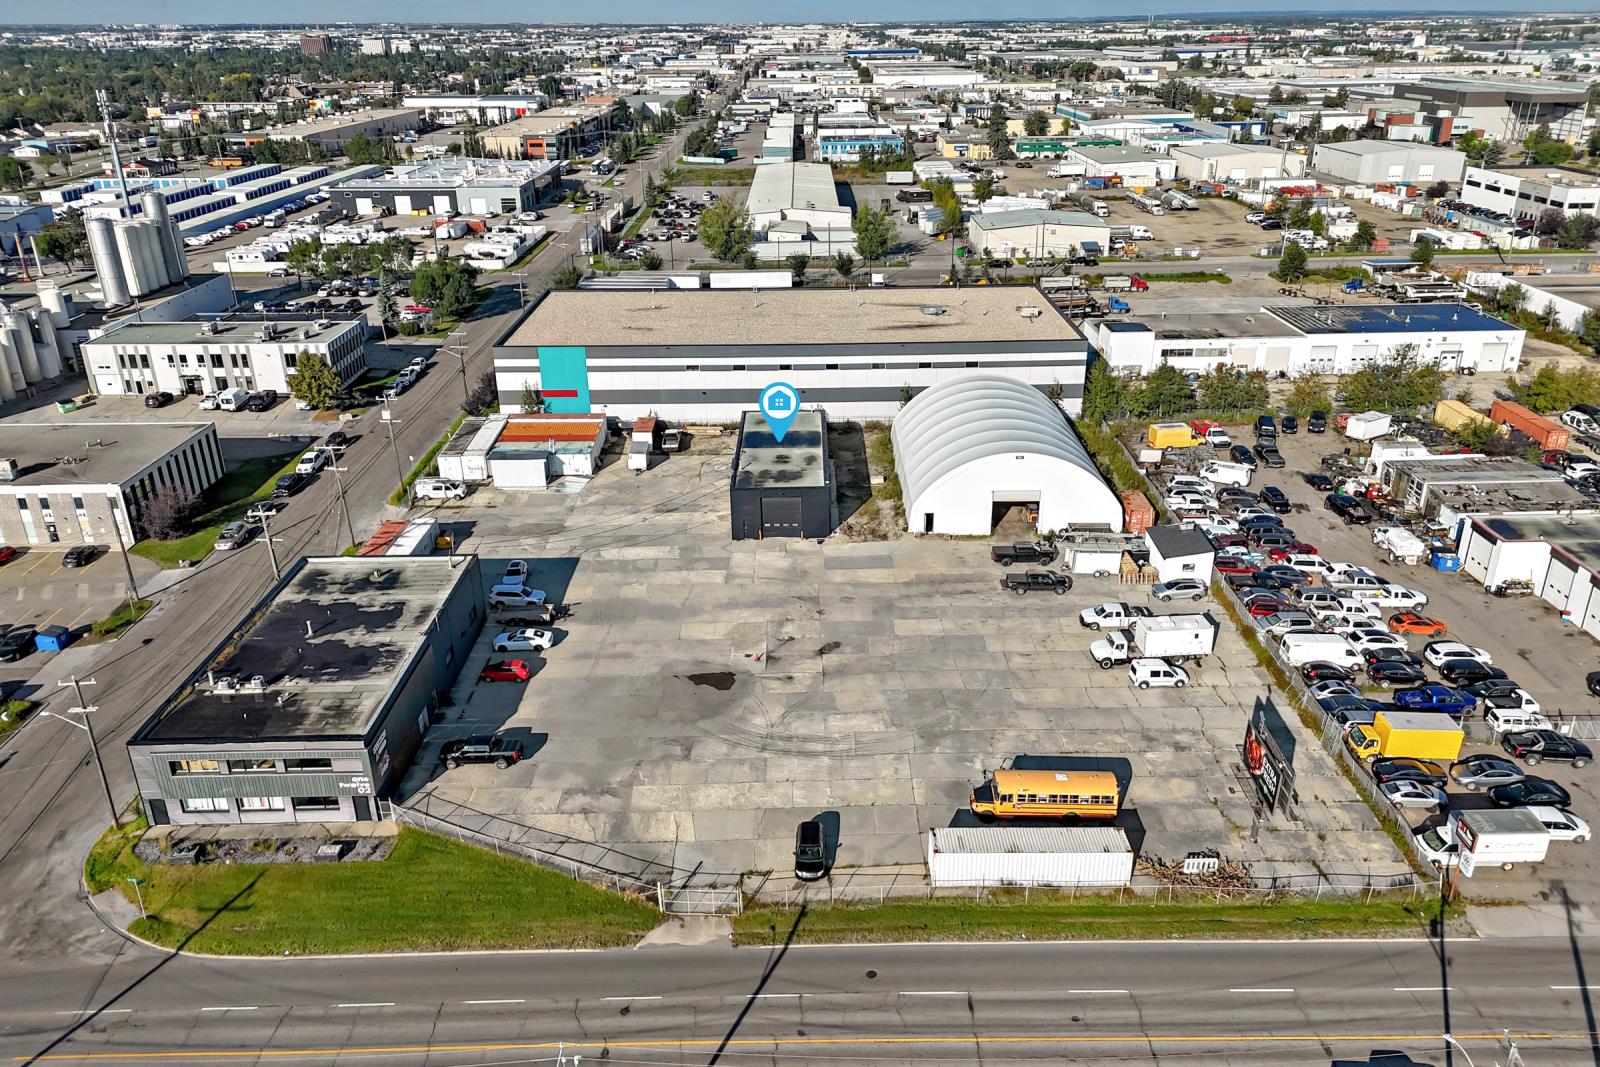
Unknown Address
Edmonton, Alberta
An outstanding opportunity to acquire a highly versatile commercial property in a prime Edmonton location. Situated on 1.85 acres of fully fenced and secure land, this property offers exceptional flexibility for owner, investors.The property features 16,118 sq. ft. of Total sq.ft. 7,062 sq. ft. main building, a 3,003 sq. ft. north building, and a 6,053 sq. ft. Quonset. The main building includes a lease space with a second level overhead garage door, providing added functionality for specialized operations and efficient workflow.Zoned Business Employment, the property supports multiple permitted uses, including light industrial and limited commercial development, making it well suited for manufacturing, warehousing, distribution, contractors, service industries, showroom, office, and a variety of other commercial operations. Its multi building layout also lends itself to multi tenant occupancy, creating excellent income producing potential.The secure site offers additional yard storage, ideal for fleet vehicles, equipment, materials, or outdoor storage requirements.Strategically positioned in a high visibility, high traffic location with convenient access to major transportation routes, this property provides outstanding exposure and accessibility for businesses and customers alike.A rare opportunity to own a flexible commercial property in one of Edmontons established business districts, offering strong functionality, and long term investment value. (id:63476)
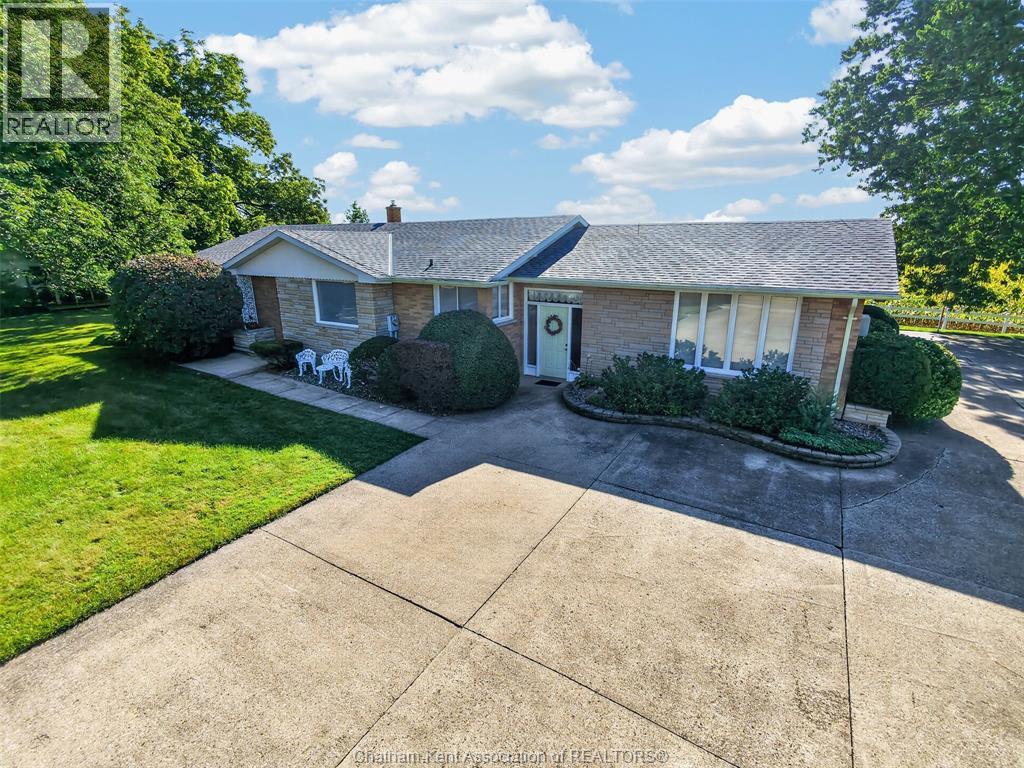
107 Indian Creek Road East
Chatham, Ontario
FIRST TIME OFFERED ORIGINAL OWNER! CUSTOM BUILT SPRAWLING RANCHER! EXCEPTIONALLY WELL BUILT! 3 GOOD SIZED BEDROOMS, MASTER WITH ENSUITE, 3 BATHS, LARGE BRIGHT ROOMS, FORMAL LIVING ROOM WITH COVE CEILINGS AND MANY POCKET DOORS, NICE BRIGHT KITCHEN WITH ISLAND, OPEN FOYER ENTRANCE, MAIN FLOOR FAMILY ROOM, MAIN FLOOR LAUNDRY, FULL BASEMENT PARTIALLY FINISHED WITH REC ROOM AND POTENTIAL BEDROOM, LOADS OF STORAGE, ATTACHED OVER SIZED 2 CAR GARAGE, LOADS OF PARKING, LARGE .72 ACRE LOT, 229.59FTX127.74X228.83X146.87. DONT DELAY CALL TODAY FOR YOU PERSONAL VIEWING. (id:63476)
114 Saskatchewan Crescent
Kinistino, Saskatchewan
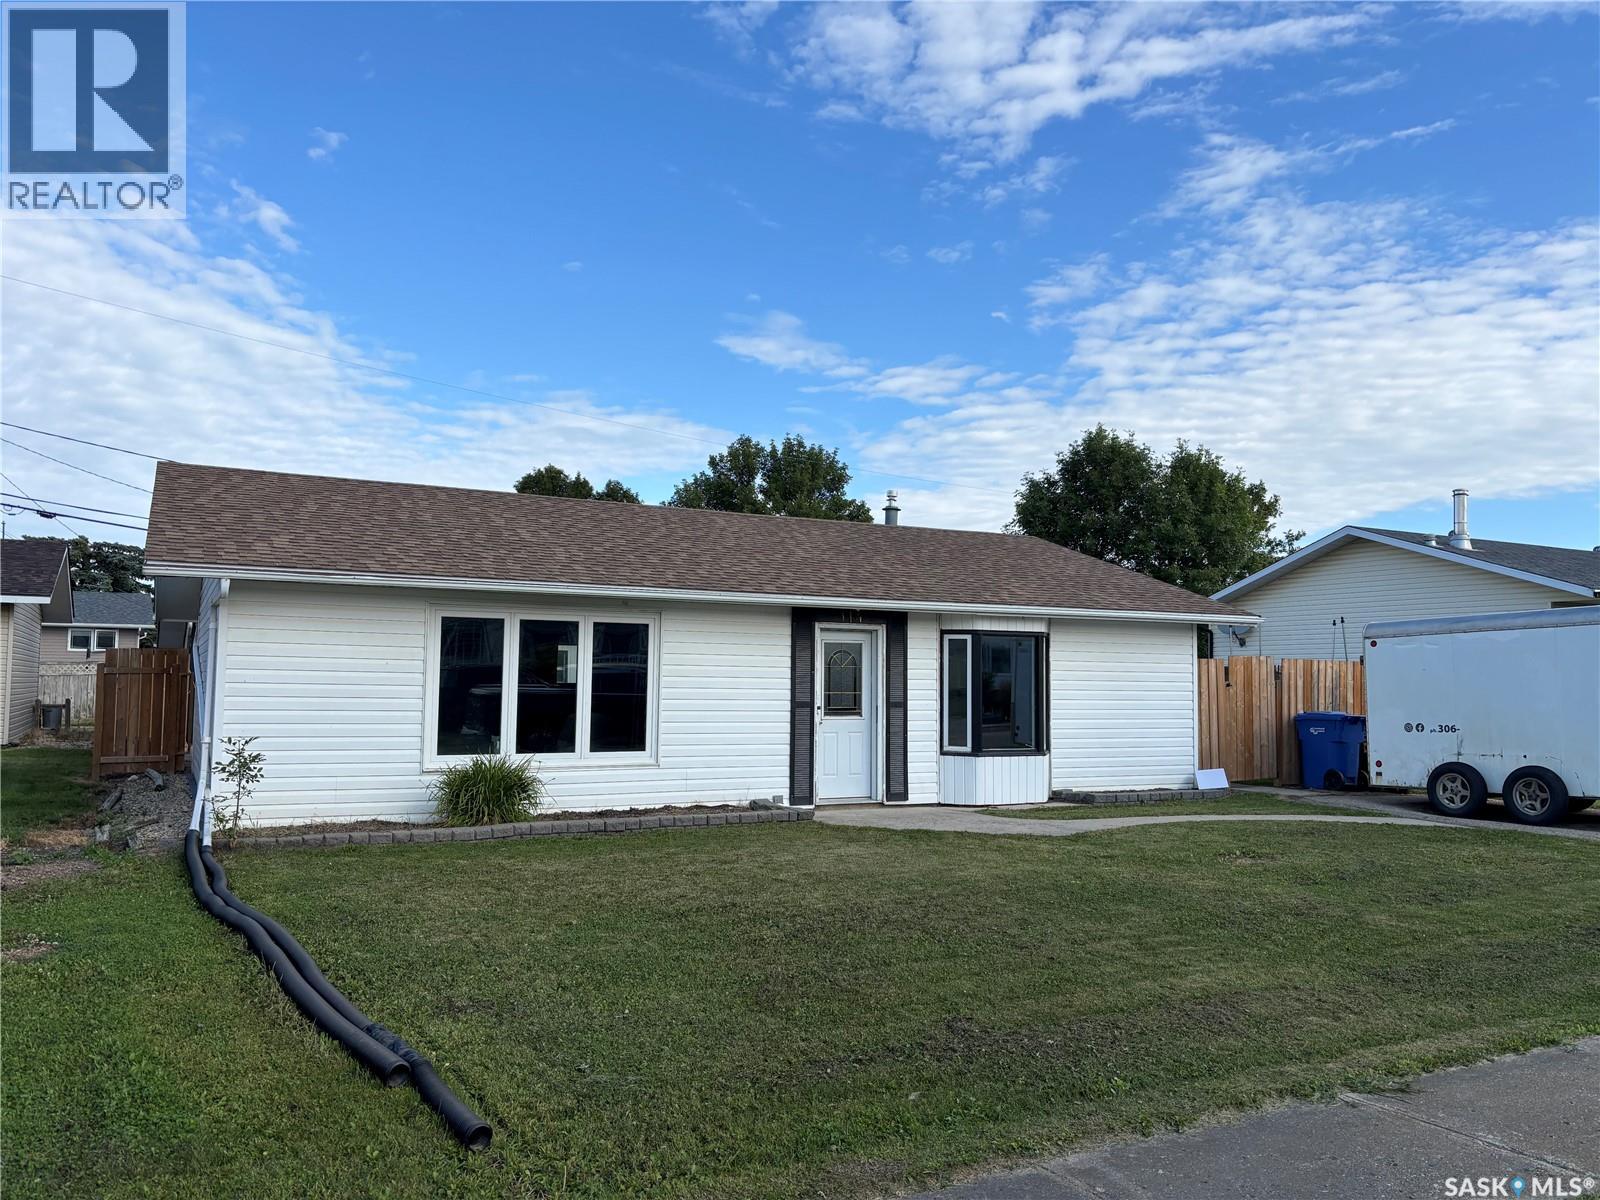
Welcome to 114 Saskatchewan Cresent in Kinistino Sask. This 1072 sq.ft. Bungalow was built in 1980 on a slab.Situated on a large 60x100 lot.There are two bedrooms and one bathroom. Spacious open concept, kitchen/dining room and living room. Fully fenced backyard and a large 26 x 40 detached garage with tin roof and tin siding .Furnace and central air conditioning done in 2023. and in 2026 vinyl plank ,underlay., trim boards , paint throughout, tub surround, taps in bath,new light switches, and outlets throughout. This property has much to offer book your viewing today. (id:63476)
853 Melanson Road
Dieppe, New Brunswick
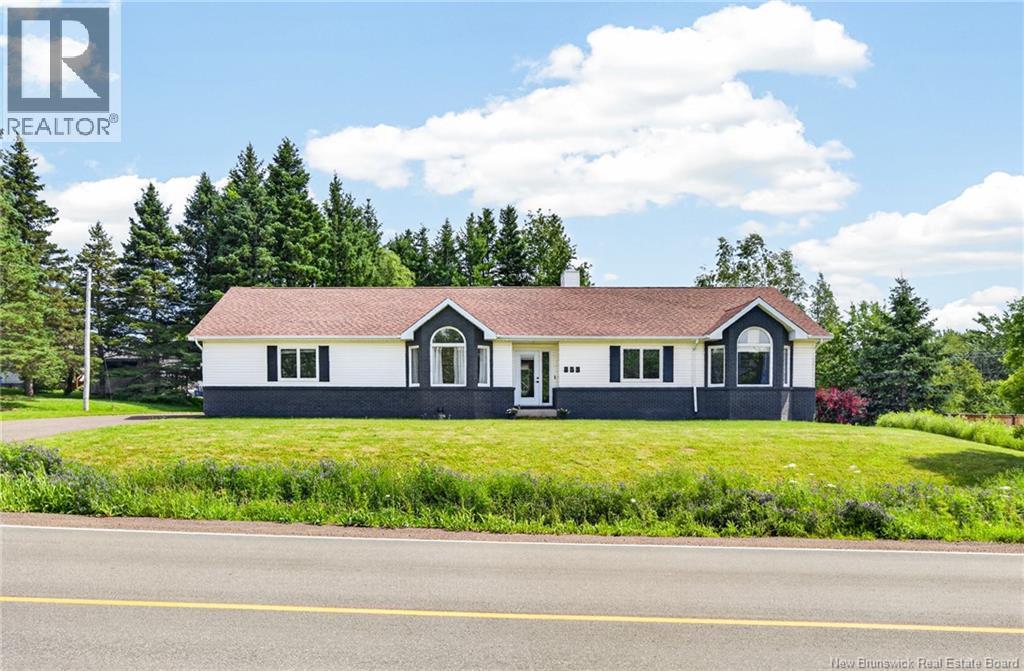
Welcome to 853 Melanson Road, a spacious open-concept bungalow in the heart of Dieppe, offering the perfect combination of comfort, functionality, and location. Conveniently situated close to parks, walking trails, schools, arenas, grocery stores, and all essential amenities, this home is ideal for a growing family. The main level features a beautifully updated kitchen complete with stainless steel appliances and a large pantry, flowing seamlessly into the formal dining room with soaring vaulted ceilings and an abundance of natural light. The inviting living room offers a cozy wood stove, creating the perfect space to gather with family and friends. You'll also find a fully renovated bathroom, a spacious primary bedroom with a walk-in closet, and two additional well-sized bedrooms. The fully finished basement provides exceptional additional living space, including a large family room, two non-egress bedrooms (one with a removable, non-permanent wall that can easily be opened up to expand the family room), a full bathroom, a dedicated laundry area, and plenty of storage. Outside, enjoy your private, fenced backyard featuring mature trees, a concrete patio, and a relaxing hot tub installed in 2022 - perfect for entertaining or unwinding at the end of the day. Additional highlights include an attached garage, a 10 x 8 storage shed, central air conditioning for year-round comfort, new roof shingles installed in 2017, and new interior doors throughout. Offering generous living space, thoughtful updates, and an unbeatable location, this charming home is move-in ready and perfectly suited for a large or growing family. Book your private showing today! (id:63476)