
114 Saskatchewan Crescent Kinistino, Saskatchewan S0J 1H0

$163,000
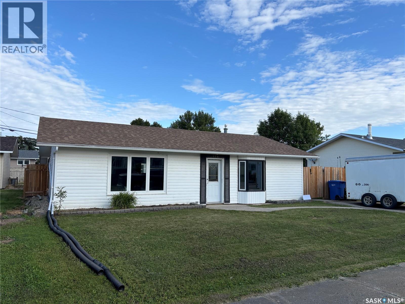
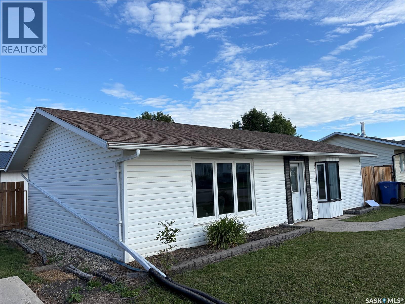
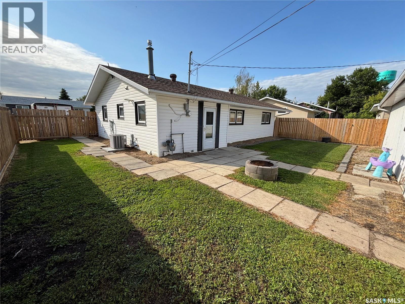
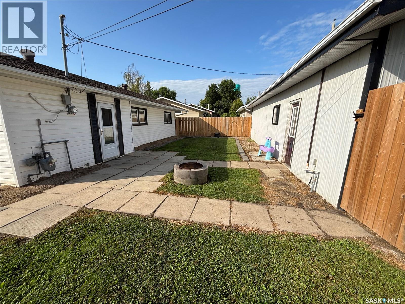
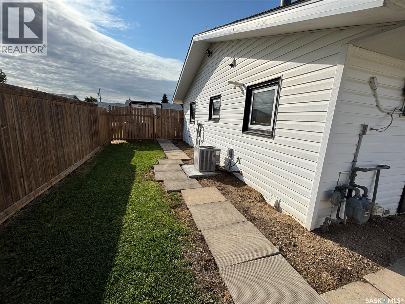
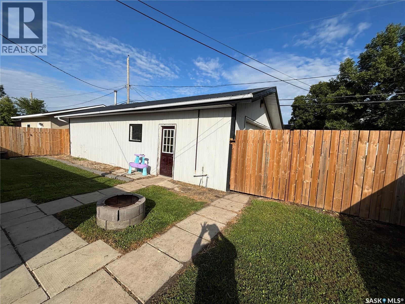
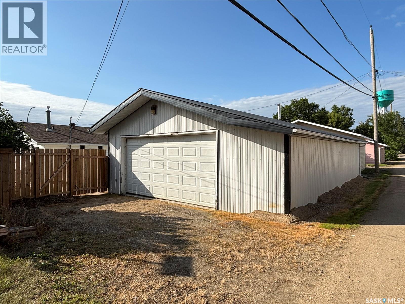
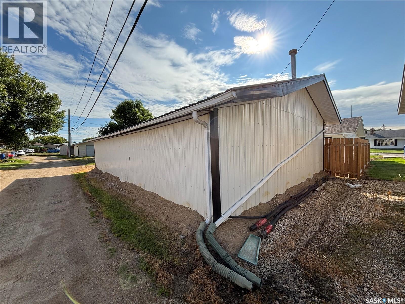
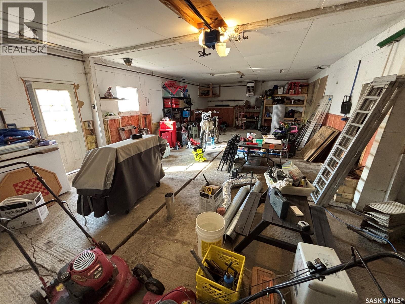
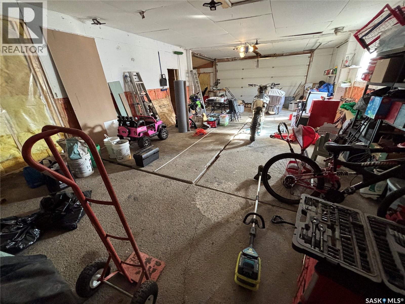
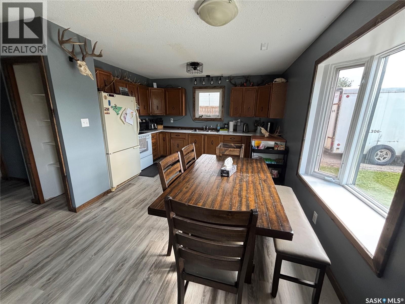
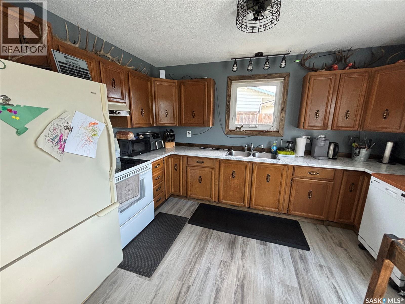
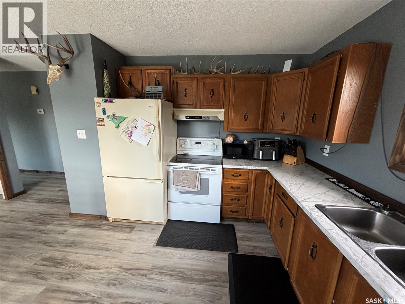
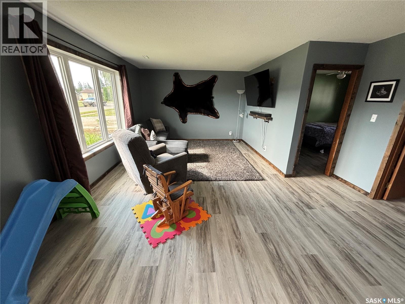
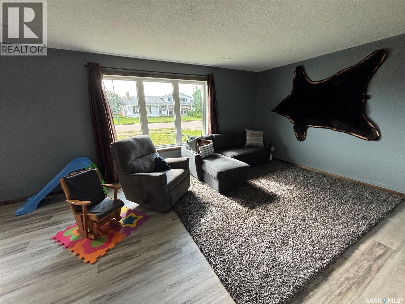
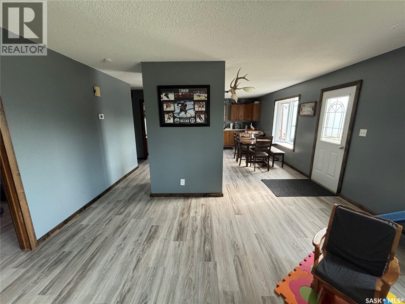
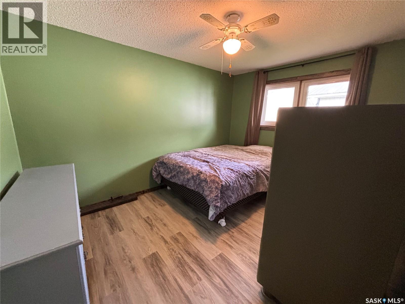
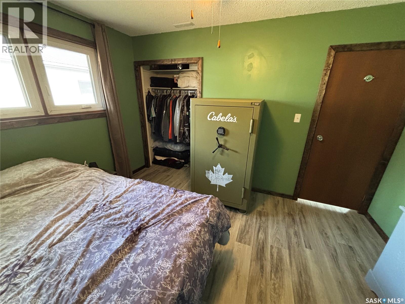
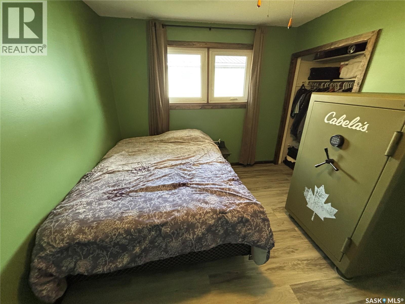
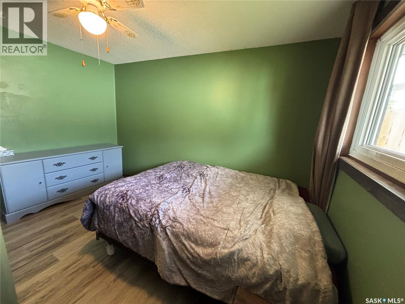
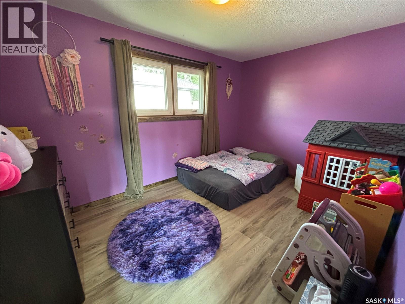
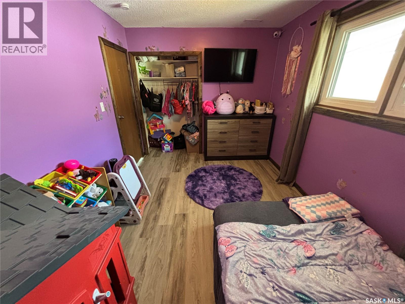
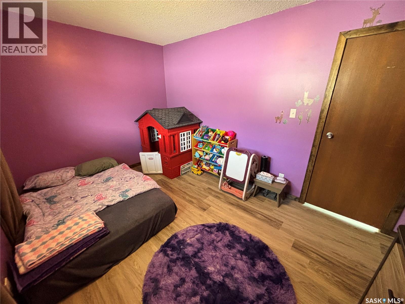
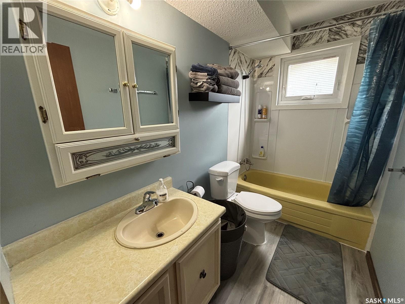
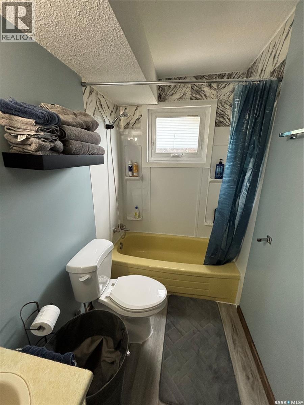
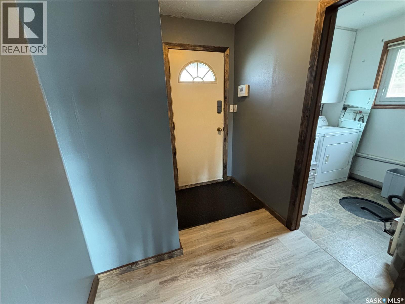
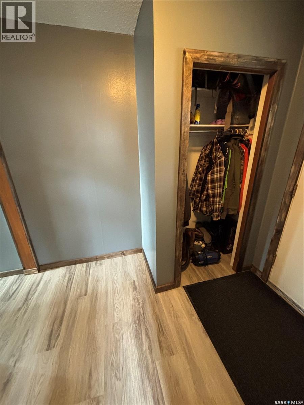
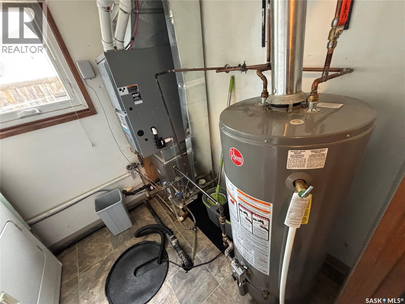
Welcome to 114 Saskatchewan Cresent in Kinistino Sask. This 1072 sq.ft. Bungalow was built in 1980 on a slab.Situated on a large 60x100 lot.There are two bedrooms and one bathroom. Spacious open concept, kitchen/dining room and living room. Fully fenced backyard and a large 26 x 40 detached garage with tin roof and tin siding .Furnace and central air conditioning done in 2023. and in 2026 vinyl plank ,underlay., trim boards , paint throughout, tub surround, taps in bath,new light switches, and outlets throughout. This property has much to offer book your viewing today. (id:63476)
Property Details
| MLS® Number | SK045495 |
| Property Type | Single Family |
| Features | Treed, Rectangular, Sump Pump |
Building
| Bathroom Total | 1 |
| Bedrooms Total | 2 |
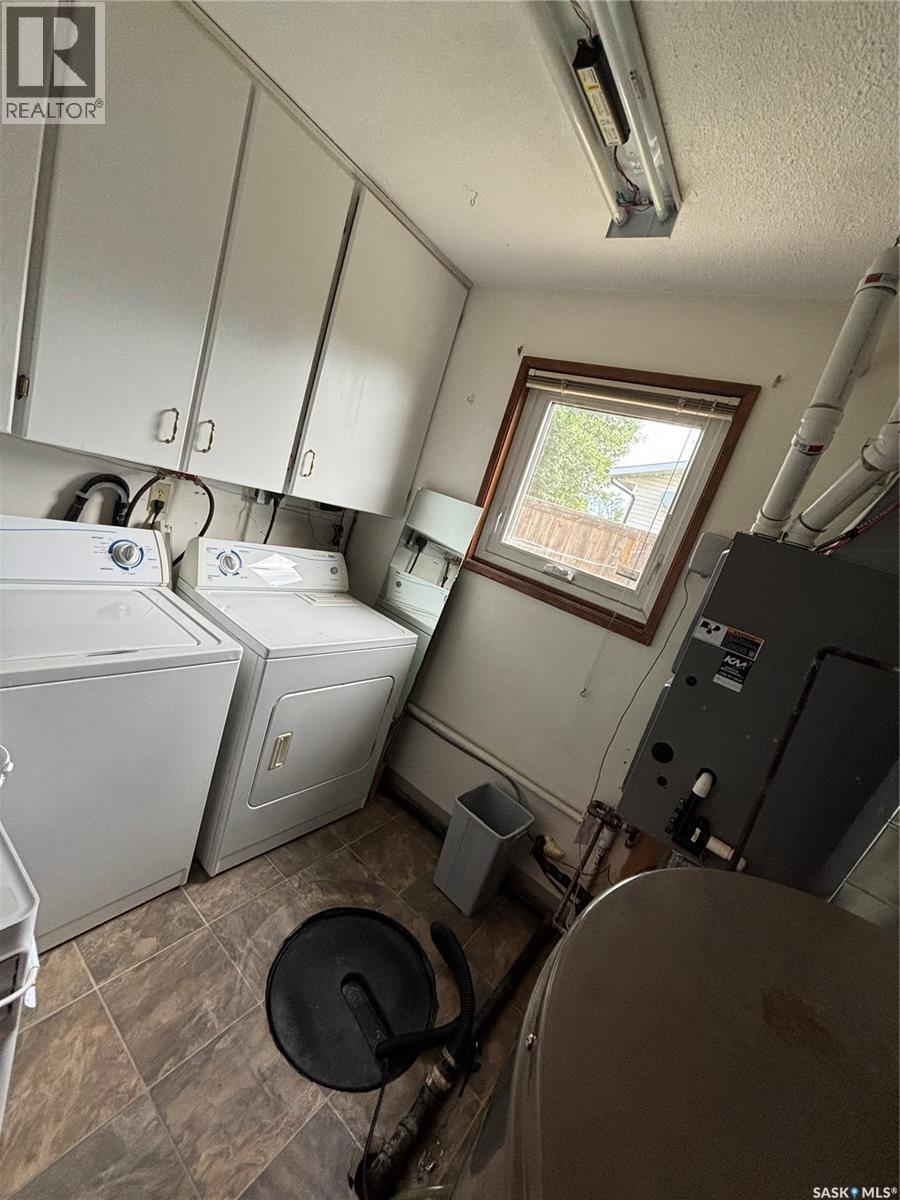
| Appliances | Washer, Refrigerator, Dryer, Window Coverings, Hood Fan, Stove |
| Architectural Style | Bungalow |
| Constructed Date | 1980 |
| Construction Style Attachment | Detached |
| Cooling Type | Central Air Conditioning |
| Heating Fuel | Natural Gas |
| Heating Type | Forced Air |
| Stories Total | 1 |
| Size Interior | 1,072 Sqft |
| Type | House |
Parking
| Detached Garage | |
| Parking Space(s) | 6 |
Land
| Acreage | No |
| Fence Type | Fence |
| Landscape Features | Lawn |
| Size Frontage | 60 Ft |
| Size Irregular | 6000.00 |
| Size Total | 6000 Sqft |
| Size Total Text | 6000 Sqft |
Rooms
| Level | Type | Length | Width | Dimensions |
|---|---|---|---|---|
| Main Level | Kitchen/dining Room | 16-4 x 12-8 | ||
| Main Level | Bedroom | 13 ft | 13 ft x Measurements not available | |
| Main Level | Bedroom | 12-6 x 9-10 | ||
| Main Level | 4pc Bathroom | 5 ft | Measurements not available x 5 ft | |
| Main Level | Laundry Room | 8-6 x 6-4 | ||
| Main Level | Mud Room | 8-4 x 6-4 |
Contact Us
Contact us for more information

The trademarks REALTOR®, REALTORS®, and the REALTOR® logo are controlled by The Canadian Real Estate Association (CREA) and identify real estate professionals who are members of CREA. The trademarks MLS®, Multiple Listing Service® and the associated logos are owned by The Canadian Real Estate Association (CREA) and identify the quality of services provided by real estate professionals who are members of CREA. The trademark DDF® is owned by The Canadian Real Estate Association (CREA) and identifies CREA's Data Distribution Facility (DDF®)
August 26 2026 03:11:58
Saskatchewan REALTORS® Association
RE/MAX Blue Chip Realty - Melfort