
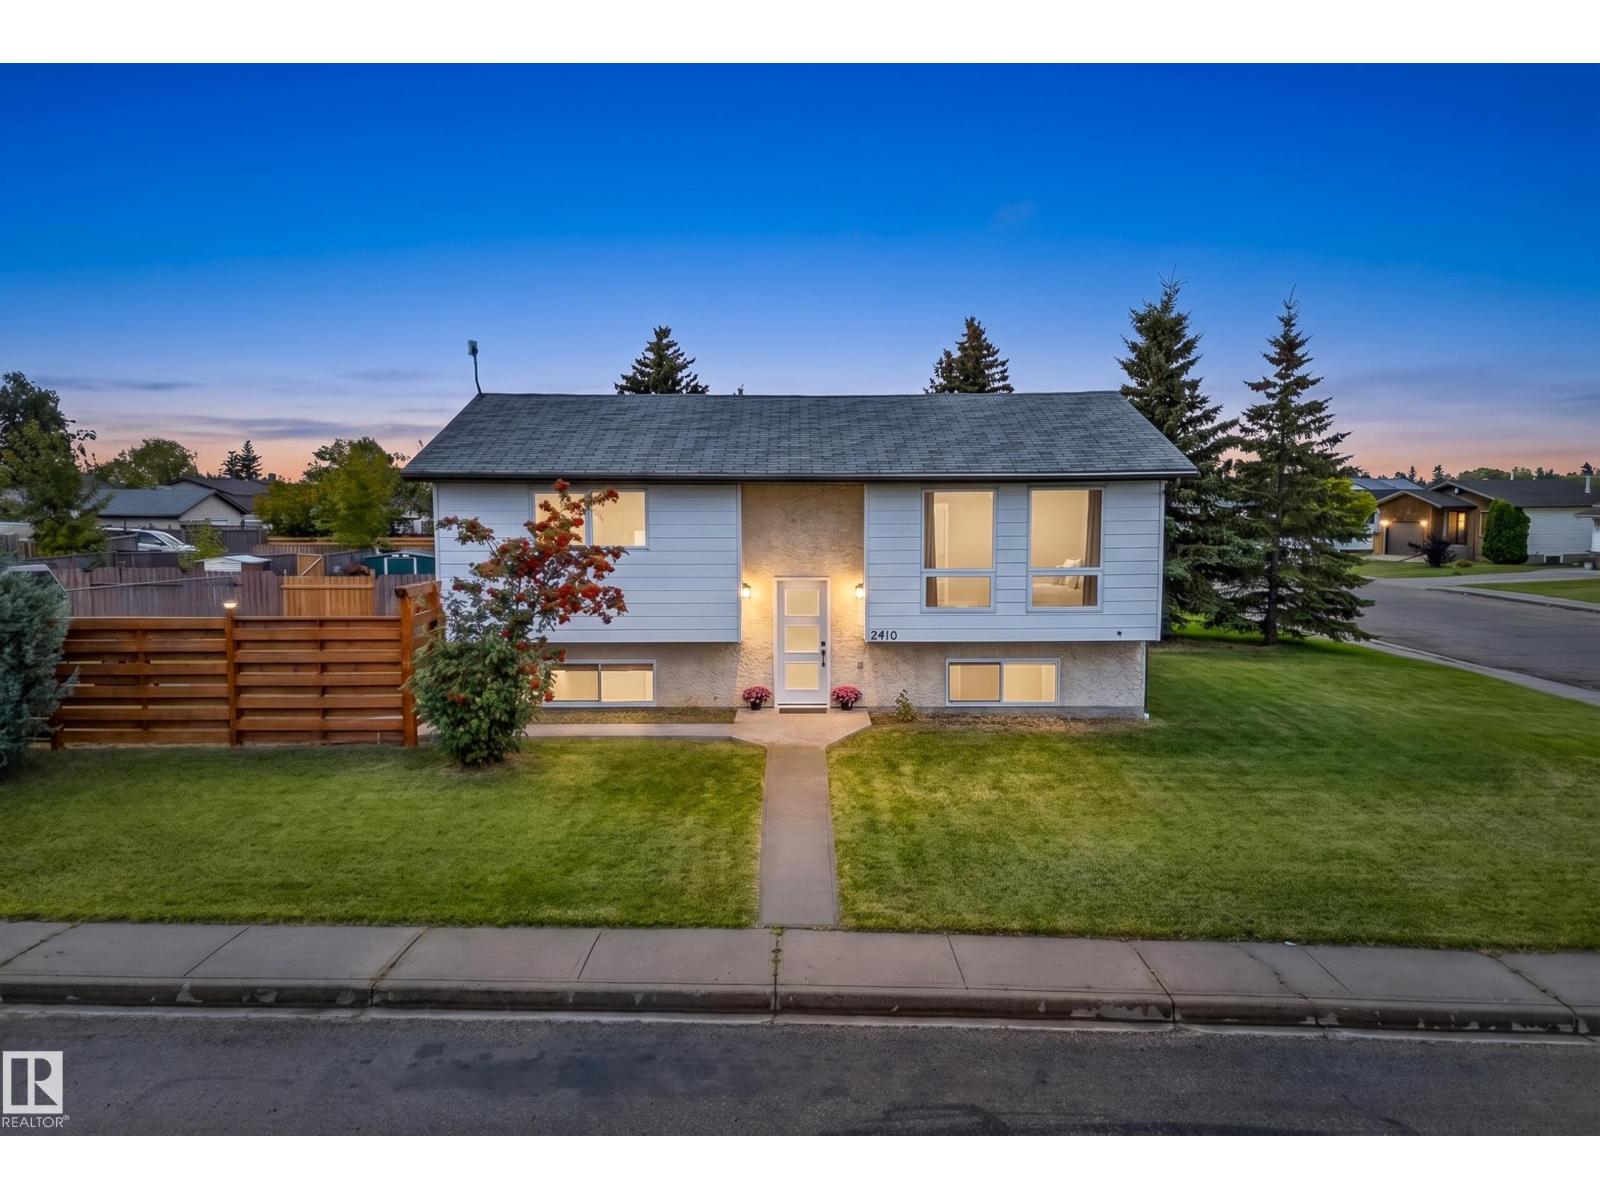
5410 43 St
Tofield, Alberta
Welcome to this inviting 4-bedroom, 2-bathroom bilevel home situated on a large corner lot with plenty of room for the family to enjoy. The bright, open-concept main floor features new flooring and a stylish new kitchen with modern white shaker-style cabinetry, quartz countertops and backsplash, complemented by black hardware and lighting. The living room offers a cozy focal point with a fireplace and feature wall, creating a warm and welcoming space to gather. Downstairs, you’ll find two additional bedrooms, a full bathroom and flexible living space ideal for a family room, play area or home office. Enjoy peace of mind with newer main floor windows (2016), roof (2010), furnace, ac and hot water tank (2021). Outside, the new deck with privacy wall and new fence create a great space to relax and entertain. An oversized single garage offers excellent storage with additional room for RV parking. A wonderful family home with thoughtful updates and a functional layout! (id:63476)

1770 Spruce Hill Road
Pickering, Ontario
***Location***Location***Location***Located within a Most Prestigious Pickering Neighbourhood***YOU can enJOY Your Beautiful New Home this summer***Situated on a Premium Pool Sized Lot***With Refreshing Inground Pool***No Cottage needed*** Get Away in Your Own Beautifully Landscaped Backyard Paradise***Don't miss this lovely, Jacobsen Built Home***Spacious and Unique Layout***Four Bedrooms***Four Bathrooms***Formal Dining & Living Room***Kitchen Overlooks the Family Room***Wood Burning Fireplace for Cozy & Romantic Evenings***AND SO MUCH MORE!***HURRY! Book Your Visit TODAY!*** (id:63476)
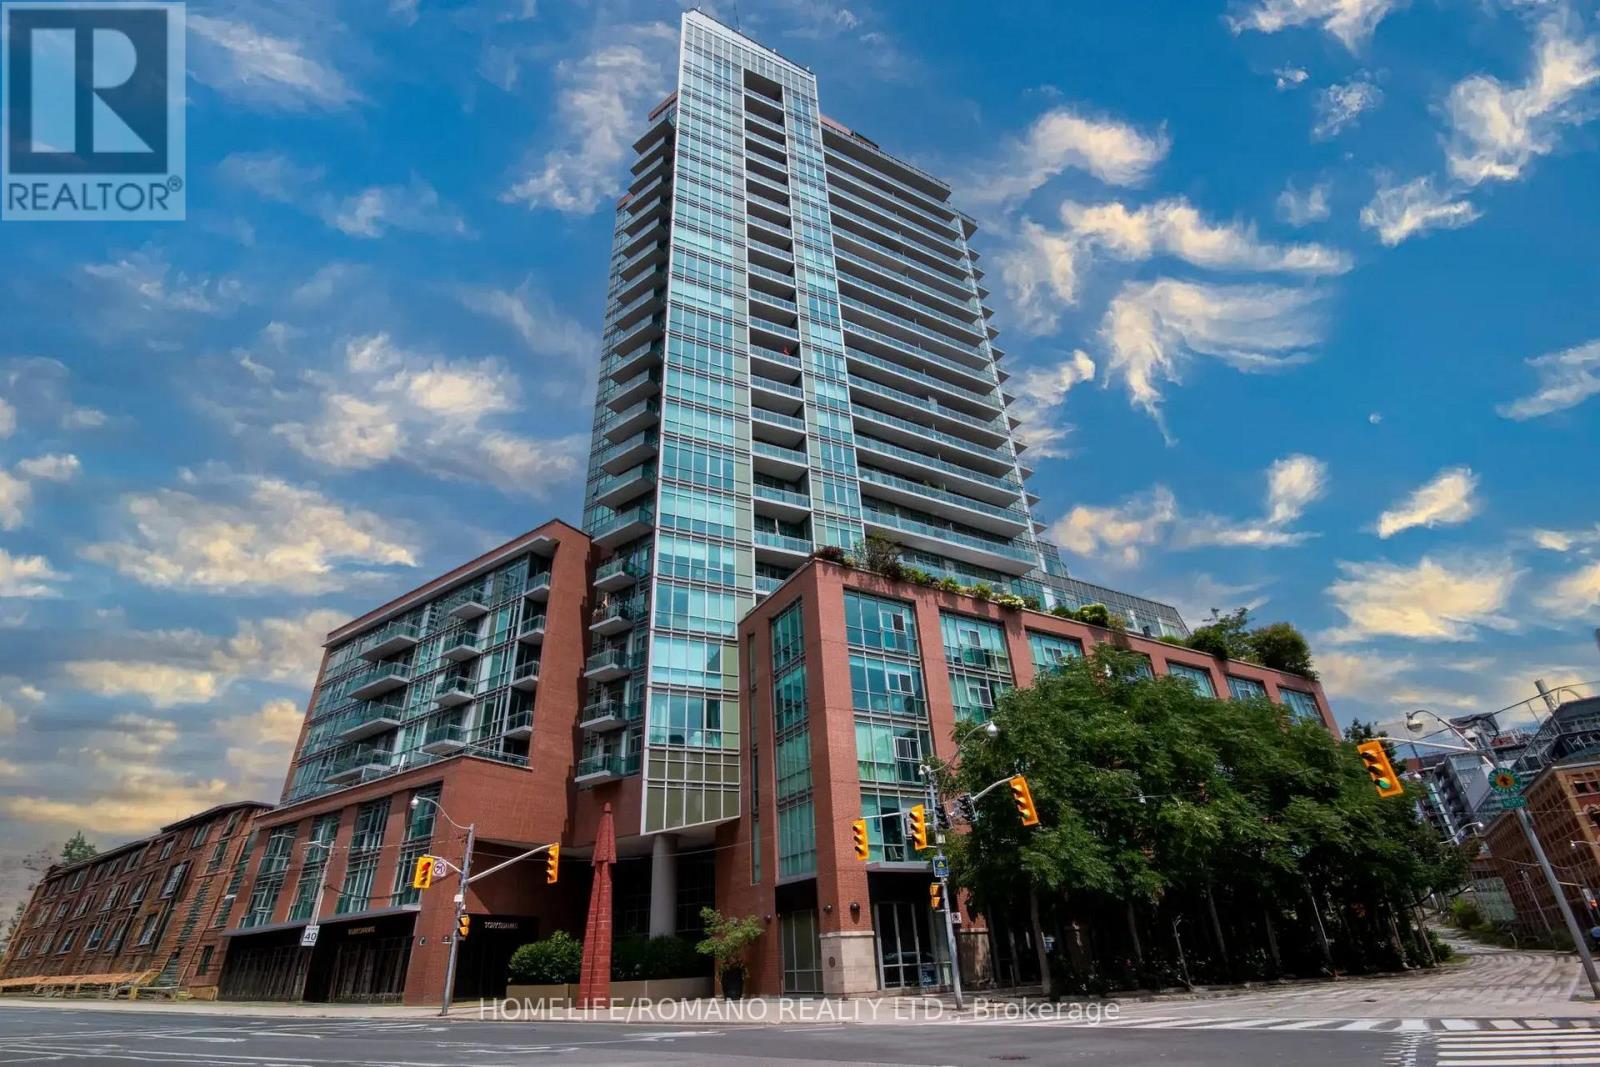
535 - 112 George Street
Toronto, Ontario
We are thrilled to introduce this spectacular Northwest corner suite at the highly sought-after Vu Condos. Thoughtfully curated to create a serene retreat from the bustle of the city, this 2-bedroom, 2-bathroom residence represents the highest standards of taste and quality.Boasting 10ft ceilings & floor-to-ceiling windows, this sun-drenched oasis features with many original designer upgrades. Enjoy hardwood floors, a stunning kitchen with a waterfall island, custom breakfast bar, & premium built-ins with accent lighting. Fully loaded with custom ripple-fold sheers, blackout bedroom blinds, & built-in closet organizers. Take in breathtaking day & night views of St. James Park, the Cathedral, & the Financial District skyline. Unbeatable location! Just blocks to St. Lawrence Market, 24hr Grocery, & LCBO. Walk to Union Station, Subway, Berczy Park, Distillery District, Harbourfront, Island airport and quick access to both DVP & Gardiner Highways. The Vu Condo also boasts Incredible building amenities: 24hr concierge, 2 gyms, sauna, massive rooftop terrace with 6 BBQs, party room, guest suite, & visitor parking. True Convenience & Elegance! (id:63476)
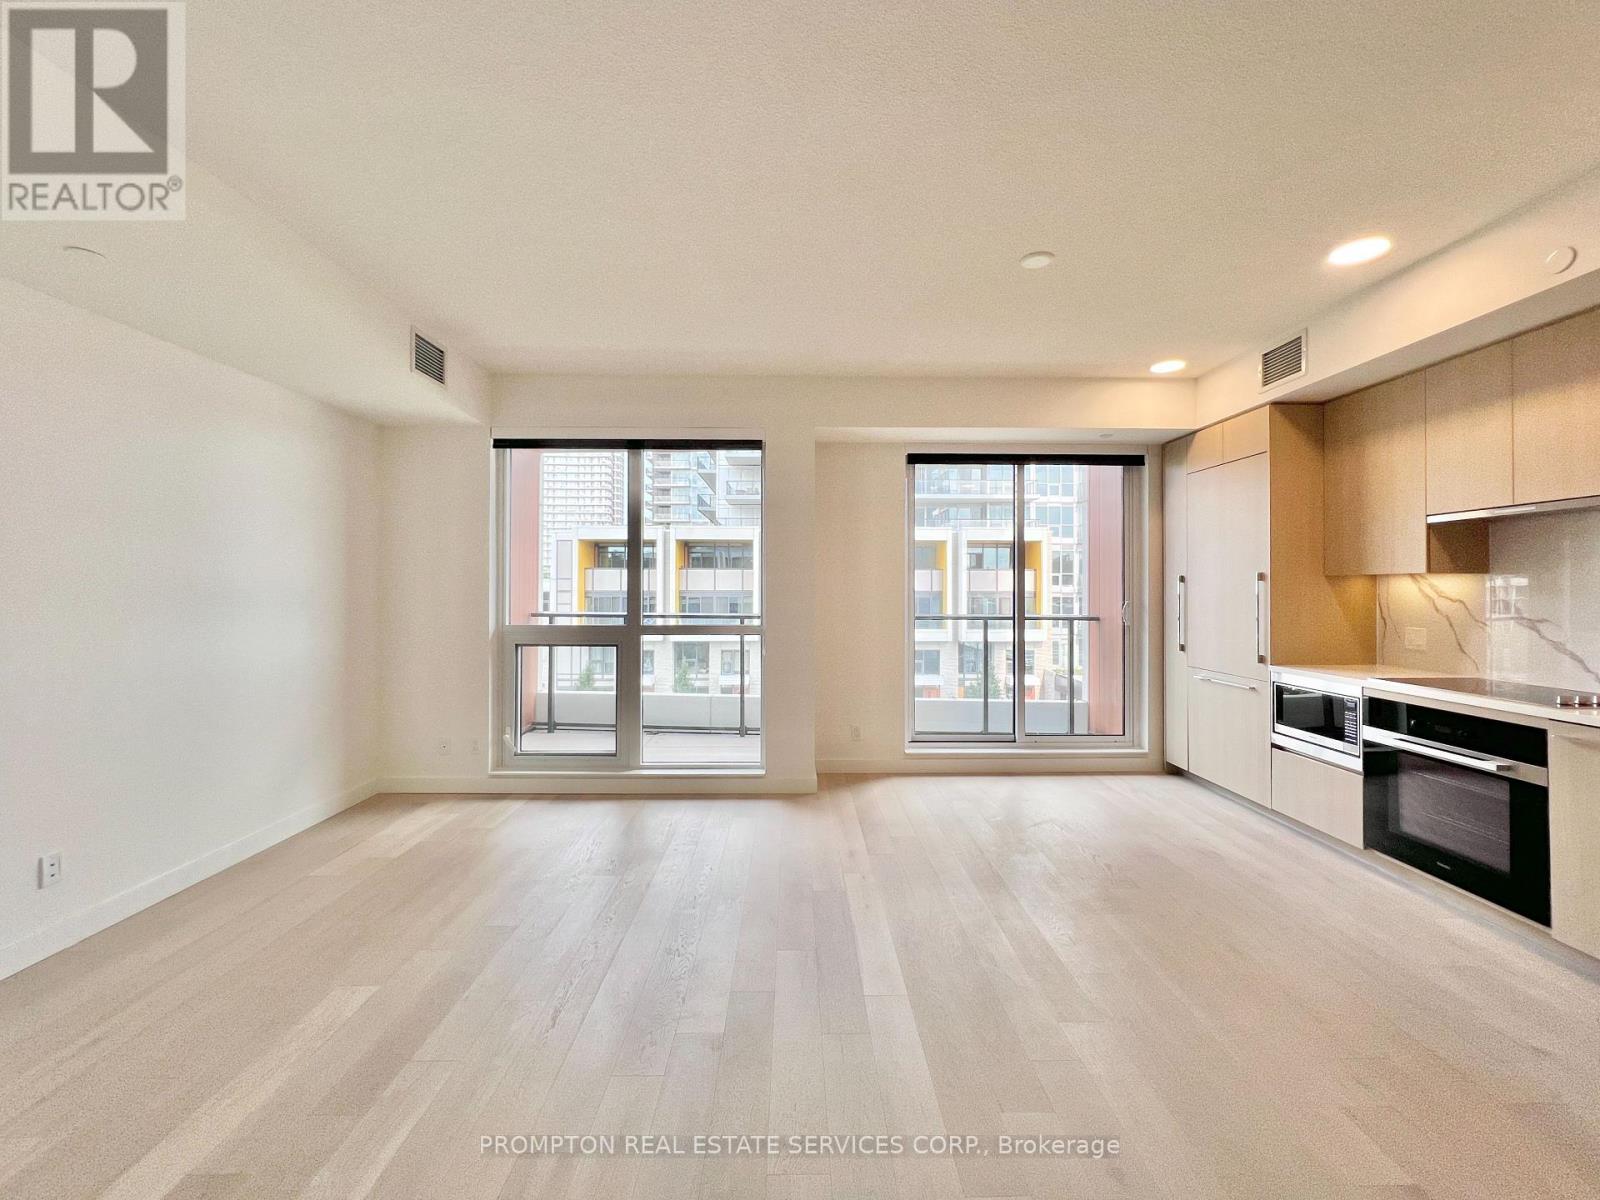
V316 - 27 Mcmahon Drive
Toronto, Ontario
***Spacious 3-Bedroom+Den, 3-Bathroom Villa with beautiful courtyard views!*** Located in the Concord Park Place community and just minutes from upscale Bayview Village, this unique 2-storey villa at SAISONS offers about 1,500-sf of interior living with a layout that feels more like a home than a condo. The main floor features top-of-the-line Miele kitchen appliances, a separate den, and a 3rd bedroom with a full bathroom directly across from it. The upper floor has 2 large bedrooms, each with its own 4-pc ensuite, including a generous primary bedroom with THREE closets. All closets feature built-in organizers, while all 3 bathrooms include a bathtub and oversized medicine cabinet for your bathroom essentials. A separate enclosed flex room provides additional space for a home office or storage. For added convenience, the extra-large locker is located on the same floor as the unit. Everything you need is close by! You're steps to Bessarion and Leslie subway stations, North York's largest community centre, Toronto Public Library, an 8-acre park, Aisle 24 Market, cafes and restaurants. Minutes to shopping, dining, banking and groceries at Bayview Village, as well as YMCA, North York General Hospital, Canadian College of Naturopathic Medicine, and many parks and trails. Easy access to Oriole GO Station, Hwy 401/404, Fairview Mall (T&T Supermarket), Yorkdale Mall, Markham and downtown Toronto. Includes 1 EV ready parking space, 1 oversized locker and utilities (excluding hydro). A beautiful space in a truly connected neighbourhood - available November 1st! (id:63476)
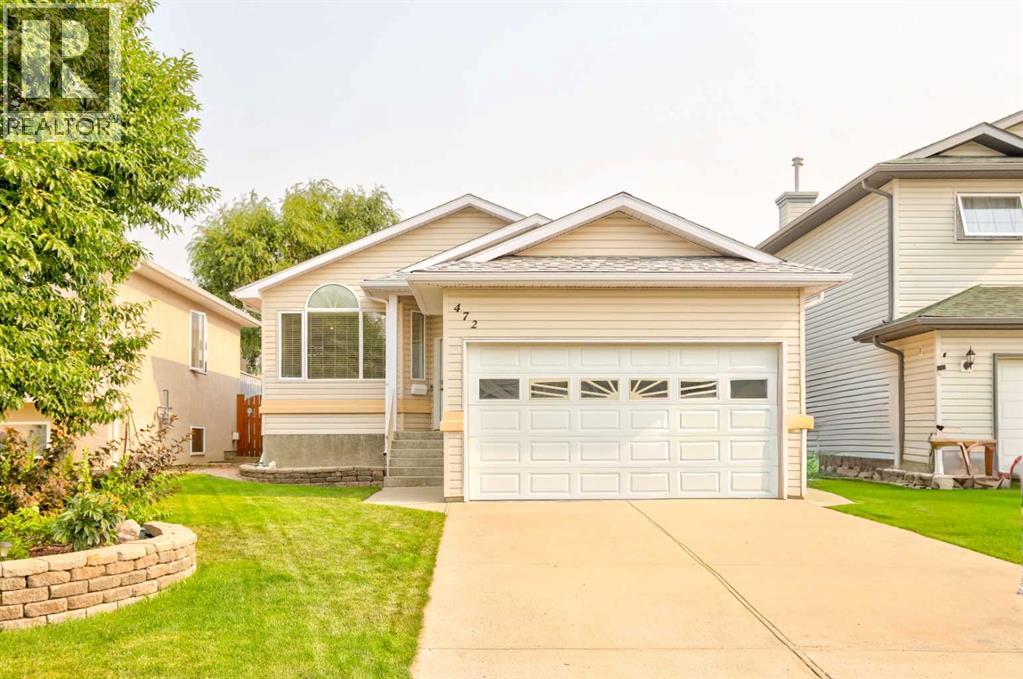
472 Heritage Boulevard W
Lethbridge, Alberta
Hey YQL! Looking for a move-in-ready family home in a mature neighbourhood with the coulees practically in your backyard? 472 Heritage Blvd welcomes you! This fully developed family home has been well cared for and thoughtfully updated over the years, making it an easy one to settle into. Recent improvements include a newer roof (approx. 8 years old), hot water tank (approx. 7 years old), industrial-grade vinyl flooring, A/C motor, and a garage heater. Step out your back gate and you're just steps from walking paths and the coulees—perfect for getting outside, walking the dog, or winding down on the deck after a long day. You're also within walking distance of schools, parks, shopping, and all the everyday amenities you need. Well maintained, great location, four bedrooms, three bathrooms, fully developed, and plenty of opportunity to make it your own! Do yourself a favour and watch our video, do a drive-by, have that current pre-approval in place, and then get this charmer on your shortlist to see ASAP! (id:63476)
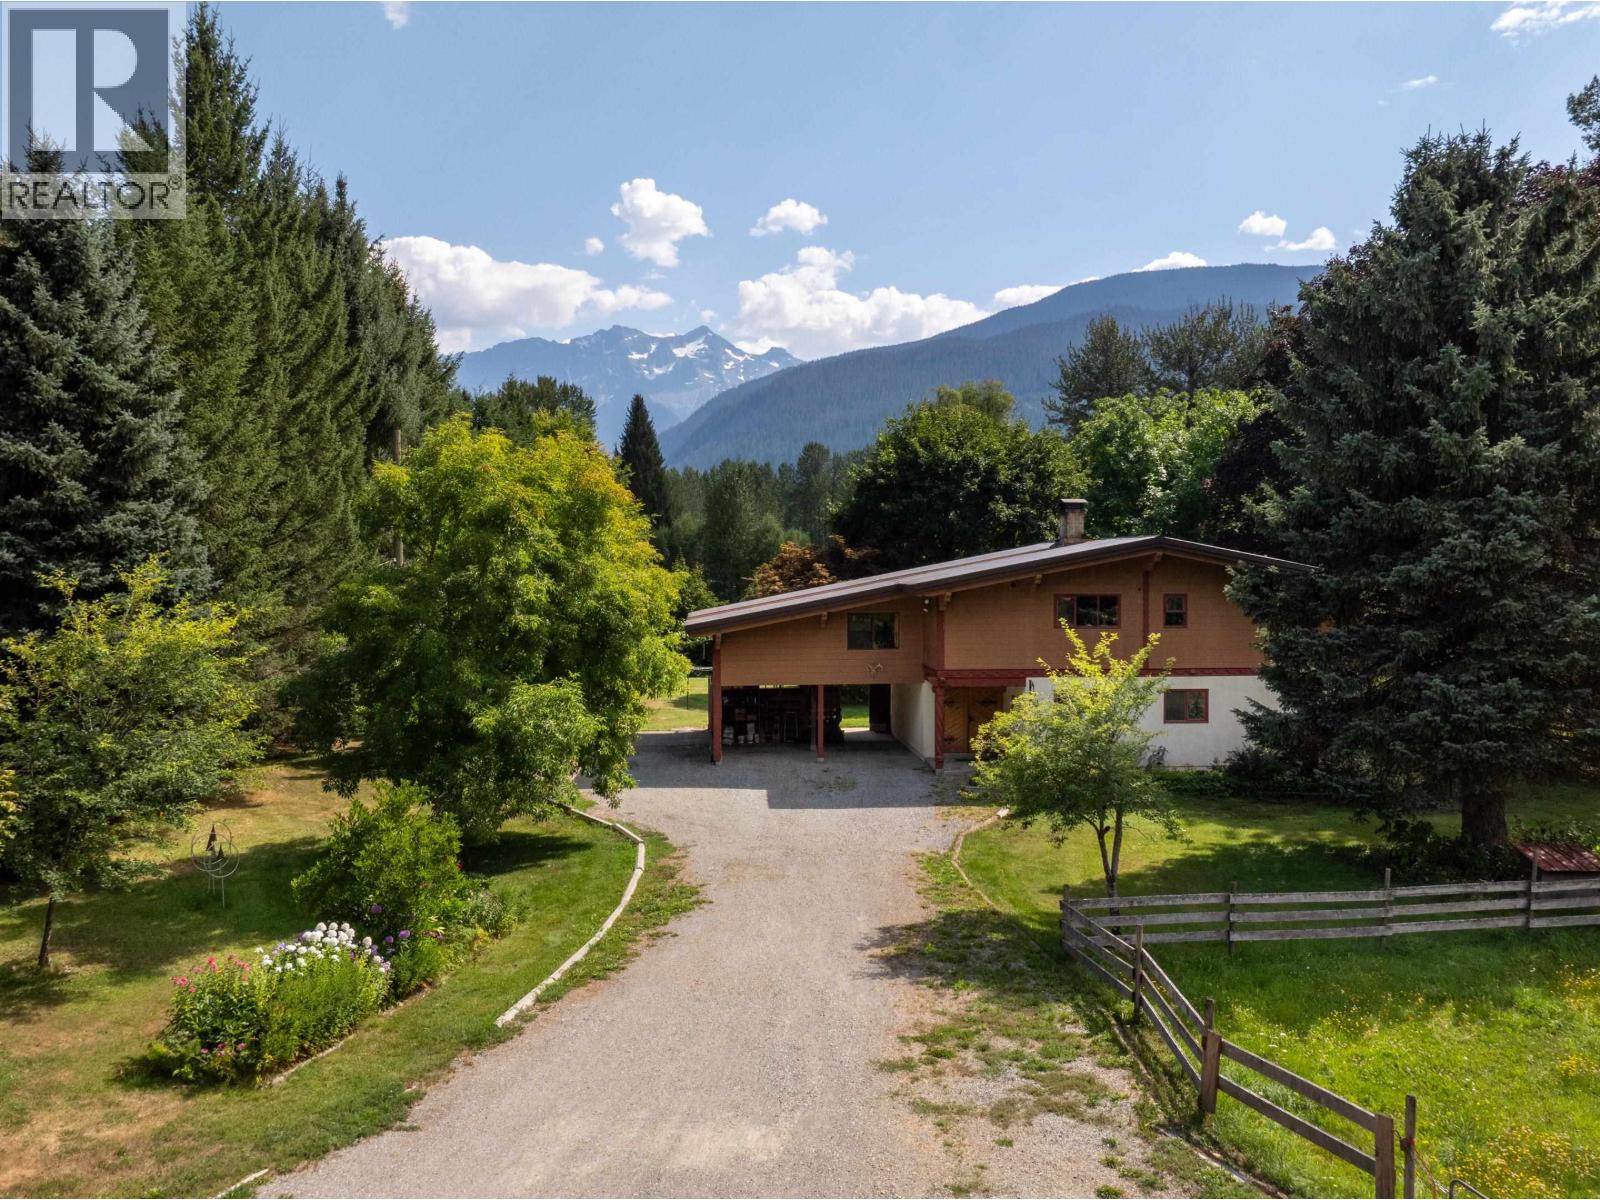
7869 Pemberton Meadows Road
Pemberton, British Columbia
Set on almost 40 acres of certified organic farmland, this unique property pairs country living with incredible versatility. The custom Austrian-Swiss inspired home features heated tile and custom wood floors, a wood-fired boiler with central heating, and a cozy wood-burning fireplace. Outside, enjoy an inground pool, established gardens, irrigation and excellent year-round sun. A heated 30' x 30' workshop includes an office and bathroom, while the 70' x 30' barn has an attached 2 bedroom rental suite. With leased organic fields, space for horses and multiple income opportunities, this is an exceptional rural property. (id:63476)
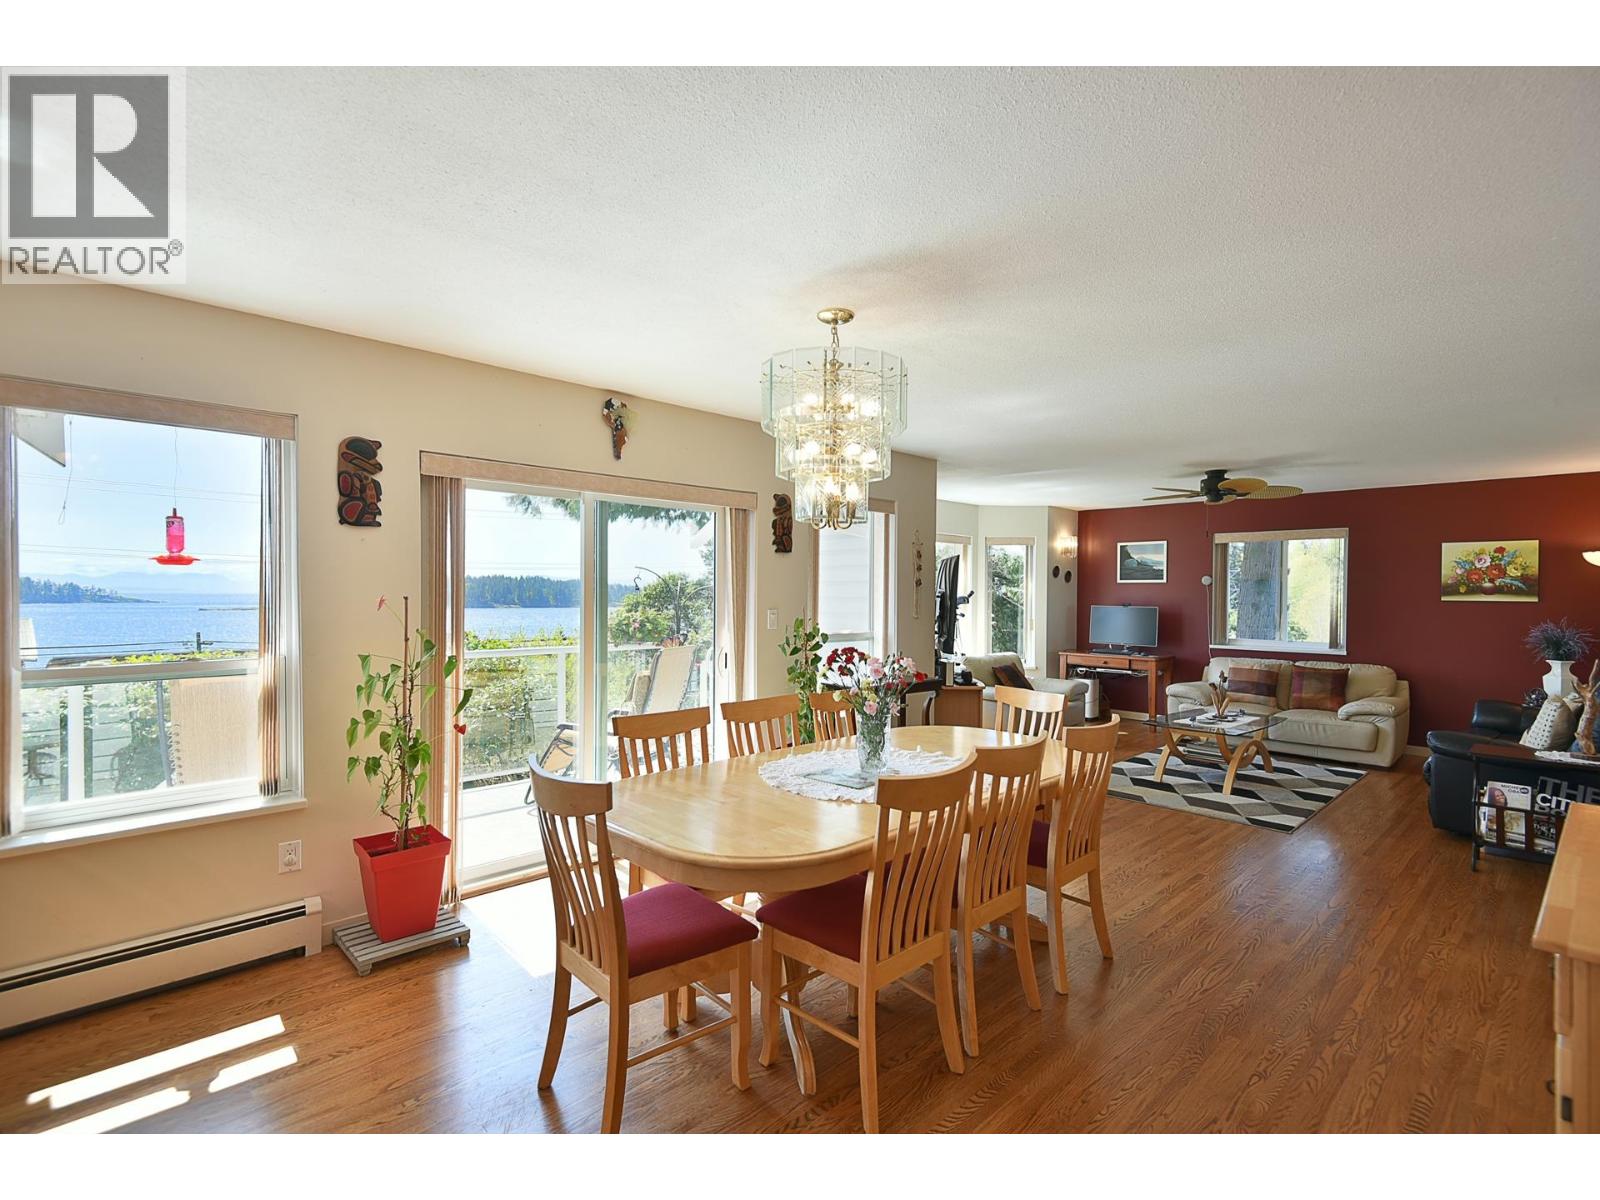
6502 Sunshine Coast Highway
Sechelt, British Columbia
Light-filled and beautifully updated, this south facing home captures sweeping ocean and Trail Island views from all the main living areas. The bright, spacious layout includes heated tile floors in the kitchen, a media room and a primary bedroom with ensuite and large walk-in shower. A partially covered sun deck with natural gas BBQ hookup extends the living space. The lower level offers suite potential with a separate entrance. The detached 794 sqft workshop offers versatility, ideal for hobbies or storage. Set on a .49 acre lot, the property feature mature landscaping, hedges and apple, pear, cherry, apricot and fig trees. Ideally situated on the bus route, just minutes to downtown and across the street from beach access. This property blends privacy, convenience and coastal lifestyle. (id:63476)
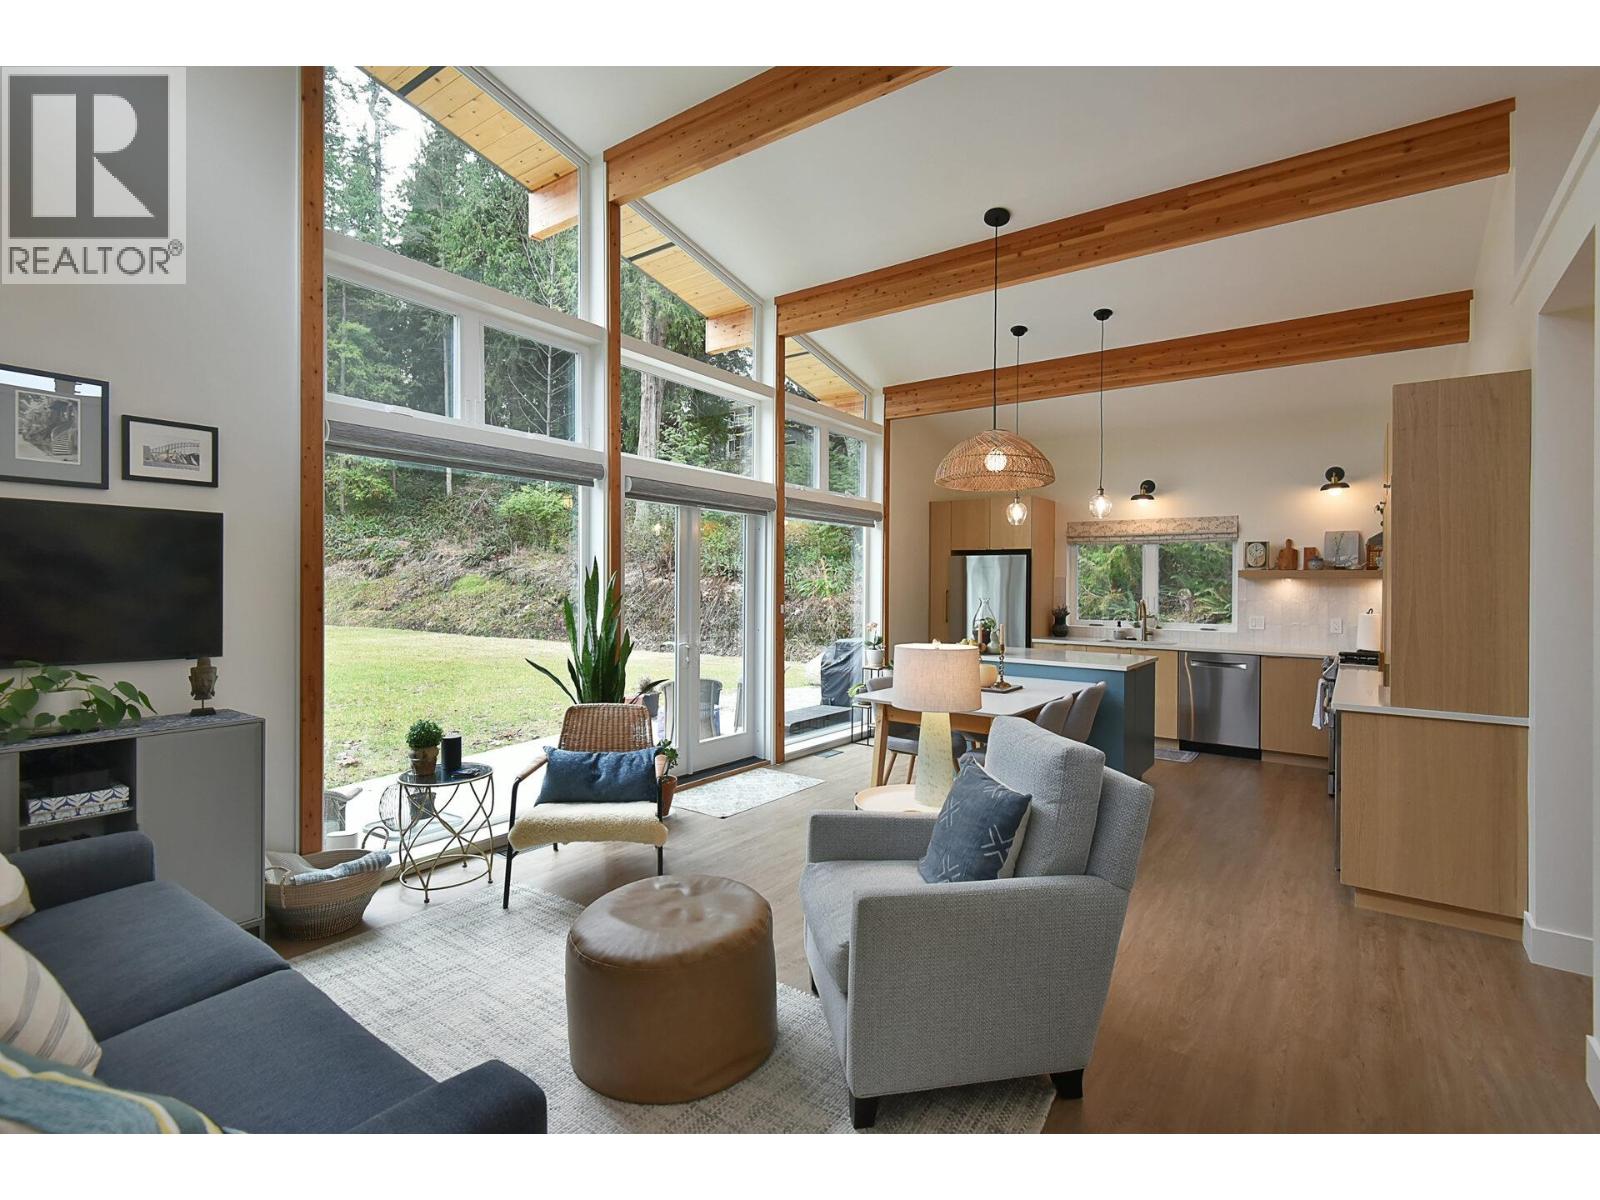
5961-5963 Ripple Way
Sechelt, British Columbia
Rare opportunity to own a one-of-a-kind property in Sechelt. Two new identical 3 bed, 2 bath, 1,189 square ft Lindal Cedar ranchers on 2.11 acres. Sunny, level, private and less than a 5 minute drive to all of the amenities in downtown Sechelt. Homes are beautiful, open, contemporary design with many custom details and energy-efficient features. One of the homes is designed for accessible living including a roll-in shower and the other home has a very large fully-fenced yard. This property would be ideal as a family estate or a multiple rental property. The zoning allows for a detached accessory dwelling unit in addition to the two existing homes or subdivision into multiple lots. Walking distance to trails, parks, school, arena, golf course, tennis club and on a bus route. (id:63476)
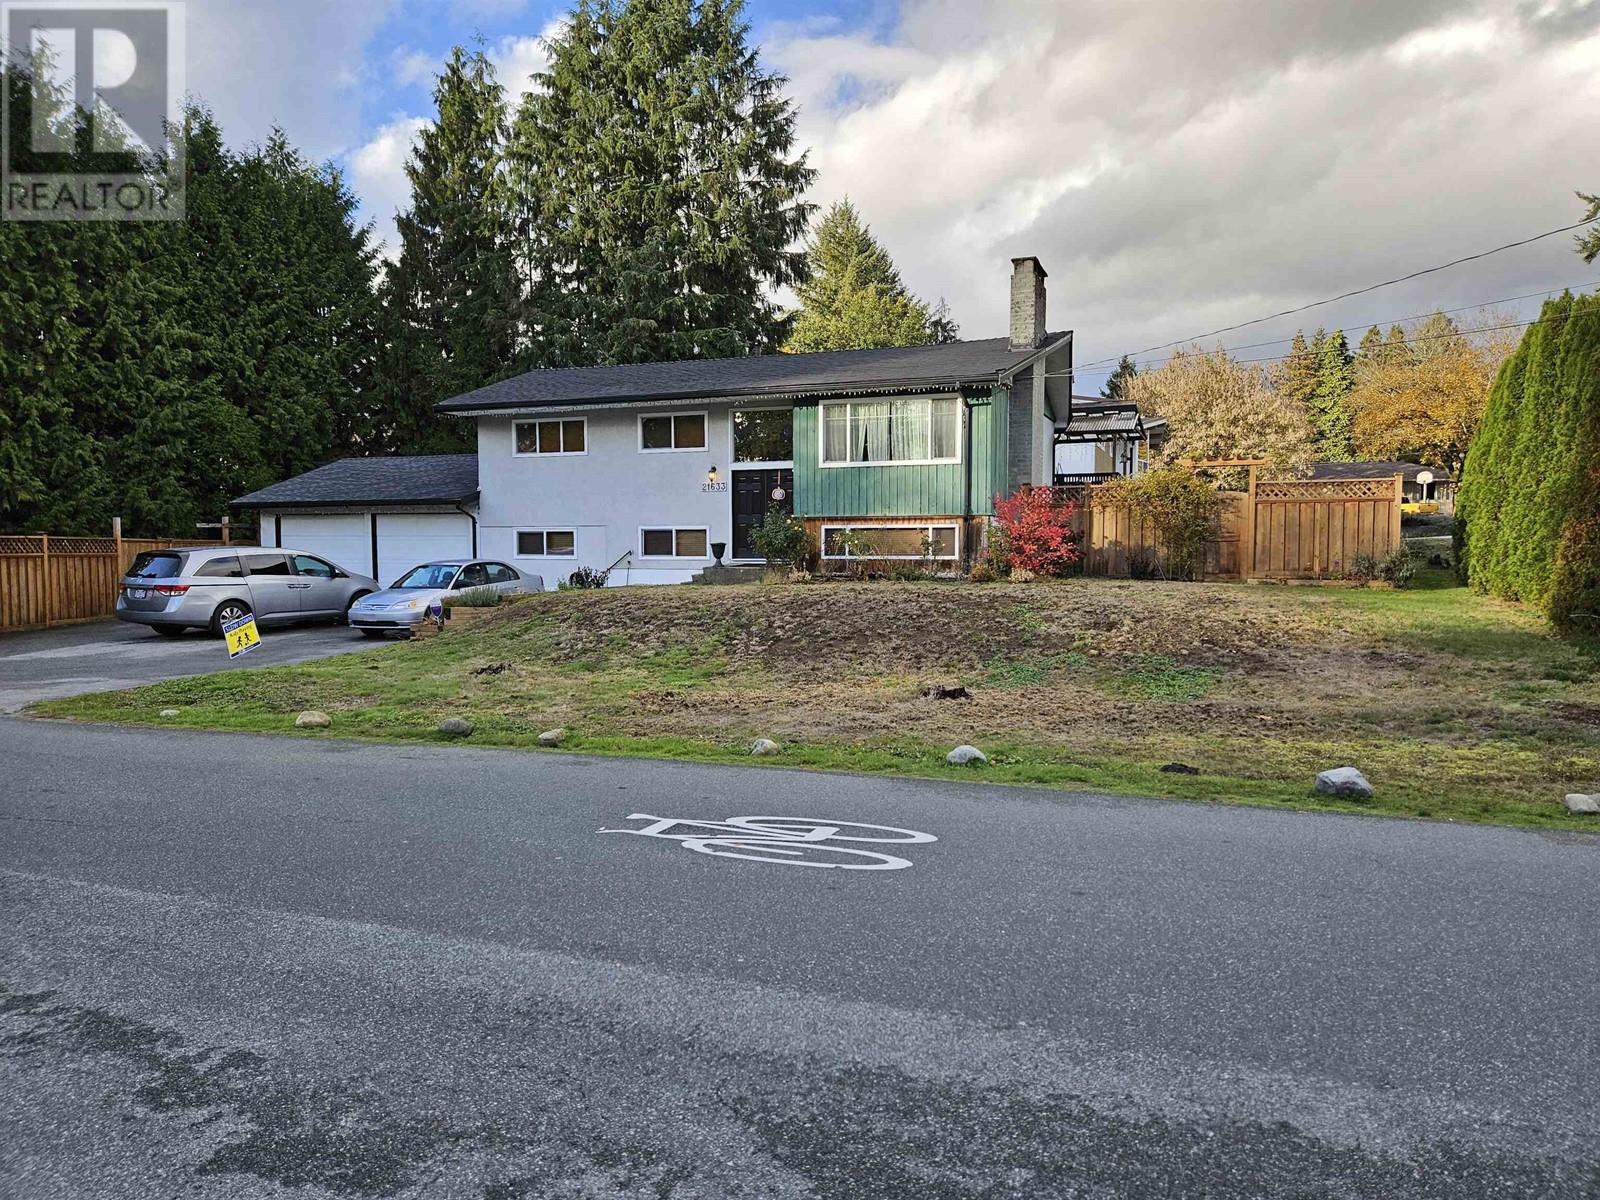
21633 Donovan Avenue
Maple Ridge, British Columbia
PRIVACY PROTECTED. Spectacular property. Nice family home 5 BR & 3 bathrms. & large lot. Lower floor: 2 BR. 2 Bathrms & kitchen. Double garage and ample parking for RV & car buffs. Large gated 10,127 sq. ft. fenced grassy lot for kids to play. Enjoy spacious living area to accommodate large family gathering. Yard storage shed. Quiet loc. Also land use for up to 6 story Multi-family Apt. building in the Lougheed Transit Corridor Neighborhood proposal. Or Prov. Gov. new rule for increasing house supply without public hearing, pot. for 4 units. These rules should be worth looked at. Big monthly income for home ownership, appreciation & increasing value for development site. Easy access to Dewdney Trunk Rd. and Highway 7. Owner wants to move. Try offers for quick sale. (id:63476)
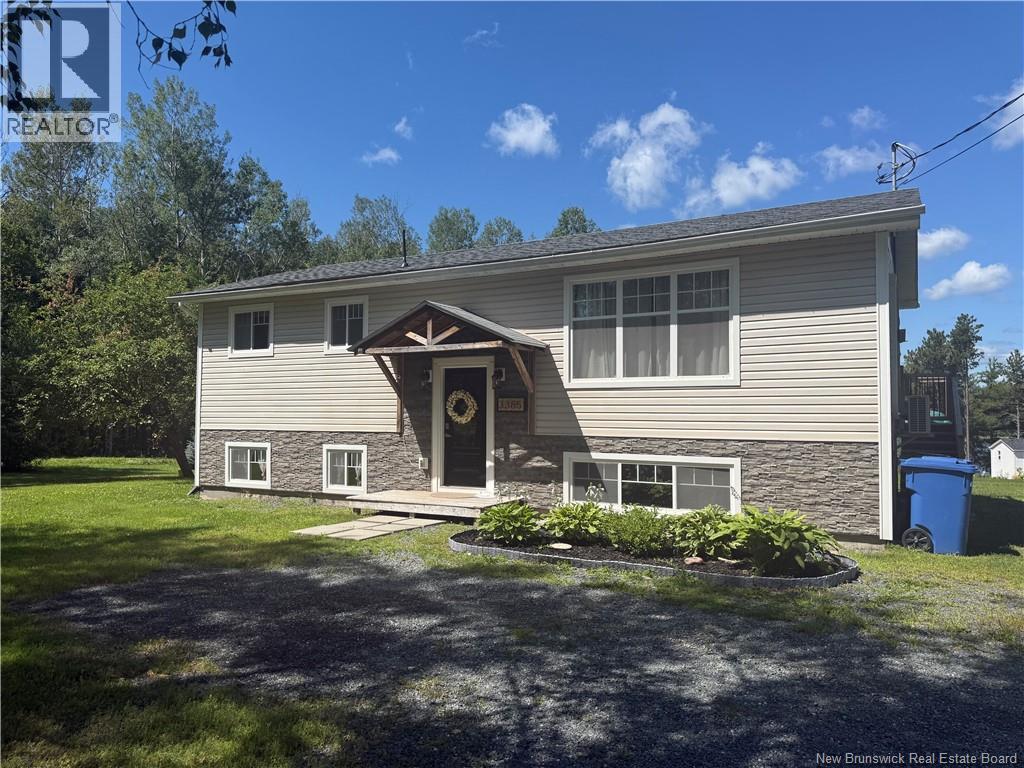
3385 Route 118
South Nelson, New Brunswick
New listing! Cozy, warm, and recently updated, this charming 3+1 bedroom, 1 bathroom home pairs everyday comfort with a beautiful water view of the Miramichi River. The open-concept main living space feels bright and welcoming thanks to large windows that let natural light pour in. Step outside to a spacious deck off the dining space where morning coffee comes with a view, and evening unwinding feels easy. Enjoy the mostly finished basement that offers the perfect nook for family time, a space for gatherings with a cozy wood stove and a large bedroom, perfect for guests. The generous lot offers room to garden, play, or simply enjoy extra elbow room, while ample parking adds practical convenience for family and guests. Whether you are searching for your first home or a peaceful place to settle in, this one checks the boxes. Do not waitbook your private showing today. (id:63476)
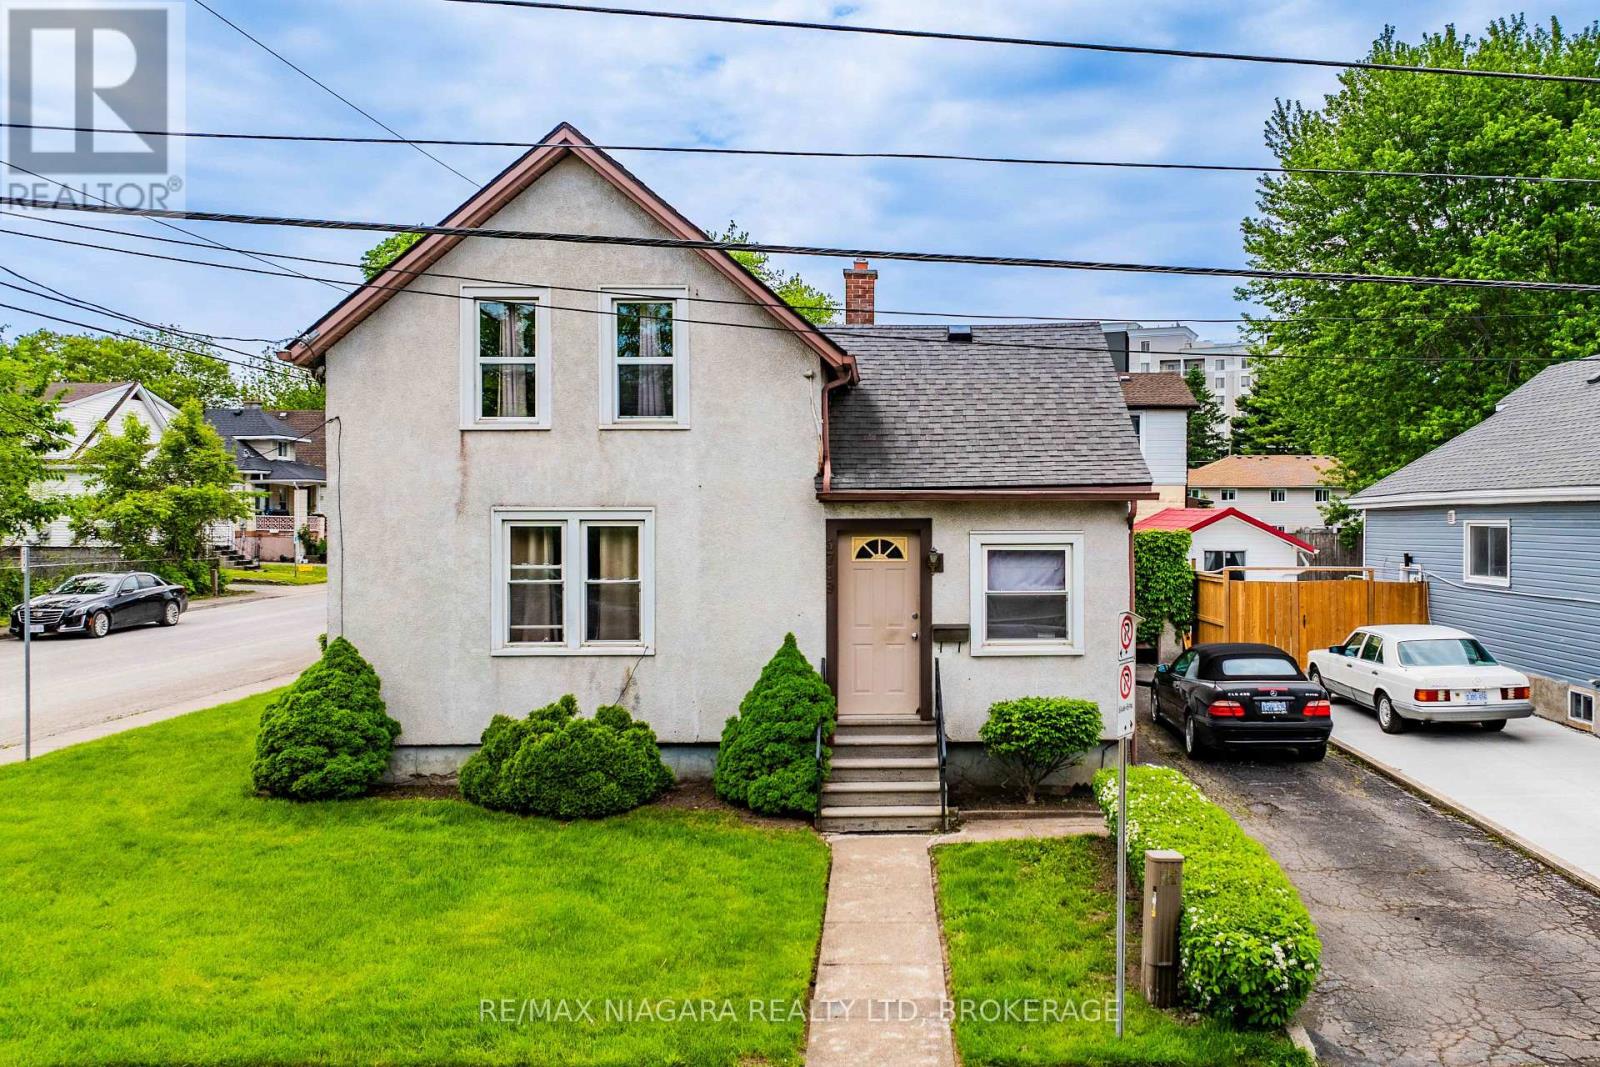
5719 Temperance Avenue E
Niagara Falls, Ontario
Welcome to 5719 Temperance Ave in Niagara Falls, a 4 bedroom corner lot home which is zoned R2. Please stop by and discuss potential uses for this home.. (id:63476)
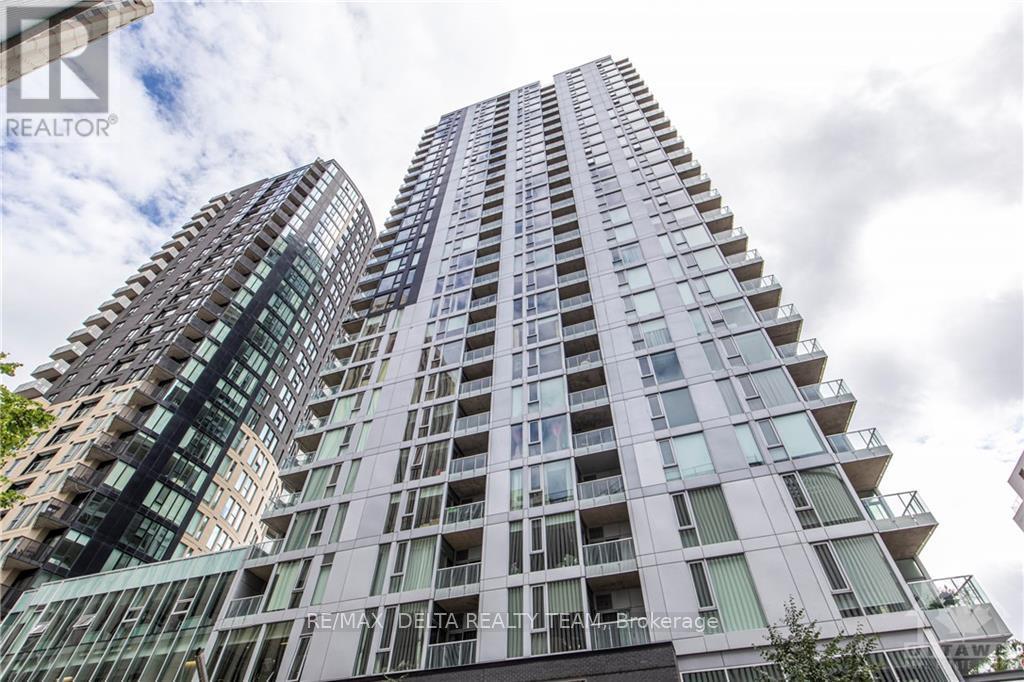
810 - 179 Metcalfe Street
Ottawa, Ontario
AVAILABLE DEC 18TH 2027 - 1 BEDROOM | 1 BATHROOM | 8TH FLOOR | BUILT IN 2014. Enjoy modern living in the sought-after Tribeca building in the heart of downtown Ottawa. Located on the 8th floor, this bright and efficiently designed suite features expansive windows, hardwood and ceramic flooring, contemporary dark cabinetry, sleek countertops and six appliances. The practical layout includes a defined foyer, comfortable living and dining area, well-appointed kitchen, spacious bedroom, full bathroom and in-suite laundry. A storage locker is included; parking is not included. Residents enjoy concierge and security services along with an impressive collection of amenities, including an indoor pool, fitness centre, rooftop terrace, landscaped courtyard with BBQ facilities, party and meeting rooms, guest suites and a car-wash bay. With Farm Boy conveniently located on the ground floor, everyday essentials are only an elevator ride away. Steps from Elgin Street, Parliament Hill, the Rideau Canal, National Arts Centre, uOttawa, LRT, Rideau Centre and the ByWard Market. An excellent opportunity for professionals, students, investors or anyone seeking a convenient downtown lifestyle. Virtual tour available. (id:63476)