
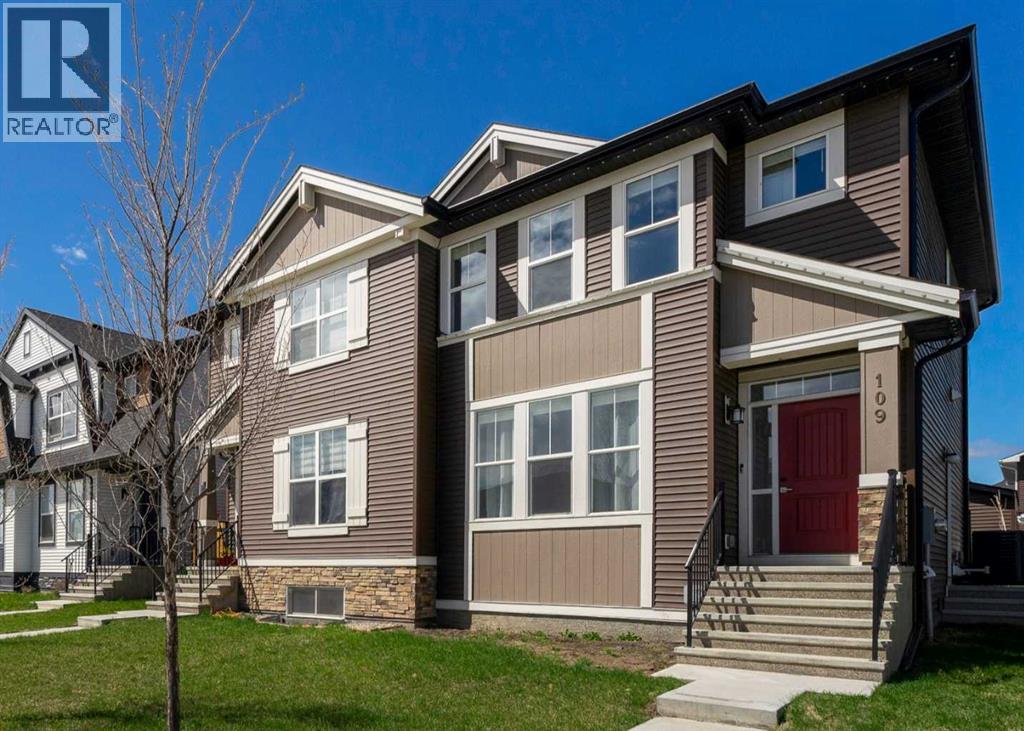
109 Dawson Drive
Chestermere, Alberta
4 BEDS | 3.5 BATHS | A/C | FULL FINISHED BASEMENT | SEPARATE SIDE ENTRANCE | DECK & GARAGE | Welcome to this beautifully maintained Morrison-built home in Dawson’s Landing, one of Chestermere’s newest family-friendly communities. Built in 2022, some of the best advantages of this nearly new home is that the work is already done for you. Unlike buying a brand-new build, this home already includes many of the upgrades and finishing touches that add up quickly - including custom blinds, air conditioning, a detached double car garage, completed deck, partial fencing, Gemstone exterior lighting, and landscaping - allowing buyers to move in and enjoy their home right away. With 4 bedrooms and 3.5 bathrooms, the layout is ideal for families of all sizes. The main living areas are filled with natural light and designed for both everyday living and entertaining. The upper level features 3 bedrooms, 2 full bathrooms and the conveniently located laundry. This home was just professionally cleaned, making it truly move-in ready. The fully finished basement adds incredible flexibility, featuring a bedroom, full bathroom, wet bar with mini fridge, tons on storage space, a separate side entrance, and even a second set of laundry. Whether buyers are looking for extra space for teenagers, extended family, long-term guests, or simply additional functionality, this space is already fully completed. Outside, you’ll find a partially fenced backyard, a deck perfect for summer evenings complete with a gas line for the barbecue, and a detached double garage .Dawson’s Landing is known for its connection to nature - with a 24-acre Eco Park, 30 acres of wetlands, and gorgeous walking paths throughout the community. You’re just 4 minutes from Chestermere Lake, 3 minutes to Lakeside Golf Club, and close to convenient new amenities going into Dawson's Landing, including a FreshCo grocery store and more. This is a fantastic opportunity to get into a growing community and enjoy everything Chesterme re and lake living has to offer. (id:63476)
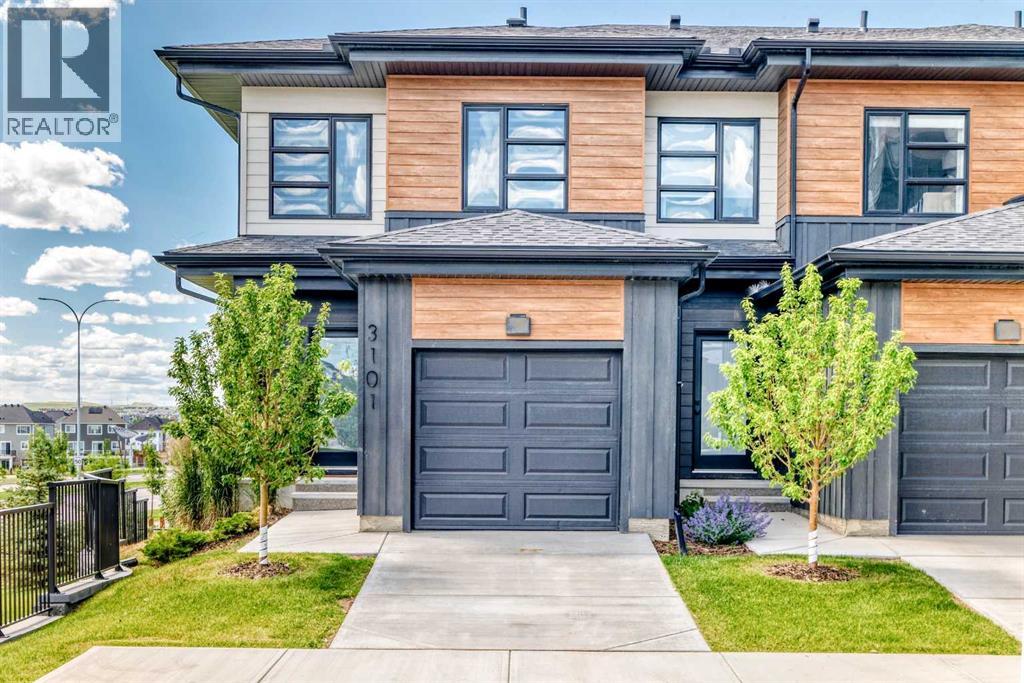
3101, 55 Lucas Way NW
Calgary, Alberta
Positioned as a desirable end unit, this townhouse in Livingston NW offers added privacy, extra natural light, and uninterrupted views of the surrounding pond and green space, features that are rarely is available in this style of home.Designed with both comfort and function in mind, the home presents in near new condition, with a clean, modern aesthetic throughout complete with air conditioning to ensure year-round comfort. The main level opens into a bright, airy layout with 9 foot ceilings and large windows that take full advantage of the end unit exposure. The kitchen is both stylish and practical, finished with quartz countertops, stainless steel appliances, and ample cabinetry, flowing naturally into the dining and living areas. From here, step out onto a private deck overlooking the water, an easy extension of your living space.Upstairs, three well sized bedrooms provide flexibility for family living, guests, or a home office. The primary bedroom includes a walk in closet and a well appointed four piece ensuite, while a second full bathroom serves the remaining rooms.The walk out basement adds another layer of living potential, opening directly onto a concrete patio and the landscaped pathway beyond. Backing onto a peaceful pond with a fountain feature, the setting offers a sense of openness and calm that elevates everyday living.Combining the advantages of an end unit, modern air conditioned comfort, a premium location, and a move in ready condition, this home stands out as a refined and practical choice in one of Calgary’s growing northwest communities. (id:63476)
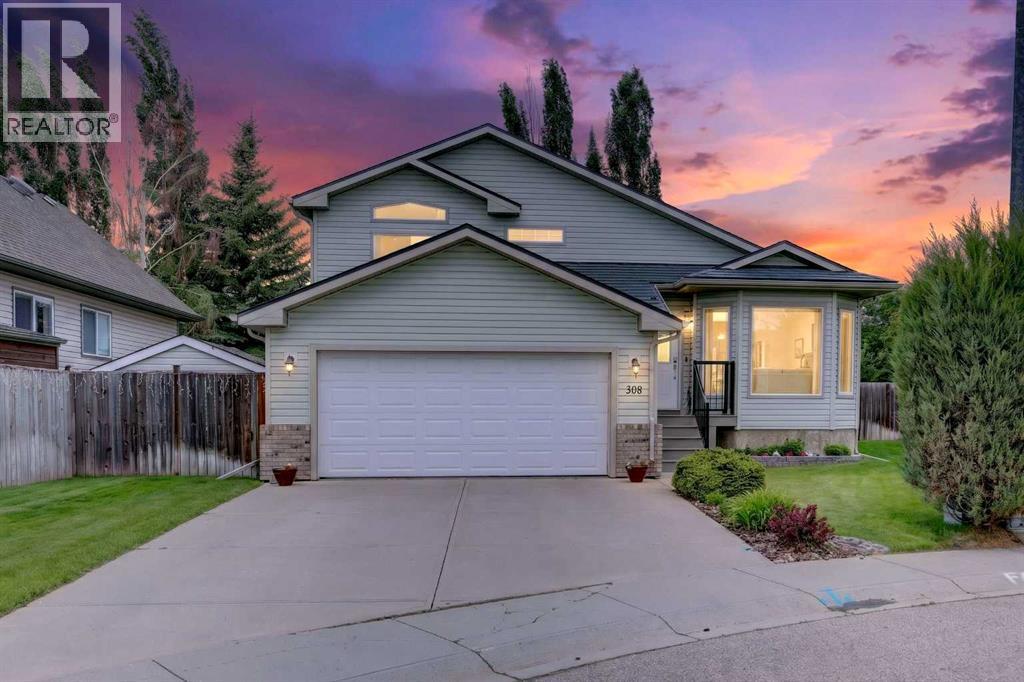
308 Cambridge Place
Strathmore, Alberta
Located in the sought-after community of Cambridge Glen, this fully developed split-level home offers an exceptional blend of location, upgrades, and pride of ownership—perfect for its next family. Tucked into a desirable cul-de-sac with long-time, friendly neighbours, this home immediately impresses. Step inside to a beautifully renovated kitchen—the true heart of the home—featuring stylish finishes, ample space for entertaining, and a seamless connection to the dining area. The entire main level is finished with newer vinyl plank flooring, complemented by fresh paint and new carpet throughout, creating a bright, modern, and move-in ready feel. Upstairs, you’ll find three generously sized bedrooms and two full bathrooms, including a spacious primary retreat complete with a walk-in closet and private ensuite. The third level offers a welcoming open-concept family room with sliding doors leading to a lower patio and a stunning, fully landscaped backyard. Backing onto green space, this mature yard is a private oasis with perennial gardens, trees, and multiple outdoor living areas—including a large upper deck with gas BBQ hookup. This level also includes a convenient laundry room, a two-piece bath, and access to the insulated garage, complete with 220V power. The fully finished lower level adds even more versatility with new carpet, fresh paint, and flexible space ideal for a kids’ area, guest bedroom, or home office, along with a utility room and additional storage. Additional features include central air conditioning, underground sprinklers, a durable metal roof, an oversized 50-gallon hot water tank installed within the last two years, and a brand new humidifier added this year, along with numerous upgrades throughout.Ideally located close to parks, schools, and amenities, this is a fantastic opportunity to own a beautifully maintained home in a family-friendly neighbourhood. (id:63476)
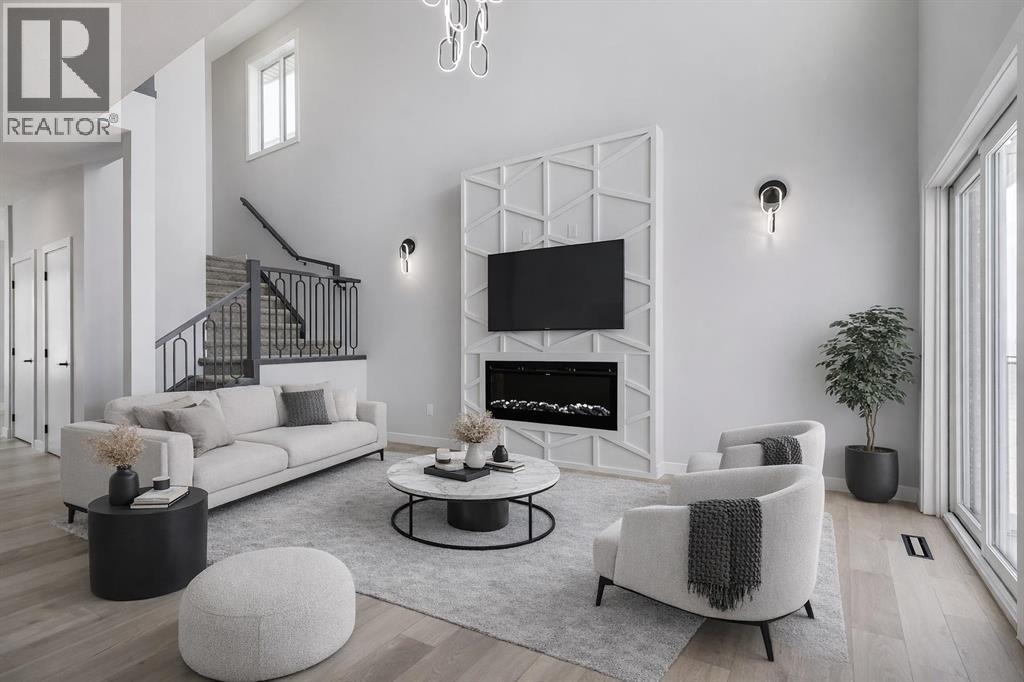
1955 Mccaskill Drive
Crossfield, Alberta
***Open House Sat, July 25 11am to 2pm as part of the Crossfield Wide Open House Event*** **MOTIVATED SELLER - Limited Time Only - FREE Washer/Dryer Included** Welcome to your brand new home in Crossfield, where modern design meets everyday comfort. Offering over 1,800 sq. ft. of beautifully crafted living space, this thoughtfully designed home combines upscale finishes with a warm, inviting atmosphere.Step inside to discover soaring ceilings and an open-to-above great room that creates a bright and luxurious feel. The heart of the home features elegant stone countertops, a stylish electric fireplace, and a seamless layout perfect for both relaxing and entertaining.The main floor offers exceptional versatility with a front family room, open-concept design, a spacious kitchen, and a large island—perfect for everyday living and entertaining. Also find an additional main floor bedroom—ideal for guests, a home office, or multi-generational living. A convenient side entrance provides excellent potential for future basement development and added accessibility.Upstairs, you’ll find three spacious bedrooms, including a stunning primary retreat complete with a spa-inspired ensuite featuring dual sinks and a walk-in closet. A generous bonus room adds even more functional space for family time or entertaining.Outside the deck is ready for summer days ahead and enjoy back lane access with a double garage pad, ready for your future garage build.Located just a short drive from Calgary and Airdrie, Crossfield offers the perfect balance of small-town charm and big-city convenience. This is your opportunity to enjoy modern luxury in a welcoming community—your perfect home awaits. (id:63476)
2270 Henlyn Dr
Sooke, British Columbia
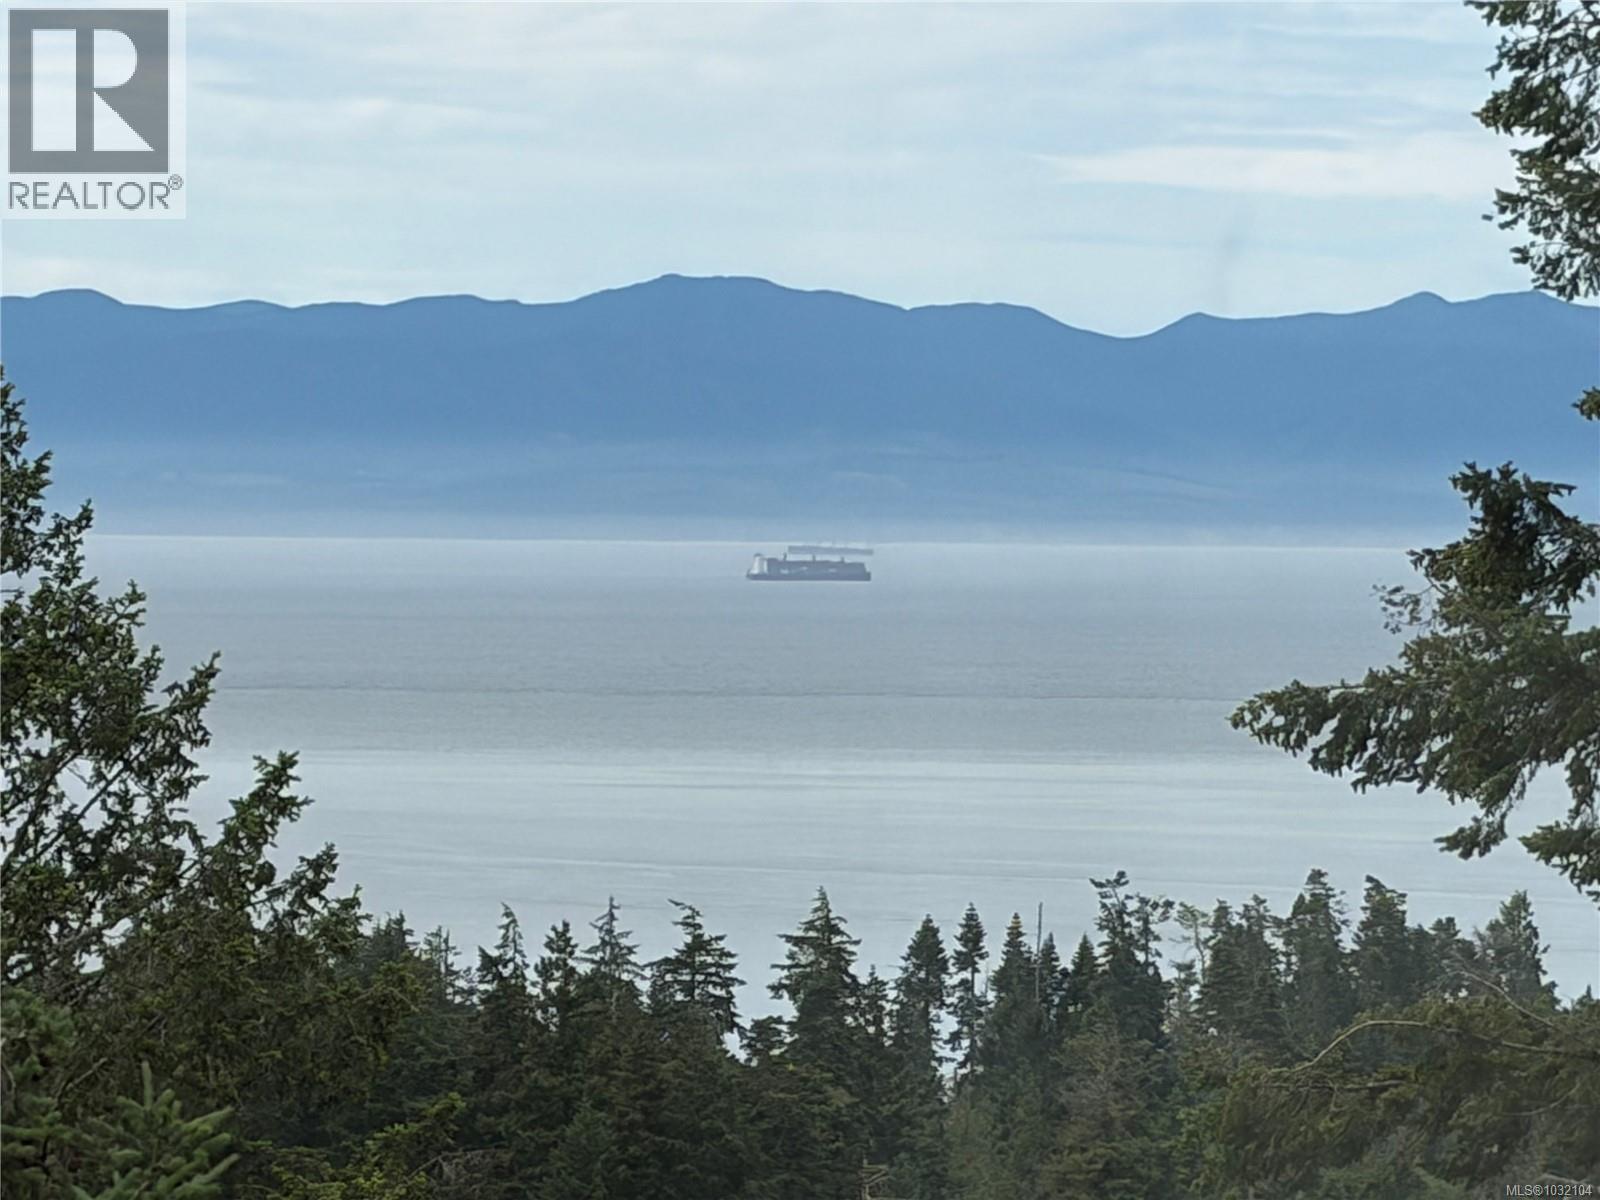
Sellers are motivated. New price $949900 Charming Rancher on Over an Acre with Panoramic Ocean Views! New flooring throughout this well-kept 1,700+ sq ft, 3+ bedroom, 2-bath rancher offers stunning southern exposure and breathtaking ocean vistas, all set on a private, rustic 1+ acre lot in an established, desirable neighbourhood just minutes from Sooke’s town core. Arrive via a long, private driveway and be immediately impressed by the manicured grounds, ample parking (perfect for RVs and boats), and the inviting sense of space and privacy. The existing carport could easily be converted into a garage for added convenience. Inside, the thoughtfully designed layout welcomes you with a spacious living room featuring a classy fireplace, a formal dining area with room for a hutch, and a centrally located kitchen with a breakfast nook. A large family room with a cozy woodstove completes the living space, each of these rooms positioned on the ocean-view side of the home and opening onto a full-length sundeck, ideal for entertaining or soaking in the views. The home offers three generously sized bedrooms, including a primary suite with a walk-in closet and ensuite. A functional laundry room with sink provides easy access to the secondary entrance—perfect for busy households or outdoor living. Down, a walk-in crawlspace with its own deck (approximately 60’ x 24’ with 11–12’ ceilings) offers endless potential ideal for a workshop, hobby space or storage. This is a rare opportunity to enjoy peaceful acreage living without sacrificing proximity to town amenities—complete with ocean views, privacy, and room to grow. (id:63476)
208 383 Wale Rd
Colwood, British Columbia
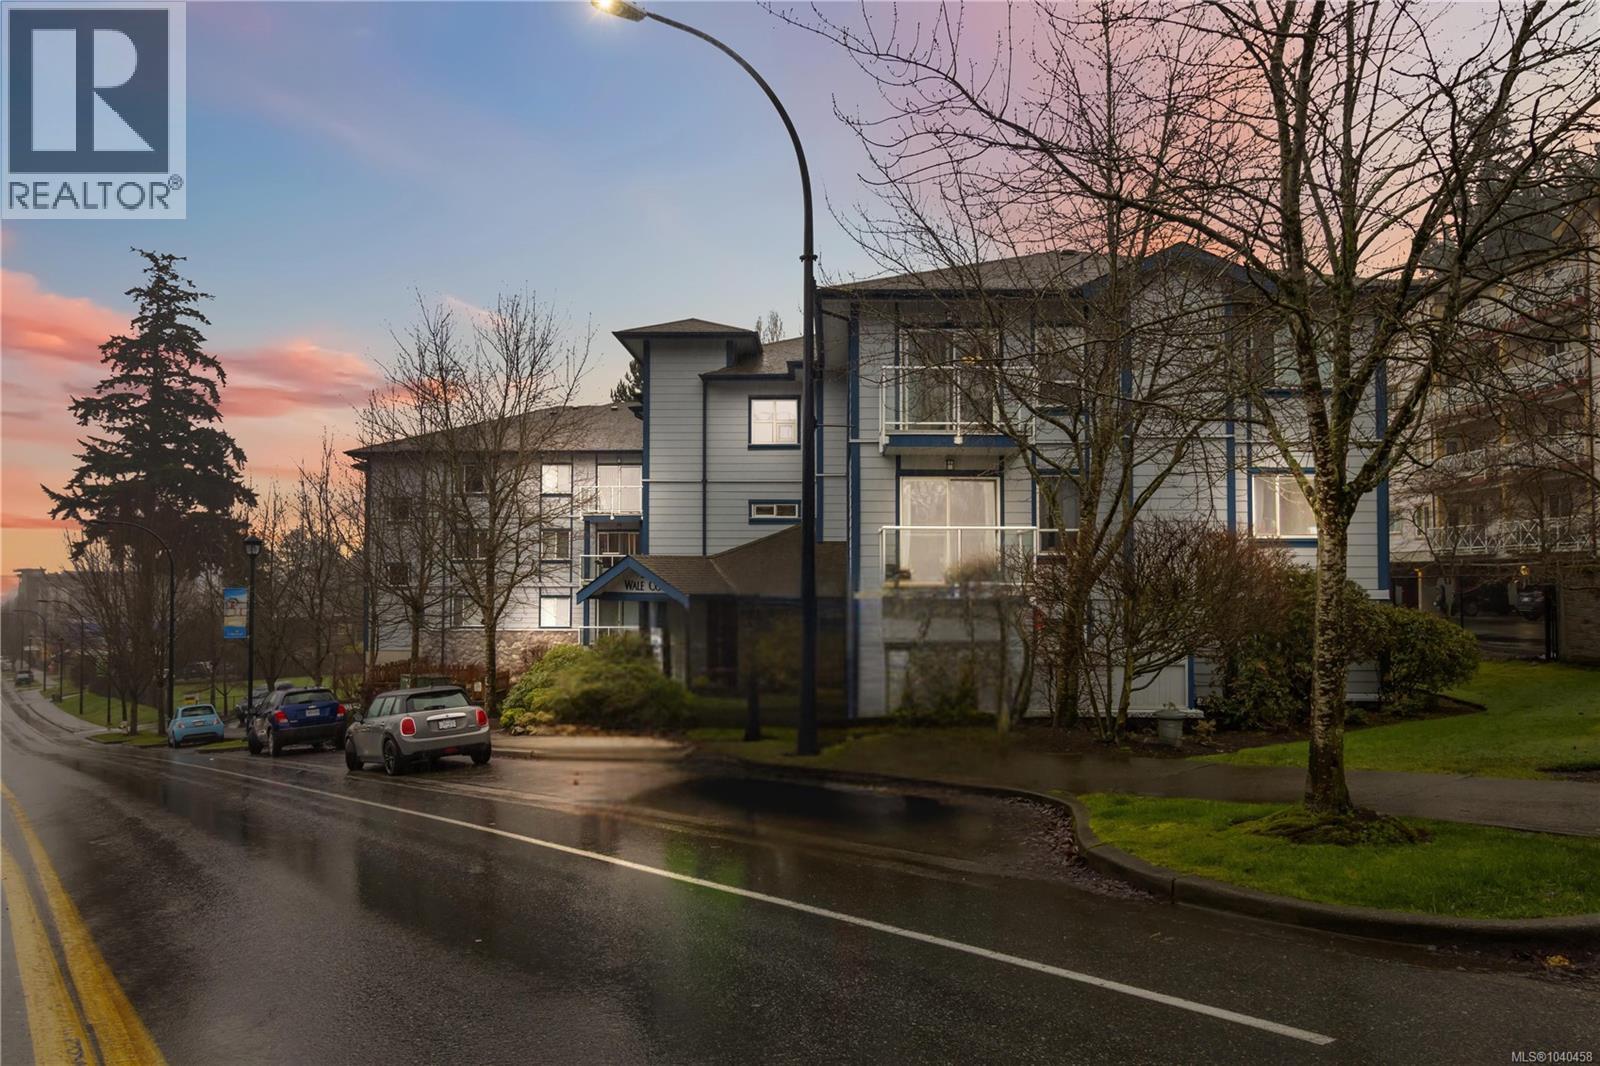
Set on the quiet side of the well-managed Wale Cove building, this updated 2-bedroom, 1-bath condo delivers comfort, convenience, and exceptional value in one of Colwood’s most walkable neighbourhoods. The bright, open-concept layout features a refreshed kitchen with updated cabinetry, counters, and appliances, along with updated flooring throughout and a modernized bathroom with new cabinets and fixtures. Two well-proportioned bedrooms provide flexibility for guests, a home office, or shared living. Practical features include in-suite laundry, secure underground parking, a separate storage locker, and shared bike storage. The professionally managed strata allows BBQs and pets (one dog up to 15 kg or one cat), making this an easy lifestyle choice. Just steps from Colwood Corners, you’re within walking distance of groceries, dining, transit, and the Juan de Fuca Recreation Centre, with quick access to the Galloping Goose Trail, Royal Roads University, and the waterfront at Esquimalt Lagoon. A bus stop just around the corner makes commuting downtown simple and stress-free. Ideal for first-time buyers, downsizers, or investors seeking a solid, well-located property with lasting appeal. (id:63476)
10417 Churchill Drive
Lac La Biche, Alberta
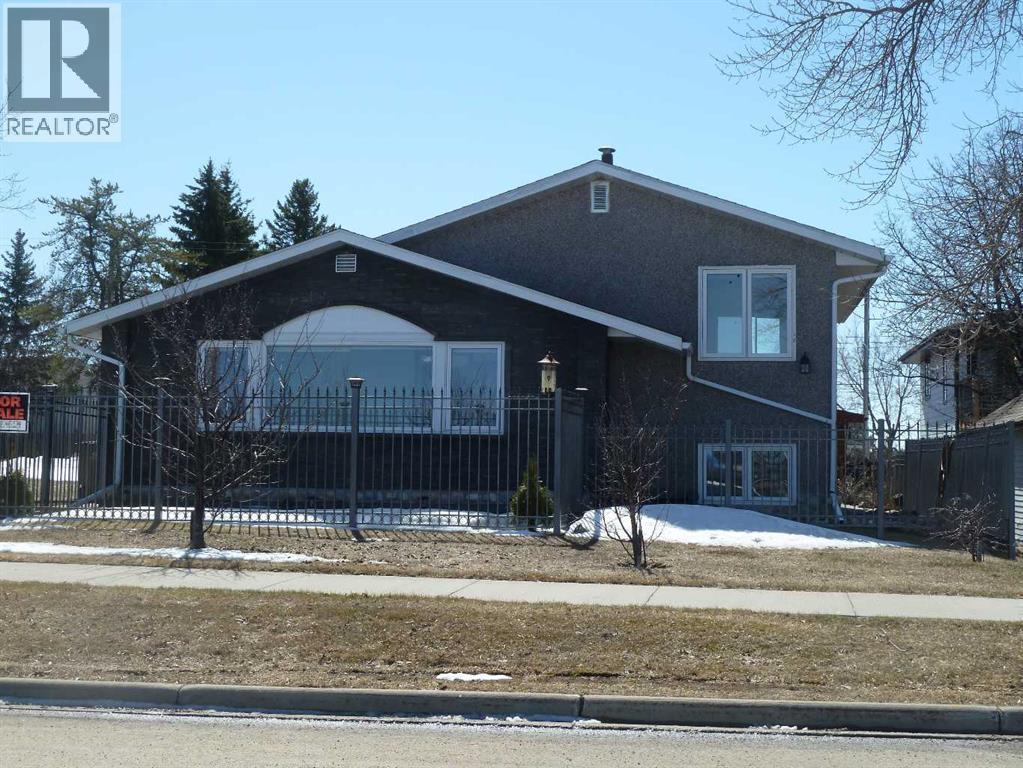
Irresistible LAKEFRONT beautifully maintained Show Stopper home is loaded with quality features and extras! This beautiful home overlooks Lac La Biche lake and offers 3 bedrooms plus a den or 4th bedroom on the lower level, 2 full bathrooms, extra large living room with a fresh air gas fireplace and a stunning view of the lake. French doors, hardwood and ceramic floors throughout. Large eat in kitchen with glass front cabinets, granite countertops and large windows overlook the backyard. The main bathroom offers a nice deep soaker tub for your relaxation. The large backyard boasts an outdoor barrel style sauna wired with 220 and a single detached garage with plenty of parking along the back. The yard is fully fenced with an eye catching wrought iron fence, plenty of room for a garden and locking gates. Move in ready home at a very affordable price!!! (id:63476)
5, 172039 Hwy 539
Bow City, Alberta
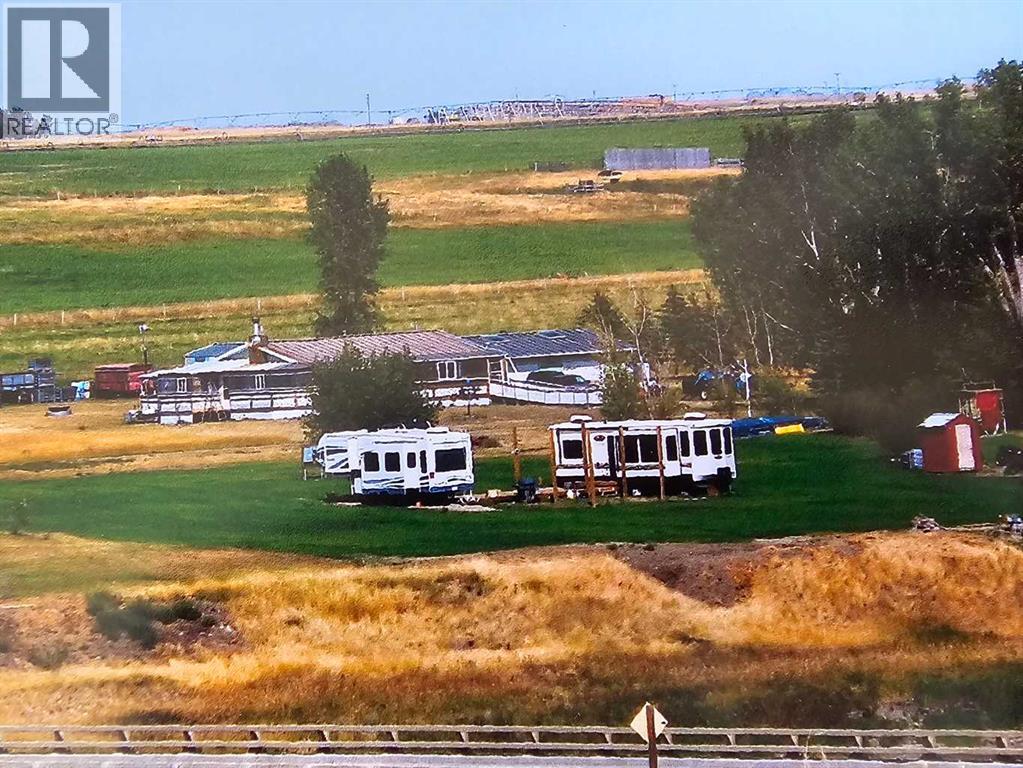
Have you wanted to own land with a river view through your back yard? Here is your chance to own 1.5 acres of manicured space in the hamlet of Bow City. Take this opportunity to turn this space into your dream homestead; a serene and peaceful location to call home, with access to the Bow river. This is an existing community where owners enjoy fishing, floating, swimming and rafting, while creating the living space of their dreams. Extensive improvements have been completed to this property which include grading and levelling; a 30x20 yard deck; 20x20 river view deck; pergola preparations; play structure; storage sheds; full irrigation with a nine zone manifold fed off the river; and a 200 amp service which includes 4x30 amp, 1x50 amp, 2x110v. This property sets the perfect stage to begin the journey toward developing your private oasis. It is full-service ready. All the necessary amenities are nearby including potable water hauling and waste (20km), Lake Newell (47km), Badger Lake (24km), Brooks (35km). Mail, garbage, and the Bow City Campground complete with Community Hall and Park is only a few hundred meters away. Major centers like Lethbridge (122km), Medicine Hat (140km) and Calgary (213km) are close enough for all major amenities. Take a drive for yourself and view the possibilities. Your sunset is closer than you think. (id:63476)

9 Bondiss Drive
Rural Athabasca County, Alberta
Welcome to this exceptional 1.89-acre property in the highly sought-after Boulder Creek Estates, just moments from Skeleton Lake and the golf course. Pride of ownership shines throughout this beautifully maintained bungalow, where every detail has been thoughtfully cared for both inside and out. Surrounded by stunning mature landscaping, this is the kind of property that always catches your eye and leaves a lasting impression. Step inside to discover a bright and spacious floor plan featuring 3+1 bedrooms and 3.5 bathrooms. The heart of the home is the expansive kitchen, complete with a large sit-up island, abundant cabinetry, and an inviting dining area perfect for gathering with family and friends. The living room offers a warm and welcoming atmosphere with a gas fireplace and built-in surround sound speakers, creating the perfect space to relax or entertain. The primary suite is a peaceful retreat with a walk-in closet, private ensuite, and direct access to the back deck. The fully developed lower level provides additional living space with a large family room, games area, wet bar, an additional bedroom, and plenty of room for guests. Outside, the wraparound deck invites you to enjoy the beauty of the property from every angle, featuring a covered front deck, built-in outdoor speakers, and pull-down shades for added comfort. Whether you're enjoying your morning coffee, entertaining guests, or spending evenings around the fire pit, this outdoor space was designed to be enjoyed. Adding even more value, the property comes with furniture as outlined in Schedule A, includes security cameras, RV hookup, main floor laundry with sink, durable Hardy board siding, and a long-lasting metal roof. The heated double detached garage is equipped with 220 wiring, making it ideal for hobbyists, projects, or additional workshop needs. Located just minutes from the lake, golf course, swimming areas, and boat launch, this remarkable property offers the perfect balance of recreation, comfort, and country living. A true turnkey acreage where you can simply move in and start enjoying everything this incredible lifestyle has to offer. (id:63476)
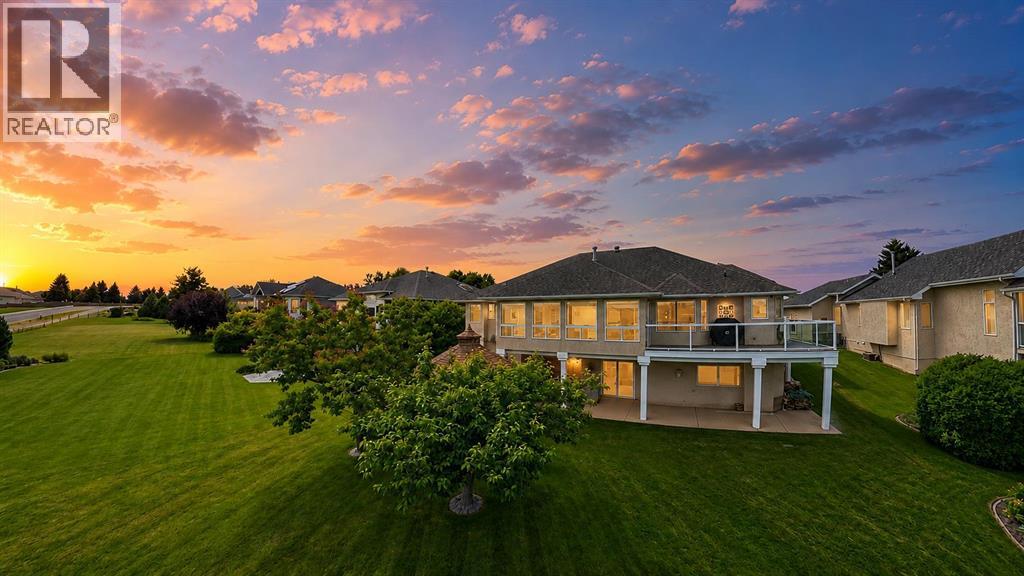
3023 Cottonwood Way SW
Medicine Hat, Alberta
Welcome to this custom raised bungalow with walkout, proudly offered by the original owner and set on a large exclusive view lot overlooking Cottonwood Coulee Golf Course - one of only a handful of FULL-VIEW LOTS in Cottonwood Estates. Thoughtfully designed for premium living, this home features approximately 2087 sq ft. on the upper level with a fully developed basement of about 2000 sq. ft. creating over 4,000 sq. ft. of comfortable, usable space. The main level is bright and functional, with 2 bedrooms plus a primary suite (2+2 overall), main floor laundry, and the warmth of two gas fireplaces. The primary bedroom includes a 5-piece spa-inspired ensuite and a walk-in closet, while outdoor and enclosed patio offers an inviting space to relax and enjoy the view. Downstairs, the walkout level is fully developed and built for lifestyle and entertainment, featuring a 3 piece bath, two bedrooms and spacious walk-in closets, a family/games area with pool table and wet bar, a dedicated workshop and wine cellar for added character. Outside you'll appreciate the triple attached garage, a large driveway for convenient parking, and storage that makes daily life easier. In the backyard, enjoy the outdoor entertaining space with a gazebo and hot tub, and fully covered patio, ideal for relaxing in private surroundings. Additional landscaping features include underground sprinklers and well-maintained outdoor space. NOTE: Prospective buyers - please have your agent contact the listing agent for a complete list of the many extras included with this sale. (id:63476)
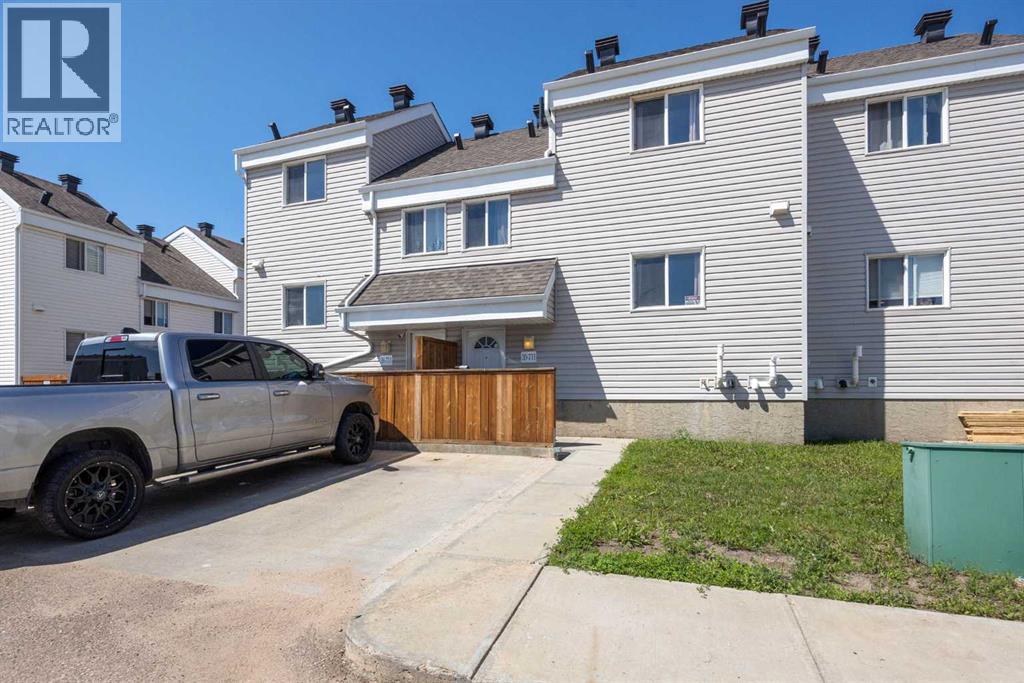
39, 711 Beacon Hill Drive
Fort Mcmurray, Alberta
FENCED PRIVATE YARD. LOW CONDO FEES. BACKING ONTO PARK. WALKING DISTANCE TO SCHOOLS. MOVE IN READY.Welcome to 39, 711 Beacon Hill Drive, a beautifully maintained townhouse offering MODERN FINISHES, LOW MAINTENANCE LIVING, and an UNBEATABLE LOCATION backing directly onto GREEN SPACE AND A PARK.Step inside to a spacious foyer that opens into a bright OPEN CONCEPT living and dining area featuring DURABLE VINYL FLOORING and plenty of natural light. The functional layout is perfect for both everyday living and entertaining.The kitchen offers STAINLESS STEEL APPLIANCES, MODERN CABINETRY, A PANTRY, and ample counter space. A convenient 2 PIECE BATHROOM completes the main floor.Upstairs you'll find THREE SPACIOUS BEDROOMS and a FULL BATHROOM, providing comfortable space for a growing family, guests, or a home office.Step outside to your FULLY FENCED PRIVATE BACKYARD, where you'll enjoy NO REAR NEIGHBOURS and DIRECT GATE ACCESS TO THE PARK AND GREEN SPACE. The PLAYGROUND are just steps away, making this an ideal location for families with young children.The UNDEVELOPED BASEMENT offers endless possibilities to add a FAMILY ROOM, FOURTH BEDROOM, BATHROOM, or additional storage, allowing you to build equity while creating the space you need.Built in 2016, this home offers LOW CONDO FEES OF ONLY $323 PER MONTH, helping keep monthly ownership costs affordable. Driveway parking is included.Located in the family friendly community of BEACON HILL, you'll enjoy WALKING TRAILS, PARKS, TWO ELEMENTARY SCHOOLS, FRANK LACROIX ARENA, shopping, and quick access to DOWNTOWN and the FORT McMURRAY INTERNATIONAL AIRPORT.Whether you're a FIRST TIME BUYER, INVESTOR, or looking to DOWNSIZE, this MOVE IN READY home offers exceptional value, a fantastic location, and room to grow. (id:63476)

9105 96 Ave
Lac La Biche, Alberta
Step into this architect-designed two-storey home, built in 1980 and thoughtfully updated to blend character with modern comfort. The show-stopping living room features a dramatic 20-foot ceiling and an open-to-above design from the second floor, creating a bright and airy focal point you’ll love. Upstairs, you’ll find three bedrooms, each equipped with functional IKEA wardrobes and a 3 piece washroom. A stylish renovation completed in 2010–2011 enhanced the home with granite countertops, stone tile in the kitchen, custom cabinetry, and timeless subway tile in the bathroom. The semi-developed basement adds extra versatility, complete with a convenient lower-level laundry area and a half bath—perfect for growing families or additional living space. Outside, enjoy a fully fenced yard with plenty of room to relax, garden, or entertain. A unique two-storey shed offers exceptional storage or creative potential.Ideally located in Lac La Biche, this property is just minutes from Portage College, government offices, and the hospital—making it a fantastic option for families, professionals, or investors alike. (id:63476)