
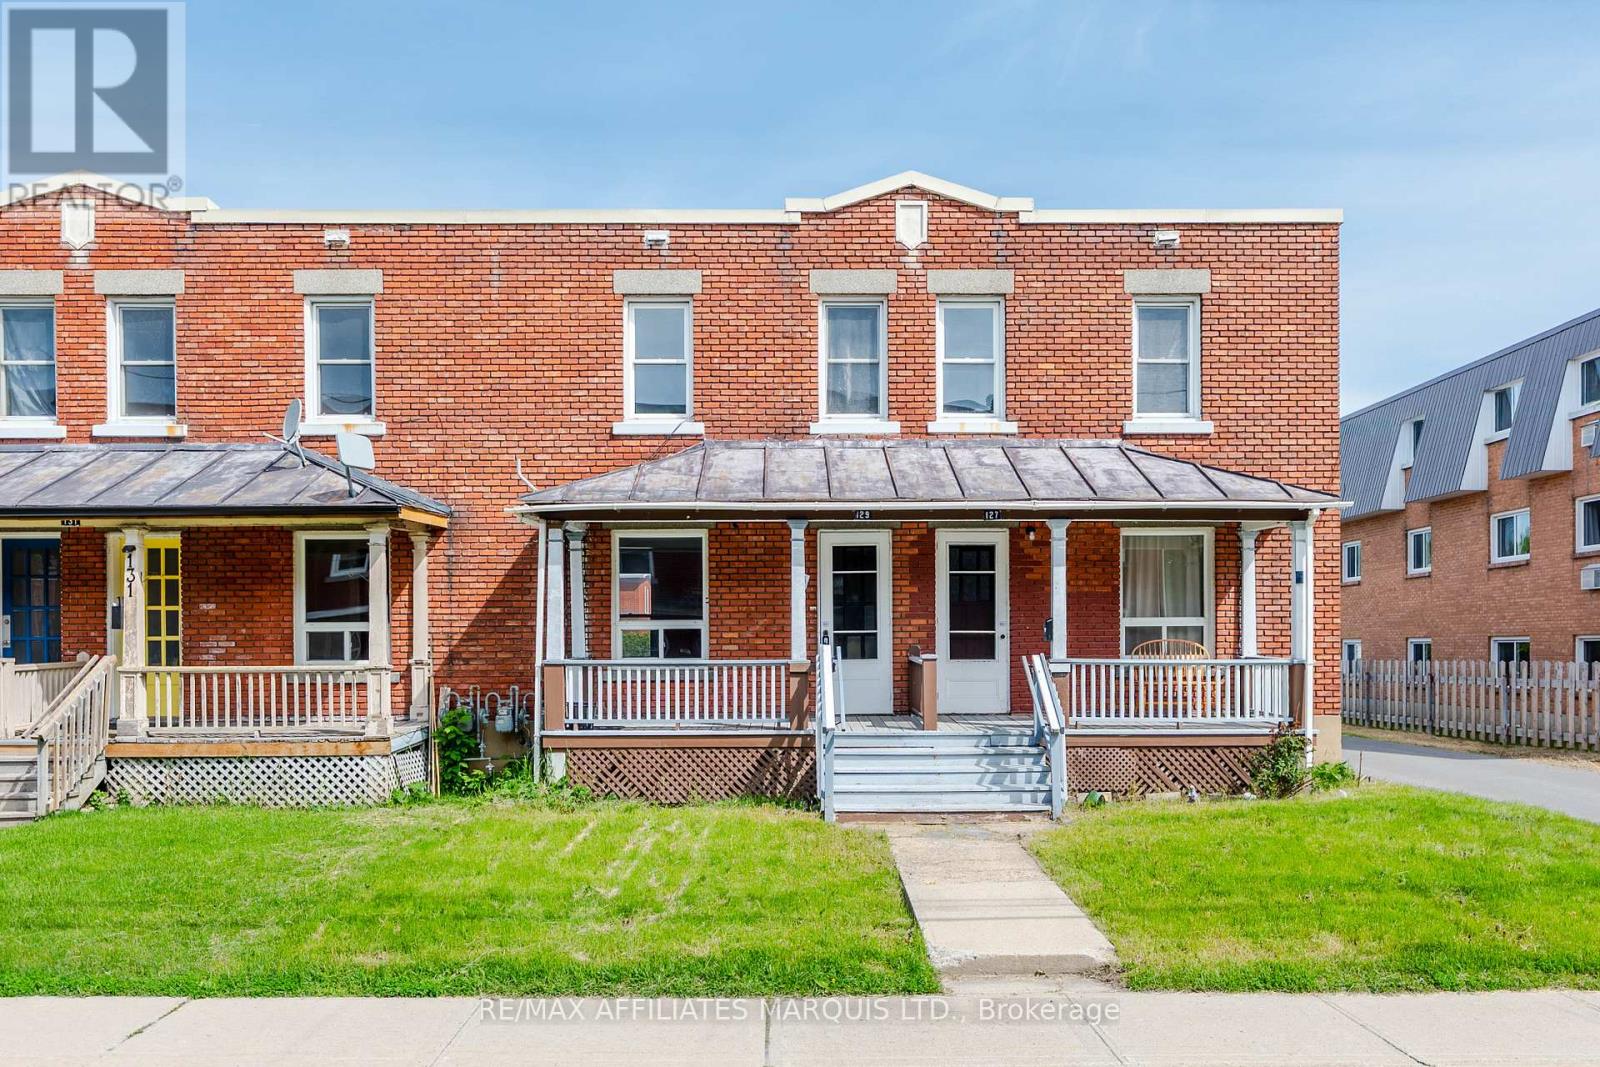
129 First Street W
Cornwall, Ontario
Welcome to 129 First Street West, a fantastic opportunity to own a townhome in Cornwall's sought-after west end. Conveniently located near schools, parks, shopping, public transit, and other everyday essentials, this home offers easy access to everything you need. The interior features three bedrooms and one bathroom, creating a comfortable and practical space for first-time buyers, growing families, downsizers, or investors. Filled with natural light, the home provides a great foundation for you to add your own style and finishing touches over time. A standout feature is the inclusion of two private parking spaces, offering added convenience for both residents and visitors. With its desirable location and excellent potential, this property presents an affordable entry into homeownership or a valuable addition to an investment portfolio. Please allow 48 hours irrevocable on all offers as per Form 244. (id:63476)
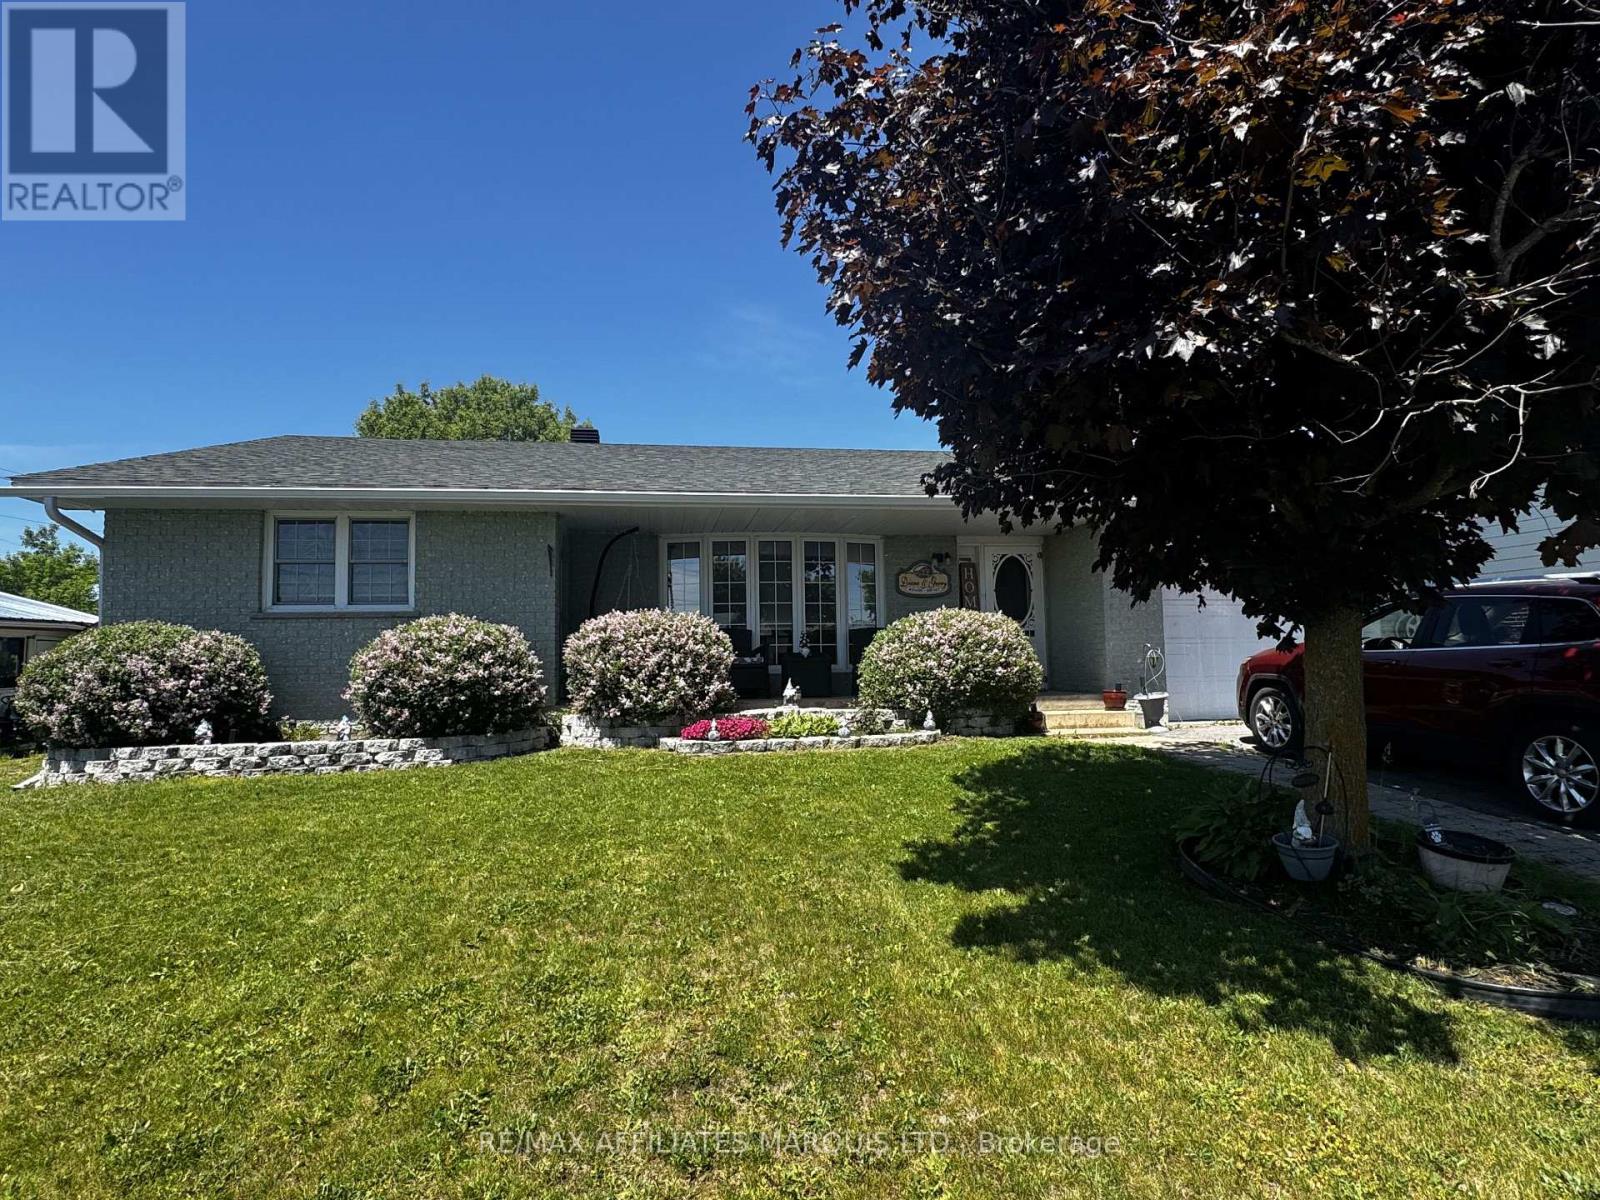
75 Gauthier Street
North Glengarry, Ontario
Welcome to 75 Gauthier Street, the kind of home where everything just feels easy, from quiet mornings on the porch to summer afternoons in the backyard. This well-maintained bungalow is tucked away on a quiet street in Alexandria offering 2 +2 bedrooms, 3 bathrooms, and an attached garage. The moment you step inside the open concept kitchen/dining area, the home feels welcoming and inviting. The spacious living room is filled with natural light from large front windows, with hardwood flooring adding warmth and character, an ideal space to relax or gather with family and friends. The kitchen features ample cabinetry, generous counter space, and a central island that naturally becomes a place to sit, chat, or enjoy a quick meal. Patio doors lead to the backyard, creating an easy connection for both indoor living and summer entertaining. Two bedrooms are conveniently located on the main level with the primary bedroom boasting a 3-piece ensuite. The home's three bathrooms provide added convenience for busy households. The partially finished basement extends your living space, a cozy rec room that is perfect for movie nights, hobbies, or simply unwinding. Two additional bedrooms and the third bathroom are located on the lower level offering comfortable spaces with flexibility for family, guests, or a home office. Outside, the backyard offers a great setup for enjoying the warmer months, complete with an above-ground pool and room to relax, garden, or entertain. Located on a quiet, established street in Alexandria, close to schools, amenities, and everyday essentials, this home offers a wonderful balance of comfort, space, and practicality in a setting that truly feels like home. (id:63476)
Real Broker Ontario Ltd.
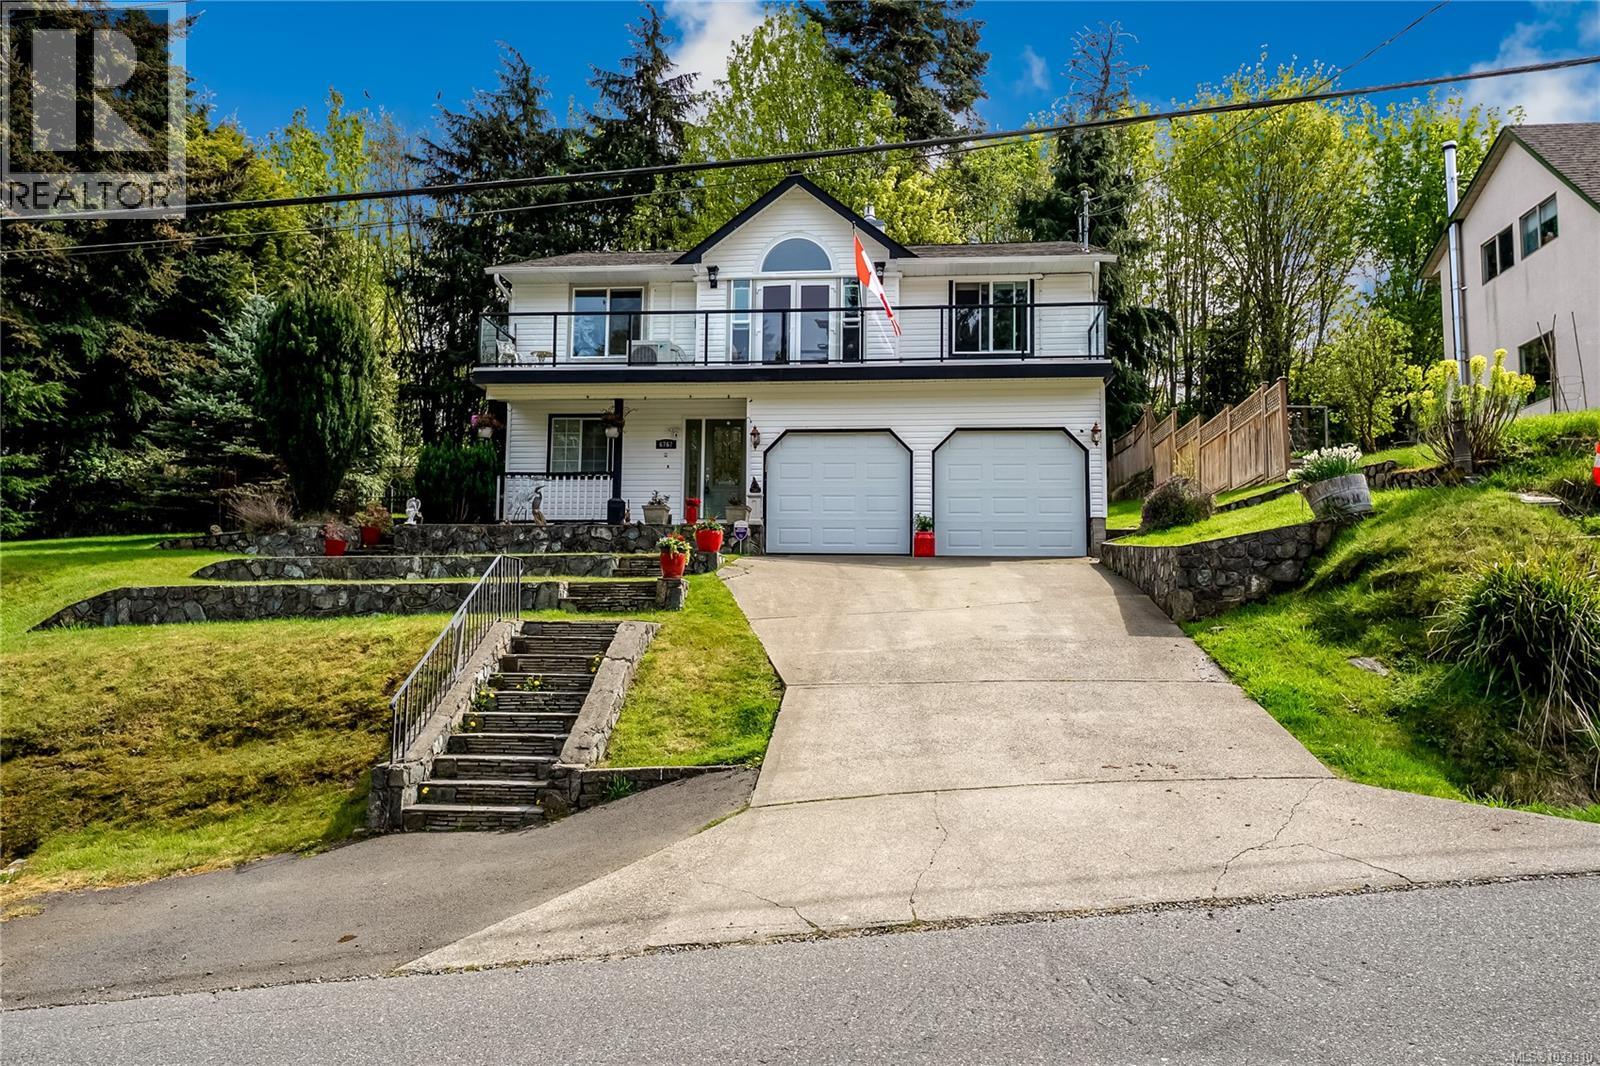
6767 Foreman Heights Dr
Sooke, British Columbia
Welcome to this beautifully maintained 4-bedroom, 3-bathroom home offering over 2,100 sq.ft. of thoughtfully designed living space in a quiet, family-friendly neighbourhood surrounded by nature. Perfectly positioned in the heart of Sooke, this home blends comfort, functionality, and West Coast lifestyle with bright interiors, flexible living spaces, and exceptional outdoor areas. The main upper level is filled with natural light and features an inviting open-concept living and dining area with vaulted ceilings, a cozy gas fireplace, and large windows that create a warm, airy atmosphere. A spacious balcony off the living room enjoys excellent sun exposure—perfect for morning coffee or relaxing evenings. The beautifully renovated custom kitchen (2016) showcases extensive cabinetry, added built-ins, generous prep space, quality finishes, and excellent storage throughout. Upstairs also offers three well-sized bedrooms, including a spacious primary retreat with custom 14-foot cabinetry, a private 3-piece ensuite, and peaceful backyard views. Two additional bedrooms and a full 4-piece bathroom provide flexibility for family living. Downstairs, the recently renovated rec/media room (2024) is ideal for movie nights, a games room, or potential future suite conversion. A fourth bedroom, additional bathroom, and large laundry/hobby room with extra storage and workspace add practicality. The double garage with workshop space and built-in storage enhances everyday convenience. Outside, enjoy a fully fenced backyard designed for privacy, entertaining, and year-round enjoyment, complete with patio space, hot tub, sunny deck, and room for kids, pets, and gardening. Located minutes from parks, schools, shopping, cafés, and Sooke Village, and surrounded by trails, beaches, and world-class outdoor recreation, this home offers the best of West Coast living. (id:63476)
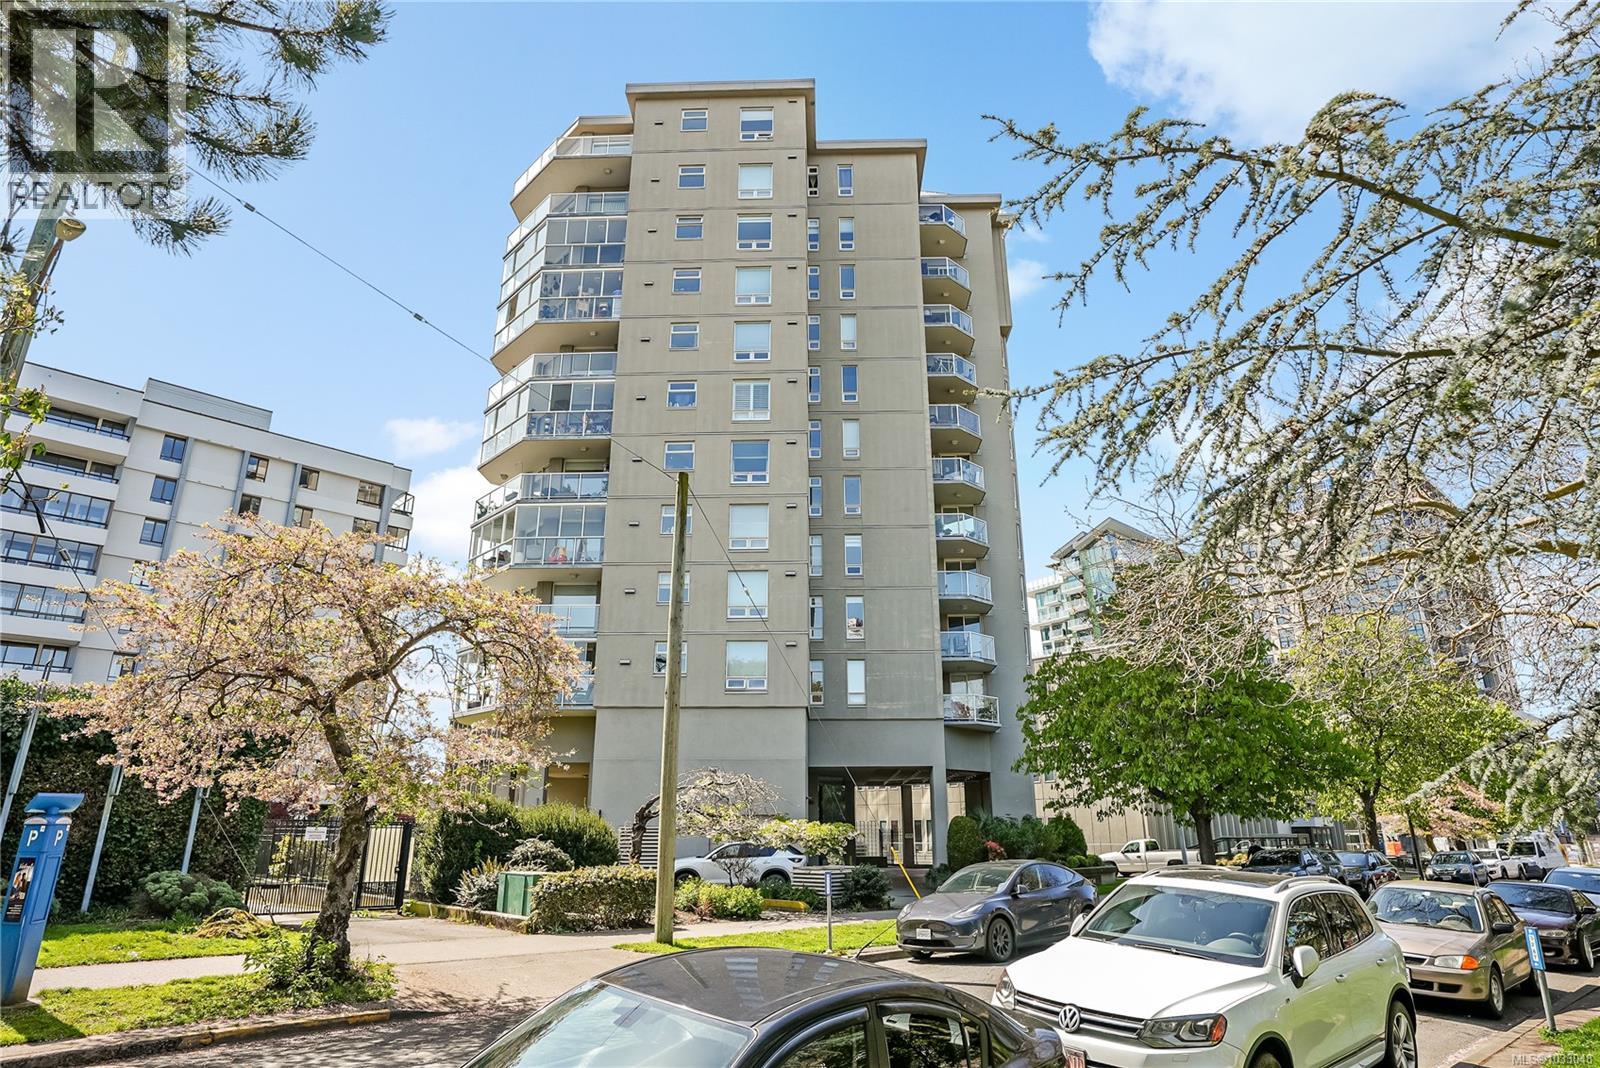
501 1015 Pandora Ave
Victoria, British Columbia
Incredible value in today’s market! Welcome to Pacific Monarch, a boutique concrete and steel building with only 3 units per floor—quiet, private, and exclusive. This spacious 2-bed, 2-bath condo offers a bright, open-concept layout with separated bedrooms for added privacy. The kitchen flows nicely into the dining and living areas, ideal for entertaining or everyday comfort. Did we mention there are TWO balconies! Picture yourself sipping your morning coffee, watching the sun rise over the city from your east-facing balcony & then in the evening enjoying a quiet dinner while watching the sunset from your west-facing balcony. Features include full-size in-suite laundry, secure underground parking, a private storage locker, and a common rooftop patio. Steps from restaurants, markets, shopping & more, this home is a rare find in an amazing location. Generous floor plan, prime walkability & solid steel-and-concrete construction make this an ideal choice for those seeking urban living. (id:63476)
63 Kincardine Street W
North Glengarry, Ontario
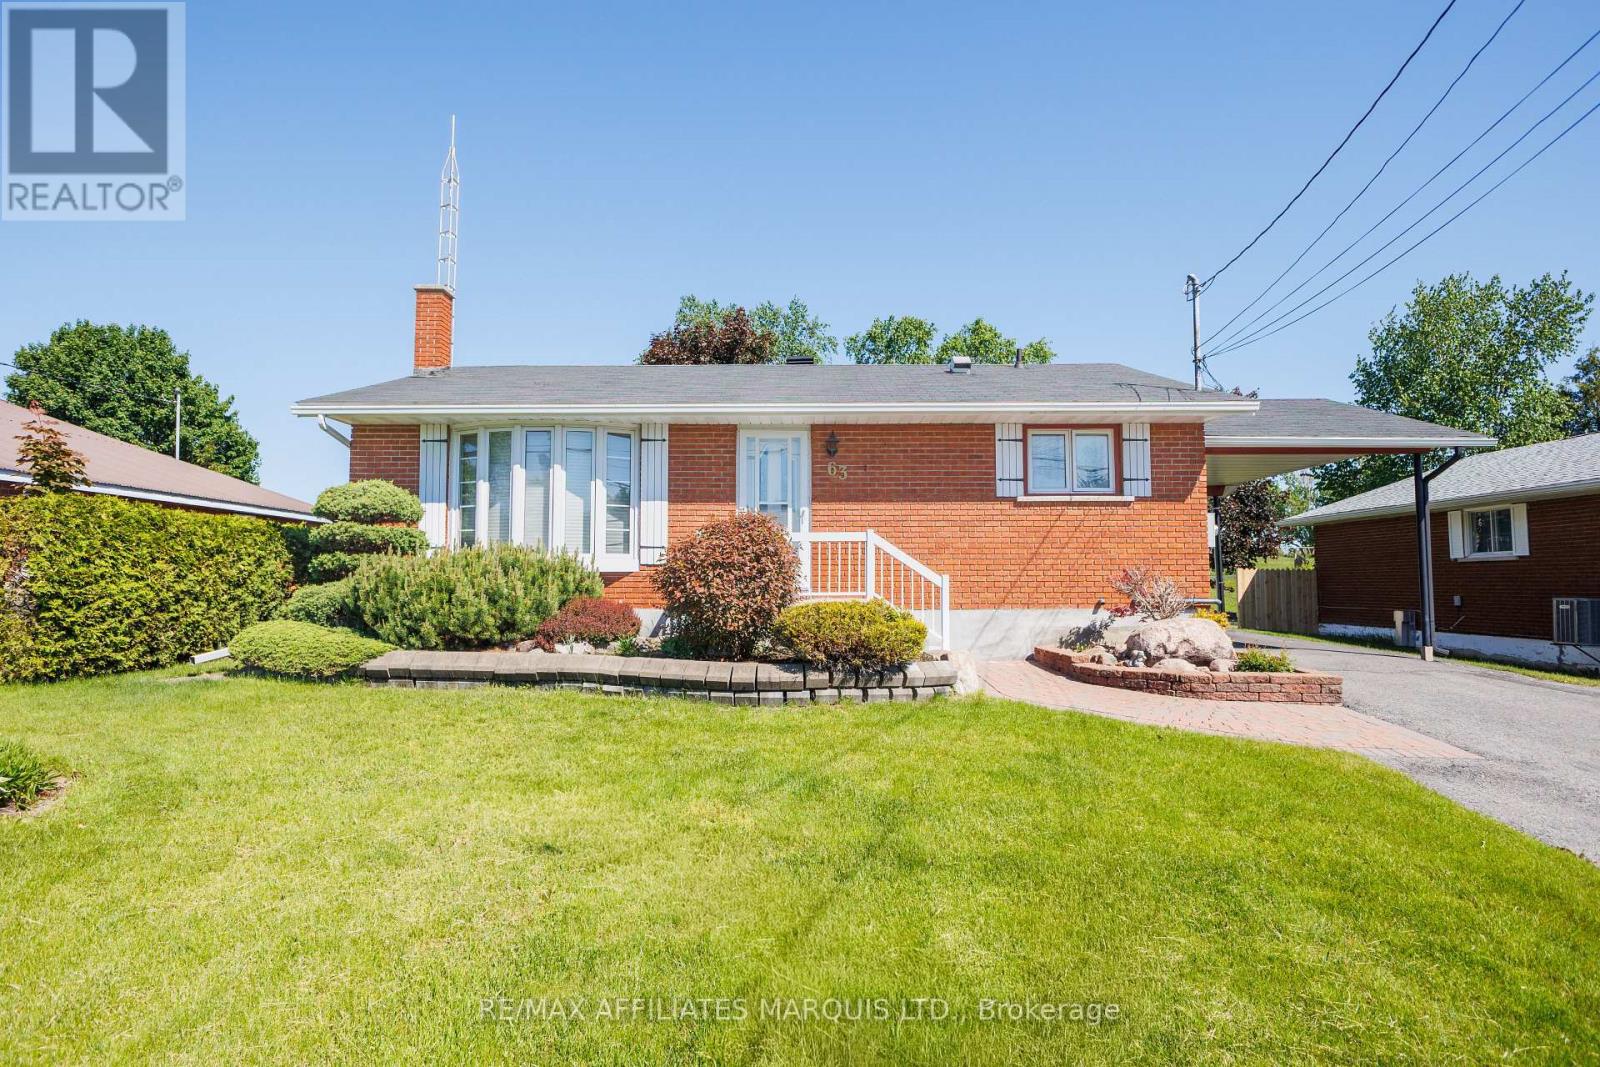
Welcome to easy country living in this well-maintained bungalow, offering comfort and space. Set on a picturesque property with no rear neighbours, this home combines a peaceful setting with a practical layout designed for everyday living. Step inside to a bright and inviting main floor featuring gleaming hardwood floors and large windows that fill the home with natural light. The spacious living room showcases a beautiful bay window overlooking the front yard, creating a warm and welcoming gathering space. The adjoining eat in kitchen offers an abundance of solid wood cabinetry, generous counter space, and room for family meals. A versatile bonus room located off the kitchen features built-in cabinetry, desk space, and patio door access to the deck, making it ideal as a home office or hobby room. This room can be easily converted back into a third bedroom making this a three bedroom home. Each bedroom offers hardwood flooring, ample closet space, and large windows. The primary bedroom is generously sized and provides plenty of room for a king-sized suite. A well-appointed 4-piece bathroom with tiled tub surround and extensive storage completes the main floor. Throughout the home, pride of ownership is evident with quality hardwood flooring, solid wood trim, neutral finishes, and an abundance of natural light. Outside, enjoy peaceful mornings and evening sunsets from the spacious rear deck overlooking a private back yard with mature trees. The property offers plenty of outdoor space for gardening, entertaining, or simply enjoying the privacy and tranquility. Whether you're looking to downsize without sacrificing space, purchase your first rural property, or simply enjoy the beauty of a quiet setting, this well cared for bungalow offers a wonderful opportunity to make yourself at home. (id:63476)
Real Broker Ontario Ltd.
6229 67th Avenue
South Glengarry, Ontario
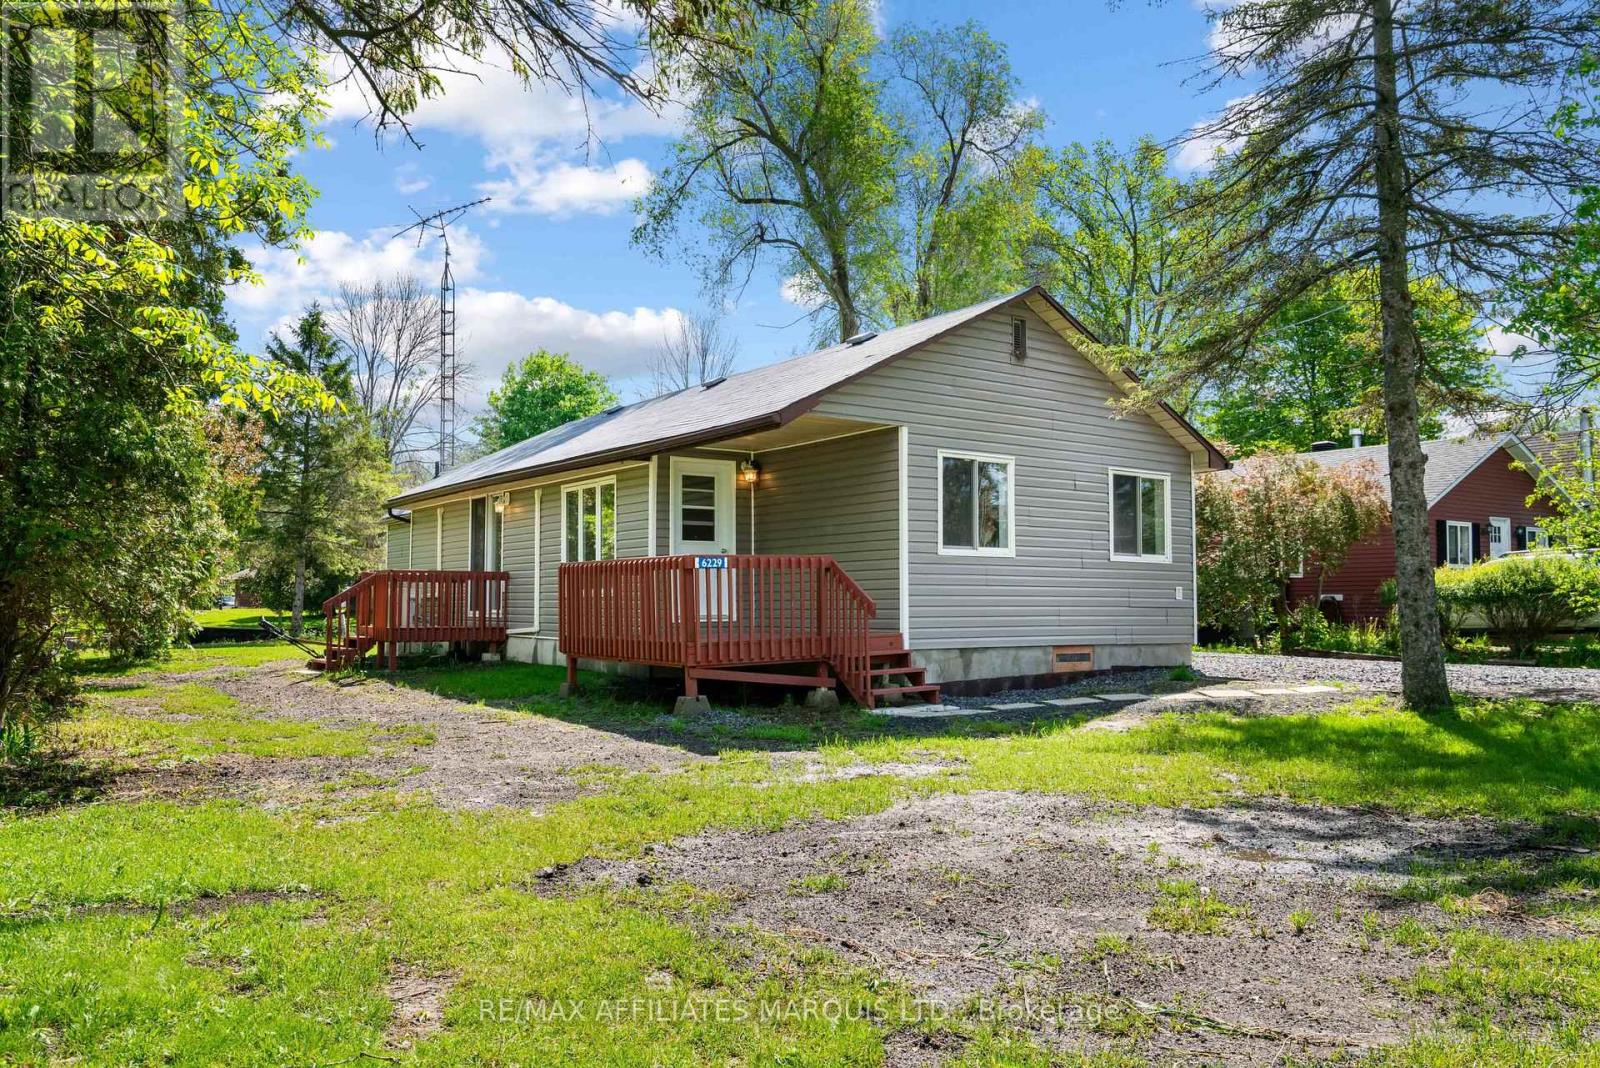
Escape to the river and discover a unique property offering the perfect blend of lifestyle, flexibility, and income potential. Nestled on the banks of Westly's Creek, this waterfront property features a year-round cottage-style home, a private boathouse for your own personal riverside retreat.The home features a bright and inviting layout with two bedrooms, a full bathroom, a functional kitchen, and a spacious living room. Enjoy morning coffee on the front porch or relax on the rear deck with convenient access to the waterfront and your private boathouse. This property invites you to embrace a true four-season waterfront lifestyle. Spend your days boating, fishing, or simply taking in spectacular St. Lawrence River sunsets. Whether you're looking for a family home, an investment property, or a permanent staycation destination, this one-of-a-kind offering delivers exceptional value and endless potential. As per form 244, 48hrs irrevocability on all offers. (id:63476)
Real Broker Ontario Ltd.
1424 Gillespie Rd
Sooke, British Columbia
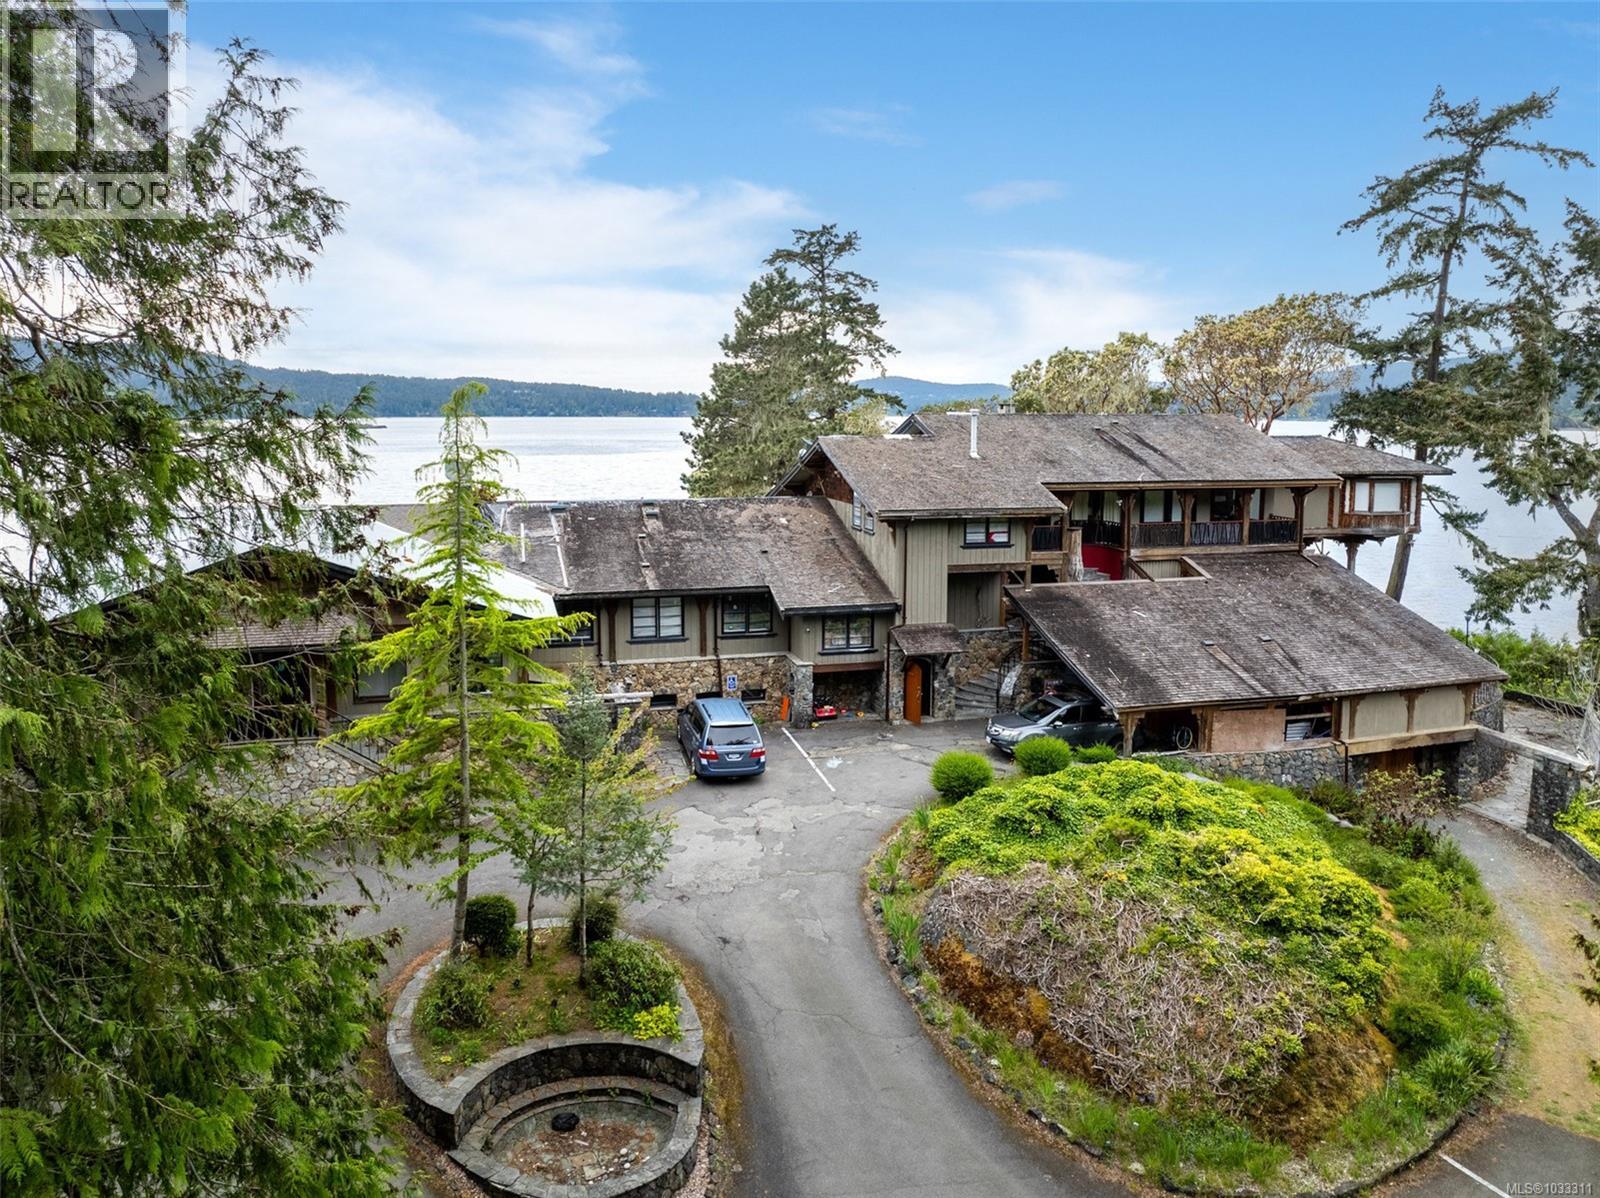
A unique opportunity to acquire the 'Grouse Nest Lodge'; a substantial ±83.5-acre oceanfront estate in the serene East Sooke area, offering significant development potential in one of Vancouver Island’s most naturally beautiful and rapidly evolving coastal communities. This remarkable property features a mix of old-growth forest, open clearings, and nearly a full kilometre of low-bank waterfront along the sheltered waters of Sooke Harbour. The parcel is zoned for mixed-use and is positioned to support a variety of future land uses, including medium-density residential, eco-tourism, and potential marine-related amenities. With its expansive size, zoning flexibility, and proximity to essential services and transportation infrastructure, 1424 Gillespie Road represents a once-in-a-generation opportunity to create a signature waterfront community, retreat, or resort development on Vancouver Island’s west coast (id:63476)
Jbw Commercial Inc.
3314 Montreal Road
Cornwall, Ontario
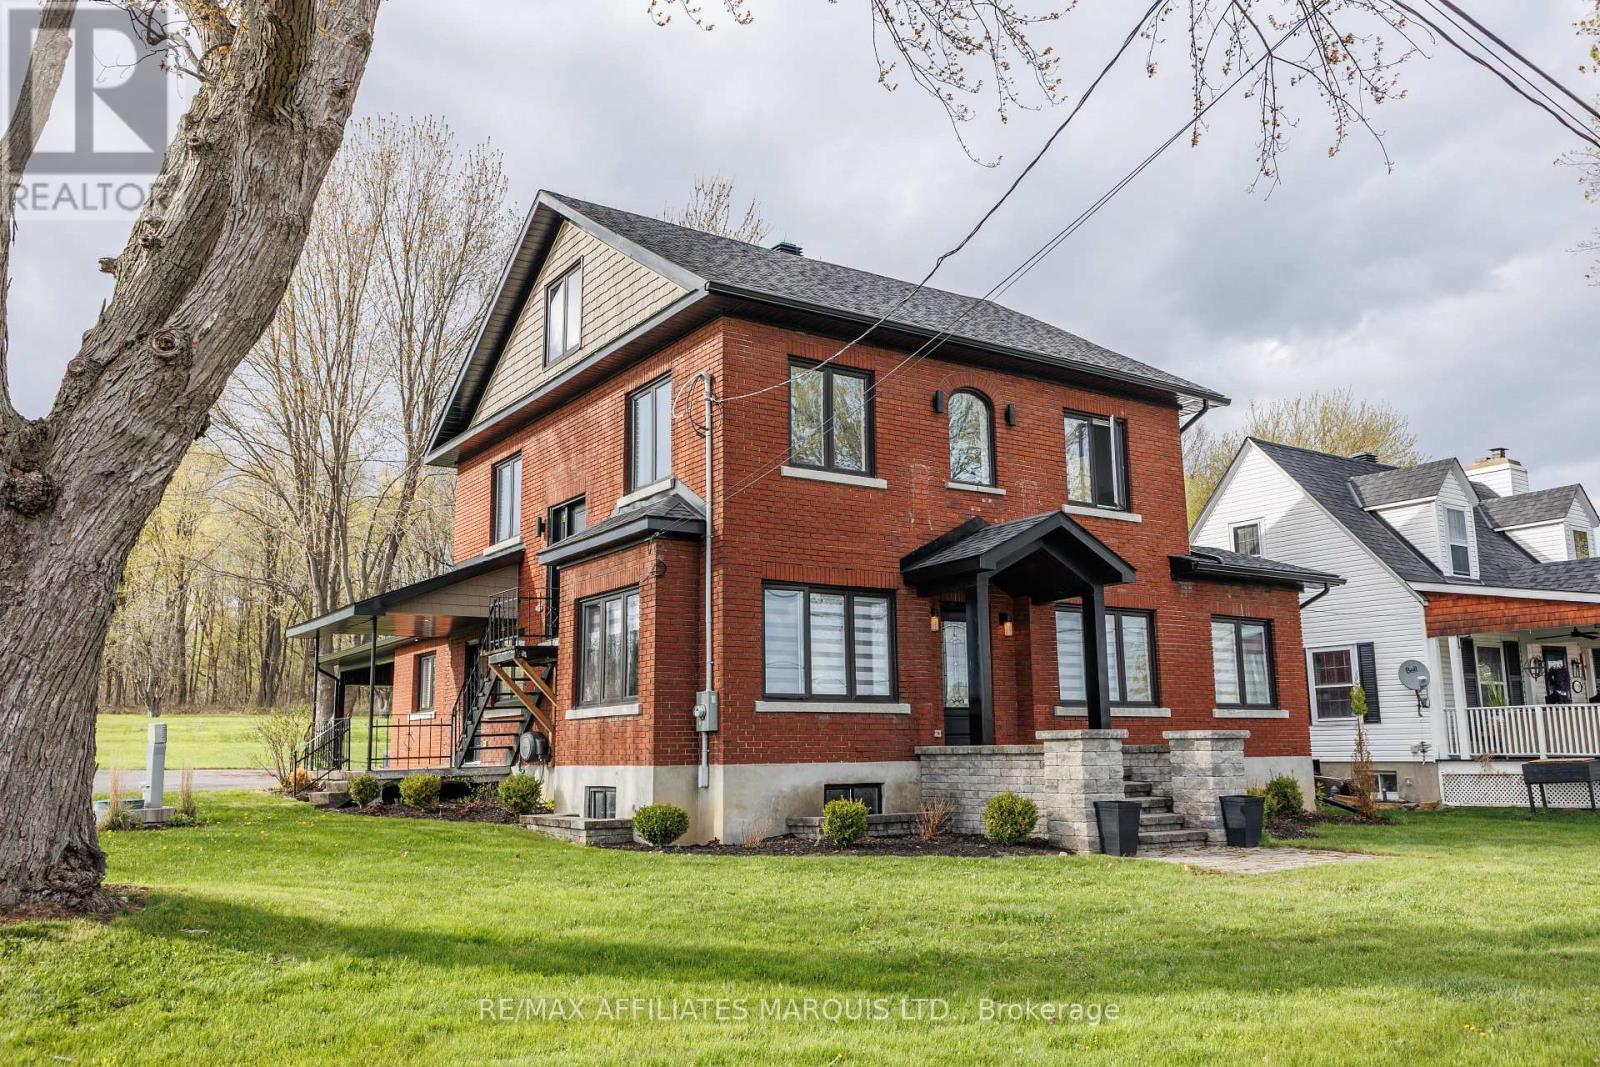
Completely rebuilt from the exterior walls inward, this stunning St. Lawrence River view property combines luxury residential living with Highway Commercial zoning, creating a rare opportunity just minutes from Cornwall. This home has been extensively renovated from top to bottom, including electrical, plumbing, insulation, windows, flooring, fixtures, kitchens, bathrooms, and mechanical systems, offering the peace of mind of modern construction while preserving its timeless character. The heart of the home is the beautifully designed custom kitchen featuring an oversized centre island, quality cabinetry, stone countertops, and an open-concept layout perfect for entertaining. Spacious living areas throughout the main floor provide flexibility for everyday living, working from home, or hosting guests. A large mudroom, laundry room, full bathroom, & versatile den/living room complete the main level. The second floor is highlighted by a remarkable primary suite featuring a walkin closet and spa-inspired ensuite with a double vanity, glass shower, and soaker tub. An additional bedroom and beautifully finished spaces continue the home's blend of comfort and sophistication. The finished loft offers exceptional flexibility and could serve as additional bedrooms, a home office, studio, recreation room, fitness area. Outside, mature trees, covered parking, ample driveway space, and beautiful views of the St. Lawrence River create a setting that feels both peaceful and connected. Adding even more value is the desirable Highway Commercial zoning, opening the door to a variety of permitted uses including professional services, retail, tourism-related ventures, office space, or a live-work arrangement (buyer to verify permitted uses). Whether you're searching for an exceptional family home, a unique live-work opportunity, or an investment in a highly visible location, this remarkable property offers possibilities rarely found in today's market. (id:63476)
Real Broker Ontario Ltd.
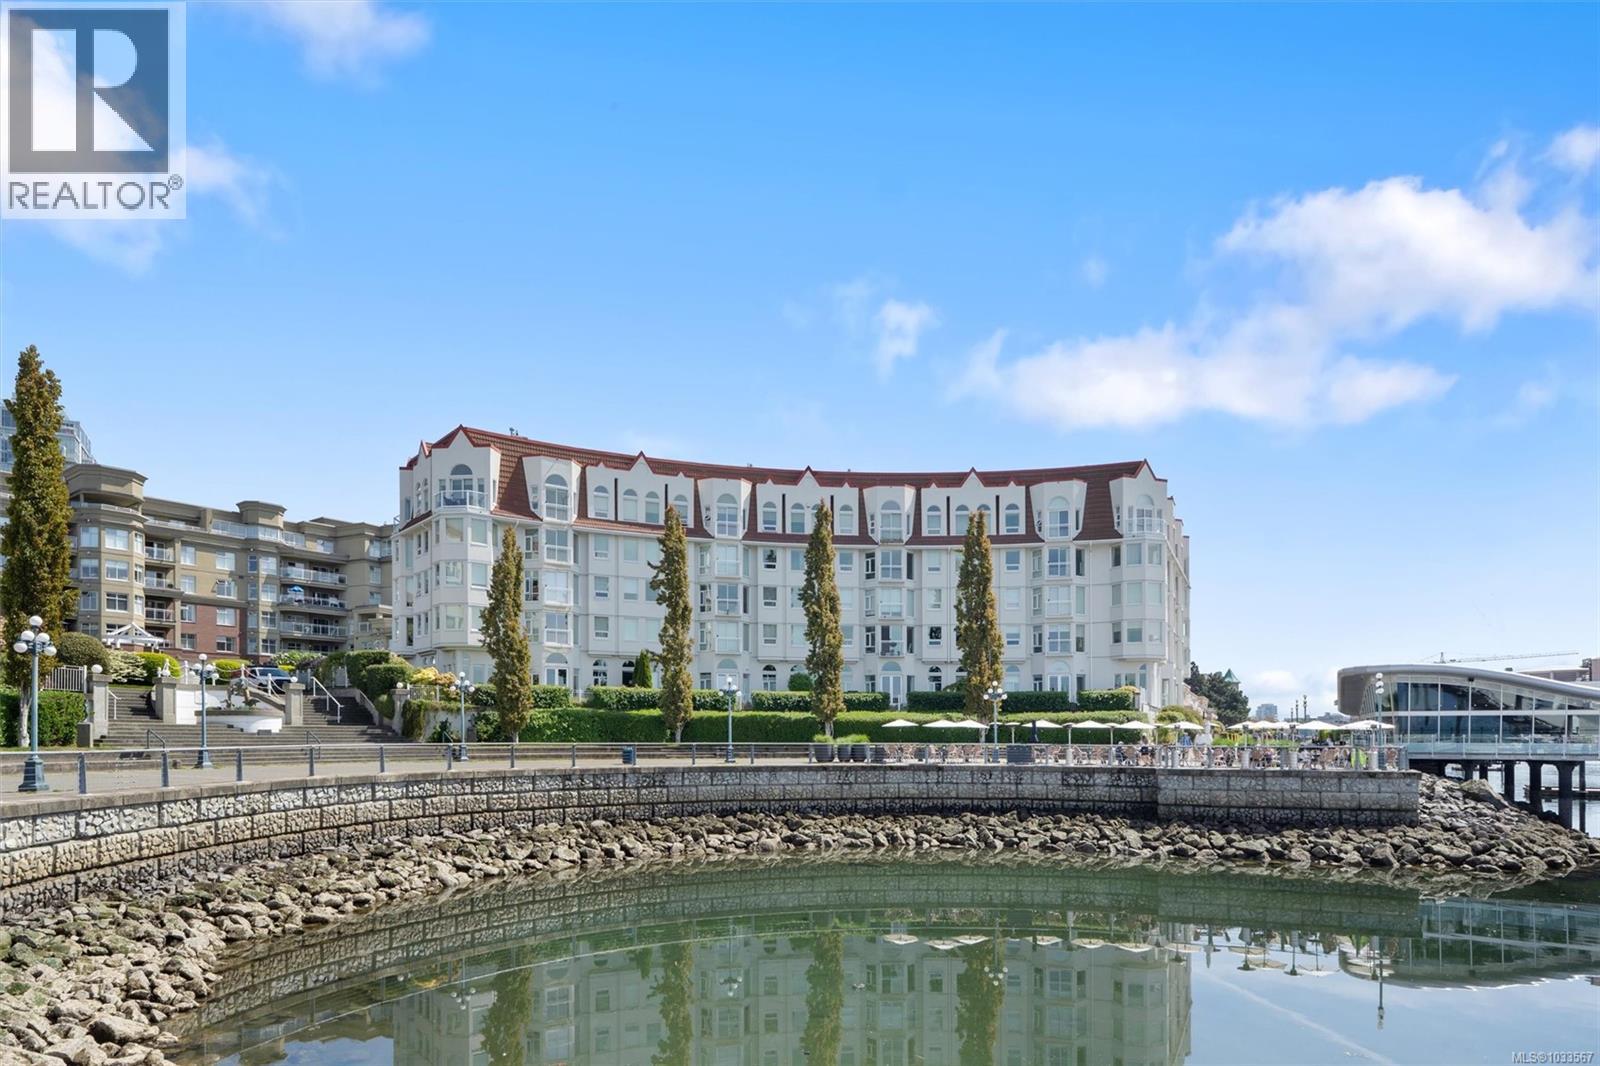
318 10 Paul Kane Pl
Victoria, British Columbia
Welcome to Songhees waterfront living at the highly sought-after Royal Quays East. This beautifully updated executive condo offers a blend of modern finishes and iconic West Coast scenery. With north-west to south-east exposures, the open-concept, huge floorplan makes this home feel more like a townhome than a condo. Designed for privacy, the bedrooms are situated on opposite ends, creating two separate retreats and tons of living space in between. Step onto your private covered balcony to soak in breathtaking Inner Harbour views - perfect for morning coffee or evening BBQs. The unit includes in-unit laundry, a separate storage locker, and a secure underground parking space. The building is exceptionally well-maintained with a very proactive strata. It also allows pets and has common bike and kayak storage. Embrace the Songhees lifestyle: stroll the scenic waterfront walkway to downtown or West Bay, visit favourites like the Boom + Batten, or catch the Harbour Ferry at your doorstep. (id:63476)
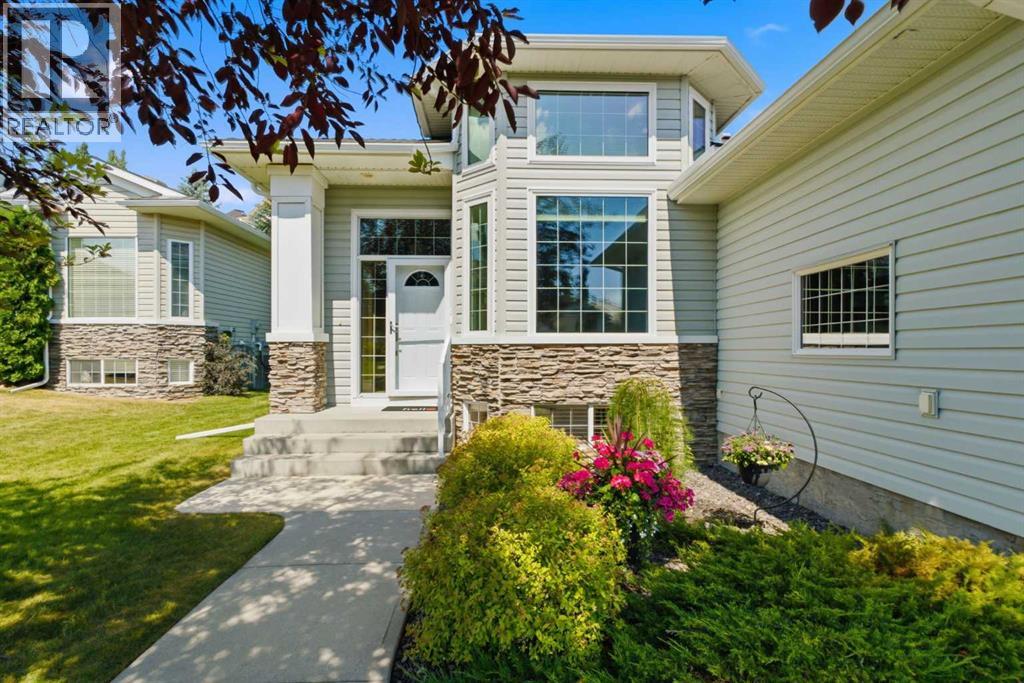
215 Rocky Ridge Villas NW
Calgary, Alberta
OPEN HOUSE Sat Aug 1, 1-3pm. Looking to downsize without compromise? Welcome to this beautifully maintained 3-bedroom, 3-bathroom bungalow in the highly sought-after Villas of Rocky Ridge Ranch. Enjoy its maintenance-free lifestyle in this well-managed community offering lawn care, snow removal, beautifully manicured grounds, and a welcoming neighbourhood atmosphere. With 1515sf on the main level and an additional 1330sf. of professionally finished living space below, this home provides exceptional space for those looking to simplify without sacrificing comfort. The spacious living room is centered around a cozy gas fireplace with a classic mantel, framed by windows on three sides that fill the space with natural light. It's the perfect setting for entertaining family and friends or enjoying a quiet evening at home. The well-appointed kitchen offers abundant cabinetry, newer appliances, a pantry, and a breakfast bar island. Adjacent to the kitchen is a flexible dining area, while a second dining space off the living room provides the option of a formal dining room or a sunny breakfast nook. The main floor features a generous primary suite with a walk-through closet and 4-piece ensuite, along with a second bedroom (currently being used as an office) and full bathroom A convenient laundry/mudroom is located just inside the entrance from the attached garage. The fully finished lower level expands your living space with a large family/recreation room featuring a wet bar, second gas fireplace, an additional bedroom with a walk-in closet, a 4-piece bathroom, and an oversized flex room ideal for hobbies, crafts, a home gym, music room, media room, or office. A double attached garage and central air conditioning add to the home's comfort and convenience. Outside, relax on the large, private rear deck - perfect for morning coffee or evening cocktails or that BBQ. Pets are welcome with Board approval (maximum of two dogs and/or cats). Situated on a quiet cul-de-sac, this home enjoys a peaceful setting with mature trees, beautifully landscaped grounds, and green space behind. The Rocky Ridge Ranch Homeowners Association clubhouse, park, tennis and pickleball courts, and walking path are through the gate on this property. You'll also appreciate the convenient access to Calgary Co-op, Crowfoot Crossing, Royal Oak Centre, the Shane Homes YMCA, Rocky Ridge LRT Station, Stoney Trail, Crowchild Trail, and the Trans-Canada Highway. Don’t for get to check out the 3D tour! (id:63476)
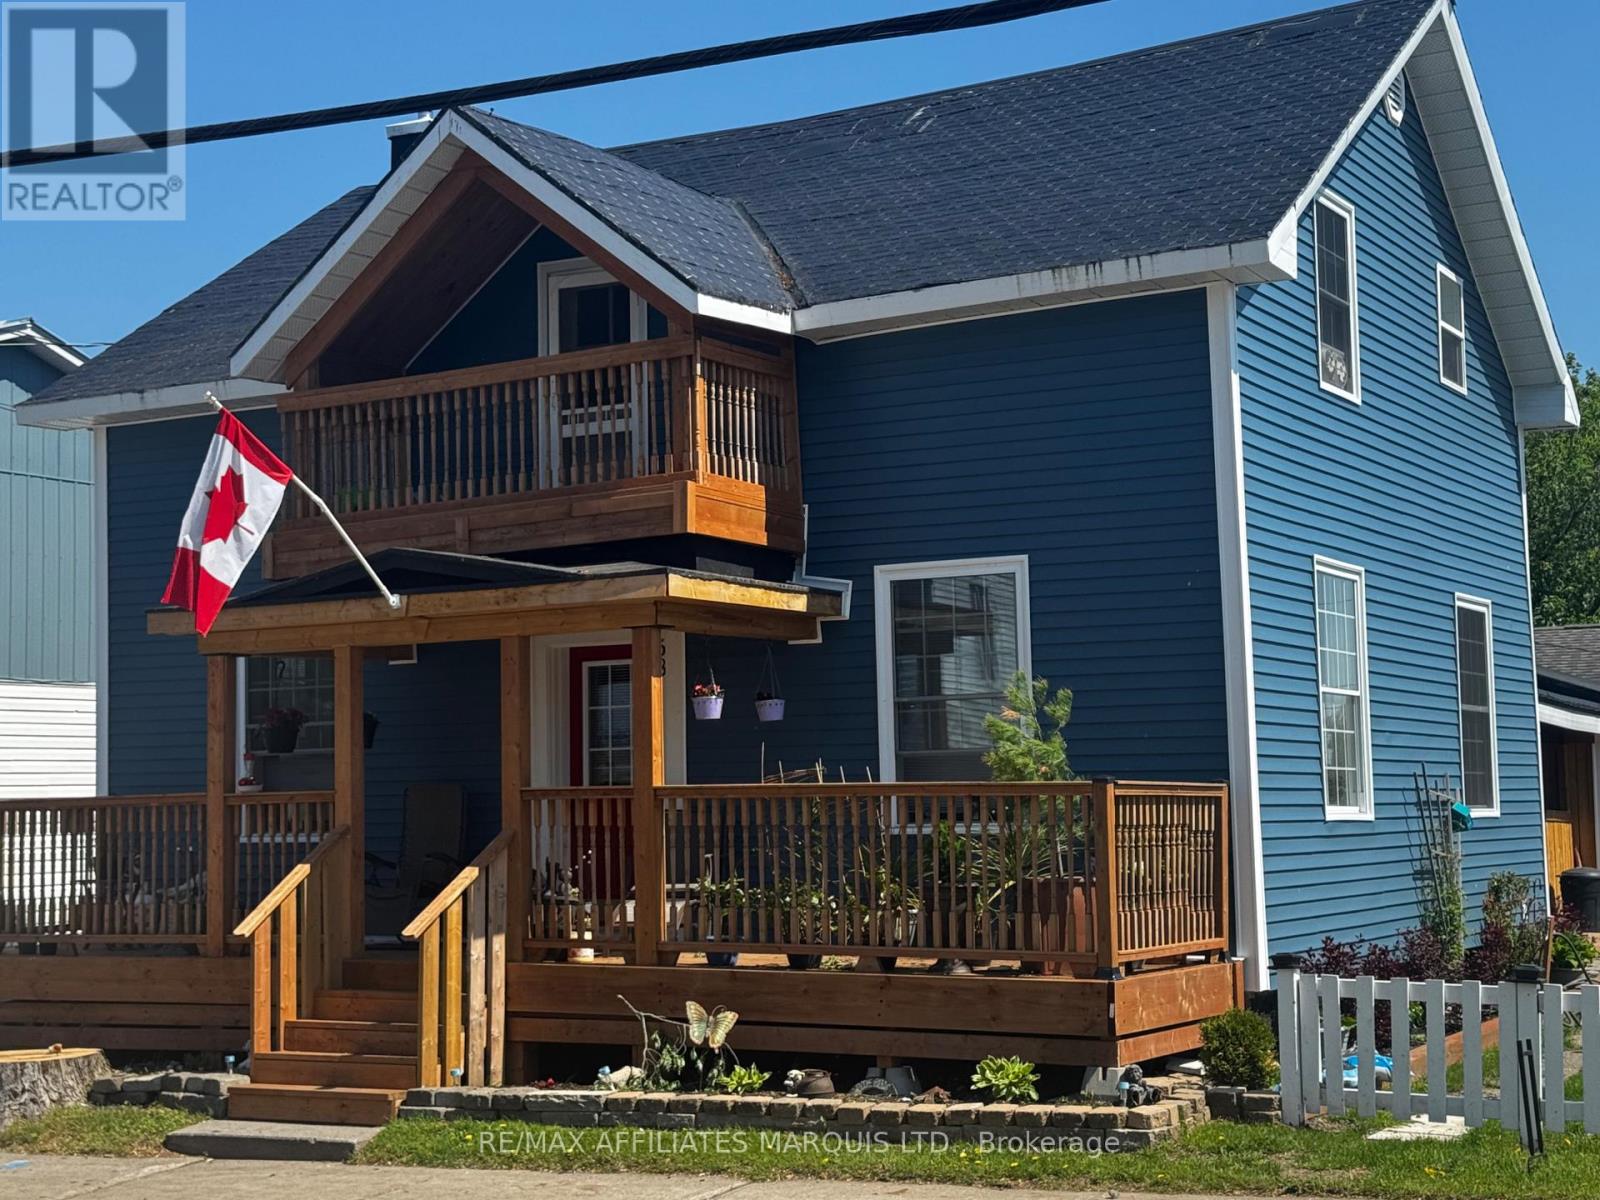
58 Kenyon Street W
North Glengarry, Ontario
ATTENTION INVESTORS! Here's your opportunity to add a solid income-generating triplex to your real estate portfolio in the growing community of Alexandria, Ontario. Situated on a corner lot close to the hospital, parks, shopping, restaurants, schools, and everyday amenities, this property offers the convenience tenants are looking for along with long-term investment potential. Alexandria is a welcoming North Glengarry community known for its small town charm, local services, and excellent accessibility, ideally located within reasonable driving distance to both Ottawa and Montreal. Its strategic location continues to attract renters and buyers seeking a quieter lifestyle while remaining connected to larger urban centres. Featuring two 2-bedroom units and one spacious 1-bedroom unit, this property offers flexible living arrangements and steady rental income potential. All three units are currently rented. Current rental rates are $820/month plus utilities and $1,065/month plus utilities for the 2-bedroom units, while the large 1-bedroom unit rents for $720/month plus utilities. The current owner pays for water. Recent updates including insulation, siding, and windows help add value and peace of mind for future ownership. Whether you are looking to expand your portfolio or step into the investment market, this property is well worth a closer look. 24 hours' notice required for all showings. (id:63476)
Real Broker Ontario Ltd.
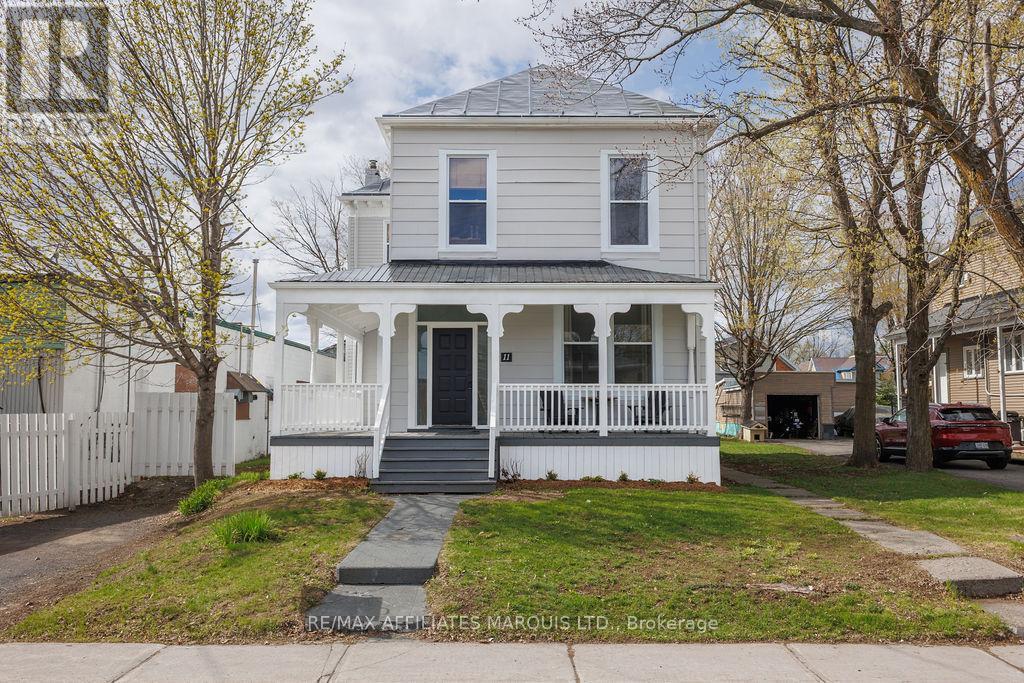
11 Elgin Street E
North Glengarry, Ontario
Are you looking for stunning family property located in the heart of Alexandria? This grand 3 bedroom, 2 bathroom home is centrally located, and is close to many schools and shopping. This home has been extensively renovated. New flooring and windows throughout, updated electric panel and wiring. New High Efficiency NG furnace and A/C. This home needs to be seen to be appriciated. The main level dining room could be a 4th bedroom. Call today to book your private showing. As per form 244, all offers must include 48hrs irrevocability. (id:63476)
Real Broker Ontario Ltd.