
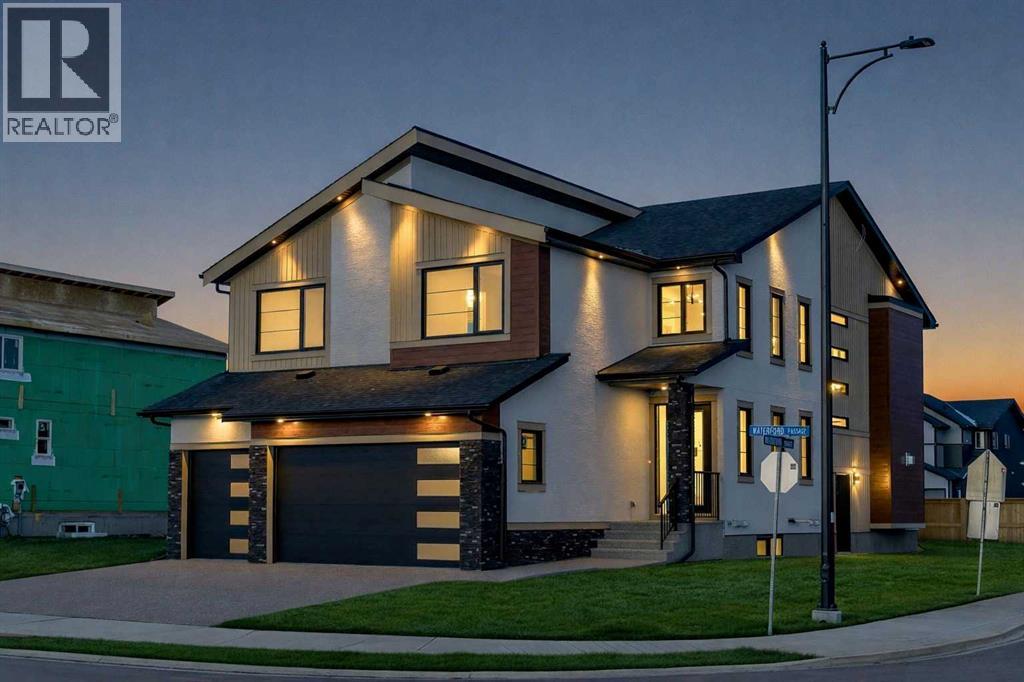
153 Waterford Passage
Chestermere, Alberta
NEW BUILD IN WATERFORD!! FACING GREEN SPACE!! RIGHT ACROSS PLAYGROUND & FUTURE SCHOOL!! 4500+ SQFT OF LIVING SPACE!! 7 BEDROOMS 5 BATHROOMS!! MAIN FLOOR BEDROOM + FULL BATH!! SEPARATE ENTRANCE TO BASEMENT!! TRIPLE ATTACHED GARAGE!! Step into a beautifully designed main floor featuring a spacious bedroom and 3pc bath. The open-concept layout flows seamlessly from the dining area into a stunning living room with a fireplace and HUGE windows open to above, bringing in incredible natural light. The chef-inspired kitchen is loaded with luxury finishes, featuring a large island, BUILT-IN appliances, extensive cabinetry, and a fully equipped spice kitchen. The upper floor offers 4 generously sized bedrooms, including a PRIMARY BEDROOM with a 5pc ensuite and walk-in closet. One additional bedroom features its own 5pc bath with access from the hallway, while two more bedrooms share a convenient JACK & JILL 4pc bath. Laundry is also located on this level along with a HUGE bonus room, perfect as a family room or entertainment space. The basement, with its SEPARATE ENTRANCE, includes 2 bedrooms, a 4pc bath, a spacious rec room, and a wet bar. Located in the growing community of Waterford, this home sits RIGHT IN FRONT of a playground and future school, facing beautiful green space, with all major amenities just minutes away. CRAFTED FOR COMFORT, DESIGNED TO IMPRESS—A TRUE WATERFORD SHOWPIECE!! (id:63476)
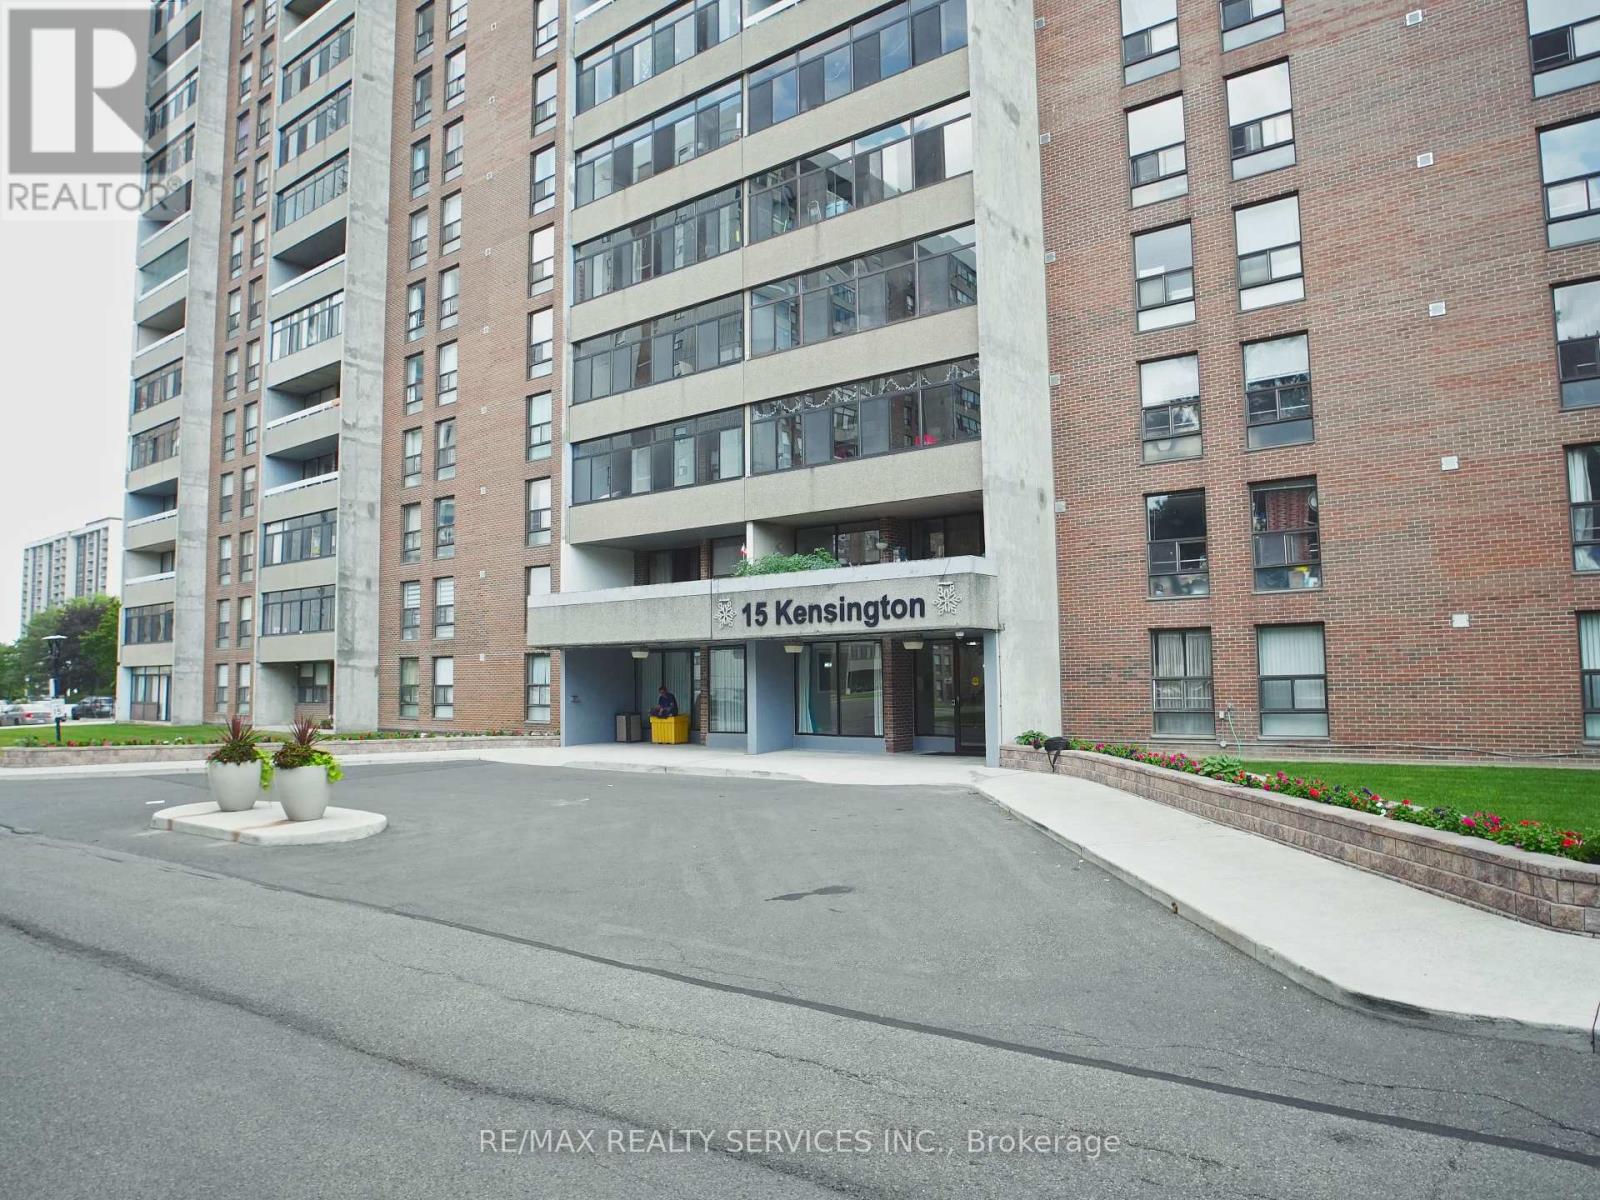
1901 - 15 Kensington Road E
Brampton, Ontario
Welcome to this beautifully maintained two-bedroom and two washroom condominium in one of Brampton's most desirable communities.This bright and spacious open-concept home offers a functional layout designed for comfortable everyday living. The inviting eat-in kitchen flows seamlessly into the dining area and generous living room, creating an ideal space for both relaxing and entertaining. Step out onto the private open balcony and enjoy your outdoor retreat.A large ensuite storage room provides exceptional convenience with ample space for bicycles, seasonal items, and additional household storage.Perfectly suited for first-time buyers, young families, professionals, or those looking to downsize, this well-managed building offers outstanding value. Maintenance fees include heat, hydro, water, and central air conditioning, making homeownership both convenient and cost-effective.Ideally located within walking distance to schools, shopping, medical offices, Chinguacousy Park, public transit, and a wide range of everyday amenities. (id:63476)
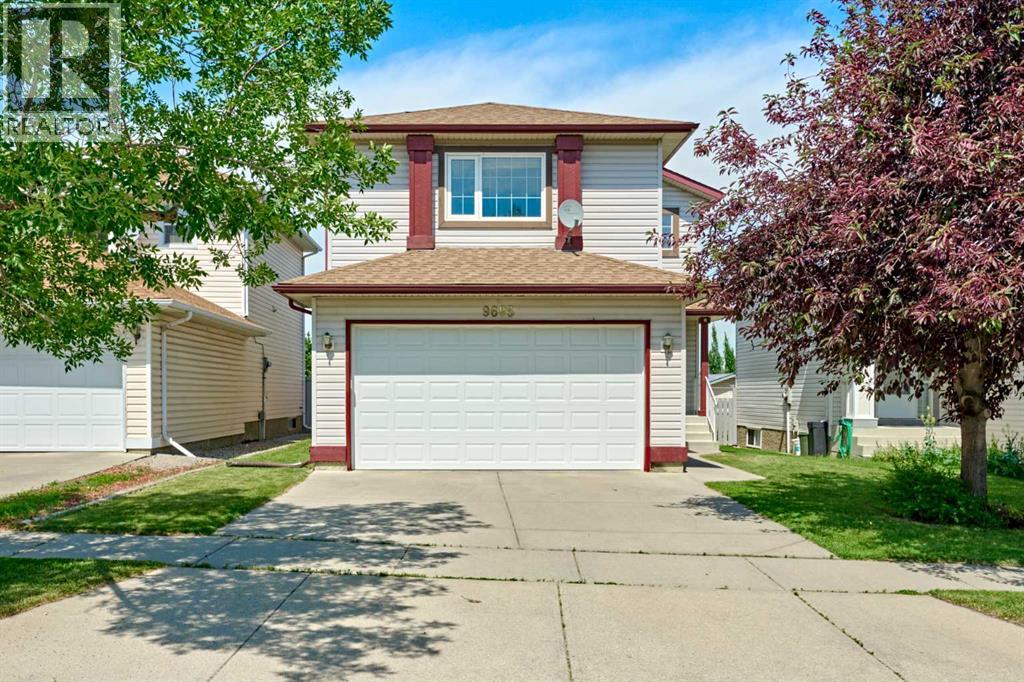
9683 Hidden Valley Drive NW
Calgary, Alberta
Welcome to this beautifully updated 2-story in a family friendly community. Owners have lived here 21 years, adding substantial updates over the years. Natural oak hardwood runs seamlessly from main floor up the staircase to all principal rooms on 2nd level. Nearly all windows have been replaced. The Living room features a corner gas fireplace. The kitchen offers newer appliances including a gas range with center burner for a griddle. A spacious corner walk-in pantry for all your storage needs. Upstairs you will find gleaming hardwood flooring in all 3 bedrooms and the bonus room. The basement is developed with all required permits including the "electrical", "plumbing", and "building permit". The 4th bedroom has an egress window to meet fire safety code. The 3-piece bath is completed with premium grade plumbing fixtures built for longevity. Large spacious rec room adds versatile functionality. The back yard is fully fenced and has access to a back lane. The community of Hidden Valley features parks & pathways, playgrounds, and 3 schools (Hidden Valley School K-4, Valley Creek School 5-9, Saint Elizabeth Seton School K-9). There are also tennis courts and an outdoor skating rink. Overall, this is a well cared for home and is ready for immediate possession. Just simply move in and get settled in time for the next school year. (id:63476)
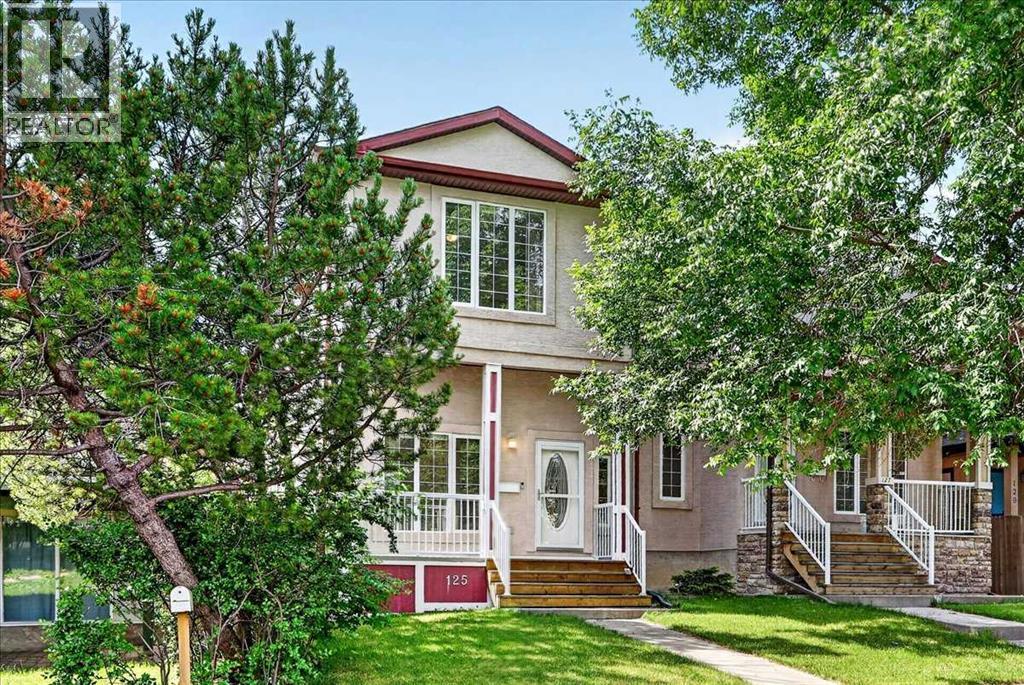
125 25 Avenue NW
Calgary, Alberta
Discover the perfect blend of style, comfort, and functionality in this beautifully maintained 4-bedroom, 3.5-bathroom semi-detached home nestled in the heart of desirable Tuxedo Park. From the moment you arrive, a welcoming front porch invites you into a space where modern elegance meets everyday convenience. Hardwood and sleek tile flooring flow seamlessly throughout the main level, leading you to an open-concept kitchen designed for both casual family living and entertaining. Imagine gathering around the stunning granite two-tiered island, surrounded by meticulously cared-for cabinetry and a walk-in pantry. The main floor’s standout feature, a striking three-walled fireplace, creates a cozy focal point and connects effortlessly to the fully decked, sun-soaked, south-facing backyard. No more hauling laundry down the stairs; enjoy the ease of a main-floor laundry and mudroom conveniently located just off the back door.Looking for the perfect work-from-home space? A unique front office/den provides privacy and separation, making remote work a breeze. Upstairs, three spacious bedrooms await, including an impressive primary suite with multiple closet options, including a walk-in, and a luxurious 5-piece ensuite that offers a serene retreat at the end of your day. Two additional bedrooms and a 4-piece bathroom complete the upper level.The fully finished basement extends your living space with a generous rec room—ideal for family movie nights or a kids’ play area—a large bedroom with a walk-in closet, and a 3-piece ensuite, perfect for guests or a growing family. Enjoy year-round comfort with Central Air Conditioning and the convenience of a double garage.Situated just steps from Centre Street, major transit routes, and direct access to 16th Ave N, this location makes commuting and getting around the city a breeze. Don’t miss your chance to call this exceptional Tuxedo Park residence home. Contact your Realtor today to book a private tour! (id:63476)
622 3 Street
Strathmore, Alberta
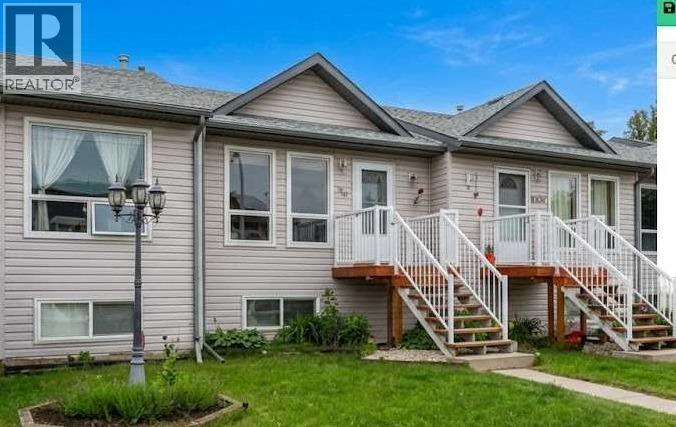
Welcome to 622 3 Street in Strathmore! Will I see you Saturday July 11? There will be an open house 12 to 2:30! Discover the perfect blend of style, space, and affordability in this unique property. Step in to a bright main floor boasting impressive vaulted ceilings creating an airy, open-concept feeling you will love coming home to. This layout is an exceptional opportunity for first-time home buyers or anyone seeking an affordable family home without sacrificing style. The spacious kitchen features ample maple cabinetry and convenient central island for added meal prep space. The main floor also hosts a convenient powder room thoughtfully combined with your laundry facilities. Unwind in your living room where the vaulted ceilings continue to elevate the space. There is room for a sectional and great wall space for the big screen TV. Access the large West facing private deck where you can enjoy summer days and evenings. There is room for the BBQ, loungers and even an inflatable pool for the kids. Beneath the deck is a ton of storage for outdoor and seasonal items. Parking is also at the rear of the building along with street parking on the front side. In the lower level is a unique twist to this fully developed space, which houses 3 bedrooms and a full bathroom. By keeping the bedrooms tucked away downstairs, your family enjoys maximum privacy, quieter sleeping zones, and energy-efficient temperature control during hot summer months. It is the ultimate move-in ready setup for your growing family. The location offers the best of small-town charm and urban accessibility with walkable convenience to amenities, local shopping, restaurants and schools. Strathmore is an easy 30 minute commute to Calgary if needed, but Strathmore has so much to offer right at your doorstep. This property is is the perfect launchpad for your homeownership dreams. Call your Realtor to get you into this property available for a quick possession! (id:63476)
76a, 10046 Township Road 422
Rural Ponoka County, Alberta
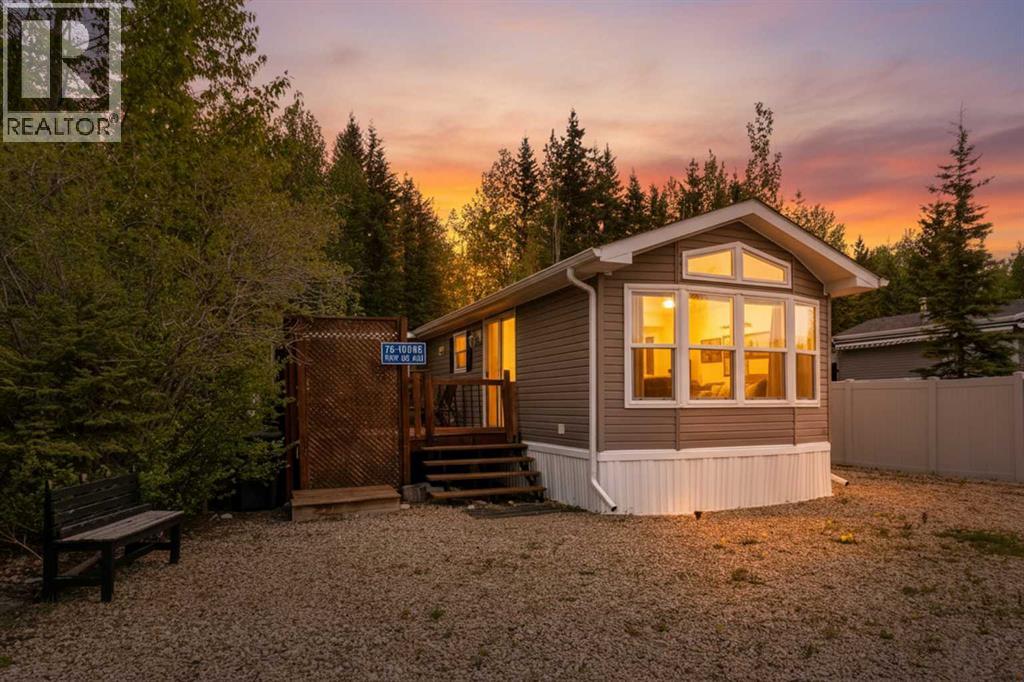
Lot 76A Raymond shores is priced to sell and it’s a great deal. It’s a cozy 2 bedroom, 1 bath with Bunkie & a covered deck, tucked nicely back in the trees for tons of privacy. But you still get all the fun of lake living!The sellers are leaving everything you see — so all you have to do is pack your bags and move in. Raymond Shores is an awesome year-round spot. You’ve got a clubhouse, indoor swimming pool, games room, pickleball courts, a private beach, walking trails, and two marinas. Whether you want peace and quiet or lots of activities, there’s always something going on. Perfect for everyone! (id:63476)
161 Everoak Gardens SW
Calgary, Alberta
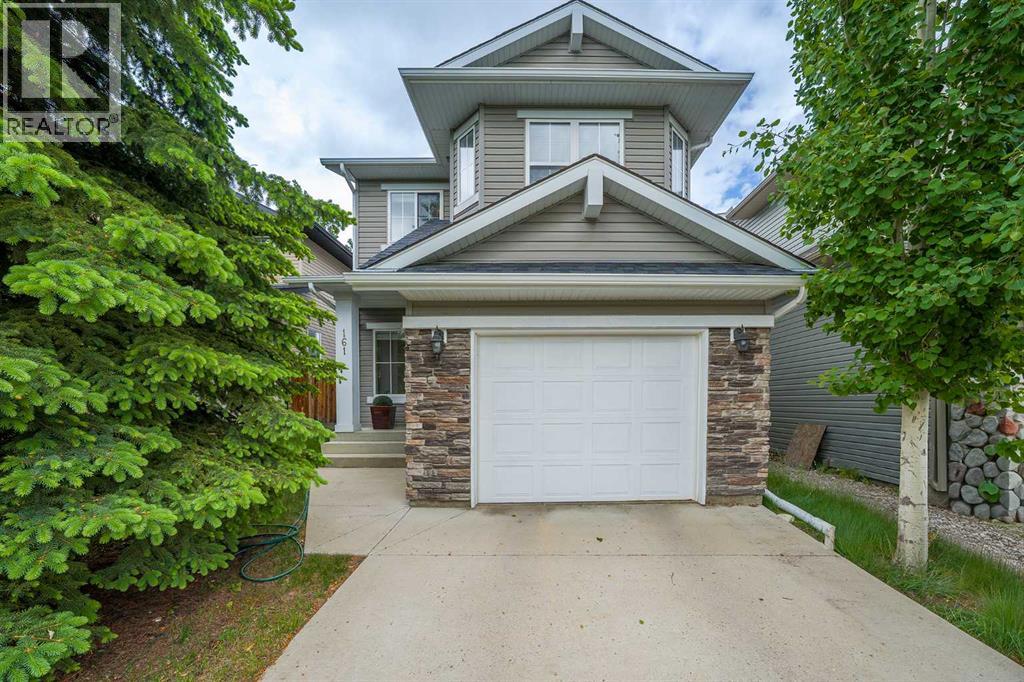
Imagine a home where your kids can walk to all levels of schooling in under 10 minutes! Welcome to this exceptional family home, perfectly positioned within 1 km of highly rated elementary, junior high, and high schools. Nestled on an ultra-quiet inside street with only local traffic, this location offers total peace and safety for playing children, while keeping you effortlessly connected to everything you need. You are just minutes from a quick Costco run, the Shawnessy LRT station, excellent shopping, dining, and major routes like Macleod Trail and Stoney Trail for an easy commute.For the outdoor lover, you are also steps from the incredible interconnected walking pathways and modern playgrounds of Evergreen, with quick access to the spectacular trails of nearby Fish Creek Provincial Park.Offered for the very first time by its original owner, this immaculate 3-bedroom detached home radiates incredible pride of ownership and meticulous maintenance throughout.The main floor features a highly functional, open-concept layout designed for effortless entertaining and daily family life. You will love the spacious living room, anchored by a cozy fireplace, which flows seamlessly into the bright dining area. The welcoming kitchen comes complete with a walk-in pantry and plenty of storage. Upstairs, the layout is incredibly bright and versatile, featuring a spacious bonus room filled with natural light and perfect for movie nights. The primary bedroom has a custom-built walk-in closet and a private ensuite complete with a relaxing soaker tub. Two additional bedrooms, a full 4-piece bathroom, and the ultimate daily convenience of an upstairs laundry room complete this level. The unfinished basement offers a blank canvas, perfectly prepped for a future recreational room, gym or home office. Step outside into your fully fenced, low maintenance backyard, ideal for summer BBQ’s.Whether you are a growing family looking for the perfect community to put down roots or an outdoo r lover wanting nature right at your doorstep, this home truly has it all! (id:63476)
70 West Mackay Crescent
Cochrane, Alberta
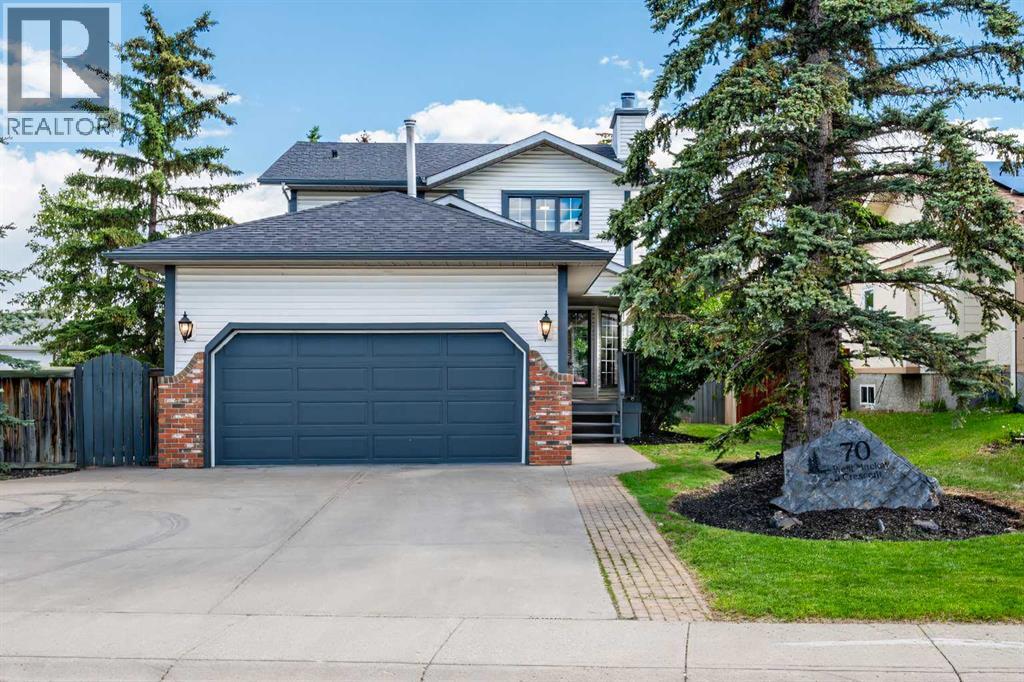
This gem is PERFECTLY LOCATED just steps from Mitford Pond and the scenic Bow River pathway system, this beautifully renovated two-story home with over 2100 sqft of living space offers the ideal blend of comfort, functionality, and outdoor living. A welcoming front yard and covered front porch invites you into a spacious foyer, setting the tone for the warm and inviting spaces throughout. The main floor features a bright and spacious living and dining area centered around a cozy wood-burning fireplace, creating the perfect setting for both everyday living and entertaining. The kitchen showcases timeless oak cabinetry, a sunny breakfast nook, and direct access to the rear deck, making indoor-outdoor living effortless. Convenient main-floor laundry completes the level.Upstairs, you'll find three charming bedrooms, including a primary with a NEWLY RENOVATED primary ensuite, along with a well-appointed 4-piece family bathroom.The fully developed lower level expands your living space with a large recreation room, a 3-piece bathroom, and a versatile hobby room that could easily serve as a home office, gym, or creative studio.Step outside and discover your own private oasis. PROFESSIONALLY LANDSCAPED, the backyard is surrounded by mature lilacs, spruce and mountain ash creating exceptional privacy and beauty throughout the seasons. Two custom planter boxes with drip irrigation and lighting make gardening easy and enjoyable, while the deck and cobblestone patio provides the perfect space to relax or entertain. The backyard has large double gates for easy alley access.The over height double attached garage is both INSULATED and HEATED with a NEW REZNOR heater, offering ample room for vehicles, storage, and workspace. Some of Cochrane’s best amenities are just a short walk from your front door. Nestled in one of the town’s most desirable neighbourhoods, you’ll enjoy fishing and skating at Mitford Pond, endless pathways along the river, parks, playgrounds, schools , restaurants, and a dog park just 5 minutes away. This is your chance to embrace the lifestyle you’ve been looking for. (id:63476)
7097, 35468 Range Road 30
Rural Red Deer County, Alberta
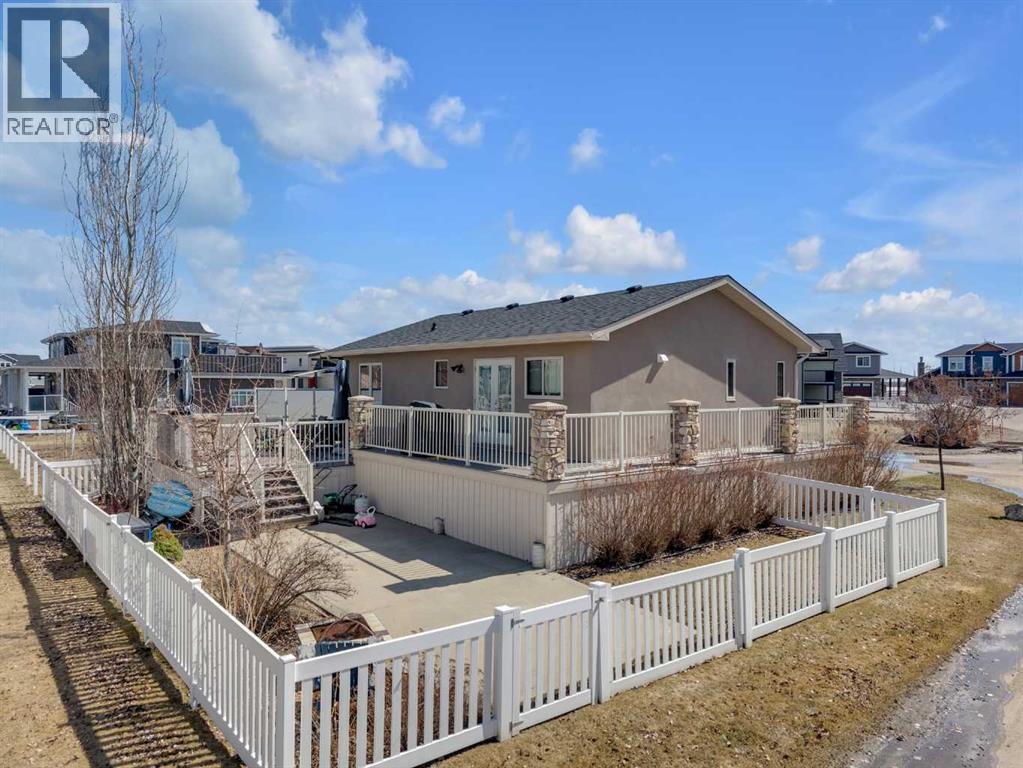
Set on a spacious corner lot in Gleniffer Lake Resort, this move-in ready bungalow offers bright, functional living spaces designed for year-round comfort and easy entertaining. With four bedrooms, a fully developed lower level and expansive outdoor living areas, this property is well suited for full-time lake living or as a recreational retreat with room for family and guests. Outdoor living is a standout feature of this property, with an elevated front deck that wraps around to a large multi-tiered back deck overlooking the fully fenced yard. With real grass, a wood-burning fire pit and plenty of space to relax or entertain, the outdoor areas are designed to make the most of lake life. The corner lot configuration also provides excellent parking flexibility with room for vehicles, guests and recreational toys, while an incomplete outdoor fireplace is already in place for future finishing. The main living area features vaulted ceilings and large windows that fill the space with natural light, creating an open connection between the kitchen, dining and living areas. The kitchen serves as the heart of the home, complete with a large island, granite countertops, stainless steel appliances, a deep pantry and direct access to the deck, making it ideal for both everyday living and hosting. Two bedrooms are located on the main floor, including a spacious primary bedroom with convenient access to the main bathroom. The fully developed lower level adds two additional bedrooms with full-size windows, a large recreation space with 9’ ceilings, a second 4-piece bathroom, dedicated laundry area and additional storage. Recent updates include a new furnace (2026) and stove (2026), contributing to the home’s clean, refreshed and move-in ready feel. Located in a quiet area of Gleniffer Lake Resort with easy access to the lake, golf course, walking trails and resort amenities, this property offers an ideal blend of comfort, space and year-round resort lifestyle. (id:63476)
703010 Range Road 63
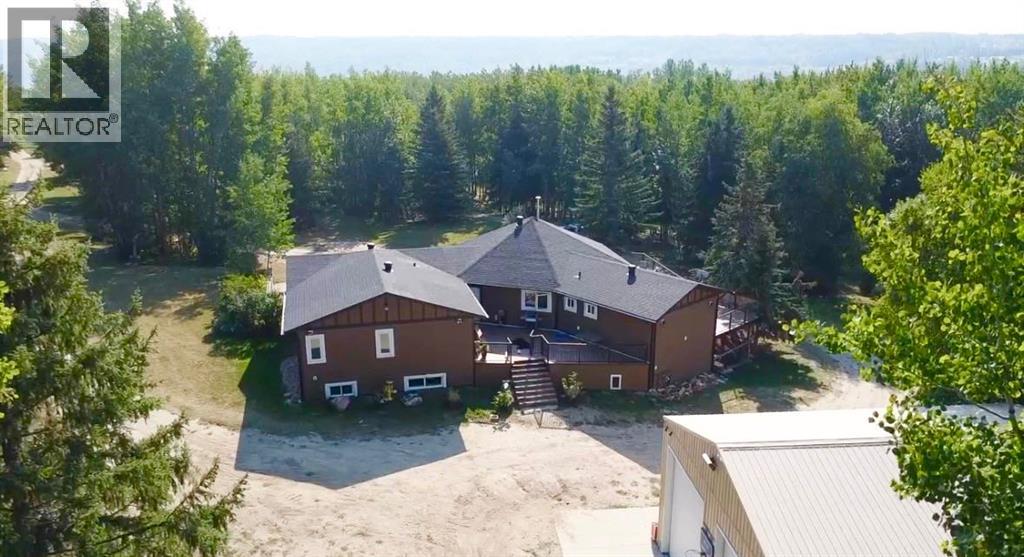
Rural Grande Prairie No. 1, Alberta
This custom built acreage and shop with living quarters sit on just under 30 acres only 6km South of the GP Correction Line in the Wapiti Nordic Ski Trail area. Throughout the property you will find cross fencing for animals complete with water sources for all types of farmlife. Not to mention kms of cleared trails, more trees than you can count, and nothing but privacy backing onto Crown Land at the tip of a dead end road. It is easy to get swept away out here and forget about the rest of the world. This property was meticulously planned and executed, with every detail poured over from the trenched water lines down to the superior craftsmanship in the home. Details are everywhere, so don't blink. In the home you will find beautiful archways, sprawling spaces, and spa-grade additions in the ensuite. Additional insulation between bedrooms, the upper and lower levels, as well as encompassing the entire house provide not just sound barrier but energy efficency. There is in floor heat throughout the home, as well as a wood burning stove on the main level. A commercial-grade spa awaits you in the ensuite, with a jet tub inserted into the steam-shower. Rainfall surrounds you in this oasis, with three different shower heads offering 7 unique water features. You can really customize your at-home spa experience above and beyond a normal shower by stepping outside of your water oasis right into your cedar sauna, for a deeper body soul cleanse. The triple bay shop is double insulated with living quarters or office space above, perfect for a thriving business. Complete with a half bathroom, 3 overhead bays, and in floor heat ran by natural gas. Quick possession is available on this beautiful property, so reach out to your trusted Realtor today! (id:63476)
5228 59 Avenue
Viking, Alberta
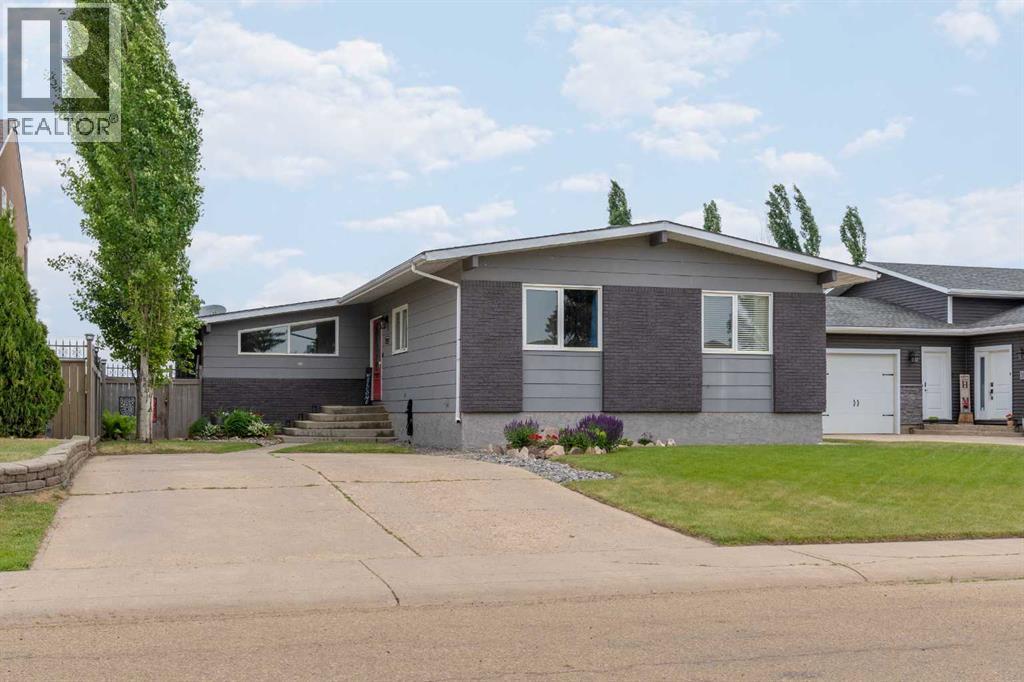
Welcome to this charming and well-maintained home ideally located in Viking, AB! Built in 1978, this 1292 sq ft bungalow offers 3 bedrooms on the main floor and an additional bedroom in the basement—perfect for families or guests. Plus 2.5 bathrooms!! The home boasts a sunken living room for a cozy, inviting feel, along with a wood fireplace that's perfect on those chilly winter days. The bright kitchen features fresh white cabinetry, stainless steel appliances and ample natural light, plus an eating area ideal for gatherings. You'll find plenty of storage throughout the home, making organization a breeze. Enjoy the privacy of a fully fenced yard that backs onto a peaceful open field, with convenient alley access and a front drive parking pad for ample parking. Evening sunsets will never look so good then from your own back deck! Whether you're looking to settle down or invest in a solid property, this home offers comfort, space, and great potential in a quiet, friendly community. Recent updates include: Shingles (2019), Furnace (2022), Hot Water Tank (2025). The community of Viking offers a K-12 School, Medical Clinic, Hospital, Recreation Centre with a gym, library and ice rink, plus all the amenities of small town living! (id:63476)
1032 89 Avenue SW
Calgary, Alberta
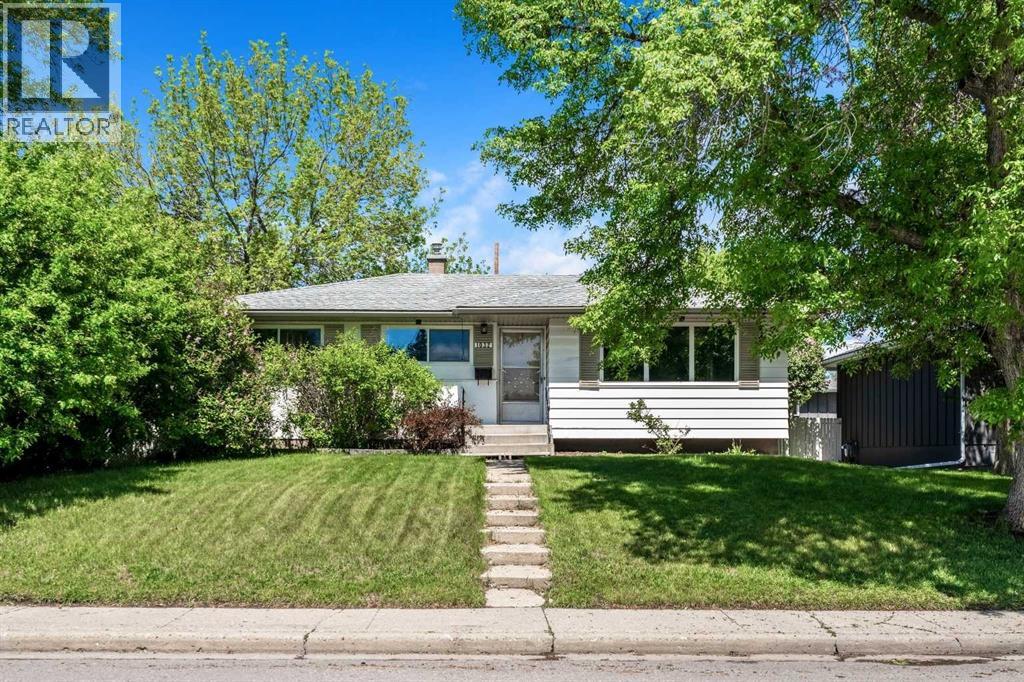
Open house: Saturday, July 25 | 11:00 - 1:00 p.m. | Location, Location, Location! Attention investors, builders, and developers: this is your opportunity to secure a prime redevelopment property in the highly desirable community of Haysboro. Ideally situated on the west side of the community, this generous 55' x 120' lot is directly adjacent to Haysboro Community Park and expansive green space. This rare offering combines redevelopment potential with an exceptional setting that is seldom found. Imagine stepping outside your door to open green space, mature trees, and a playground just steps away. This is an ideal location for families today and a tremendous opportunity for the future. Lovingly maintained by the same family for many years, this charming bungalow offers over 1,800 sq. ft. of developed living space. Step inside to discover a bright and welcoming living room highlighted by a bank of picture windows that flood the home with natural morning sunlight. Original oak hardwood floors flow throughout the main level, which features three spacious bedrooms, a 4-piece bathroom, and a cozy breakfast nook overlooking the private backyard. A separate rear entrance leads to the fully developed basement, complete with a large recreation room, dry bar, laundry area, workshop, and ample storage space. The flexible floor plan offers a variety of possibilities, including a live-up/rent-down arrangement, renovation project, or future redevelopment opportunity. Outside, you'll find an oversized heated double detached garage along with a substantial gravel parking pad large enough to accommodate two RVs, additional vehicles, or recreational equipment. Parking and storage are certainly not an issue here. While the home has been meticulously cared for over the years, it presents an excellent opportunity for those looking to renovate, customize, or build their dream home on a premium lot. Move in and enjoy as-is, update to suit your personal style, or take advantage of the redev elopment potential in this sought-after location. Ideally situated on the west side of Haysboro, you'll enjoy easy access to schools, parks, playgrounds, shopping, restaurants, public transit, the C-Train, Glenmore Reservoir, off-leash dog parks, and extensive walking and cycling pathways. Major roadways provide quick access throughout the city while maintaining the quiet charm of this established and highly desirable neighbourhood. What truly sets this property apart is its unique location beside a children's playground and beautiful green space, creating an extension of your own backyard. Whether you're watching children play, enjoying a walk with the dog, or planning your future dream home, this is a location that offers a lifestyle as valuable as the property itself. (id:63476)