
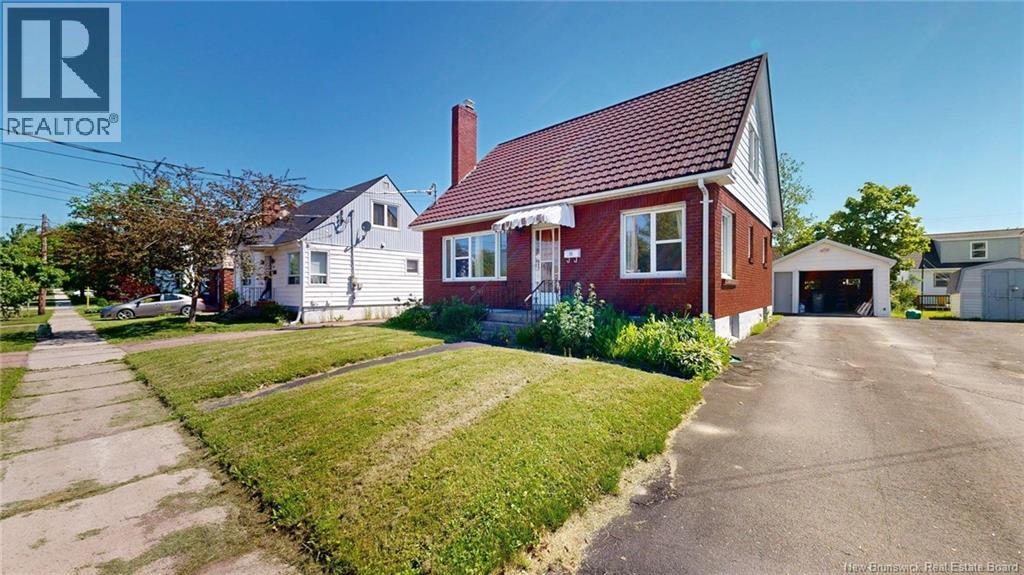
29 Humphrey Street
Moncton, New Brunswick
Offered for sale for the very first time, this cherished family home is ready for its next chapter. Lovingly owned by the same family since the 1960s, 29 Humphrey Street offers a rare opportunity to own a home that has never before been available on the open market. Located in central Moncton, this 3 bedroom, 1 bathroom home features a practical layout with one bedroom on the main level and two additional bedrooms upstairs, offering flexibility for a variety of lifestyles. Hardwood flooring adds warmth and character throughout much of the home, while multiple mini-split heat pumps provide year-round comfort. The unfinished basement houses the laundry area and provides excellent storage space with potential for future use. Outside, you'll find a detached garage, paved driveway, and a spacious backyard to enjoy. Close to schools, shopping, parks, restaurants, and other everyday amenities, this is a wonderful opportunity to own a home that has been cared for by the same family for generations and is now ready to welcome its next owners! (id:63476)
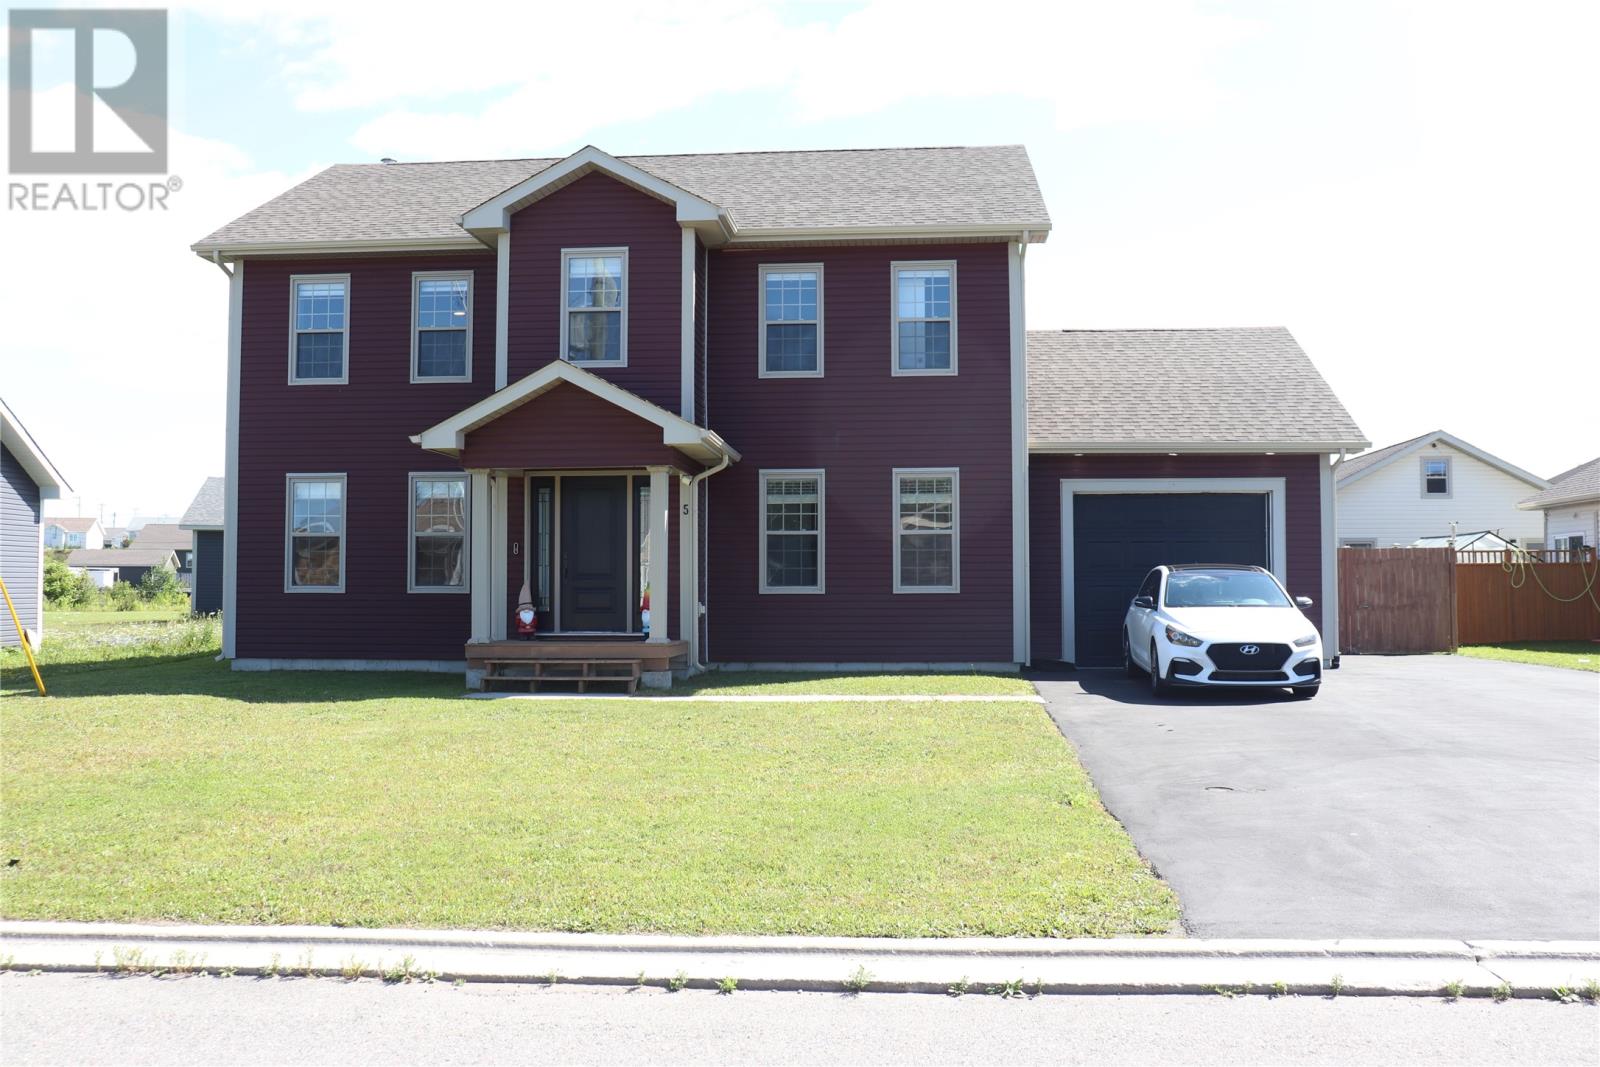
5 Pieroway Drive
Stephenville, Newfoundland & Labrador
LOT, LAYOUT & LOCATION !!! This impressive 2 storey truly is the perfect family home! Drive right into the attached garage and off load the groceries and kids into the spacious mud room with half bath or enter through the gorgeous foyer. There is a bedroom located right off the front entrance for those who work from home or can be used as a 4th bedroom if needed! The open concept living room, dining room and kitchen is the perfect place to cook and relax as a family or to entertain. The garden door in the kitchen leads out to the large deck with gazebo and a hot tub. The 2nd floor features the primary bedroom with walk in closet and ensuite, 2nd bedroom with walk in closet, 3rd bedroom, full bath and laundry room. The basement features a huge rec room with projector, screen and popcorn machine for your family movie nights! The gaming area is tucked away by the stairs. The storage areas can be completed for your needs and is plumbed in for a full bath. The lot is 3.5 times the size of a regular building lot here in town! The backyard is partially fenced with a space to safely contain the kids and dog with a gate at the side and in the back that leads out to the additional land. Shed for extra storage and lots of space to build another if you need one! Fridge, stove, dishwasher, microwave, hot tub, projector, screen and popcorn machine are all included. This home is move in ready and just waiting for you! (id:63476)
1006 Lueders Cr
Sherwood Park, Alberta
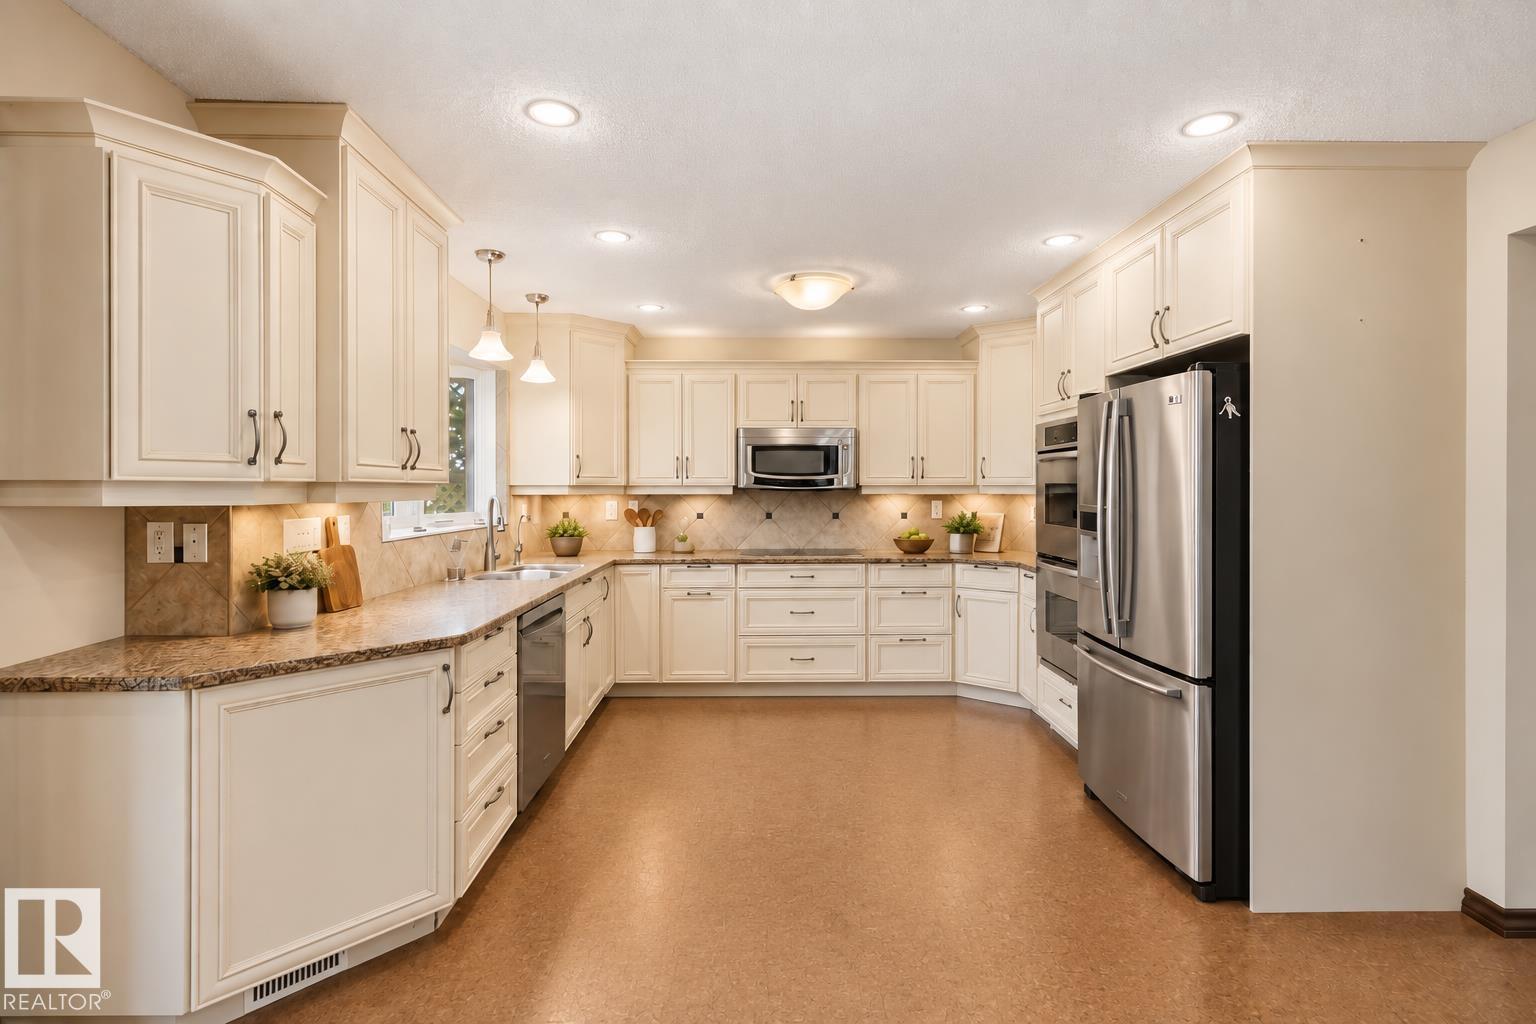
If you need garage space, this one is hard to beat! This 1325 sq ft bungalow offers an attached heated double garage PLUS an oversized heated single garage in the backyard—perfect for a workshop, woodworking, hobbies or extra storage. Inside, you’ll find 3 bedrooms on the main floor plus a 4th in the basement and 1.5 bathrooms. The spacious renovated kitchen is the heart of the home with off-white cabinetry, cork flooring and plenty of room for the whole family. The living room features a wood-burning fireplace, while the basement brings some serious retro charm with a large recreation room and wet bar straight out of the 70s. A/C and built-in vacuum add extra convenience. Situated on a quiet Sherwood Park street close to Westboro Elementary and amenities. Some cosmetic updating will make this home shine, but the space, location and exceptional garage setup are tough to duplicate. Some photos virtually staged. (id:63476)
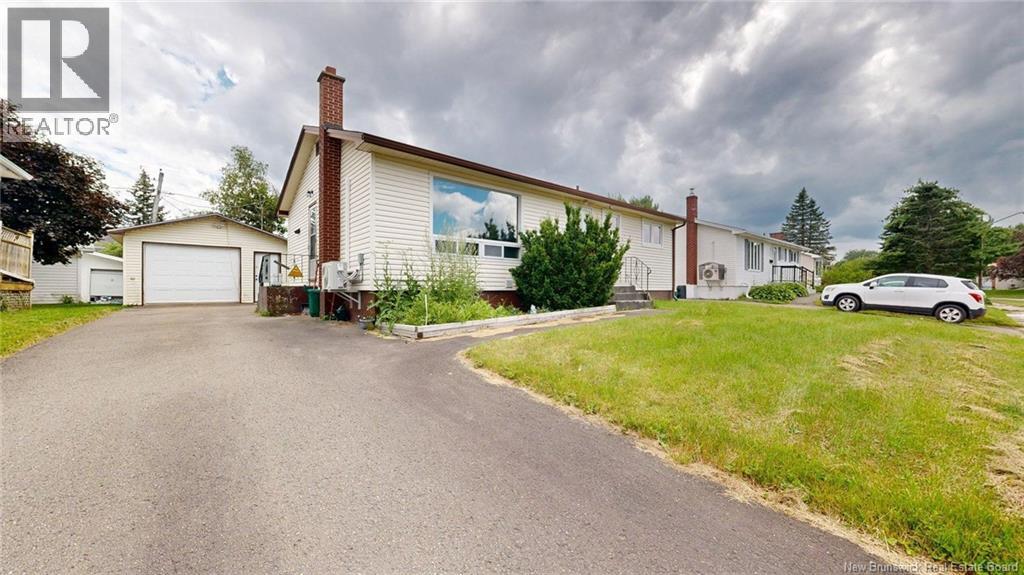
155 Ellerdale Avenue
Moncton, New Brunswick
Welcome to 155 Ellerdale Avenue in Moncton! This 2-bedroom, 1.5-bath bungalow offers 1,797 square feet of total finished living space and is conveniently located close to schools, shopping, recreation, and everyday amenities! Step inside to a practical main-floor layout featuring a bright living room, dining area, kitchen, 2 bedrooms, and a full bathroom. The partially finished basement extends the living space with a family room, non-conforming bedroom, 2-piece bathroom, and plenty of additional storage. Recent improvements include three ductless mini-split heat pumps located in the living room, bedroom, and basement, attic re-insulated, along with an air exchanger and spray foam insulation in the basement, all added within approximately the last two years. Outside, the property offers a paved driveway and a detached garage. This home offers a great opportunity in a convenient Moncton location! (id:63476)
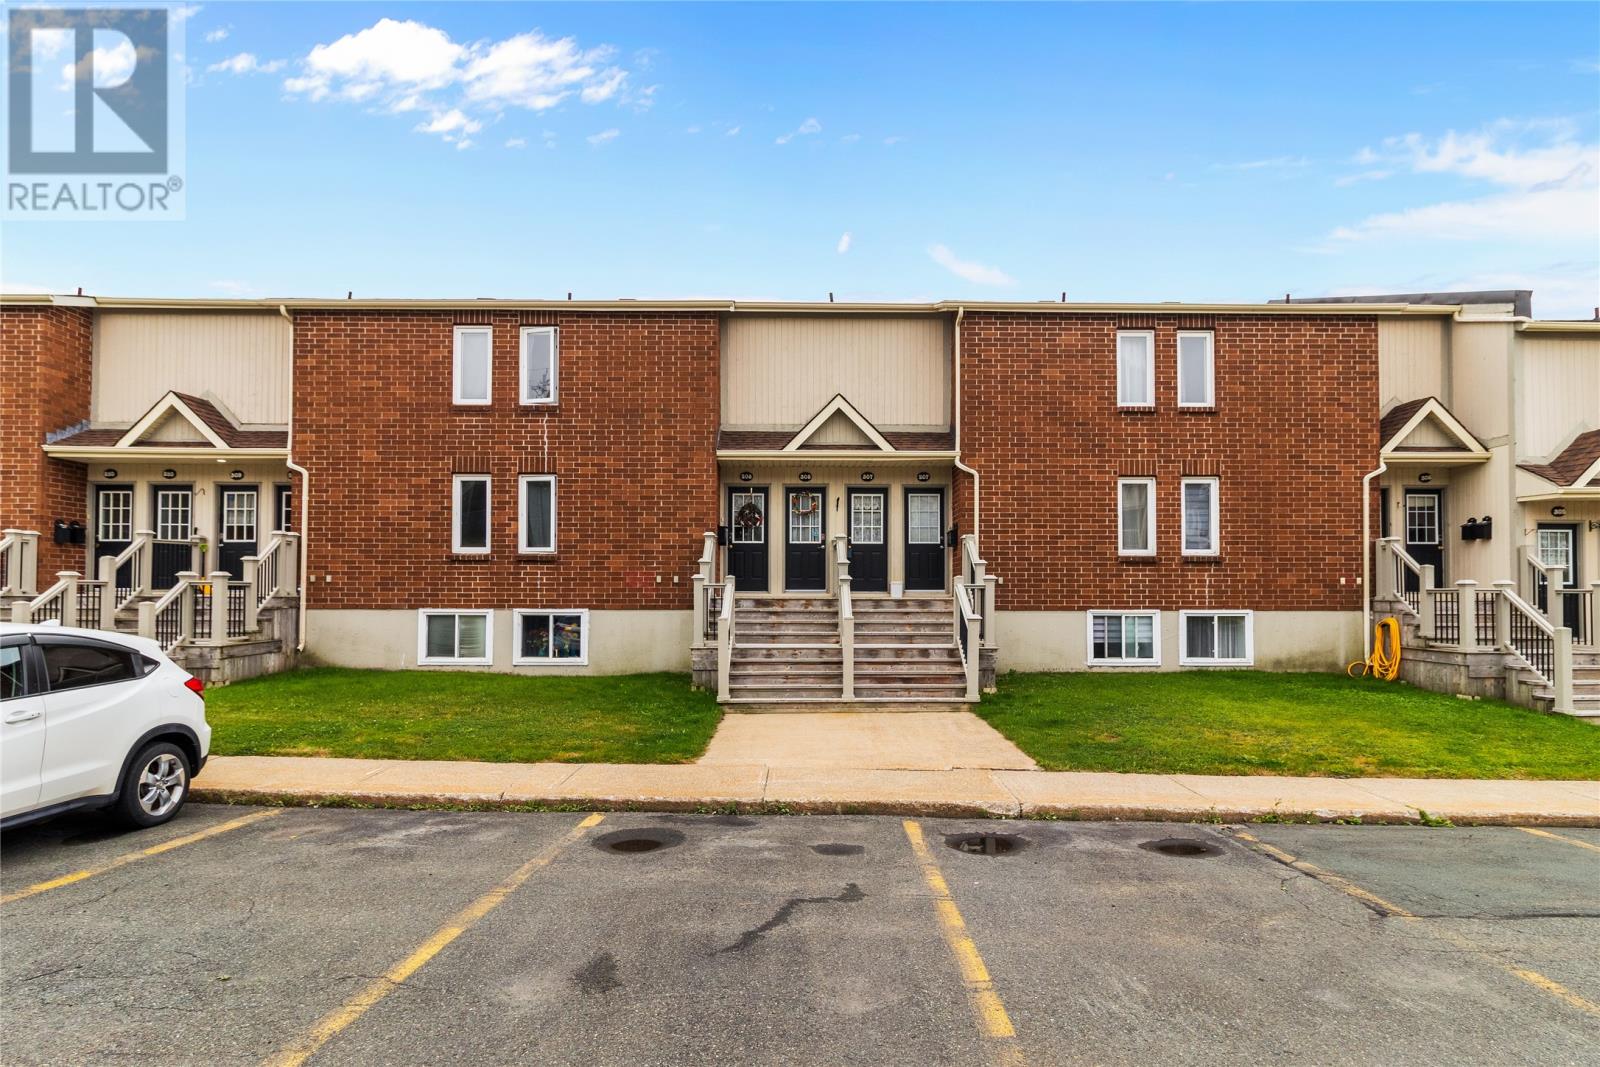
58 Pasadena Crescent Unit#308
St. John's, Newfoundland & Labrador
This unit is a bright, well-maintained condo that delivers on the things that actually matter: abundant natural light, great use of space, low-maintenance living, and a location that makes everyday life easy. This 2-bedroom, 1-bathroom unit has a smart, functional layout with comfortable living spaces. The living room opens onto an elevated private deck — the perfect little spot for morning coffee and enjoying some fresh air. You’ll also have your own assigned parking space, low monthly condo fees, and a location that puts so much within easy reach. The Village Mall, grocery stores, restaurants, public transit and other everyday essentials are all close by, while downtown St. John’s is just a quick five-minute drive away. Whether you’re looking to simplify, get into the market, or add a low-maintenance property to your portfolio, this one is worth a look! (id:63476)
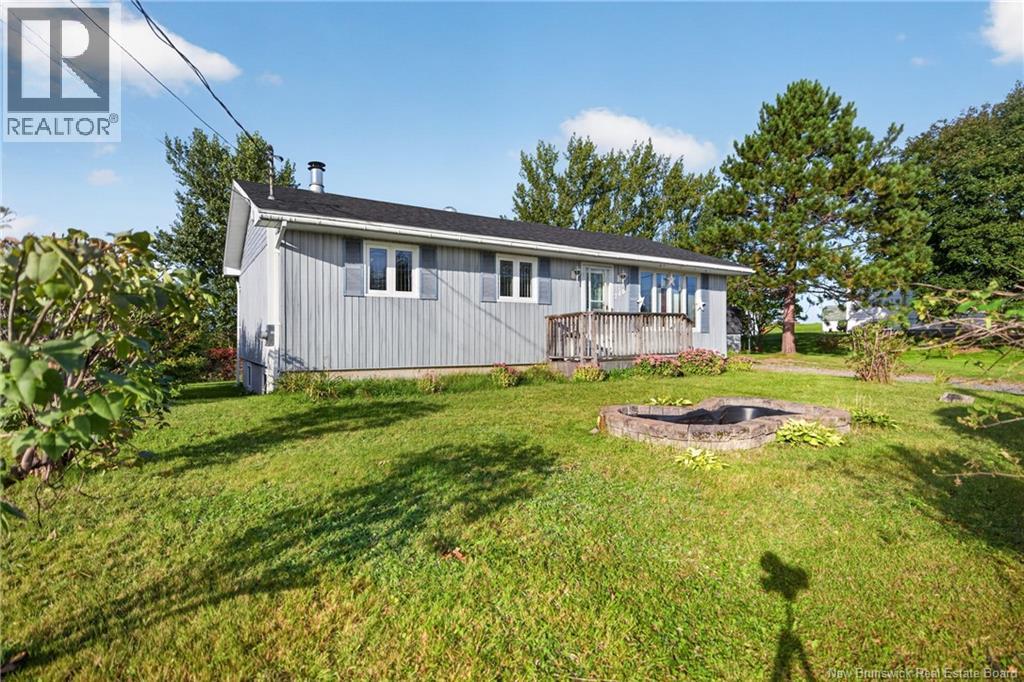
240 Smith Court
Big River, New Brunswick
Enjoy the peace and quiet of country living while still being just minutes from downtown Bathurst. Located in Big River, this well maintained 3 bedroom bungalow has been well cared for by its original owner and offers a comfortable home with plenty of potential. The main level features hardwood flooring, A full bathroom with an acrylic tub surroound,and a bright kitchen with updated white cabinetry. Thoughtful built in areas provide extra storage and great spaces for a coffee station or additional kitchen conveniences. The living room is warm and welcoming with a propane fireplace perfect for cozy winter evenings. Several important updates have already been completed, including a recently updated 200 amp breaker panel, pvc windows, roof shingles and a newly installed well casing and pump. The foundation wall along the driveway side was also replaced several years ago. Step outside the dining room to a concrete patio with convenient storage underneath and a fenced backyard surrounded by mature vines, creating a private and inviting space for pets, children, gardening or simply relaxing outdoors. The unfinished basement offers excellent potential, with high ceilings and plenty of windows providing an abundance of natural light. Finish it to suit your needs. This is a home that has been looked after over the years when something needed attention it was taken care of. No property disclosure statement will be provided. A solid well cared for home in a peaceful country setting, with the conveniences of town just a few minutes away.. cheaper property taxes and easy living in the country. Make this your new home! Great spot for first time buyers! (id:63476)
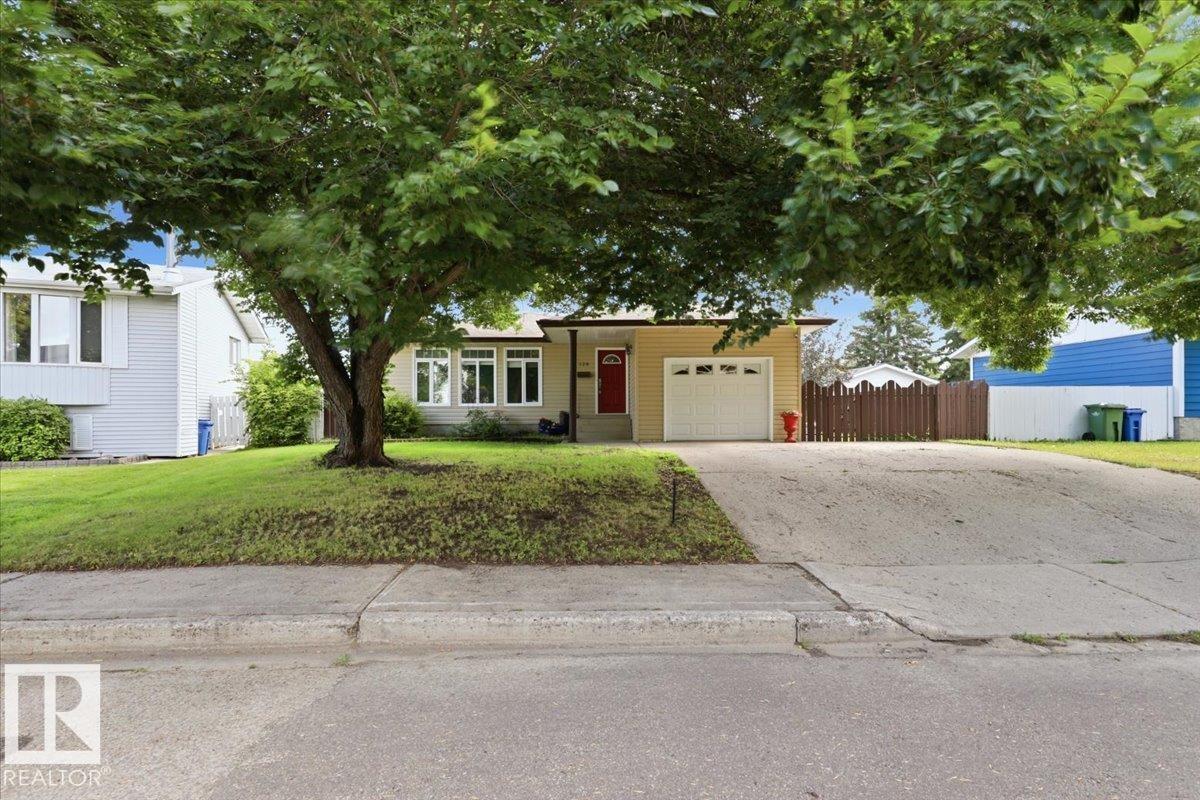
128 Green Ash Dr
Wetaskiwin, Alberta
Welcome home to this spacious 4 bed + 3 bath bungalow, conveniently located just steps from Centennial school, parks & shopping. Offering a functional layout & plenty of room for the whole family, main floor features a bright & inviting living room w/ beautiful vinyl windows, a formal dining area & well designed kitchen w/ ample cabinetry & 3 appliances. 3 bedrooms are located on the main floor, including a comfortable primary bedroom complete w/ convenient 2-pc ensuite. 4-pc main bath w/ walk-in shower completes the main level, along w/ the added comfort of central air-conditioning. The finished basement offers even more living space including a large family room featuring a cozy wood-burning stove, fourth bedroom, 3-pc bath w/shower, laundry room & tons of storage. Outside, enjoy the large fenced backyard designed for relaxing & entertaining, complete w/ covered deck, 2 sheds & fire pit area. The attached single car garage adds convenience & extra storage. A perfect place to call home! (id:63476)
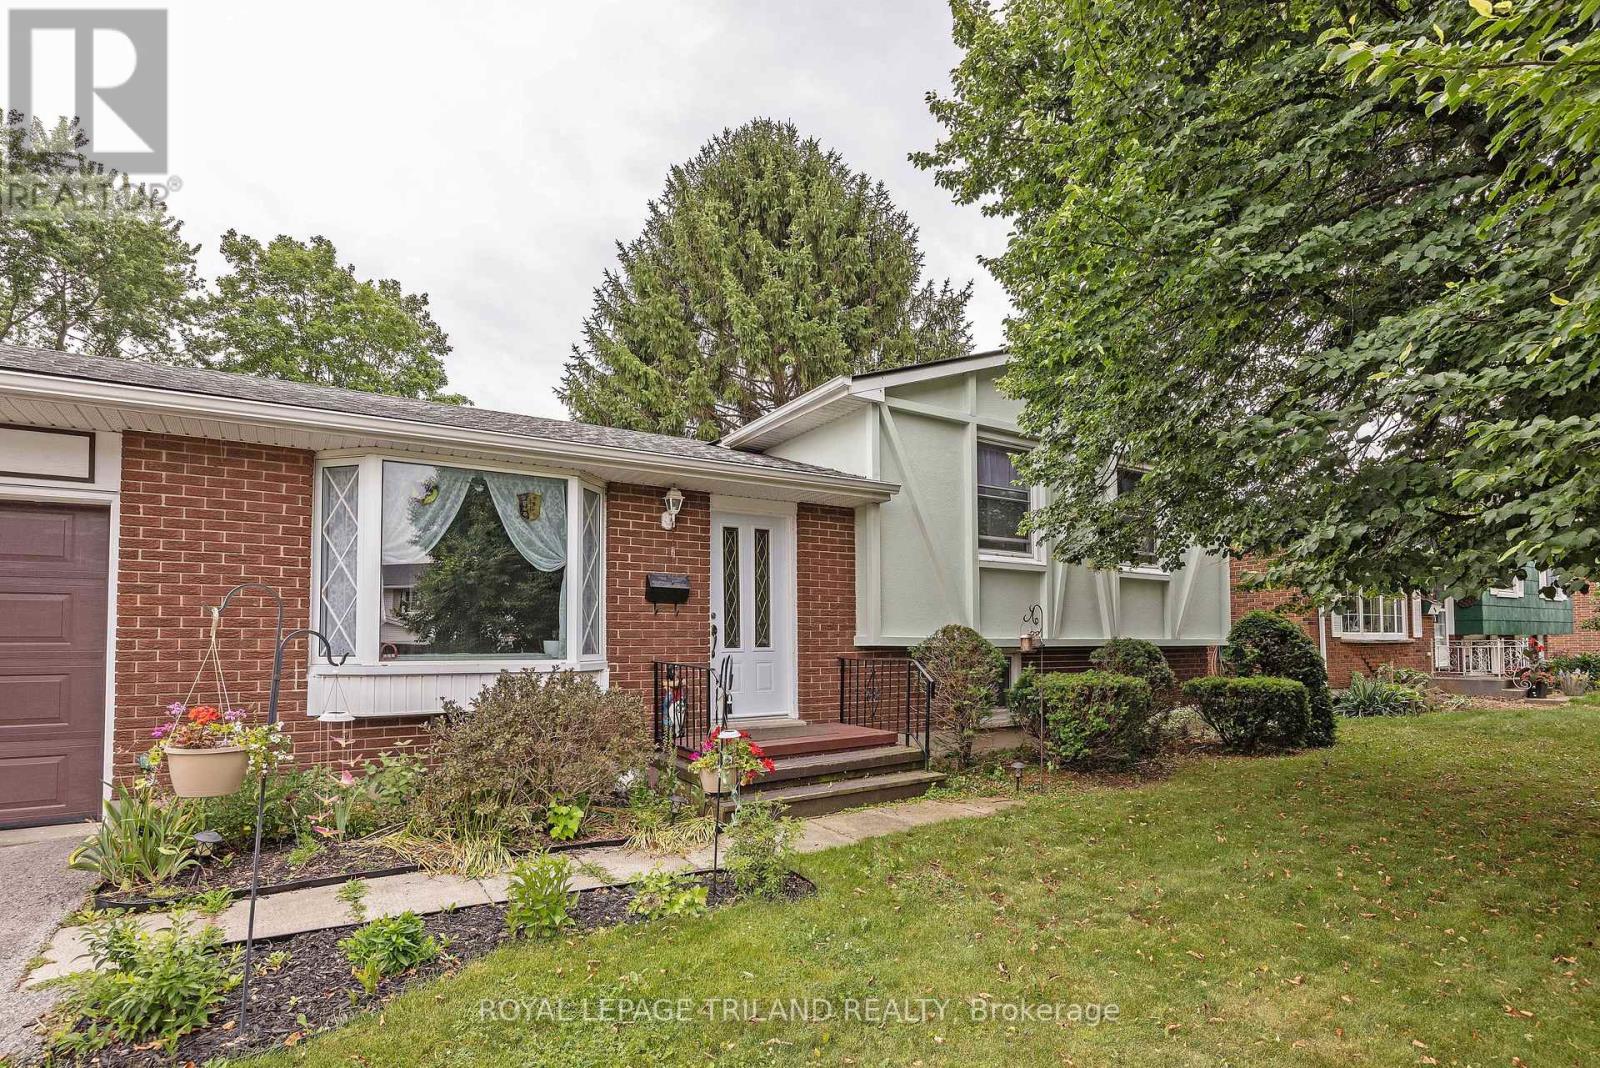
15 Confederation Drive
St. Thomas, Ontario
Welcome to this spacious, family-friendly 4-level sidesplit! The main floor features a large kitchen with new flooring and appliances, alongside a bright dining area. Upstairs holds 3 generous bedrooms and a 4-piece bath, while the lower level boasts a cozy family room with a gas fireplace and a newer 3-piece bath. Enjoy the private backyard with no neighbors behind and easy walking access to the neighborhood park and ball diamond. Packed with updates including a 2025 roof, professionally installed leaf guards on eaves, new front door, some fresh flooring, and an owned hot water tank! (id:63476)
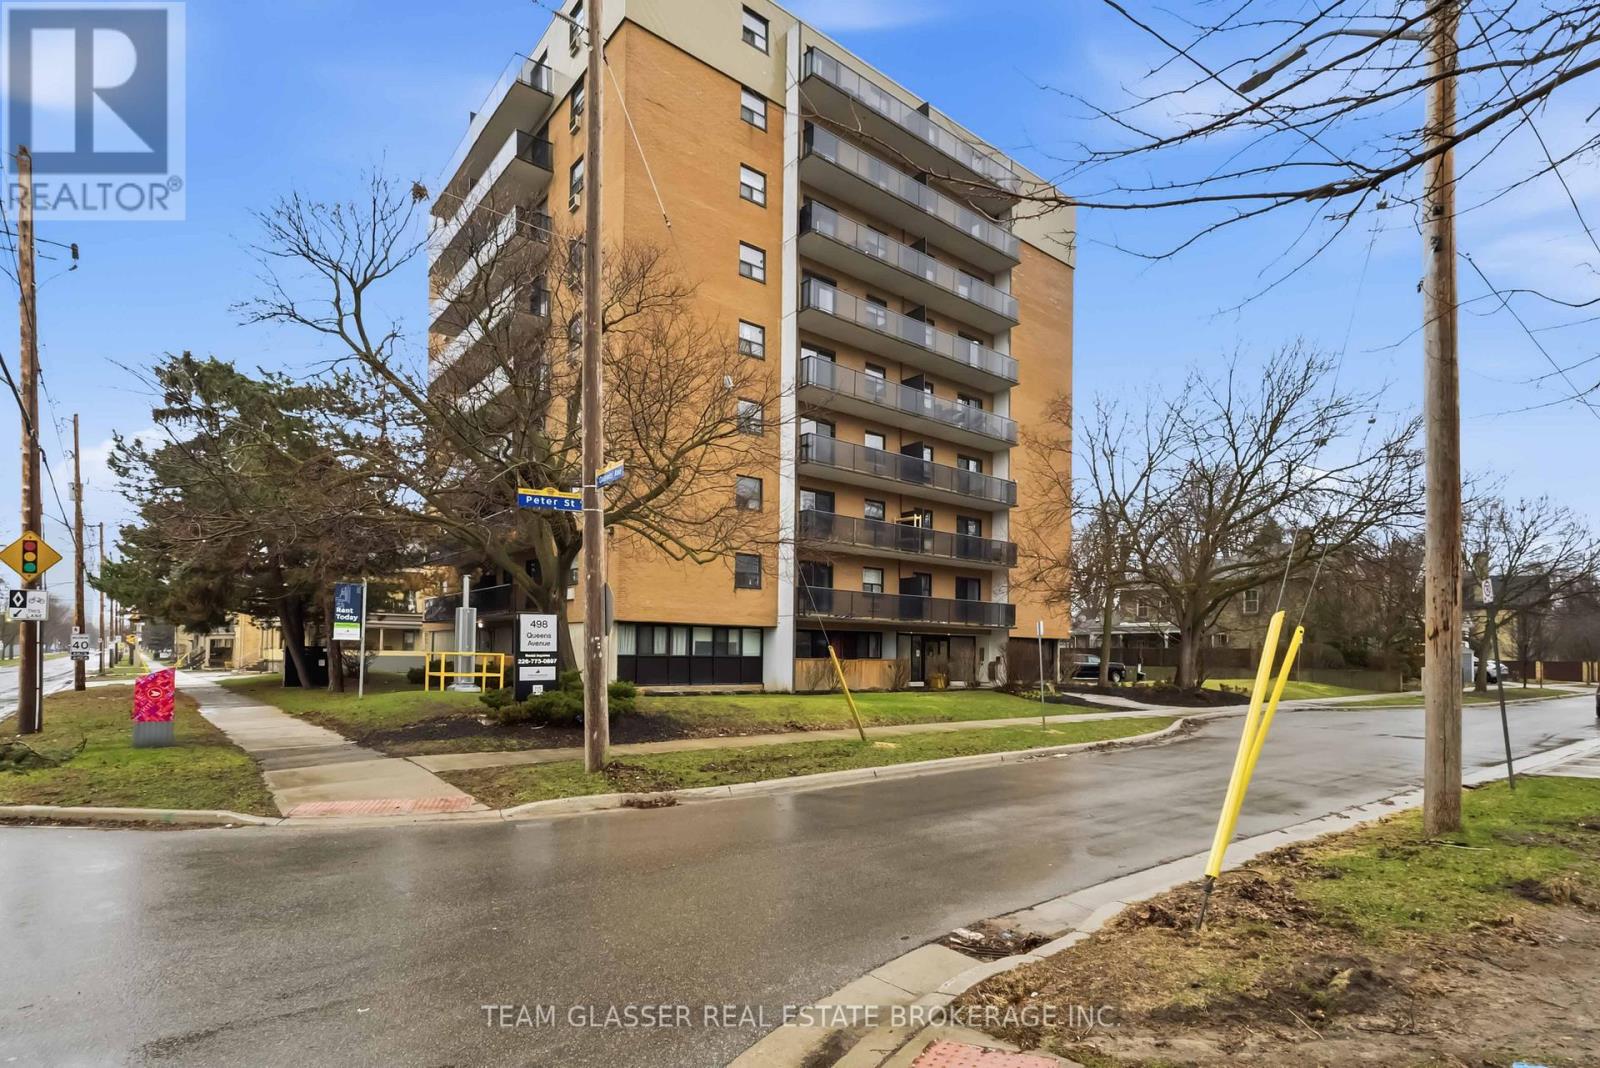
802 - 498 Queens Avenue
London East, Ontario
Welcome to Sunset Manor at 498 Queens Avenue, where classic charm meets modern living in the heart of London's historic Woodfield neighbourhood. This spacious 2-bedroom suite is thoughtfully designed with contemporary finishes throughout, featuring hard-surface flooring, an upgraded kitchen with stainless steel appliances, and a renovated bathroom with premium finishes. Step out onto your own private balcony and take in the energy of one of London's most well-connected neighbourhoods. Residents benefit from on-site laundry facilities and a beautifully renovated lobby. Nestled just outside London's downtown core, Sunset Manor offers quick access to Richmond Street, Adelaide Street, and local transit routes, keeping you well-connected to everything the city has to offer. Whether you're heading to Richmond Row, Old East Village, or the scenic trails along the Thames River, it's all just minutes away. Fanshawe College's downtown campus is just a 7-minute bike ride away, Western University is only an 8-minute drive, and the beloved Victoria Park is a short 15-minute stroll from your front door, making this an ideal place for students, young professionals, and anyone looking to enjoy the best of London living. (id:63476)
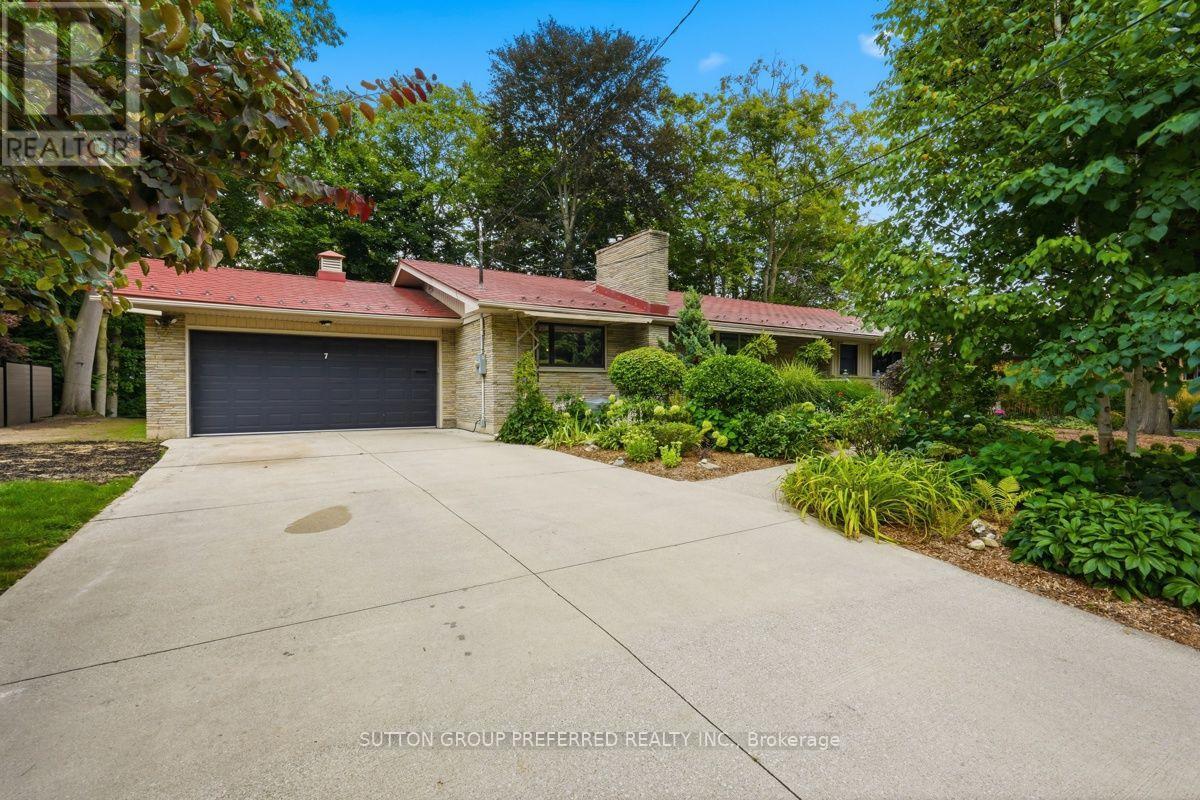
7 Metamora Crescent
London North, Ontario
Nestled in the prestigious Sherwood Forest neighbourhood, close to some of the best schools in London, this exceptional stone-faced residence offers a rare combination of timeless character, luxury and natural beauty. Set on a stunning 100-foot ravine lot, this 5-bedroom, 4-bathroom home has been extensively upgraded with over $150,000 in recent improvements. The main level showcases original oak hardwood flooring, elegant living and dining rooms, a welcoming family room with fireplace, and a beautifully positioned kitchen. A spectacular sunroom with skylights captures breathtaking 180-degree views of the wooded ravine, creating an idyllic year-round retreat. Two bedrooms, including the primary suite, complete the main level.The fully renovated lower level offers three additional bedrooms, a stylish 4-piece bath and an impressive recreation room with a third fireplace. Major improvements include new windows, insulation, professional waterproofing and a new sump pump. Roughly $40,000 recently spent on clearing the backyard creating a rare blank canvas overlooking the ravine. Envision your own private luxury retreat, pool, gardens or outdoor entertaining space. A generous 32-foot deck and 40-jet Hydro hot tub are already in place for relaxing and entertaining. Additional highlights include metal roof, reclaimed heritage pine detailing and an oversized double garage with workshop. Ideally located minutes from Western University, Medway Valley Trails, parks and exceptional schools, this truly distinctive property offers privacy, sophistication and an unparalleled connection to nature. (id:63476)
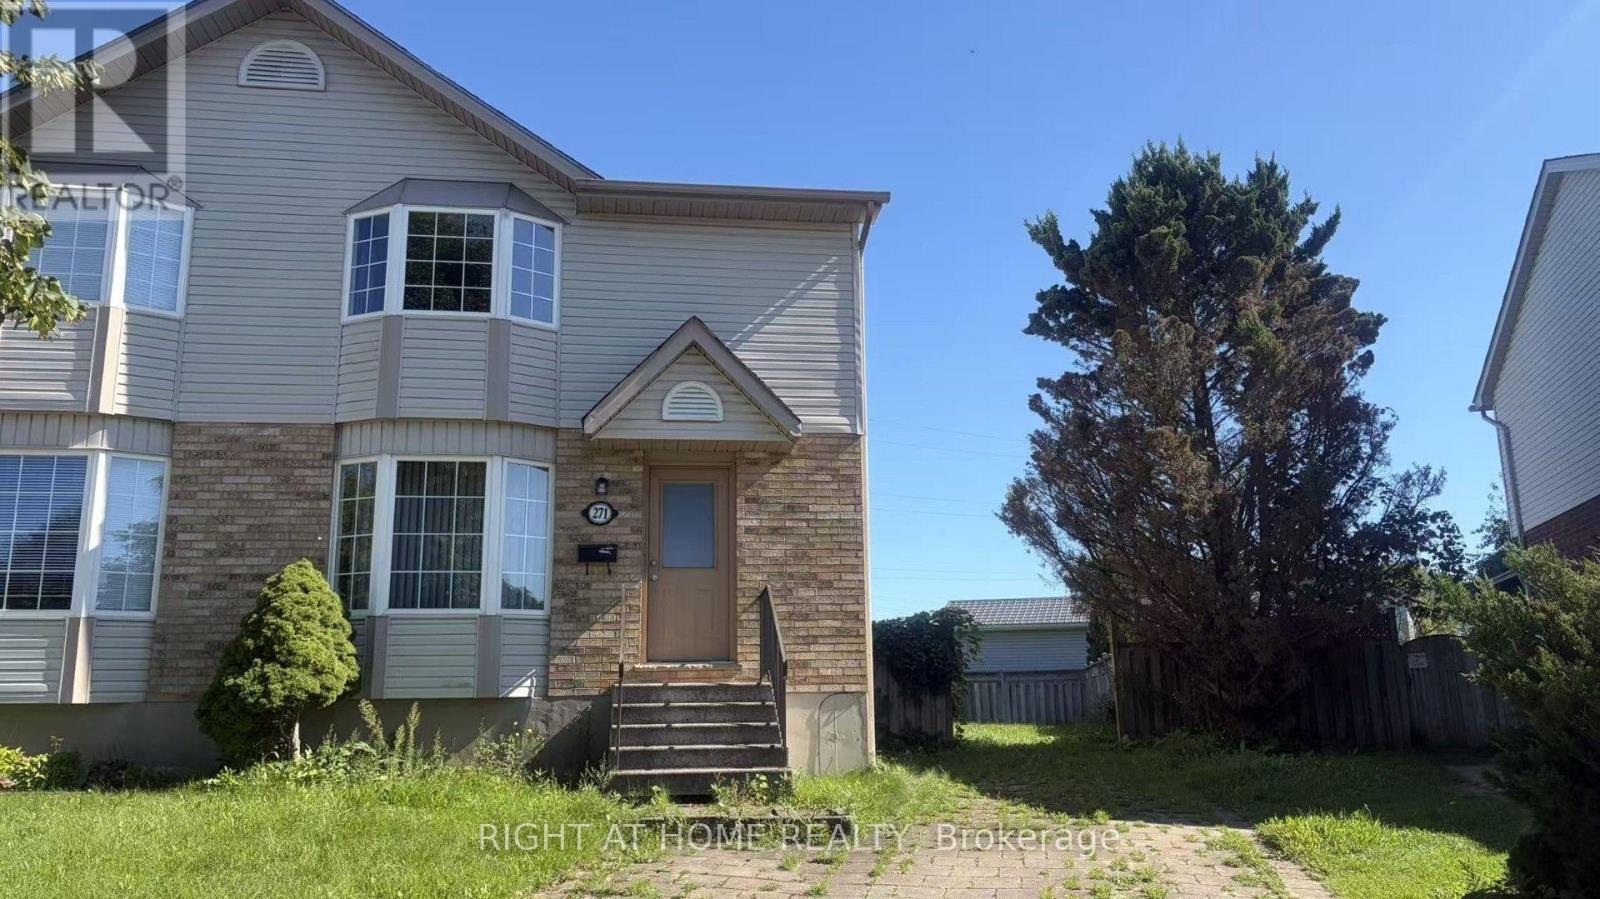
271 Fleming Drive
London East, Ontario
Great location! Walking distance to Fanshawe College, close to 401 and many amenities. Spacious three bedroom semi-detached with a 4 piece bath on the second floor, 2 piece on main and 3 piece in basement. Large eat-in kitchen opens to family room with French doors leading to deck and private fenced yard. All laminate carpet free easy to clean up. Nice private driveway for 2 cars. (id:63476)
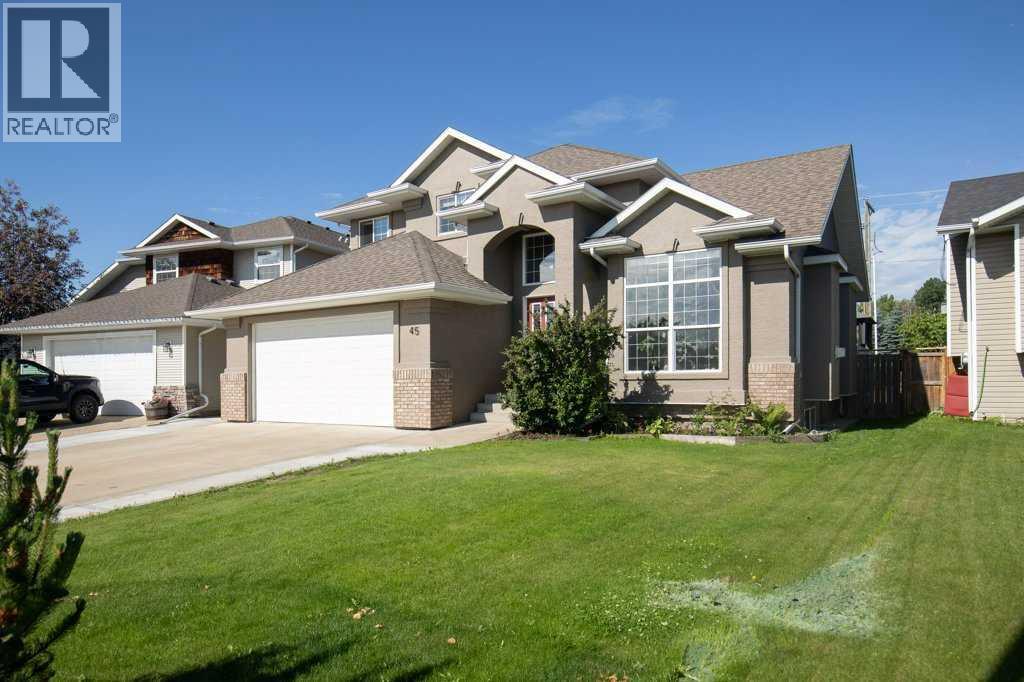
45 Firdale Court
Sylvan Lake, Alberta
Welcome to this STUNNING TWO-STORY, showcasing a timeless stucco exterior accented by stonework and meticulous landscaping for exceptional curb appeal. A covered two story entrance welcomes you inside, where breathtaking vaulted ceilings set the tone for a exceptional first impression. The spacious living room is filled with natural light from the oversized windows. Elegant updates include a gorgeous gas fireplace that serves as a warm and invited focal point. The beautifully updated kitchen features rich wood cabinetry, an undermount sink, NEW stainless steel appliances, and exquisite quartz countertops with a dramatic waterfall edge. The generous dining room provides the perfect setting for family gatherings. Garden doors lead directly to the expansive rear deck, creating a seamless transition between indoor and outdoor living. You will enjoy the warmth of the west-facing sunshine in the afternoon. Sip a glass of wine while taking in those famous Sylvan Lake sunsets, no neighbors behind to obstruct your view. The fully fenced backyard offers a space for the kids and pets to safely play. With back alley access, the parking area provides a spot for your RV or boat. The home office is complimented with gorgeous bay windows and could also be utilized as a bedroom for guests. The mudroom is adjacent the garage and boasts beautiful built-ins for every day life, as well as the convenience of laundry. The upper level offers a private retreat designed for family living. The spacious primary provides a peaceful escape at the end of the day. The beautifully updated 3-piece ensuite features a stunning tiled shower, and a one-of-a-kind vanity, showcasing striking custom craftsmanship. Two additional bedrooms and a 4-piece bathroom provide comfortable accommodations for the rest of the family. This upper level delivers both comfort and functionality in a warm and inviting setting. The fully developed lower level offers exceptional additional living space, perfect for growing fa milies and entertaining alike. A spacious family room and adjoining recreation area provide plenty of room for movie nights, games, hobbies, or simply relaxing. Underfloor heating gives you that cozy comfort. A generously sized bedroom and 4-piece bathroom make this an ideal space for an older child seeking extra privacy, overnight guests, or extended family. The basement adds valuable versatility to this beautiful home. Some upgrades include: a water softener, reverse osmosis system, water on demand, surround sound system, and central vac. NEW STUCCO with a 30 year warranty and professionally painted throughout. Ideally located in the family friendly neighborhood of Fox Run, conveniently close to schools, various parks and walking trails, and with easy access to highway 11. Take your tour today! (id:63476)