
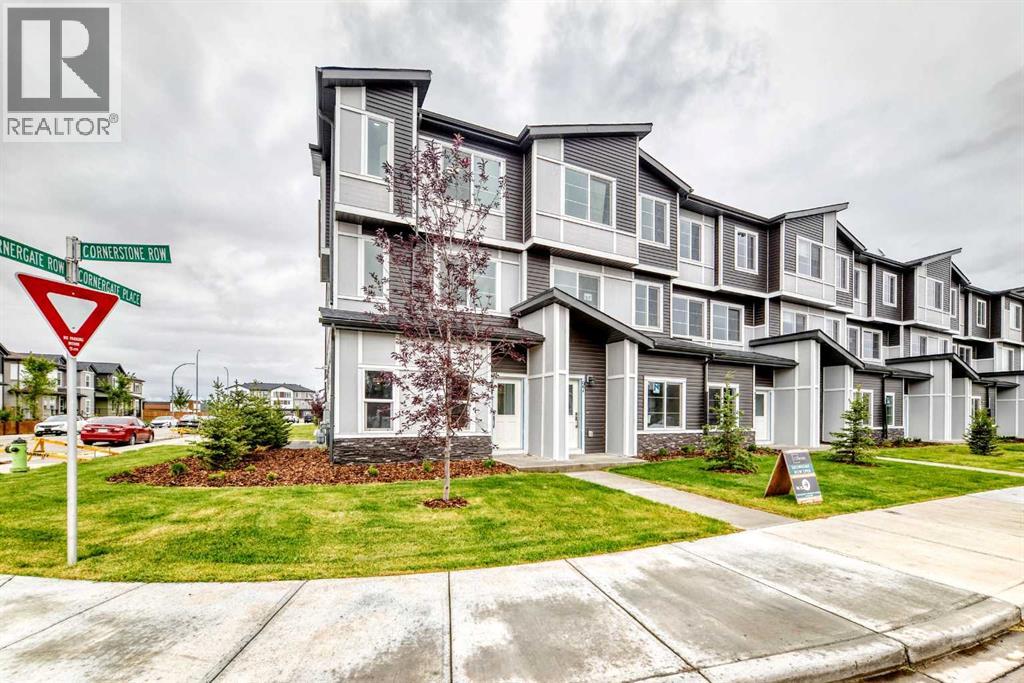
99 Cornerstone Row NE
Calgary, Alberta
Welcome to this stunning **brand-new, never-lived-in corner-unit townhouse** in the vibrant and growing community of **Cornerstone**. Designed with modern living in mind, this beautiful corner unit is flooded with natural light, creating a bright, spacious, and inviting atmosphere throughout.Step inside to a stylish **open-concept main floor**, perfect for entertaining and everyday living. The contemporary kitchen features **quartz countertops, sleek stainless-steel appliances, modern cabinetry**, and quality finishes, complemented by beautiful LVP and tile flooring.Upstairs offers **3 spacious bedrooms and 2.5 bathrooms**, including a beautiful primary retreat complete with a **private ensuite and walk-in closet**. The two additional bedrooms also feature **walk-in closets**, providing excellent storage space. Convenient upper-floor laundry adds to the functionality of this thoughtfully designed home.Enjoy the convenience of an attached **double-car garage**, **low condo fees**, and the added privacy and natural light that only a corner unit can provide.The location is exceptional just minutes from major shopping plazas, **RBC, Tim Hortons, Chalo! FreshCo, Shoppers Drug Mart**, restaurants, schools, parks, public transit, and everyday amenities. With quick access to **Stoney Trail**, commuting throughout Calgary is convenient and easy.**Brand new. Corner unit. Double garage. Modern finishes. Incredible location.** This is an excellent opportunity to own a beautiful home in one of Northeast Calgary’s most vibrant communities.**Book your private showing today and experience everything this exceptional Cornerstone townhouse has to offer!** (id:63476)
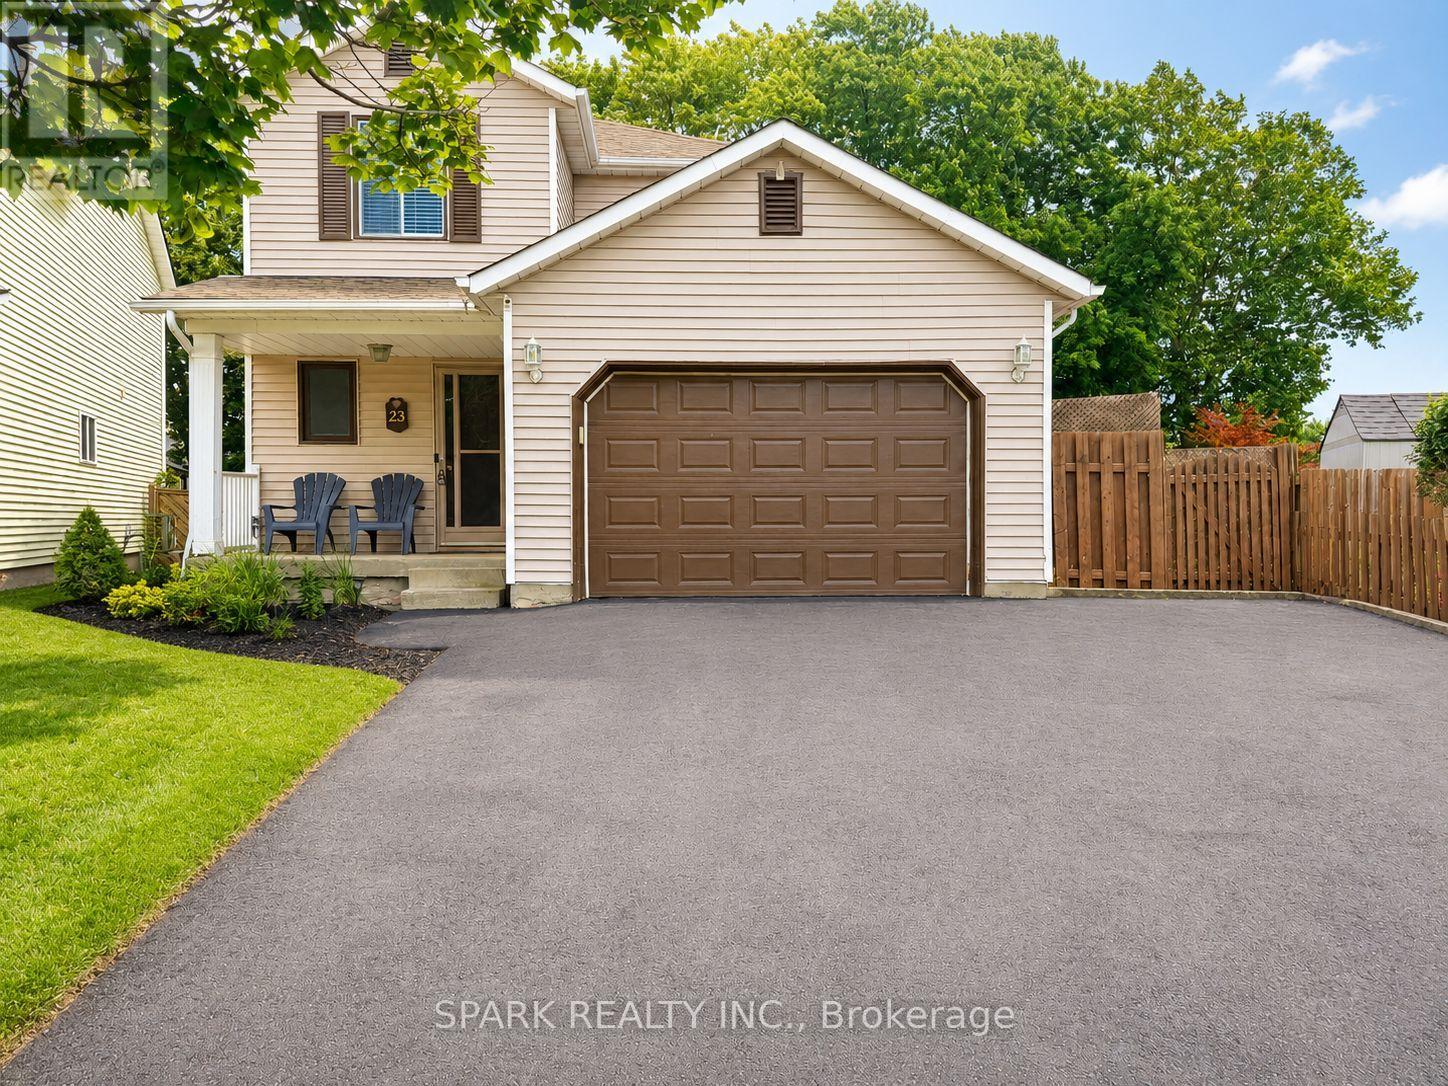
23 Rannie Court
Thorold, Ontario
Space to spread out, work from home and enjoy your own backyard! This inviting detached home at 23 Rannie Court offers a practical layout in Thorold's established Confederation Heights neighbourhood. Three well-sized upstairs bedrooms are complemented by a finished basement with a recreation area and flexible bonus room-perfect for a home office or hobby space. Natural light brightens the main living area, while the kitchen connects to a separate dining space with patio doors leading to a spacious deck. Enjoy morning coffee outdoors, summer dinners and room to unwind. An attached garage with interior access, driveway parking, a full upstairs bathroom, main-floor powder room and dedicated laundry area add everyday convenience. Conveniently located near Brock University, Highway 406, shopping, parks and schools, this home keeps daily essentials within easy reach. Book your private showing and discover the space and convenience of life at 23 Rannie Court! (id:63476)
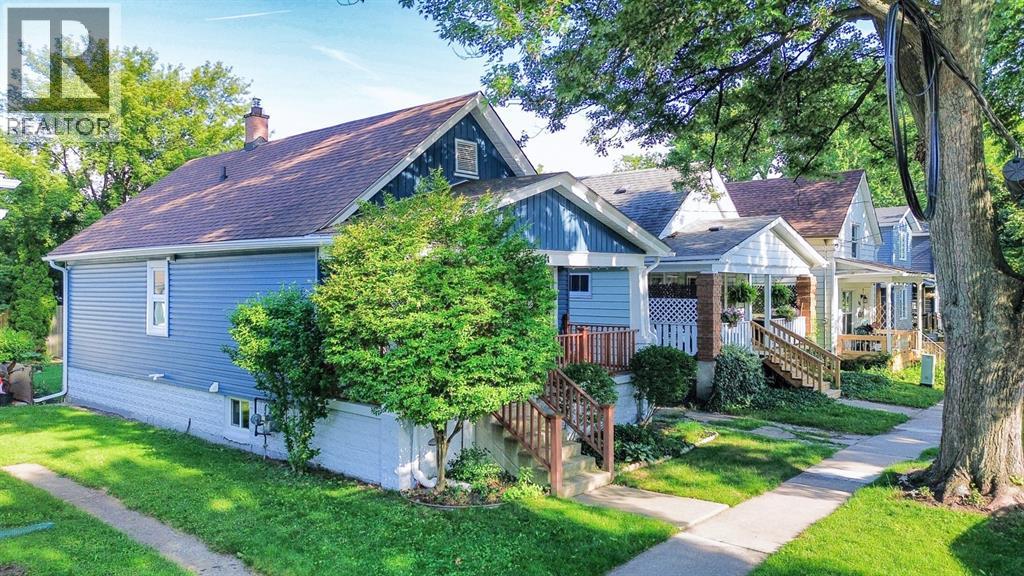
114 College N Avenue North
Sarnia, Ontario
ALL DONE! Professional renovations are done right with a beautiful design: new triple-pane windows, vinyl siding/soffit/fascia with gutter guards, and a new roof with proper venting and flashing. The custom-designed kitchen delivers ceiling-height maple cabinetry, quartz counters, tiled backsplash, vinyl plank flooring, an outside-vented hood fan, plus exposed brick accent for character. Soaring 9-ft ceilings and warm colours welcome you into a home where every original detail was restored. Hardwood floors, 10-inch baseboards, solid wood doors, and a cozy antique fireplace. Two spacious bedrooms with large closets complete the perfect one-floor layout. Step out to the deck and backyard for summer BBQs, or unwind on the covered front porch. The basement with side entrance offers bright, versatile space to grow — gym, office, family room, or guest retreat. Charm meets move-in-ready in this respectfully renovated 1920s bungalow. A rare find in a family-friendly neighbourhood. -foundation for garage is remaining in back yard- (id:63476)

25 Thornridge Crescent
Kitchener, Ontario
Spacious High-Raised Bungalow with Legal 3-Bedroom Walk-Out Basement Apartment!4Bedrooms 2 Bathrooms Upstairs | 3 Bedrooms 2 Bathrooms Legal Basement |63 x 115' Lot |6-Car Parking Welcome to this exceptional high-raised bungalow in Kitchener, situated on an impressive 63-foot wide by 115-foot deep lot with parking for up to 6 cars.The main level offers 4 spacious bedrooms and 2 full bathrooms, along with both a comfortable living room and separate family room, providing plenty of space for everyday family living and entertaining.A major highlight of this property is the legal 3-bedroom, 2-bathroom walk-out basement apartment. With its own walk-out access and spacious layout, the lower level is ideal for extended family, multi-generational living, or generating rental income.Property Highlights4 bedrooms on the main level2 full bathrooms on the main level Spacious living room Separate family room Legal 3-bedroom, 2-bathroom basement apartmentWalk-out basement with excellent natural light Separate living space ideal for rental income or extended family63' x 115' lot Parking for 6 vehicles High-raised bungalow design Excellent opportunity for homeowners and investors Great potential for multi-generational living A rare combination of a large lot, generous parking, spacious main-floor living, and a legal walk-out basement apartment. Live comfortably upstairs while the legal basement provides additional income potential-or enjoy the entire property as a fantastic multi-generational home.Don't miss this outstanding Kitchener opportunity! Book your private showing today. (id:63476)
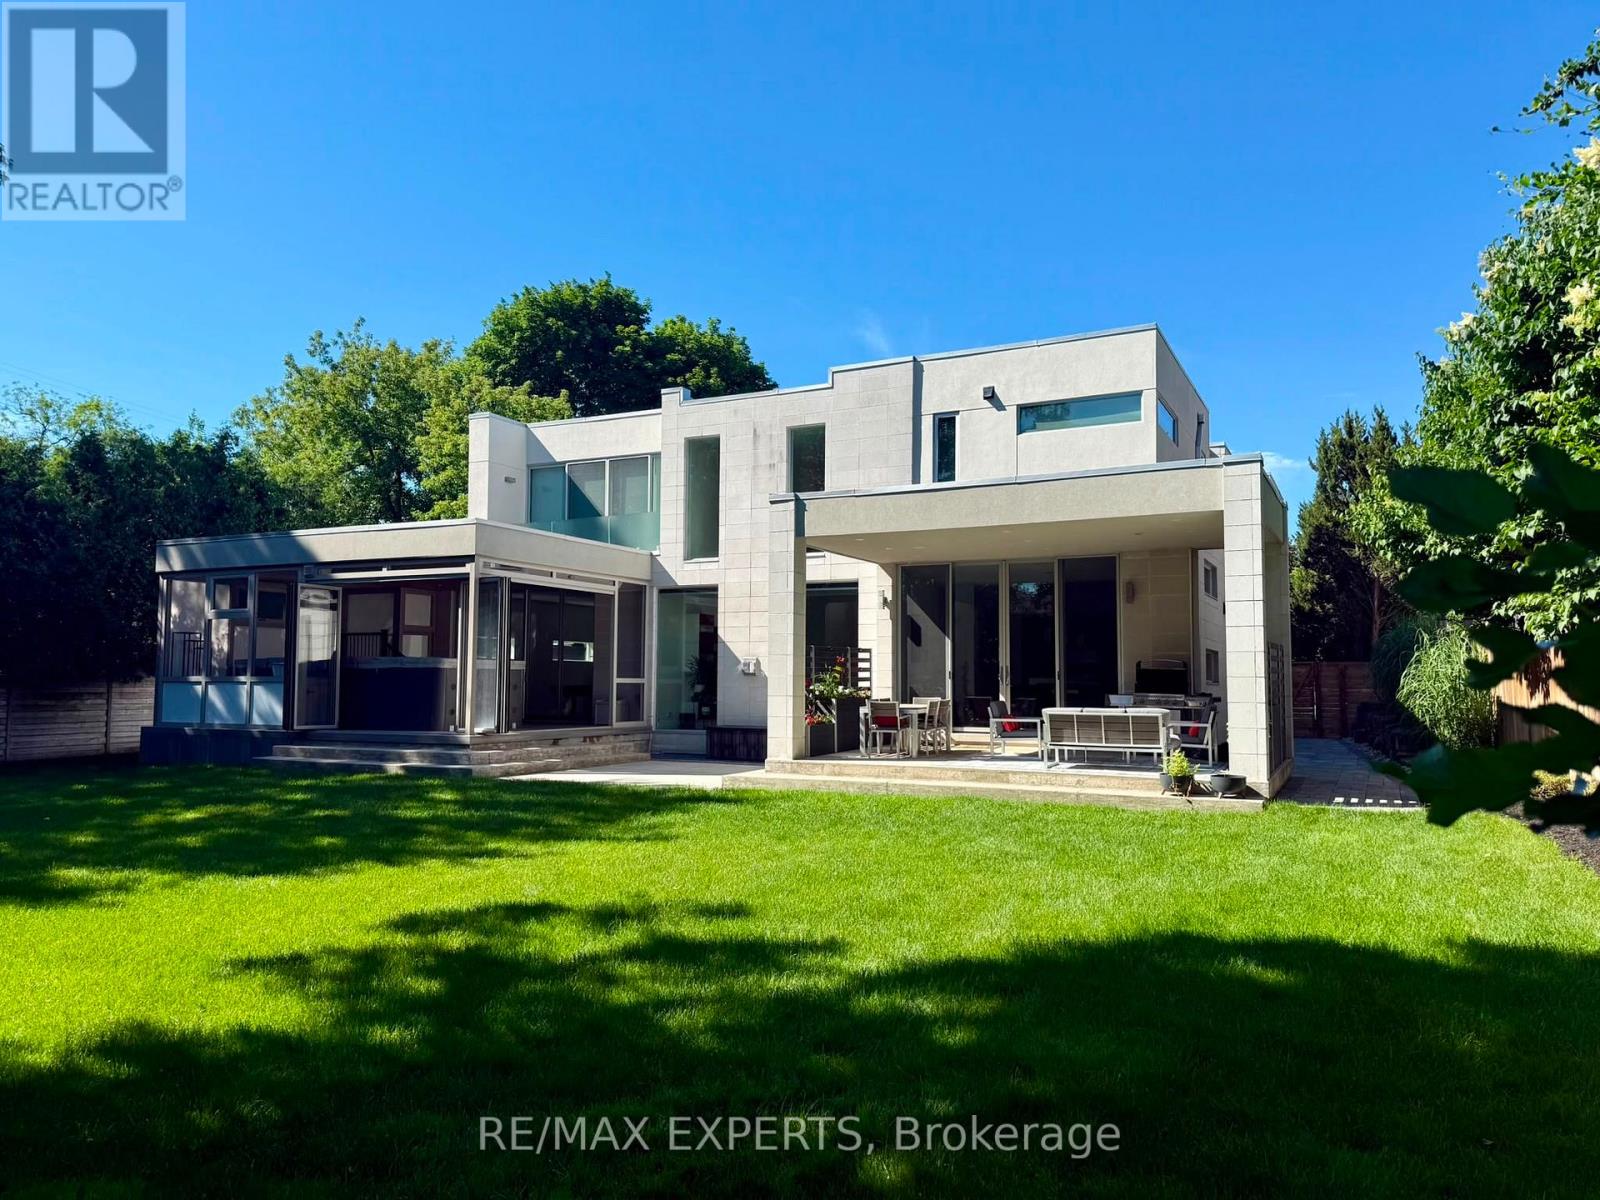
1527 Glenhill Crescent
Mississauga, Ontario
Welcome to this extraordinary custom-built residence in the heart of Lorne Park, where modern design meets uncompromising comfort. From the moment you enter, the home impresses with its refined finishes and thoughtful craftsmanship. Polished concrete floors with radiant heating anchor the main level, while rich hardwood flows seamlessly throughout the upper floor. Every detail has been carefully curated-from heated floors in every washroom to a full suite of air and water systems, including HRV, central dehumidifier, purifier, and softener. Expansive windows flood the home with natural light, enhancing the open-concept living spaces and designer kitchen equipped with premium appliances. Two elegant electric fireplaces add warmth and ambiance, creating inviting spaces for both everyday living and entertaining.The home offers five spacious bedrooms-four on the upper level and one below-each designed for comfort, complete with walk-in closets and complemented by five beautifully appointed bathrooms.The lower level is a private retreat, featuring a state-of-the-art theatre room, a full gym, a game room, and an expansive entertainment space-perfect for hosting or unwinding. Step outside to your own backyard sanctuary: a fully fenced, beautifully landscaped space with a fire pit lounge and a covered, heated, enclosed Hydropool swim spa-offering year-round luxury.Complete with an oversized two-car garage with EV charging and parking for six additional vehicles, this home delivers the ultimate blend of sophistication, functionality, andlifestyle in one of Mississauga's most coveted neighbourhoods. (id:63476)
53273 Rge Road 215
Rural Strathcona County, Alberta
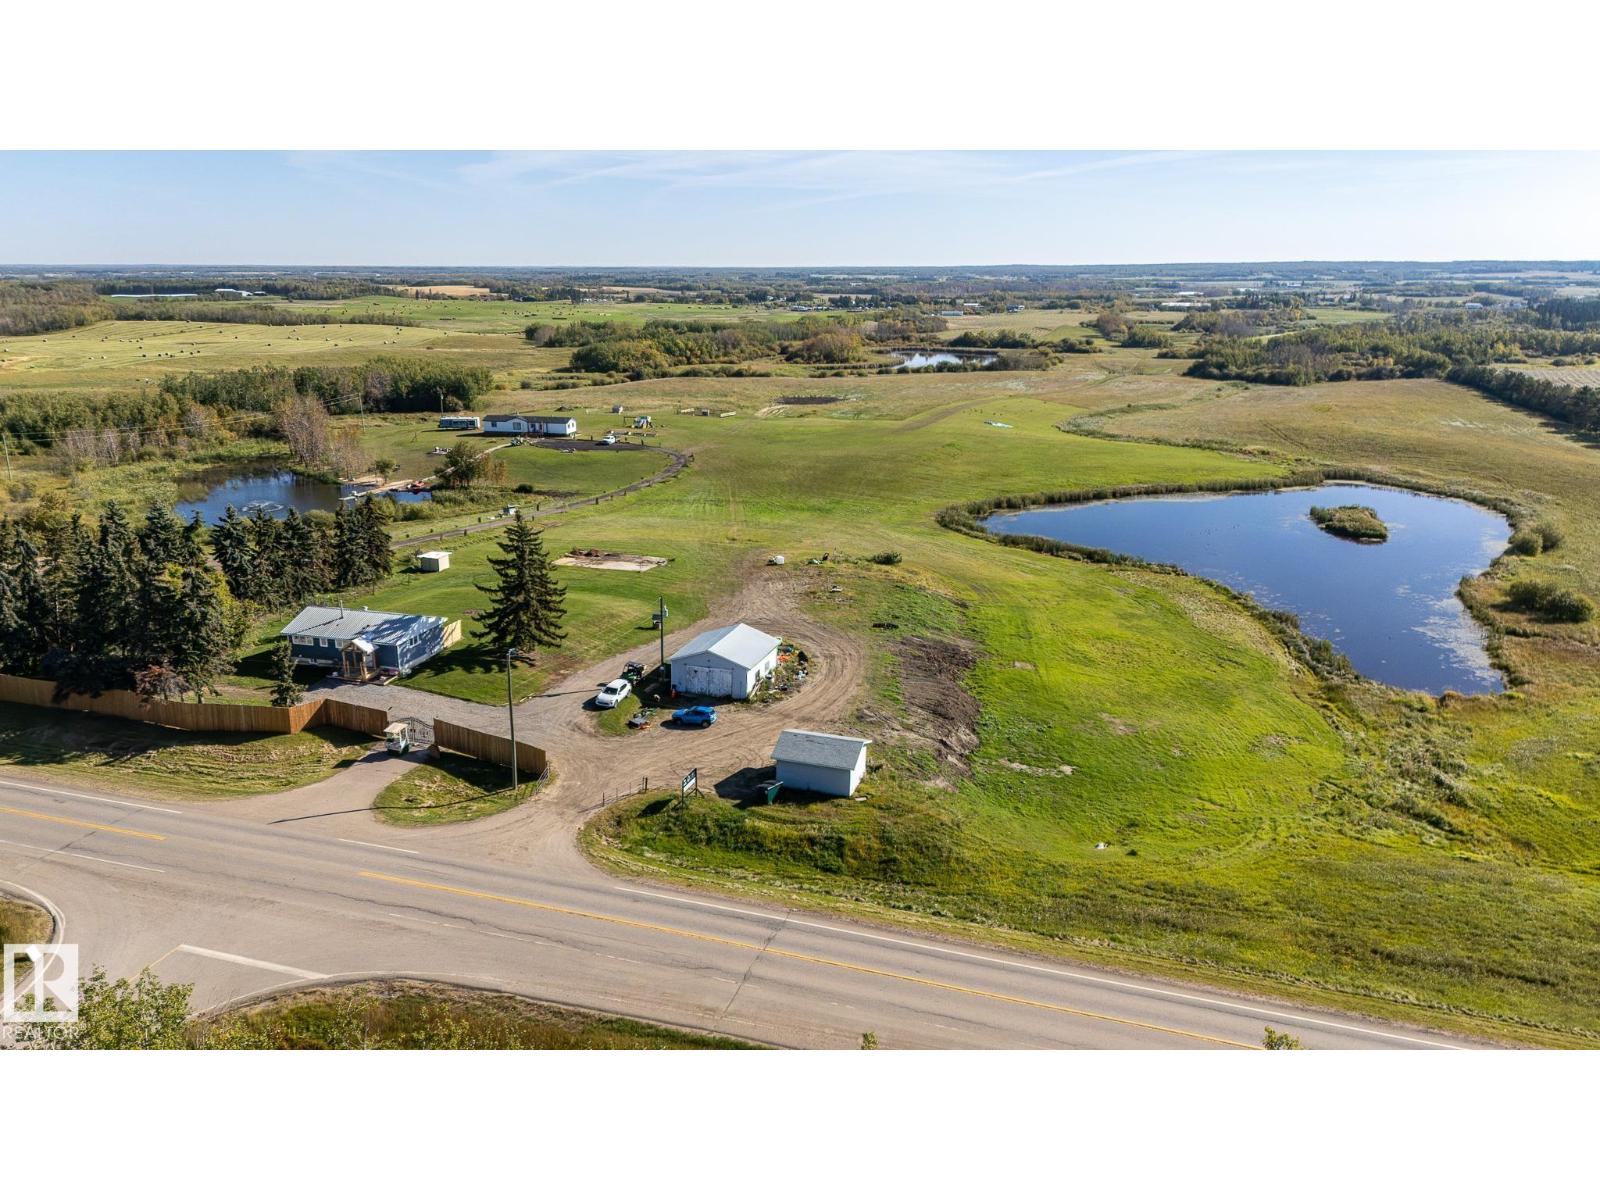
Experience peaceful country living on this rare 78-acre, SUB-DIVIDABLE property in Strathcona County, featuring TWO beautiful homes, TWO serene ponds & mature trees offering the perfect balance of privacy and easy city access. The main residence is a beautifully upgraded 4-bedroom, 3-bath bungalow. The main level opens to an airy living & kitchen space, with a luxe primary suite featuring a large walk-in closet & 4pc ensuite, plus an additional bedroom & 3pc bath. The lower level adds two more bedrooms, a 3pc bath & a large rec room. The secondary home offers a spacious deck, open kitchen and dining area, a primary suite with 5pc ensuite and walk-in closet, an additional 4pc bath, and two more bedrooms, perfect for guests or extended family. Outdoors, enjoy a well-equipped property complete with a play structure, garden beds, double garage, shop, and chicken coop. Beautiful in every season, with especially stunning summer surroundings, plus fast access to Edmonton. All this home needs is YOU! (id:63476)
1448 25 St NW
Edmonton, Alberta
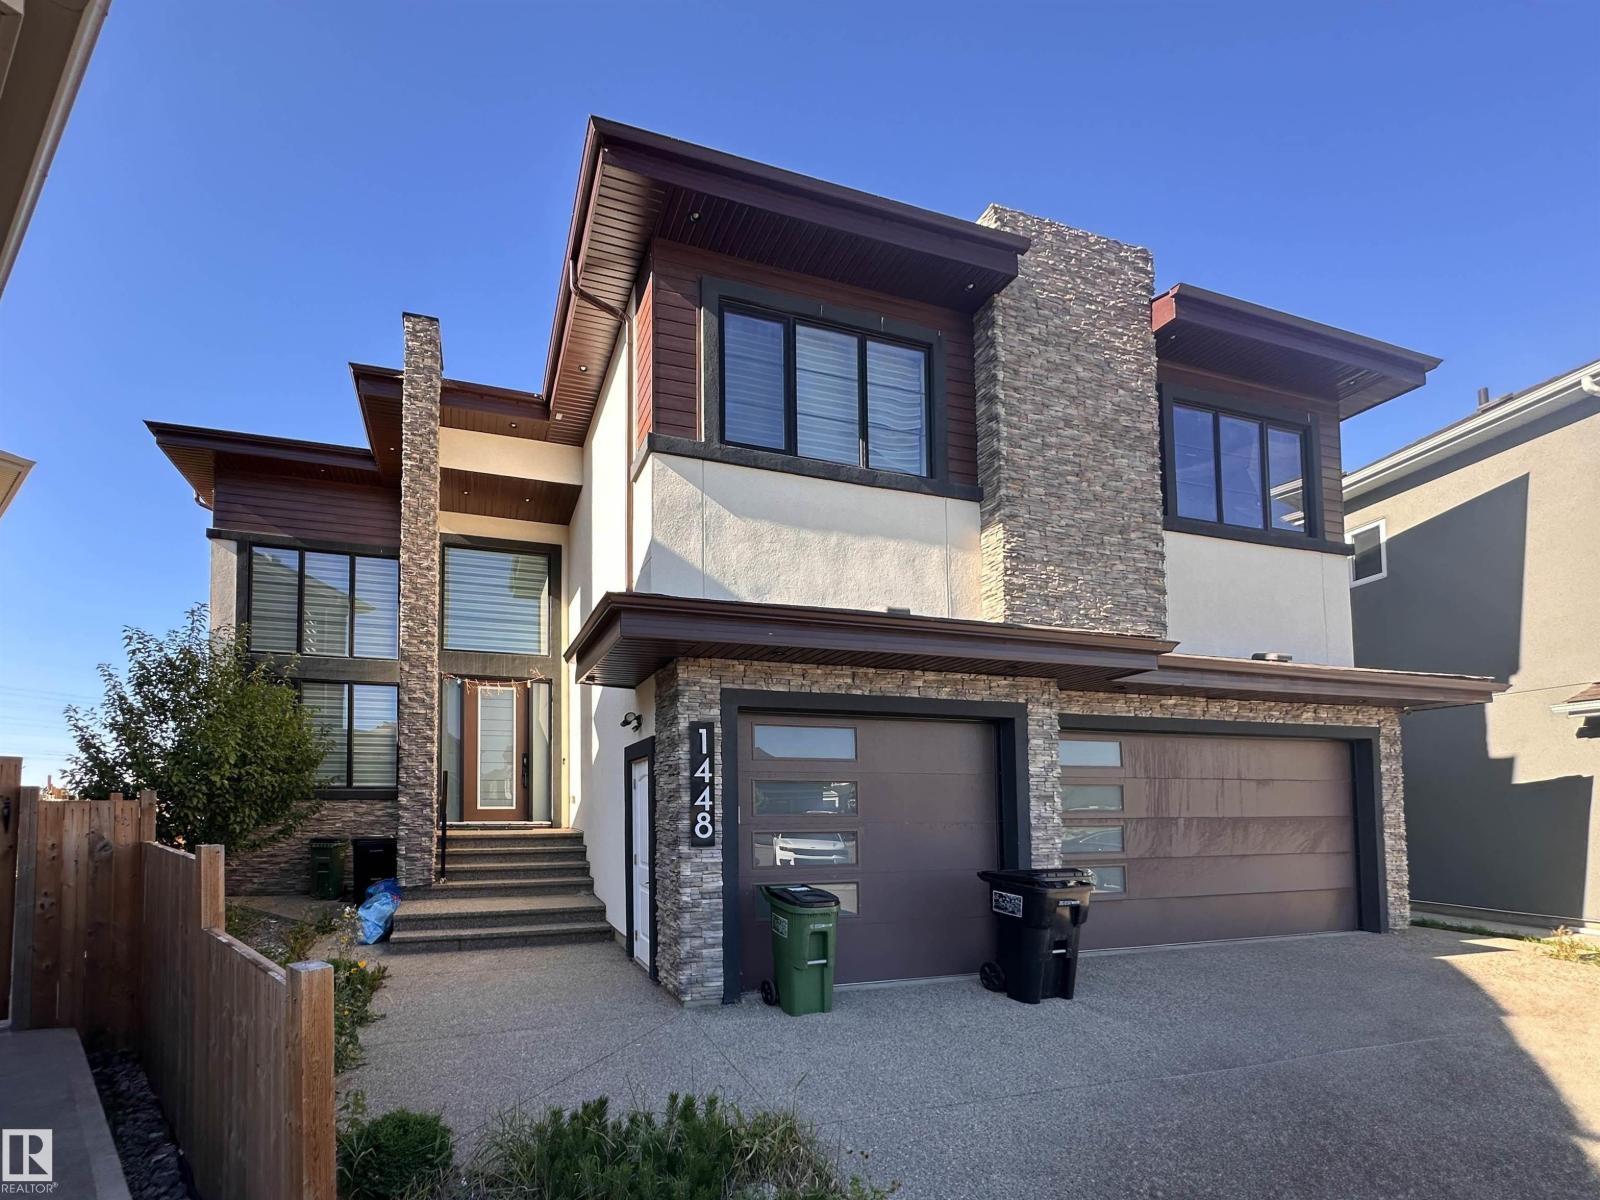
Welcome to this exceptional custom-built home in Laurel offering 6,400+ sq. ft. of finished living space on a large pie-shaped estate lot backing directly onto a park. Designed by an award-winning interior designer, this impressive home features 7 bedrooms, 6 bathrooms, with 4 bedrooms offering private ensuites. The main floor boasts 2 living areas, 2 dining areas, 9-ft ceilings and a gourmet kitchen with custom cabinetry, premium finishes, commercial-grade exhaust and a separate spice kitchen. The upper level features spacious bedrooms, convenient laundry, a generous bonus room and a luxurious primary suite. The fully finished legal basement suite includes a full kitchen, bedroom, bathroom, gym, home theatre and wet bar. Additional highlights include central A/C, automated blinds, in-floor heating throughout, heated triple garage and heated driveway. An exceptional multi-generational home offering space, privacy, functionality and direct park access. (id:63476)
#303 10432 76 Av NW
Edmonton, Alberta
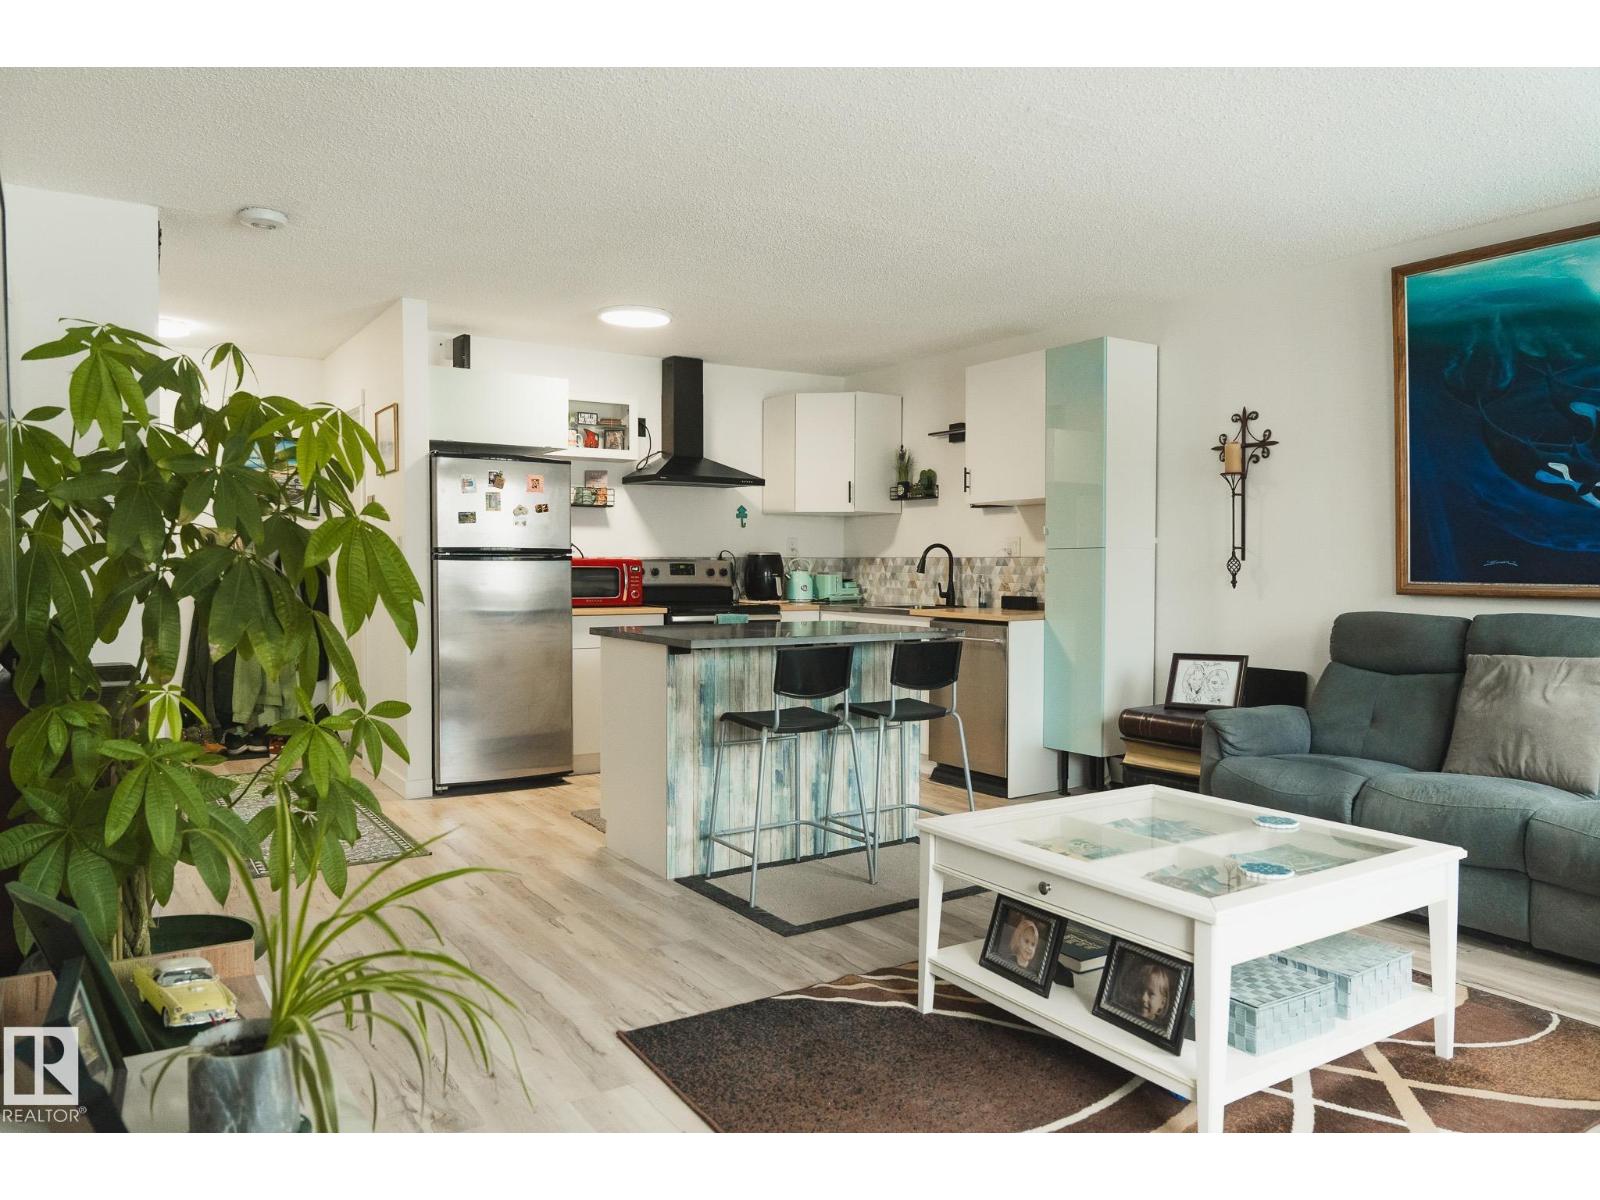
Set just steps from the energy of Whyte Avenue and the University of Alberta, this fully renovated top-floor condo is the definition of TURN-KEY living with a smart twist. This bright, south-facing suite features 1 BEDROOM + RARE DEN—perfectly engineered for focused study, creative work, or a quiet retreat from everyday life. Inside, you’ll find a fresh, modern renovation just completed, highlighted by a sleek new kitchen with island, updated finishes throughout, and the convenience of in-suite laundry and walk-in closet. Step out onto your private balcony and enjoy top-floor privacy with plenty of light. Significant upgrades over the past 5 years (roof, boiler system, flooring, painted common areas, reinforced entry doors, and new intercom system). This is an ideal fit for students, professionals, or savvy investors watching the area’s ongoing revitalization. Low condo fees of $388/month and Very low utilities. Smart. Stylish. Strategically located. (id:63476)
95 Snowood Court
Toronto, Ontario
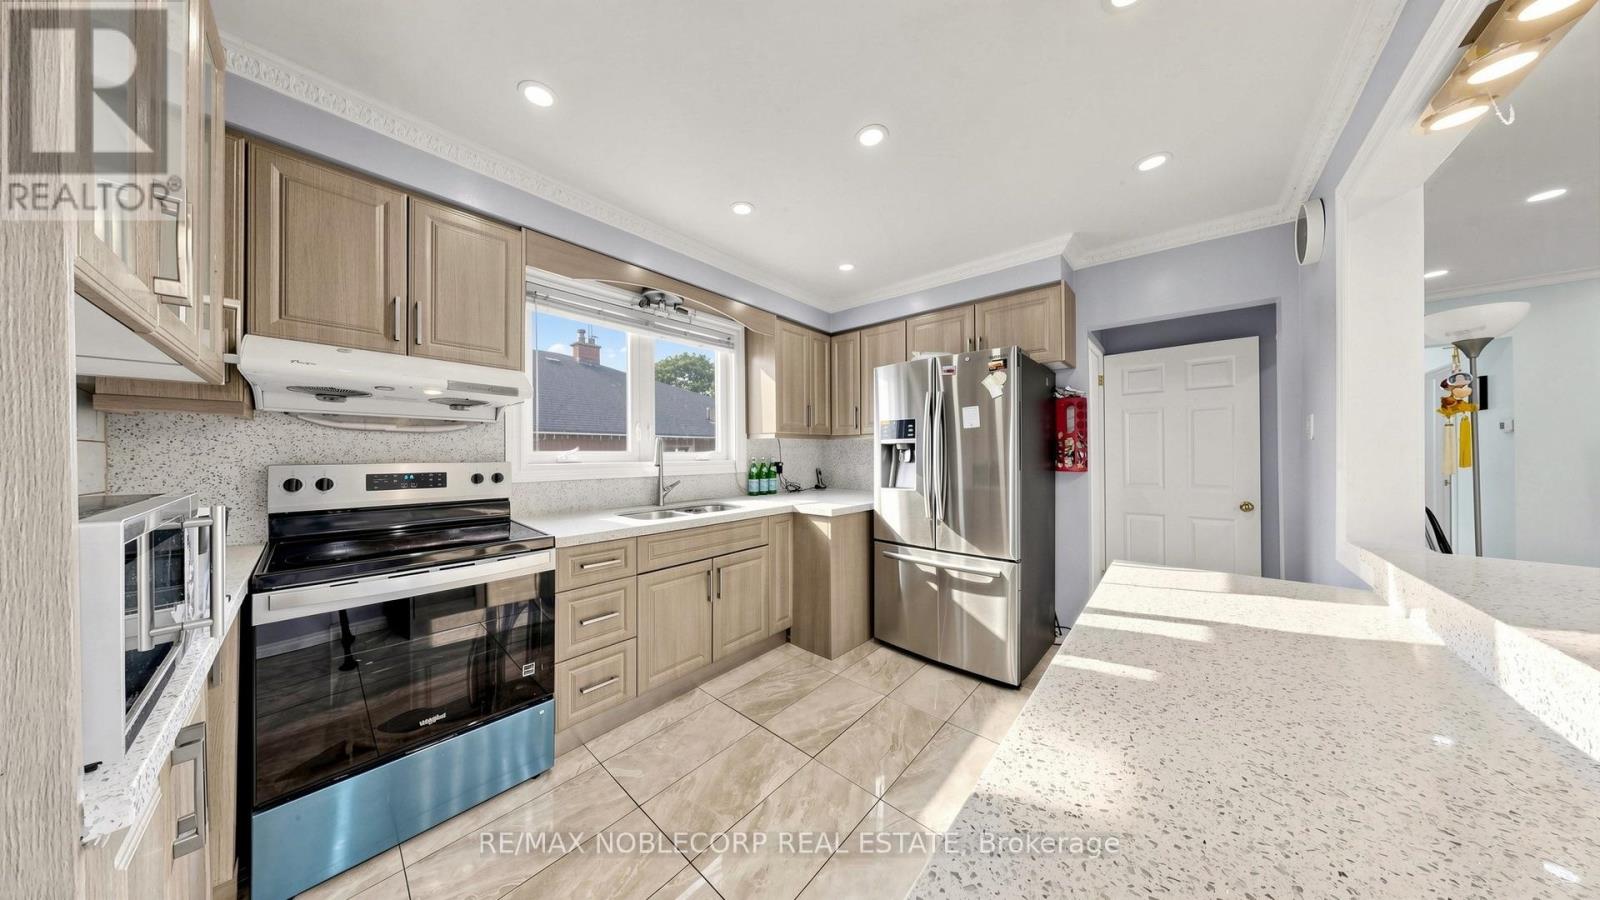
RARELY OFFERED NORTH YORK SEMI-DETACHED WITH TONS OF INCOME POTENTIAL! A fantastic opportunity for first-time buyers, multi-generational families or savvy investors. This versatile home offers the perfect house-hack setup - live on the main floor while generating additional rental income from the two lower-level spaces.The main floor features an updated kitchen and bathrooms, modern pot lights and a bright, functional layout. 4 spacious bedrooms and an office which can be used for work from home space or an additional bedroom. The lower level offers 2 separate entrances and excellent flexibility for 2 additional living or income-producing spaces. Enjoy tons of parking, a detached garage and a generous lot - all features that are increasingly hard to find in North York. Whether you're looking to offset your mortgage, build your investment portfolio or secure a home with future upside, this property offers incredible flexibility and opportunity in a highly sought-after location. Live in, rent out and let the property work for you! (id:63476)
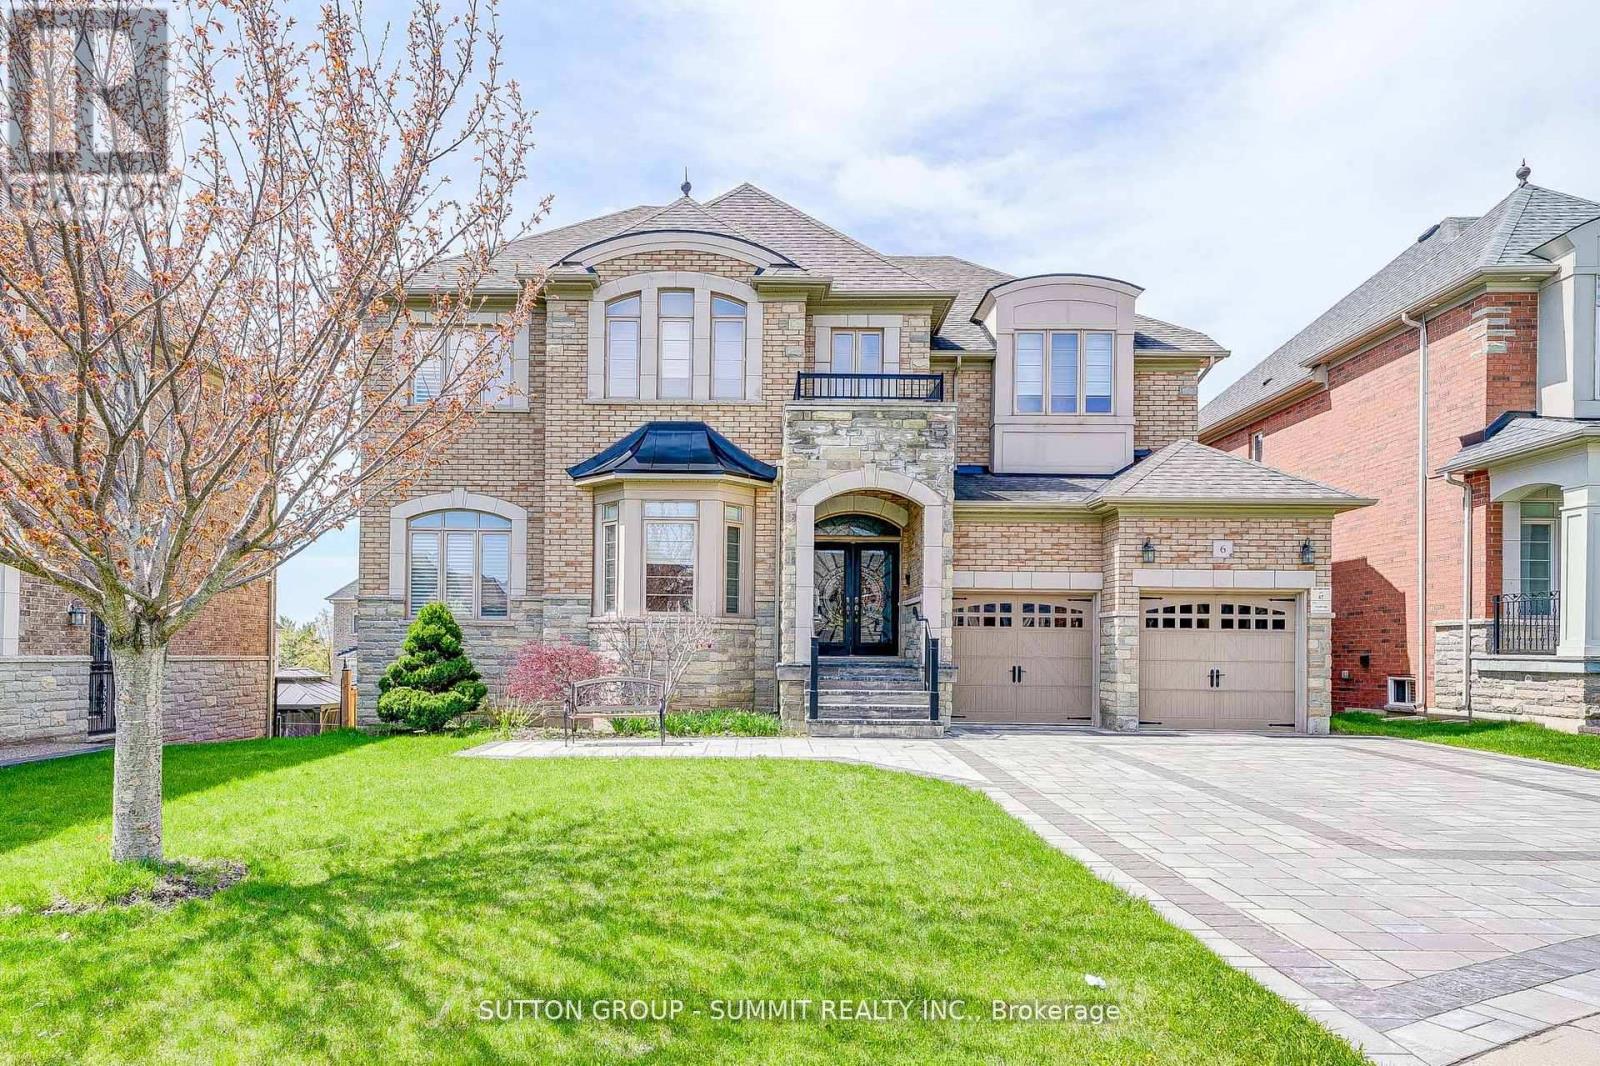
6 Flanders Road
Brampton, Ontario
EXCUSITE DREAM HOME LOCATED IN SOUGHT AFGTER ESTATES IF CREDIT RIDGE, WALKING DISTANCE TO FRENCH IMMERSION PUBLIC SCHOOL. SIGNATURE DESUGN, APPROX 4000 SQFT + WALK OUT BASEMENT. TUCKED IN A CHILD FRIENDLY STREET, AWAY FROM MAJOR TRAFFIC. OVER $200,000. SPENT ON UPGRADES AND IMPROVEMENTS. BRIGHT AND SPACIOUS 4+2 BEDROOMS, 4+2 BATH. LARGE OFFICE SPACE WITH WAFFLE CEILINGS. SHOWCASE STAIRS. OPEN CONCEPT WITH SOARING 20 FT CEILING FAMILY ROOM, 10FT MAIN LEVEL, 9FT SECOND LEVEL AND 9FT BASEMENT. 8FT TALL DOORS THOUGHOUT. CUSTOM GOURMET KITCHEN W/BUILT-IN, TOP OF THE LINE APPLIANCES (WOLF OVER AND STOVE TOP, SUBZERO FRIDGE, MIELE STEAM OVEN), WALK OUT COMPOSITE DECK FROM KITCHEN, EASY TO MAINTAIN, INTERLOCK DRIVEWAY... TOO MANY TO LIST - MUST SEE! (id:63476)
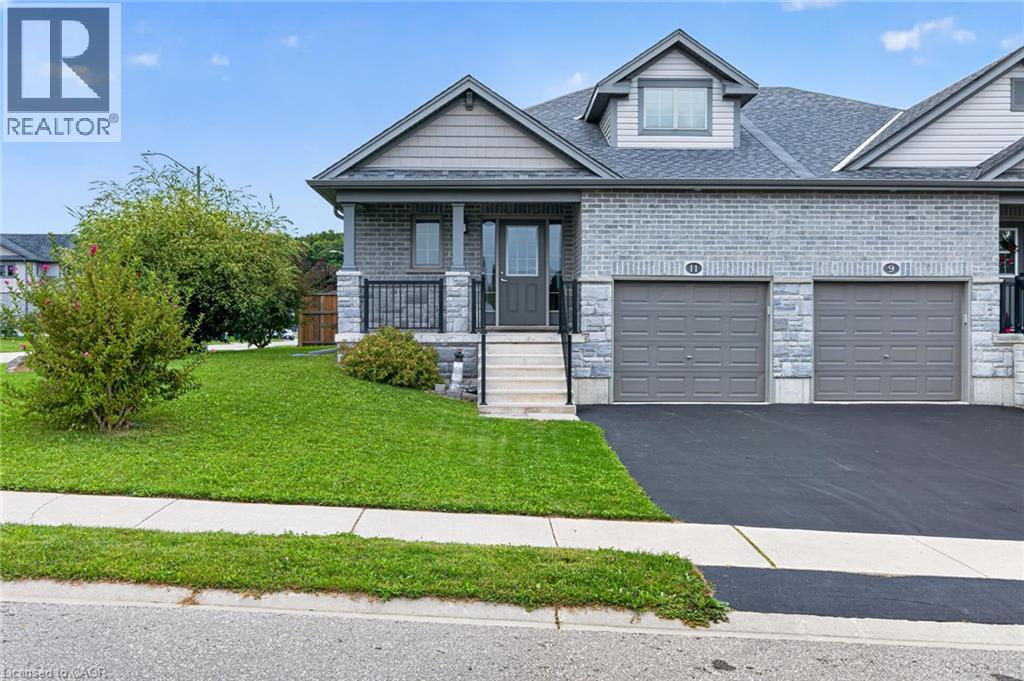
11 Hackberry Lane
Simcoe, Ontario
Beautiful freehold, all-brick semi-detached home featuring 2+1 bedrooms, 2+1 bathrooms, a single-car garage, and a large fully fenced backyard. Perfect for a young family, professionals, or those looking to downsize from a larger two-storey home. The bright open concept main floor features vaulted ceilings, pot lights, quality laminate flooring, upgraded cabinetry, stainless steel appliances, a stylish kitchen backsplash, main-floor laundry, and a walkout to the backyard, perfect for BBQs and entertaining. The partially finished basement offers additional living space, a third bedroom, and a full bathroom featuring a convenient walk-in shower. A spacious and functional home with plenty of room for family and guests. Located close to schools, bus routes, shopping,churches, hospital, and all amenities, with local wineries, breweries, walking trails, and Port Dover Beach just a short drive away. (id:63476)
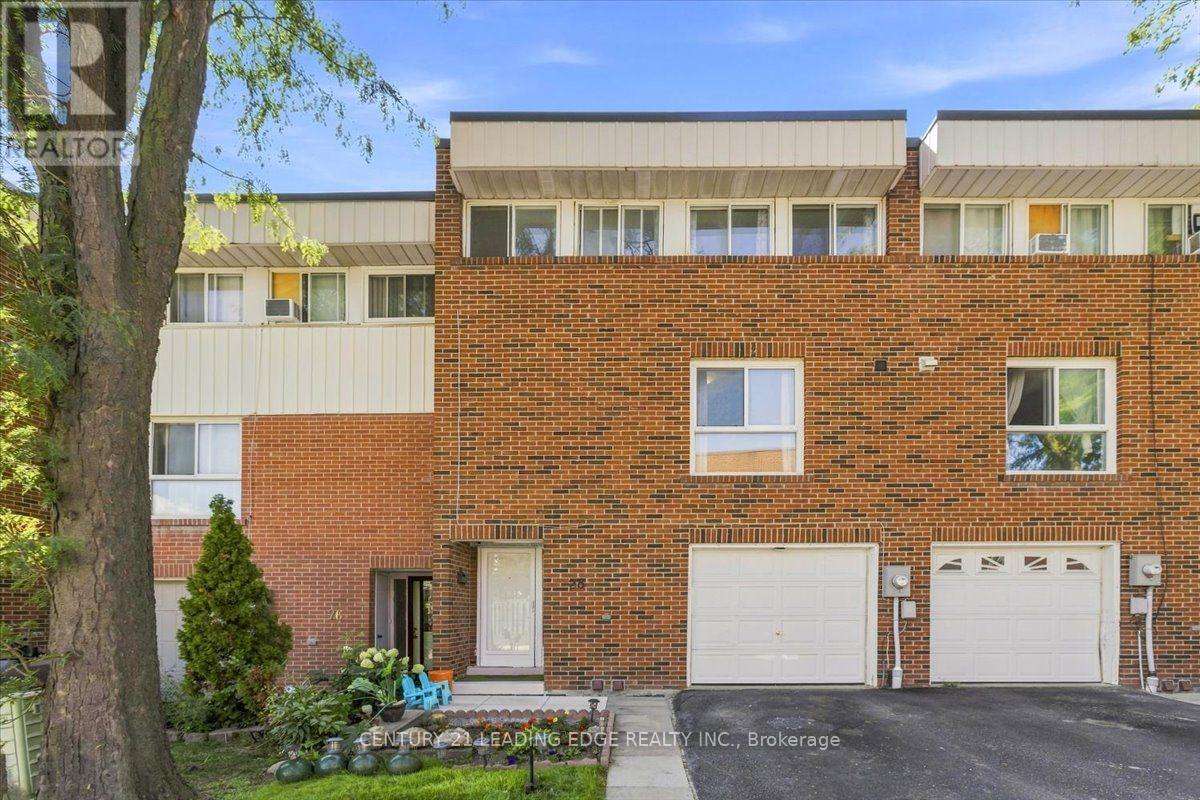
43 - 28 Sebastian Cabot Way
Toronto, Ontario
Welcome to a bright and spacious home designed for comfortable family living and entertaining. The high-ceiling living room features large windows that fill the space with natural sunlight, while the dining room overlooks the living area, creating an open and inviting atmosphere. The updated kitchen features new porcelain tiles, a large 8' x 3' pantry, and new stainless steel appliances, offering both style and everyday convenience. The home has been upgraded to a 200-amp electrical panel, providing added capacity and making it EV-charging ready for today's modern lifestyle. Enjoy the convenience of an attached garage, visitor parking, and access to the community's heated outdoor pool-perfect for relaxing and enjoying summer days. Recent community improvements include new fencing and updated streetlights. Location is a standout: minutes to Hwy 400 & Hwy 401, TTC transit, schools, parks, grocery stores, Humber River Hospital, York University, Yorkdale Mall, Downsview Park, and Finch West Subway Station. Yorkdale Mall is approximately 11 minutes away, Downsview Park 8 minutes, and Finch West Subway Station about 10 minutes. Pets are welcome, making this an excellent opportunity for families, first-time buyers, or anyone looking for more space without giving up the convenience of city living. A home with room to live, gather, and grow-right in the city. (id:63476)