
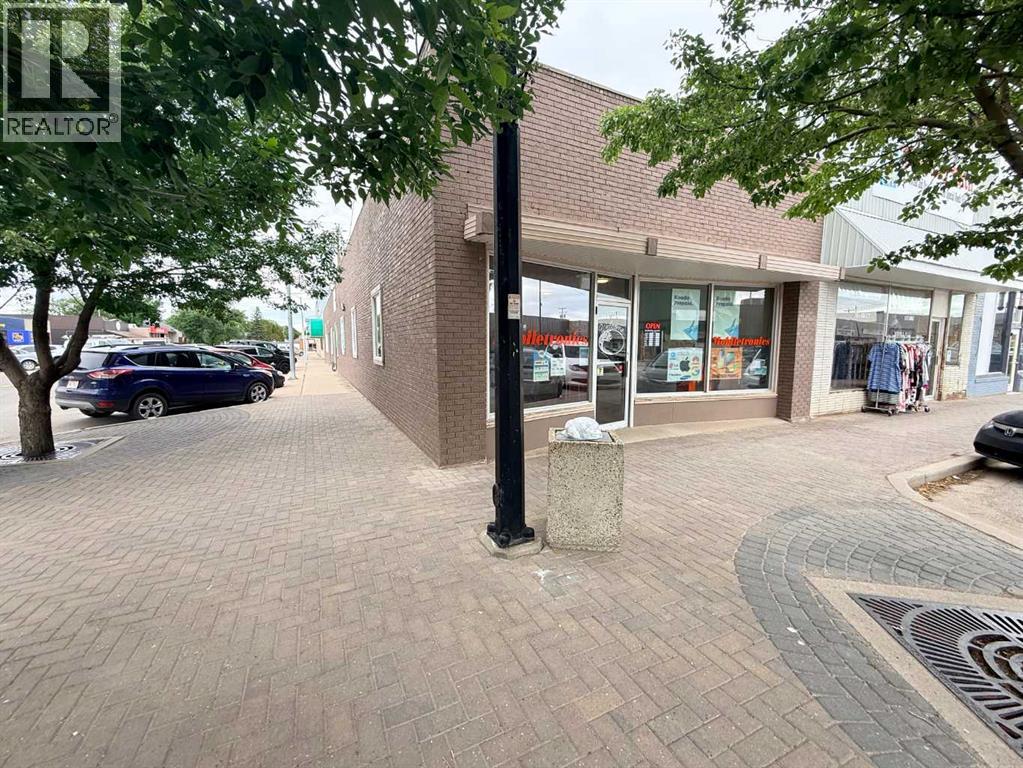
5301 48 Avenue
Taber, Alberta
Check out this great investment opportunity in Downtown Taber! 5 units to lease out! 4 of them are currently leased. The fifth is a fully functioning Pizza restaurant. This sale comes with all of the Pizza equipment as well. You can run your own business, and benefit from owning the building, and having established tenants! There is basement space as well that can be used for good storage. Previous leases totalled $4750 with the pizza business leased out. Some tenants pay their own utilities, and some are included. More information available on the Listing Agents Brokerage Website. (id:63476)
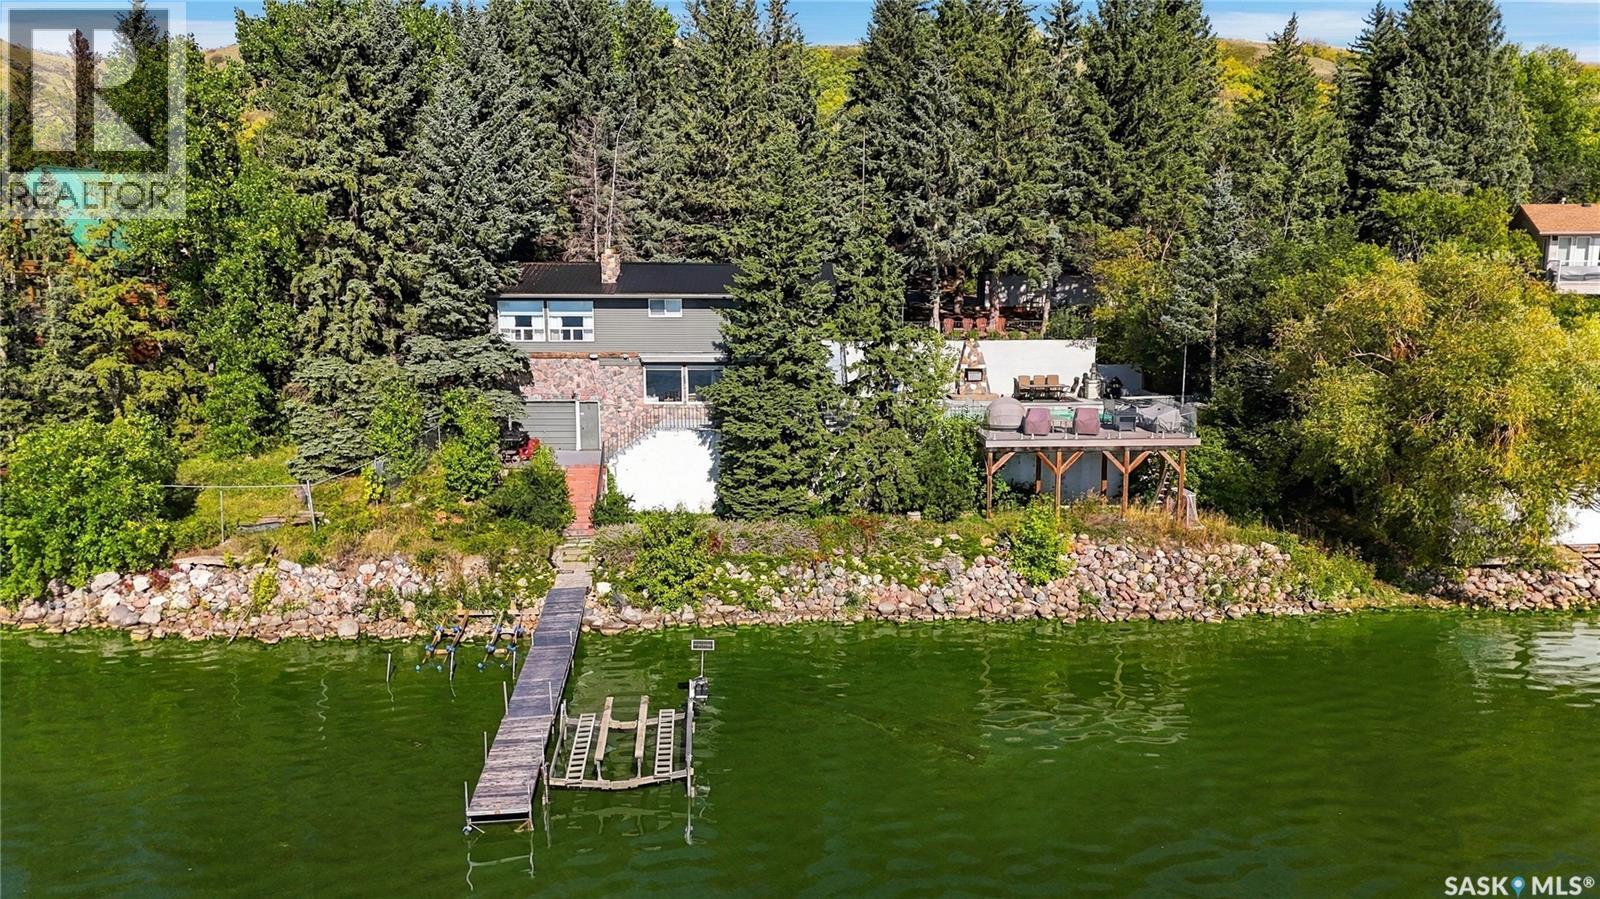
260 Katepwa Drive S
Katepwa Beach, Saskatchewan
Welcome to this stunning Katepwa Oasis—where lake life, comfort, and unforgettable memories come together. Nestled on an incredible 180+ feet of waterfront x 264ft deep lot, this exceptional year-round property offers a rare opportunity to enjoy the best of Katepwa Lake living. Featuring a private in ground heated pool, this 1800sqft, 4-bedroom, 2-bathroom home is designed for both relaxation and entertaining. Whether you're enjoying summer days by the pool, gathering with family and friends, or taking in the beautiful waterfront setting, there is space for everyone to make lasting memories. Enjoy the stunning sunsets on the private deck over looking the lake. With its year-round appeal, expansive waterfront, detached guest cabin, over sized 2 car garage for all of your toys, and complete privacy. This home is ready for immediate possession, and made for families of all sizes to become your own lakeside escape. Well worth the look! (id:63476)
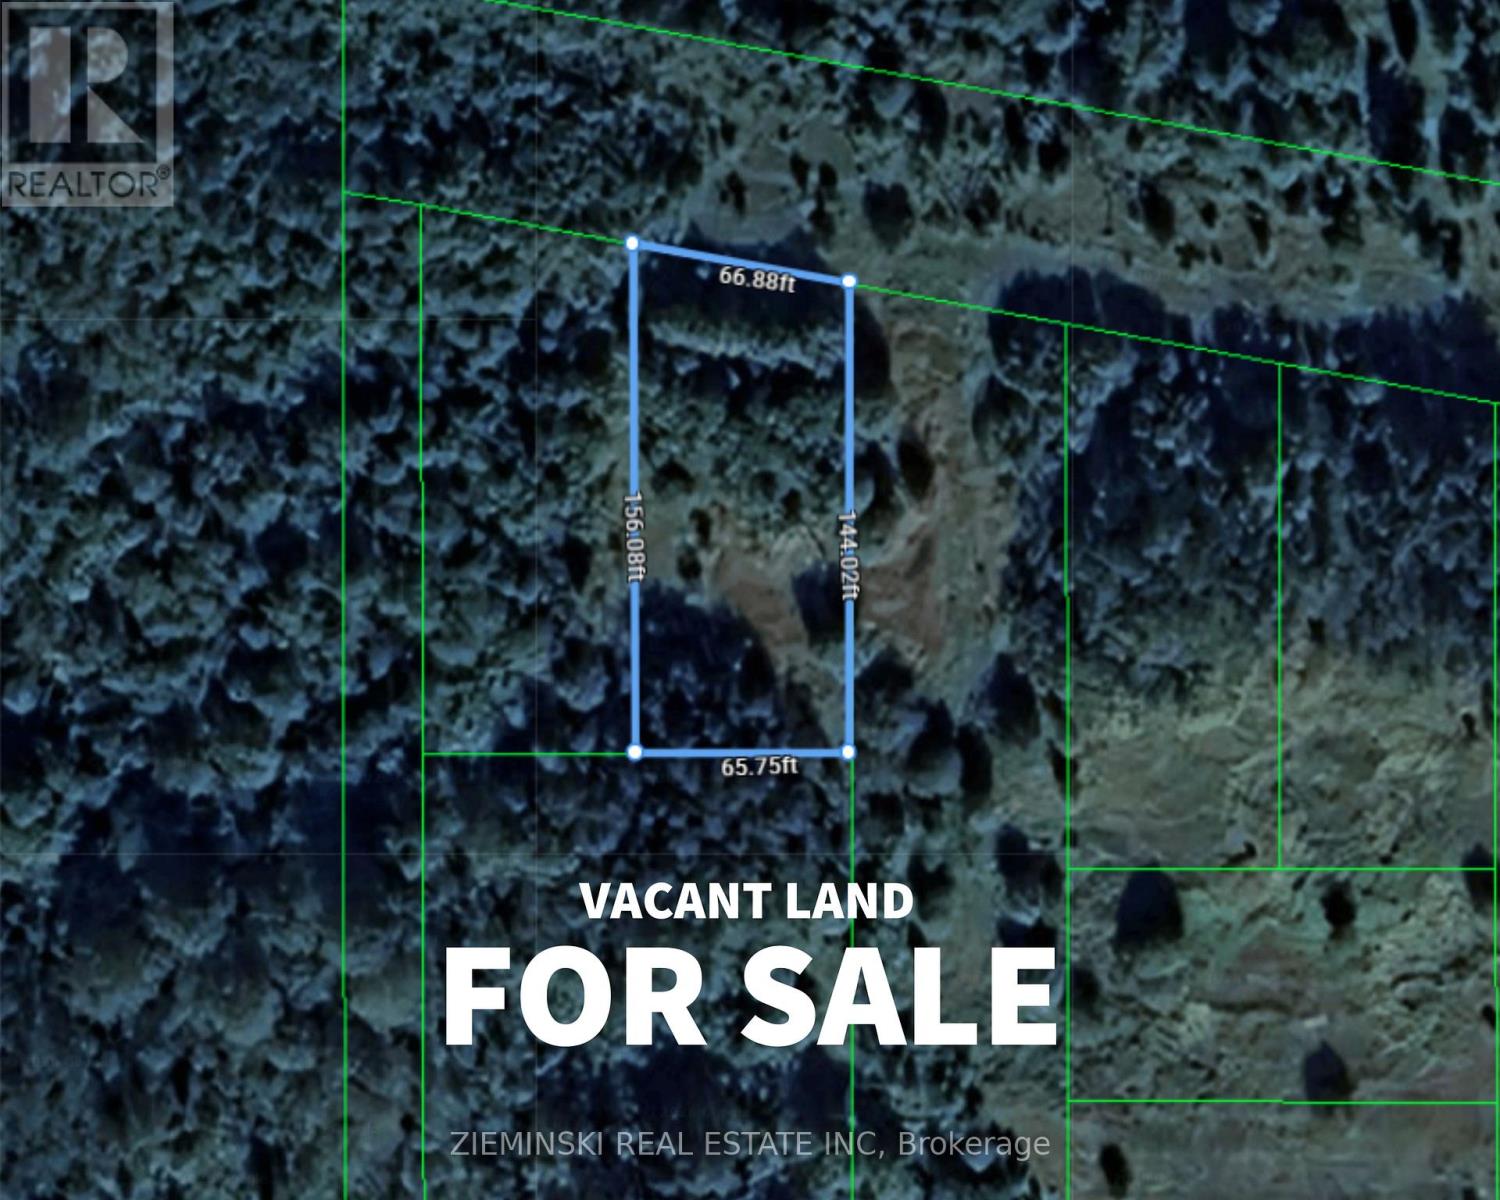
Plan M94c Lot 50 Pcl 4980nec
Cochrane, Ontario
Vacant lot located in the quiet community of Norembega, just east of Cochrane. This parcel of land is 67 feet by 137.83 feet , providing ample space to build your camp or a single-family home. Ideal for buyers seeking a peaceful rural setting with room to enjoy the outdoors. (id:63476)
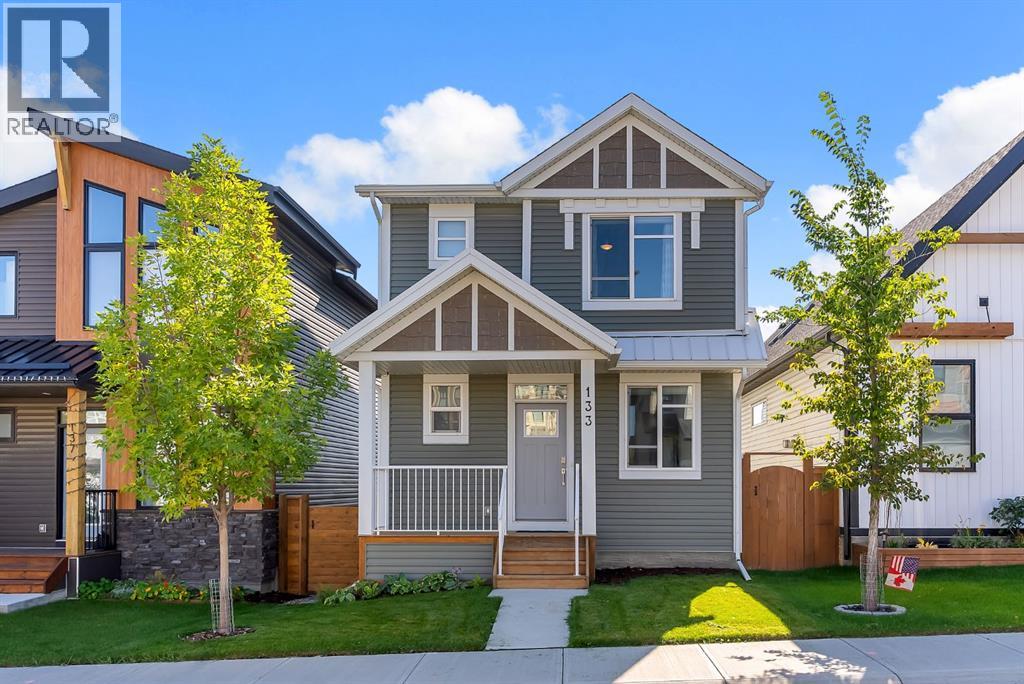
133 Rochester Way NW
Calgary, Alberta
Shows like brand new! Detached 2 story home with 4 bedrooms, 3.5 baths, over 2500 sq ft of developed living space (finished basement), double garage, large rear deck / front patio, A/C, landscaped, gemstone lighting, separate entrance to basement and much more upgrades on this newer home only few years old! As you walk through the front door, you are greeted by airy, 9-foot, knockdown ceilings and an abundance of natural light. Theoffice by the front door boasts a large window and a barn door, making it the ideal space to work privately from home. The open-concept first floorfeatures a chef’s kitchen with spectacular white floor-to-ceiling cabinetry, quartz countertops and geometric backsplash tiles. This upgraded dreamkitchen seamlessly integrates a built-in wall oven, a built-in microwave, a gas stove and a chimney-style hood vent. The generous island offers amplestorage space and bar seating and creates the ideal space for entertaining! The main living/dining area features oversized patio doors that lead to a12’x8’ pressure treated deck complete with BBQ gas line. These doors are the pinnacle of design and functionality, blending indoor and outdoorentertainment seamlessly. The living room also features a gas fireplace with tile surround, perfect for those cooler nights. A two-piece powder roomrounds off the main floor. Upstairs, you will find a dreamy retreat of a primary bedroom, complete with walk-in closet. The spa-like ensuite bathroomhas been upgraded with dual sinks and a spacious stand-alone shower complete with floor-to-ceiling tile and 5mm glass. The Samsung front loadwasher and dryer are conveniently located in the laundry room just off the primary bedroom. A bonus room, a 4-piece bathroom and two otherbedrooms complete the upper floor. Downstairs, the developed basement offers a fourth bedroom ideal for guests, another 4-piece bathroom and agenerous flex space. The home has an oversized 2-car detached garage. Rockland Park is a master planned communit y that will have numerous family-friendly amenities like an outdoor hockey rink, an outdoor swimming pool and hot tub, a 6,500 square foot HOA building and much more! Book your showing today. (id:63476)
52 Irving Crescent
Red Deer, Alberta
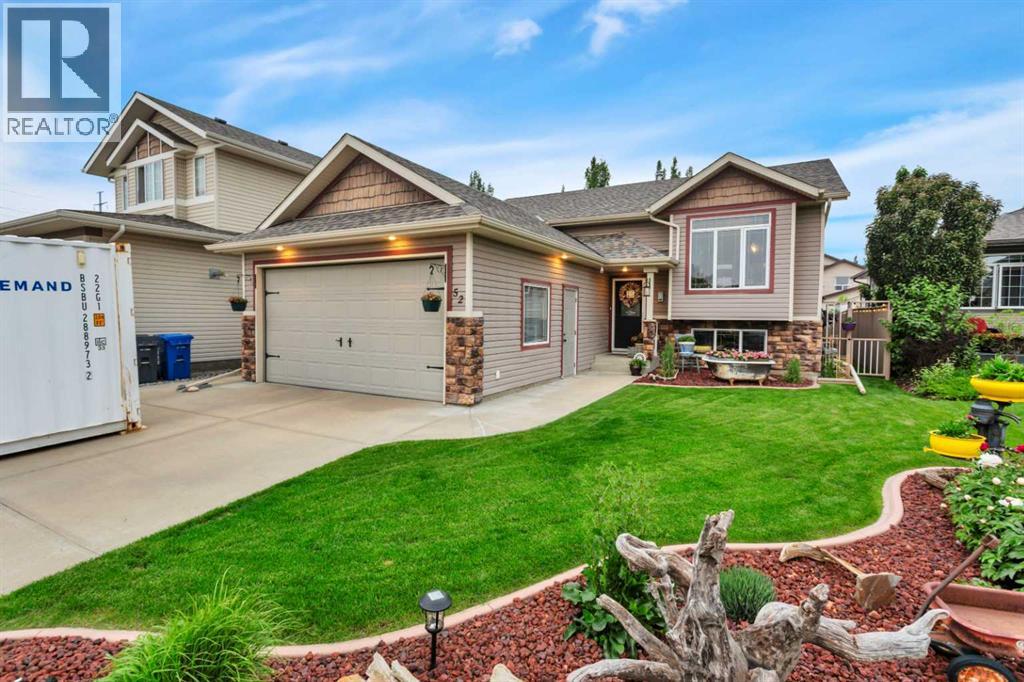
FORMER TRUE LINE SHOE HOME | TWO GARAGES INCLUDING OVERSIZED HEATED SHOP | QUICK POSSESSION | MOVE IN READY Offering 4 bedrooms and 3 full bathrooms, this beautifully designed former True Line Show Home combines a spacious open layout, impressive garage space, thoughtful updates, and a low maintenance outdoor living area. The bright main floor features cathedral ceilings and a large open concept floor plan, creating an airy and inviting space ideal for everyday living and entertaining. The bi-level design offers 2 bedrooms on the main floor and 2 additional bedrooms in the fully finished basement, providing plenty of room for families, guests, or a home office. Downstairs, you’ll find a spacious recreation room, theatre room, wet bar, two generously sized bedrooms, and a full bathroom an excellent setup for entertaining, movie nights, or giving family members their own space. Exceptional Two Garage Setup: One of the true highlights of this property is its rare two garage configuration, offering an exceptional amount of parking, storage, and workspace. The attached 19’ x 24’ double garage features built in cabinets and a full mezzanine for additional storage. The oversized heated 26’ x 28’ detached garage/shop is a standout feature and offers tremendous versatility. With 10 foot side walls, 220 volt power, floor drain, built in cabinets, and a full mezzanine, there’s room for vehicles, tools, recreational equipment, hobbies, projects, or additional storage. A large TV in the oversized detached garage is also included. Designed for Low Maintenance Outdoor Living: Step outside to a beautifully landscaped, low maintenance backyard designed so you can spend more time enjoying it and less time maintaining it. Relax or entertain on the covered deck with three oversized skylights, unwind in the covered hot tub, or enjoy the south facing tomato garden and four oversized raised garden beds. The outdoor space provides an excellent combination of privacy, entertaining space, ga rdening, and easy upkeep. Well Maintained & Move In Ready: Important recent improvements and features include new shingles installed in October 2025, a fully serviced furnace, and a newer water heater, water softener, reverse osmosis adding even more value and peace of mind for the next owners. Situated on a quiet street in desirable south Red Deer, the home is within walking distance of an elementary school and features a west facing front yard. With its cathedral ceilings, spacious open floor plan, 4 bedrooms, 3 full bathrooms, finished basement, exceptional two garage setup, OVERSIZED heated detached garage, and low maintenance outdoor living space, this home offers a combination that is difficult to find. Quick possession is available, and this exceptionally clean, well maintained home is truly move in ready. (id:63476)
1010 University Avenue West Unit# 101b
Windsor, Ontario
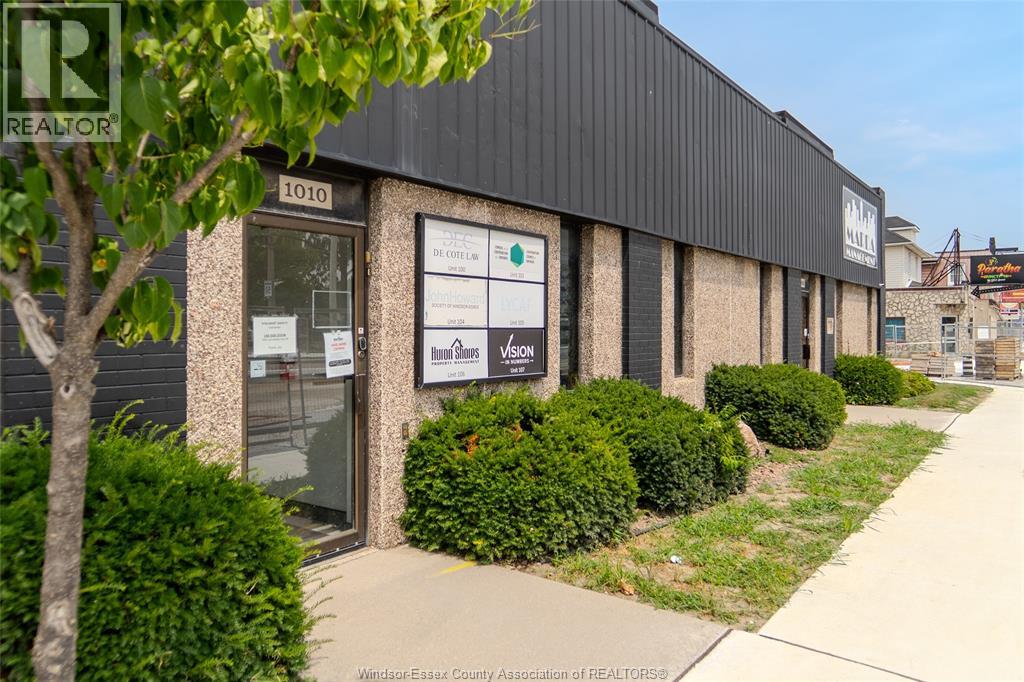
Looking for an affordable, private office space for your small business? This approximately 175 sq ft office offers a practical and professional setting within a well-located mixed-use complex. Ideal for a solo professional, startup, or small business seeking a dedicated workspace without the overhead of a larger commercial lease. Rent is $500/month plus HST and includes utilities, common area, washroom and cleaning. Tenants are responsible for their own internet and insurance. Convenient parking and shared facilities add to the functionality of this space. A great opportunity to secure your own professional office at an accessible price point. Contact us today to arrange a viewing! (id:63476)
6311 Thornberry Crescent Unit# 300
Windsor, Ontario
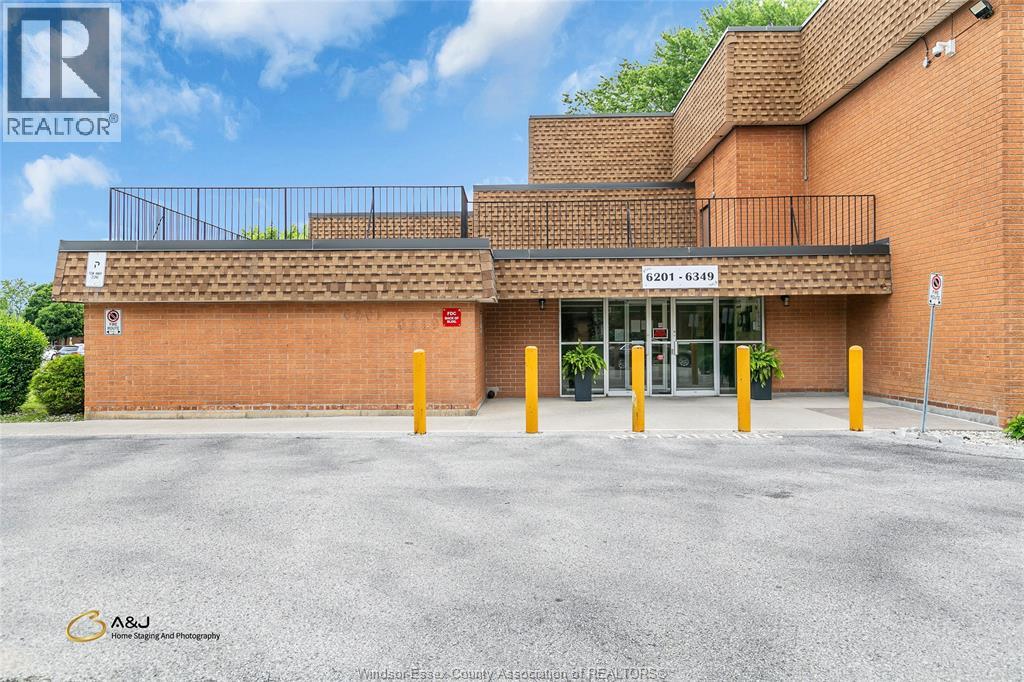
This incredible opportunity in Windsor’s highly desirable east end offers exceptional value for first-time buyers, investors, or anyone looking to downsize. Perched on the third floor of a secure, quiet building with low monthly maintenance fees, this immaculate, sun-drenched condo boasts a functional layout with two spacious bedrooms, a full four-piece bath, and a cozy living area perfect for relaxing. Modern upgrades include a new floor, new stove, and an owned hot water tank for ultimate peace of mind, alongside premium conveniences like a dedicated parking space and shared on-site laundry facilities. Daily living is an absolute breeze with an unbeatable location just minutes from Walmart, Tecumseh Mall, excellent schools, public transit, and a vibrant mix of dining and shopping. Seamlessly combining affordability, comfort, and a turnkey lifestyle, don't miss out—schedule your private showing today! (id:63476)
24 Gary Drive
St. John's, Newfoundland & Labrador
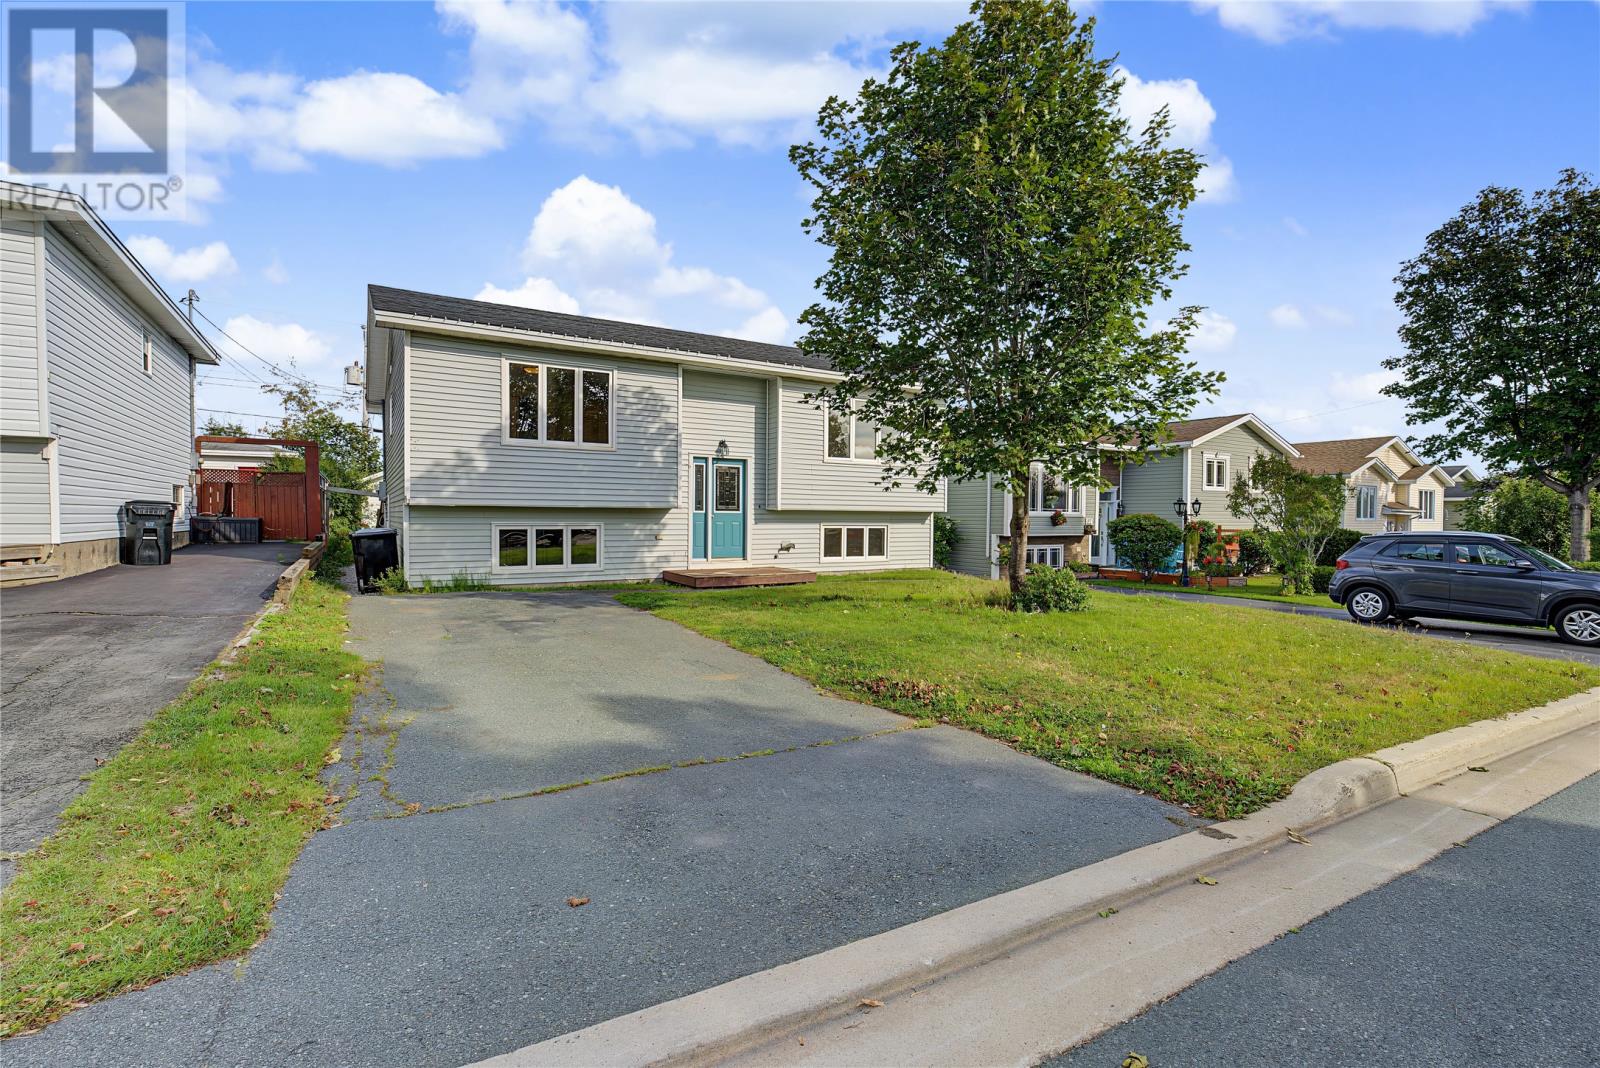
Welcome to 24 Gary Drive, a spacious two-apartment home nestled in a family-friendly neighbourhood in the Goulds. Offering plenty of living space, two driveways, rental income potential, and an opportunity to add your own personal touches, this property is an excellent option for first-time buyers, families, or investors. Step inside through the welcoming front foyer and head upstairs to the bright and inviting living room, flowing seamlessly into the dining area. Just off the dining room is a spacious pantry providing plenty of additional storage. The kitchen offers great potential to make the space your own and features direct access to the rear patio, perfect for entertaining family and friends. The main level also includes a full bathroom and three generously sized bedrooms, including a spacious primary bedroom with dual closets. Downstairs, the main unit offers a convenient laundry closet and great-sized rec room, providing even more living space. The two-bedroom basement apartment is an excellent mortgage helper, featuring an eat-in kitchen, spacious living room, full bathroom, separate laundry, additional storage, and two generously sized bedrooms. Outside, enjoy a fully fenced backyard complete with a patio and storage shed, offering plenty of room for children, pets, gardening, or simply relaxing outdoors. Ideally located just minutes from schools, shopping, restaurants, grocery stores, recreation, and all major amenities, this property offers an excellent combination of space, income potential, convenience, and value in the heart of the Goulds. With some cosmetic updating and the right vision, 24 Gary Drive offers an exciting opportunity to create a great family home while benefiting from additional rental income, or to add a versatile property to your investment portfolio. As per the Seller's Direction, there will be no conveyance of offers prior to 5:00 PM on Monday, September 28th, 2026. Offers are to remain open until 10:00 PM the same day. (id:63476)
43 Radio Range Road
St. John's, Newfoundland & Labrador
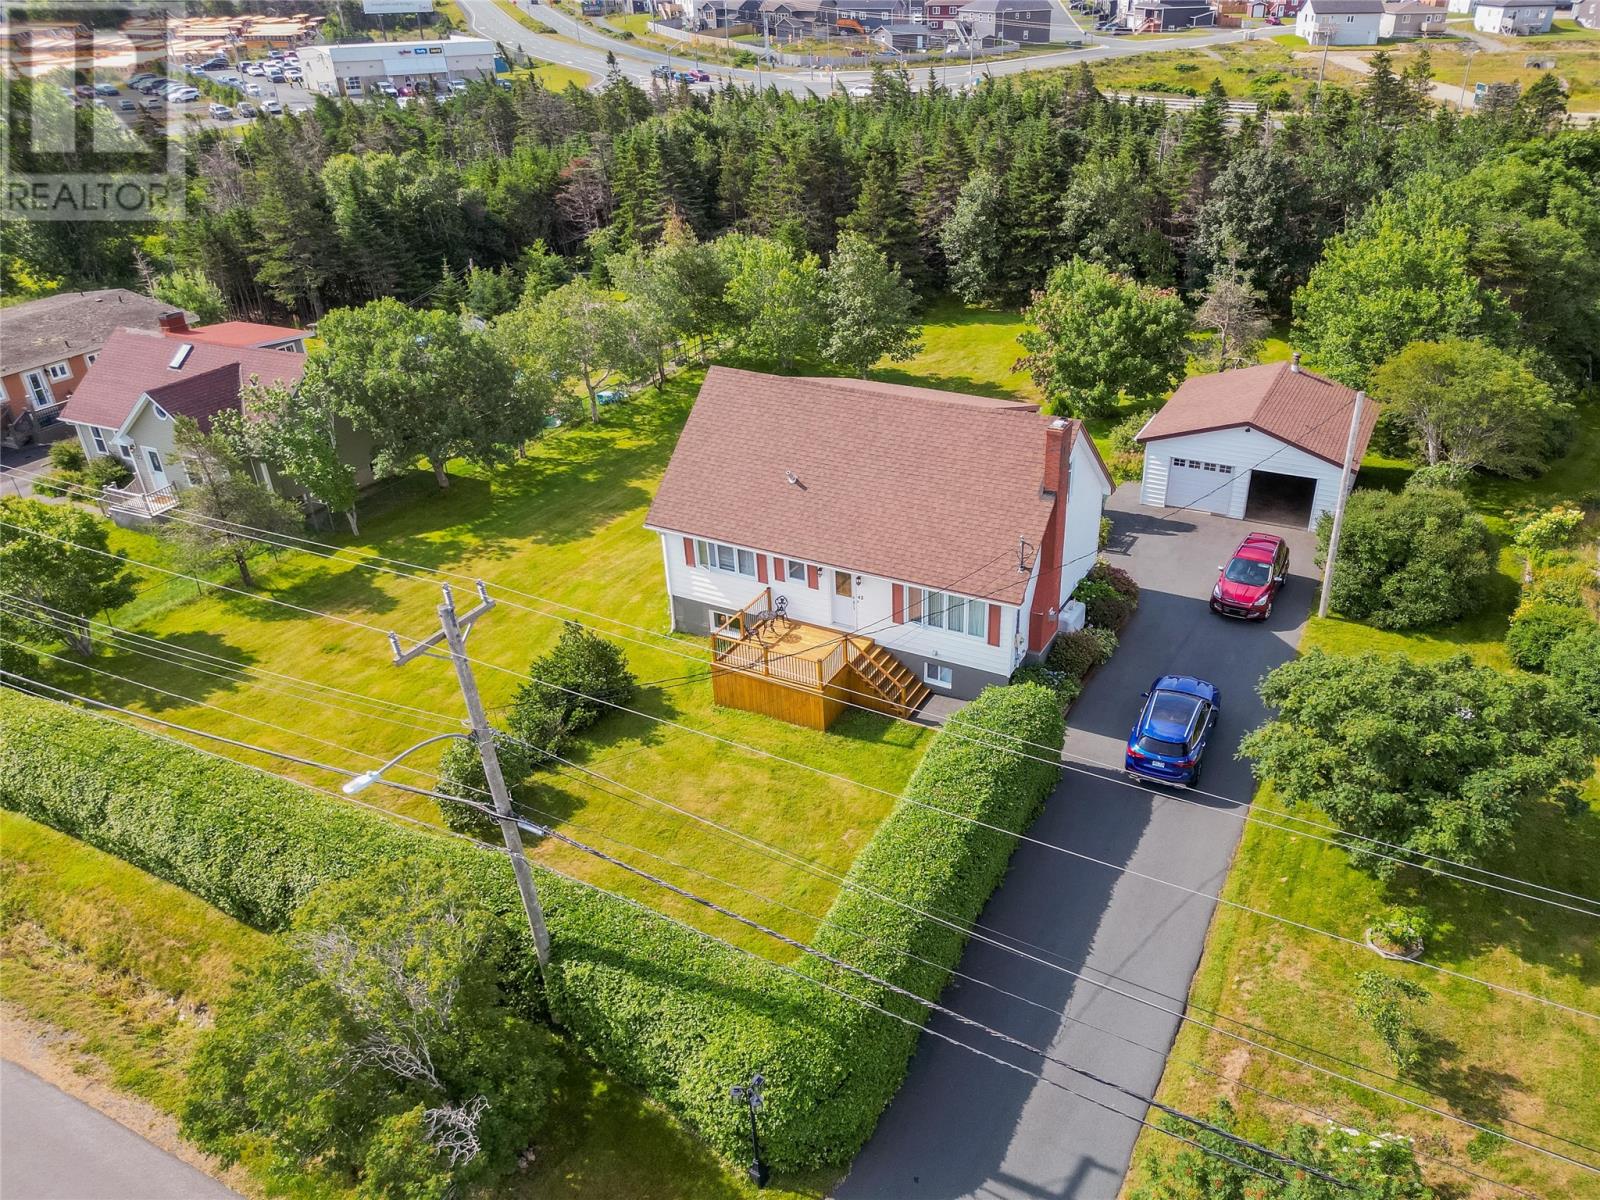
Step into a truly exceptional, mint-condition 4-bedroom family home set on one of the largest and most private lots in the northeast end of St. John’s — a property that rarely becomes available. Wrapped in mature trees and offering a peaceful, country-like atmosphere, this home delivers the kind of privacy and outdoor space buyers dream about, all while being just minutes from schools, daycares, walking trails, supermarkets, and the east-end shopping district. From the moment you enter, the pride of ownership is unmistakable. The main floor showcases gleaming hardwood floors, a bright, upgraded kitchen overlooking the expansive garden, a large main-floor bedroom, and a versatile office/den. Upstairs features two additional bedrooms, a generous walk-in closet, and a full bath. The fully developed basement adds even more living space with an oversized family room, a comfortable guest bedroom, laundry room, a full bath, and a convenient lower-entry porch perfect for everyday comings and goings. This home has been meticulously maintained and extensively upgraded, including: New shingles on house & garage (2018) New patio doors (2023) New driveway (2020) New front patio (2021) New front door Fully renovated kitchen Propane fireplace Refinished hardwood floors New carpeting Updated lighting Renovations on all three levels Outside, the flat, private garden offers endless possibilities — gardening, play structures, pets, and year-round family enjoyment. The 24' x 24' detached garage, complete with its own 100-amp service and electric heat, is an outstanding bonus for storage, a workshop, or hobby space. In like-new condition, offering exceptional privacy, space, and family-friendly features, this property is truly a rare opportunity in one of the city’s most desirable areas. Don’t miss your chance — schedule your viewing today. (id:63476)
20 Garland Street
Harbour Grace, Newfoundland & Labrador
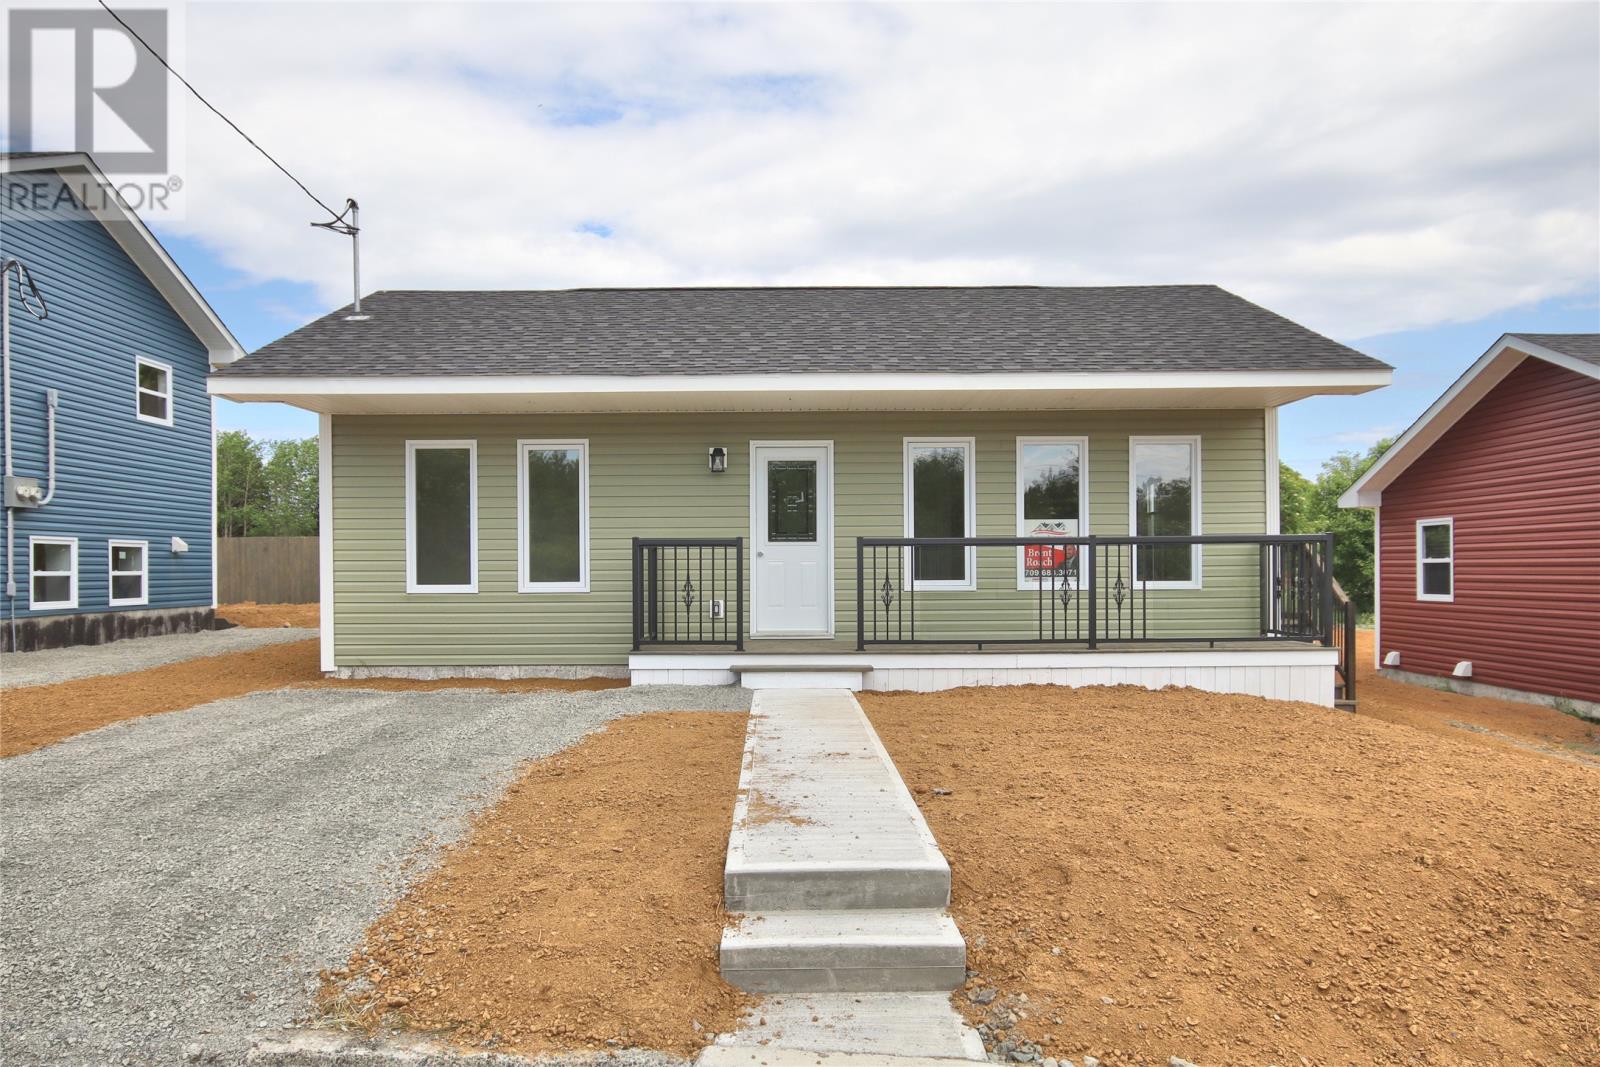
Welcome to 20 Garland Street, Harbour Grace. This property is completed and ready for it's new owners! The home features single level living with two bedrooms with ample closet space, three - piece bathroom and open concept living area complete with large living room, eat - in kitchen and laundry nook. All appliances as viewed are included in the sale. The home has electric baseboard heat, Atlantic New Home Warranty and quality finishes throughout. Hst is included in the purchase price with rebate to be assigned to vendor on closing. Home is on a developing street with other new, exisiting homes with more new homes on the way! (id:63476)
13 Allee Gite
Barachois, New Brunswick
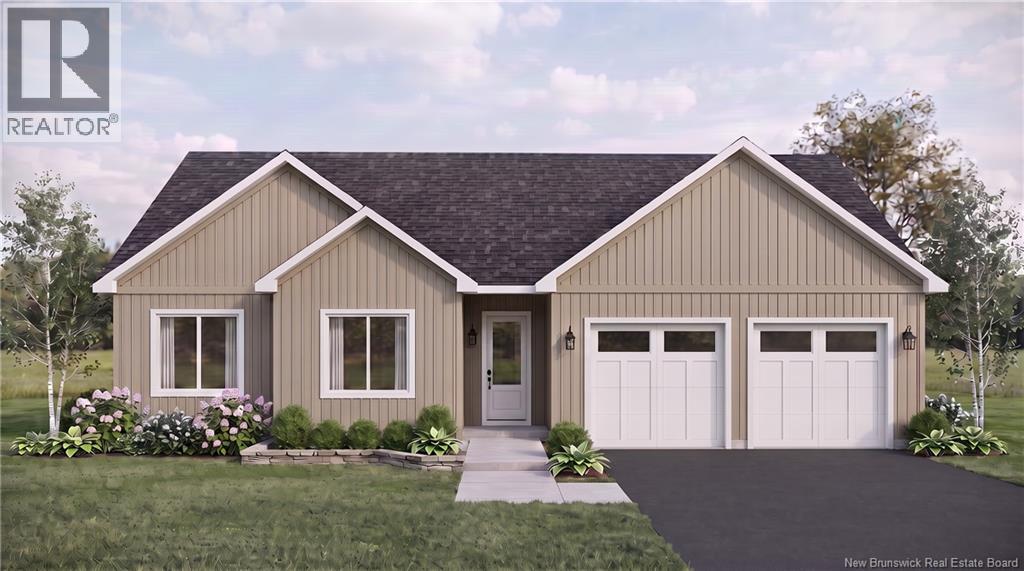
Welcome to this stunning newly constructed executive bungalow, ideally located in a sought-after community. Set on over an acre of land, this exceptional property combines the comfort and quality of a modern executive home with the privacy and peaceful atmosphere of a country setting. Built on a slab-on-grade foundation and offering approximately 1,795 sq. ft. of thoughtfully designed living space, this home features an inviting open-concept layout that is perfect for both everyday living and entertaining. Upon entering, the spacious foyer leads into the heart of the home, where the living room, dining area, and kitchen flow seamlessly together. The kitchen is beautifully finished with stained birch cabinetry, quartz countertops, and a convenient pantry, providing both style and functionality. The primary bedroom offers a comfortable retreat complete with its own private two-piece ensuite. The remainder of the home includes 2 additional bedrooms, a full bathroom, a dedicated laundry room, and a utility room, providing plenty of space and practicality for families, guests, or those looking for comfortable one-level living. The property also features a DOUBLE attached garage, ideal for storing cars, use as a workshop, storage or use for ATV or snowmobile. Outside, the property truly shines. Sitting on more than one acre, the lot offers an abundance of mature trees, natural privacy, and plenty of room to enjoy the outdoors. Whether you're relaxing on your property, exploring the nearby walking trails, or taking advantage of the beach access, this location offers an ideal balance between nature and convenience. Despite its private, country feel, you're never far from the amenities you need. Grocery stores, clinics, pharmacies, schools, restaurants, and other services are all within close proximity, while the vibrant community of Shediac is only approximately 8 minutes away. A rare opportunity to enjoy new construction, executive finishes and privacy. (id:63476)
60 Kimberly Street
Saint John, New Brunswick
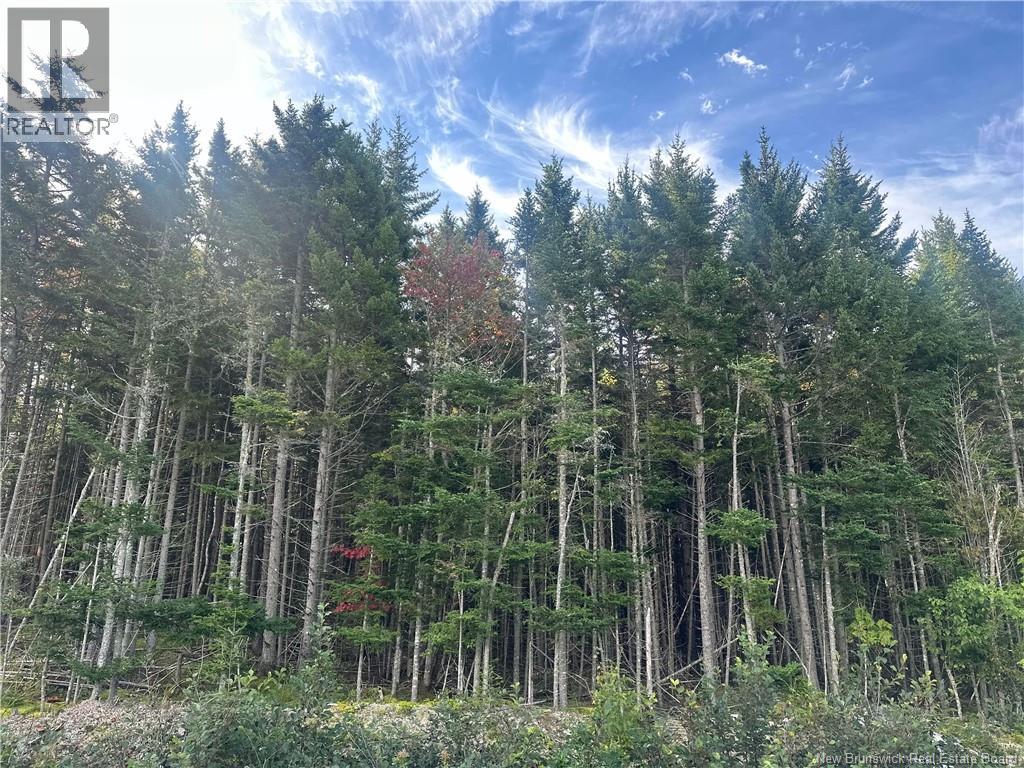
Discover a full 1-acre parcel in one of East Saint Johns fastest-growing neighbourhoods a rare opportunity to secure land in a thriving, in-demand area. This wooded lot offers privacy, natural beauty, and year-round access, giving you the freedom to design your future build exactly the way you envision it. With mature trees throughout, the land provides a peaceful backdrop while still being close to everything that matters. Located just minutes from the New Brunswick Community College and the East Side shopping district, this property blends convenience with potential ideal for anyone looking to invest, develop, or create a long-term homestead in a rapidly expanding community. A prime East Side opportunity secure your acre today and shape it into something exceptional. (id:63476)