
155 Ellerdale Avenue Moncton, New Brunswick E1A 3M8

$299,900
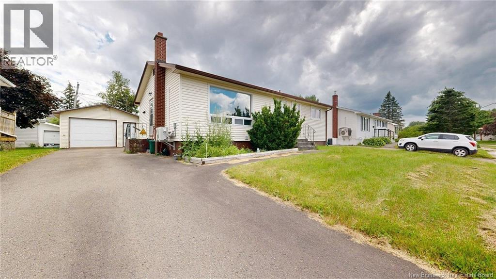
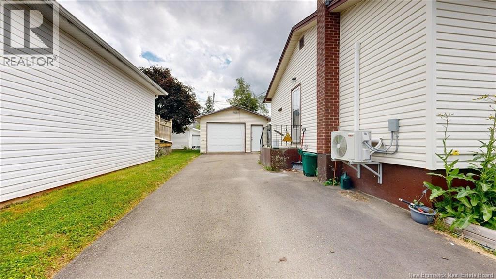
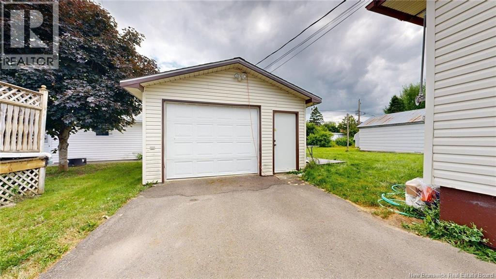
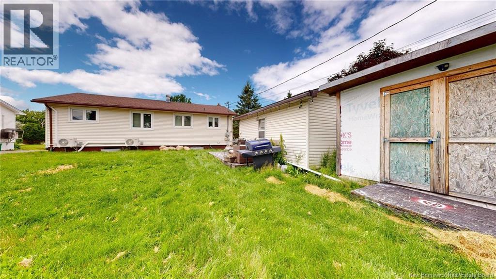
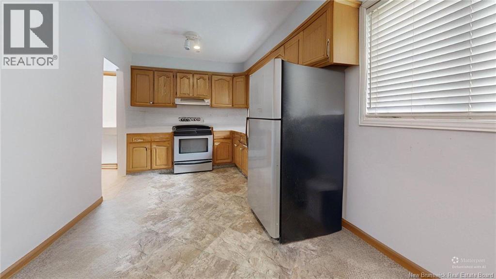
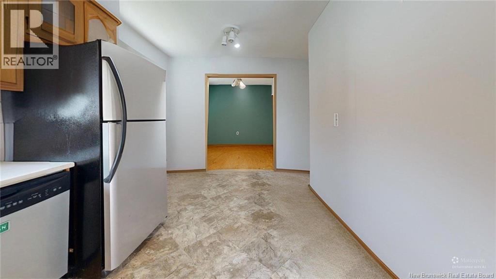
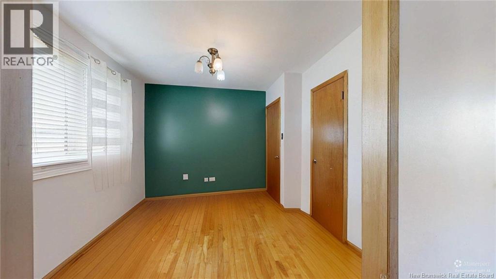
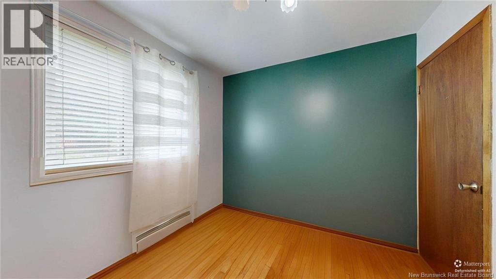
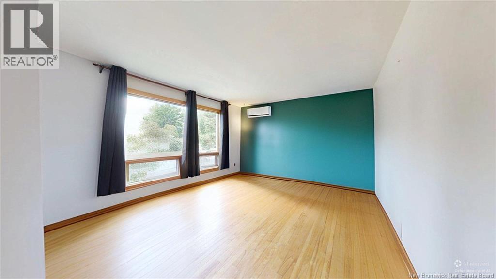
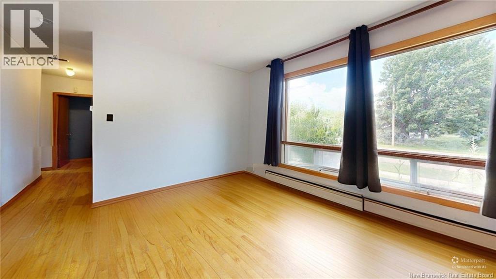
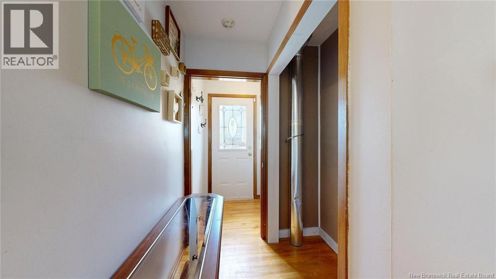
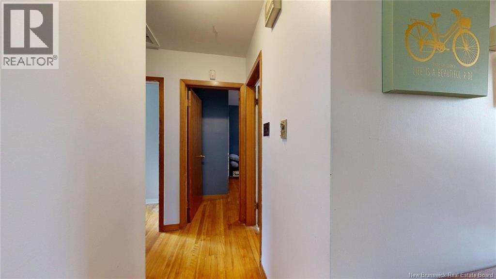
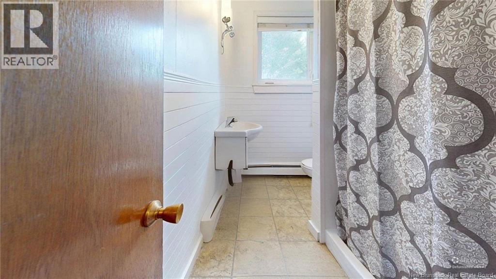
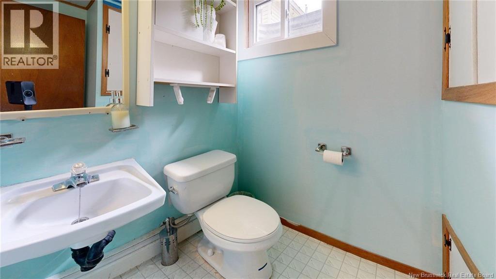
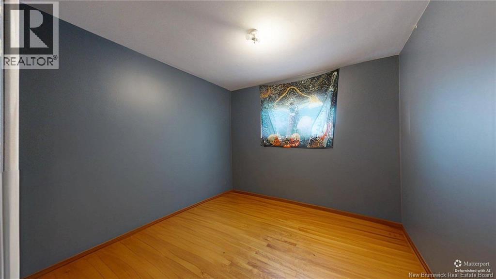
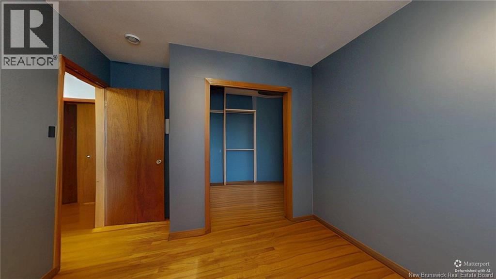
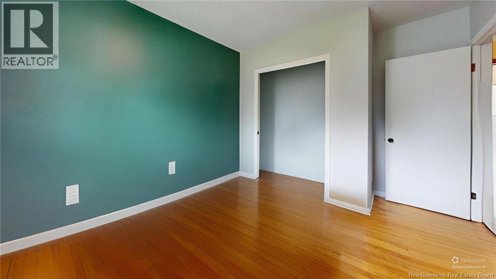
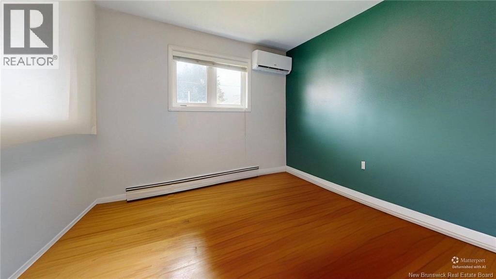
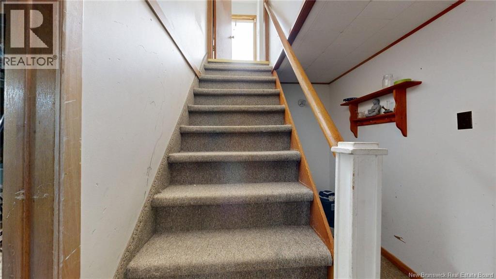
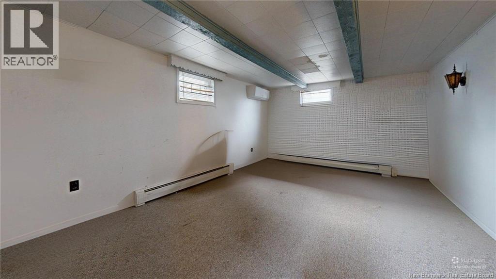
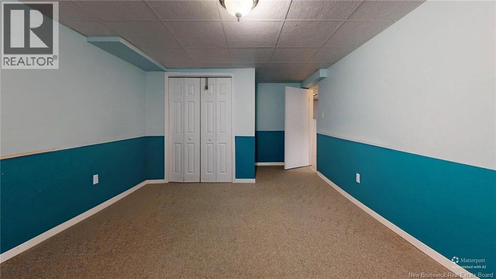
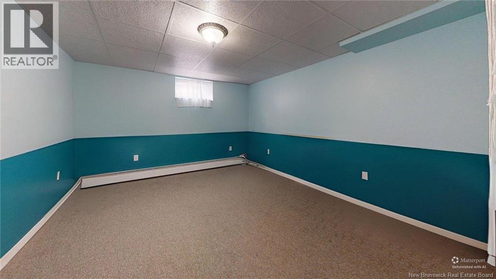
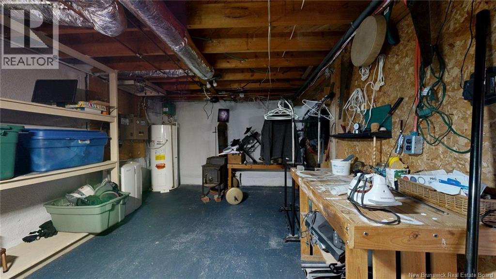
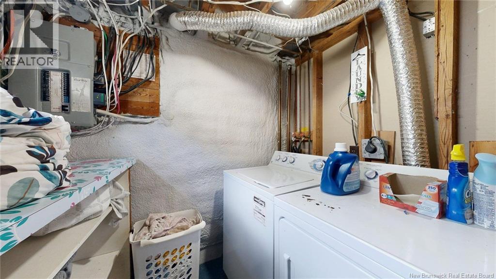
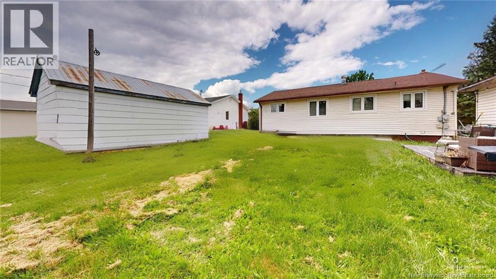
Welcome to 155 Ellerdale Avenue in Moncton! This 2-bedroom, 1.5-bath bungalow offers 1,797 square feet of total finished living space and is conveniently located close to schools, shopping, recreation, and everyday amenities! Step inside to a practical main-floor layout featuring a bright living room, dining area, kitchen, 2 bedrooms, and a full bathroom. The partially finished basement extends the living space with a family room, non-conforming bedroom, 2-piece bathroom, and plenty of additional storage. Recent improvements include three ductless mini-split heat pumps located in the living room, bedroom, and basement, attic re-insulated, along with an air exchanger and spray foam insulation in the basement, all added within approximately the last two years. Outside, the property offers a paved driveway and a detached garage. This home offers a great opportunity in a convenient Moncton location! (id:63476)
Property Details
| MLS® Number | NB143932 |
| Property Type | Single Family |
| Amenities Near By | Recreation Nearby, Public Transit, Shopping |
Building
| Bathroom Total | 2 |
| Bedrooms Above Ground | 2 |
| Bedrooms Total | 2 |
| Architectural Style | Bungalow |
| Constructed Date | 1965 |
| Construction Style Attachment | Detached |
| Cooling Type | Heat Pump |
| Exterior Finish | Vinyl |
| Flooring Type | Vinyl, Hardwood |
| Foundation Type | Concrete |
| Half Bath Total | 1 |
| Heating Fuel | Electric |
| Heating Type | Heat Pump |
| Stories Total | 1 |
| Size Interior | 1,797 Sqft |
| Total Finished Area | 1797 Sqft |
| Type | House |
| Utility Water | Municipal Water |
Parking
| Detached Garage |
Land
| Access Type | Year-round Access, Public Road |
| Acreage | No |
| Land Amenities | Recreation Nearby, Public Transit, Shopping |
| Sewer | Municipal Sewage System |
| Size Irregular | 669 |
| Size Total | 669 M2 |
| Size Total Text | 669 M2 |
Rooms
| Level | Type | Length | Width | Dimensions |
|---|---|---|---|---|
| Basement | Storage | 20'5'' x 18'8'' | ||
| Basement | Bedroom | 17'2'' x 11'3'' | ||
| Basement | 2pc Bathroom | 5'8'' x 5' | ||
| Basement | Family Room | 20'7'' x 11'8'' | ||
| Main Level | 3pc Bathroom | 5'5'' x 9'1'' | ||
| Main Level | Bedroom | 10'2'' x 12'6'' | ||
| Main Level | Bedroom | 10'2'' x 12'6'' | ||
| Main Level | Dining Room | 10' x 9'9'' | ||
| Main Level | Kitchen | 17' x 12'6'' | ||
| Main Level | Living Room | 15' x 12'6'' |
Contact Us
Contact us for more information

The trademarks REALTOR®, REALTORS®, and the REALTOR® logo are controlled by The Canadian Real Estate Association (CREA) and identify real estate professionals who are members of CREA. The trademarks MLS®, Multiple Listing Service® and the associated logos are owned by The Canadian Real Estate Association (CREA) and identify the quality of services provided by real estate professionals who are members of CREA. The trademark DDF® is owned by The Canadian Real Estate Association (CREA) and identifies CREA's Data Distribution Facility (DDF®)
September 21 2026 03:22:04
New Brunswick Real Estate Board
Exp Realty