
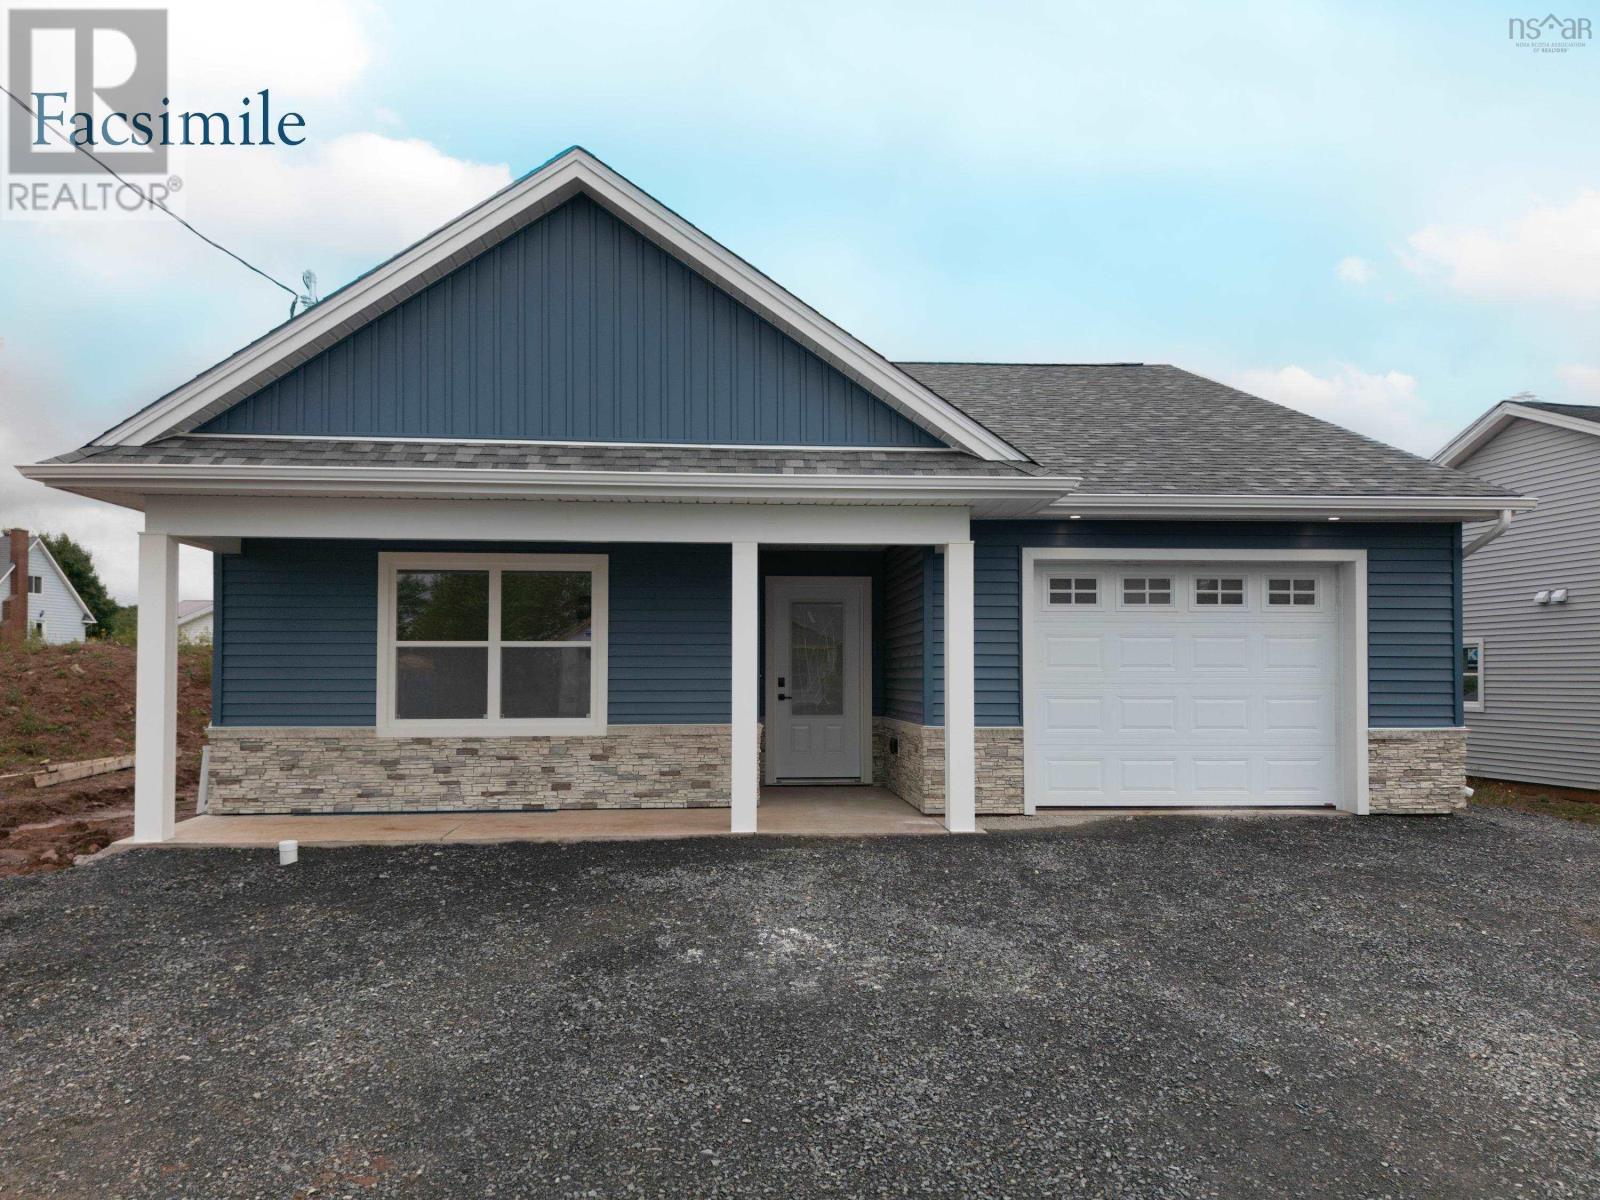
Lot 17 63 Rubys Way
Stewiacke, Nova Scotia
Introducing The Lilac on Rubys Way, Stewiacke - TO BE BUILT (Photos are of previous model home)- a charming, low maintenance and meticulously designed 1,203 sq. ft. bungalow that perfectly balances style and functionality. This two-bedroom, two-bathroom home offers one-level, open-concept living with cathedral ceilings, creating a spacious and airy environment. Step into the beautifully appointed kitchen, featuring high-quality cabinets, countertops, and a large eat-up island thats perfect for casual dining. Stainless steel appliances add a modern touch, making this kitchen as functional as it is stylish. The bright and spacious living room and dining room area seamlessly blend together, providing a perfect space for entertaining. From here, access the covered back deck or patio, ideal for outdoor relaxation and gatherings. The primary bedroom is a tranquil retreat, complete with a walk-in closet and an ensuite bathroom, ensuring privacy and convenience. A secondary bedroom offers flexibility for guests or a home office, while the main floor bath and a conveniently located laundry closet add to the home's practicality. High-quality Kohltech windows flood the home with natural light, while a ductless heat pump ensures efficient heating and cooling throughout the year. The entire home is adorned with high-quality vinyl plank floors, providing durability and a sleek look. An attached single-car garage, equipped with an electric door opener and epoxy floor, offers secure and convenient parking. The property is fully landscaped with a paved driveway, enhancing its curb appeal and providing a welcoming first impression. The Lilac is more than just a house; it's a home designed for comfortable, modern living. Dont miss the opportunity to be part of this new development in Stewiacke and enjoy all that this beautiful home has to offer. (id:63476)
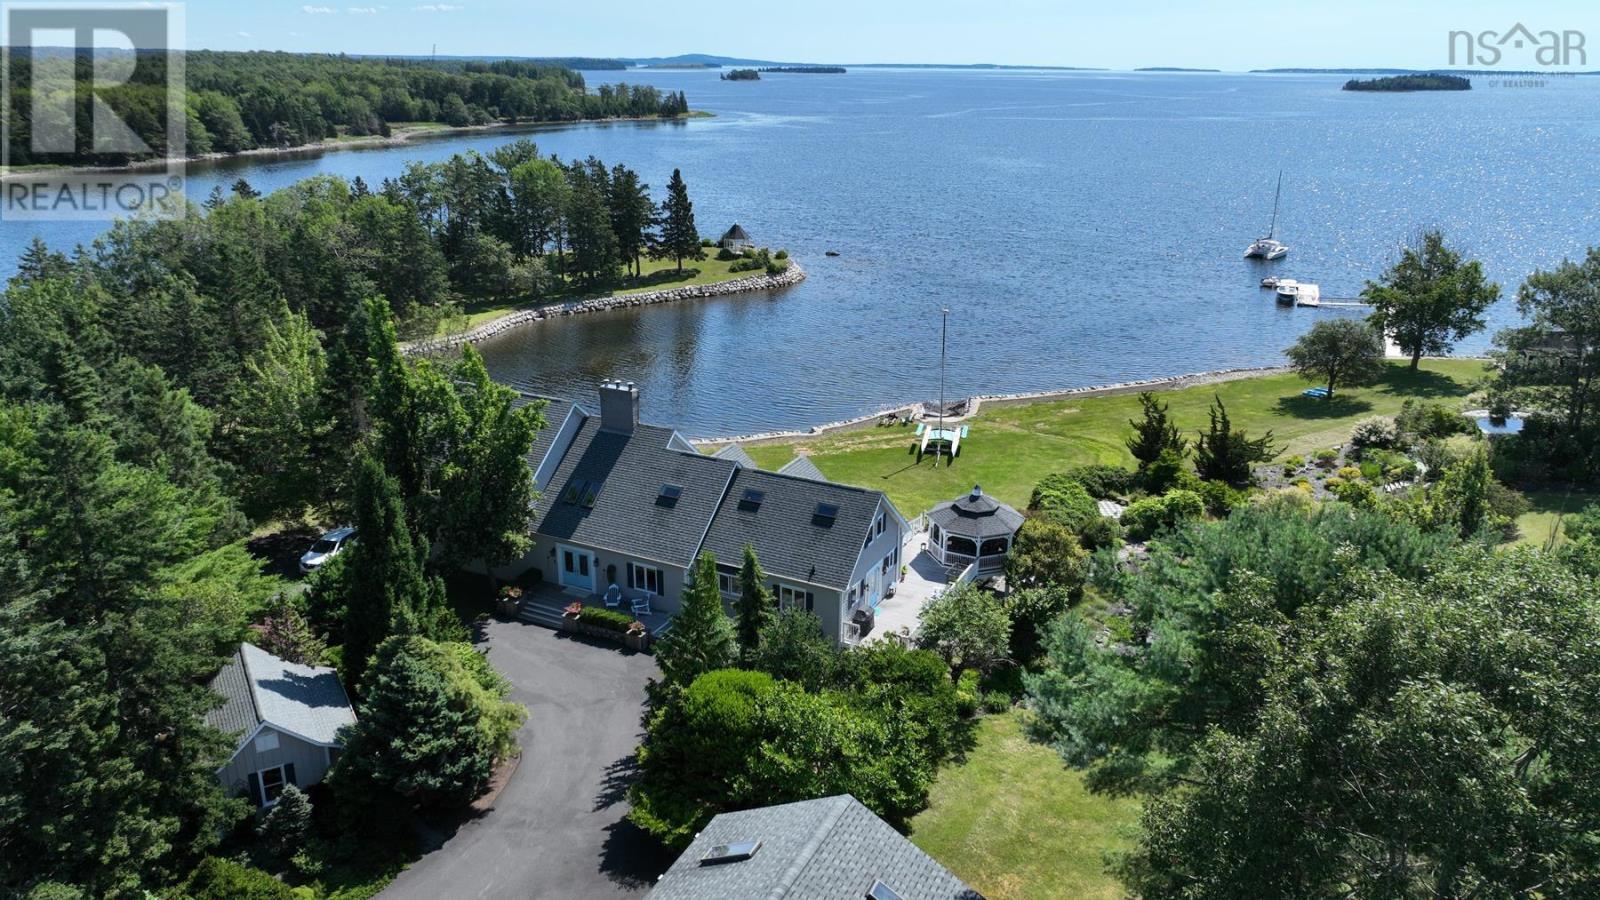
226 Crandall Road
Martins Point, Nova Scotia
At the private, resort-style estate known as Scallop Bay, islands dot the horizon as far as the eye can see, all framed by +/-1,100 feet of protected shoreline. More than a home, life here is a seamless rhythm of resort-style relaxation and absolute privacy, hidden entirely from the outside world. Your day begins in the main-floor primary suite, where beautiful views are enjoyed directly from bed as the morning sun rises over the Atlantic ocean. Step onto a beautiful deck with glass rails to enjoy a quiet coffee as the tide changes. From there, the day unfolds at your own pace. Scallop Bay is uniquely designed for both independent passions and effortless hosting. While you spend a quiet afternoon tinkering at the workbench in the multi-car carrage house, family or weekend guests can move at their own leisure in the self-sufficient two-bedroom guest suite above. Wander the park-like grounds, passing manicured gardens on your way to the waterfront. Spend the afternoon sailing the pristine waters of Mahone Bay right from your private 100-foot wharf, or enjoy a relaxing swim in the heated oceanside pool, followed by a soak in the hot tub. As evening approaches, gather everyone for a cocktail at the lower-level wet bar and games room before taking a scenic 15-minute drive into Chester or Mahone Bay for dinner. Youll return to a sanctuary of complete stillness, perhaps wrapping up the night watching the moon reflect off the water from the gazebo on the point of your private peninsula. Located just an hour from Halifax, Scallop Bay provides a rare, deeply restorative lifestyle where you never have to leave home and are still only 15 minutes to all amenities. (id:63476)
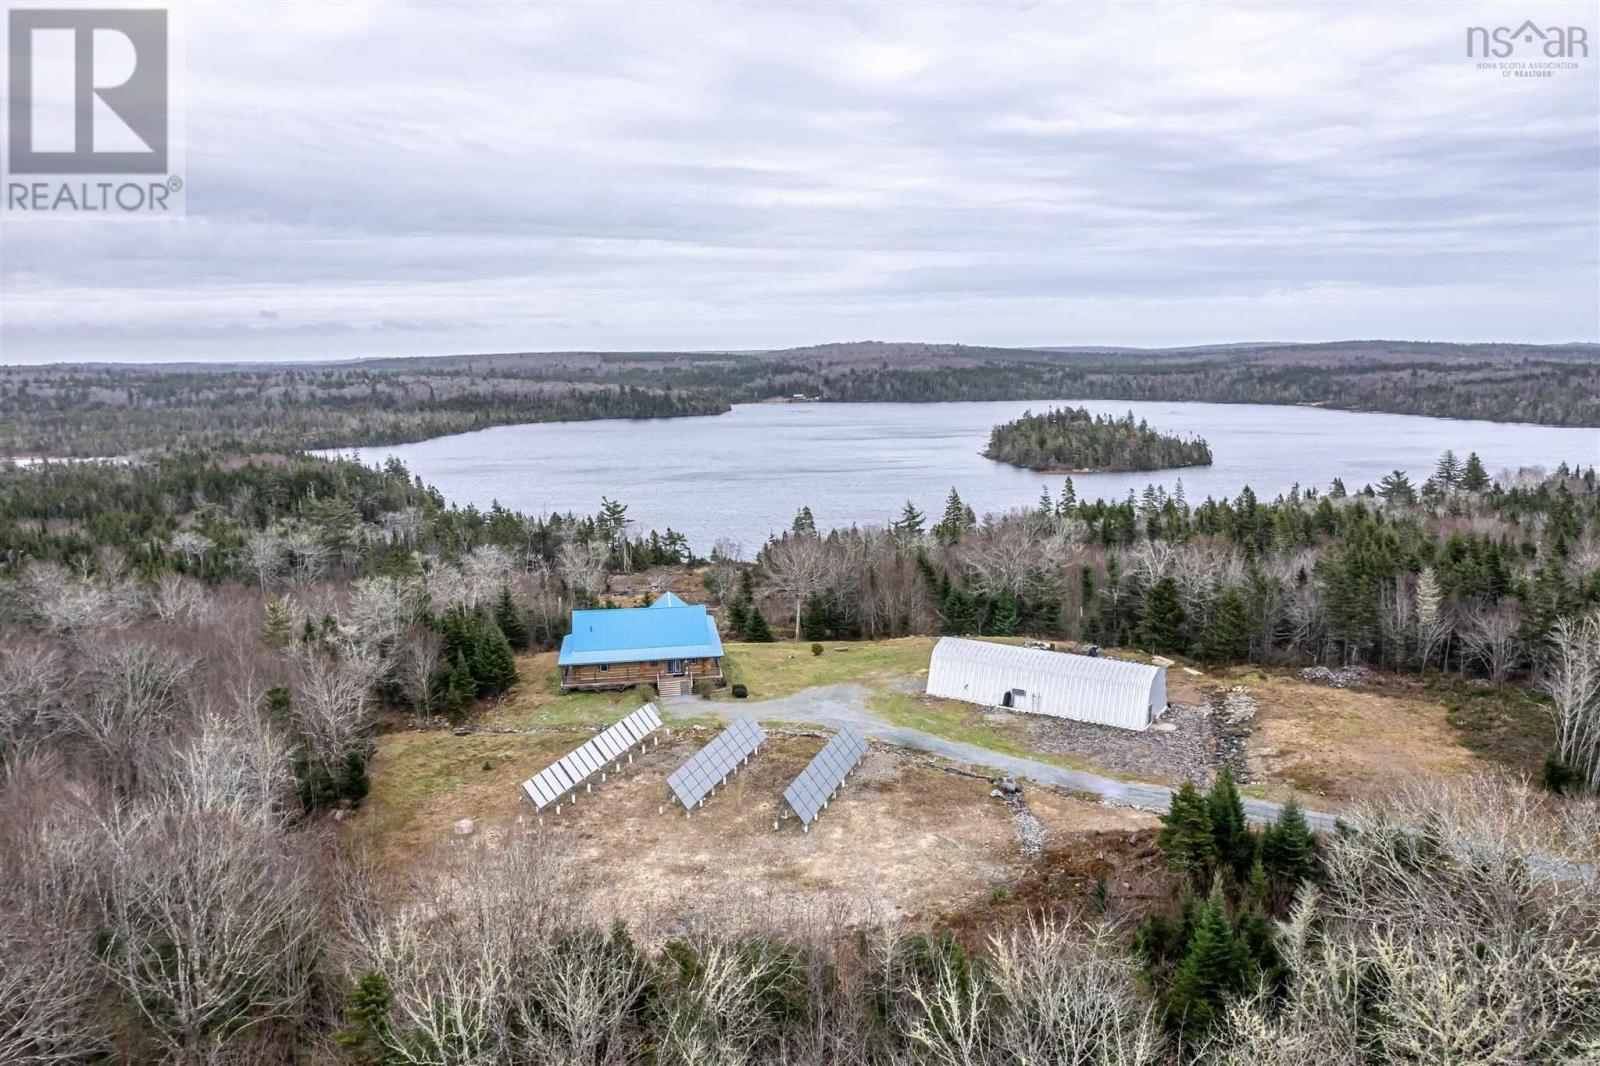
180-182 Casa Drive
Port Dufferin, Nova Scotia
Once in a lifetime opportunity in beautiful Nova Scotia. This majestic 2470 sq ft custom pine log home with an 1800 sq ft partially finished walk-out basement is set on 25 acres of mixed trees and offers 1375 feet of pristine lakefront. The main level features ceramic floors throughout, a stunning open concept kitchen, dining and living area with 22 ft cathedral ceilings, and beautiful lake views. The spacious, sound-proofed primary suite includes a luxurious ensuite, walk-in closet, and a private balcony with direct access to the hot tub. The main level also includes a laundry room with a half bath. The loft provides a bright open space perfect for an office, studio, gym or can be converted into two additional bedrooms if needed.Built with large 40 cm logs, the home exceeds R2000 energy standards and includes energy-efficient appliances, vinyl windows and 6 ft double garden doors. The property features a wide, low-maintenance wrap-around composite deck and accessibility touches including wider doorways. A 14.5 KW solar system with Net Metering, hot water collectors, and an air-to-water heat pump provide in-floor radiant heat and summer cooling, while the commercial-grade diesel generator, battery bank, and oil-fired water boiler ensure reliable backup power.A fully insulated 2400 sq ft workshop with in-floor heat, its own water supply and septic, and commercial use approval offers endless possibilities for business or hobby use. A new 10 x 33 greenhouse with modern amenities is also included. Enjoy ATV and snowmobile trails throughout the property, and a peaceful lakefront area ideal for swimming, boating, fishing, or relaxing. The lake offers approximately 7 meters of depth with a gradual shoreline. Located just 20 minutes from hospital and essential amenities, 35 minutes to Taylor Head Provincial Parks sandy beaches, and under 2 hours to Dartmouth, Halifax and the Halifax Stanfield International Airport. Full list of inclusions, upgrades and luxury finishes! (id:63476)
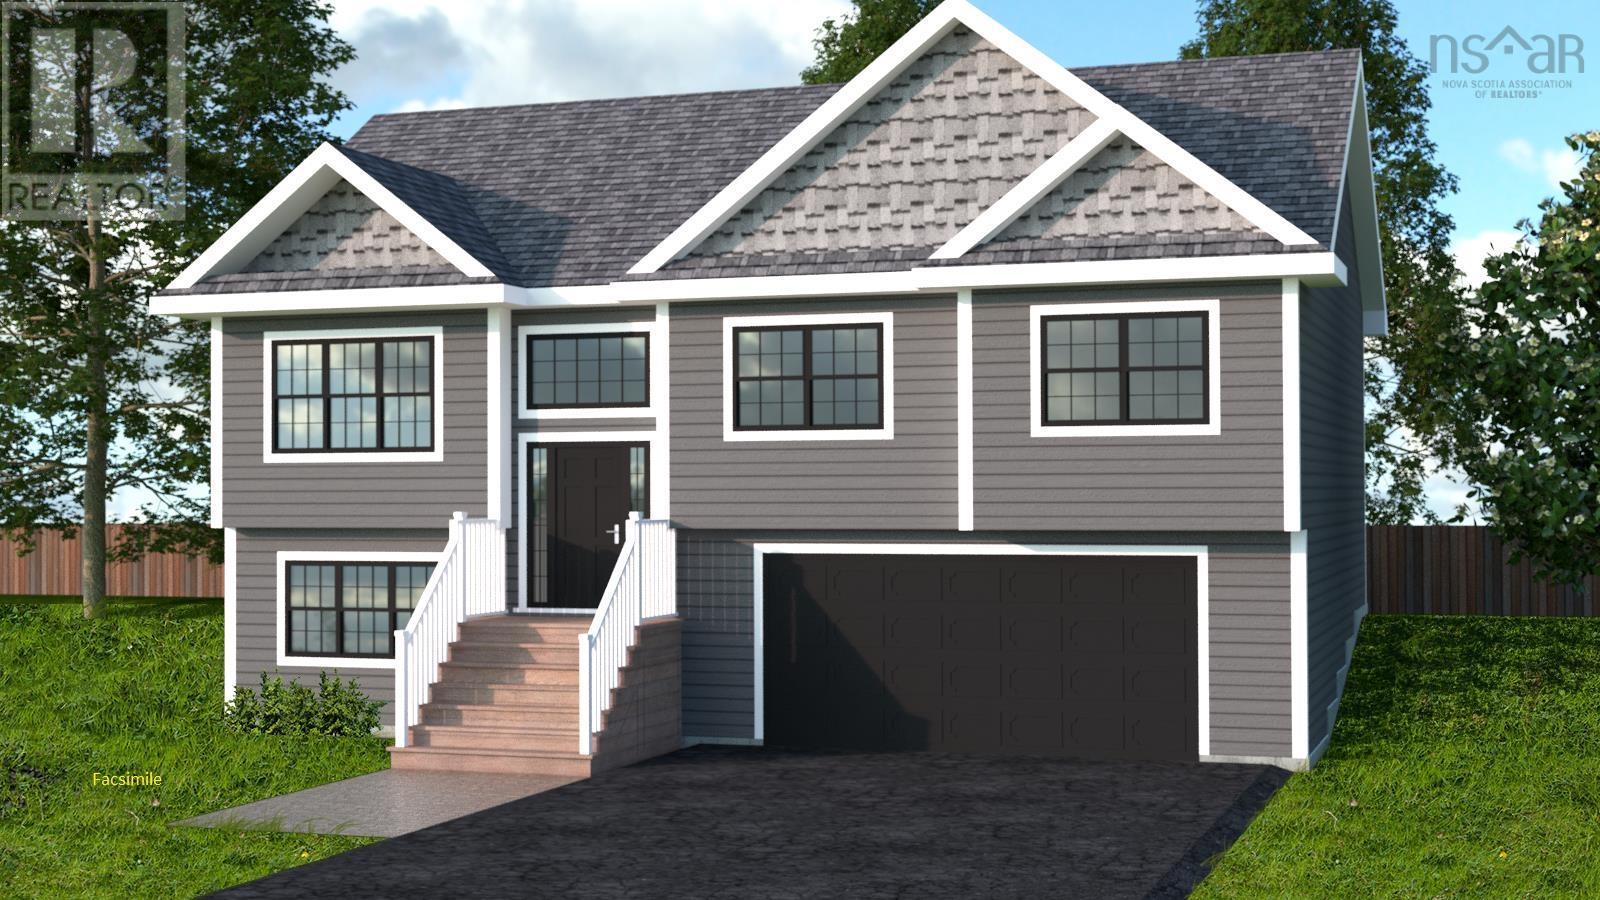
Lot 316 Yeaholm Way
Brookside, Nova Scotia
Welcome to The Equinox, a charming split-entry home coming soon to the picturesque and growing community of Brookside. The main level boasts a contemporary open-concept layout, creating a bright and airy flow between the living room, dining area, and kitchenideal for modern family life and hosting guests. It features 3 bedrooms on the main level, with two full baths, including the ensuite. The lower level features a rec room, an office or den, and another full bath, as well as access to the garage. This home is equipped with a ductless heat pump on the main level to keep you comfortable throughout the seasons. Situated in a brand new development in the desirable community of Brookside - enjoy the tranquillity of being surrounded by natural beauty. Best of all it offers unmatched convenience, being only a short drive from Bayers Lake, where you can access all of your shopping and dining needs. This is the perfect opportunity to build your future in a peaceful area while maintaining convenient access to all amenities. This is a facsimile, we can make changes to the plan or build a different plan for the home you prefer. We have many lots and plans to choose from. Includes a 10-year Atlantic New Home Warranty. We have 25 lots in the subdivision, with many great lots to choose from come pick yours today. (id:63476)
3067 320 Highway
D'escousse, Nova Scotia
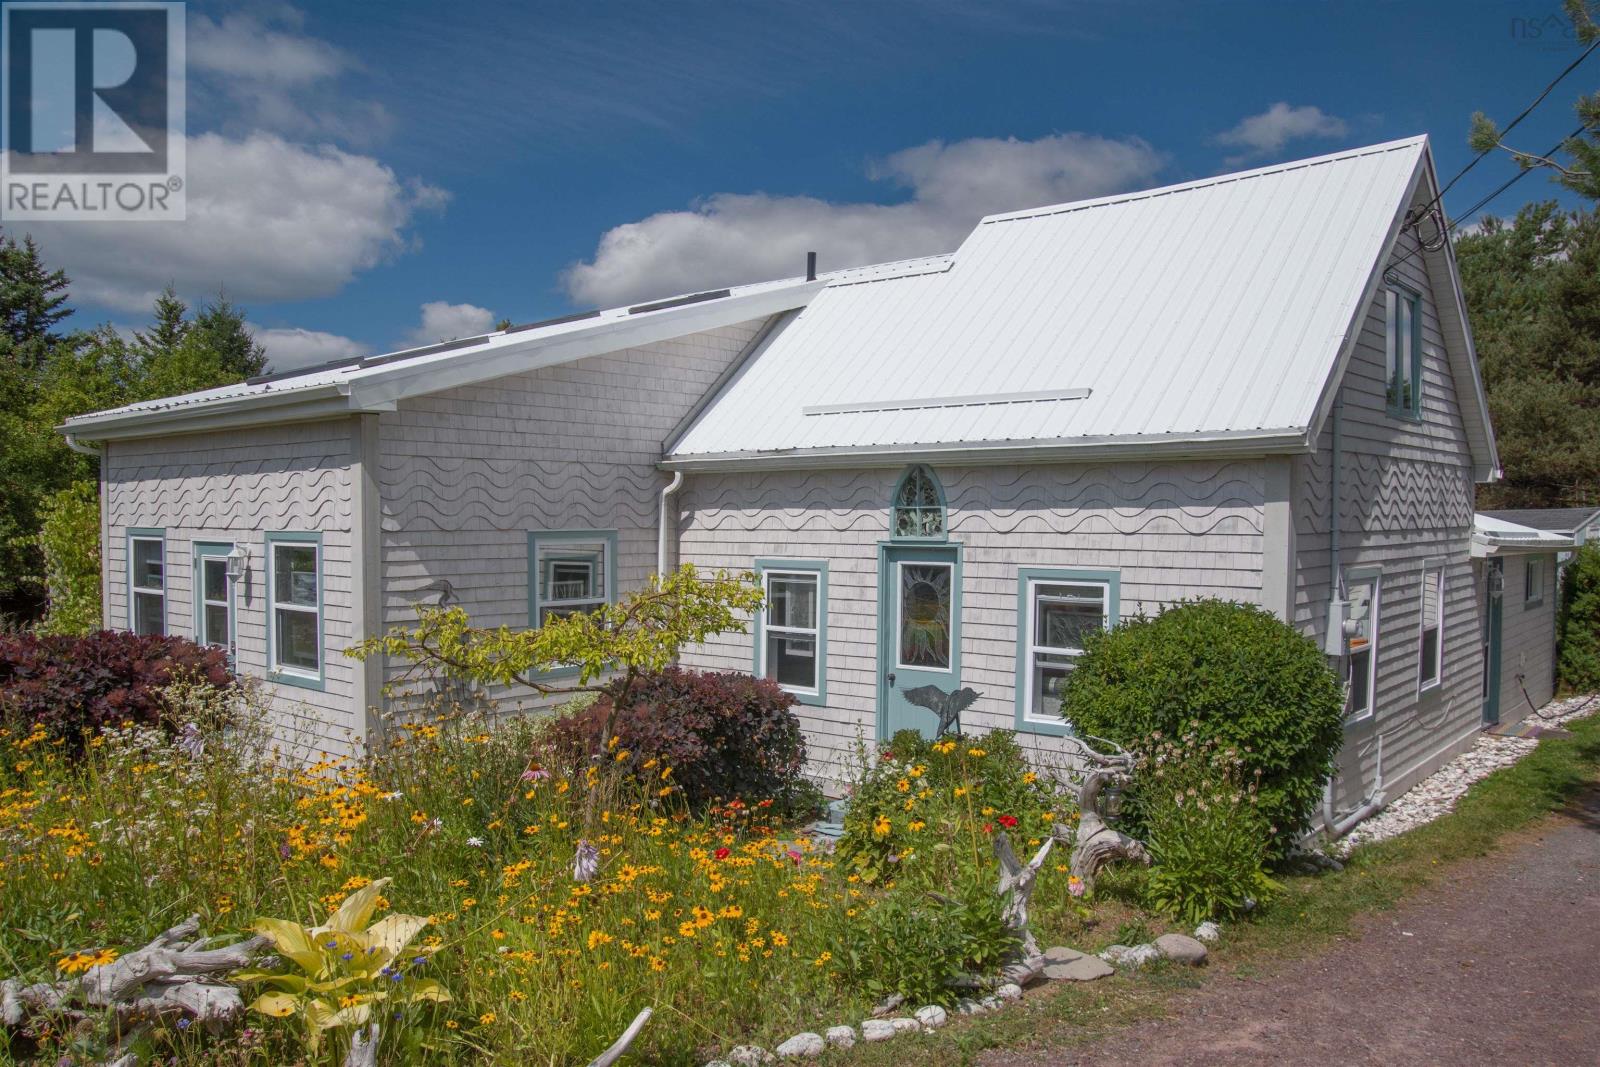
This charming, artfully restored 19th-century Acadian farmhouse is a haven for artists, creatives, nature lovers, extended families and those looking to HOST or SHARE THEIR HOME. Surrounded by wildflower gardens, open fields, and wooded paths leading to the ocean shoreline, it offers serenity and timeless coastal beauty. Rebuilt from the studs up, it features all-new windows, upgraded insulation, new electrical wiring, 200-AMP service, a new metal roof, custom electro-thermal heating, and a drilled well with UV filtrationensuring efficiency and long-term comfort. At the heart of the home is a stunning sunroom with cathedral ceilings, radiant in-floor heat, and walls of glass. This space allows true single-floor living, easily serving as a spacious PRIMARY BEDROOM with its own attached bath or if you prefer, a private studio. A powder room sits nearby, while the main level also includes a second full bathroom, a custom kitchen, warm lighting, and pine and birch floors. The second floor is ideal for family or guest accommodations, offering private entrances and a third full bathroom, giving visitors complete independence. With two large upper bedrooms each with sea views its a charming retreat full of character. With independent access to both levels, the property could easily function as a duplex, creating two self-contained units perfect for rentals, multi-generational living, or studio space. Outside, the farmhouse is wrapped in new metal roofing and artistic cedar shake siding. Expansive decks overlook the river, Lennox Passage, and the ocean beyond. The fully fenced yard is ideal for kids and pets, and a short stroll down a private wooded trail brings you to your own secluded pebble beach. Two storage sheds offer ample space for tools and creative projects. A truly versatile coastal sanctuary, blending historic charm with modern upgradesperfect for full-time living, guest hosting, or income potential in a peaceful corner of Nova Scotia. (id:63476)
16364 Cabot Trail
La Prairie, Nova Scotia
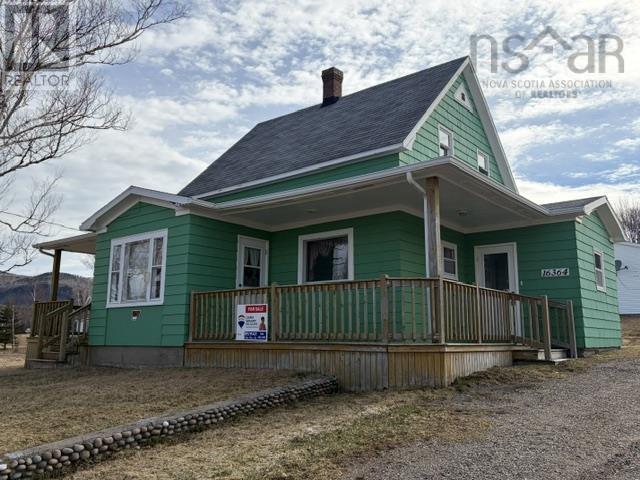
A little gem on 13 acres of land not far from the Entrance to Cape Breton National Park and a short distance from all the amenities in Cheticamp. This 4 bedroom 2 bathroom home is waiting for you to make it yours. Large detached garage and lots of space to roam around. Main floor bedroom with 3 more upstairs you ample space for family or guests. Heat pumps installed in the last 3 years. Main floor bathroom has a walk in tub. With a bit of work this home could be your forever place with 13 acres to play on. (id:63476)
Lot 16- 59 Rubys Way
Stewiacke, Nova Scotia
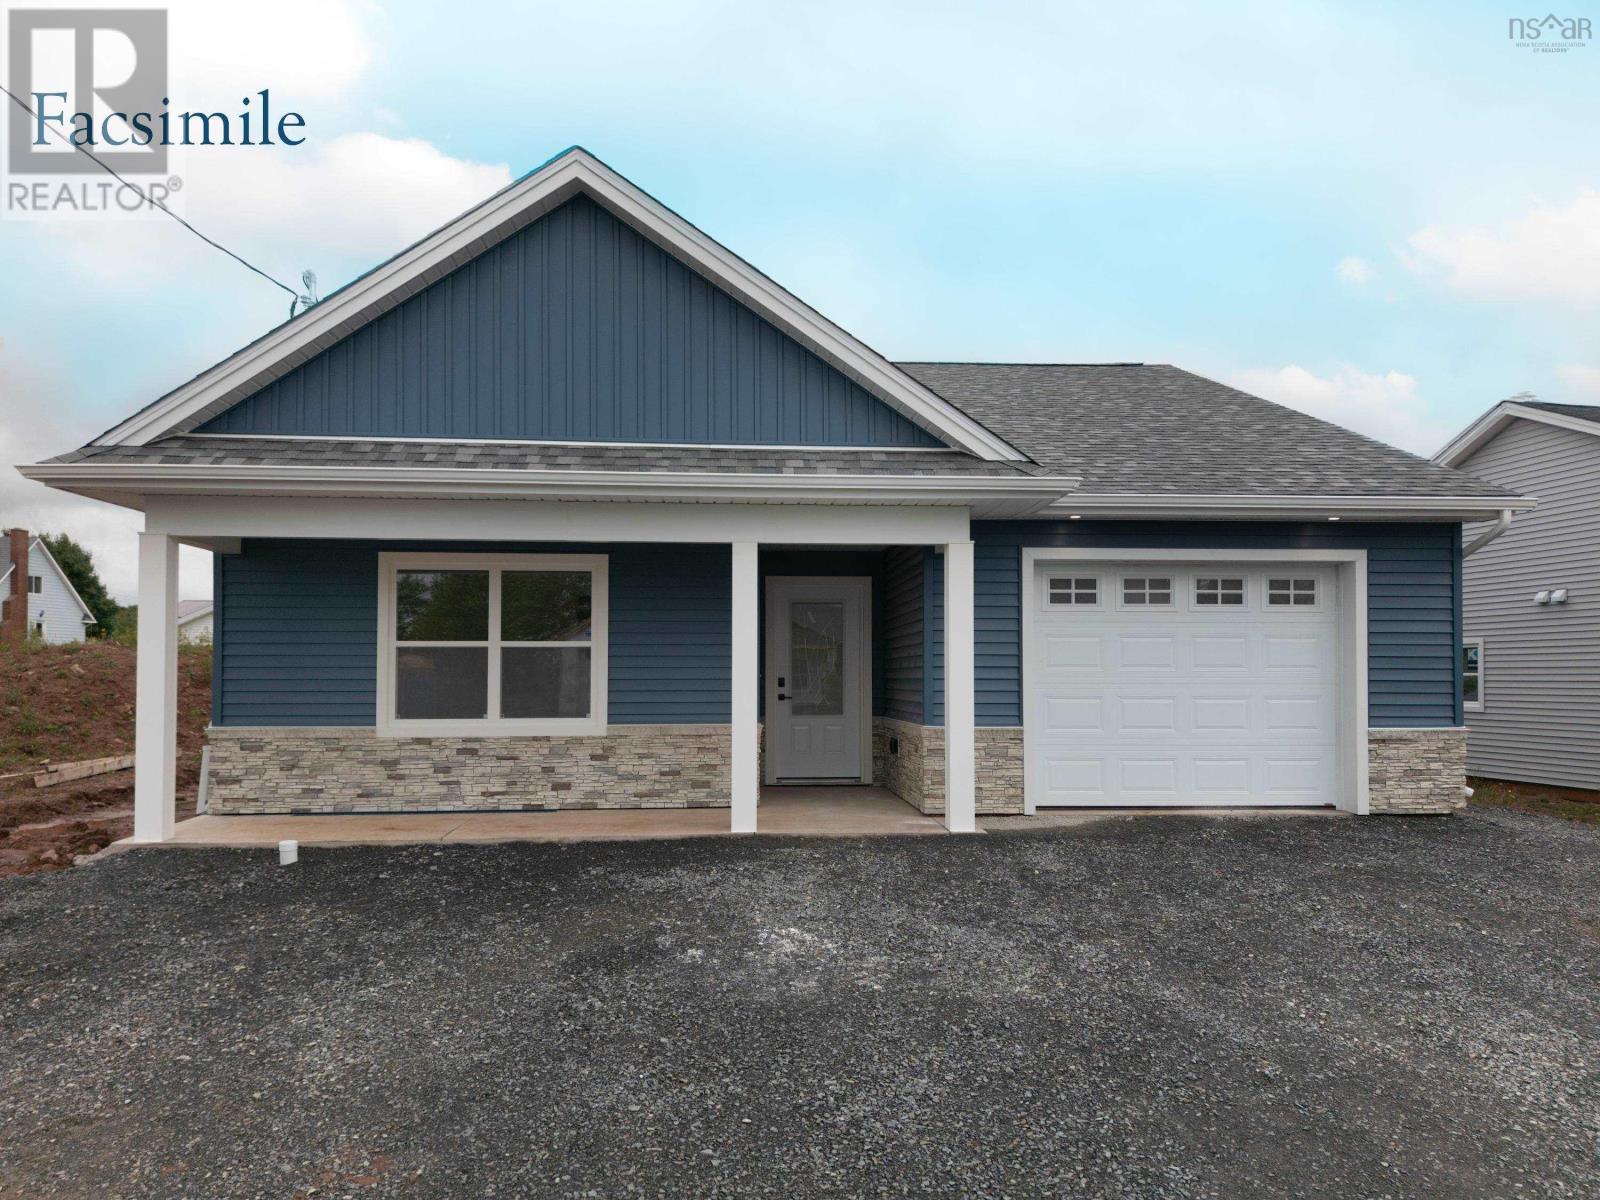
Introducing The Lilac on Rubys Way, Stewiacke - TO BE BUILT (Photos are of previous model home)- a charming, low maintenance and meticulously designed 1,203 sq. ft. bungalow that perfectly balances style and functionality. This two-bedroom, two-bathroom home offers one-level, open-concept living with cathedral ceilings, creating a spacious and airy environment. Step into the beautifully appointed kitchen, featuring high-quality cabinets, countertops, and a large eat-up island thats perfect for casual dining. Stainless steel appliances add a modern touch, making this kitchen as functional as it is stylish. The bright and spacious living room and dining room area seamlessly blend together, providing a perfect space for entertaining. From here, access the covered back deck or patio, ideal for outdoor relaxation and gatherings. The primary bedroom is a tranquil retreat, complete with a walk-in closet and an ensuite bathroom, ensuring privacy and convenience. A secondary bedroom offers flexibility for guests or a home office, while the main floor bath and a conveniently located laundry closet add to the home's practicality. High-quality Kohltech windows flood the home with natural light, while a ductless heat pump ensures efficient heating and cooling throughout the year. The entire home is adorned with high-quality vinyl plank floors, providing durability and a sleek look. An attached single-car garage, equipped with an electric door opener and epoxy floor, offers secure and convenient parking. The property is fully landscaped with a paved driveway, enhancing its curb appeal and providing a welcoming first impression. The Lilac is more than just a house; it's a home designed for comfortable, modern living. Dont miss the opportunity to be part of this new development in Stewiacke and enjoy all that this beautiful home has to offer. (id:63476)
Stewart Hill Road
Upper Stewiacke, Nova Scotia
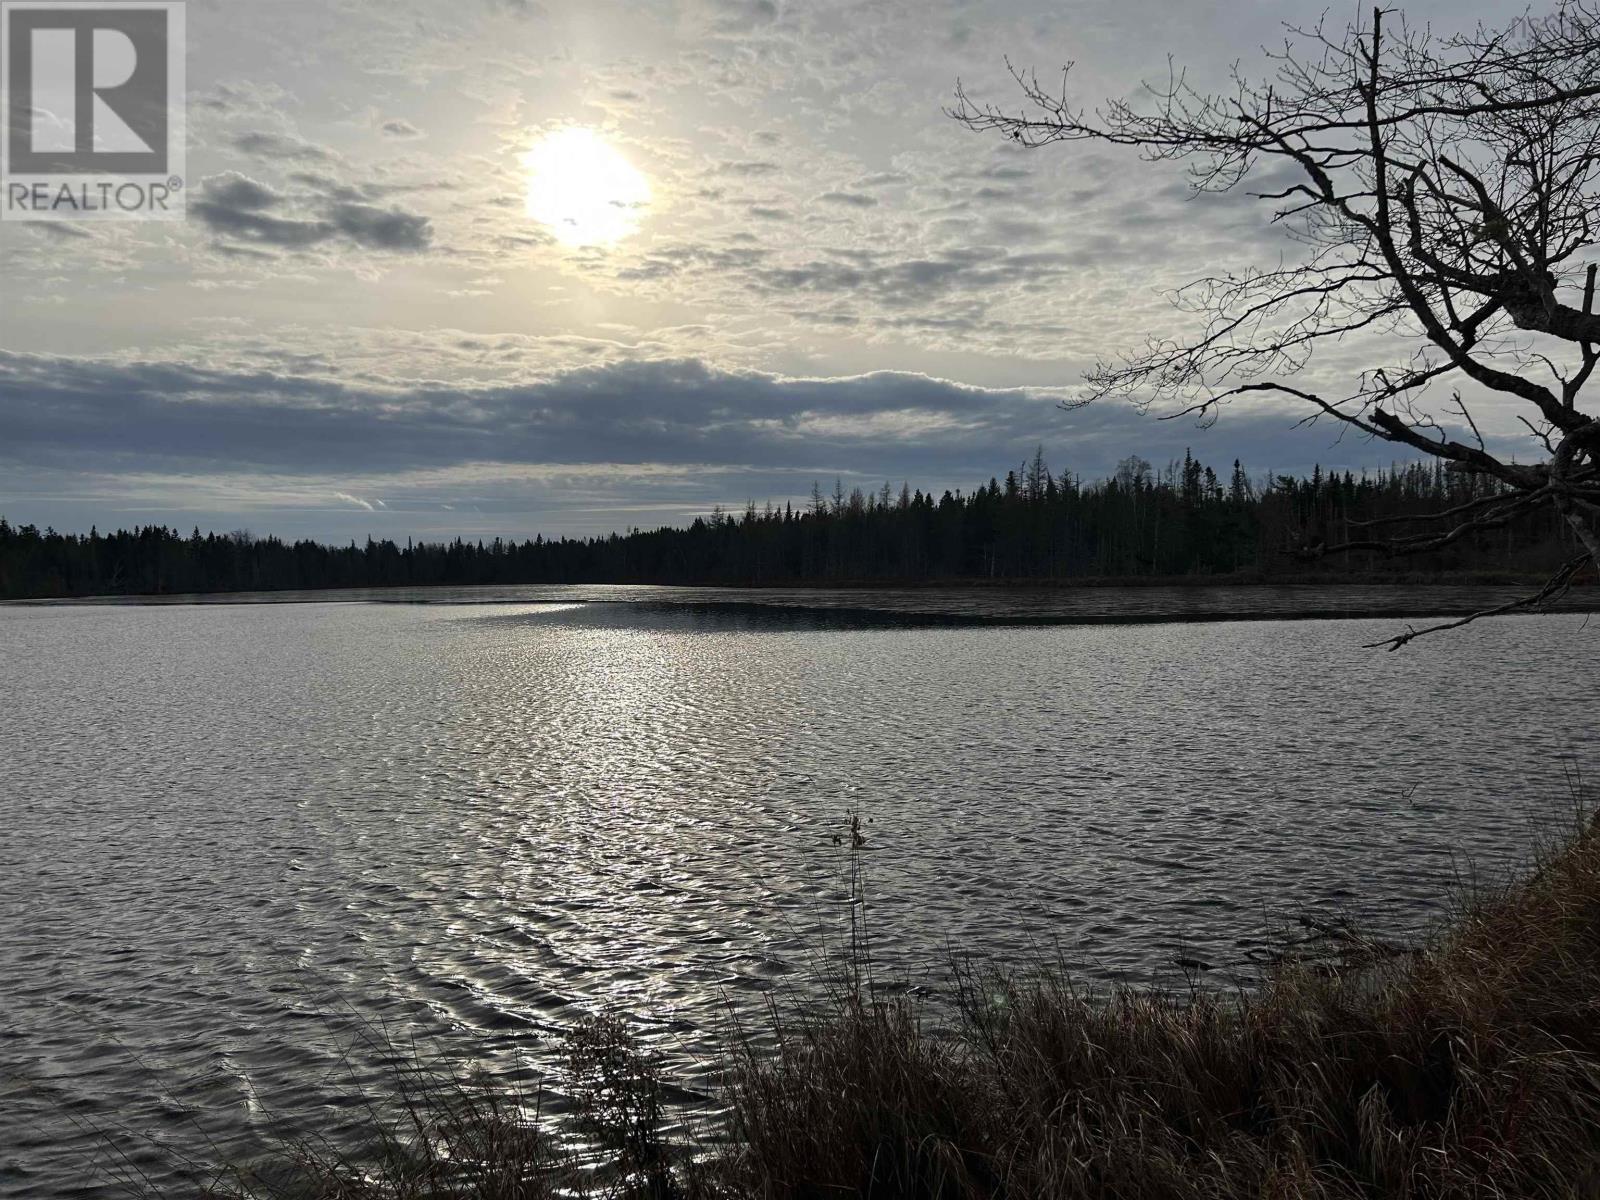
Outdoor enthusiasts will love this private 2 acre lakefront camp located 4 kms off the main road. Set on Blackie Lake, a spring-fed lake known for excellent trout fishing and close by is First Gleason and Second Gleason Lakes. Spend your days by the lakes fishing and hunting. Inside, the camp comes furnished, features two wood stoves and has a generator hookup. With no power to the property, it's a true back to nature experience - perfect for anyone looking to disconnect and enjoy the quiet serenity of the lake. (id:63476)
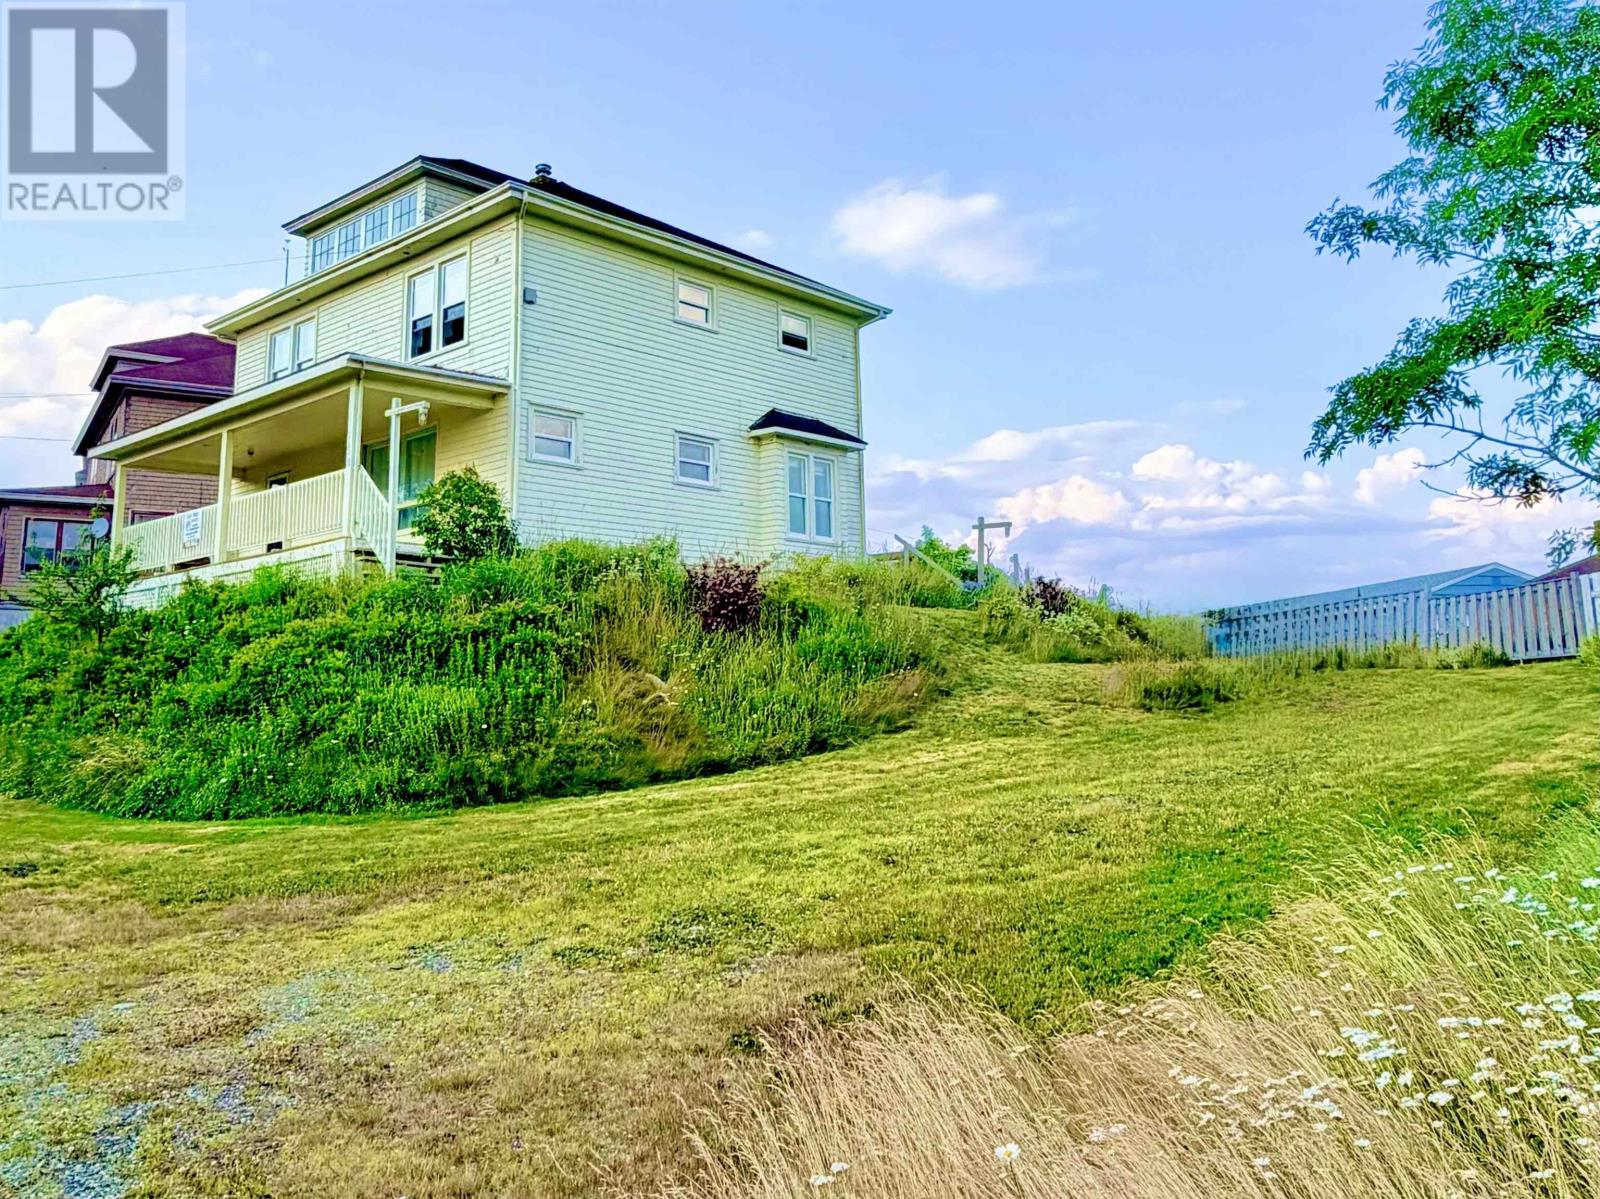
53 Carleton Terrace
Canso, Nova Scotia
This 4-bedroom home offers a clean, inviting atmosphere throughout.... From the back deck, enjoy a lovely harbour view that brings a sense of calm and coastal charm to the property. The residence is located on a large corner lot. A park, wharves, and a beautiful oceanfront walking trail are all nearby, adding to the appeal of the location. With its spacious layout and attractive features, the home could easily be converted into a charming Airbnb or used as a profitable income property. Please note that there is no property condition report available, as the current owner has not lived in the house. Schedule your appointment to take a look at it... (id:63476)
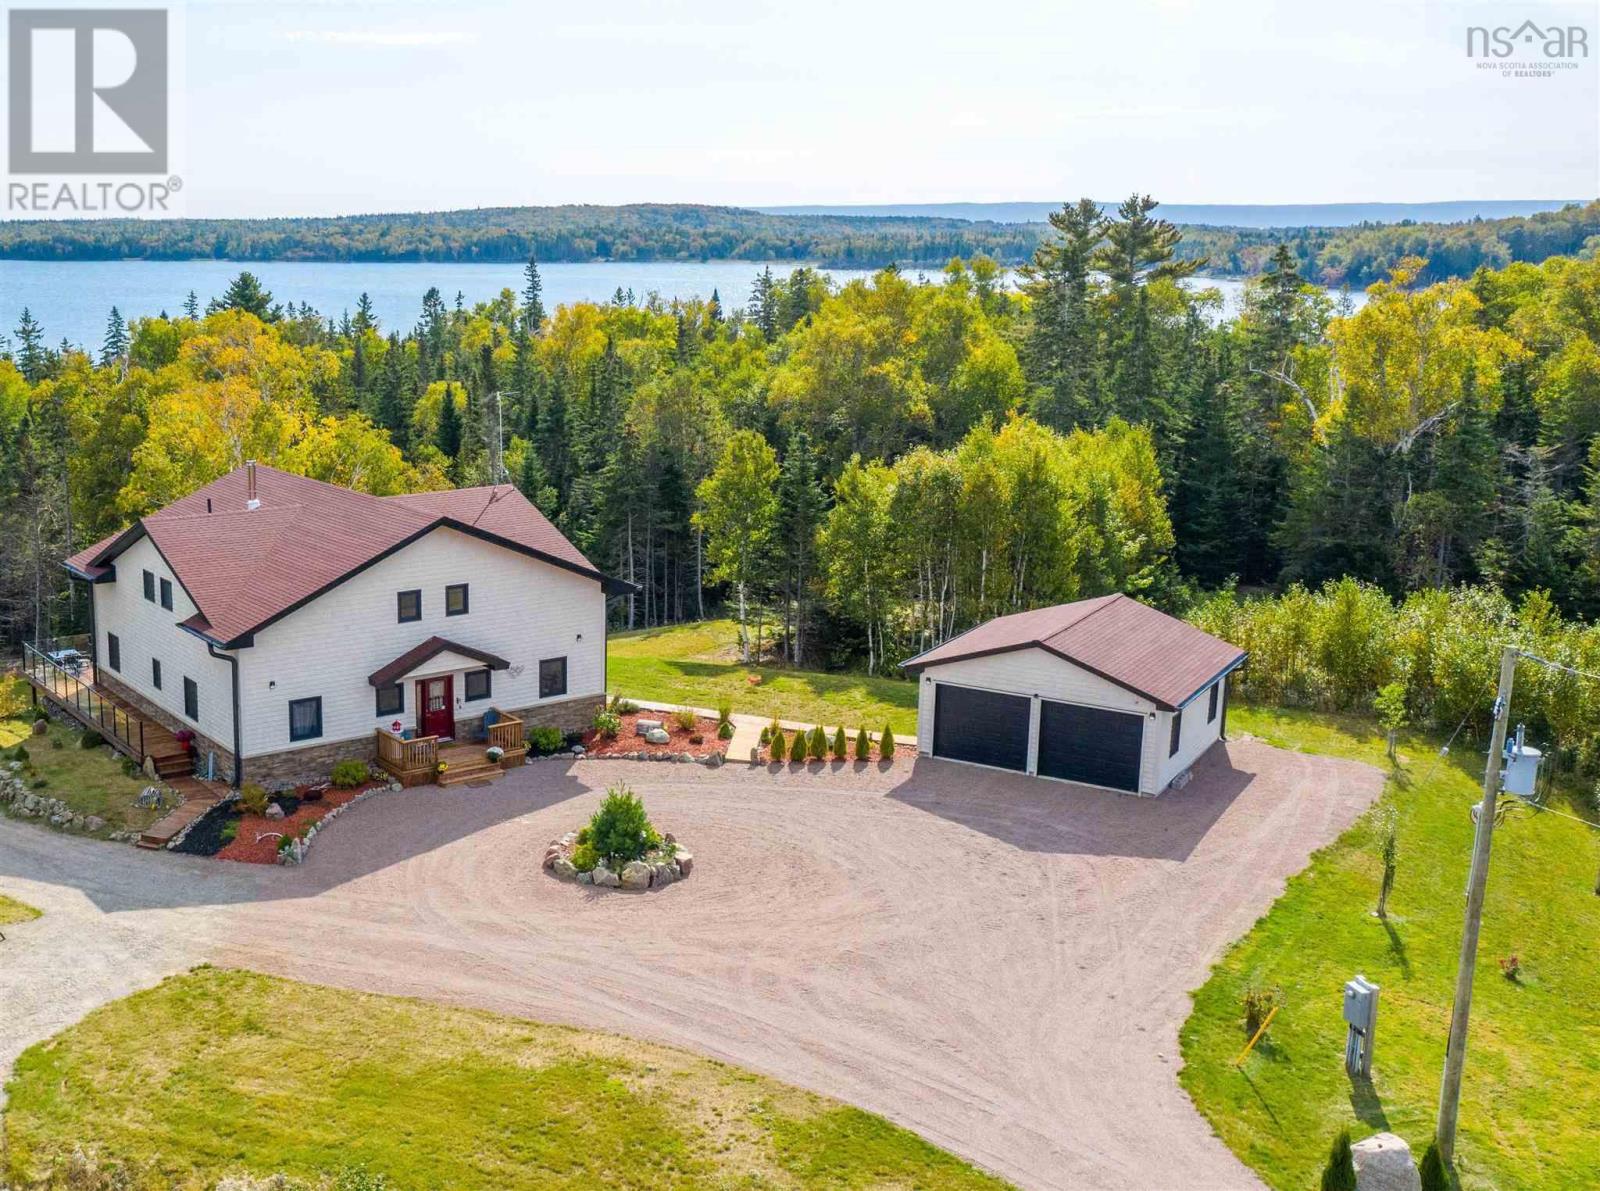
256 Redbird Drive
Big Harbour, Nova Scotia
Cape Breton Island is one of Canadas premier vacation destination and this property is an exceptional showcase of its beauty and lifestyle. Nestled on the shores of the Bras dOr Lake, (Canadas largest Inland Sea), this property encompasses 2 building lots with over 6.37 Acres with 800ft of sandy beach. The home is over 5000sf with 4 large bedroom, 3 full baths and 2 half baths in an open concept floor plan with quality and luxury at every turn. Its a natural setting with lots of additional outdoor living space plus a full walk out basement to a landscaped waterfront setting. The property offers the latest in technology efficiencies including Solar Panels, security and a large detached garage.. Additionally, this property has an AirBNB history of significant returns to supplement your ownership costs. Management and maintenance support is all in place. This is an oasis of natural, tranquil waterfront living at an EXCEPTIONAL Value. (id:63476)
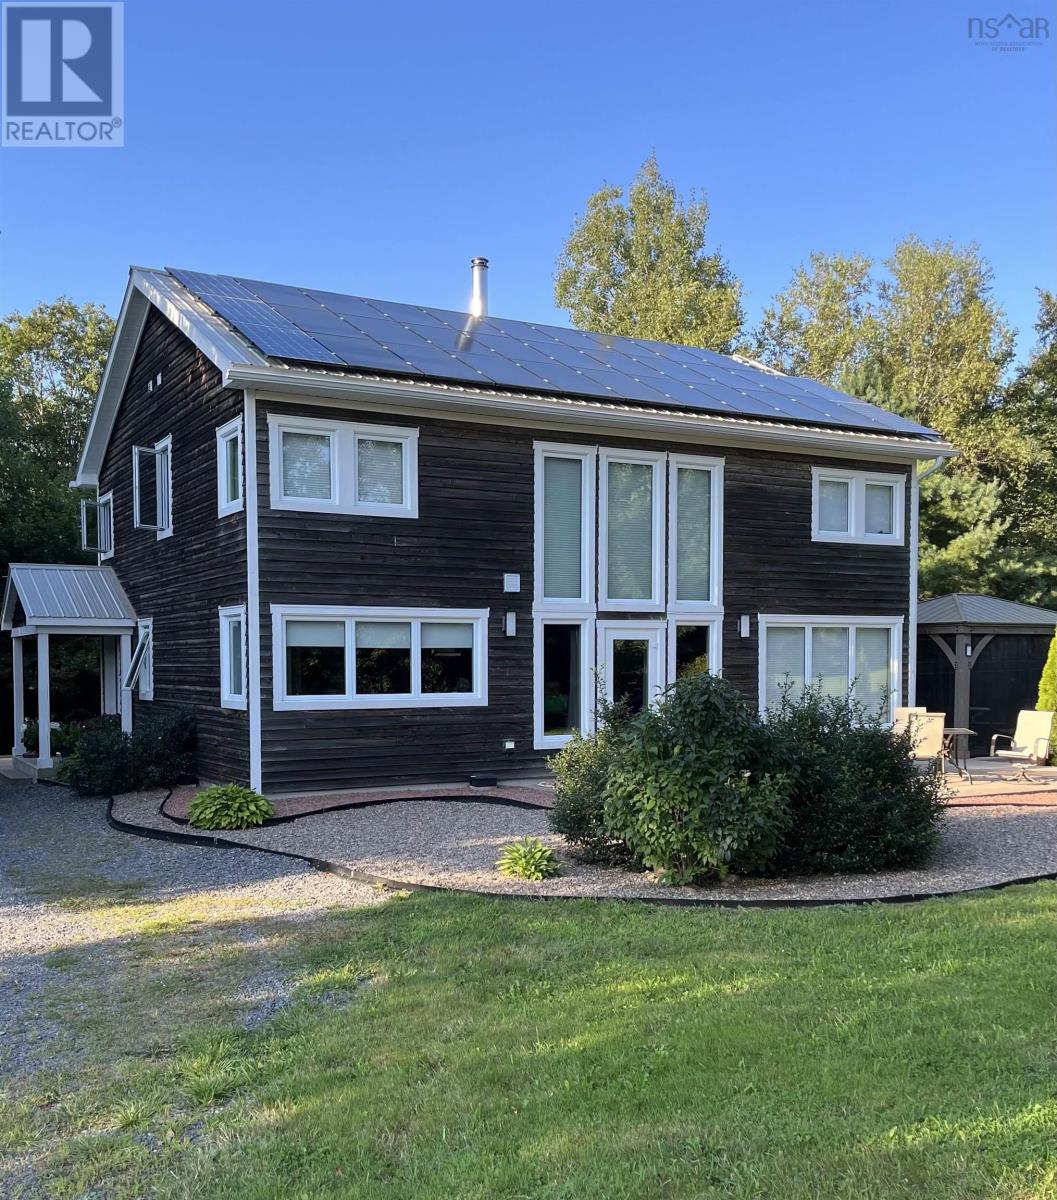
822 Cleveland Road
Windermere, Nova Scotia
Discover country living at its finest in this beautiful 3-bedroom, 2½-bath home set on 15 private acres in peaceful Windermere. 2,800 sq ft of living space, this spacious,light-filled home designed for both comfort and entertaining,kitchen is a chefs dream with tons of counter and cupboard space walk-in pantry,an attached garage for year-round convenience.Upstairs could be reconfigured to make 1 additional bedroom.Enjoy the benefits of solar panels and a passive solar heating system, offering energy efficiency and reduced utility costs. Horse lovers will appreciate the well-equipped barn and riding ring, while gardeners will fall in love with the lovely landscaped yard. This property offers privacy, sustainability, and functionality in one exceptional package,perfect for those seeking a tranquil rural lifestyle just minutes from town amenities.A rare opportunity to own a slice of country paradise where space,comfort,and nature come together in perfect harmony. (id:63476)
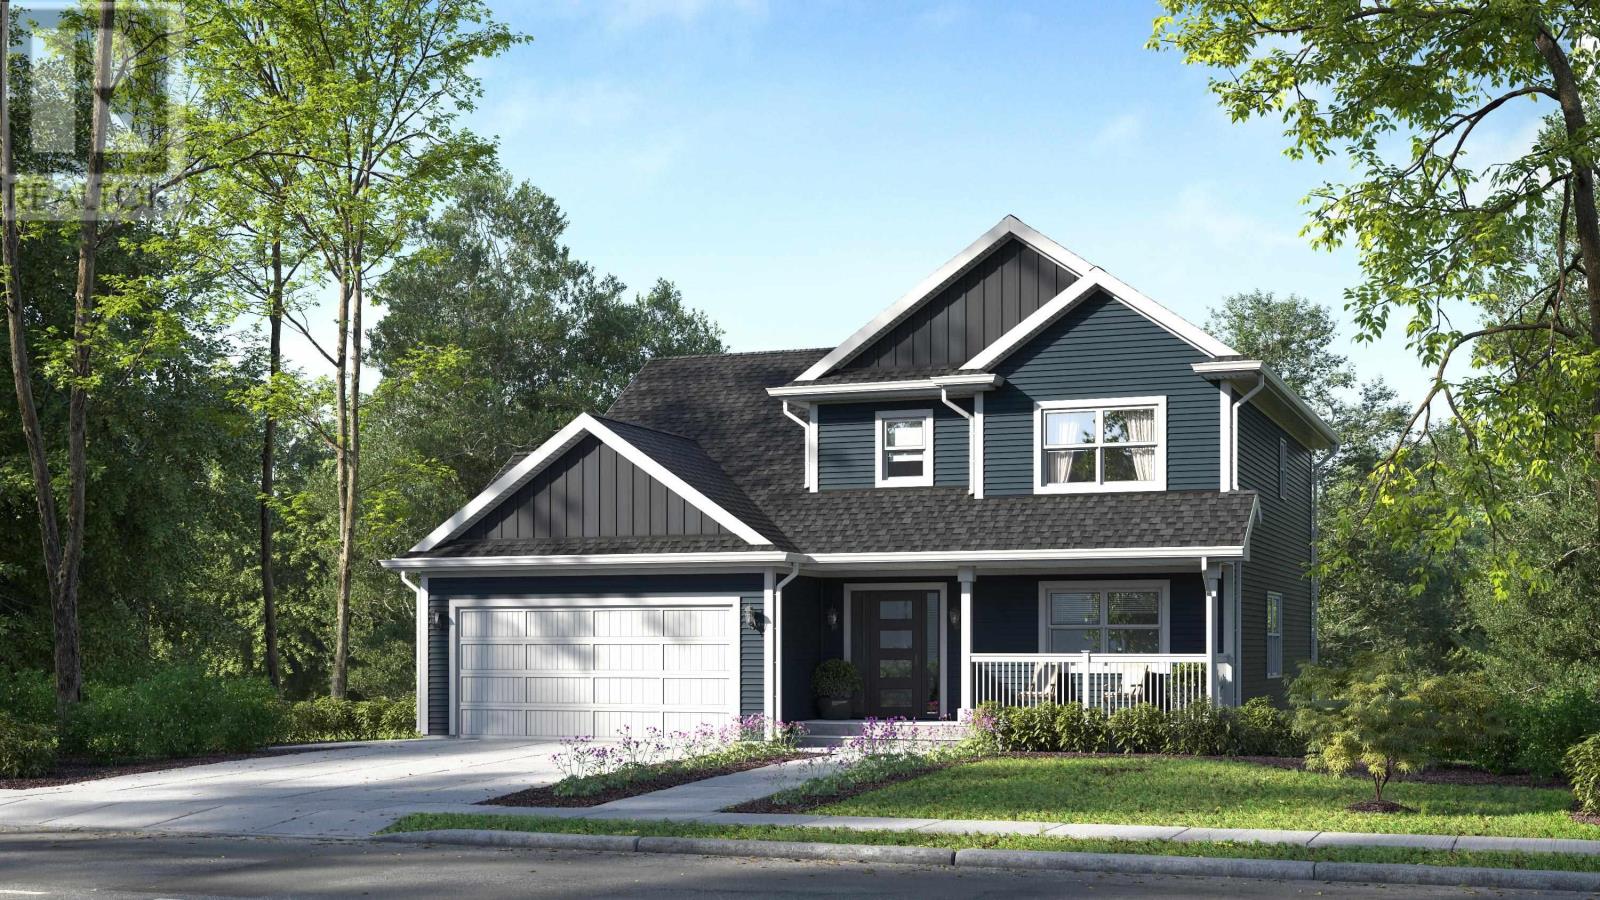
Lot 5063 100 Knotwood Lane, Indigo Shores
Middle Sackville, Nova Scotia
Welcome to The Harper by Marchand Homes. This stunning two-storey home offers four bedrooms (three up, one down), three full bathrooms, one half bathroom, and a double built-in heated garage, with a fully finished basement for a total of approximately 3,193 sq. ft. of thoughtfully designed living space. Situated on a generous 4.98-acre lot, this property offers exceptional space and privacy. The main level features a spacious kitchen, living room, and dining areaperfect for both everyday living and entertaining. The dining area is complemented by a 3-panel, 9-foot patio door, providing easy access to the outdoors. A versatile flex room offers endless possibilities, whether used as a home office, formal dining room, or playroom. A functional mudroom off the garage and a stylish powder room complete this level. Upstairs, the primary suite includes a five-piece ensuite. Two additional bedrooms, a full bathroom, and a conveniently located laundry room complete the upper level. The lower level is fully finished, offering a fourth bedroom, a spacious rec room, and a full bathroomideal for guests, extended family, or in-law potential. Located in the highly desirable community of Indigo Shores, just minutes from highway access, close to amenities, near excellent schools, and approximately 25 minutes to Downtown Halifax. (id:63476)