
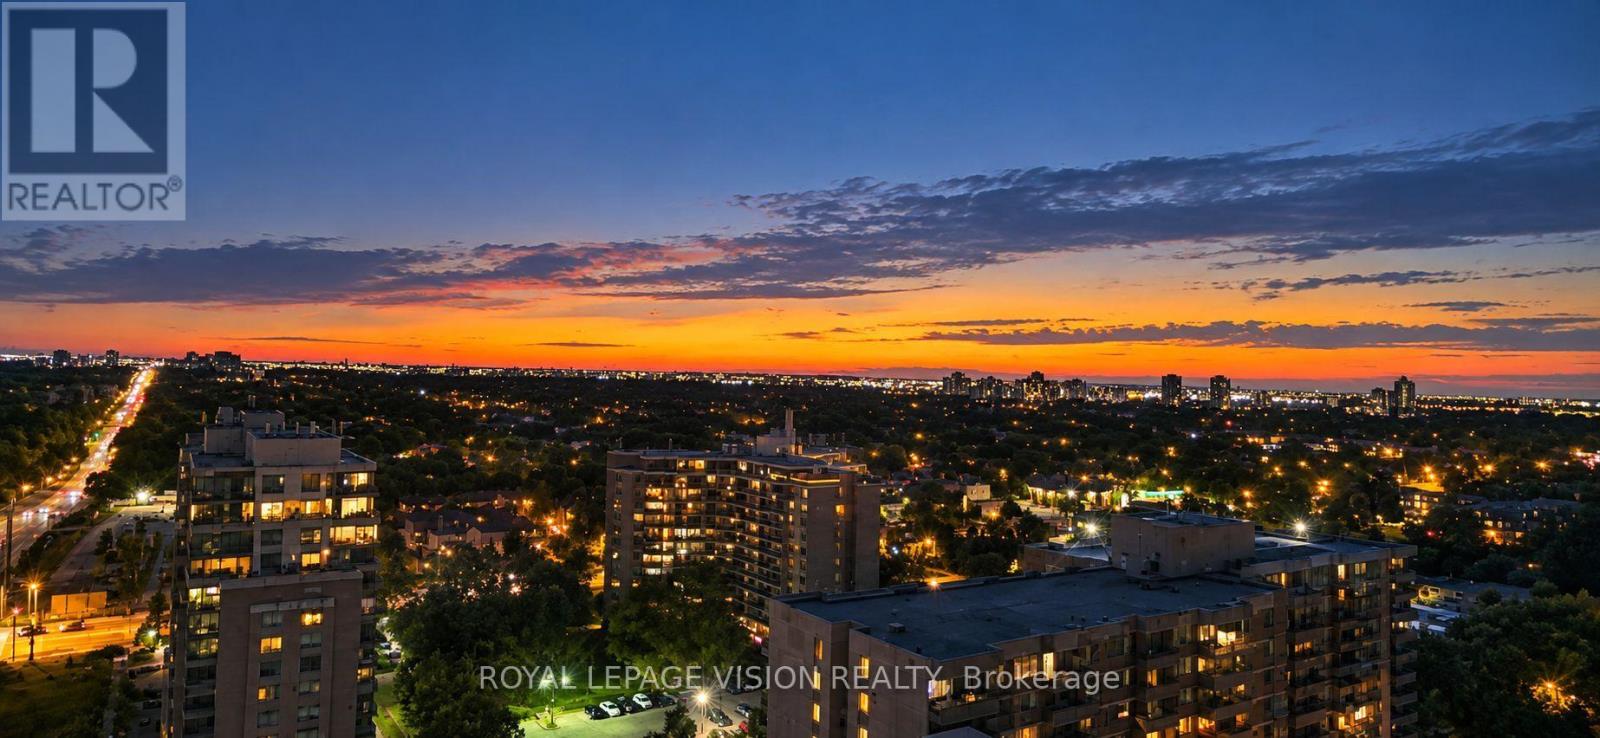
1911 - 4010 Eglinton Avenue W
Toronto, Ontario
1 PARKING & 1 LOCKER & WEST FACING BALCONY. Welcome to Notting Hill Condos! This stylish 1 Bedroom + Den suite (587 Square feet, as per Builder) offers modern living in one of Etobicoke's most exciting and rapidly growing communities. Featuring a bright open-concept layout, contemporary finishes, and a rare oversized private terrace, this unit provides exceptional indoor and outdoor living space-perfect for entertaining, dining al fresco, or simply relaxing in your own urban retreat. The versatile den adds valuable flexibility and can easily function as a home office, nursery, dressing room, storage area, or a small sleeping room for guests. The thoughtfully designed floor plan maximizes every square foot while offering comfortable everyday living. Included for your convenience are one underground parking space and one storage locker. Located in the heart of Etobicoke, residents enjoy immediate access to shopping, restaurants, parks, schools, golf courses, and major highways including the 401, 427, and QEW. Steps to TTC transit and just minutes to Pearson Airport, this location is ideal for commuters and professionals alike. Adding even greater long-term value, the highly anticipated Eglinton Crosstown West Extension LRT, currently under construction, will provide fast and convenient rapid transit connectivity across Toronto and directly through the neighbourhood. Upgrades include Lighting & carpet free suite. *Digital Staging used, may not be to scale) (id:63476)
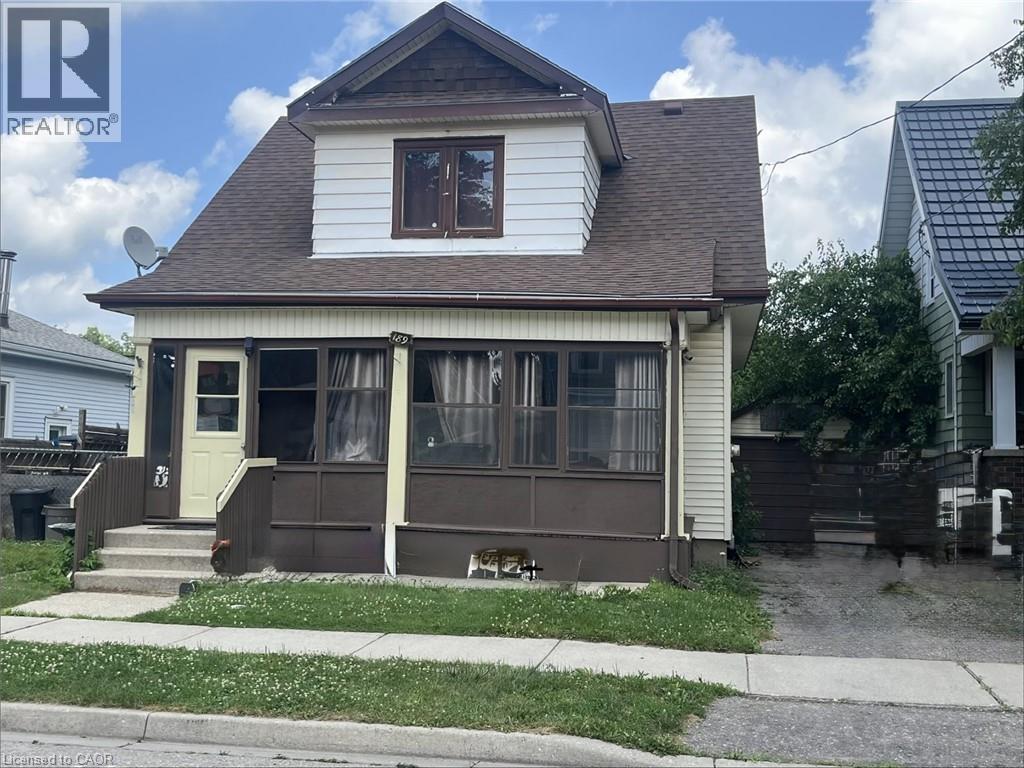
189 Kent Street S
Simcoe, Ontario
Very spacious home for your family! Large principle rooms and tons of natural light in this century home. Great location close to all amenities. Enclosed front porch offers extra room for a 3 season hang out. Original hardwood floors in the living and dining room give you a cozy farm house feeling. The kitchen has plenty of oak cupboards and large windows bring in the warm sunlight. Note: appliances are not included. Upstairs has 3 generous sized bedrooms with great closet space. This home has tons of potential and awaits your personal touch. The basement is dry and spacious. Hydro panel recently upgraded to breakers. The tenants are moving out in September. Central Air was installed by the tenant and runs, however the owner cannot warrant it's condition. (id:63476)
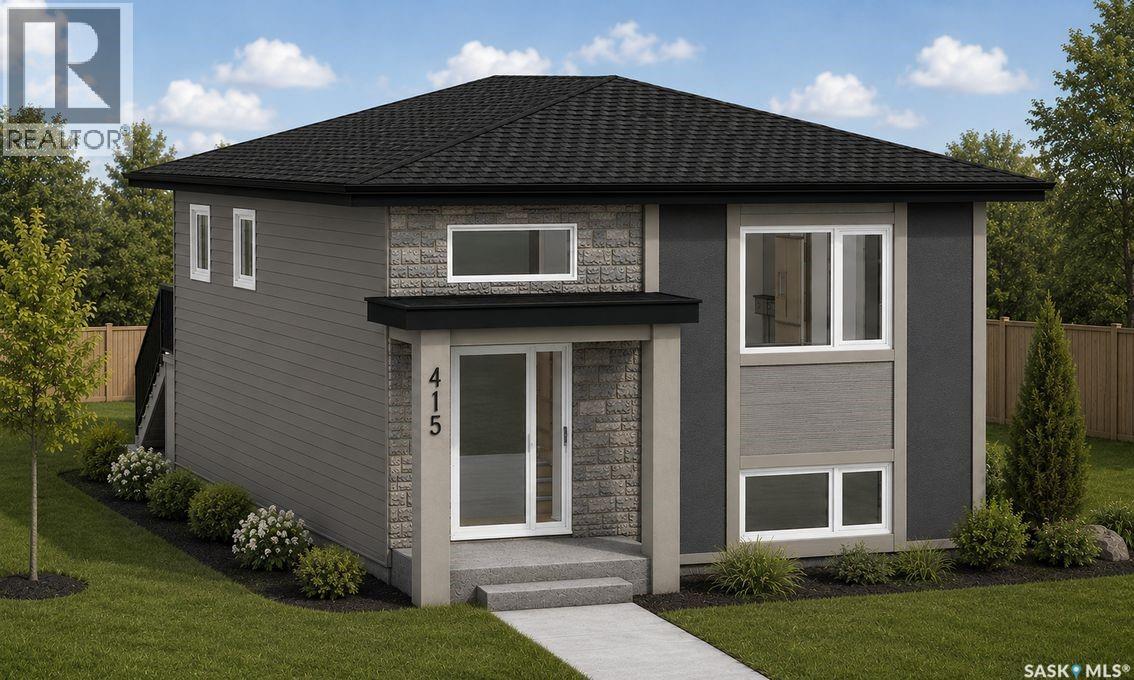
415 Stehwien Street
Saskatoon, Saskatchewan
ACCEPTING A 5% DEPOSIT! ONE PROPERTY, THREE INCOME OPPORTUNITIES – MAXIMIZE YOUR INVESTMENT WITH MULTIPLE LEGAL SUITES! Welcome to The Aspen Collection by Decora Homes in the highly sought-after community of Aspen Ridge! This thoughtfully designed Phoenix bi-level offers 1,091sqft of beautifully finished living space with 3 bedrooms and 2 bathrooms on the main level, combining modern style with exceptional investment potential! The open-concept main floor features luxury vinyl plank flooring throughout, an electric fireplace with a custom mantel, quartz countertops, a stylish tile kitchen backsplash, upgraded range hood, & all stainless steel appliances included! The spacious primary bedroom includes a walk-in closet and a private 4-piece ensuite. Central air conditioning in the home adds comfort and convenience from day one. The fully developed 2-bedroom, 1-bathroom legal basement suite features a private side entrance and a cozy gas fireplace, making it an ideal mortgage helper or comfortable space for extended family. There's also a finished flex room with an additional bathroom that's accessed by the main residence. What truly sets this property apart is the included "Malibu" double detached garage suite, complete with a self-contained 1-bedroom legal loft suite above the garage!! With three separate living spaces on one property, you'll enjoy outstanding flexibility for rental income, or multi-generational living. Additional upgrades include upgraded siding, xeriscaped front landscaping, concrete sidewalk and walkway to the front & side entrance, a rear deck, & back alley access. Estimated possession is Fall 2026. Contact your REALTOR® today for more information! (id:63476)
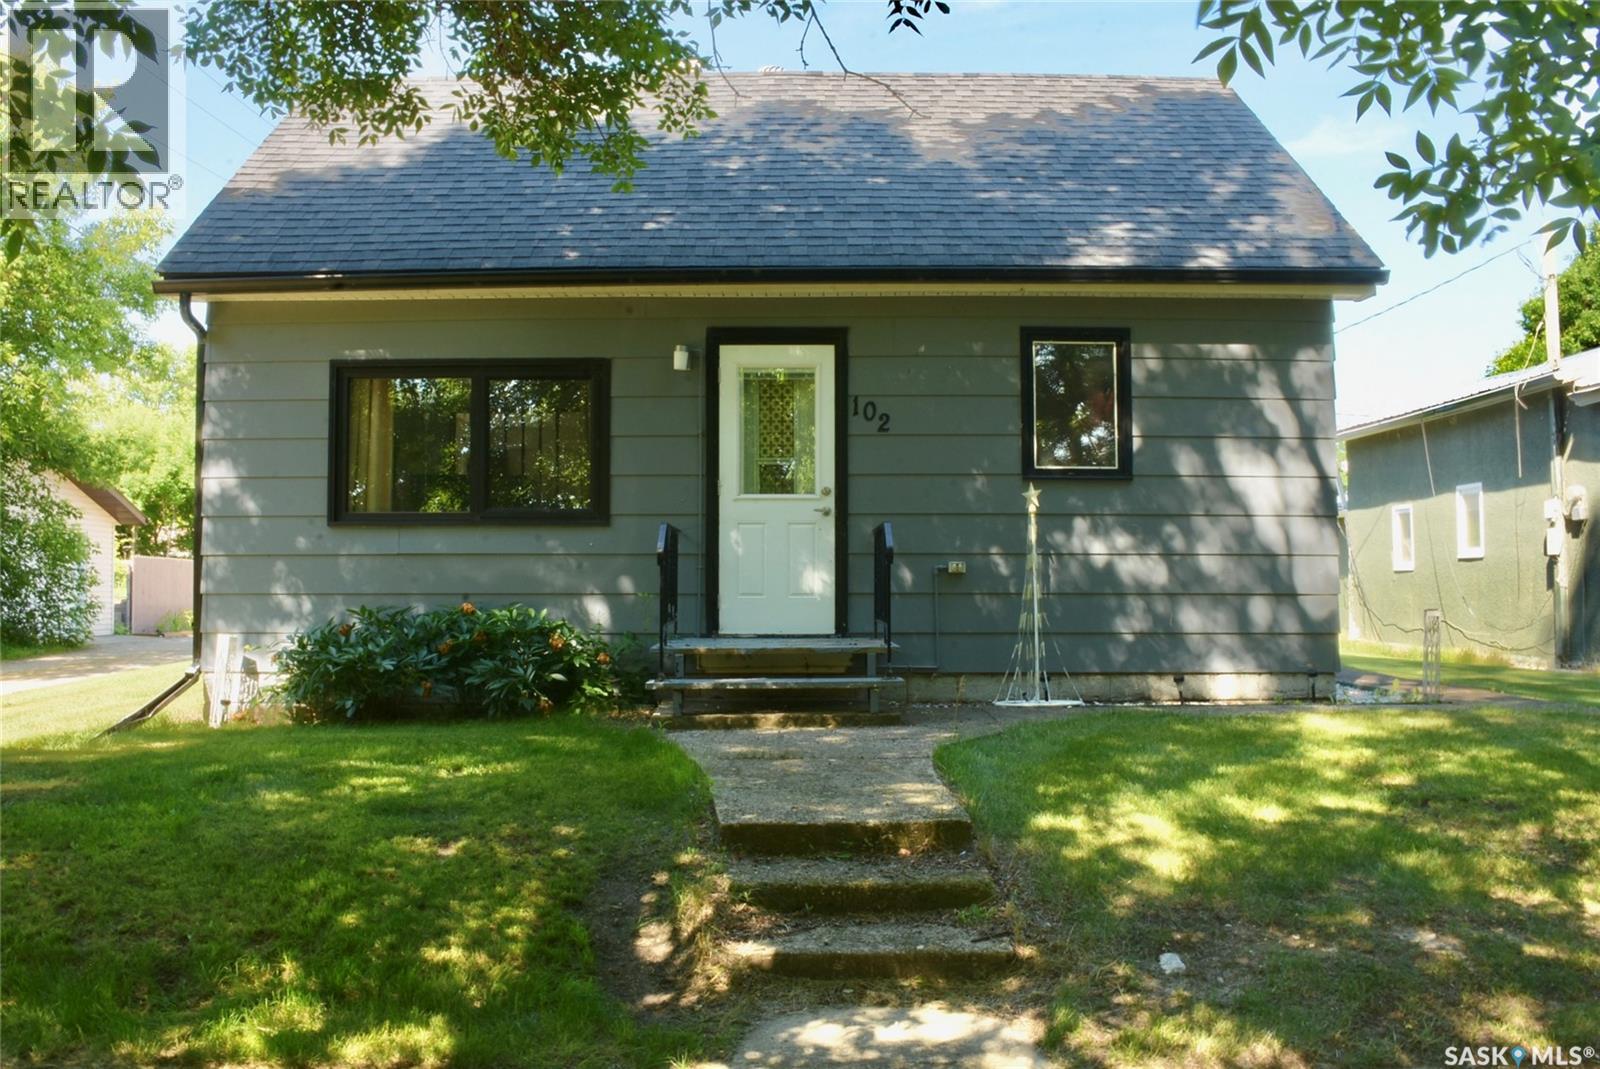
102 Mckendre Street
Dysart, Saskatchewan
Welcome to 102 Mckendre Street in the peaceful village of Dysart! Tucked into the quiet country side, Dysart is just 20 minutes from Fort Qu’Appelle which has beaches, restaurants, and all of your shopping needs! This property features a single car detached garage, a deck, and matured trees. The yard is a good size, leaving room for you to further landscape and make it your own. Inside, the kitchen has new appliances and opens up to the living room giving the home a spacious feel. Down the hall there is a bathroom and large mudroom which features a new washer and dryer. The main floor also includes the bedroom. Upstairs there is room to create a play room, bedrooms, or another cozy living space. A further benefit is the shingles, windows, water heater and central air conditioning have all been replaced within the last 10 years. If you’ve been looking for affordable living in a small town, come check this one out! (id:63476)
207 Greyeyes-Steele Way
Saskatoon, Saskatchewan
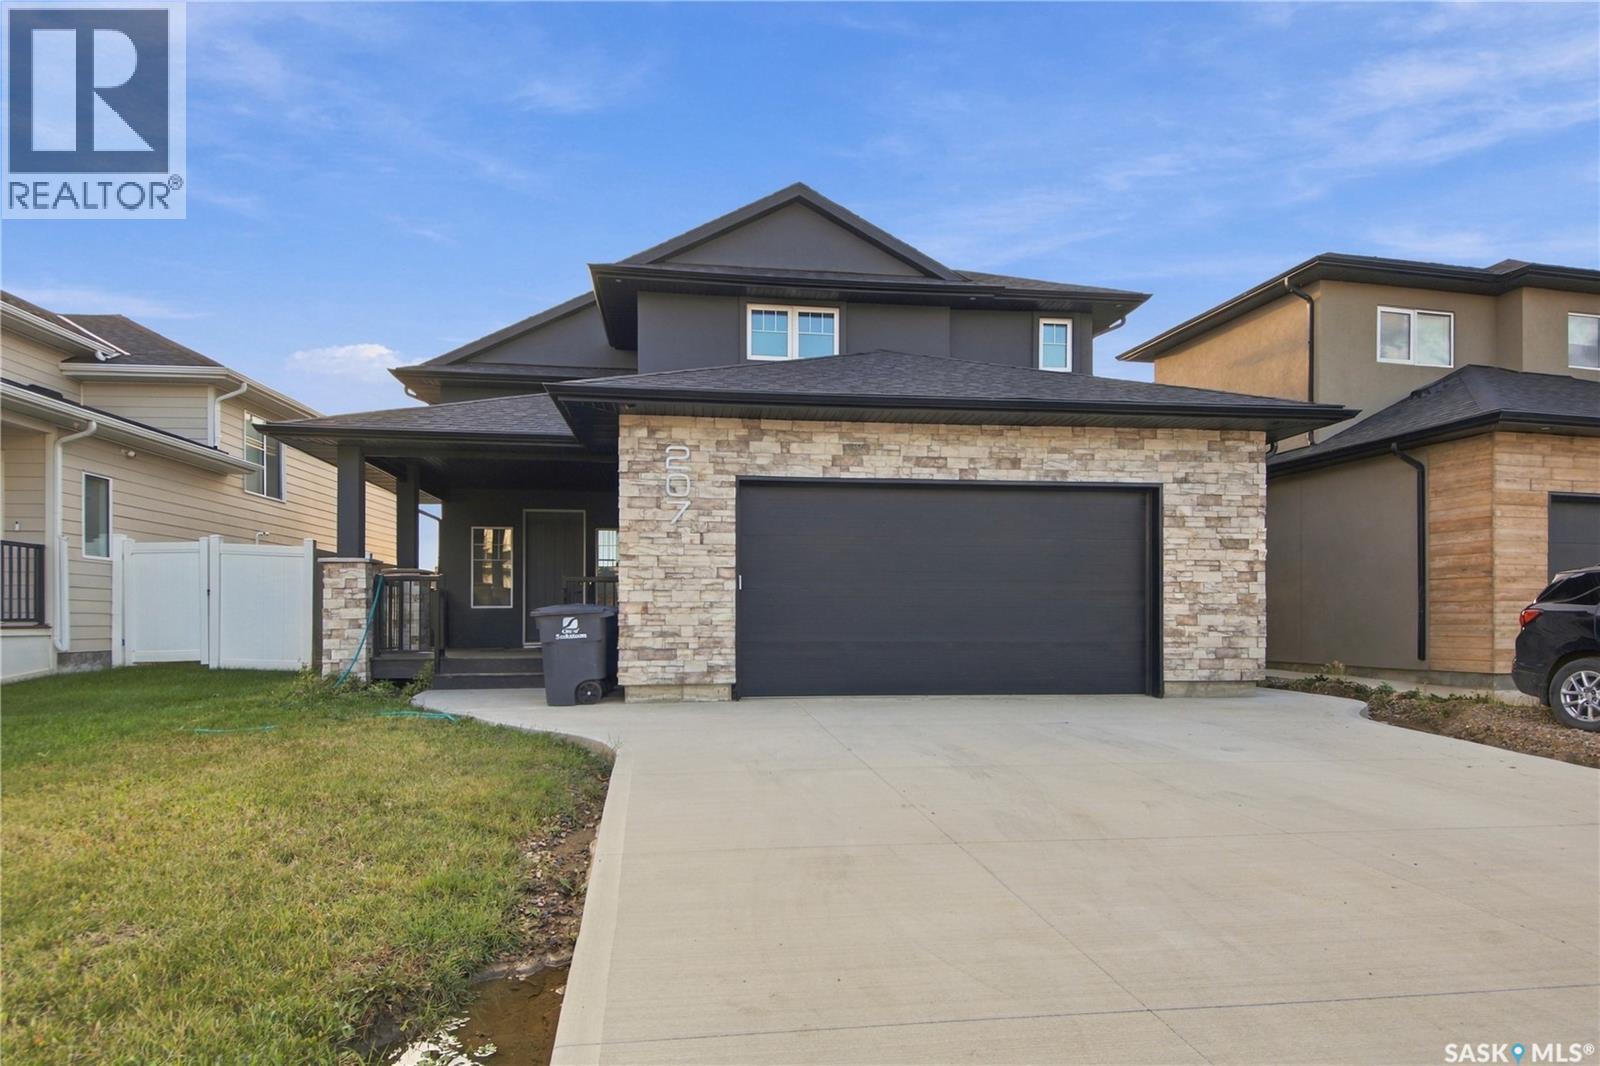
Welcome to 207 Greyeyes-Steele Way in Rosewood—a home with room for everyone, including the person who insists they “just need a little space” for their hobbies. The open-concept kitchen, dining and living area makes it easy to stay connected, whether you’re hosting friends or keeping an eye on dinner. The main dwelling offers three bedrooms, two five-piece bathrooms and a spacious primary suite with a walk-in closet. It also includes a den in the basement, separate from the two-bedroom suite—ideal for a home office, workout space or whatever hobby needs its own door. Upstairs, the massive bonus room gives you even more flexibility. Keep it as a second living area or easily convert it into a generously sized fourth bedroom. Downstairs, the fully finished two-bedroom suite features in-floor heat and offers comfortable space for extended family, guests or potential rental income. Close to Rosewood’s parks, schools and everyday amenities, this home has space to spread out and options for whatever comes next. The only hard part may be deciding who gets the bonus room. (id:63476)
443 Stehwien Street
Saskatoon, Saskatchewan
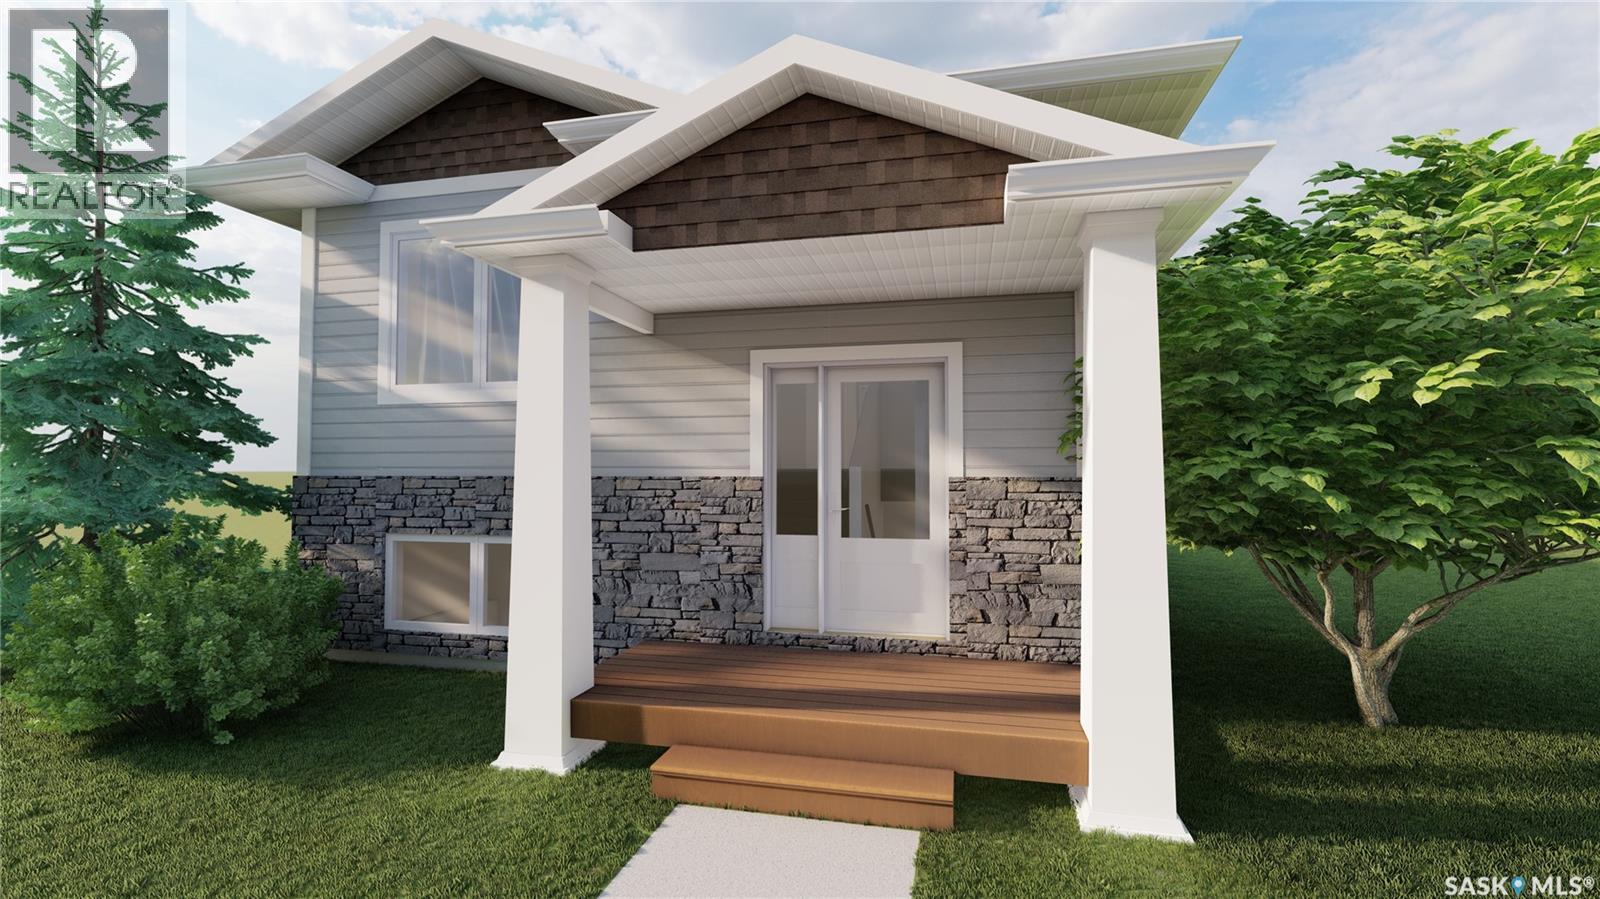
ACCEPTING 5% DEPOSIT! INVESTMENT OPPORTUNITY!! FULLY DEVELOPED 2 BEDROOM LEGAL BASEMENT SUITE WITH SEPARATE SIDE DOOR ENTRY IS INCLUDED!!! Welcome to The Aspen Collection by Decora Homes, located in the highly sought-after neighbourhood of Aspen Ridge. The Phoenix III model is a Bi-Level home offering 1,116 sq ft of open-concept living space with 3 bedrooms and 2 bathrooms on the main level, featuring luxury vinyl plank flooring throughout and quartz counter tops in the main kitchen. The primary bedroom includes a walk-in closet & 4-piece ensuite bathroom. This model includes a 2 bedroom, 1 bathroom legal basement suite with separate side entry — a great option for rental income or multi-generational living. Additional features include xeriscaped front landscaping, a concrete walkway from the sidewalk to the front door, and a 20x20 concrete parking pad with back alley access. Now available for Pre-Sale, with estimated completion roughly 6months from purchase. Buyers can choose from three thoughtfully curated colour palettes: Harmony, Tranquil, or Horizon. This lot also offers the option to add on a double detached garage. Add-on and upgrade options are available. These prices are based off of the buyers qualifying for their own construction mortgage. First time home buyer pricing starting at $478,000, please inquire for more details! Contact your Realtor today for more information and add-on pricing! PLEASE VISIT OUR NEW SHOW HOME!!! *Photos are from the showhome and for reference only*. (id:63476)
11 Dolphin Bay
Regina, Saskatchewan
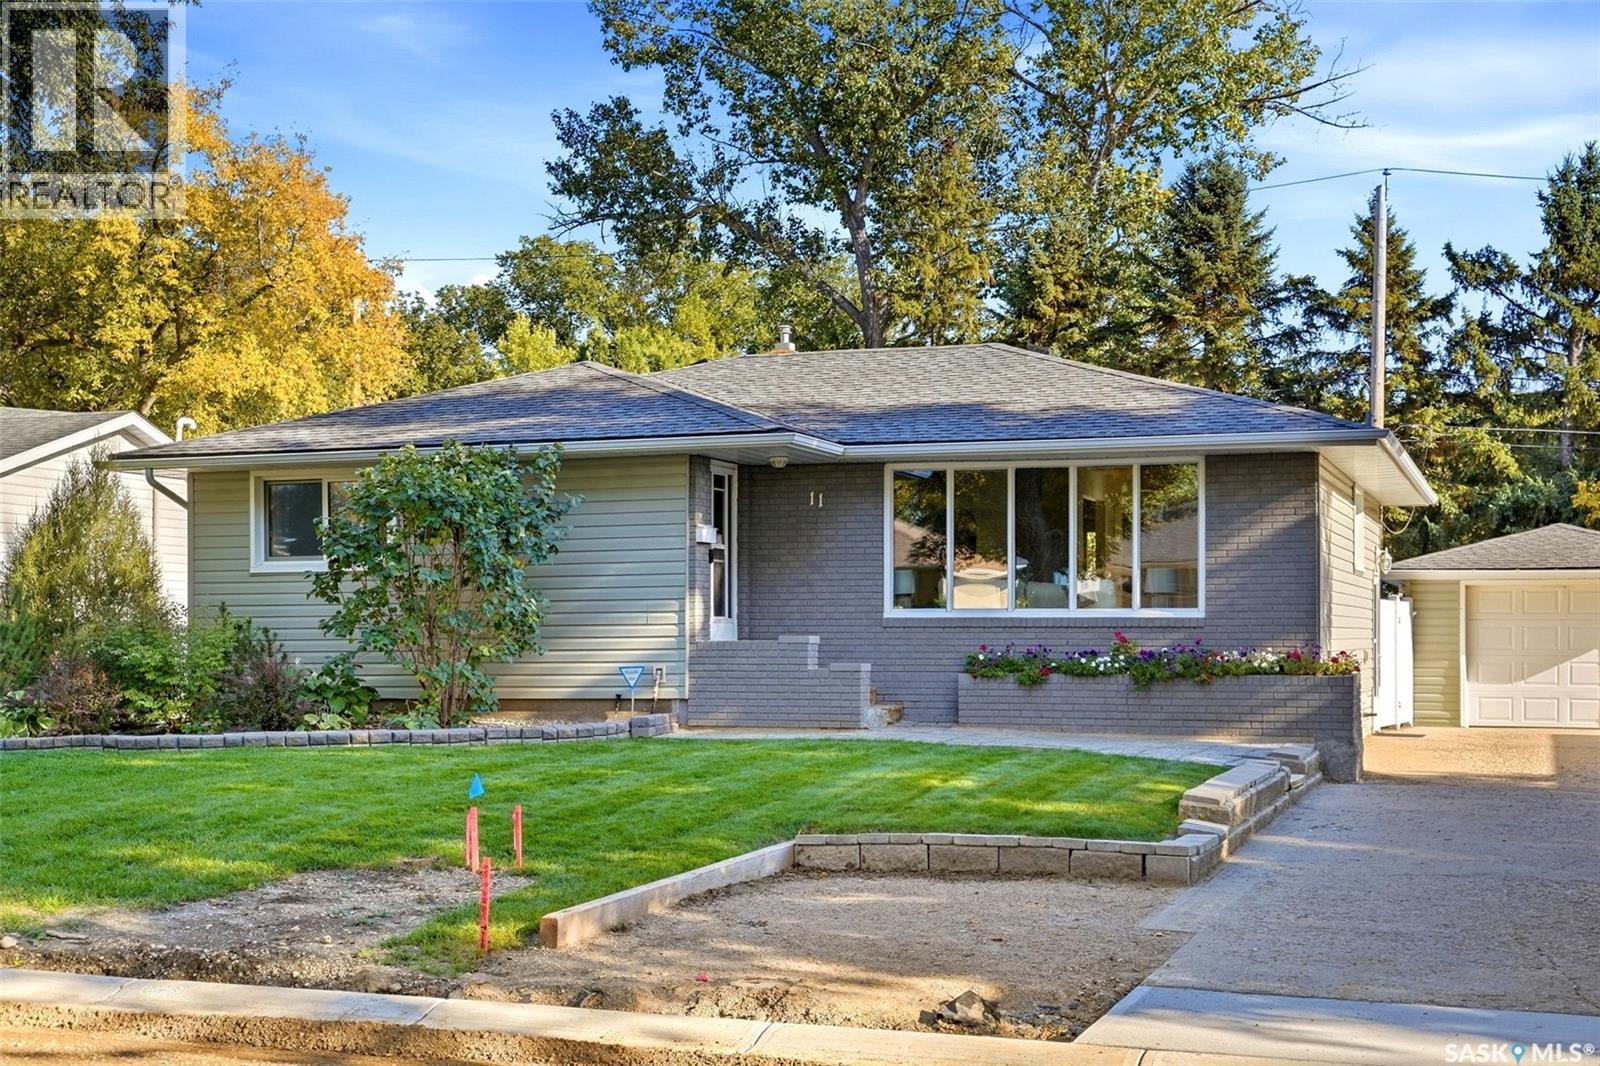
Beautifully maintained and fully developed, this spacious bungalow offers lovely street appeal. Front yard features a stone walkway, perennial garden bed and underground sprinklers, while new indoor-outdoor carpet finishes the front steps. Updated siding, new eavestroughs (2025) and mostly updated PVC windows add to the home’s appeal. A good-sized single detached garage and large driveway provide plenty of parking. Front entry opens to the L-shaped living and dining room, where large picture windows bring in plenty of natural light. Art plaster walls and gleaming hardwood floors add character, and both rooms were repainted in 2026. Renovated kitchen features quality cabinetry, updated countertops, a ceramic tile backsplash and stainless steel appliances, including a new gas stove (2026), dishwasher (2024) and microwave hood fan (2024). Patio doors lead to the private, fully fenced backyard, where a lush lawn, mature tree and shrubs create a lovely setting for the 20-by-16-foot deck and exposed aggregate concrete patio. The spacious primary bedroom easily accommodates a king-sized bed, and the two additional main-floor bedrooms are generously sized. Fully developed basement offers a large recreation room, a separate games room,additional bedroom and a newer four-piece bathroom. Vinyl plank flooring was installed in 2023, and the basement was repainted in 2026. The laundry room features shelving, a utility sink and new Whirlpool washer and dryer (2026). Other features include a high-efficiency furnace, central air conditioning and central vacuum with attachments and a power nozzle. Sewer line from the house to the street was replaced in 2023, with a backflow valve installed; the city-side work was completed in 2026. The water softener is owned and was installed in 2023, while the water heater is rented through Reliance. Situated on a quiet crescent, this home is close to the University of Regina and south-end amenities, with easy access to Ring Road. (id:63476)
76 Brybeck Crescent Unit# 105
Kitchener, Ontario
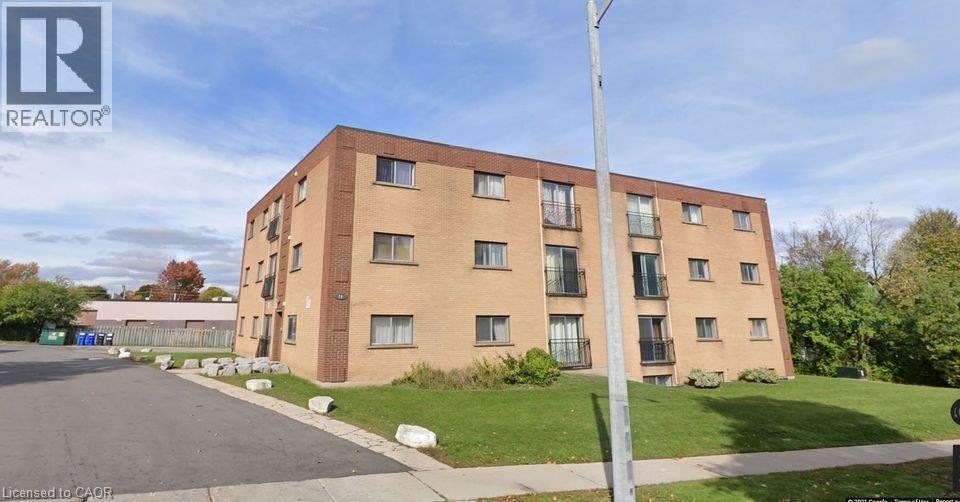
1 Bedroom on ground floor (no stairs) with balcony is available immediately in Kitchener near downtown for families. All utilities are Inclusive. It will be 1 year lease and location of building is excellent and is close to all facilities. Unit 105 at 76 Brybeck Crescent is priced at 1499. (id:63476)
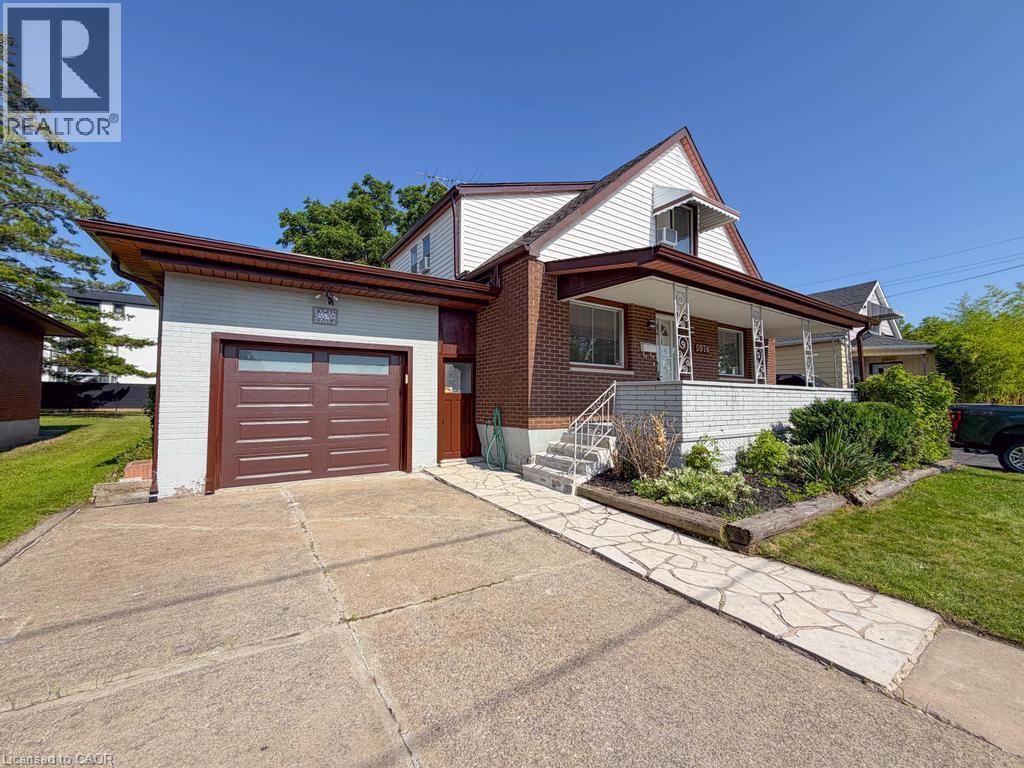
5576 Desson Avenue
Niagara Falls, Ontario
Welcome home to this beautifully maintained 4+1 bedroom, 2-bathroom property offering the perfect blend of comfort, space, and versatility. Fully remodeled and completely move-in ready, this home features an attached single-car garage, a fully fenced backyard, and a highly functional layout. Inside, enjoy spacious, sun-filled living areas designed for effortless entertaining and comfortable family living. Located in a desirable neighborhood, you are just minutes from local schools, parks, shopping, dining, and the world-famous attractions of Niagara Falls. Don't miss your chance to secure this exceptional rental! (id:63476)
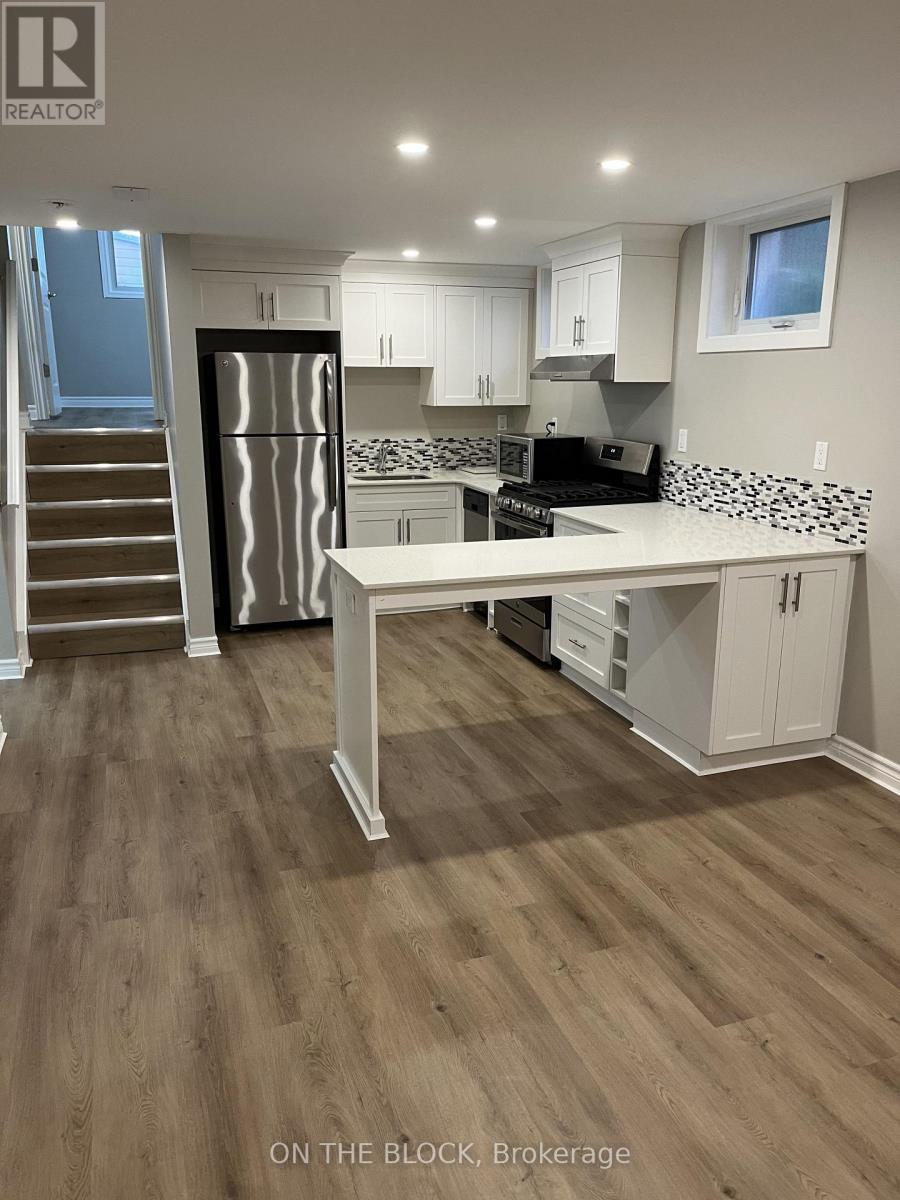
155 Ruskview Road
Kitchener, Ontario
Bright And Modern 2 Bedroom Lower Level Unit In Kitchener's Forest Hill Neighbourhood. Offering Approximately 850 Sq. Ft. Of Comfortable Living Space, This Suite Features A Modern Kitchen, Updated Finishes And A Spacious Living Area. Enjoy The Convenience Of A Private Separate Entrance, In Suite Laundry And Two Dedicated Parking Spaces. All Utilities Are Included In The Monthly Rent Of $1,950. Located In A Quiet, Well Maintained Duplex With Convenient Access To Major Highways. A Welcoming Space To Call Home! (id:63476)
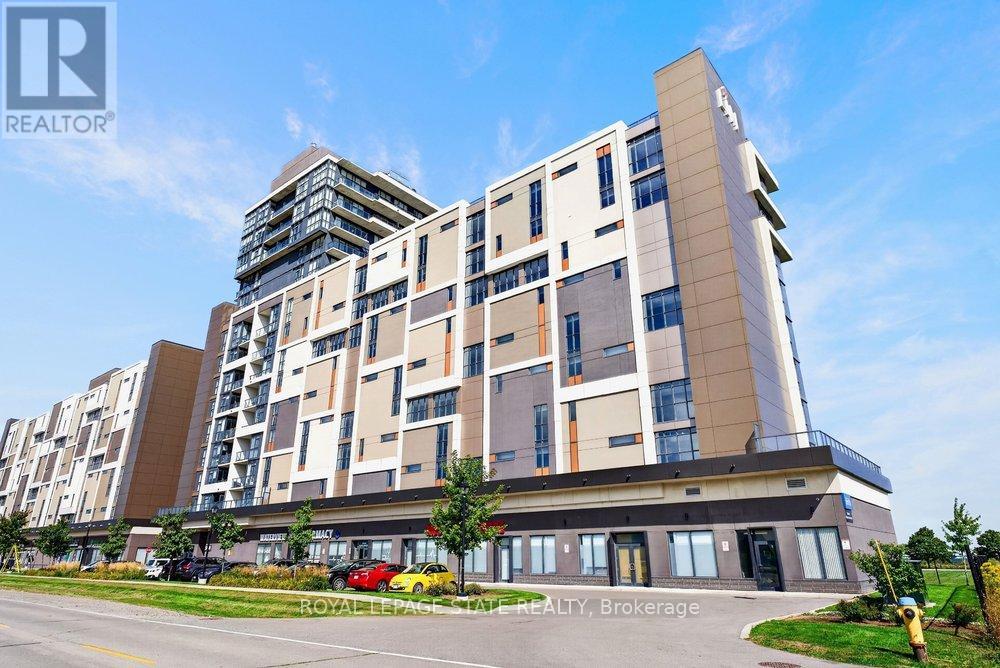
708 - 550 North Service Road
Grimsby, Ontario
Experience elevated lakeside living in this beautifully finished 1 bedroom + den residence in the sought-after Grimsby on the Lake community. Designed with both style and functionality in mind, the open-concept layout showcases a sophisticated kitchen featuring stone countertops, stainless steel appliances, and a generous island overlooking the bright living space. Floor-to-ceiling windows capture stunning natural light while framing views of Lake Ontario. Step onto the private balcony to unwind and take in the waterfront scenery. The spacious primary bedroom offers a walk-in closet and convenient ensuite privilege, while the versatile den provides the perfect space for a home office, reading nook, or guest accommodation. Complete with in-suite laundry and an unbeatable location just steps from the waterfront, dining, and local amenities, this is condo living at its finest. *Some photos have been virtually staged.* (id:63476)
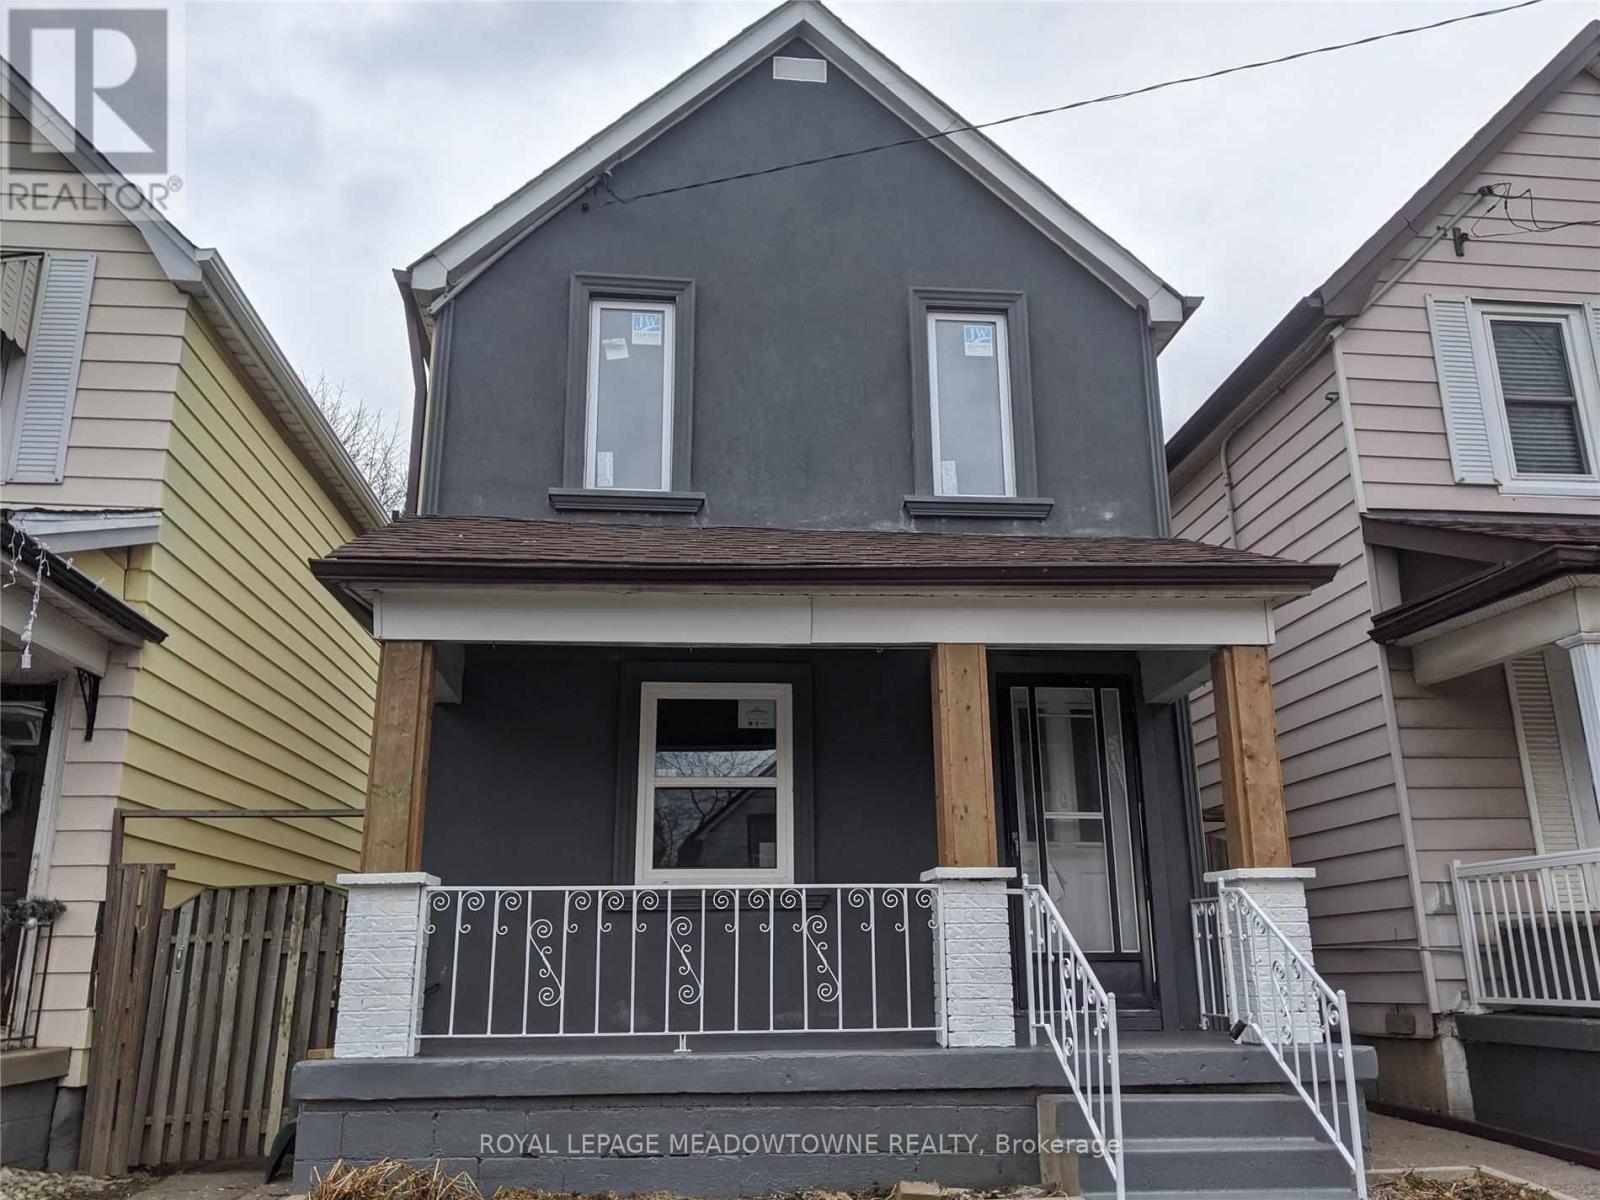
80 Chestnut Avenue
Hamilton, Ontario
Amazing Fully Renovated Home. Beautifully done top to bottom. 3 Bedrooms with one bedroom and one bathroom on the main level. Upper level has 2 big bedrooms Finished basement for extra storage. Rare front yard parking. Big private back yard with storage shed. Close to shops and transit. (id:63476)