
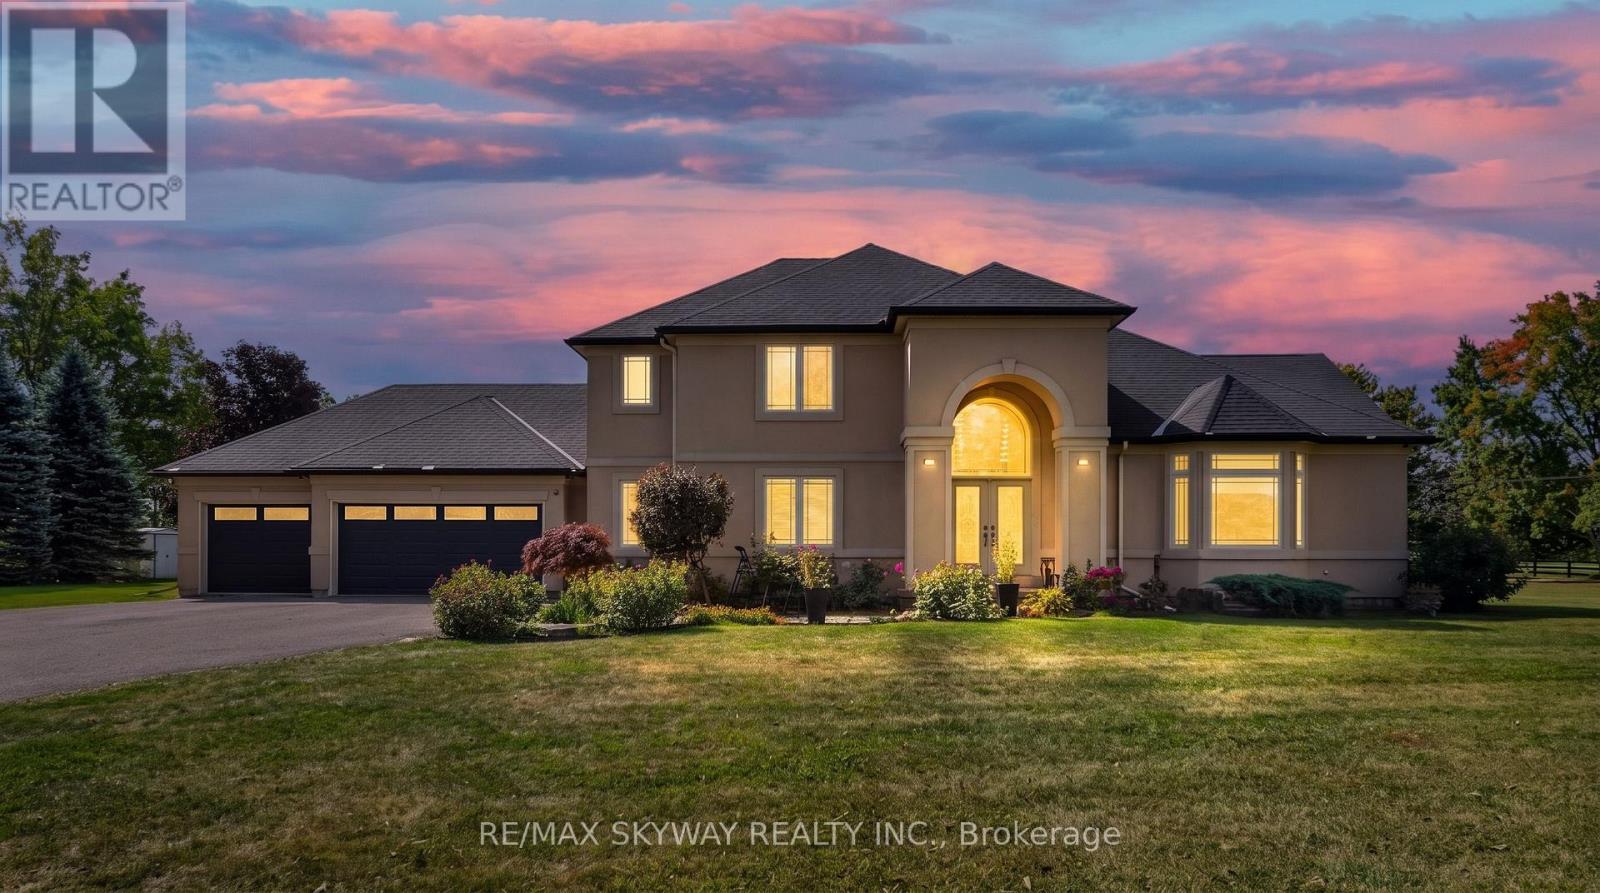
254 Mcgill Road
Brant, Ontario
Welcome to this stunning custom-built home situated on more than 1.6 acres in the desirable community of Mount Pleasant. Set back from the road and accessed by a private driveway, this impressive 4-bedroom home offers exceptional privacy, space, and an incredible indoor-outdoor lifestyle. Offering approximately 4,000 sq. ft. of total finished living space, including the basement, this spacious home provides plenty of room for comfortable family living and entertaining. The property features a 3-car garage, along with an expansive driveway offering parking for 10+ vehicles-ideal for families, guests, and entertaining. Inside, the finished basement is designed with entertainment in mind, featuring a dedicated home theatre and stylish bar area, creating the perfect space for movie nights, game days, and gatherings with family and friends. Step outside and discover an impressive private backyard designed for enjoying and entertaining. The outdoor space features an IN-GROUND HEATED POOL WITH SPLASH PAD and OUTDOOR BAR, creating the perfect setting for summer gatherings, poolside relaxation, and making memories with family and friends. Recent updates include a new pool liner in 2025, as well as a new furnace and A/C in 2023, offering added comfort and peace of mind. A rare opportunity to own a spacious custom-built 4-bedroom home on more than 1.6 acres, complete with a 3-car garage, extensive parking, finished basement, home theatre, bar, and exceptional outdoor amenities. This property offers the space, privacy, and lifestyle you've been looking for. (id:63476)
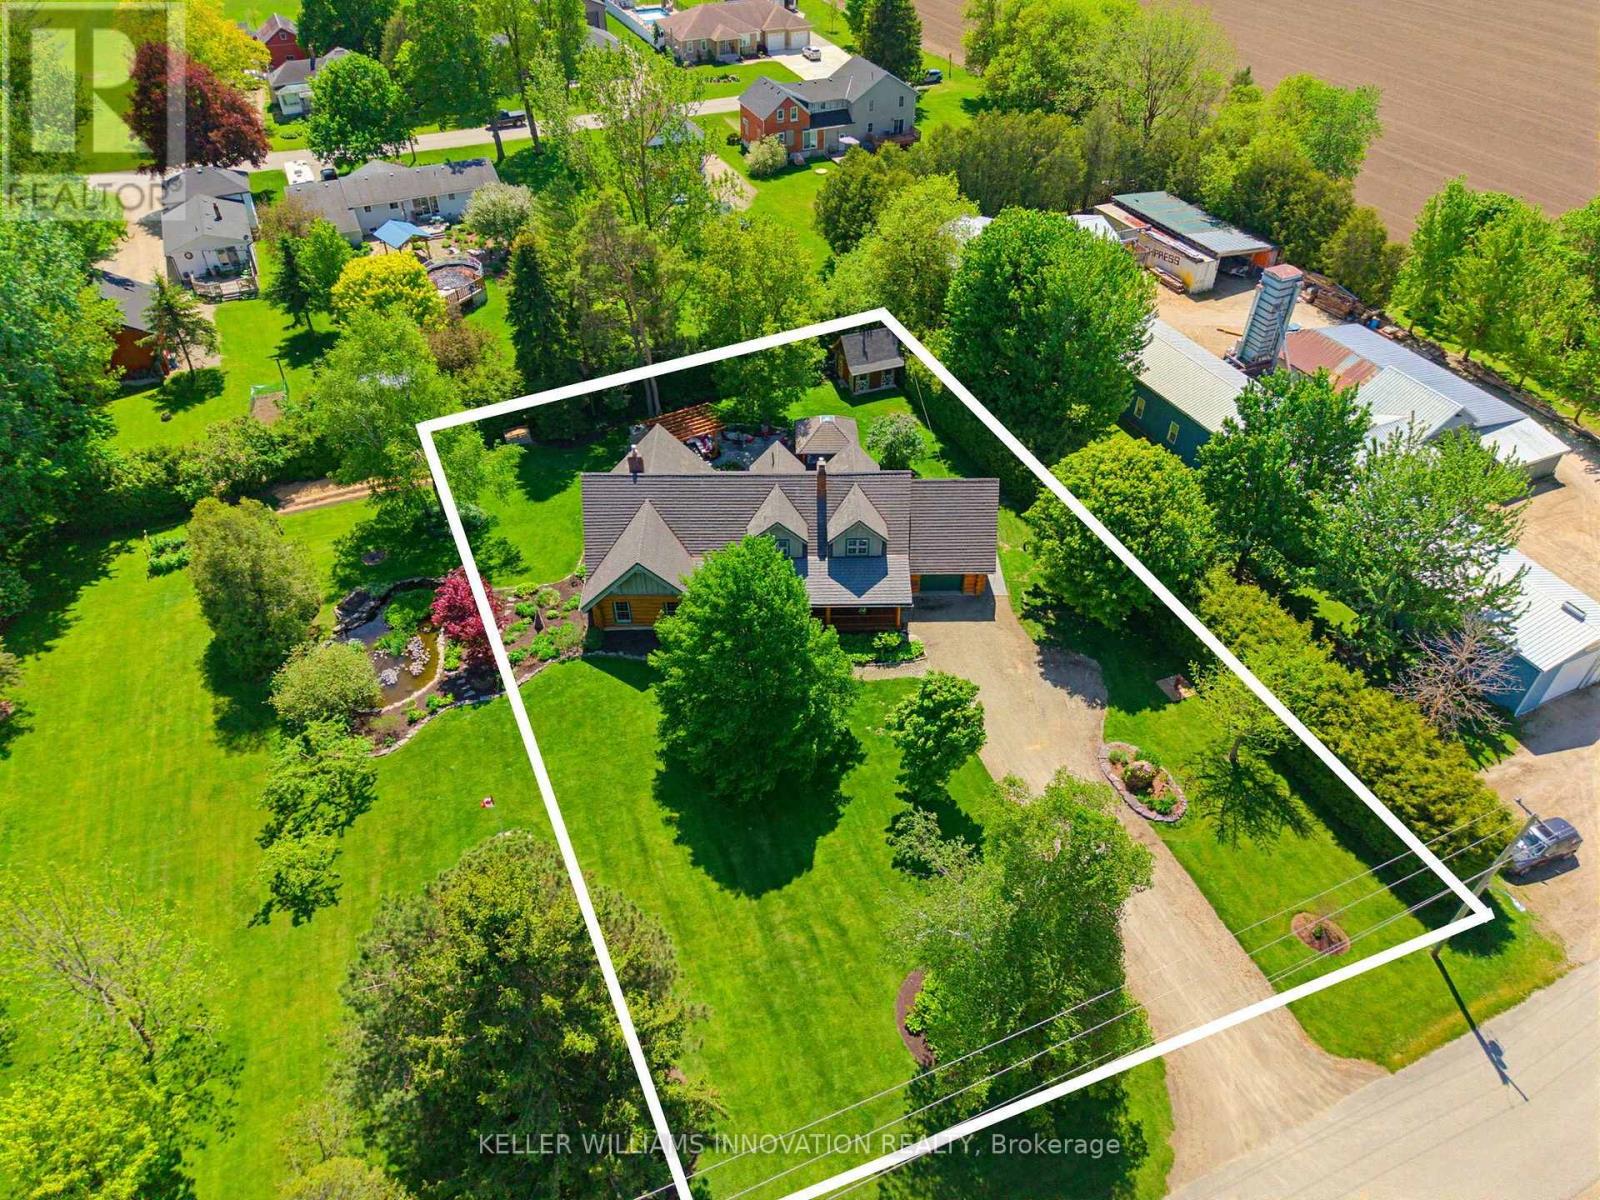
169 James Street
North Perth, Ontario
LOG HOME, BACKYARD RETREAT, VAULTED CEILINGS. Built with logs sourced from British Columbia, this one-of-a-kind home is full of warmth and character. From the rich wood interiors to the aluminum-clad windows and custom finishes, every detail adds to the charm of this beautiful property. The kitchen is the heart of the home, featuring custom solid elm cabinetry, soapstone countertops, stainless steel appliances, a gas cooktop and a stone-faced fireplace with gas insert. The impressive great room features soaring vaulted ceilings, black walnut paneling above the fireplace and distinctive elm hardwood flooring crafted from a tree harvested right from the property. The main-floor primary bedroom offers the convenience of one-level living and features a vaulted ceiling, with laundry just steps away. The spacious main-floor bathroom includes a tiled walk-in shower, leathered granite countertop and in-floor heating. Upstairs are two generously sized bedrooms, each with a walk-in closet, along with a 3-piece bathroom. Step outside and discover a true backyard retreat. Relax in the 6-person Arctic Spa hot tub beneath the cedar gazebo, gather around the outdoor masonry wood-burning fireplace or enjoy the beautifully landscaped grounds from the Tigerwood deck, stamped concrete patio and cedar pergola. The .55-acre property features a firepit area and a cordwood garden shed with second-level storage. Additional features include municipal sewer, drilled well, geothermal heating, natural gas service, fibre optic internet and a durable Enviroshake roof. A truly special property offering authentic character, privacy and an incredible outdoor lifestyle. (id:63476)
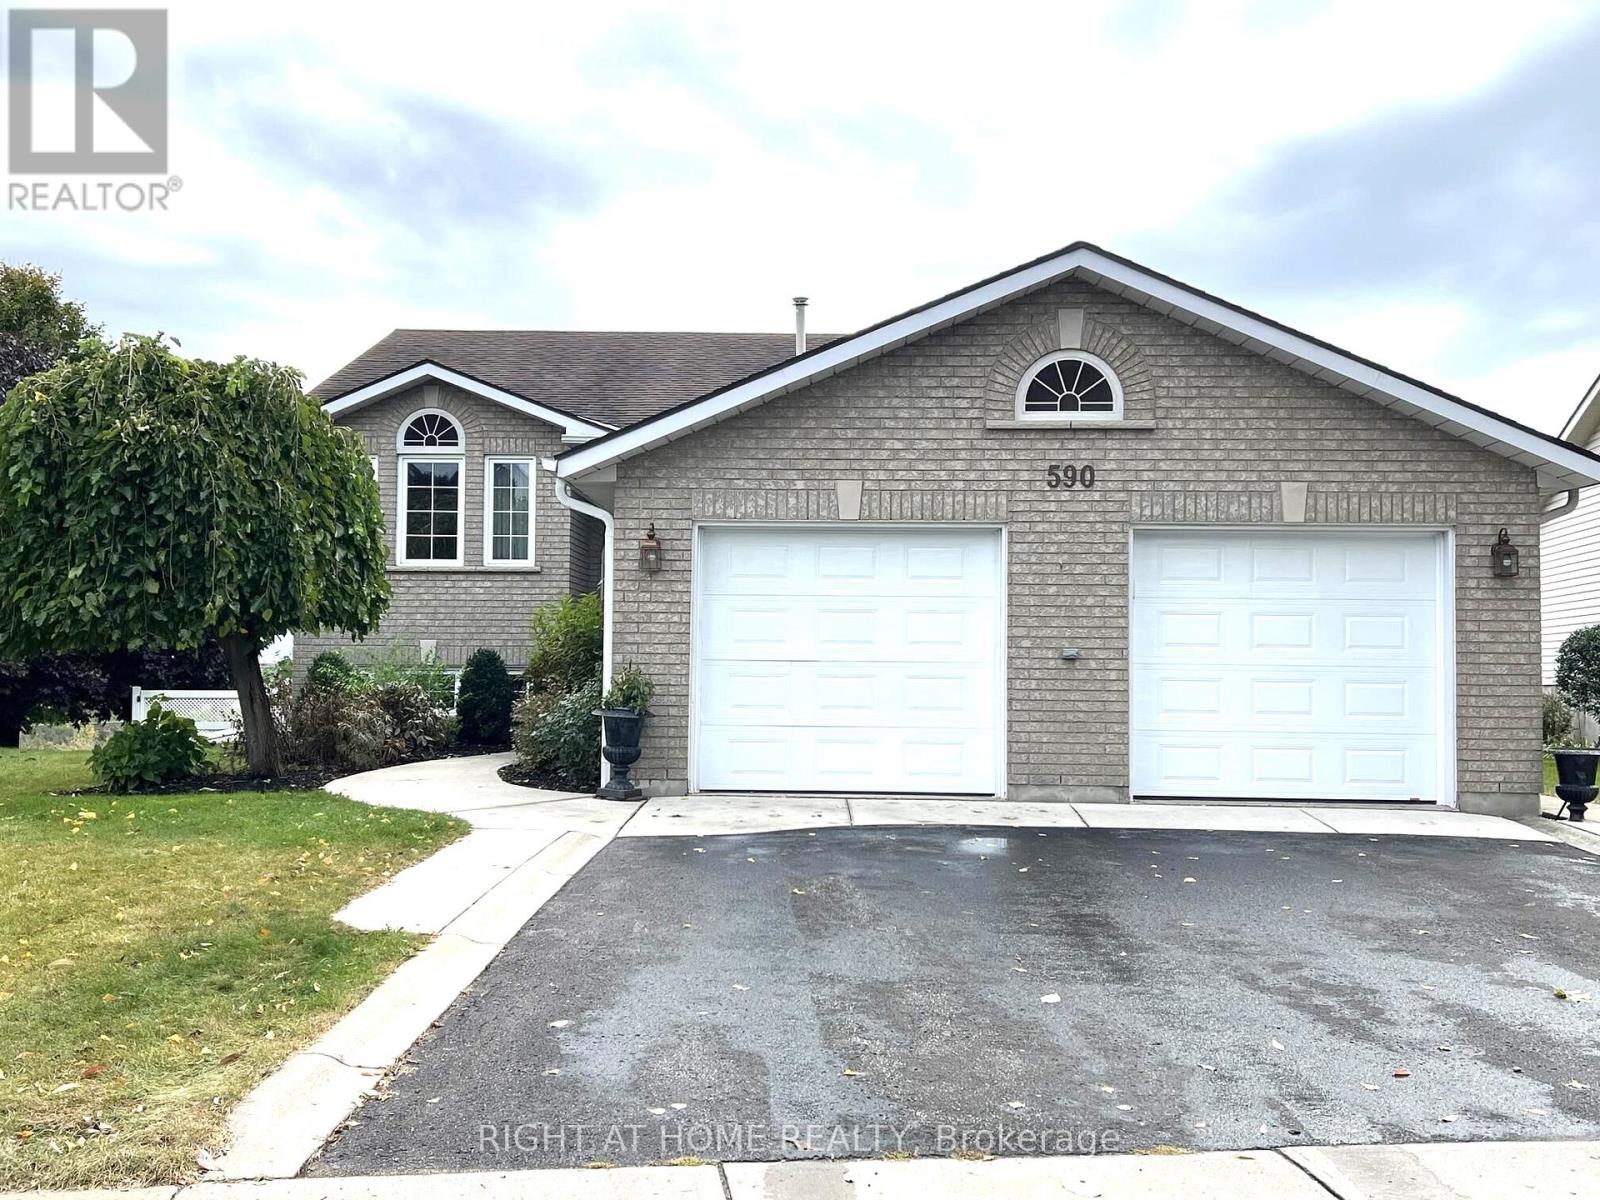
590 Arbour Crescent
Kingston, Ontario
*Can be leased as FURNISHED at $4,700/month* Spacious detached house backing onto the green trail area. 2-car garage, large driveway for 4 additional cars, huge irregular backyard with double deck, 2 kitchens and 2 laundries, and a walk-out basement. Quiet and family-friendly neighbourhood. Walking distance to the park with a playground, close to schools, shops, and other amenities. Suitable for a family. Main floor features living room, family room, spacious kitchen and dining area with beautiful view and entrance to the large double-deck. Further you'll find a primary bedroom with a 4-piece en-suite and a walk-in closet, 2 additional bedrooms and a 4-piece bathroom, and laundry. The Lower level includes 2 generously sized bedrooms, a 4-piece bathroom, a full kitchen with walk-out to the large backyard, and laundry. Utilities are extra. (id:63476)
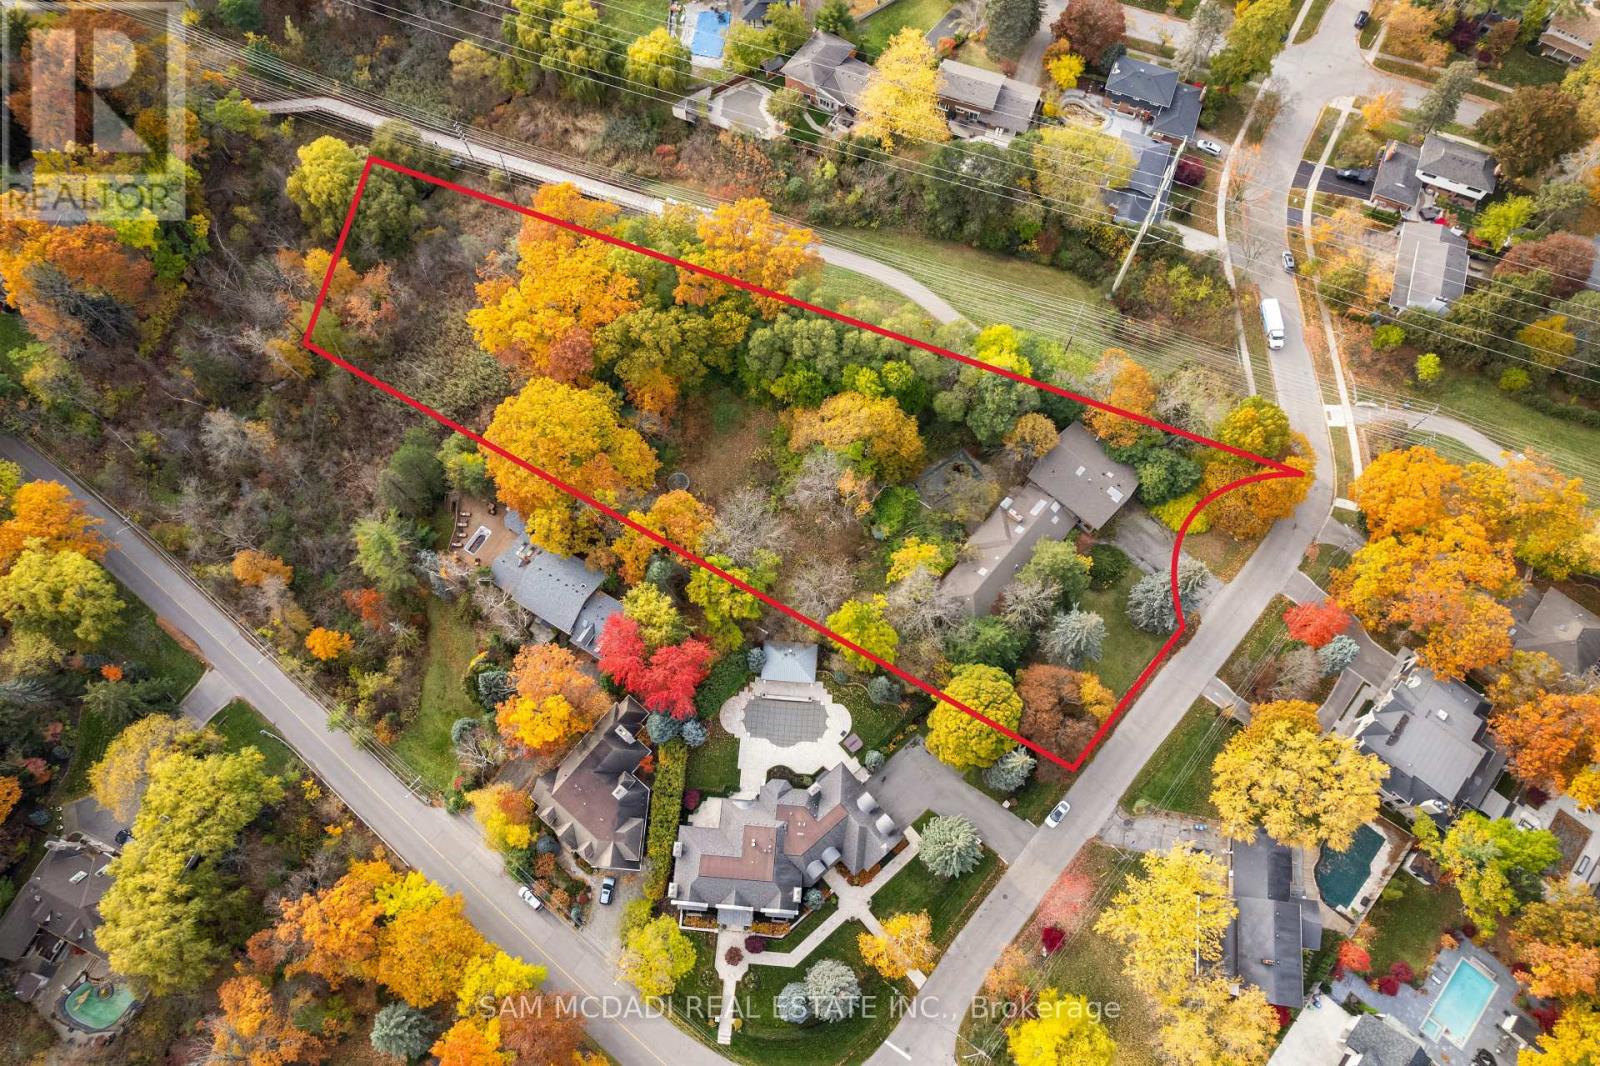
1310 Ravine Drive
Mississauga, Ontario
Welcome to 1310 Ravine Drive - an extraordinary offering in the heart of Lorne Park, one of Mississauga's most distinguished and sought-after enclaves. Set on a spectacular, wedge-shaped lot spanning 2.83 acres overall, with 1.928 acres available for development, this remarkable property stands as a rare and unrivalled opportunity to create something truly exceptional. Measuring 207 feet across the front, stretching over 592 feet deep, and 128 feet wide at the rear, the scale and setting of this property are simply unmatched. Whether you envision a grand custom estate, a collection of bespoke residences, or a lush, private retreat surrounded by nature, this land provides endless possibilities. Nestled among tree-lined streets and elegant custom-built homes, 1310 Ravine Drive embodies the serenity, sophistication, and timeless appeal that define Lorne Park living. Adjacent to the Nine Creeks Trail, the property offers direct access to a picturesque, multi-use pathway - perfect for morning jogs, leisurely bike rides, and peaceful weekend strolls through nature. Here, you'll find the perfect balance between tranquility and connection. Enjoy proximity to Lake Ontario, Jack Darling Park, and the vibrant Port Credit and Clarkson Village communities - all moments away. Families will appreciate the area's top-rated schools, while commuters benefit from easy access to the QEW and both Port Credit and Clarkson GO Stations, providing express service to downtown Toronto in under 30 minutes. Zoned RL-7, the property allows for detached, semi-detached, and fourplex dwellings, with potential to sever into 3, and possibly 4 lots. Whether you're a builder envisioning a new development, an investor seeking a prime landholding, or an end user ready to create your dream estate, 1310 Ravine Drive offers a rare and remarkable opportunity to secure a piece of Mississauga's most prestigious real estate. (id:63476)
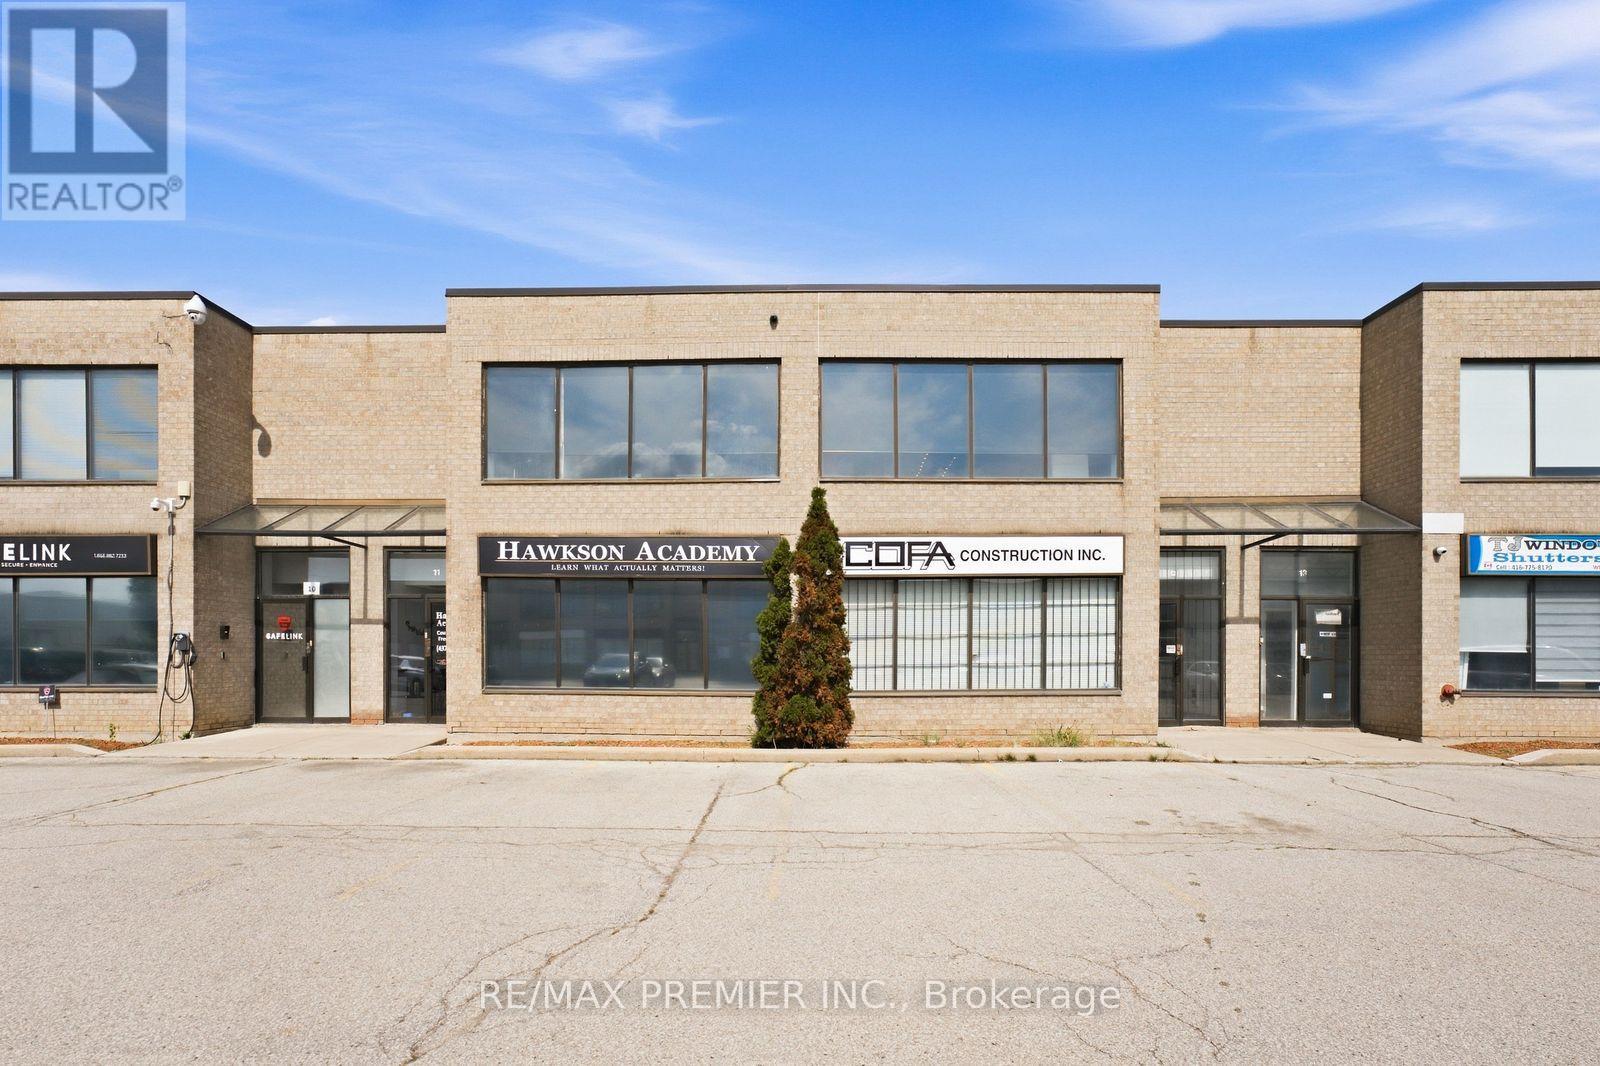
12 - 13 Kenview Boulevard
Brampton, Ontario
Rarely available fully built-out industrial unit in one of Brampton's most sought-after industrial pockets. The space is ready to occupy on day one. This unit offers a professional office component with multiple private offices, a boardroom, a full kitchen, and multiple washrooms, plus a mezzanine offering valuable additional storage without giving up floor area. The balance of the unit is a clean, functional warehouse with a drive-in door and existing racking in place suited to distribution, light assembly, e-commerce fulfillment, or service and contracting operations. Ample surface parking on site. Kenview Boulevard sits minutes from Highway 427 and Highway 407, with Highway 410 and Highway 401 close by. Toronto Pearson International Airport is approximately 8 km away, and the Brampton CN Intermodal Yard is within a short drive, making this one of the strongest logistics addresses in the GTA West. Availability in this node is tight, and units with this calibre of office built-out and racking included seldom come to market (id:63476)
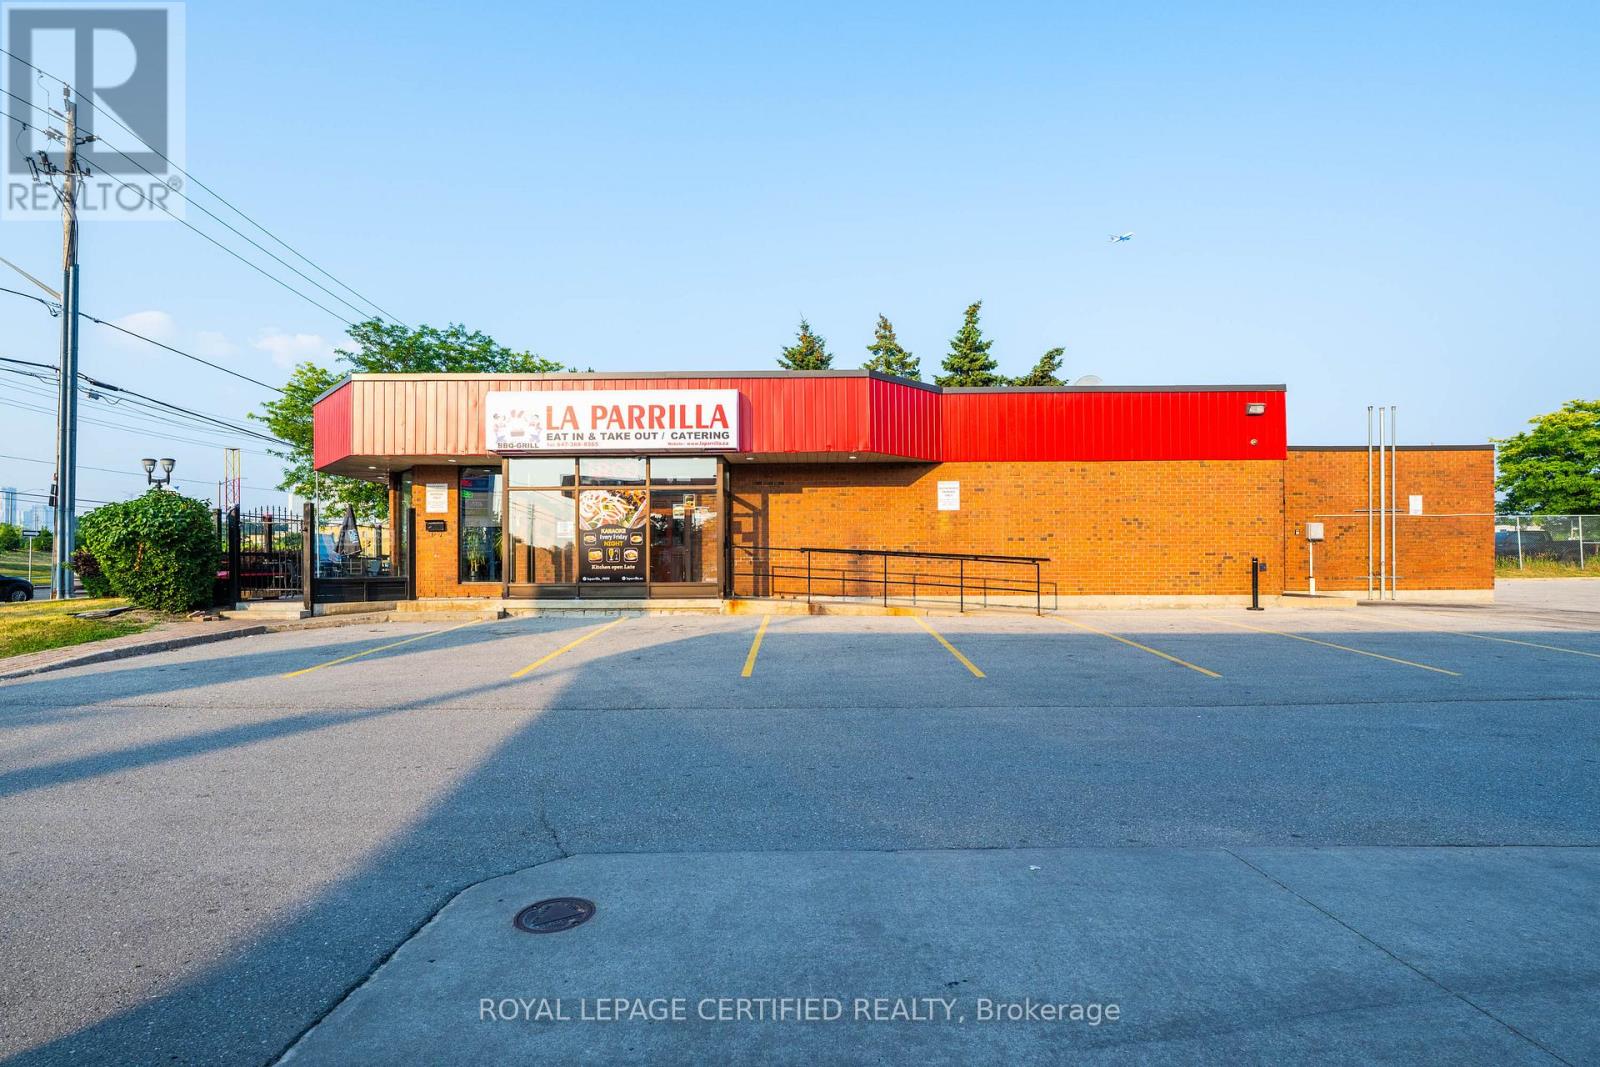
5025 Steeles Avenue W
Toronto, Ontario
SUCCESSFULLY RUNNING LATIN RESTAURANT STAND ALONE PROPERTY LOCATED AT A BUSY INTERSECTION, FULLY EQUIPPED COMMERCIAL GRADE EQUIPMENTS WITH RATIONAL OVENS PLUS A SUPPER LARGE PATIO WITH LIQUOR LICENSE, PLAZA HAS LOTS OF PARKING SPACE FOR EVENTS AFFORDABLE RENT OF $7400 WHICH IS INCLUSIVE OF TMI & HST LONG TERM LEASE TILL 2033 AND PLUS 5 YEARS RENEWAL OPTION. PLEASE DO NOT GO DIRECT BOOK A SHOWING VIA LISTING BROKERAGE. (id:63476)
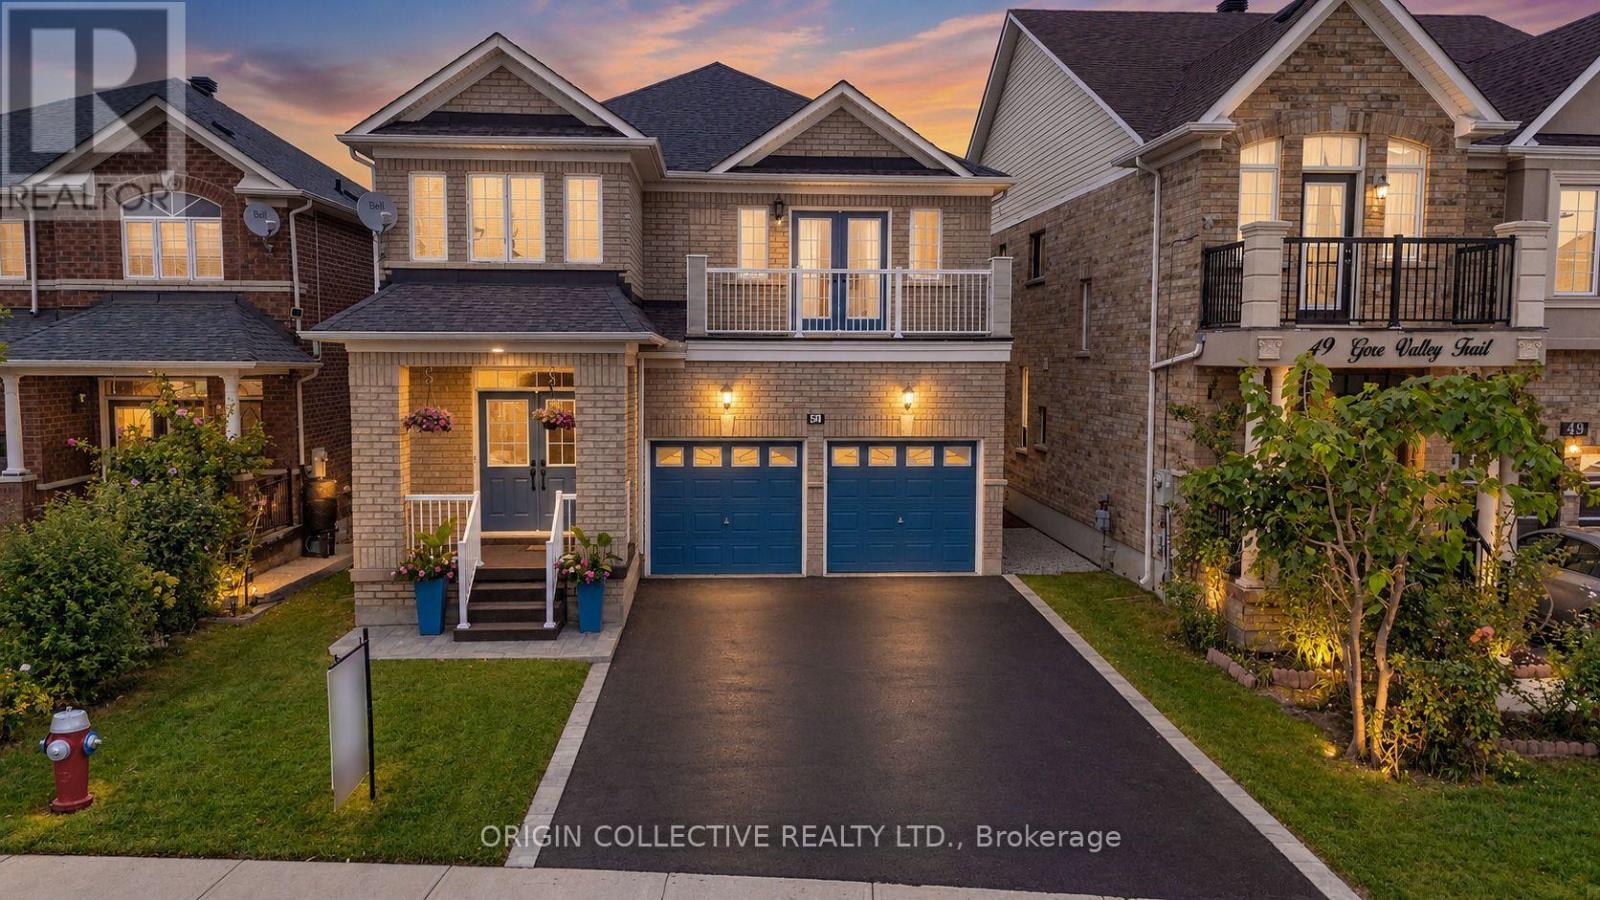
51 Gore Valley Trail
Brampton, Ontario
Welcome home to this spacious 4-bedroom detached residence, offering 2,750 sq. ft. of beautifully laid-out living space in one of Brampton's most family-friendly neighbourhoods.Step inside and be greeted by a grand curved staircase that sets the tone for the whole home. The main floor feels open and airy with soaring 9-foot ceilings, a combined living and dining room perfect for hosting, and a separate family room for cozy nights in. A private den makes working from home a pleasure.The eat-in kitchen is the heart of the home, with a raised breakfast counter for casual mornings and a walkout to the backyard for effortless summer entertaining.Upstairs, the primary retreat features a walk-in closet and a spa-inspired 5-piece ensuite. Three additional bedrooms, a computer room, two more full bathrooms, and convenient second-floor laundry make busy family routines easy.The unfinished walkout basement is a blank canvas, ready for your vision, and it backs onto green space with a walking path, so you'll enjoy peaceful views and nature right outside your door. A two-car attached garage with direct home access adds everyday convenience.A wonderful opportunity for a growing family to put down roots and make lasting memories. (id:63476)
Unknown Address
,
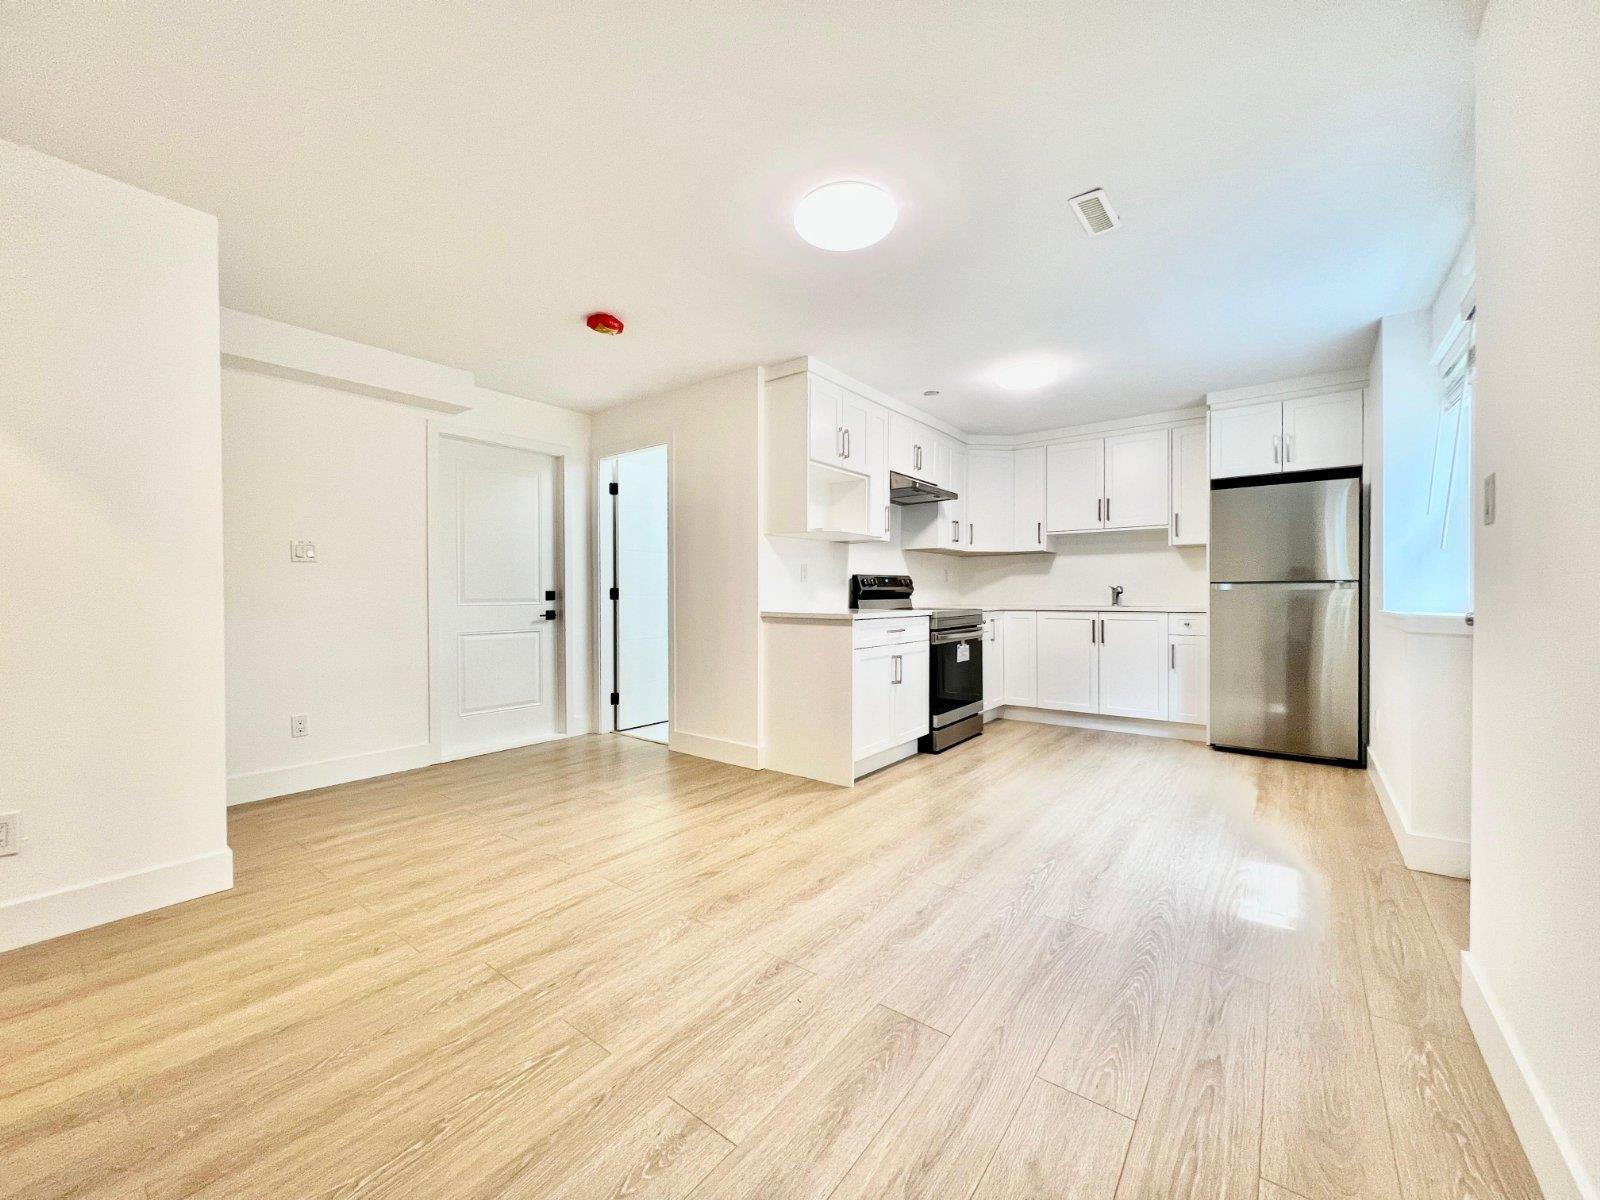
Welcome to this charming 2 bedroom, 900 sqft rental property in the heart of Cloverdale. This beautifully maintained home is perfect for a maximum occupancy of 4 people, offering a cozy and comfortable living space for you to enjoy. The property is conveniently located close to public transit, making your commute a breeze. The neighborhood of Cloverdale is known for its peaceful streets, friendly neighbors, and proximity to shops, restaurants, and parks. The interior features a spacious living room, a fully equipped kitchen with modern appliances, two bedrooms with ample closet space, and a full bathroom. The property also has a backyard where you can relax and unwind after a long day. *Smoking and Pets are not allowed on the premises.* (id:63476)
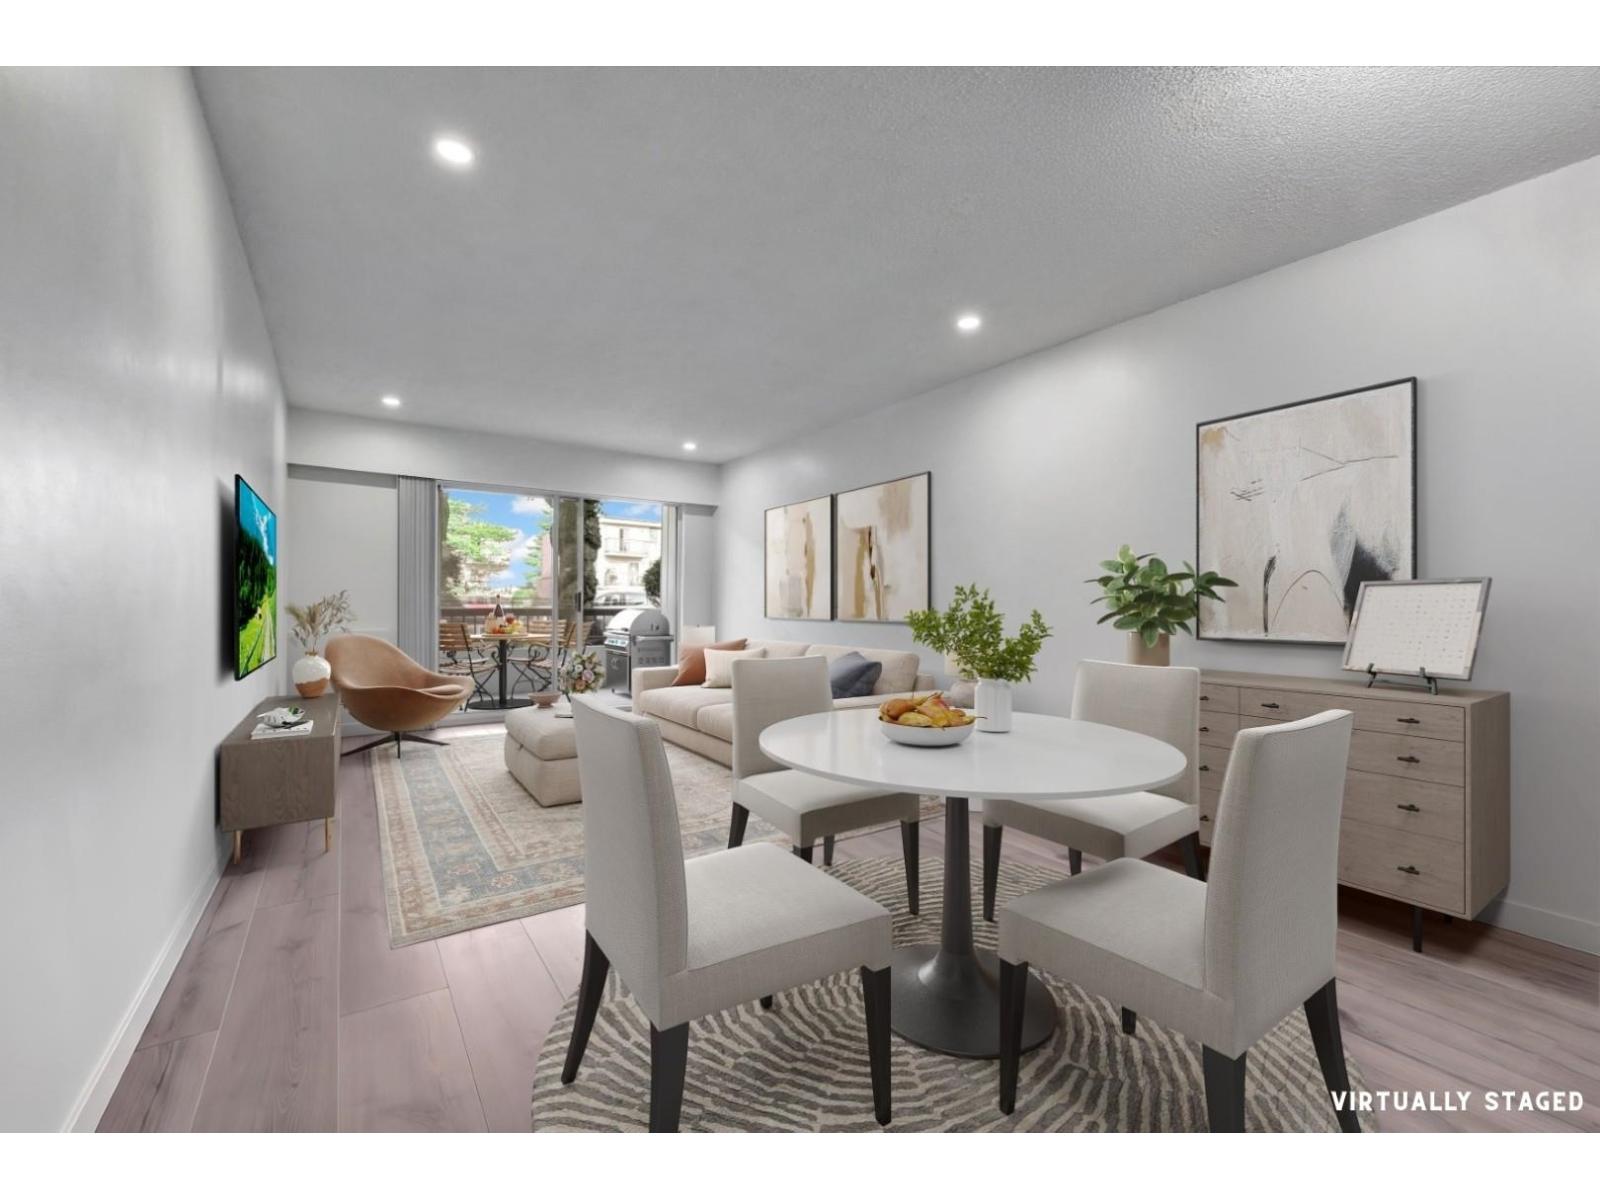
168c 8635 120 Street
Delta, British Columbia
Highly Coveted Delta Exquisite Luxury Condo, highly walkable as steps from shopping, cafe, restaurants top schools, and easy commute. This Meticulous completely renovated upscale 1-bedroom, 1 bathroom home features a New Custom Designer kitchen with new high-end appliances, Large Bright open dining and Family room with premium adjustable lights, spa-like bathroom with spa shower and Deep soaker tub for relaxation, Luxuriate in your ample size primary Bedroom suite with Large closet and sitting lounge area. Enjoy cafe or summer bbq and El fresco dining on your lovely private patio and cool off in your outdoor pool. This is a perfect first time buyer home. Ample parking, highly walkable location and Freshly Painted throughout. Measured by 3d Designs, luxury updated home you can afford. (id:63476)
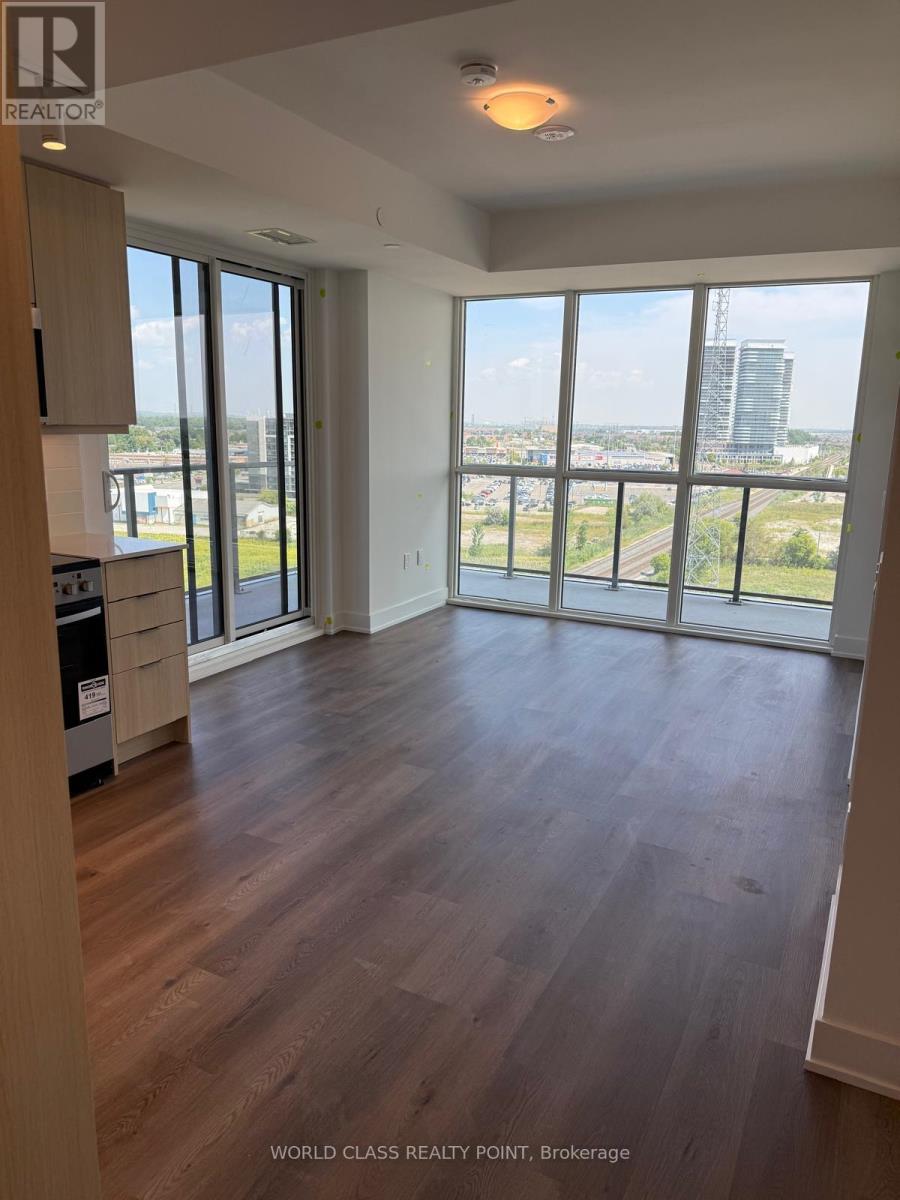
1210b - 125 Nipissing Road
Milton, Ontario
Welcome to this brand-new 2 bedroom, 2 bathroom bright and spacious corner suite at Millhouse, beautifully designed to elevate everyday living. This 704 sq. ft. residence is situated on a mid-level floor and offers magnificent unobstructed East and North views, exceptional privacy, abundant natural light with many windows and beautiful light-coloured finishes throughout. The suite is carpet-free and features a bright, modern and functional layout, along with a spacious wraparound balcony. One parking space and one locker are included. Enjoy the convenience of ensuite laundry, keyless entry and an in-suite alarm system. Bell Internet is also included. Enjoy an impressive collection of hotel-inspired amenities designed to make everyday living convenient, comfortable and enjoyable. Residents have access to a 24-hour concierge, co-working spaces with meeting rooms and a boardroom, private party rooms, a dining room and kitchen, games lounge, screening room, fitness and yoga studios, as well as an expansive outdoor terrace featuring a pool, sun deck, lounge and gathering spaces, dining and BBQ areas, private dining gazebos with alfresco kitchens, outdoor ping pong and a turf exercise area. Additional conveniences include a parcel room and locker system, guest suite, pet washing station and EV charging infrastructure. Located in a highly convenient area of Milton, this home offers exceptional access to transportation and everyday amenities. Enjoy easy access to Highways 401 and 407, shopping, grocery stores, top-rated schools, restaurants and a variety of dining options. The GO station is just minutes away, making commuting quick and convenient. With its prime location, brand-new construction, beautiful finishes, incredible amenities and stunning unobstructed views, this is a wonderful opportunity to experience modern condominium living in a bright, stylish and beautifully designed home. Location, location, location! (id:63476)
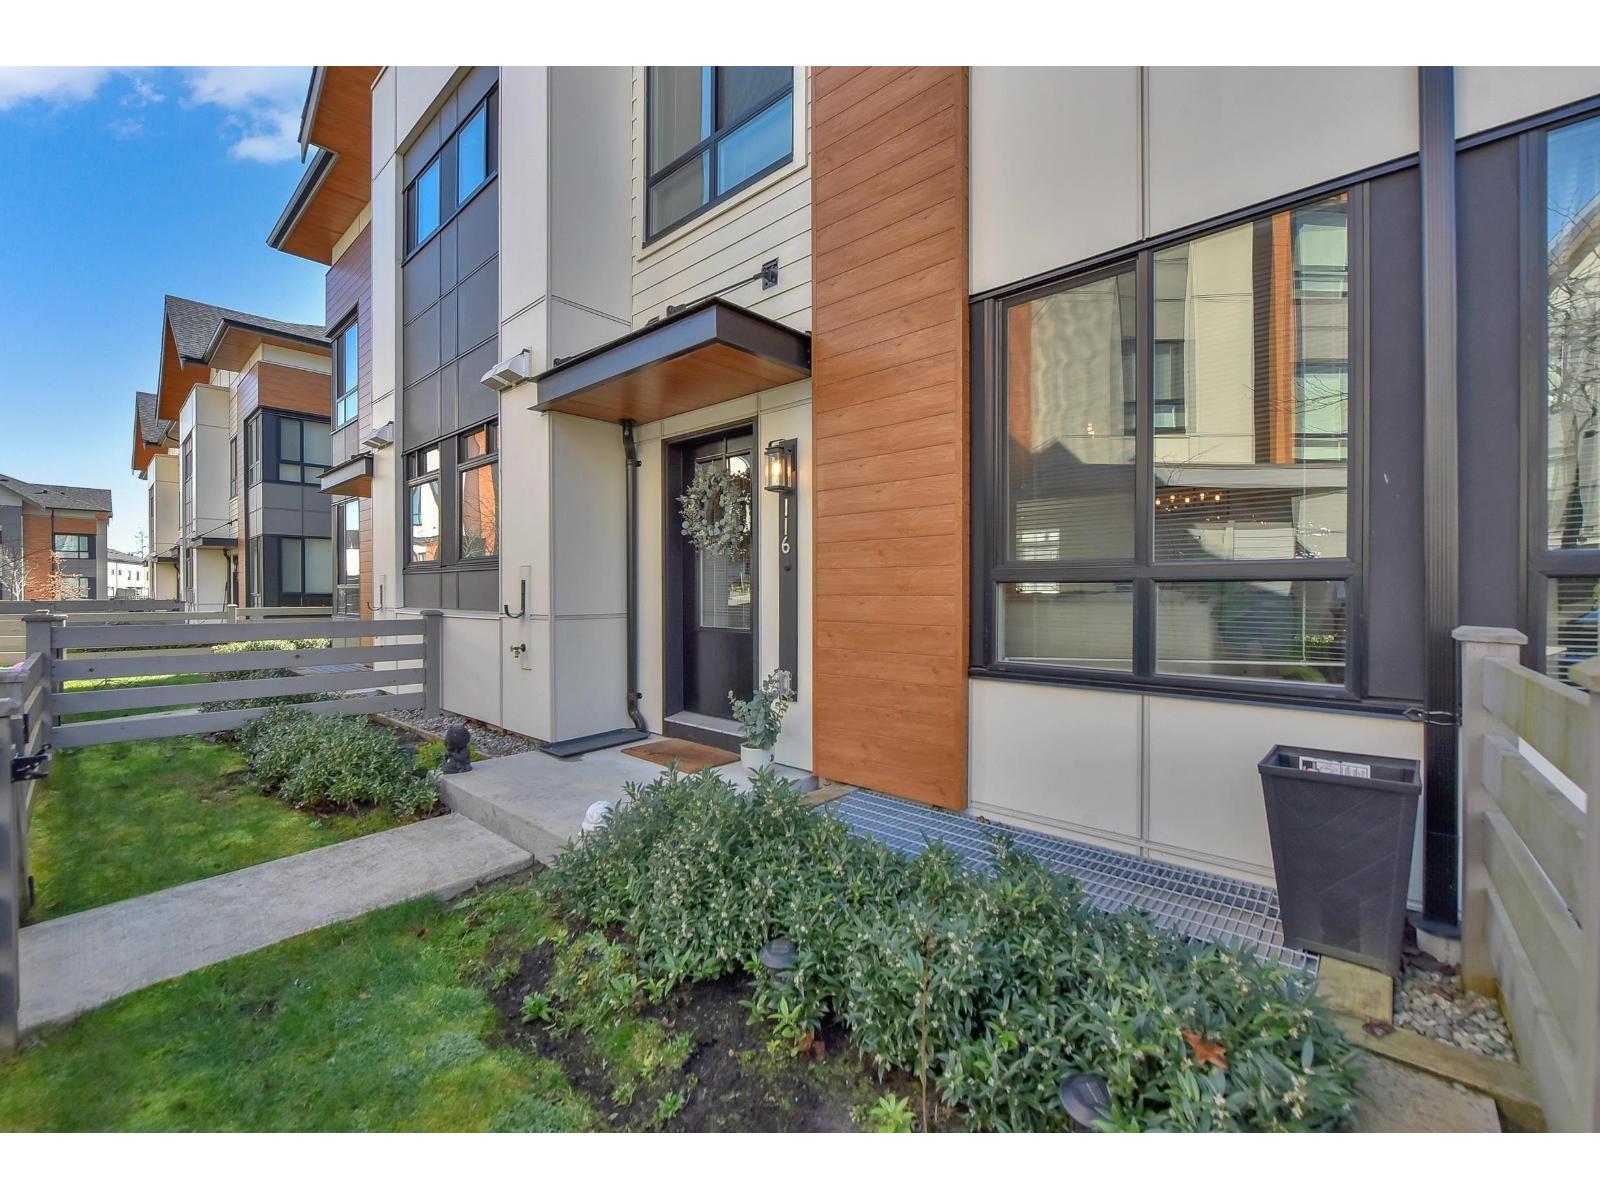
116 15111 Edmund Drive
Surrey, British Columbia
WELCOME TO TOWNSEND! This exceptional 1,974 sq ft, 4-bedroom, 3.5-bathroom townhome, built by renowned Polygon in 2020, is one of the largest and most desirable layouts in this popular, family-friendly Panorama community. Enter through your fenced front yard into a welcoming main level featuring separate living and dining areas. The bright white kitchen is the heart of the home, offering quartz countertops, a large island, stainless steel appliances and plenty of workspace, plus a cozy family room and access to a spacious balcony-perfect for morning coffee or evening entertaining. Beautiful custom upgrades throughout include closet organizers and thoughtful finishing touches. Upstairs features 3 bedrooms, including a spacious primary suite with a walk-in closet and luxurious ensuite .The lower level offers a versatile 4th bedroom with a full bathroom-ideal for guests, teenagers, a home office or extended family. Double side-by-side garage. Ideally located close to parks, schools, Fresh Street Market, YMCA (id:63476)
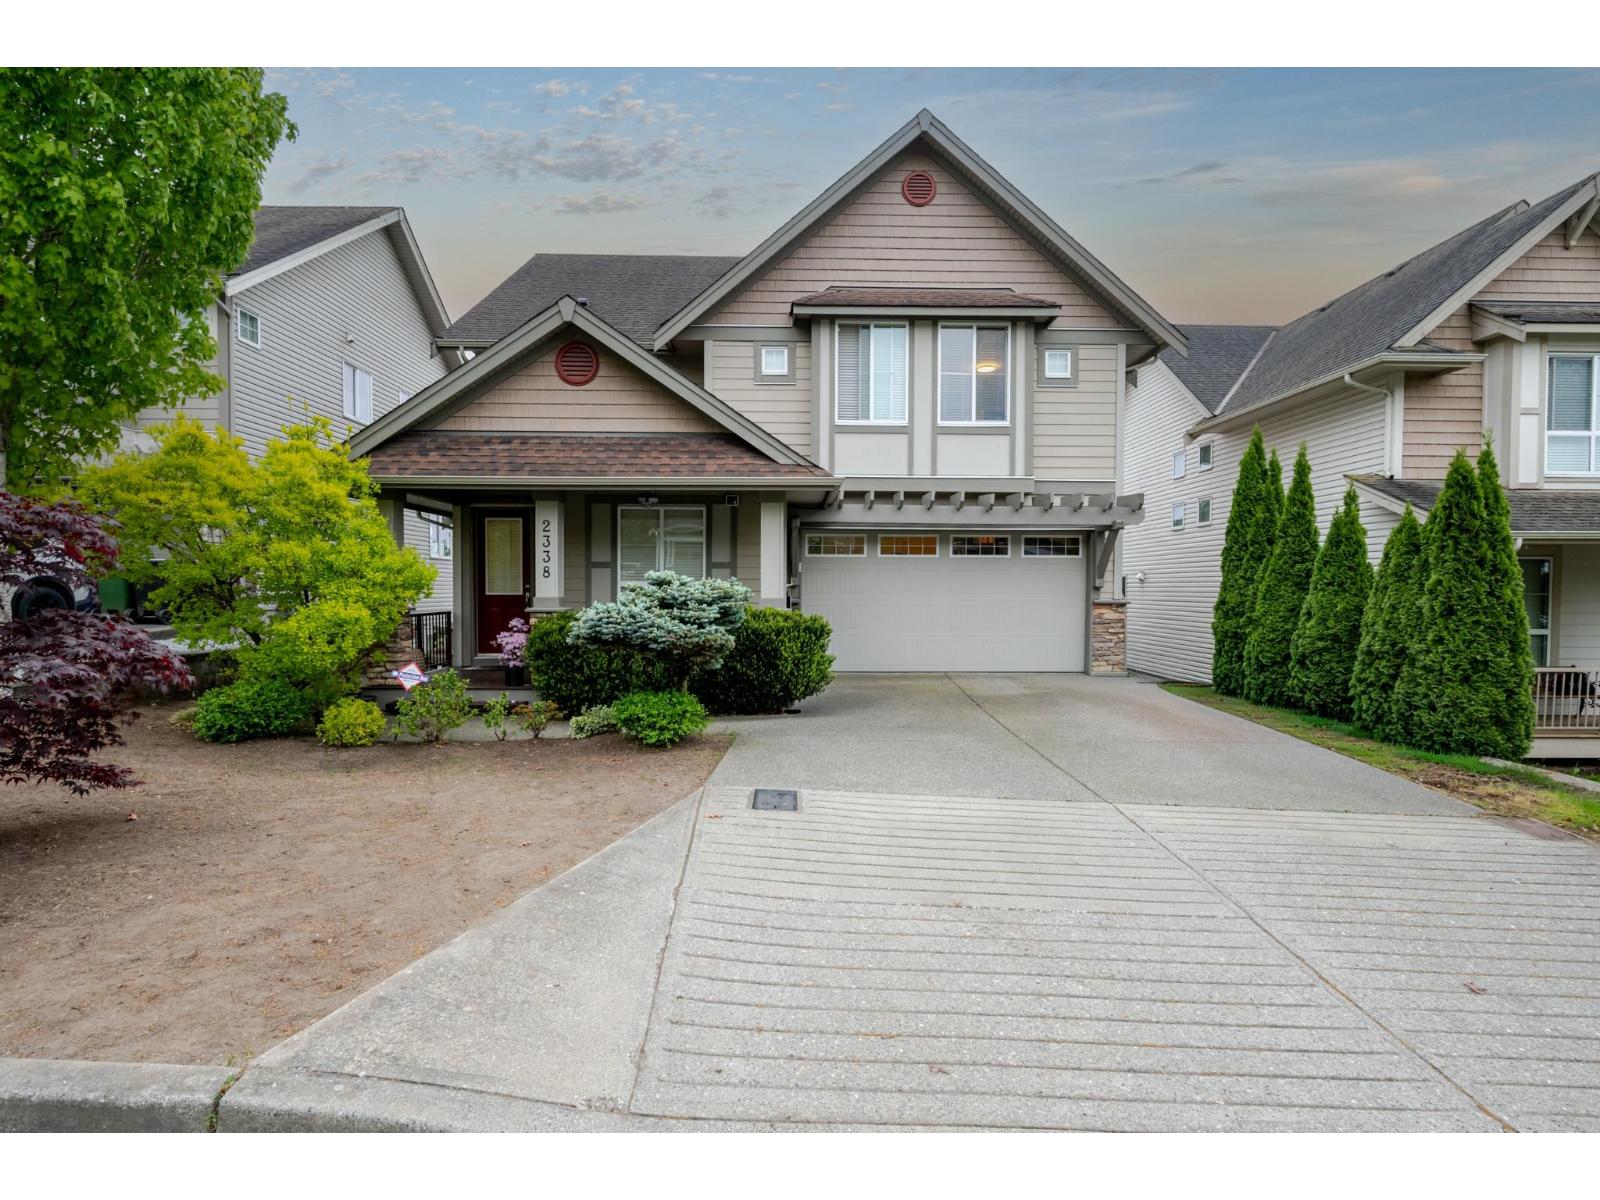
2338 Chardonnay Lane
Abbotsford, British Columbia
"Stunning, meticulously maintained 5-bed, 4-bath family home by renowned BC builder Morning Star, set on a 6,000+ sq ft lot of all usable flat land with mountain views. The 3,288 sq ft layout features a chef's kitchen, a grand living room with open-to-below high ceilings, and abundant natural light throughout. The walkout basement includes a 2-bedroom mortgage helper suite with its own entrance, with the option to retain one room for owner use. All bedrooms are generously sized. Same family since new and lovingly cared for - this home still feels brand new. Double garage, 2 minutes to Fraser Highway, 5 minutes to Highstreet Shopping Centre and Hwy 1. Book your tour - this is a must-see! (id:63476)