
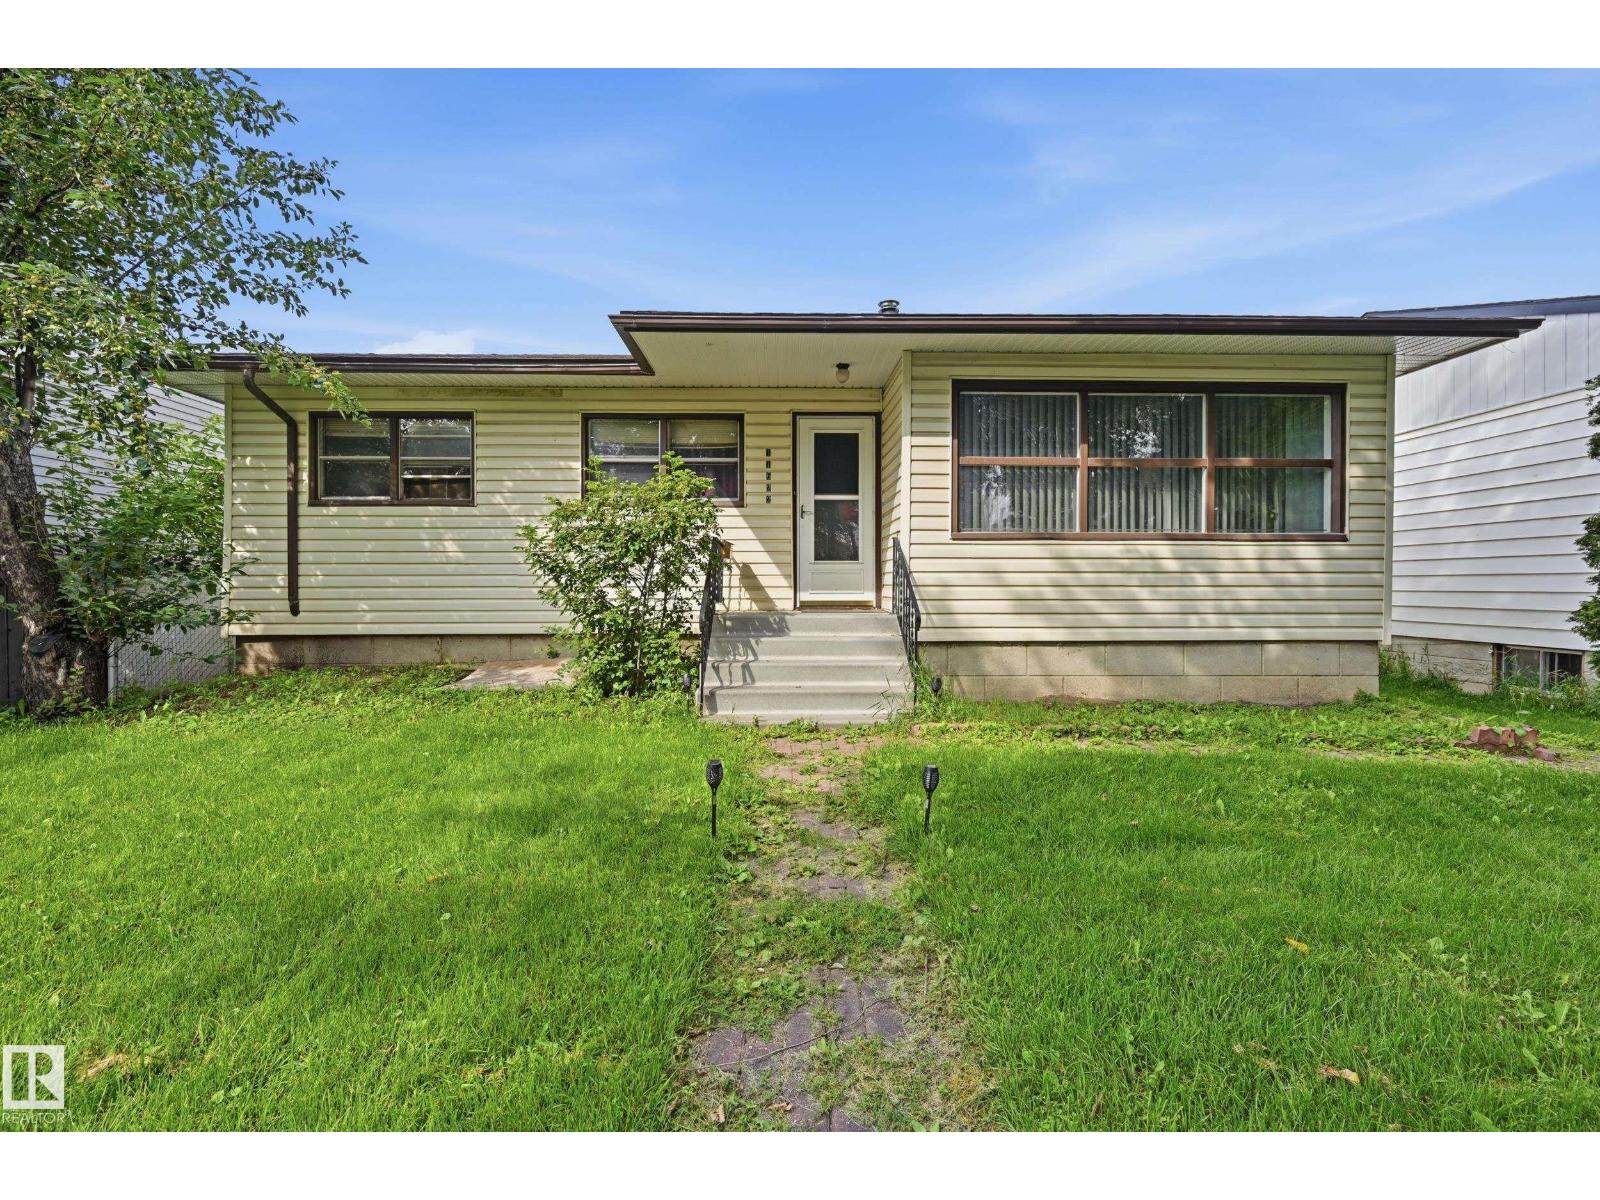
11622 133 St NW
Edmonton, Alberta
FANTASTIC LOCATION! Welcome to a SOLID 1150 sf Woodcroft bungalow, perfectly situated on massive, prime 47x140 foot WEST-BACKING lot on a beautiful TREE-LINED boulevard street. Located in a BOOMING area amongst opulent infill homes across the street, this property is a stable investment with great access to Westmount Mall, Coronation Rec Centre, A+ Schools, Groat Road, & Yellowhead Trail. Home features 3 upper bdrms/2 lower potential bdrms, along with 2 bathrooms. Nice Oak kitchen, laminate flooring, hardwood in the dining room, & convenient built-ins in both the living & dining rooms. The spacious downstairs family room includes a wood burning fireplace. Mechanical & exterior updates include a 2004 furnace, a 2017 hot water tank, 100-amp service (2005), & durable vinyl siding, soffits, fascia, & capped windows. You'll appreciate the huge 22x24' garage boasting a newer $4000 custom oversized door. (id:63476)
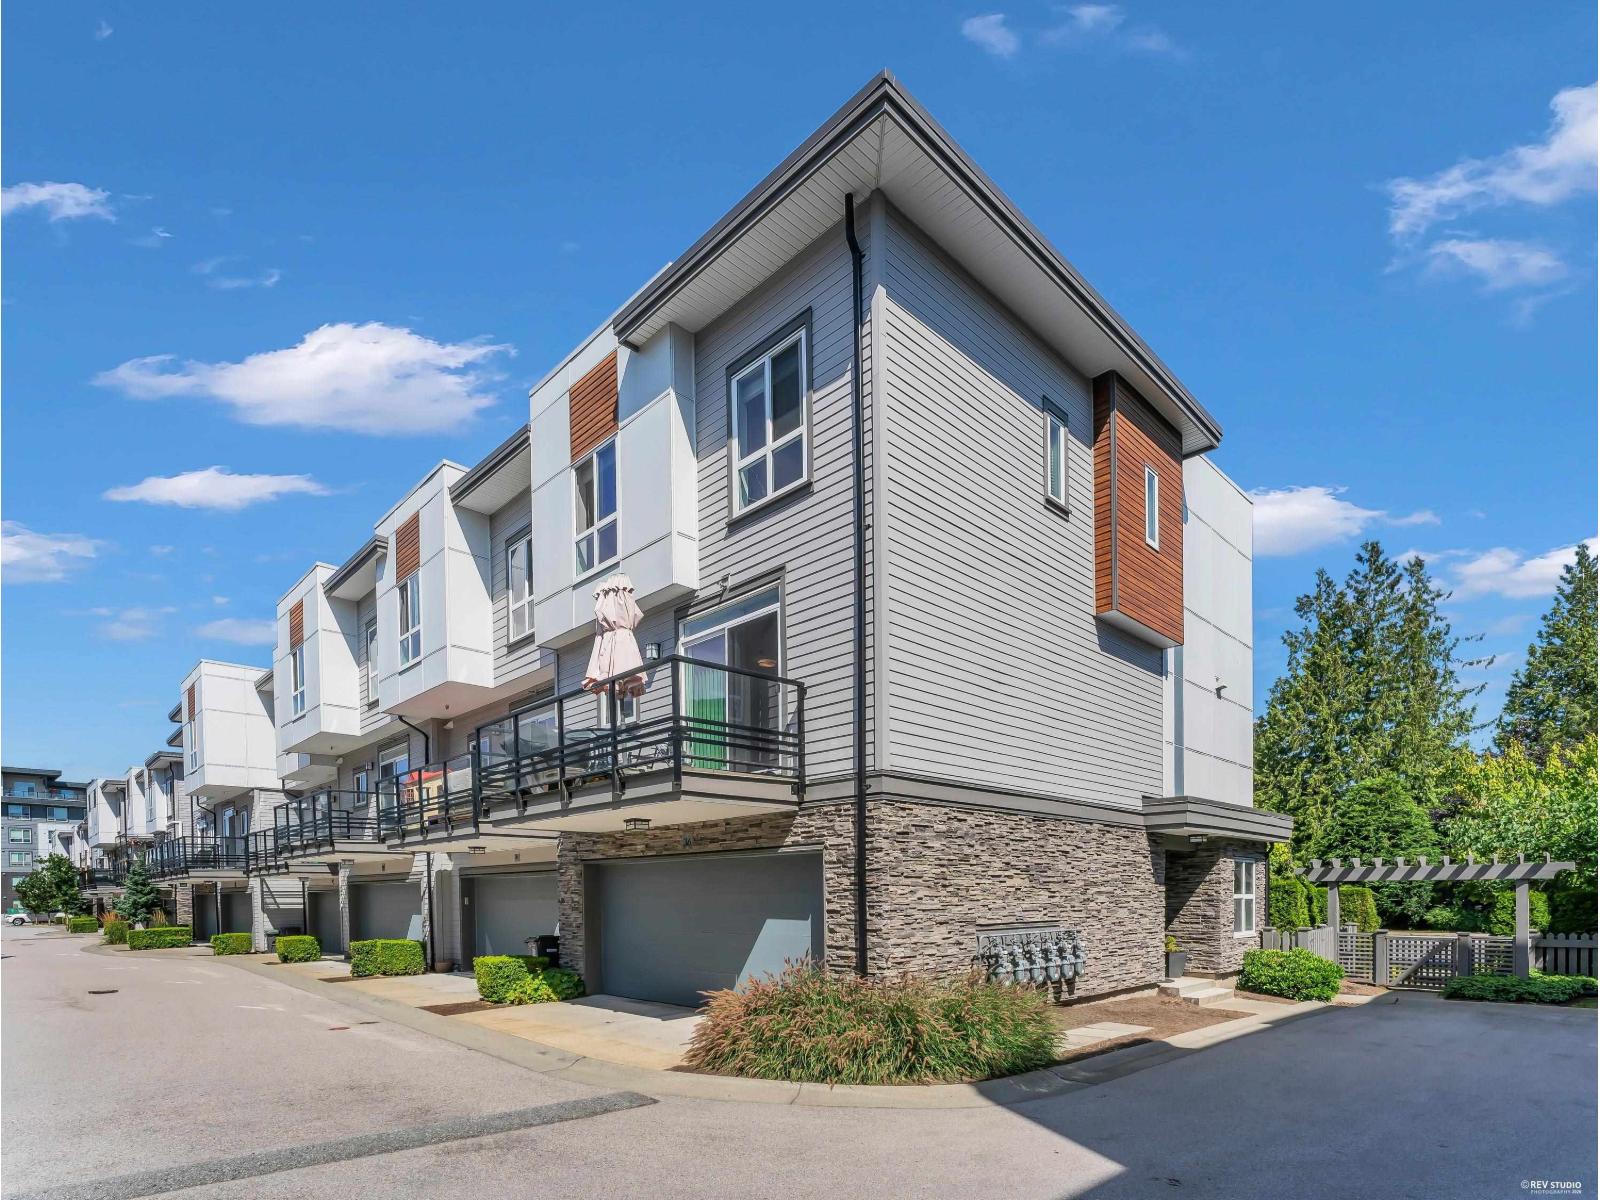
36 7947 209 Street
Langley, British Columbia
Discover contemporary living in this rare END UNIT at Luxia, offering 3 bedrooms, 3 bathrooms + a den in the heart of Willoughby Heights. This beautifully maintained home features an open-concept layout with a stylish kitchen, quality finishes, spacious living and dining areas, and a versatile den perfect for a home office. Upstairs offers generous bedrooms, while the side-by-side double garage includes an EV charger and ample storage. Residents enjoy exclusive access to the clubhouse with a fitness centre, lounge, and children's play area. Ideally located just minutes from schools, parks, shopping, restaurants, and transit, this move-in-ready home offers the perfect blend of style, comfort, and convenience. (id:63476)
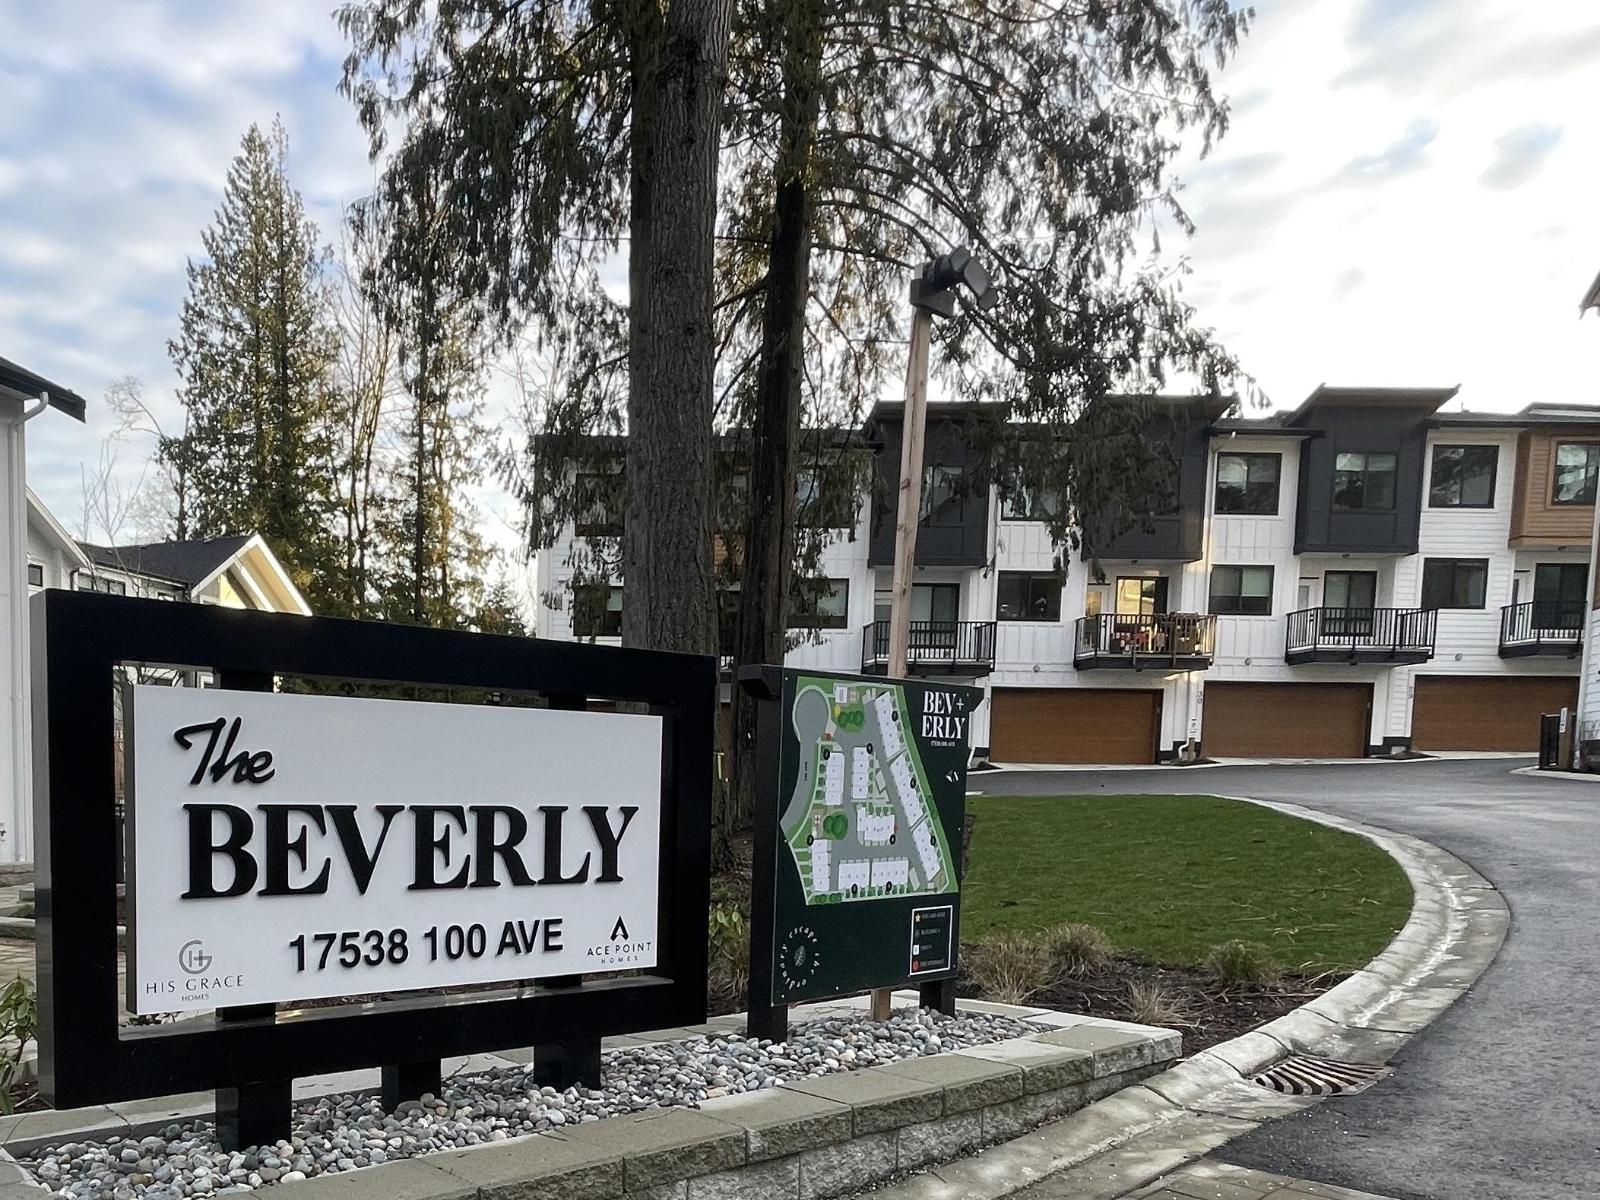
13 17538 100 Avenue
Surrey, British Columbia
No GST and nearly new! Experience modern California living in this 4 bed, 4 bath townhouse, CORNER UNIT! Inspired by sleek design, it boasts a SIDE BY SIDE FRIGIDAIRE FRIDGE AND FREEZER & an extra long kitchen island perfect for family dinners or hosting dinner parties. The spacious kitchen island is an entertainer's dream, flowing into the dining and living areas for seamless gatherings. Natural light fills the open-concept space, accentuating its contemporary charm. Four bedrooms offer privacy and comfort, including a luxurious master suite with a spa-like bathroom. Additional features include a DOUBLE CAR GARAGE, CUSTOM EPOXY FLOORS, EV CHARGERS & Built in A/C. Located in Fraser Heights, enjoy nearby amenities and top schools such as Pacific Academy. Some photos virtually staged. (id:63476)
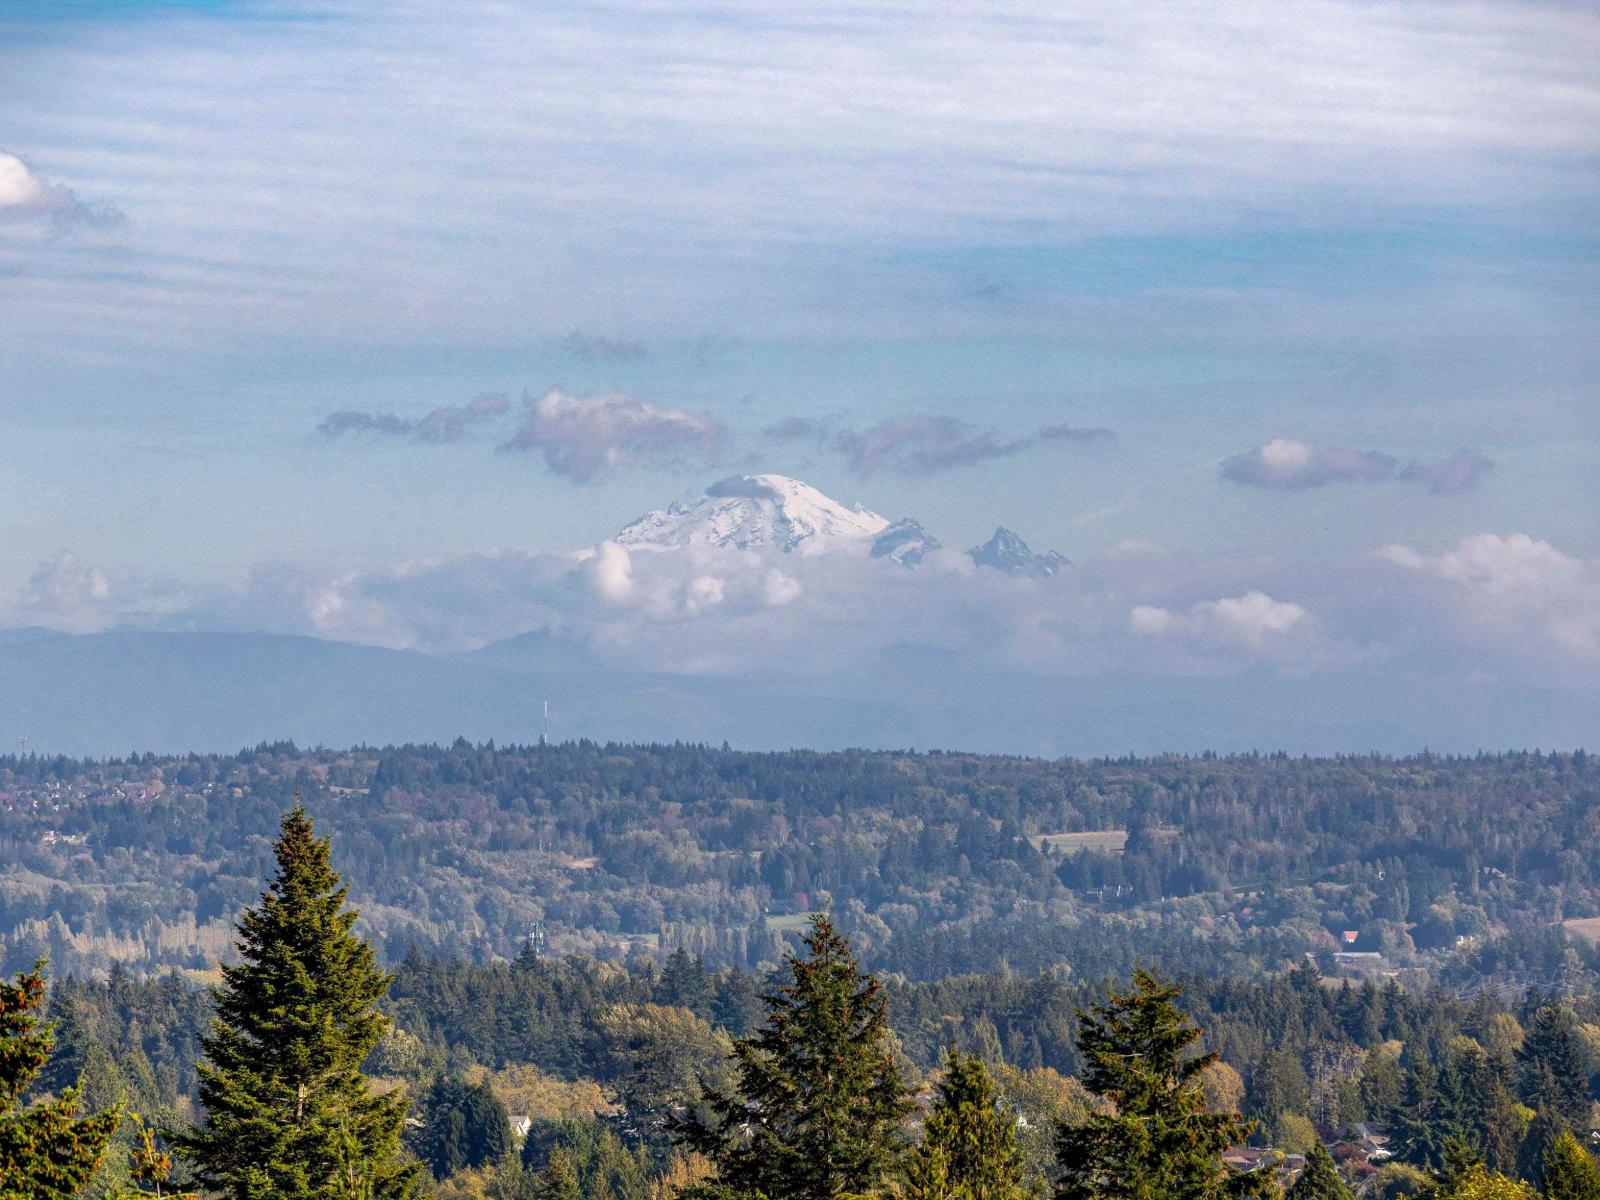
603 1526 Finlay Street
White Rock, British Columbia
Welcome to Altus-White Rock luxury living at its finest. This exceptional residence offers beautifully designed living with a coveted quiet-side exposure & open views toward the mountains, city and Semiahmoo Bay. Bright, sophisticated interiors feature an inviting open-concept layout, contemporary kitchen with premium appliances, wine cooler, air conditioning, quality finishes & a generous primary suite. Enjoy 2 parking stalls (one w/ EV charging), 2 lockers & the peace of mind of a newer concrete building. Altus delivers a true resort-inspired lifestyle with concierge, gym, elegant residents' lounge, outdoor terrace, guest suite & dog wash. Enjoy White Rock's celebrated waterfront, pier, promenade, beaches, cafés, parks & trails, Peace Arch Hospital, schools, shopping & everyday amenities (id:63476)
9657 161a Street
Surrey, British Columbia
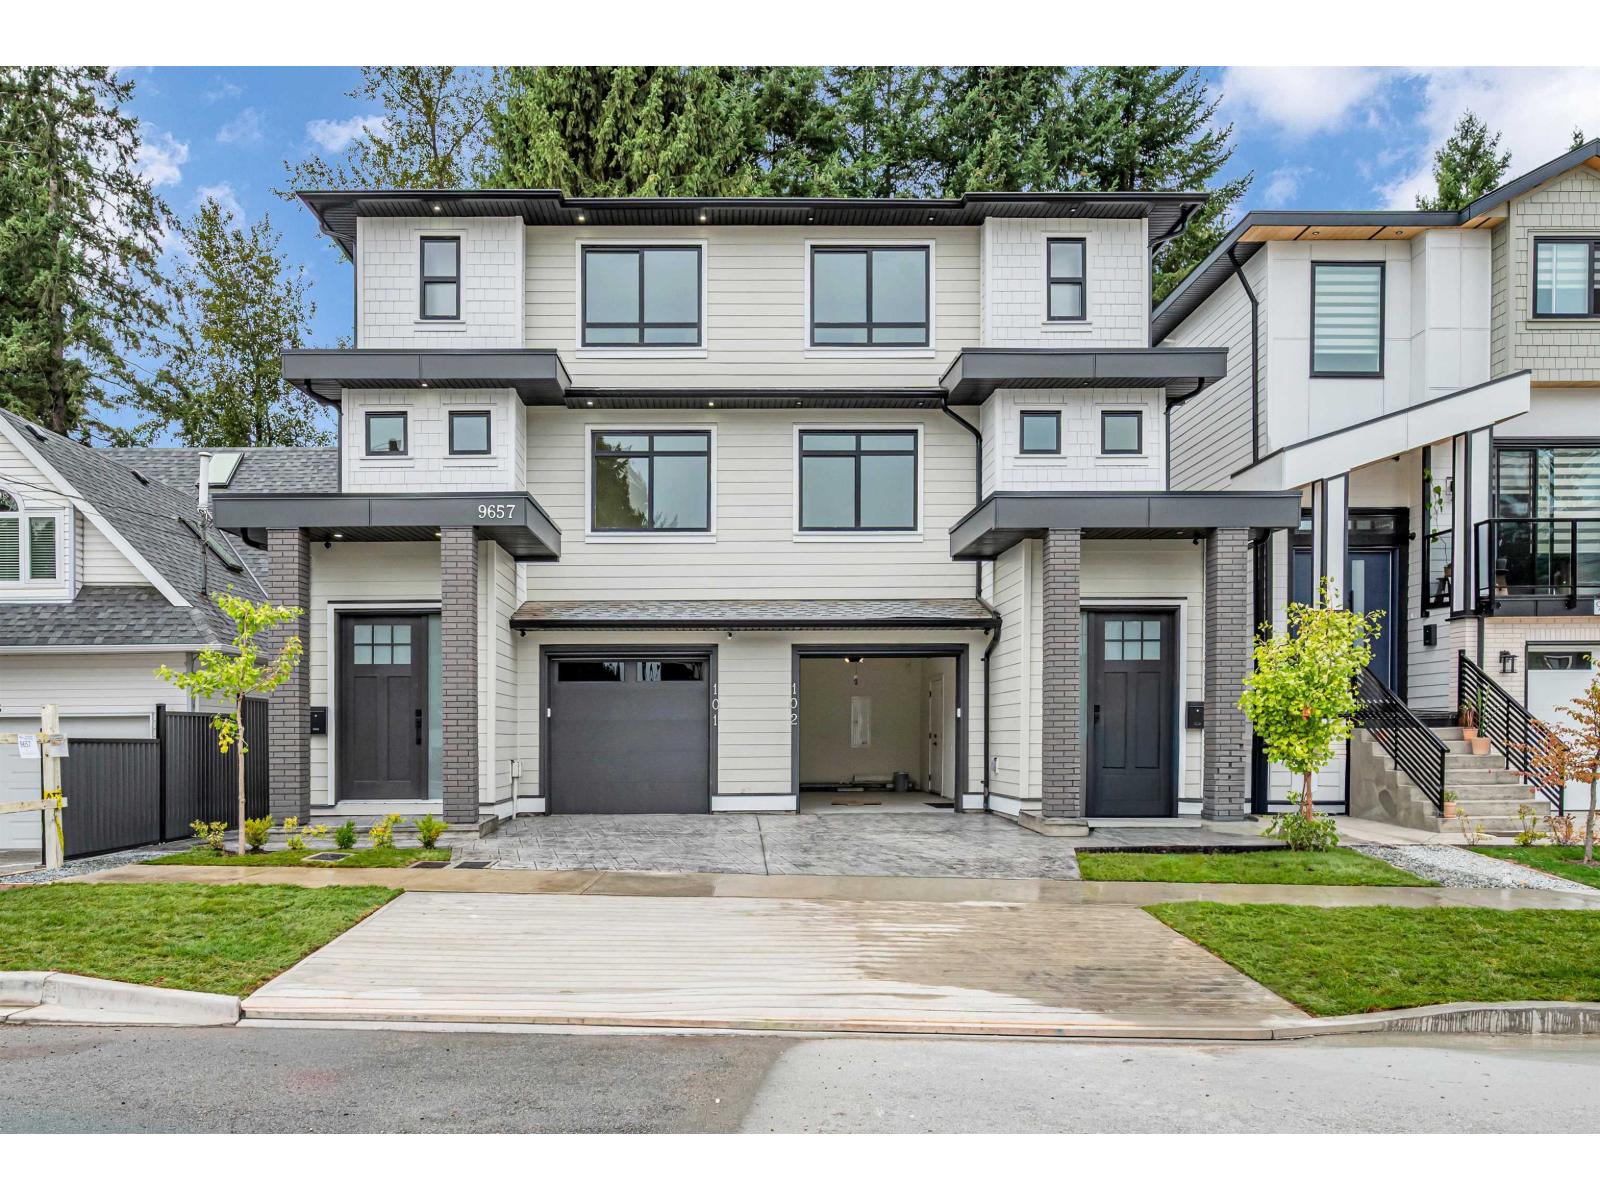
Built by experienced builder. Brand new 3-level STRATA 2454 SQFT 1/2 duplex situated on 3933 sqft Lot with front driveway access. 6-bed,4-bath with bedroom on main level. Forced air heat with Air condition. Close to both schools, shopping and skytrain. Main floor features living, dining, kitchen with stainless steel appliances, bedroom with half bathroom. Top floor master bedroom with ensuite plus 2 other good size bedroom and 1-full bathroom and laundry. 2-bed legal suite.2-5-10 new home warranty. (id:63476)
221 - 760 Lawrence Avenue W
Toronto, Ontario
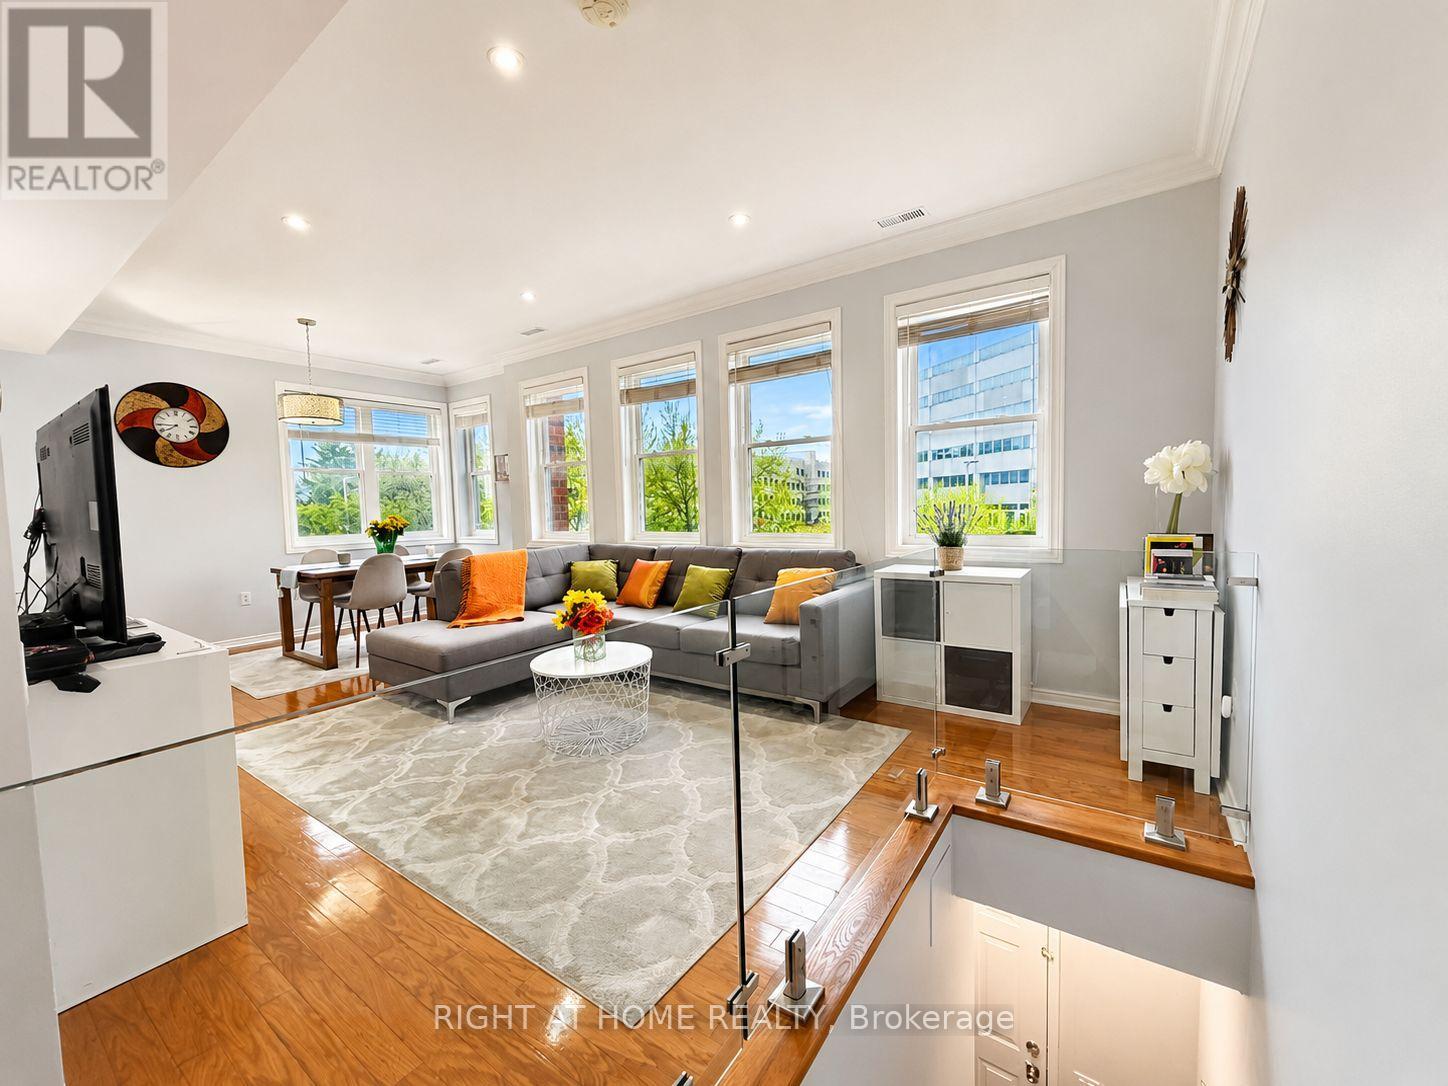
Rare CORNER Largest Unit (1,255 sf), 3 Bedrms & 3 Baths, and 300+ sf Private Roof-Top Terrace *Unobstructed View *TWO Parking & Locker *Open-Concept Main Floor with 9-Ft Ceiling, Pot Lights, Sun-Filled with Lots of South-East Exposure Windows *Totally Renovated Kitchen (2021) featuring Extended Deeper Waterfall Breakfast Bar, Counters, Stainless Steel Electric Stove (Gas Line Capped), French-Door Fridge with Ice/Water Dispenser, Dishwasher (2025) *Glass Guard Wall/Railing on Main Flr *Updated Bathrooms with Glass Enclosures *Roof (2024) *Gleaming Hardwood Flr Throughout *Large Kitchen with Breakfast Area & Plenty of Storage Overlooking Living & Dining Rms Perfect for Entertaining or Quiet Family Dinners *Upper Level Study Ideal for Working from Home or Studying *Enjoy Outdoor Living On The Approx. 300 Sq.Ft. Rooftop Terrace with Gazebo, Water Outlet & Storage - Perfect For BBQs, Entertaining, Urban Gardening & Relaxing With Panoramic View *SMART Home Features Include NEST Door Bell Camera, Wireless Thermostat Control, CO2 & Smoke Detectors *Laundry/Utility Rm Offers Extra Storage *Conveniently Located: Steps to Buses, 10-Minute Walk to Lawrence Subway, Minutes to Allen Expressway & Hwy 401, 5-Minute Walk To Lawrence-Allen Mall with Supermarket, Cdn Tire, Banks, Shops... Short Drive to Yorkdale Mall *Next Door to Shoppers Drug Mart & Medical Clinic *Quiet Complex next to Parkette, Yet Walkable to so many Amenities! *Updated, Clean & Move-In Condition! (id:63476)
12 Daisy Street
Springwater, Ontario
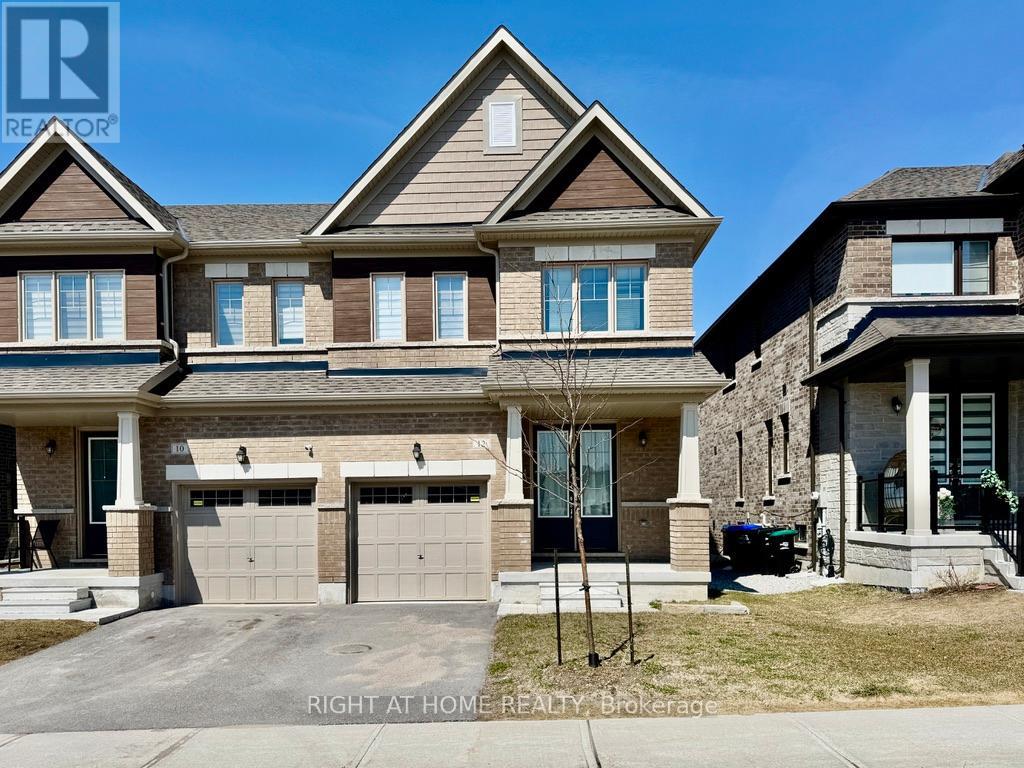
Welcome to 12 Daisy Street, an almost-new semi-detached home in the highly coveted Midhurst Valley subdivision. This bright and modern property features an open-concept main floor with stainless steel appliances, elegant wood flooring, and convenient inside entry from the garage. Upstairs offers three generously sized bedrooms plus a versatile open space ideal for a second living area or home office. The spacious primary bedroom includes a walk-in closet and a luxurious 5-piece ensuite with a stand-up shower, separate bathtub, and dual sinks. The two additional front-facing bedrooms feature large windows that fill the home with natural light. The basement includes a brand new washer and dryer and full use of the space, including a cold cellar, offering comfort, style, and functionality throughout. Available immediately. (id:63476)
167 Shepherd Drive
Barrie, Ontario
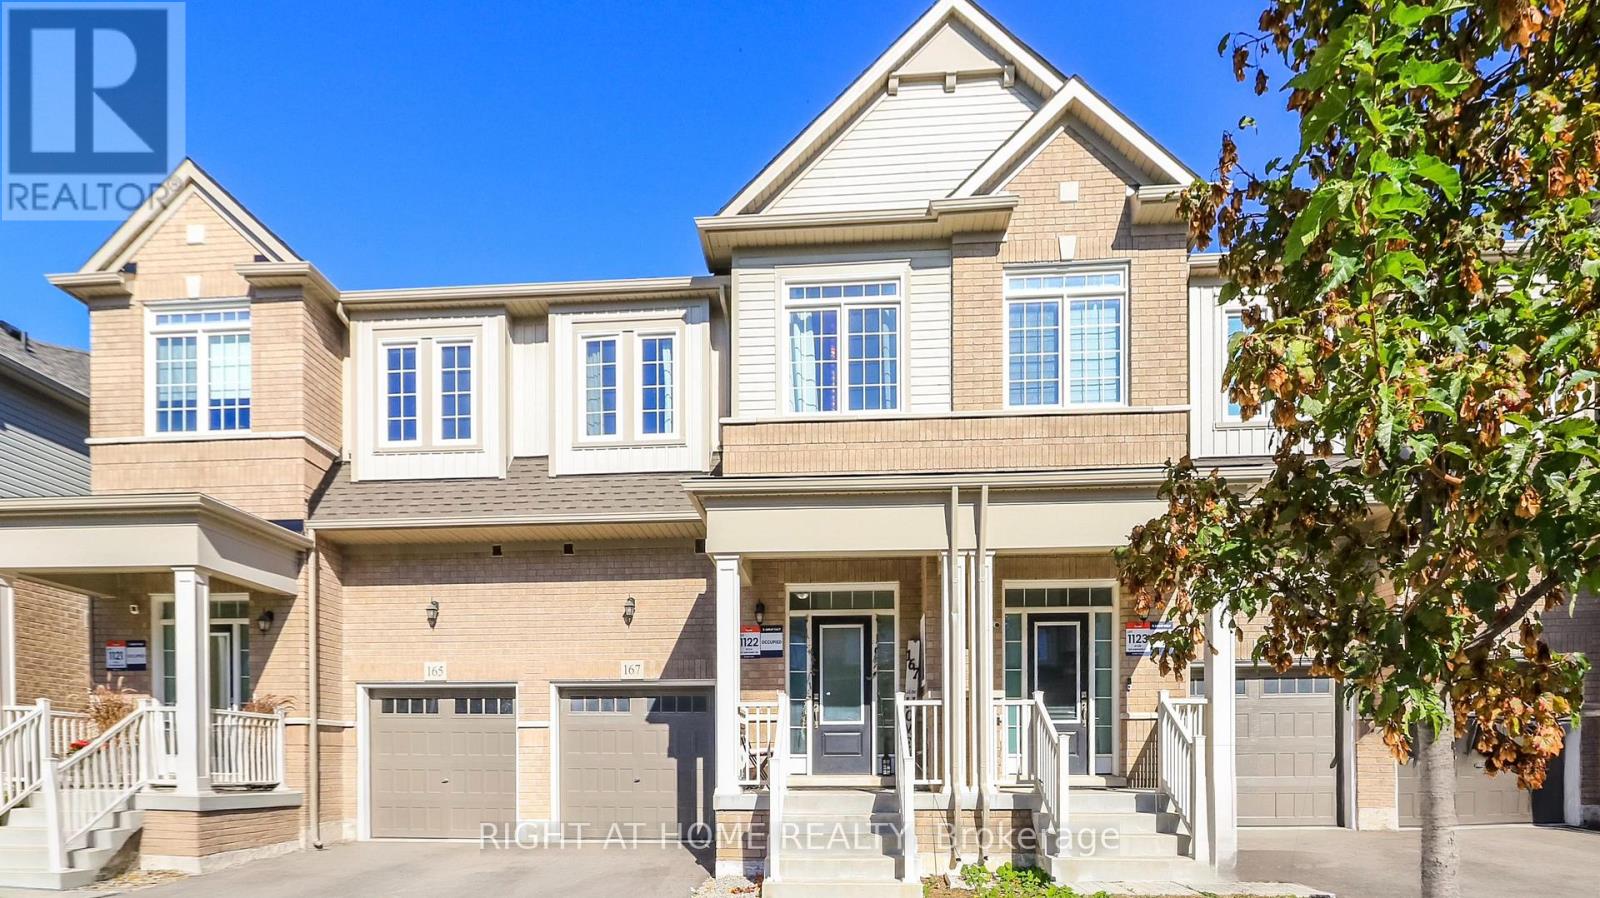
Welcome to 167 Shepherd Drive, a beautifully maintained 3-bedroom townhouse built by Great Gulf Homes and located in Barrie's desirable south end. Only 4 years old, this modern home features a bright, open-concept main floor with a spacious kitchen and great room, ideal for everyday living and entertaining. Upstairs, you'll find three generous bedrooms, including a spacious primary bedroom with a luxurious 5-piece ensuite, while the second bedroom offers the convenience of a semi-ensuite bathroom. The second-floor laundry adds everyday convenience, and the absence of carpet throughout provides a clean, modern feel and easy maintenance. Ideally located close to schools, shopping, restaurants, parks, transit, Highway 400 and other amenities, this is a fantastic opportunity to own a modern, move-in-ready home in a growing South Barrie community. Currently tenant occupied. (id:63476)
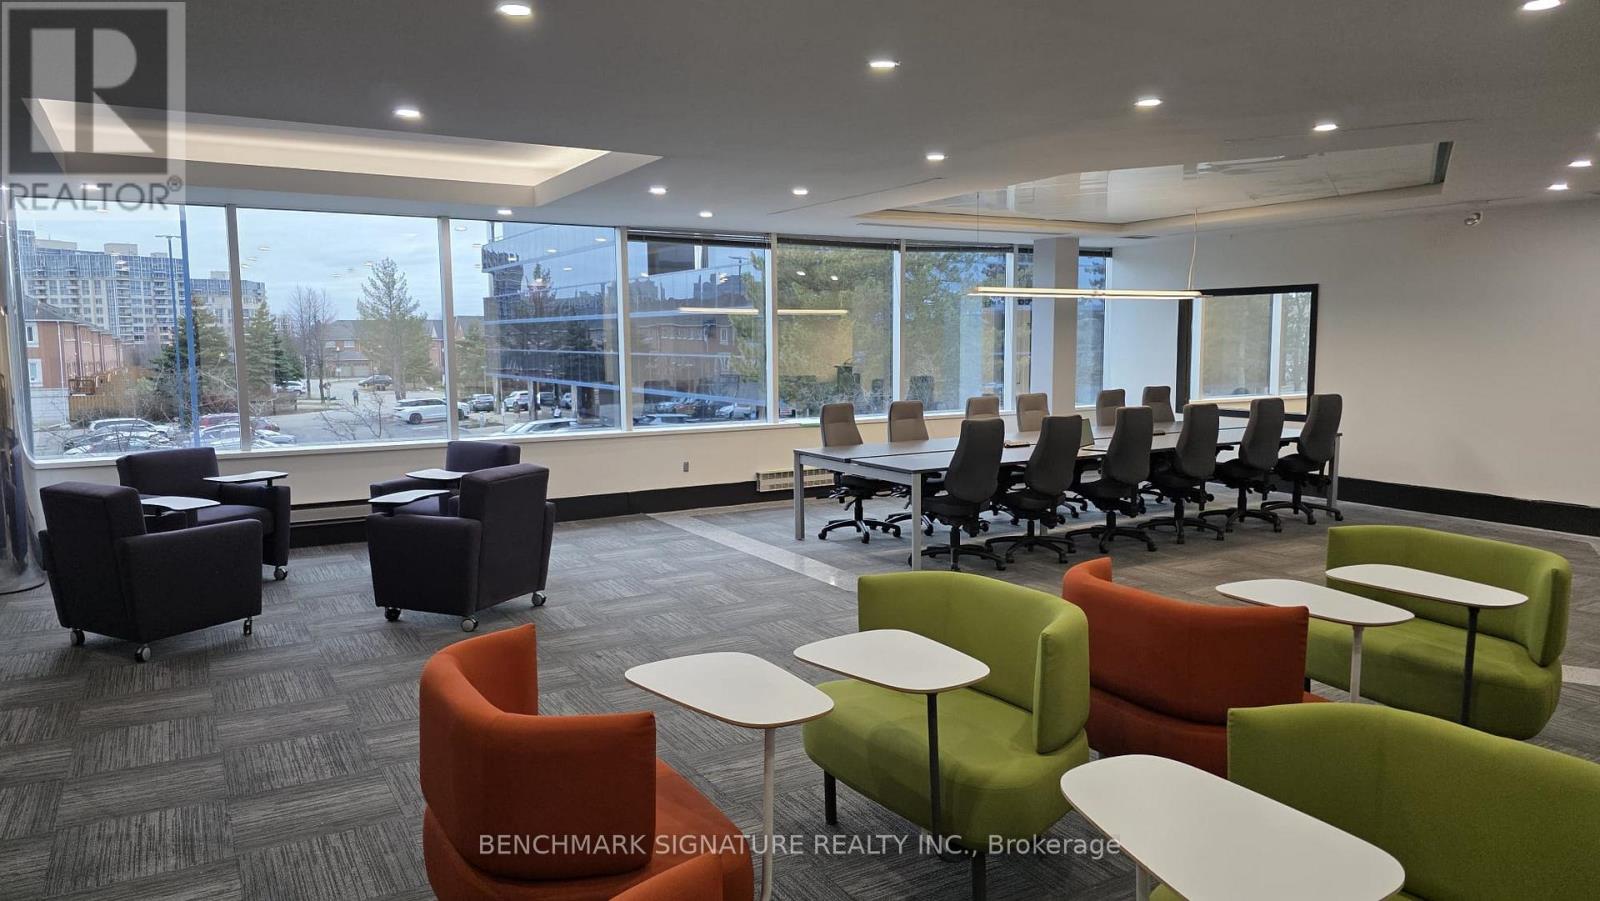
200 - 260 Town Centre Boulevard
Markham, Ontario
MYWORKSPACE at 260 Town Centre Blvd ~ Discover premium shared office space conveniently located across from Markham Civic Centre. Prime location: Easy access to Highways 407 and 404. Move-in ready: Fully furnished offices designed for immediate use. Bright and quiet: A professional, comfortable environment for focused work. Flexible workspace options: Private offices, meeting rooms, and event spaces tailored to businesses of all sizes and stages. Premium amenities and support: Fully serviced workspaces with the resources you need to work efficiently and grow your business. Whether you are an independent professional, a growing company, or an established team, MYWORKSPACE offers flexible workspace solutions designed around your needs. Book a tour today and discover your ideal workspace at 260 Town Centre Blvd. (id:63476)
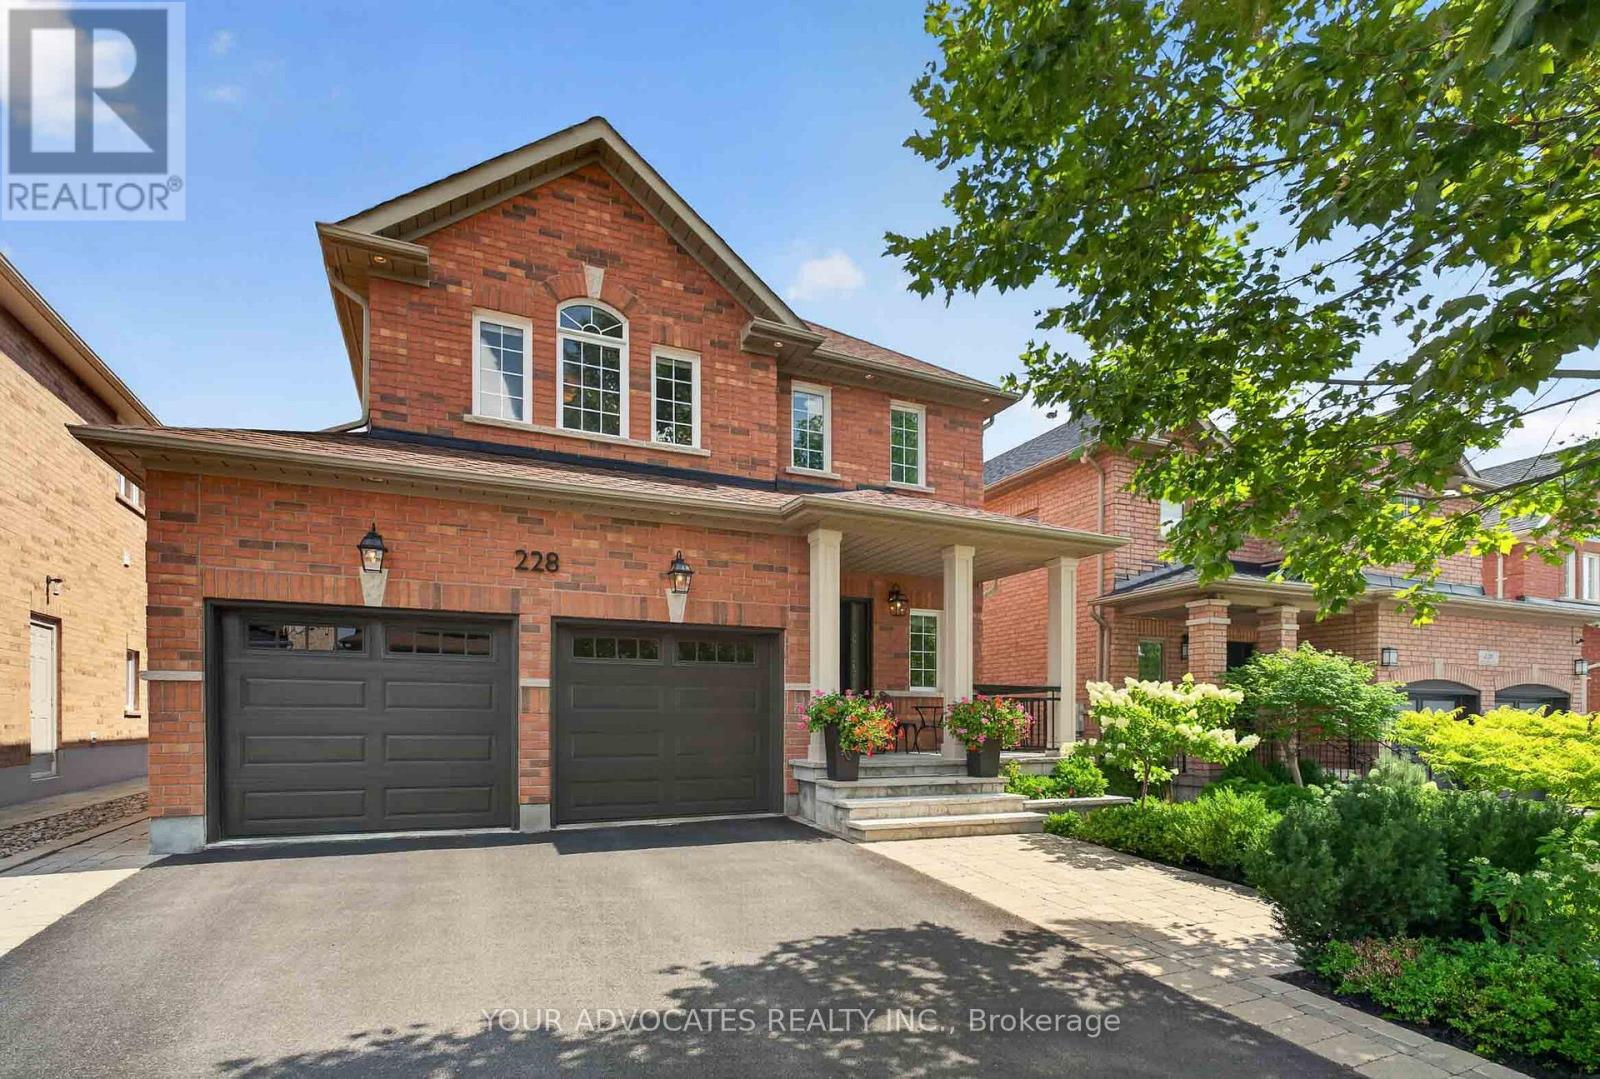
228 Twin Hills Crescent
Vaughan, Ontario
Welcome to 228 Twin Hills Crescent, a beautifully maintained 4-bedroom, 3.5-bathroom detached home on a quiet, tree-lined crescent in sought-after Vellore Village. Featuring 9-foot ceilings, hardwood strip flooring throughout and upgraded pot lighting in the kitchen and family room, this home offers a bright and inviting layout ideal for family living and entertaining. The spacious kitchen features stainless-steel appliances and opens to the main living areas. Upstairs, the generous primary bedroom offers a large walk-in closet and recently renovated ensuite, while the additional upper-level bathroom has also been renovated with a double-sink vanity. The finished basement adds valuable living space and features a brand-new bathroom with a walk-in shower. Outside, enjoy landscaped grounds with flagstone hardscaping and interlocking pavers, creating an inviting setting for relaxing and entertaining. Premium exterior porch columns enhance the front entrance, complemented by updated landscaping and hardscaping for excellent curb appeal. Major updates within the past five years include the roof, furnace, garage doors, front and patio doors, and hot water tank. The home also features increased attic insulation for added comfort and energy efficiency. Ideally located close to schools, parks, shopping, dining and major amenities, this move-in-ready home offers the perfect blend of comfort, style and convenience. (id:63476)
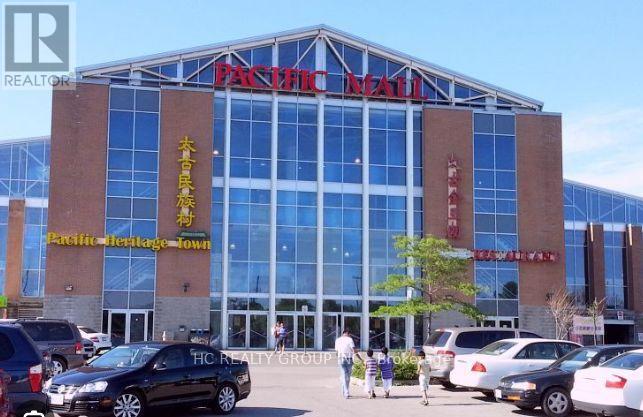
E1 - 4300 Steeles Avenue E
Markham, Ontario
ONE OF THE BEST UNITS IN PMALL--TONS OF TRAFFIC FROM THE SOUTH ENTRANCE!! The Perfect Investment Opportunity For Investors! Can Buy With The Adjacent Unit For Up To Usage Of 725 Sqft! Pacific Mall Has A Total Of 270,000 Sqft Of Retail Space With A Total 450 Stores. Total Indoor + Outdoor Parking Spots: 1500 (id:63476)
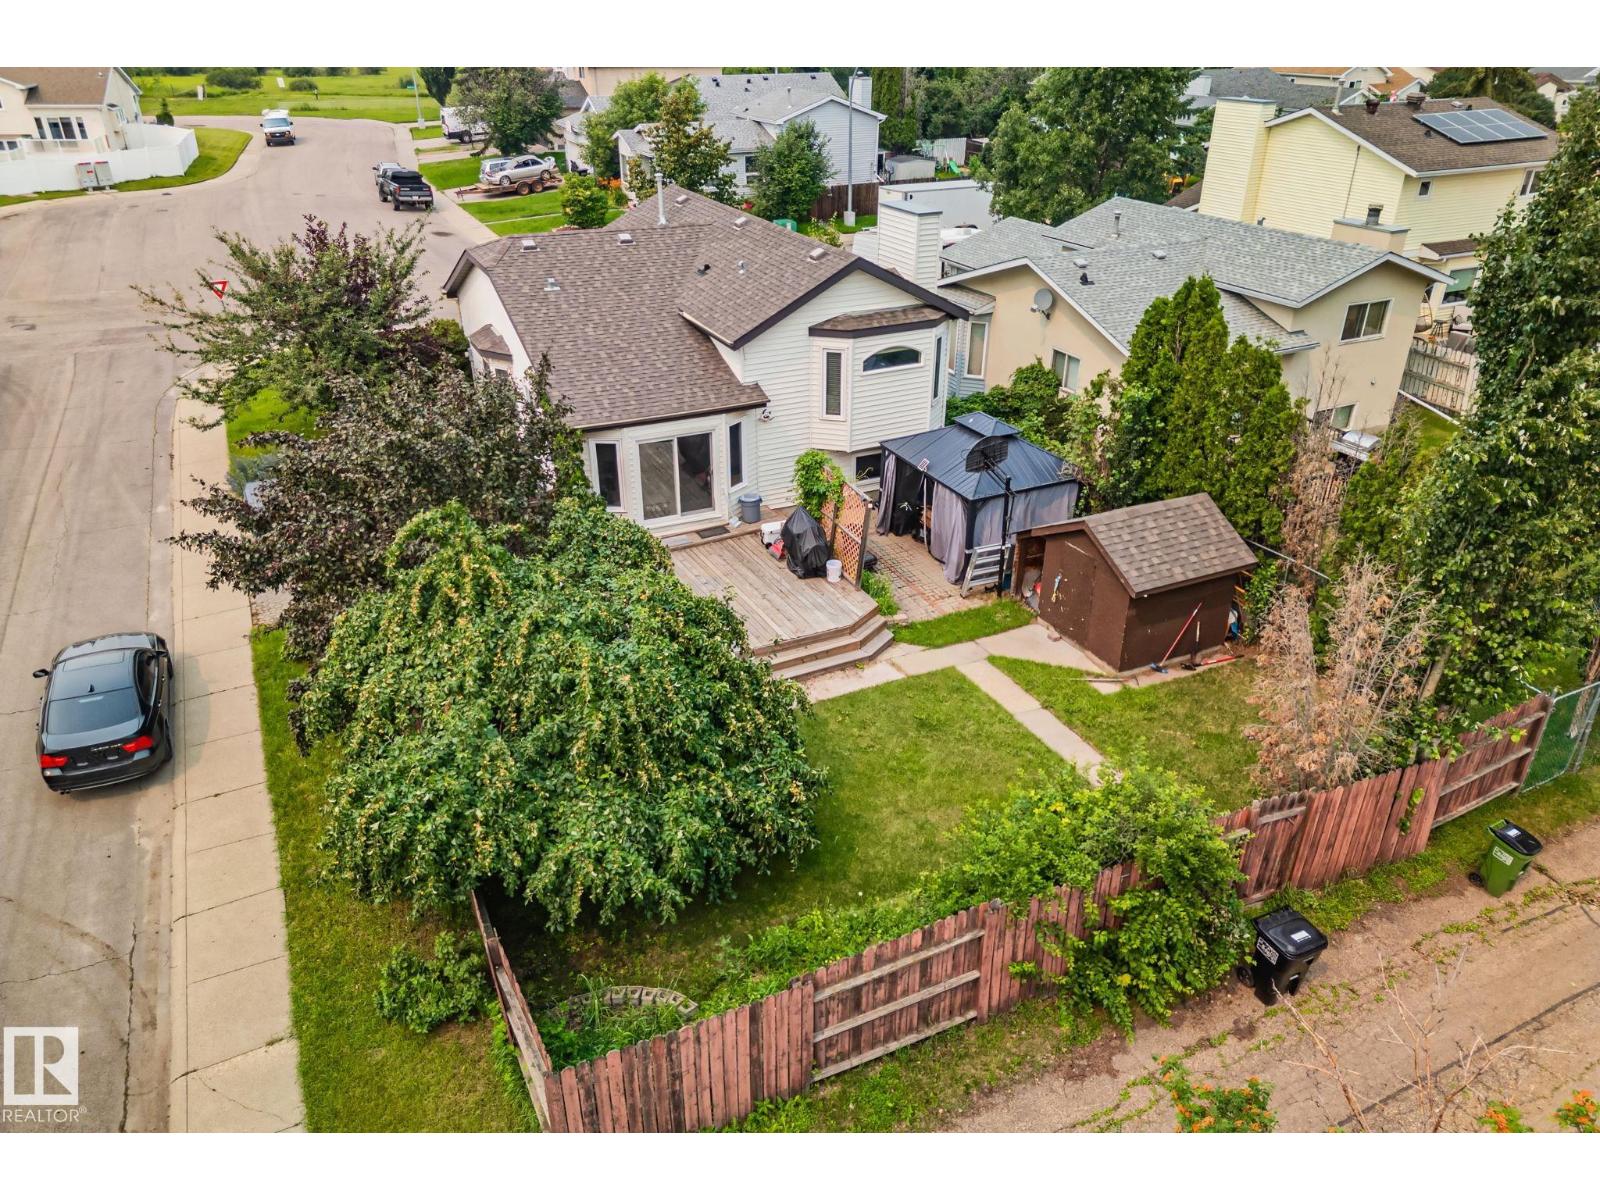
7503 190 St NW
Edmonton, Alberta
4 BEDROOMS / 2 DENS / 3 FULL BATHROOMS — 4-LEVEL SPLIT IN ESTABLISHED LYMBURN ON A HUGE CORNER LOT & MATURE APPLE TREE! FURNACE & HOT WATER TANK REPLACED 1.5 years ago. Lots of space for building a garage Spacious 4-level split offering genuine separation of space — ideal for growing families, multi-generational living, or work-from-home flexibility. 2 dens for home office, gym, or playroom. Large, private backyard perfect for entertaining. Abundant street parking. Located in one of West Edmonton’s most established, family-friendly communities — close to schools, parks, and quick access to Whitemud Drive and Anthony Henday Drive. (id:63476)