
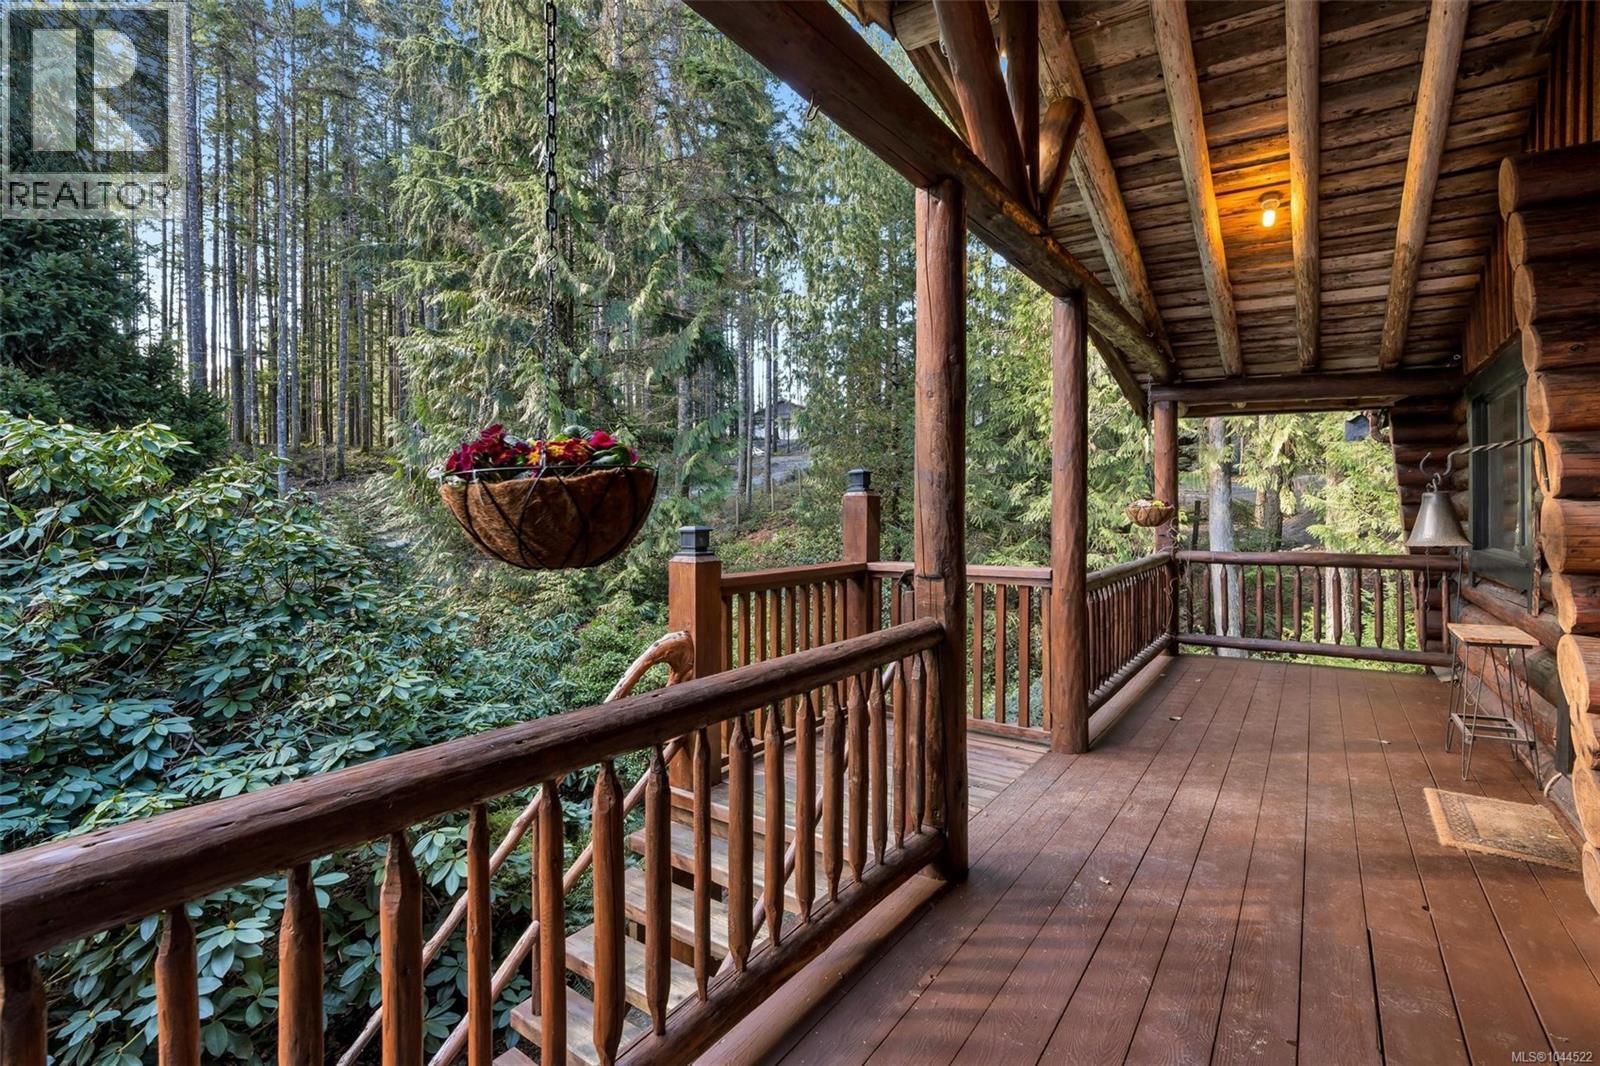
7248 Indian Rd
Lake Cowichan, British Columbia
Escape to your own private country retreat on this sunny 2.67 acre property just minutes from Lake Cowichan. Surrounded by nature and fenced, this picturesque acreage offers the perfect blend of rural charm, modern comfort, and room to grow. The inviting 3 bedroom, 2 bathroom log home is filled with warmth and character, featuring rich wood finishes, soaring ceilings, large windows, and a cozy fireplace that makes every season feel welcoming. A heat pump and automatic backup generator add year round comfort and convenience. Outside, the possibilities are endless. Whether you envision a hobby farm, space for horses or goats, expansive gardens, or simply a peaceful place to unwind, this property is ready to bring your vision to life. The impressive detached 885 sq ft over height garage and workshop includes two bays, a mechanic's pit, and plenty of storage, making it ideal for vehicles, equipment, or your next project. Located just 1 km from the village and beautiful Cowichan Lake, you'll enjoy easy access to shops, restaurants, recreation, and one of Vancouver Island's most sought after outdoor destinations. If you've been searching for space, privacy, and a true country lifestyle without sacrificing convenience, this property is well worth a look. Measurements are approximate and should be verified if important. (id:63476)
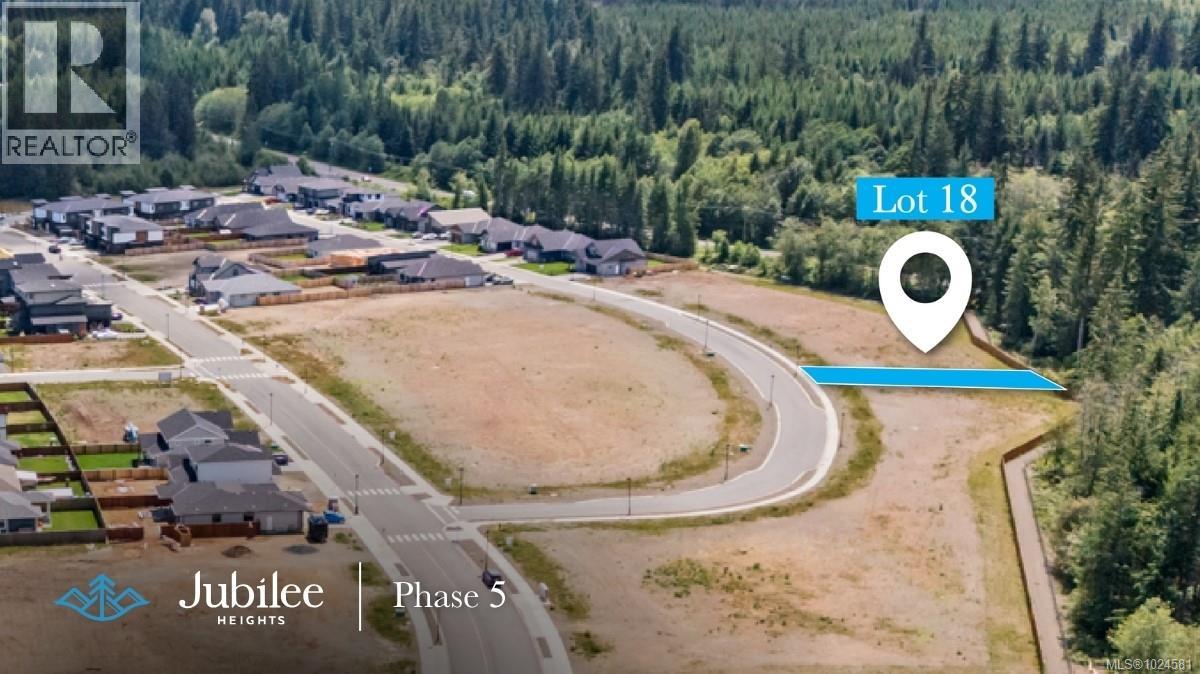
743 Salmonberry St
Campbell River, British Columbia
Spacious 0.16 acre parcel, offering 49ft frontage, this level, fully serviced lot backing onto greenspace is the ultimate private and SOUTH facing backyard. Located in the highly desirable Jubilee Height, allowing a secondary suite, if desired. A quiet lot, surrounded by new homes in a sought-after area, Phase V features a forested perimeter trail, connecting to the neighbouring Beaver Lodge Lands, with over 40 trails to hike and bike. There will be an up-and-coming commercial village (Summer 2028) in this master planned, walkable community. (id:63476)
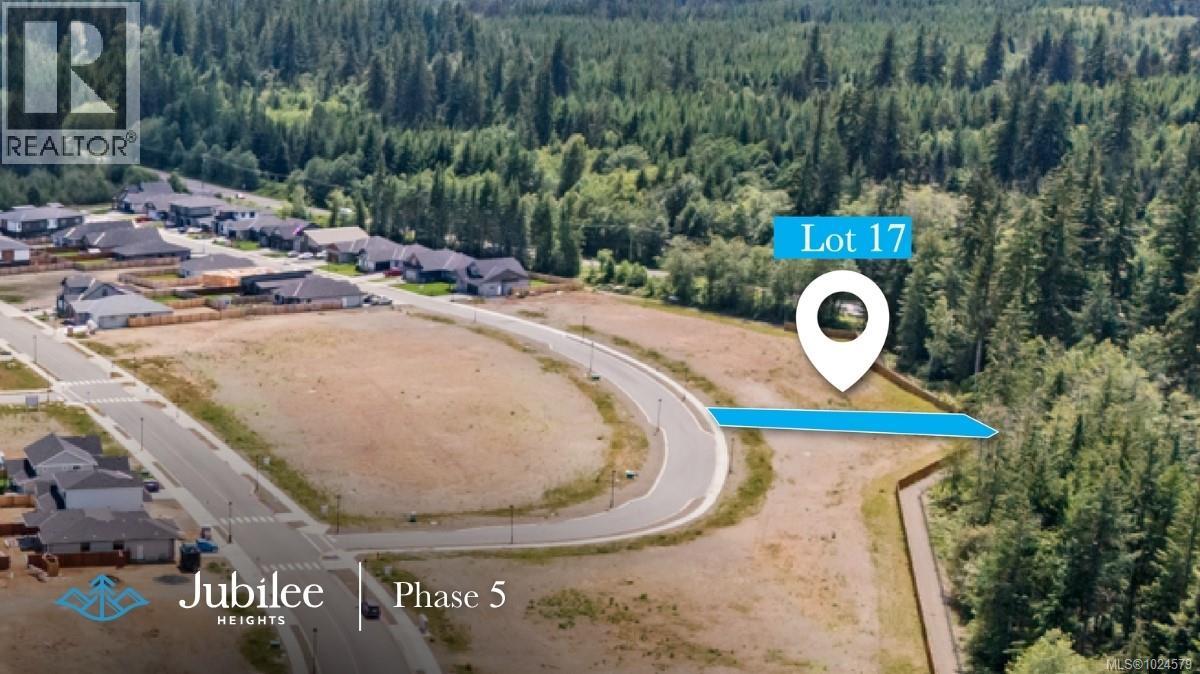
745 Salmonberry St
Campbell River, British Columbia
Spacious 0.17 acre parcel, offering 49ft frontage, this level, fully serviced lot backing onto greenspace is the ultimate private and SOUTH facing backyard. Located in the highly desirable Jubilee Height, allowing a secondary suite, if desired. A quiet lot, surrounded by new homes in a sought-after area, Phase V features a forested perimeter trail, connecting to the neighbouring Beaver Lodge Lands, with over 40 trails to hike and bike. There will be an up-and-coming commercial village (Summer 2028) in this master planned, walkable community. (id:63476)
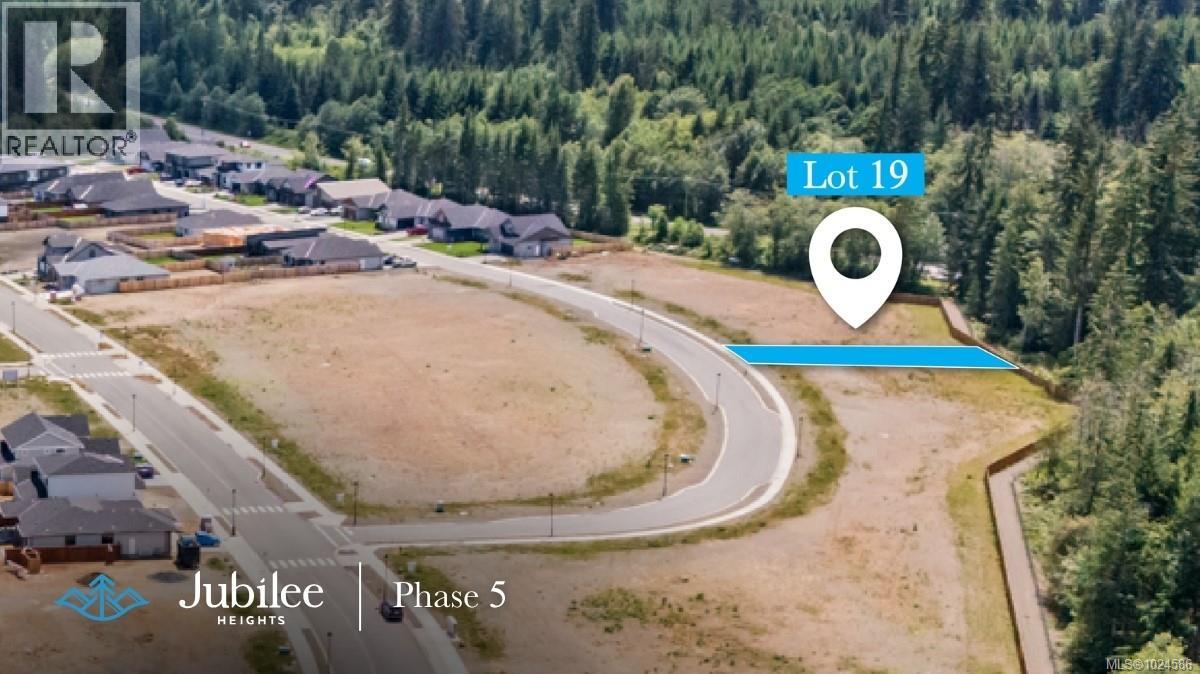
741 Salmonberry St
Campbell River, British Columbia
0.17 acre parcel, offering 49ft frontage, this level, fully serviced lot backing onto greenspace is the ultimate private and SOUTH facing backyard. Located in the highly desirable Jubilee Height, allowing a secondary suite, if desired. A quiet lot, surrounded by new homes in a sought-after area, Phase V features a forested perimeter trail, connecting to the neighbouring Beaver Lodge Lands, with over 40 trails to hike and bike. There will be an up-and-coming commercial village (Summer 2028) in this master planned, walkable community. (id:63476)
730 Beaver Creek Blvd
Campbell River, British Columbia
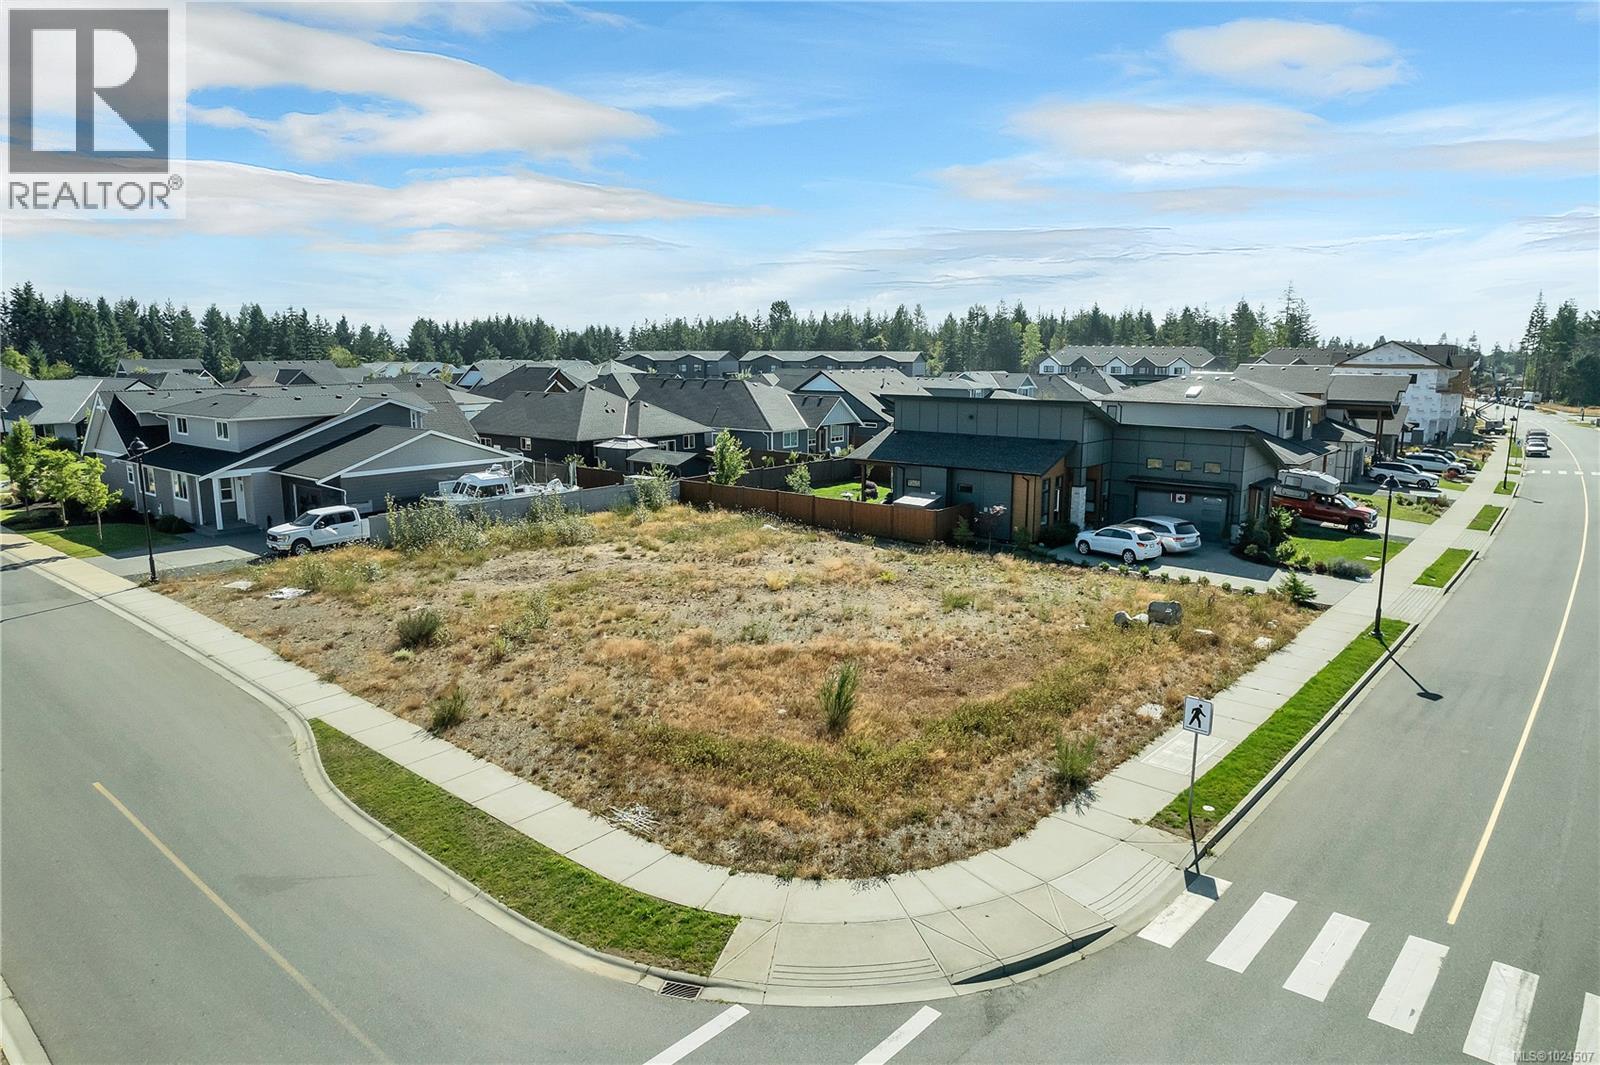
Full Duplex Lot located in the highly desirable Jubilee Heights. Looking for an attainable place for multi-generational living, but can't find it?- Build it! This Corner parcel is 0.23 acre and has 68ft road frontage, is fully serviced and ready to build on, surrounded by new homes in a sought-after area. Also a great option to build, live in one side, and collect rental income from the other side. This parcel is suitable for a side-by-side design with separate driveways and private backyards. Phase V features a forested perimeter trail, connecting to the neighbouring Beaver Lodge Lands, with over 40 trails to hike and bike. There will be an up-and-coming commercial village in this master planned, walkable community. Don't miss this opportunity, call your realtor today for more information. (id:63476)
745 Beaver Creek Blvd
Campbell River, British Columbia
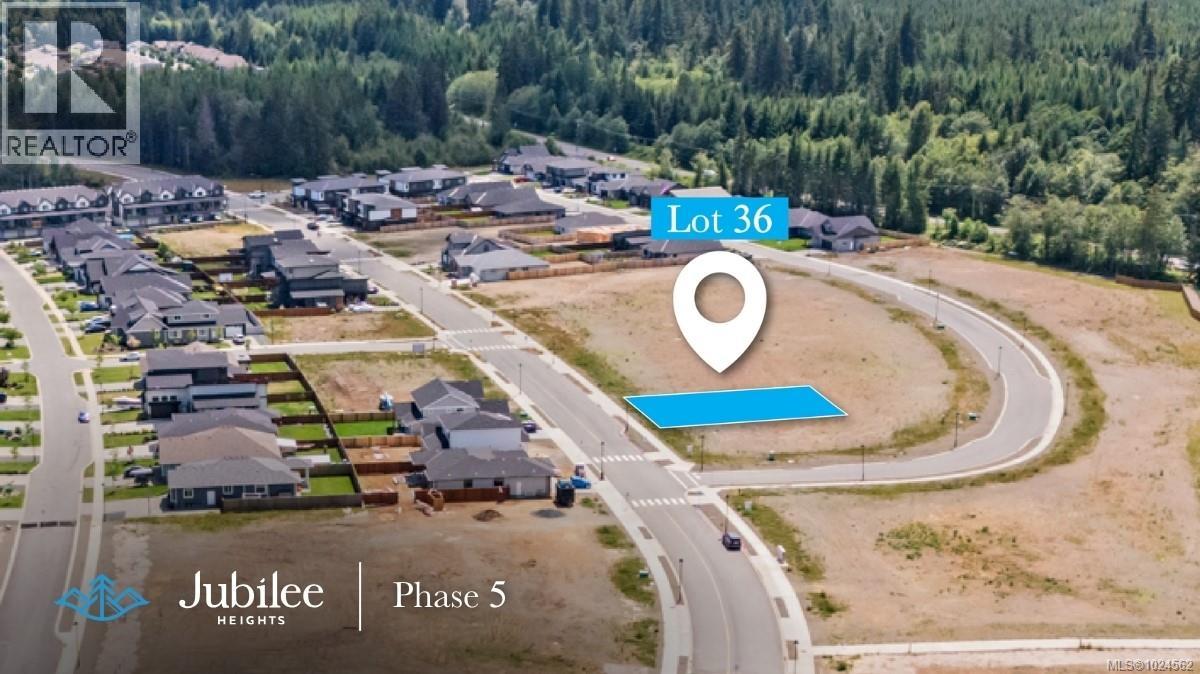
Complete with preliminary plans for a 3 bedroom home with a secondary 1-bedroom suite (side by side) on 0.16 acre, this level, fully serviced lot has a SOUTH facing backyard. Located in the highly desirable Jubilee Heights, this parcel offers 67 ft frontage. Quiet lot, surrounded by new homes in a sought-after area. Phase V features a forested perimeter trail, connecting to the neighbouring Beaver Lodge Lands, with over 40 trails to hike and bike. There will be an up-and-coming commercial village (Summer 2028) in this master planned, walkable community. (id:63476)
1 704 Beaver Creek Blvd
Campbell River, British Columbia
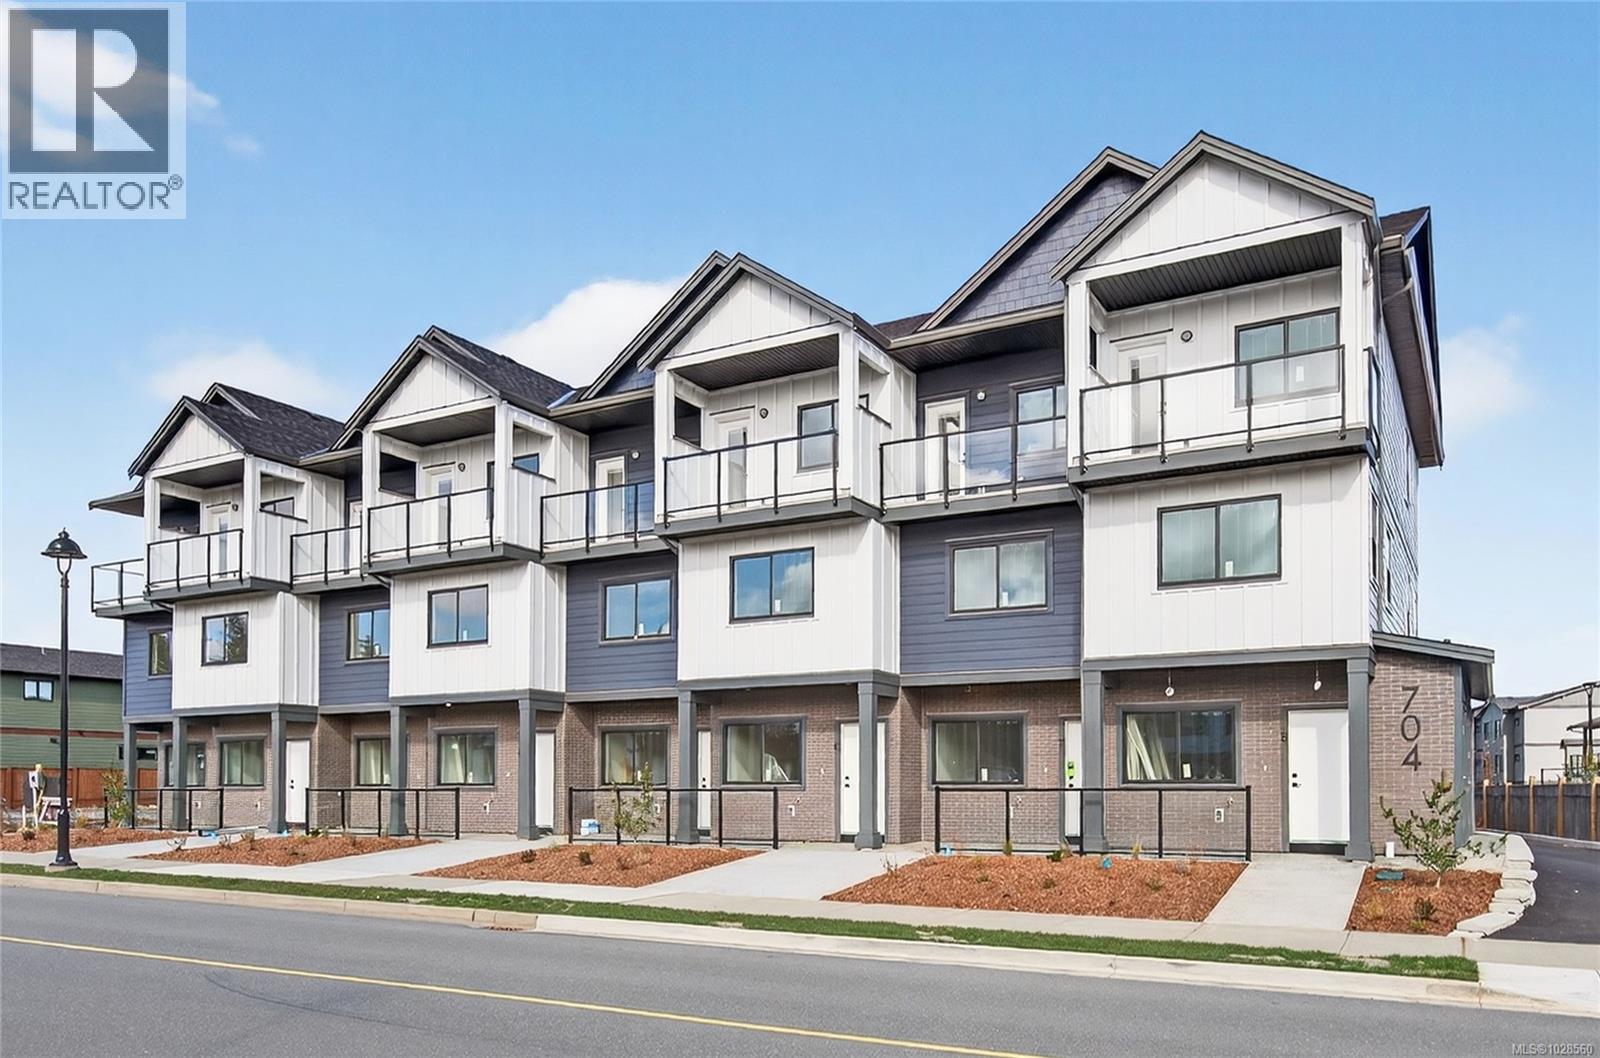
Brand new end unit three-storey townhouse offers the perfect blend of vertical sophistication and low-maintenance. This is a turnkey opportunity—everything is brand new, under warranty, and designed with contemporary finishes that won't go out of style by next season. Spread across three distinct levels, you get the privacy you crave and the open-concept living you need. The ground floor is your main living area consisting of kitchen, dining & living room. The second floor has 2 bedrooms and a bathroom - perfect for the kids or use a bedroom as a TV room or work out space. The top floor is the primary suite with 4pc ensuite, massive walk in closet and primary bedroom with a small deck to enjoy the sunshine. Appliances & blinds are included. GST & Property Transfer Tax rebates may apply - making this a very affordable option for first time home buyers or investors alike! Close to the new up & coming commercial village - don't miss out on this opportunity! (id:63476)
4 704 Beaver Creek Blvd
Campbell River, British Columbia
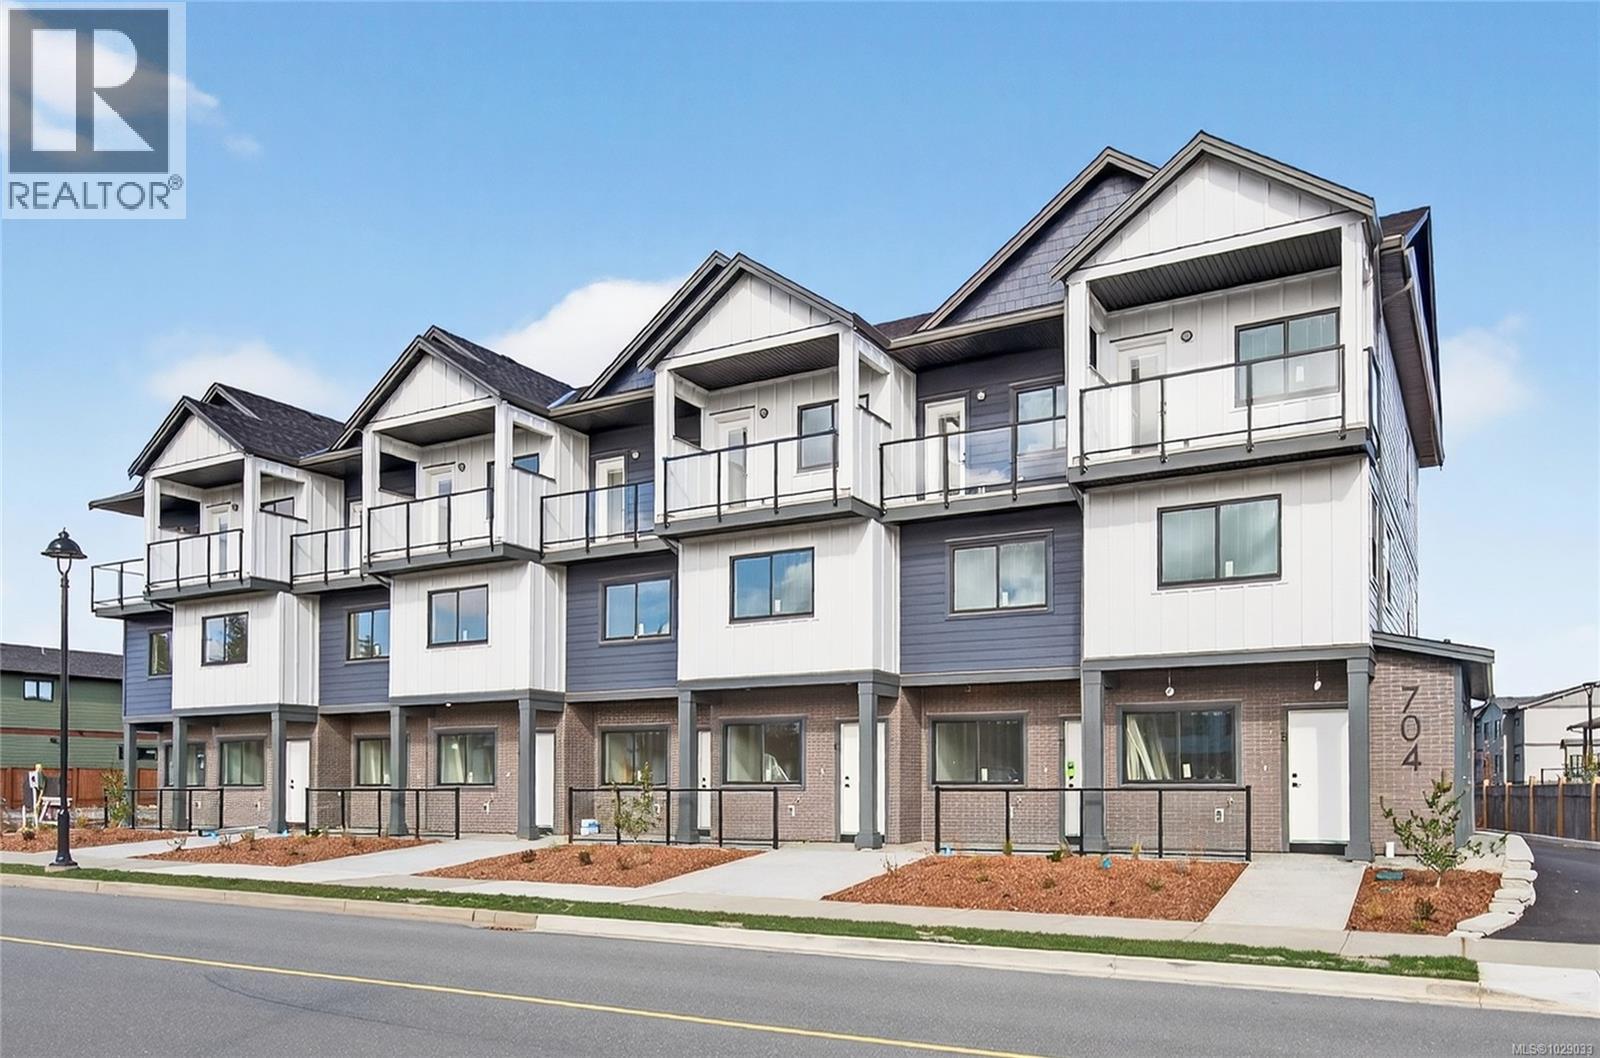
Brand new three-storey townhouse offers the perfect blend of vertical sophistication and low-maintenance. This is a turnkey opportunity—everything is brand new, under warranty, and designed with contemporary finishes that won't go out of style by next season. Spread across three distinct levels, you get the privacy you crave and the open-concept living you need. The ground floor is your main living area consisting of kitchen, dining & living room. The second floor has 2 bedrooms and a bathroom - perfect for the kids or use a bedroom as a TV room or work out space. The top floor is the primary suite with 4pc ensuite, massive walk in closet and primary bedroom with a small deck to enjoy the sunshine. Appliances & blinds are included. GST & Property Transfer Tax rebates may apply - making this a very affordable option for first time home buyers or investors alike! Close to the new up & coming commercial village - don't miss out on this opportunity! (id:63476)
188 Blanchett Road
Fort Mcmurray, Alberta
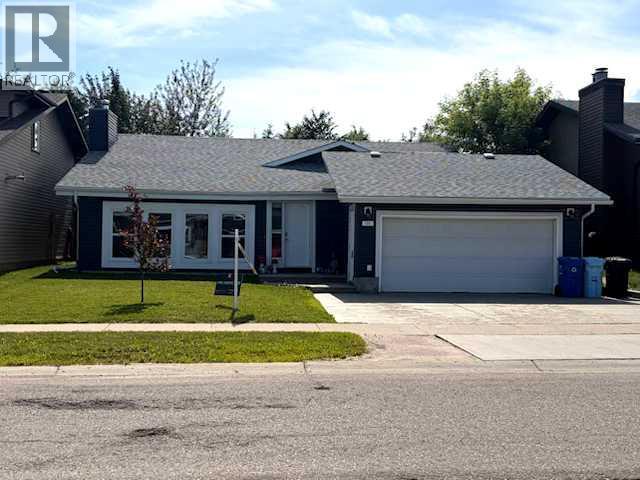
Looking for the perfect family home? Then you have found it! Located in the B’s of Timberlea close to schools, bus routes, shopping and the parks and trails. This property is perfect for the first time homebuyer or the growing family as you come up the front walk you will notice the amazing curb appeal and that’s because the windows, roof and siding were new in 2017. The driveway and front steps were replaced in 2017 as well. The property had continued to have further renovations done to include the upstairs bathroom, kitchen floor, new blinds. New hot water tank was in stalled in 2024. New air conditioner in 2018 and new furnace in 2019. So all the big-ticket items have been taken care of.As you enter the home. You are greeted to by a large entryway there is room for the whole family and a over sized coat closet. To the left you have a flex room, which could be a bonus room, children’s playroom, office or exercise room. I would use it for a mom’s personal get away room…plants ,wine rack ,books, peaceful music… Up a few stairs and you have the open concept living room with wood-burning fireplace the perfect place to relax after a long day at work. The large kitchen with tons I mean tons of countertop and cupboard space and is the perfect place to entertain family and friends and host many birthdays and special occasions. On this level there are two bedrooms and a four-piece bath. The spacious master bedroom has a large closet with a two-piece washroom. And located on this level for your convenience is the is stackable washer and dryer. There are 2 separate entrances for the basement one from the side of the house and one from the garage. As you go downstairs you will notice the large rec room area and well-appointed wet bar with bar fridge and loads of cup boards to store all the snacks great for movie night. 3 dens which could possibly be bedrooms if you installed armoire as there is no closets the full fenced backyard is a perfect place for the kids and pets to roam. I love this unique floor plan. And you will too! they just do not make them like this anymore!! SELLER IS OFFERING A GIFT CARD OF $2500.00 UPON CLOSING TO THE SUCCESSFUL PURCHASER. CALL TODAY FOR YOUR PERSONAL SHOWING !!!! (id:63476)
31 Rosewood Drive SW
Rural Rocky View County, Alberta
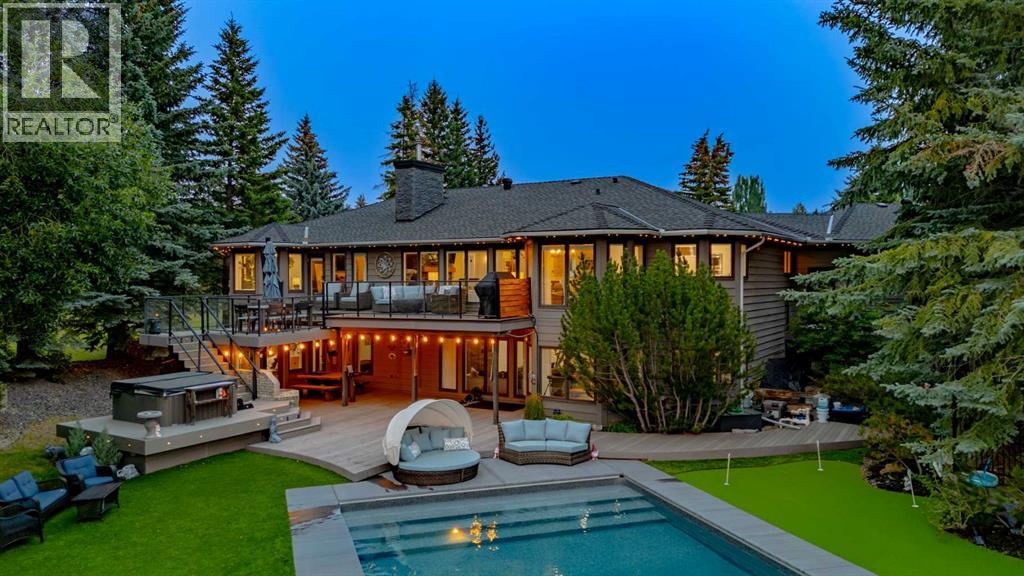
Situated on a beautifully landscaped two-acre estate in the heart of Springbank, this ONE-OF-A-KIND, extensively renovated walkout bungalow offers nearly 4,800 sq. ft. of thoughtfully designed living space with breathtaking mountain views from almost every corner of the home. Completely transformed with exceptional attention to detail, this remarkable family residence blends timeless country elegance with modern finishes, creating a sophisticated yet comfortable home unlike anything else on the market. The main level showcases soaring vaulted ceilings with reclaimed wood beams, engineered hardwood flooring, designer lighting, and an abundance of natural light throughout. The kitchen and living spaces provide an ideal setting for family gatherings and entertaining, with custom details and a seamless connection to the surrounding landscape. Three spacious bedrooms complete the main level, each featuring custom wallpaper, built-in closets, dedicated desks, and charming bay windows with additional storage. The primary bedroom opens onto the upper deck and features an ensuite with a European-inspired tub that transforms into a relaxing hot tub experience, a walk-in closet, and the perfect setting to enjoy spectacular sunsets and sweeping mountain views. Designed for family living and entertaining, the walkout lower level offers two additional bedrooms, a sleek custom bar, theatre area with built-in sound system, steam sauna, cedar dry sauna, hot yoga room, and epoxy flooring throughout the lower level and garage. A heated triple attached garage with custom storage, RV parking, and gemstone exterior lighting adds to the functionality of the property. Additional upgrades include air conditioning, updated electrical and mechanical systems. Outside, the SW-facing backyard offers a resort-inspired outdoor experience, featuring a heated swimming pool, hot tub, professionally designed putting green, original stone BBQ, fire pit area, mature landscaping, expansive decks, and mul tiple outdoor spaces created to enjoy the beauty and privacy of Springbank. Located close to top schools, amenities, and the conveniences of Calgary’s west side, this is a rare opportunity to own a truly special acreage home offering the ideal setting for unforgettable family living. (id:63476)
2029 Oakhill Pl
Duncan, British Columbia
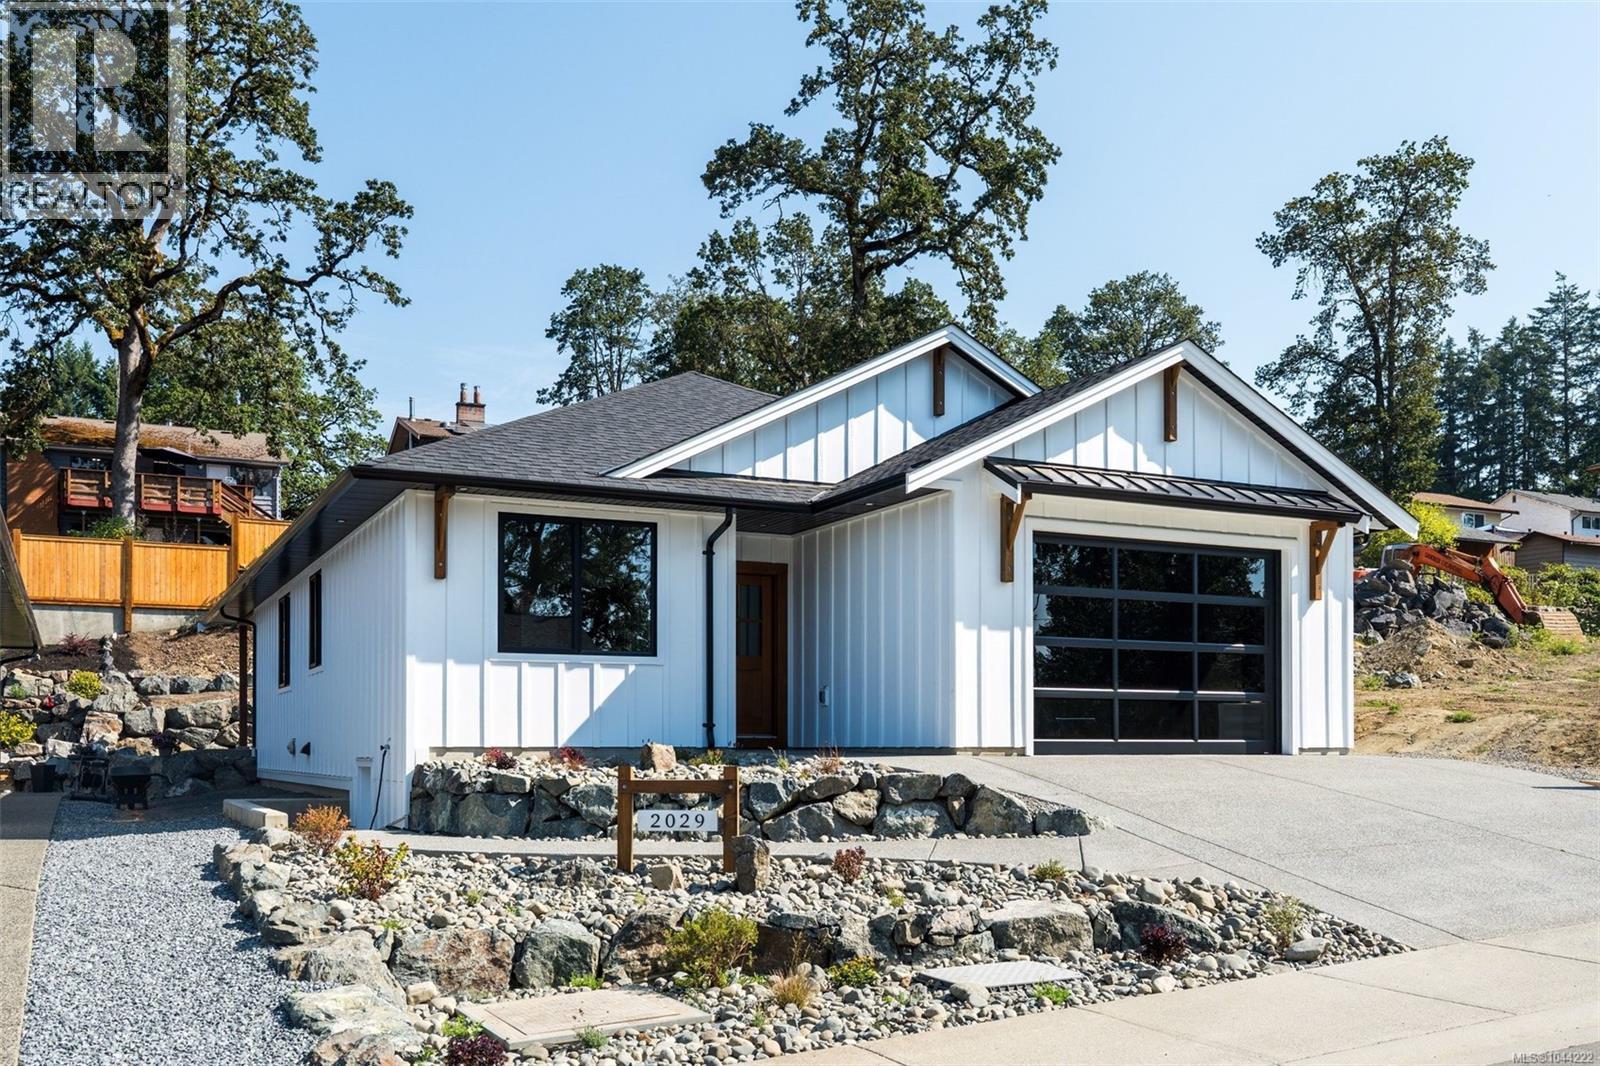
Custom-quality new construction by Radcliffe Construction, built with a dedicated designer throughout — not a typical spec house. Hand-milled wood trim, a custom mudroom bench, solid-core 8' Wescon doors, and 9' ceilings run through this single-level rancher on a new, quiet dead-end street, walking distance to town yet tucked into nature. Built to BC Energy Step Code 5 — the top tier of efficiency (80% more efficient than base code, net-zero ready), well beyond the Step 3 baseline for new BC homes. Dual heating (gas furnace + heat pump w/ AC) brings flexibility and backup: economical gas heat all winter, heat pump cooling all summer. The 4' crawl space tucks the water heater and furnace out of sight while adding storage, and waterproof laminate flooring carries a strong long-term warranty. Enjoy a natural stone electric fireplace with wood mantel, quartz counters, a large covered patio with tongue-and-groove ceiling detail, and a designer kitchen — nothing cookie-cutter here. (id:63476)
4586 Beale St
Port Alberni, British Columbia
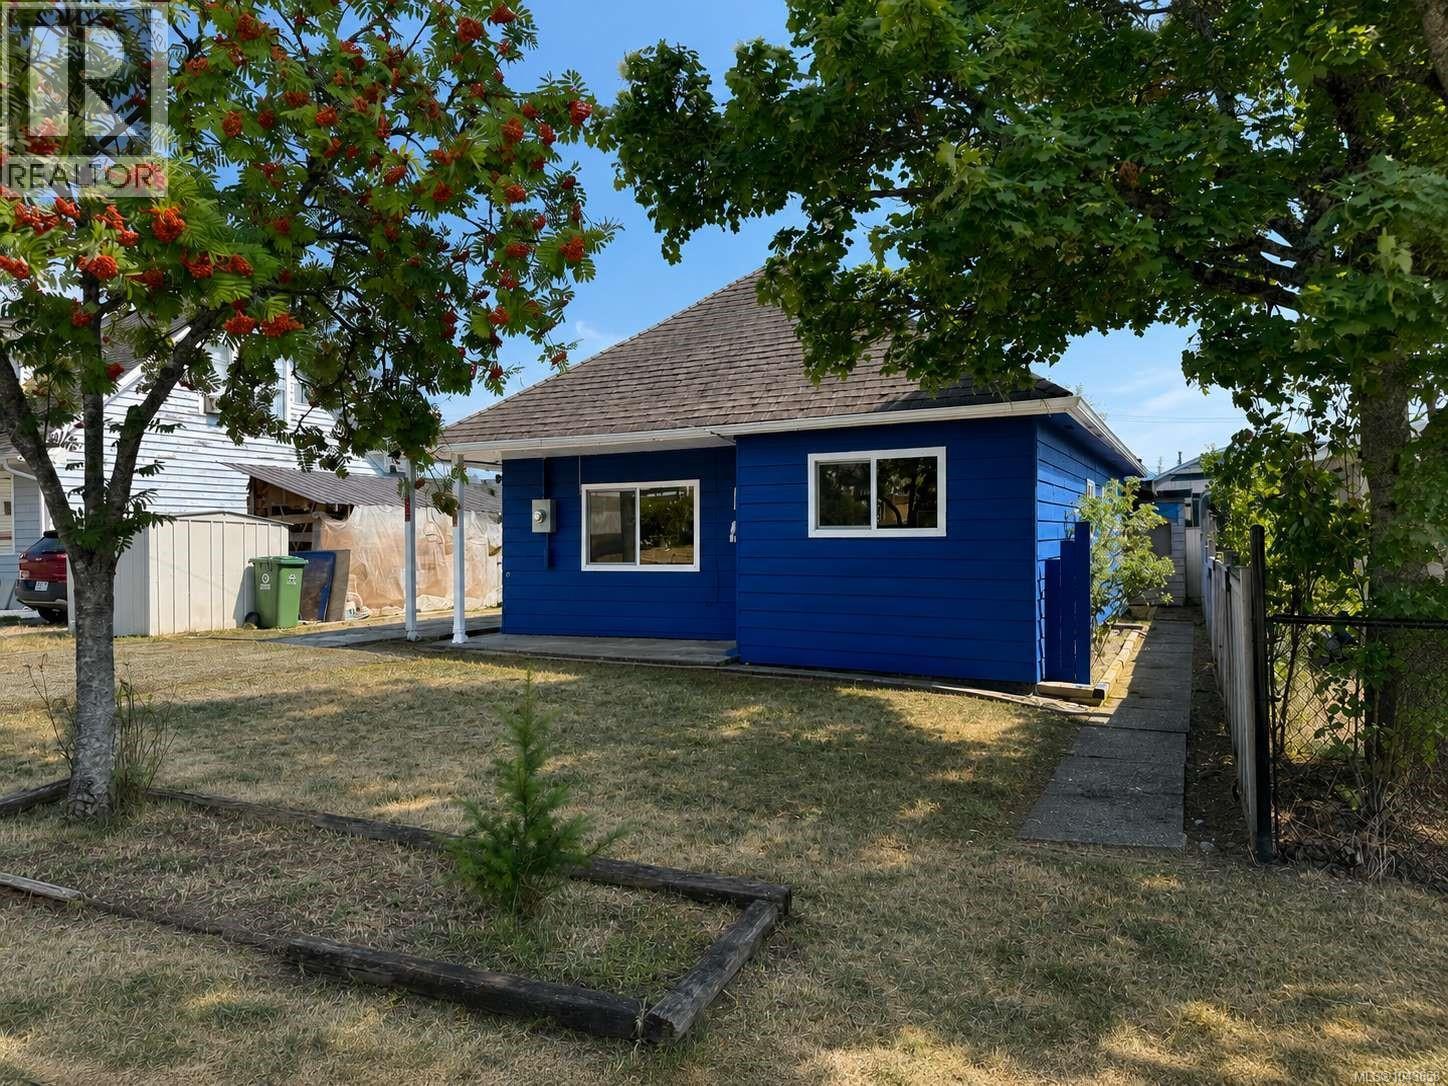
Located close to schools, shopping, and bus routes this 3 bedroom, 1 bathroom home could be a great starter home or investment property. Entering the front door you will notice the open living area and cozy kitchen, while the remainder of the house offers the primary bedroom, two more bedrooms, 4 piece main bathroom, laundry room, and access to the back yard offering a detached building perfect for storage. Measurements are approximate, verify if important. Call now for more information or to book a viewing! (id:63476)