
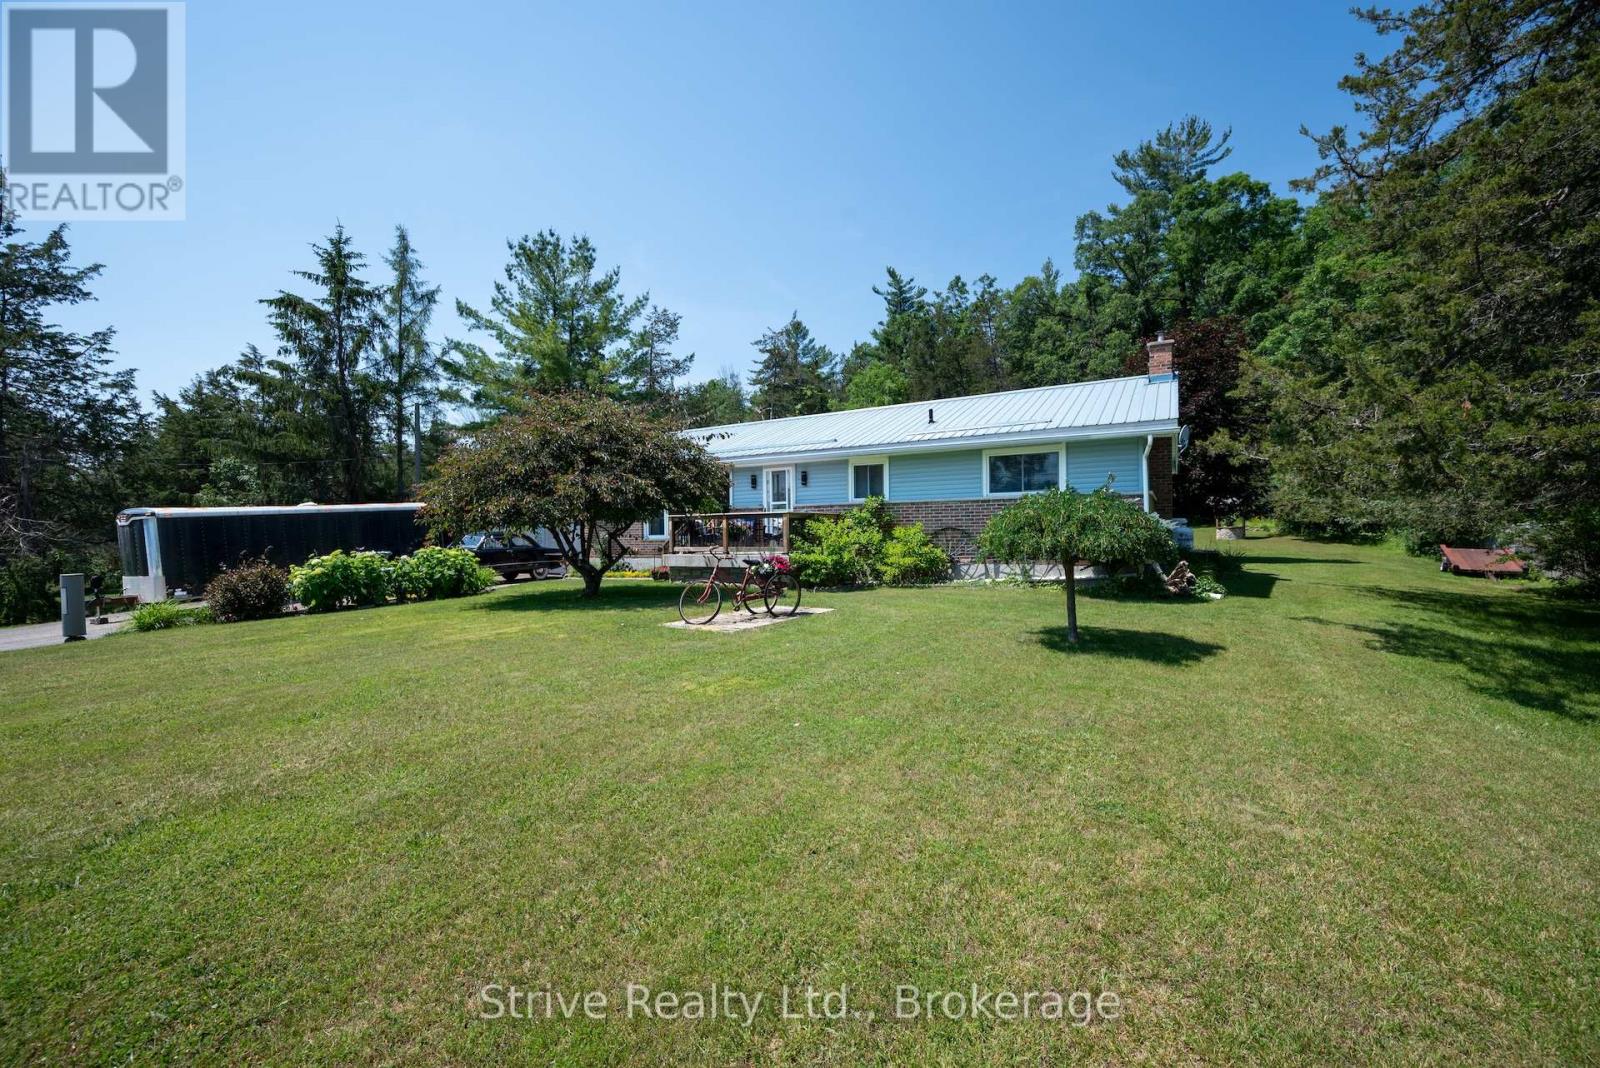
6618 County Rd 50 Road
Trent Hills, Ontario
Looking for the perfect bungalow in Trent Hills with picturesque views of boats cruising along the Trent River? Just minutes north of Campbellford, you'll discover this beautifully maintained 3-bedroom, 2-bathroom home situated on a spacious lot close to all the conveniences of town. From the moment you arrive, you'll appreciate the exceptional pride of ownership, showcased by meticulously landscaped gardens that create outstanding curb appeal. Step into the backyard and you'll find your own private oasis, complete with stunning perennial gardens, tranquil water features, and a charming three-season sunroom - the perfect place to enjoy your morning coffee, watch the birds, or simply relax while taking in the peaceful surroundings. Need space for your hobbies or projects? The impressive 26' x 26' attached workshop is sure to impress, featuring 60-amp service, double doors, and the convenient drive-through access to the backyard is an ideal setup for hobbyists, mechanics, home business or extra storage. Inside, the home offers comfortable living with a spacious, partially finished lower level that includes an oversized family room centered around a cozy propane fireplace. This home provides plenty of space for entertaining, relaxing, or creating additional living areas to suit your needs.This exceptional property combines small-town charm, beautiful outdoor living, and incredible workspace, all in a sought-after Trent Hills location. Don't miss your opportunity to make this wonderful home your own! (id:63476)
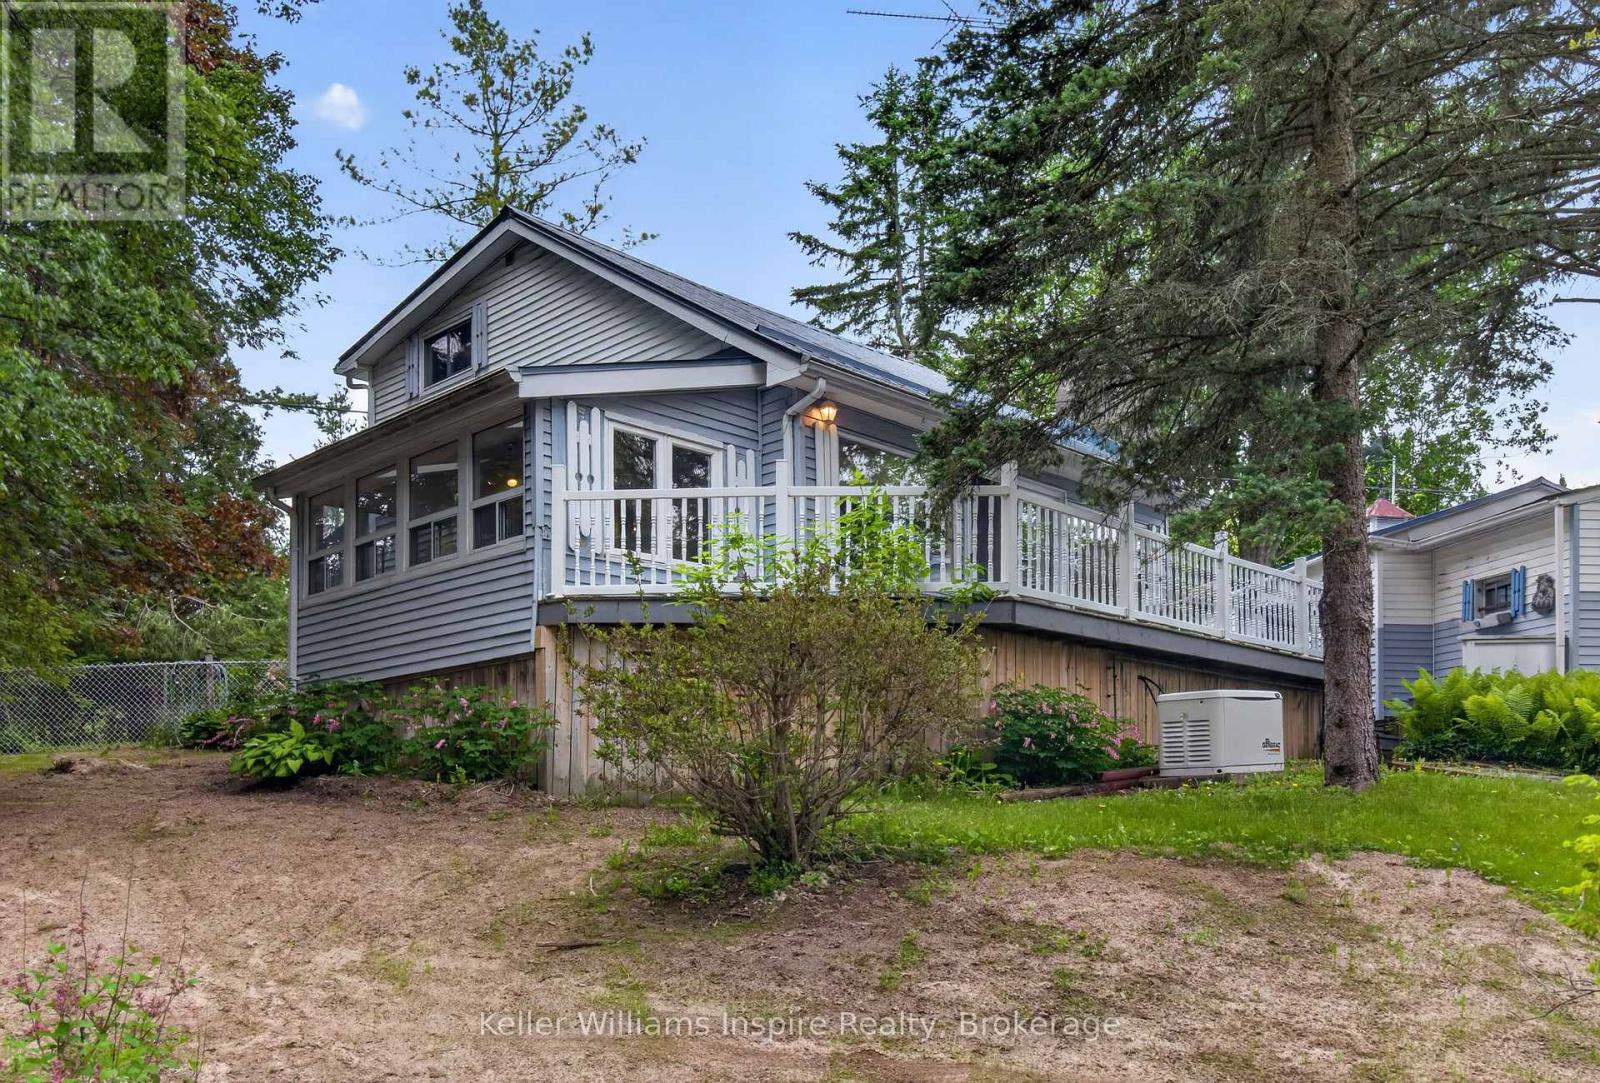
38 Jackson Road
Trent Hills, Ontario
Tucked along a quiet canal with access to the Trent River, 38 Jackson Road sits on 95 feet of waterfront where a mature, treed lot, a charming little pond, and a generous backyard full of gardens give the whole property a sense of settled, natural privacy. The Trent-Severn Waterway is right there for boating and fishing, the marina, and the Trans-Canada Trail is just down the road. Inside, this home is warm, welcoming, and full of character. Two propane fireplaces and skylights throughout add warmth and light - one fireplace anchoring the main living space, the other tucked into the finished family room downstairs. A main floor primary bedroom, additional bedroom or study and heated floors in the 3-piece bathroom make everyday living comfortable in every season. Upstairs, a generously sized bedroom, 2-piece bath and a sweet little loft peek over the living room below. The finished lower level adds a family room, laundry, and storage - room to gather and unwind. Outside, the deck faces the canal and a separate sitting porch faces the road - two completely different moods, both worth having. A detached garage, several sheds, and a pump house that draws directly from the canal to water the gardens. A Generac generator, forced-air propane heat, central air, central vacuum, and a UV-treated well give the home solid, reliable bones. It carries the character of decades well-lived in and is ready for a new owner to make it their own. With a quaint village downtown full of local shops, restaurants, and warm community just around the corner, and the Trent-Severn Waterway at your feet - this fully winterized, year-round waterfront home is ready for its next chapter. (id:63476)
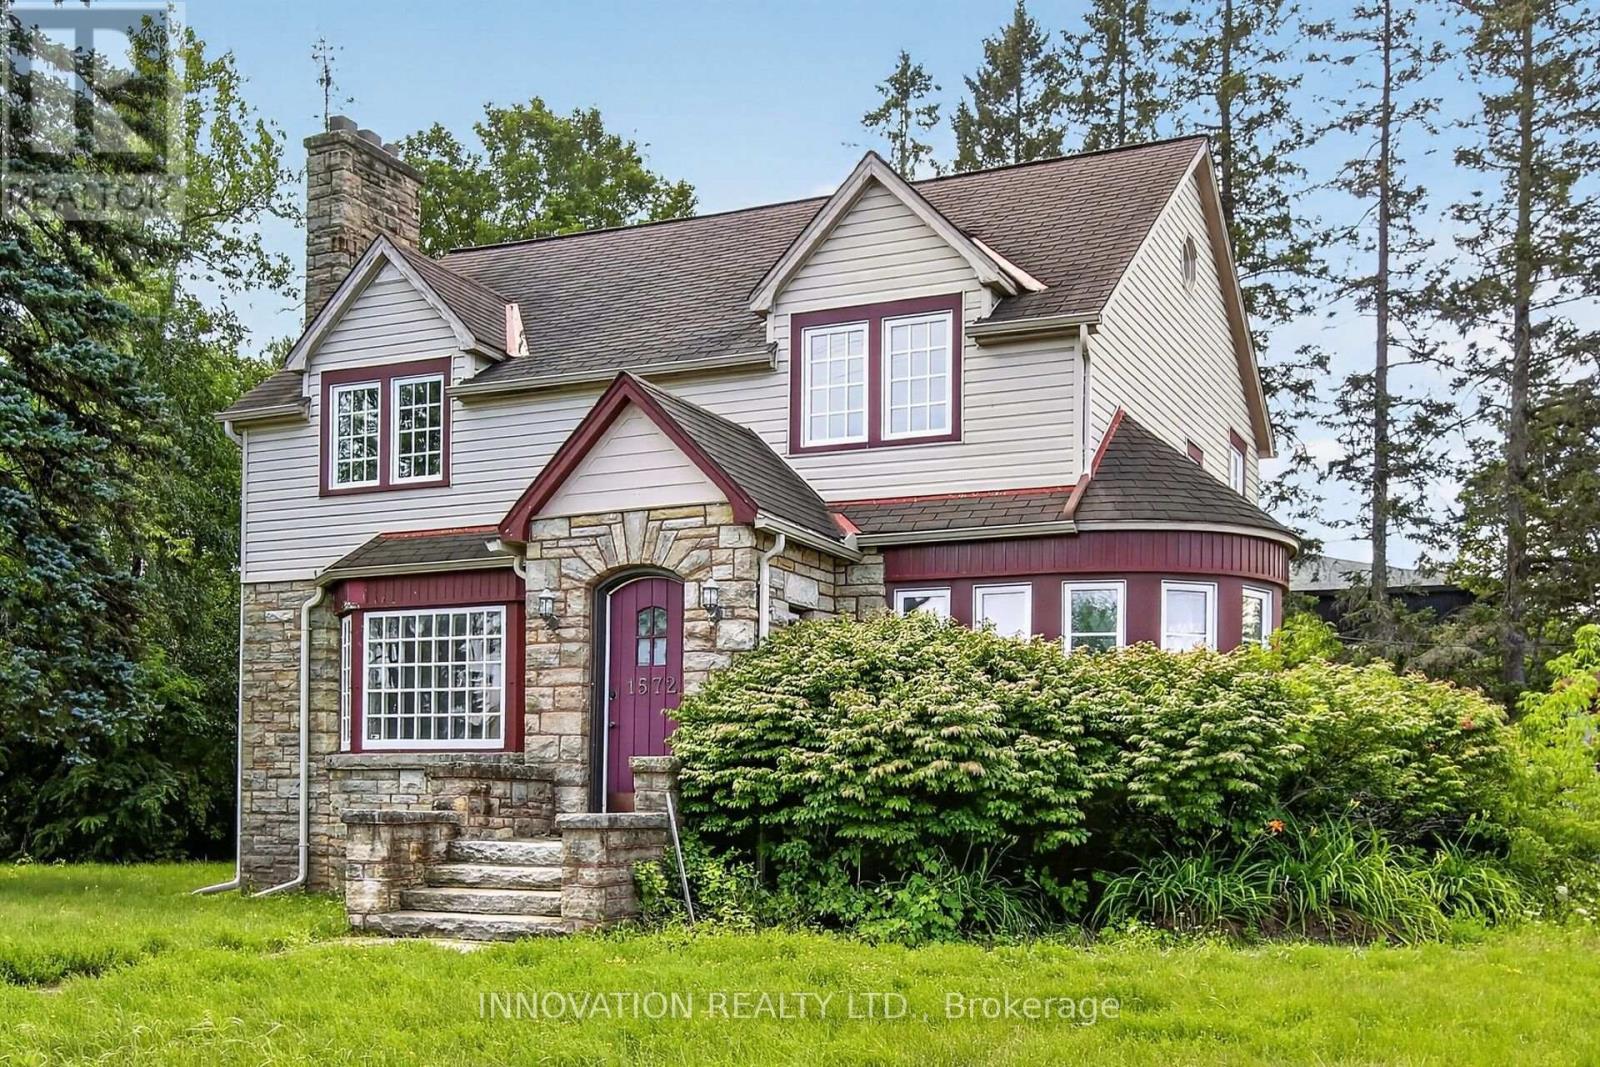
1572 Main Street
Ottawa, Ontario
Prime exposure on Stittsville Main Street with many rental options. Stand alone building, formerly a daycare facility, ideal for professional offices. Double car garage with tons of surfaced parking. Main floor with 3 pc. bathroom and Kitchen. Second floor with sink areas and configured for a variety of use. Attic storage. Basement with bathroom and staff area. Three separate entrances to main floor. Available immediately - tenant pays property taxes, insurance, snow removal, lawn care, utilities and maintenance. (id:63476)
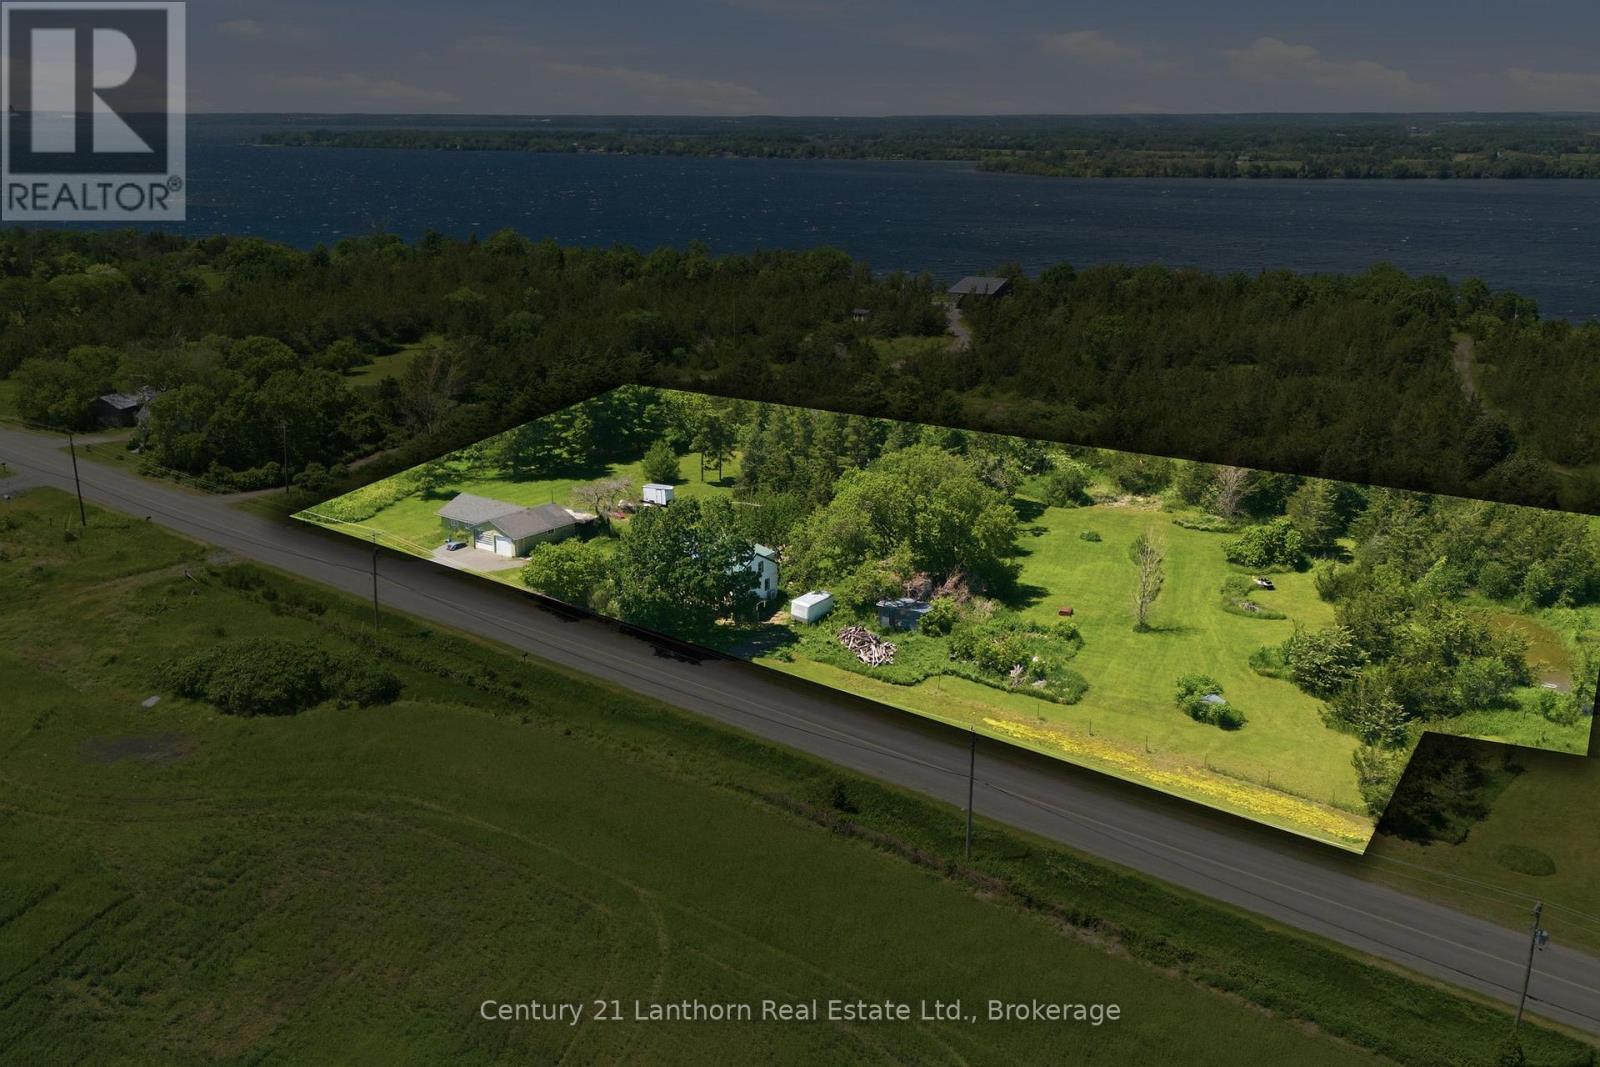
1247 County 7 Road
Prince Edward County, Ontario
Picturesque 2.46 acres with a good mix of open space and shade from mature trees. Hobby enthusiasts from mechanics, woodworkers, artisans and more, would enjoy this property and its 1269 sq foot garage/shop. Lean to storage, detached storage and additional covered areas. 300 sq foot primary with a 4-pcs en-suite, walk-in closet and a laundry shoot have been a joy to own. A large sunroom/mudroom entry ties to a big covered porch that also connects to and office space and a spacious laundry and storage room. Your kitchen is eat-in ready, but abuts a dining room with gorgeous light from a large picture window overlooking lilacs and fields. A great sized family room also brings in lots of light and is a cozy place to end your day. The main floor washroom is a 4-piece with plenty of storage. Upstairs holds 2 additional bedrooms and lots of storage options. A 440 sq foot crawlspace below, also can be walked into and used for storage. This versatile property checks a lot of boxes and still holds a lot of potential for a buyer that wants to take advantage of this market's current pricing. A short drive to Waupoos and only 10 mins from Picton and all of it's great amenity. Lake on the Mountain and the Glenora Ferry is at the doorstep to your homestretch and can charm you every day. (id:63476)
1337 Hamilton Road
Quinte West, Ontario
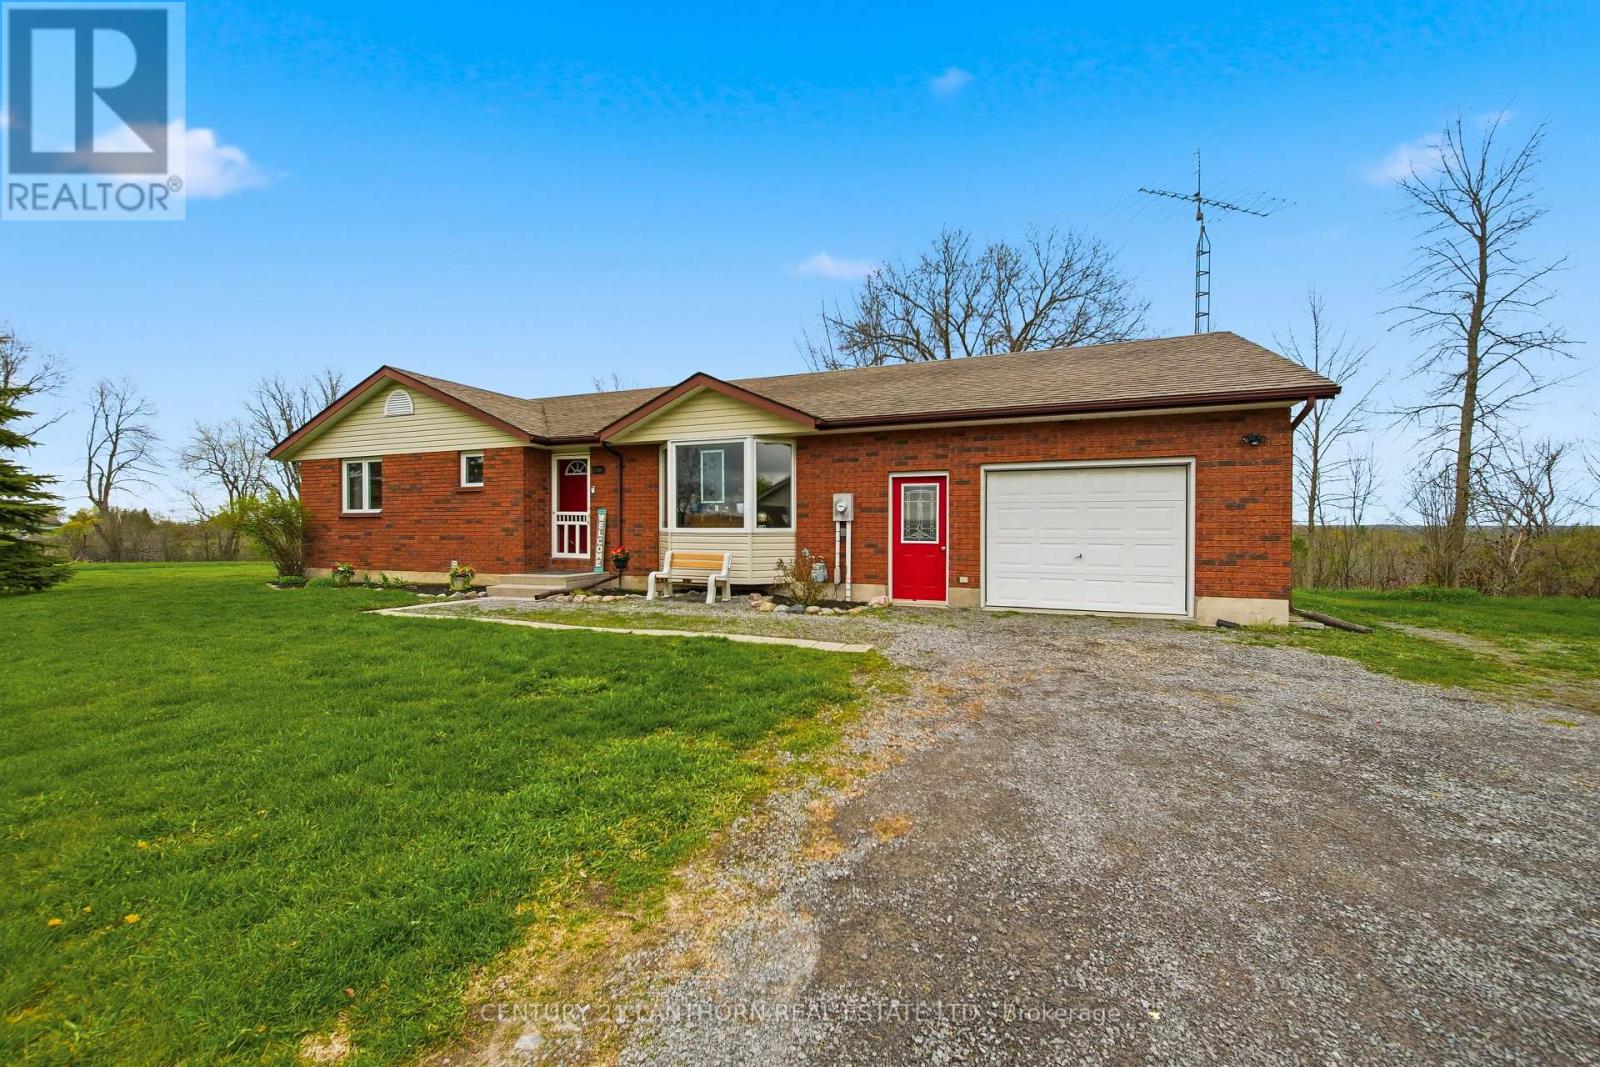
Perfectly positioned between Trenton and Belleville, this 4 bed, 3 bath brick bungalow offers peaceful country living with quick access to Bay of Quinte waterfront, trails and amenities. A sun filled, south facing kitchen and dining room overlook a neighbouring farmer's field, ideal for morning coffee or golden-hour dinners. The main floor primary retreat boasts a walkout to a large back deck where you can unwind surrounded by nature complete with an ensuite. The bright lower level feels anything but a basement, with tall ceilings, big windows, furnace 2026, water softener 2026 and a walk-up to the attached single car garage which adds an opportunity for in-law potential. Come for the ideal location for easy commuting to CFB Trenton and Highway 401. Stay for the thoughtful layout, natural light and the rare blend of rural serenity and convenience! (id:63476)
10 Orr Court
Clarington, Ontario
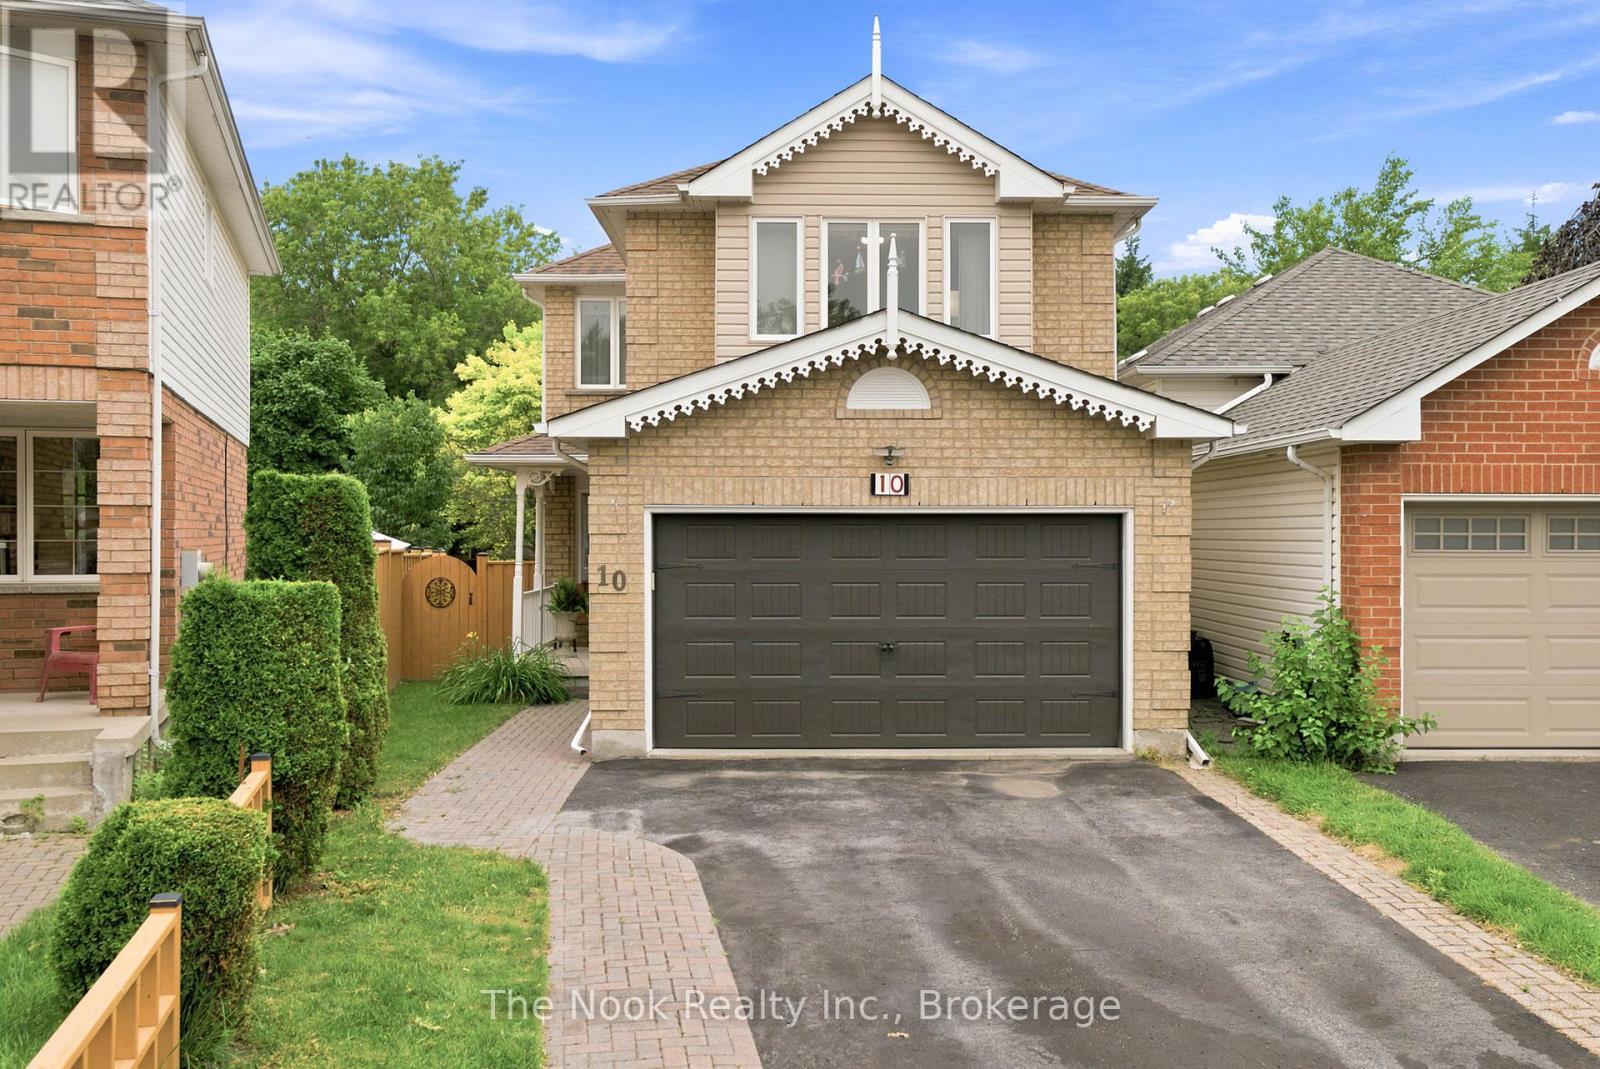
Tucked away on a quiet court in a sought-after Bowmanville neighbourhood, this impeccably maintained 4-bedroom, 5-bathroom home is a rare find backing onto green space and double ensuites on the second floor. From the moment you arrive, it's clear this home has been exceptionally cared for, offering a true move-in-ready opportunity. The bright main floor is designed for everyday living and entertaining, featuring a spacious family room filled with natural light and an open-concept kitchen and dining area. The kitchen offers quartz countertops, stainless steel appliances, a large centre island, and sliding glass doors leading to the back deck. A convenient laundry/mudroom with direct access to the attached two-car garage completes the main level. Upstairs, the generous primary suite features a walk-in closet and a 5-piece ensuite with a soaker tub, glass shower & double vanity. The second bedroom includes oversized windows, a built-in closet, and a private 2-piece bath, while two additional bedrooms and a 4-piece bathroom complete the upper level. The finished basement adds a spacious rec room, 2-piece bathroom, generous storage, and plenty of flexible space for a home gym, office, or playroom. Outside, enjoy a private, low-maintenance backyard backing onto green space, surrounded by mature trees and complete with a back deck for relaxing or entertaining. Ideally located within walking distance to schools, this home offers the perfect blend of comfort, privacy, and convenience. Pride of ownership shines throughout. 10 Orr Court is one you won't want to miss. (id:63476)
771 Raymer Avenue Unit# 2
Kelowna, British Columbia
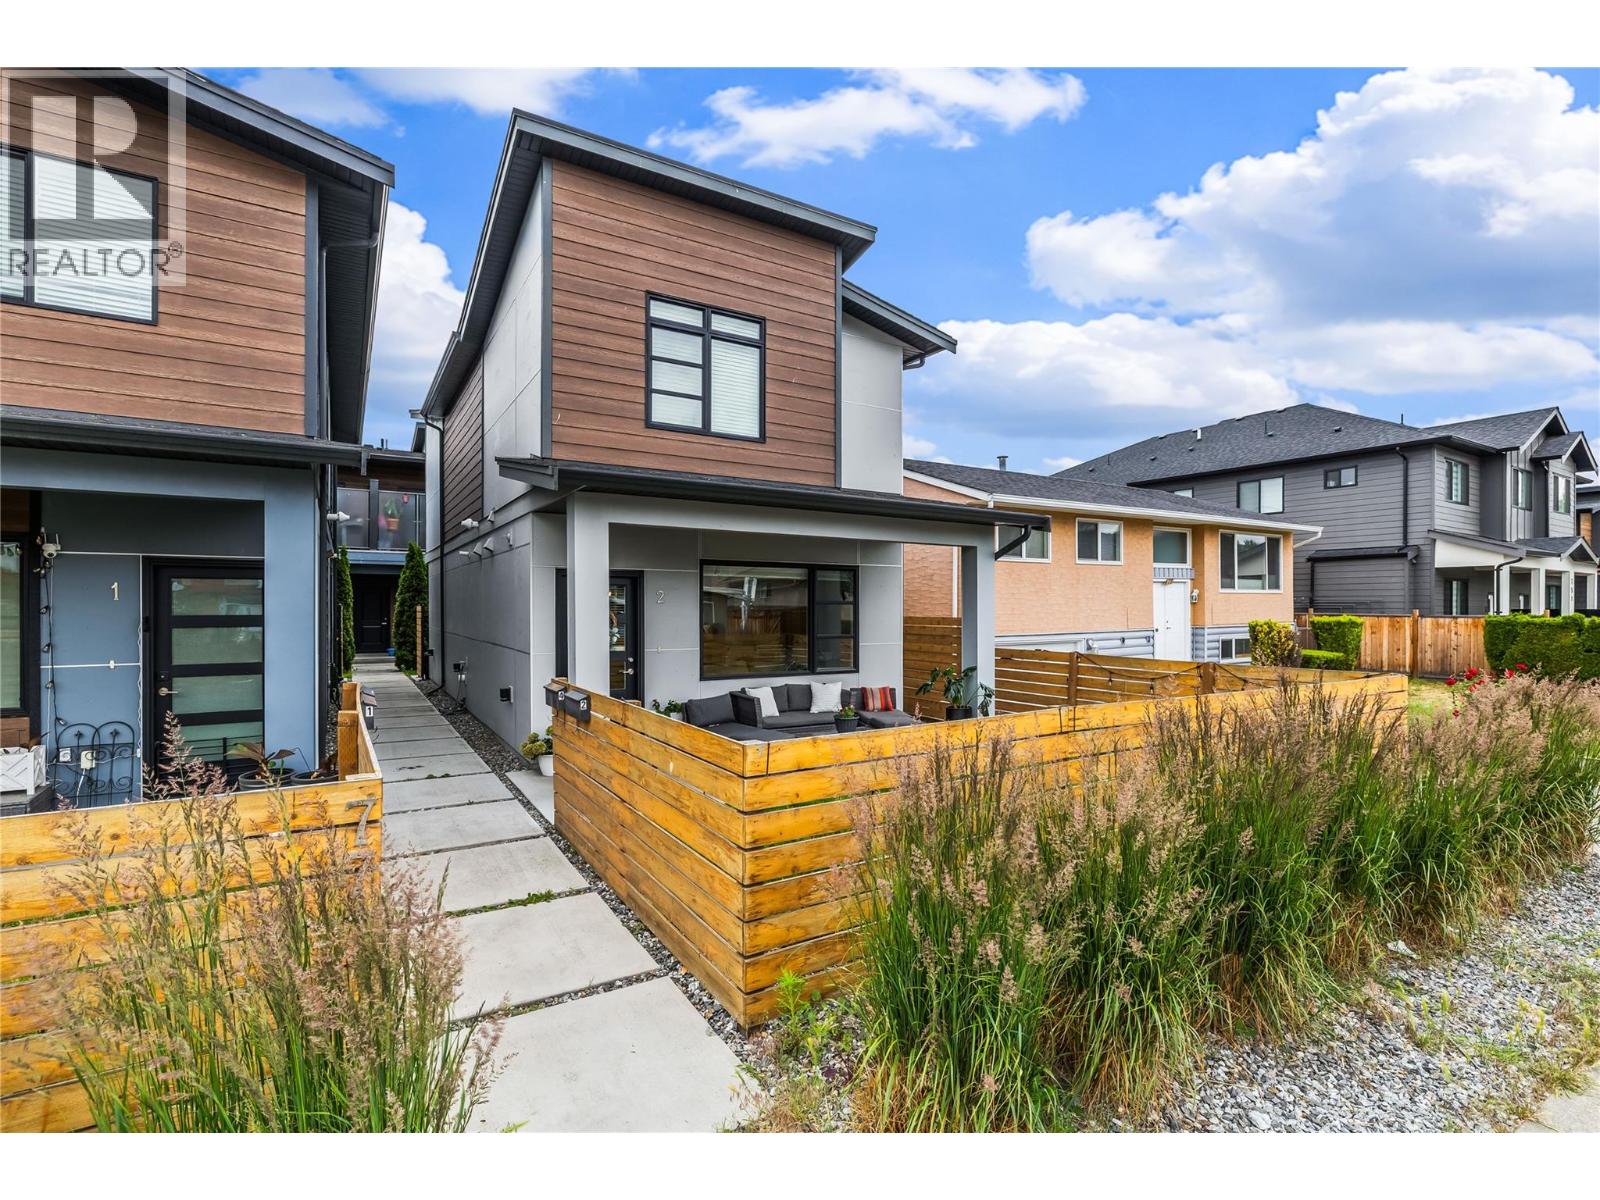
Discover this beautifully finished detached 3-bedroom, 2.5-bathroom home built by Harmony Homes, one of the Okanagan’s most trusted and well-known builders. Thoughtfully designed for modern living, this property offers comfort, style, and exceptional convenience in a highly sought-after location just steps from schools, restaurants, shops, and everyday amenities. The main level features bright, open living spaces with quality finishings throughout. The kitchen and living area flow seamlessly to both a front sitting area and a private back patio, giving you multiple outdoor spaces to relax or entertain. Upstairs, all three bedrooms are located on the same level, creating an ideal layout for families. The spacious primary suite includes a beautifully appointed ensuite with a large walk-in shower, adding a touch of luxury to your daily routine. A single-car garage provides secure parking, while additional street parking offers flexibility for guests or multi-vehicle households. The garage also includes a large private storage room, perfect for seasonal items, sports gear, or hobby equipment. This home combines quality construction, smart design, and an unbeatable location — a fantastic opportunity for anyone seeking a move-in-ready property in a vibrant, convenient neighbourhood. (id:63476)
410 Royal Crest Bay NW
Calgary, Alberta
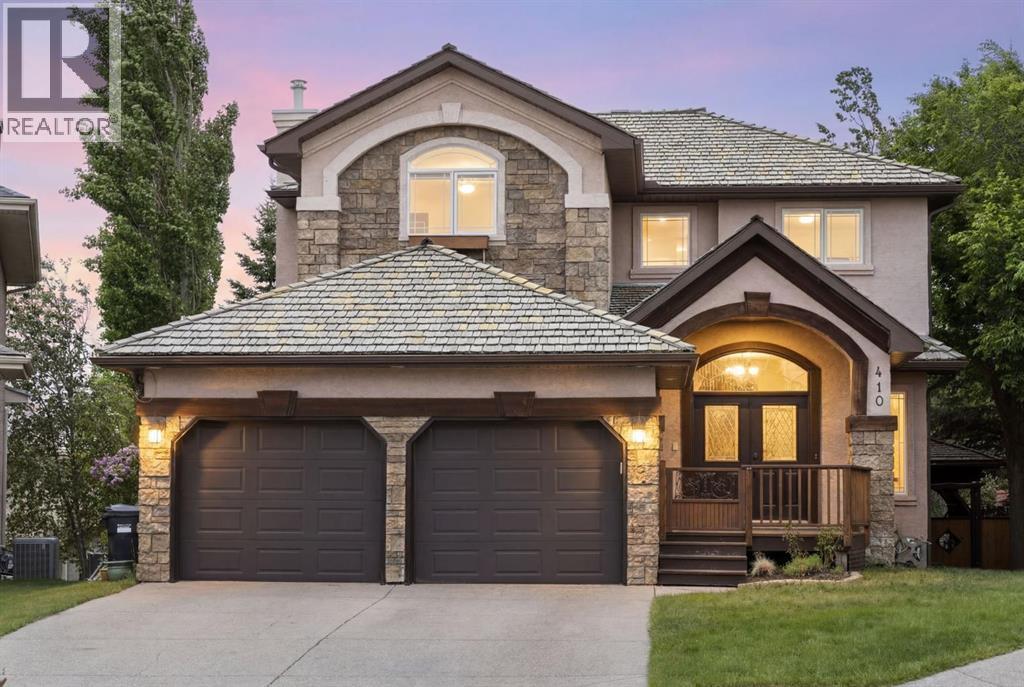
Welcome to Royal Oak Estates! This is an incredible opportunity to own a well maintained 5-bedroom home with over 3,850 square feet of developed living space and a fully finished walkout basement, all set on a massive 7,125 square foot lot with sunny west-facing mountain views! Tucked away on a quiet cul-de-sac and next to greenspace, this property offers the perfect blend of privacy, functionality, and outdoor living. A charming front porch welcomes you home and provides the ideal spot to enjoy your morning coffee in the sunshine. Step through the grand double-door entry into a bright, thoughtfully designed main floor. This level features a spacious walk-in coat closet, 2-piece powder room, large pantry, and a functional laundry room complete with a sink, storage, and natural light. Designed for both everyday living and entertaining, you have a formal dining area, casual breakfast nook, and an inviting living room anchored by a cozy gas fireplace with custom built-in TV surround. Step out onto the back deck featuring new glass railings and a gas BBQ hookup. The kitchen features high-end finishes, ample workspace, heated floors, and sit-up bar seating for additional dining options. A half-flight of stairs down brings you to another entryway with a built-in dog door for added convenience, leading to a covered patio and a beautifully landscaped backyard oasis complete with a full irrigation system. Rarely do yards of this size come available in Royal Oak. This sun-filled backyard offers plenty of room for the whole family, with a large grass area for play, and two covered patio areas. The fully finished walkout basement offers exceptional versatility with 9-foot ceilings, new vinyl plank flooring, a full kitchen, separate laundry, and a spacious bedroom with a 4-piece ensuite. Whether you're hosting family or guests, setting up for multi-generational living, creating possible rental income, or designing the ultimate recreation space, this level adapts to your needs. An additional flex room provides the perfect space for a home gym, workshop, hobby room, storage or a 6th bedroom! On the upper level, you'll find four generously sized bedrooms, two full bathrooms, and a flexible bonus area ideal for a home office, study space, or reading nook. The primary retreat features elegant crown moulding and a large walk-in closet. A spa-inspired ensuite complete with heated floors, dual sinks, a walk-in shower, and a clawfoot soaker tub perfectly positioned beside corner windows framing beautiful mountain views. Living at 410 Royal Crest Bay NW means enjoying parks, pathways, and ravine trails just steps from your door, while maintaining quick access to the mountains, Crowchild Trail, Stoney Trail, and the Tuscany C-Train Station. Families will appreciate the excellent nearby schools, while shopping, dining, and everyday amenities such as the Rocky Ridge YMCA are all conveniently close by. (id:63476)
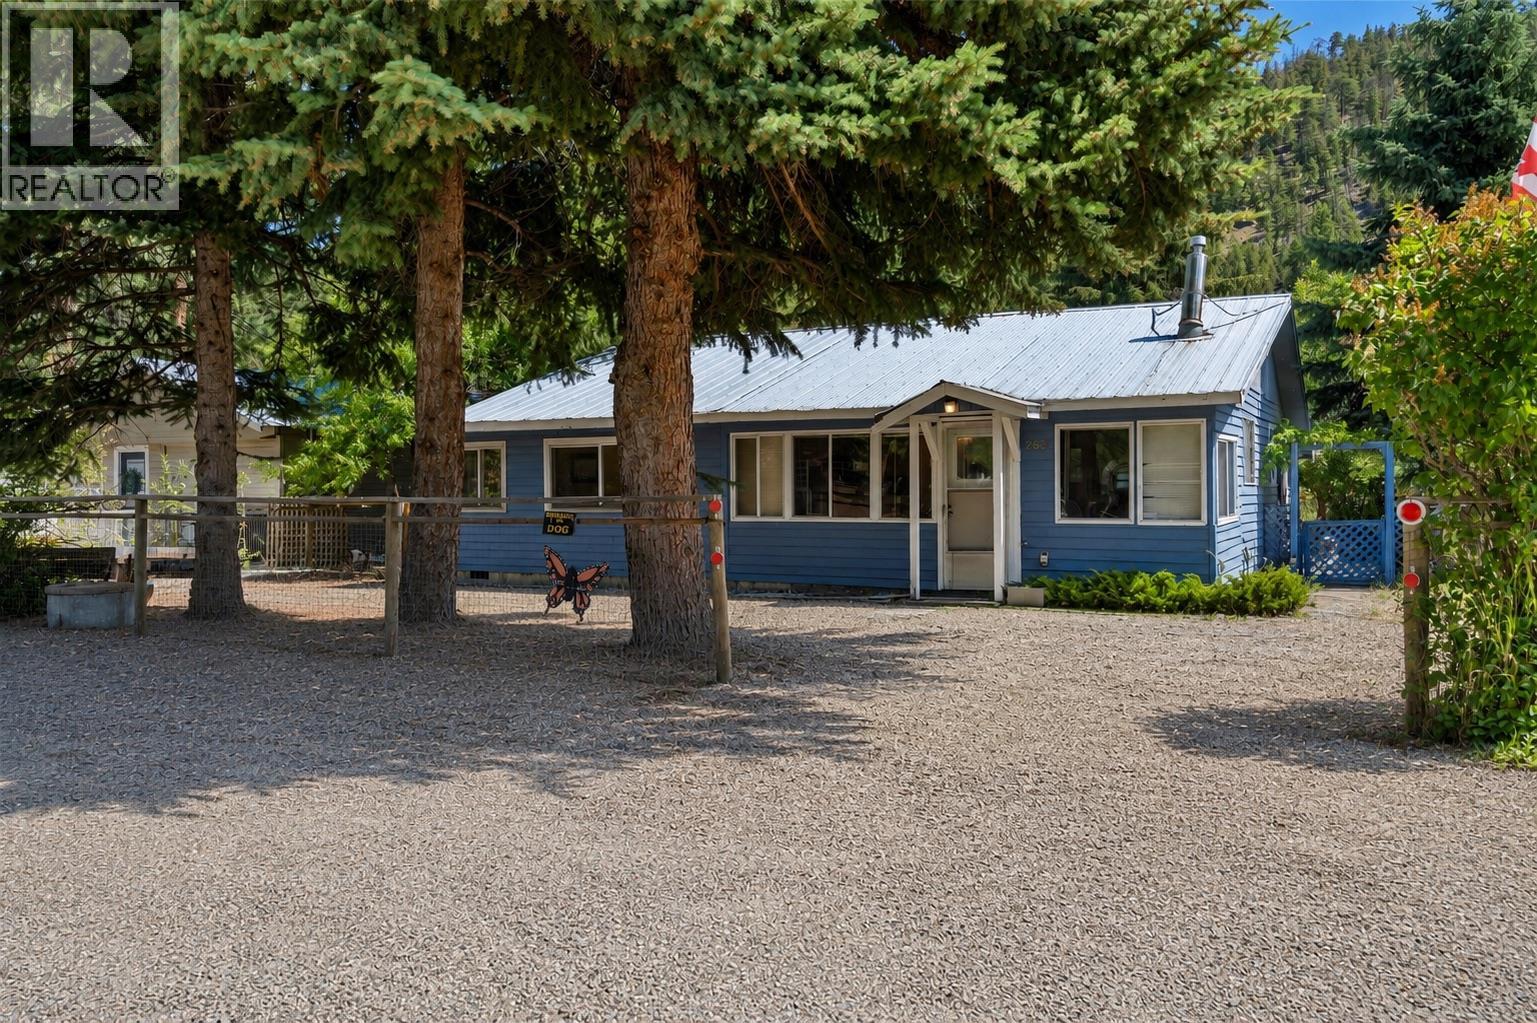
2637 Otter Avenue
Tulameen, British Columbia
Situated right in the heart of Tulameen, this cozy family cabin offers the perfect blend of small-town charm and outdoor adventure. Whether you are looking for a full-time residence or a weekend getaway, this property is ready to host your next chapter of family memories. A highly functional, well-thought-out floor plan that maximizes every square inch, enjoy a spacious kitchen and a wide-open living room area. Featuring 2 comfortable bedrooms plus a bright, versatile sunroom/rec room that easily doubles as an extra bedroom for weekend guests with the added convenience of laundry at your finger tips! Step outside into to the spacious fully fenced private backyard with lane access. There is tons of secure outdoor storage to tuck away all your ATVs, snowmobiles, and lake toys, enjoy quiet evenings around the fire pit. (id:63476)
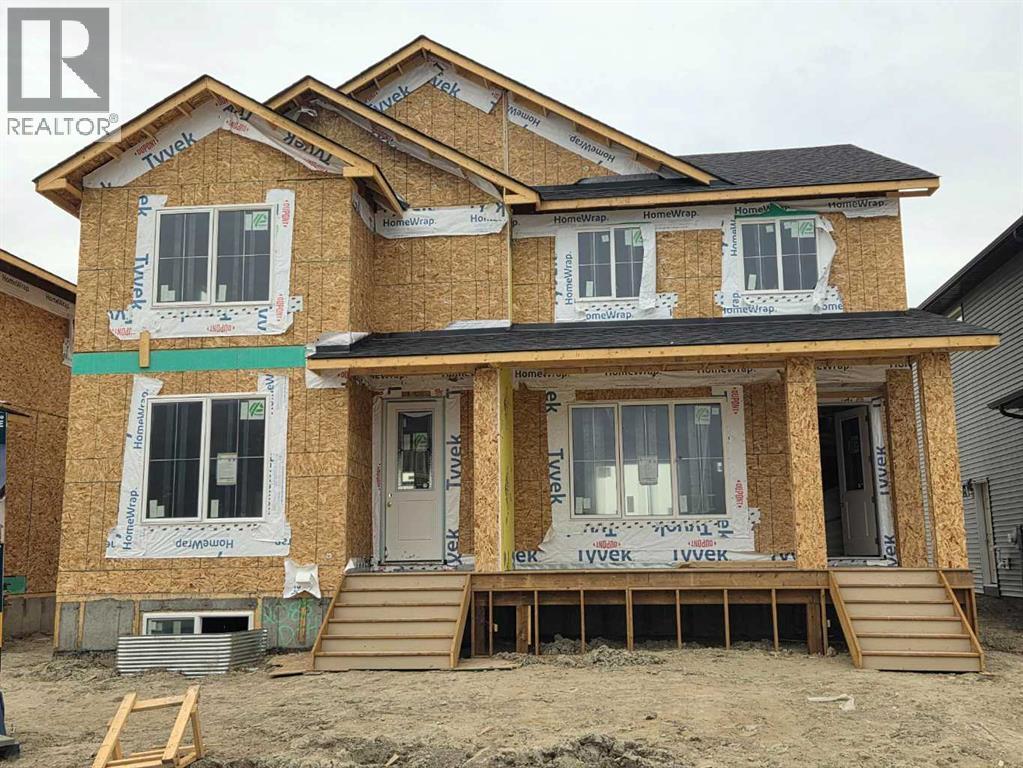
2089 Cobblespring Avenue SW
Airdrie, Alberta
"UNDER CONSTRUCTION" "The Brisbane" by award winning Master Builder, Douglas Homes Ltd. 3 bedroom, 2 1/2 bath, 2 storey 1/2 duplex, WITH SIDE ENTRY TO BASEMENT . Loaded with upgrades, including 9ft main floor, with 8ft doors, hardwood floor throughout the main level, quartz counter tops and bathroom vanities, upgraded 42 inch, soft close cabinetry, electric fireplace, upgraded plumbing and light fixtures. Includes stainless steel fridge, dishwasher, over the range microwave/hoodfan, and glass top, self cleaning electric range. PICTURES ARE OF SAME MODEL, NOT SUBJECT PROPERTY. (id:63476)
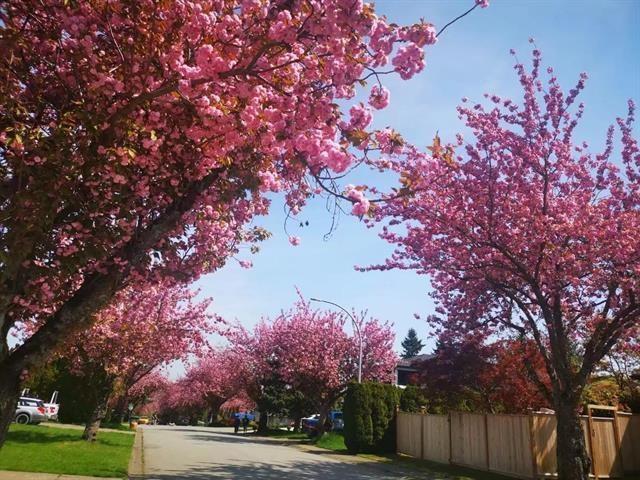
15759 101 Avenue
Surrey, British Columbia
Located in Vancouver famous cherry blossom photography street , well-maintained 2-level split home located in the heart of the Guildford area. 2 times renovation cost seller $200,000.00 (2017/2025) include plumbing system with new internal copper piping, Modern European-style kitchen cabinets, Eco-friendly flooring throughout, New doors, windows, curtains. new counter top, new appliances, new kitchen , new washroom, new door and new garage door, direct drinking purified water system, Air Con System (cold &hot) 2025) . Potential can increase interior space to 3901 sf. An ideal opportunity for both investors and owner-occupiers, combining solid rental income with quality upgrades in a prime location. (id:63476)
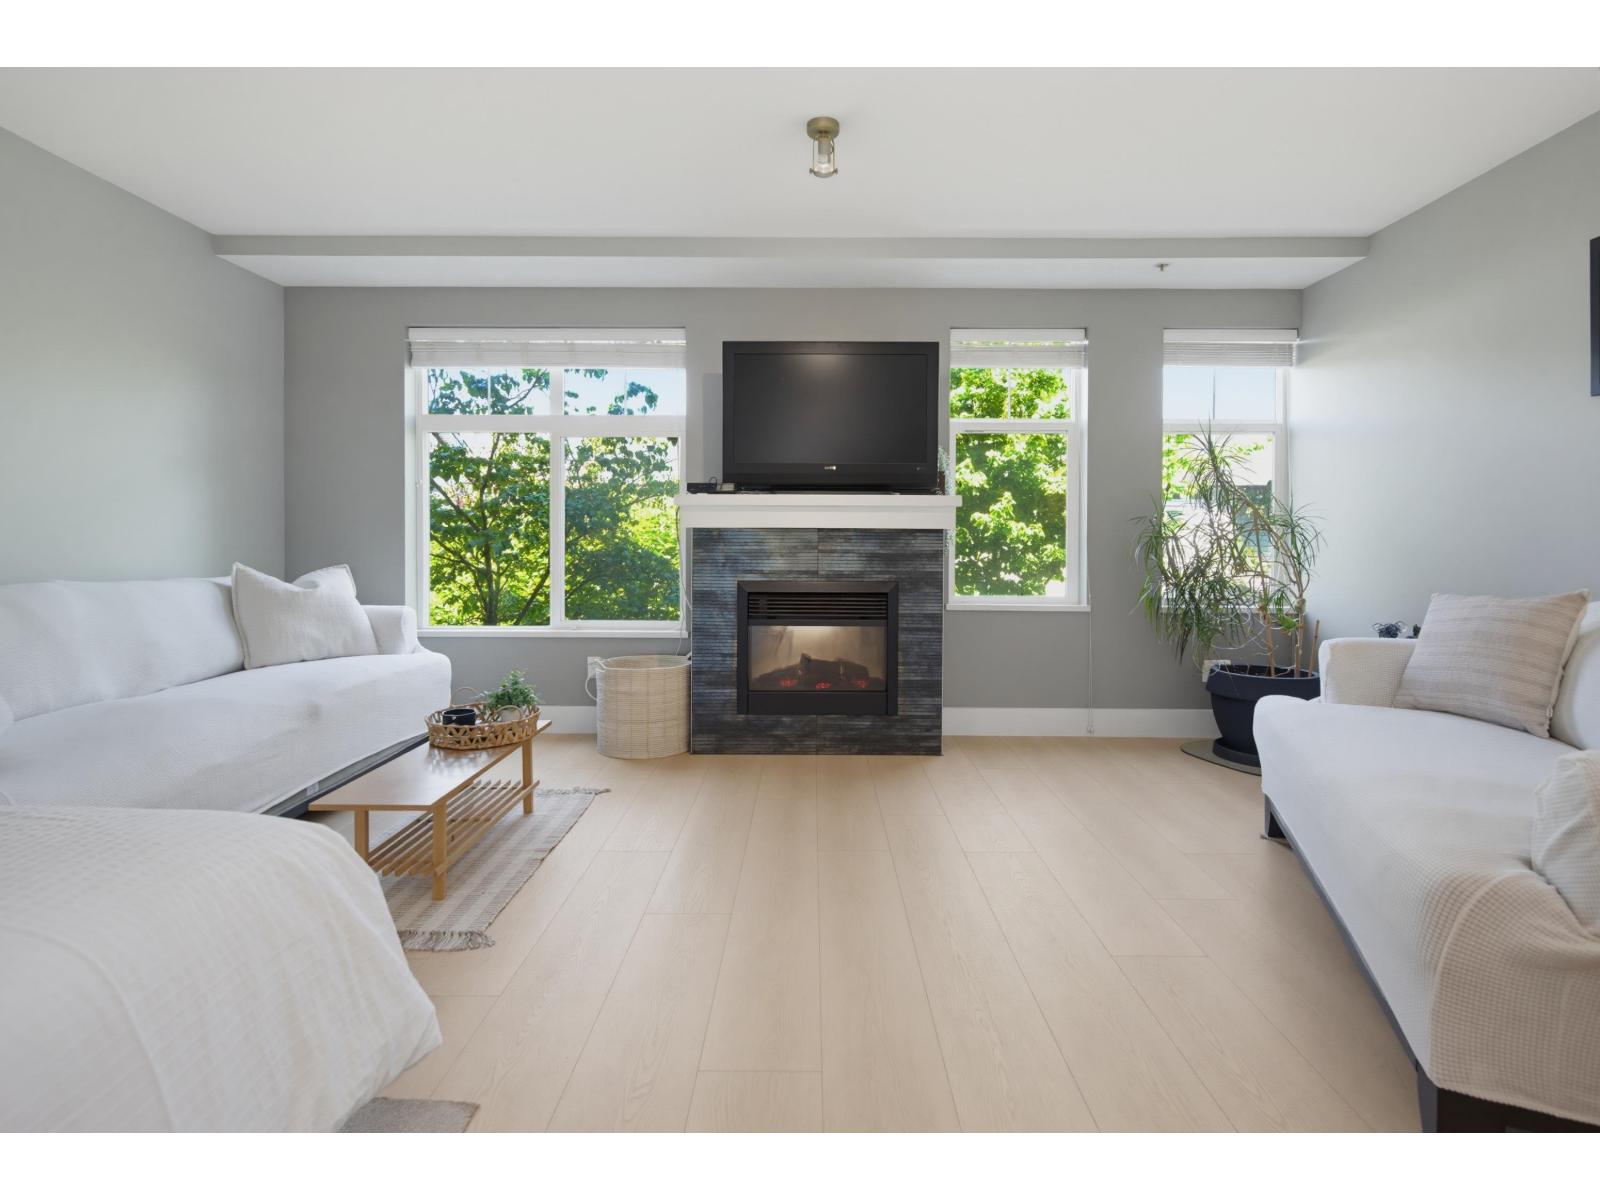
93 15833 26 Avenue
Surrey, British Columbia
New flooring at the Brownstones! This beautiful, move-in ready townhome features brand new laminate flooring, heated kitchen and bathroom floors, and a newly redone rooftop patio with expansive views of the North Shore Mountains, perfect for relaxing or entertaining. The bright, functional layout includes a convenient powder room on the main floor and a spacious tandem double garage with plenty of room for a workshop. Located in one of South Surrey's most desirable communities, you're just steps from shopping, restaurants, parks, golf, top-rated schools, and Highway 99. This pet-friendly complex offers an exceptional opportunity to enjoy low-maintenance living in an unbeatable location. OPEN HOUSE SAT Aug 1, 1-3PM (id:63476)