
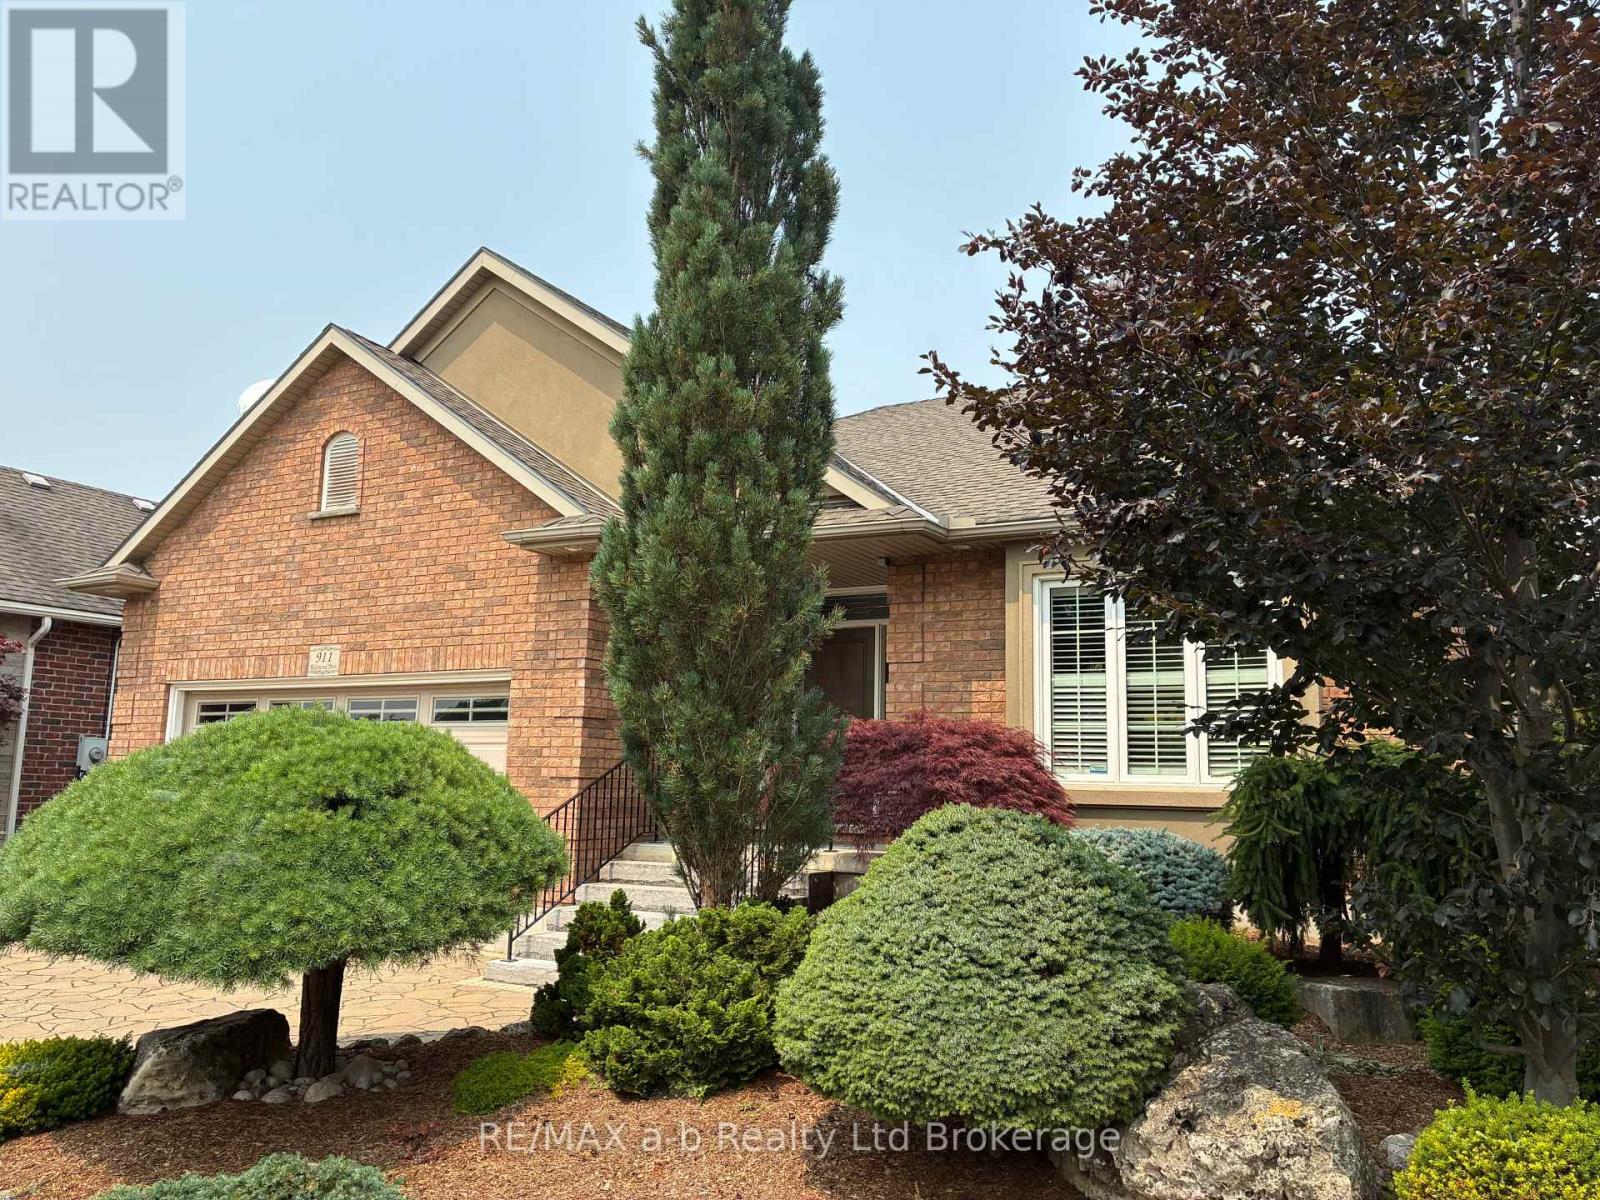
911 Ridgewood Drive
Woodstock, Ontario
Welcome to 911 Ridgewood Drive in Woodstock, a beautifully maintained bungalow set on a professionally landscaped lot in the highly desirable North Woodstock community. Quality built by Heritage Builders, this thoughtfully designed home offers the convenience of main-floor living combined with the added space of a fully finished basement. Featuring 2+2 bedrooms and 3 full bathrooms, the functional layout is ideal for families, downsizers, or those who love to entertain. The inviting living room boasts a vaulted ceiling and large windows that fill the space with natural light while creating a seamless connection to the picturesque backyard. The stylish custom maple kitchen, showcases granite countertops, a large island, and an open-concept design that flows effortlessly into the spacious dining area. Step outside to the covered porch-perfect for outdoor dining, relaxing, or hosting family and friends. The fully finished lower level expands your living space with a generous family room centered around a cozy gas fireplace, along with two additional bedrooms and a full bathroom-ideal for guests, teenagers, or a home office setup. Outside, you'll discover a private, low-maintenance backyard surrounded by mature perennial gardens. Enjoy the charming patio, lush landscaping, and a versatile shed complete with hydro, offering excellent storage or the perfect space for hobbies and projects. Ideally located in a family-friendly neighbourhood, this home backs onto a Cowan park and is just a short stroll from the scenic trails of Pittock Conservation Area and the golf course at Sally Creek Golf Club. With easy access to local amenities and exceptional care throughout, this move-in-ready bungalow is ready to welcome its next owners. (id:63476)
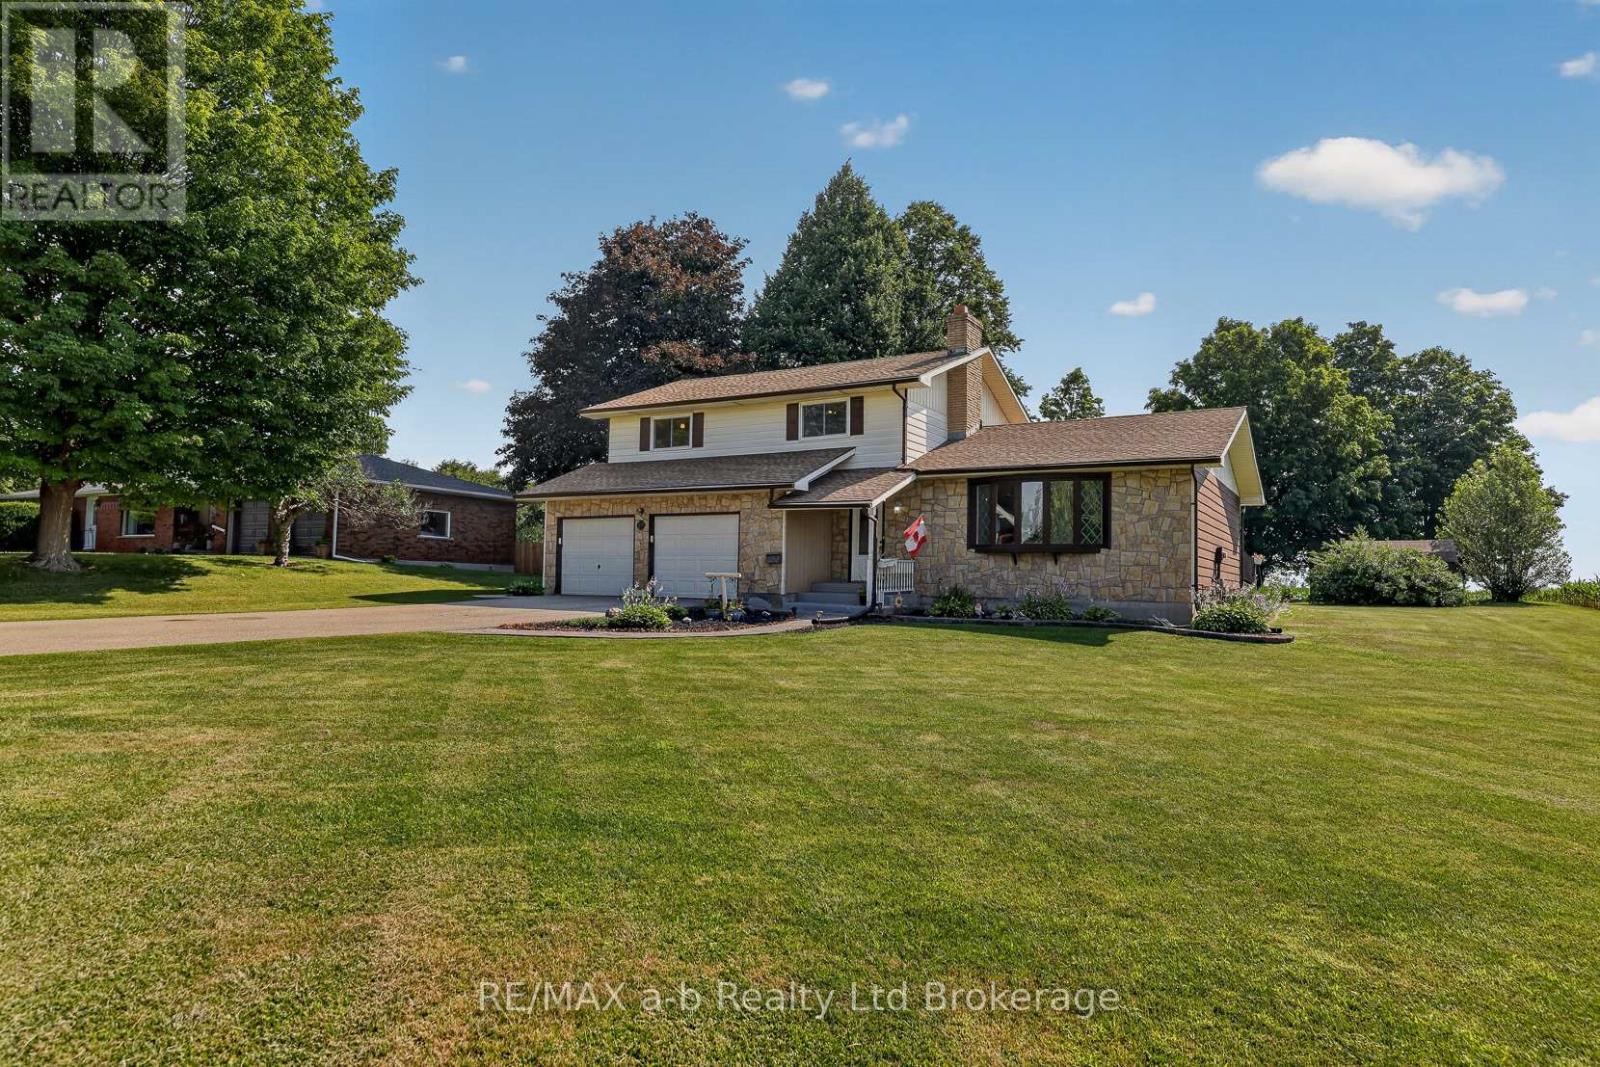
23 Burgess Street
Norwich, Ontario
Location, location... perfectly situated on a spacious half acre lot with picturesque farmers fields on two sides, offering peaceful country views and exceptional privacy, welcome to 23 Burgess Street. Nestled in this charming village setting, the impressive property combines small-town living with generous indoor and outdoor space. Inside, you will find oversized principal rooms designed for comfortable family living and effortless entertaining. The updated kitchen features modern finishes, with lots of storage, plenty of workspace, and beautiful granite countertops. With a cozy wood burning fireplace and lots of space, the mainfloor living room offers a great space for family gatherings with the adjacent dining room has direct access to the spacious tiered deck. There is also a large family room with direct backyard access which could be converted into a mainfloor bedroom. The upper level offers three bedrooms and a five piece bathroom, the principal suite is spacious with room to add an ensuite bathroom or walk-in closet. The basement is finished too, providing valuable additional living space, ideal for a rec room and home office, gym or playroom. The oversized two-car garage offers abundant room for vehicles, storage, and hobbies, while the expansive lot provides plenty of space to relax, play, or enjoy the tranquil surroundings. Lovingly cared for, this exceptional home offers the perfect blend of comfort, functionality, and scenic village living. (id:63476)
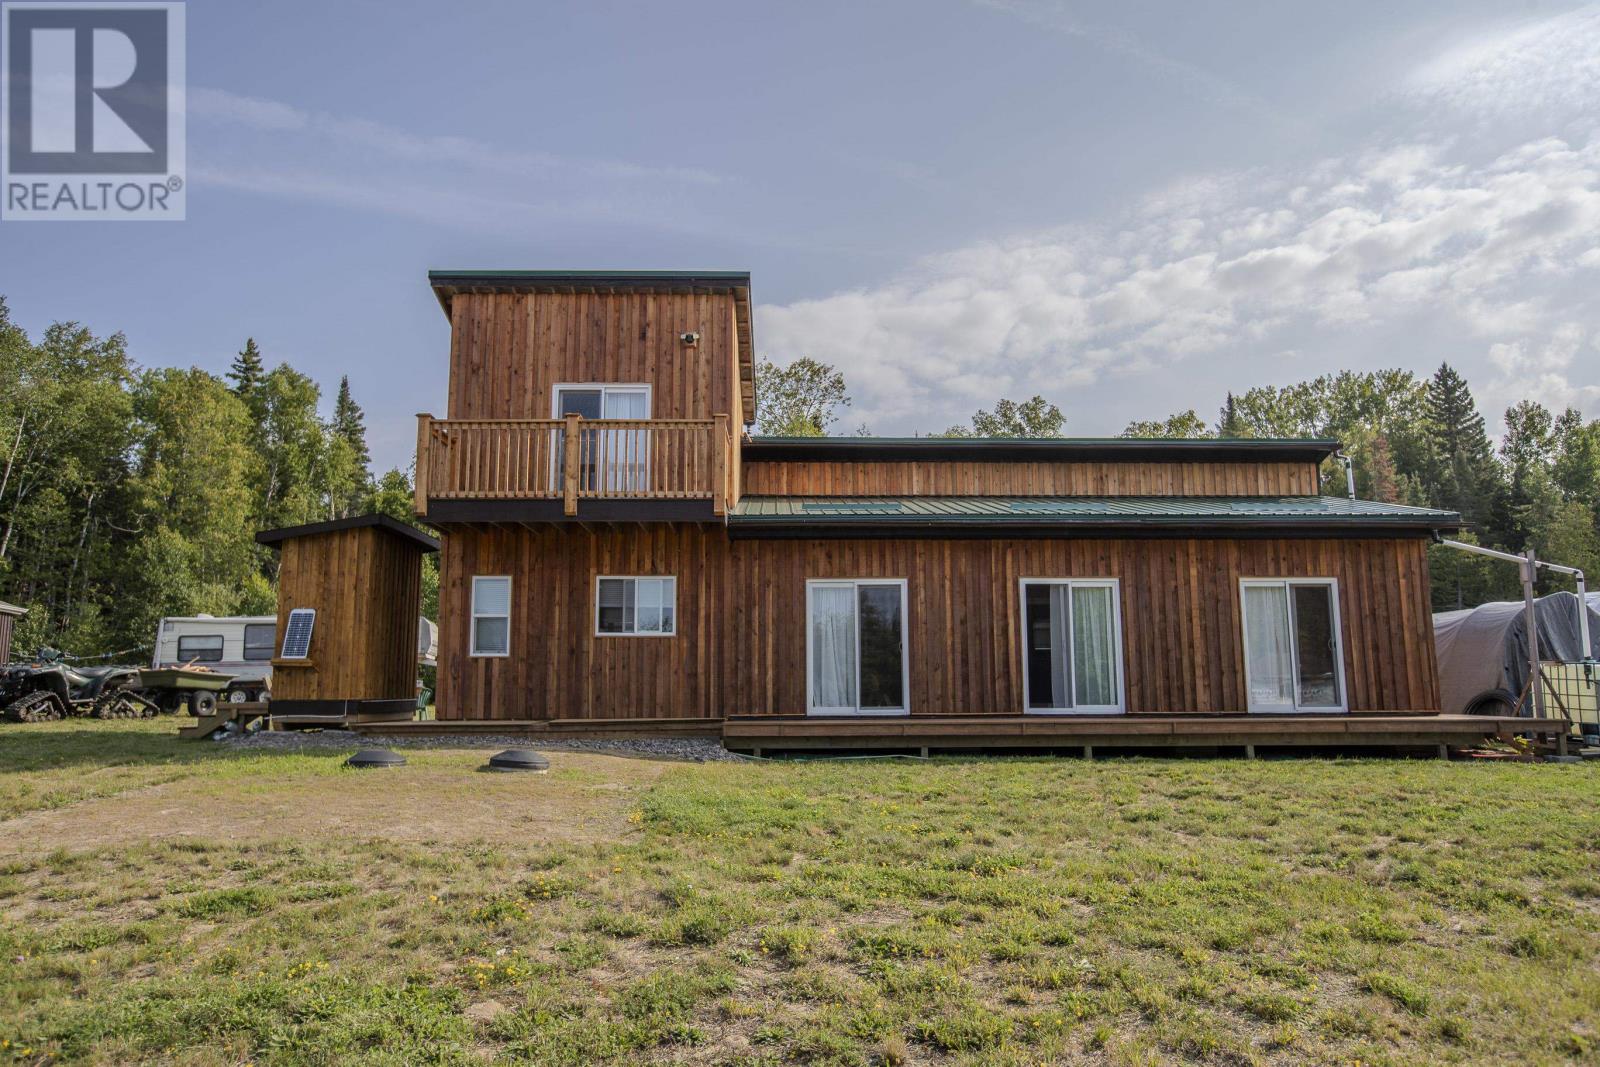
Lot 24 Patent Rd
Lac Des Mille Lacs, Ontario
Discover an incredible opportunity to own 23 acres of pristine land with 370 ft of water front, nestled in a sheltered bay on the renowned Lac Des Mille Lac. This breath taking property offers exceptional potential for development or a private retreat, surrounded by the natural beauty of one of the world's top destinations for fishing and hunting. Extensive lake frontage ideal for potential lot severances, creating the perfect setting for multiple waterfront homes or cottages. Road frontage perfect for developing mobile home or motor home pads, catering to outdoor enthusiasts seeking a lakeside experience. Ice Shack storage with ample space for numerous ice shacks with easy access, capitalizing on Lac Des Mille Lac winter activities. Situated in a tranquil and sheltered bay, this property offers both privacy and accessibility. (id:63476)
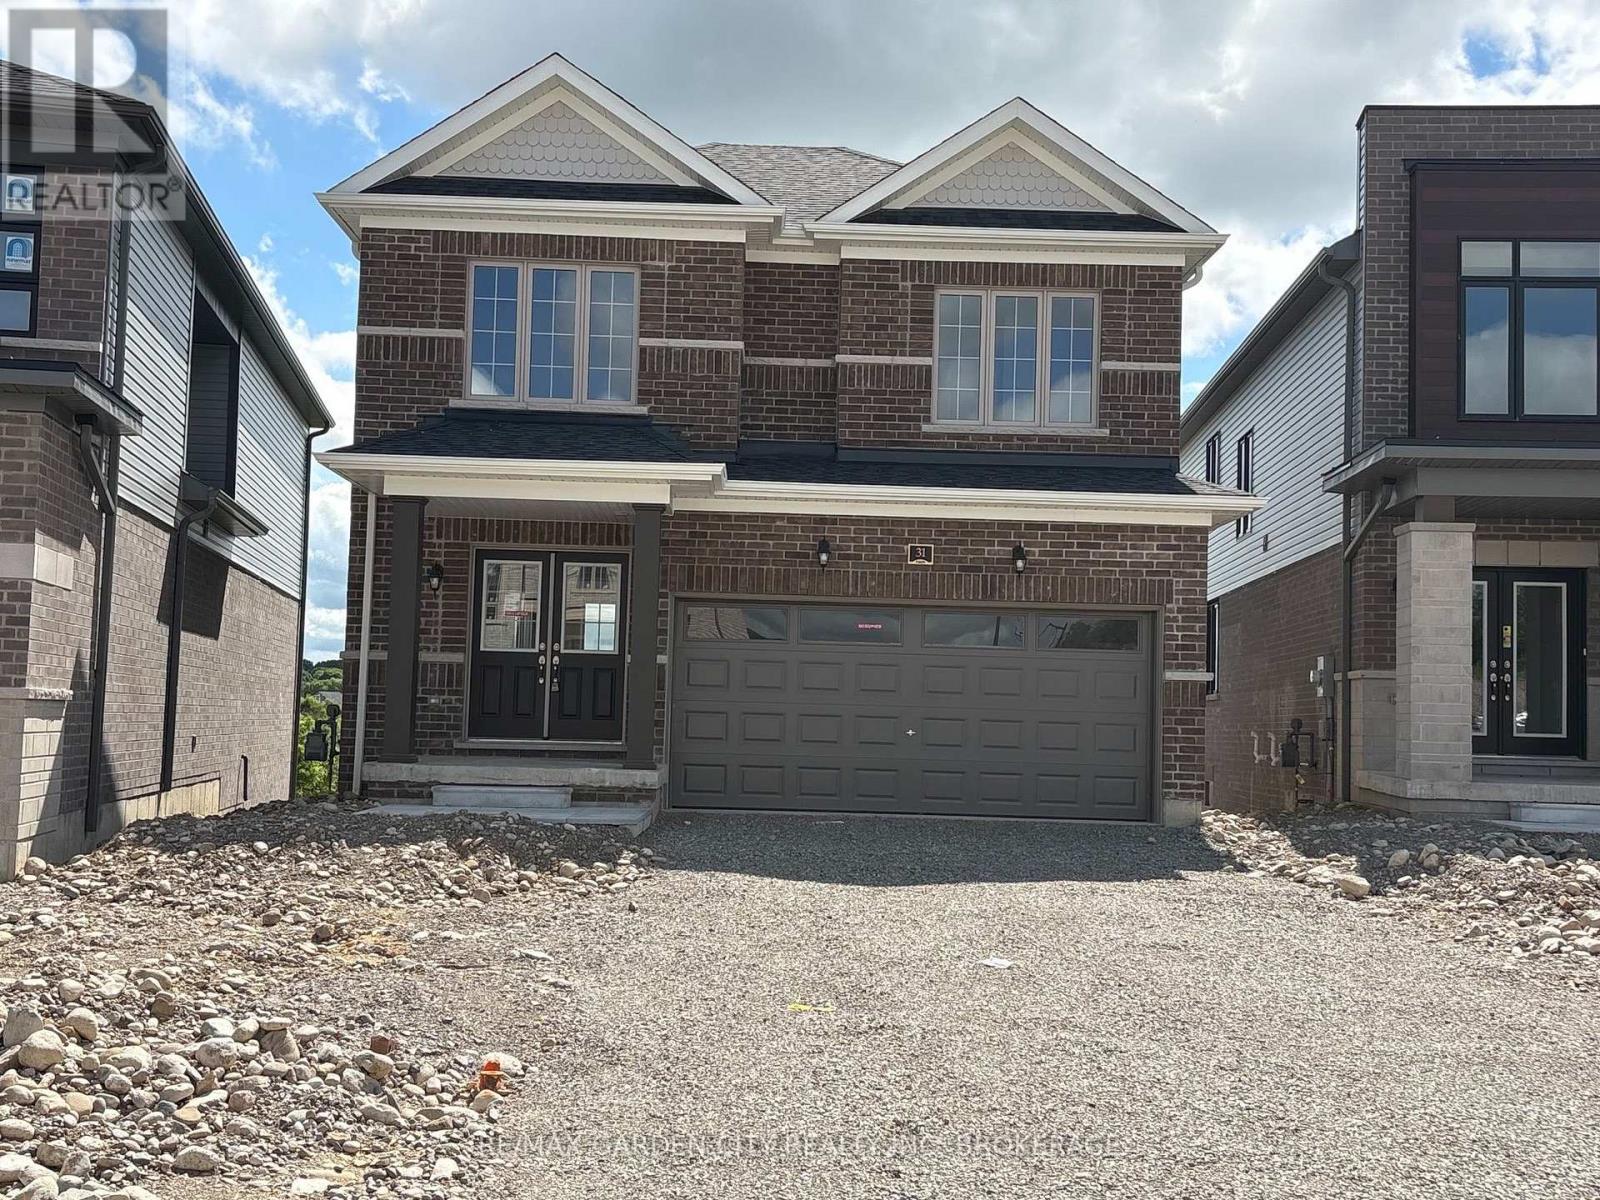
31 Postill Street
Brant, Ontario
Welcome to luxury living in this brand-new executive detached home, offered for lease and never before lived in. Situated on a premium lot backing onto picturesque green space with breathtaking million-dollar views, this exceptional rental offers a rare opportunity for discerning executive tenants. Featuring 4 spacious bedrooms, 3 beautifully appointed bathrooms, a double car garage and driveway parking for an additional 3-4 vehicles, this home combines elegant design with modern comfort. The grand foyer opens to a bright open-concept main floor featuring an inviting living room, stylish 2-piece powder room and a beautifully designed eat-in kitchen complete with premium cabinetry, quartz countertops and abundant workspace-perfect for everyday living and entertaining. Upstairs offers four generously sized bedrooms, a spacious walk-in laundry room, an elegant 4-piece bath with quartz countertops and a luxurious primary retreat featuring his-and-her walk-in closets and a spa-inspired 5-piece ensuite with quartz countertops, double vanity, oversized glass walk-in shower and relaxing soaker tub. The Unfinished Basement provides exceptional storage and direct backyard access. Conveniently located near schools, shopping, dining, parks green space, Grand River and commuter routes, this outstanding lease delivers upscale living, exceptional craftsmanship and the rare privilege of being the very first occupants of this spectacular executive home in an outstanding natural setting. *Available Immediately; Full House for Lease. *Window Blinds will be installed prior to Occupancy. Tenant pays; monthly rent & utilities(gas/hydro/water/rwh), along with proof of Tenant Insurance. Book your appointment today! (id:63476)
931 Kevin Crescent
Ottawa, Ontario
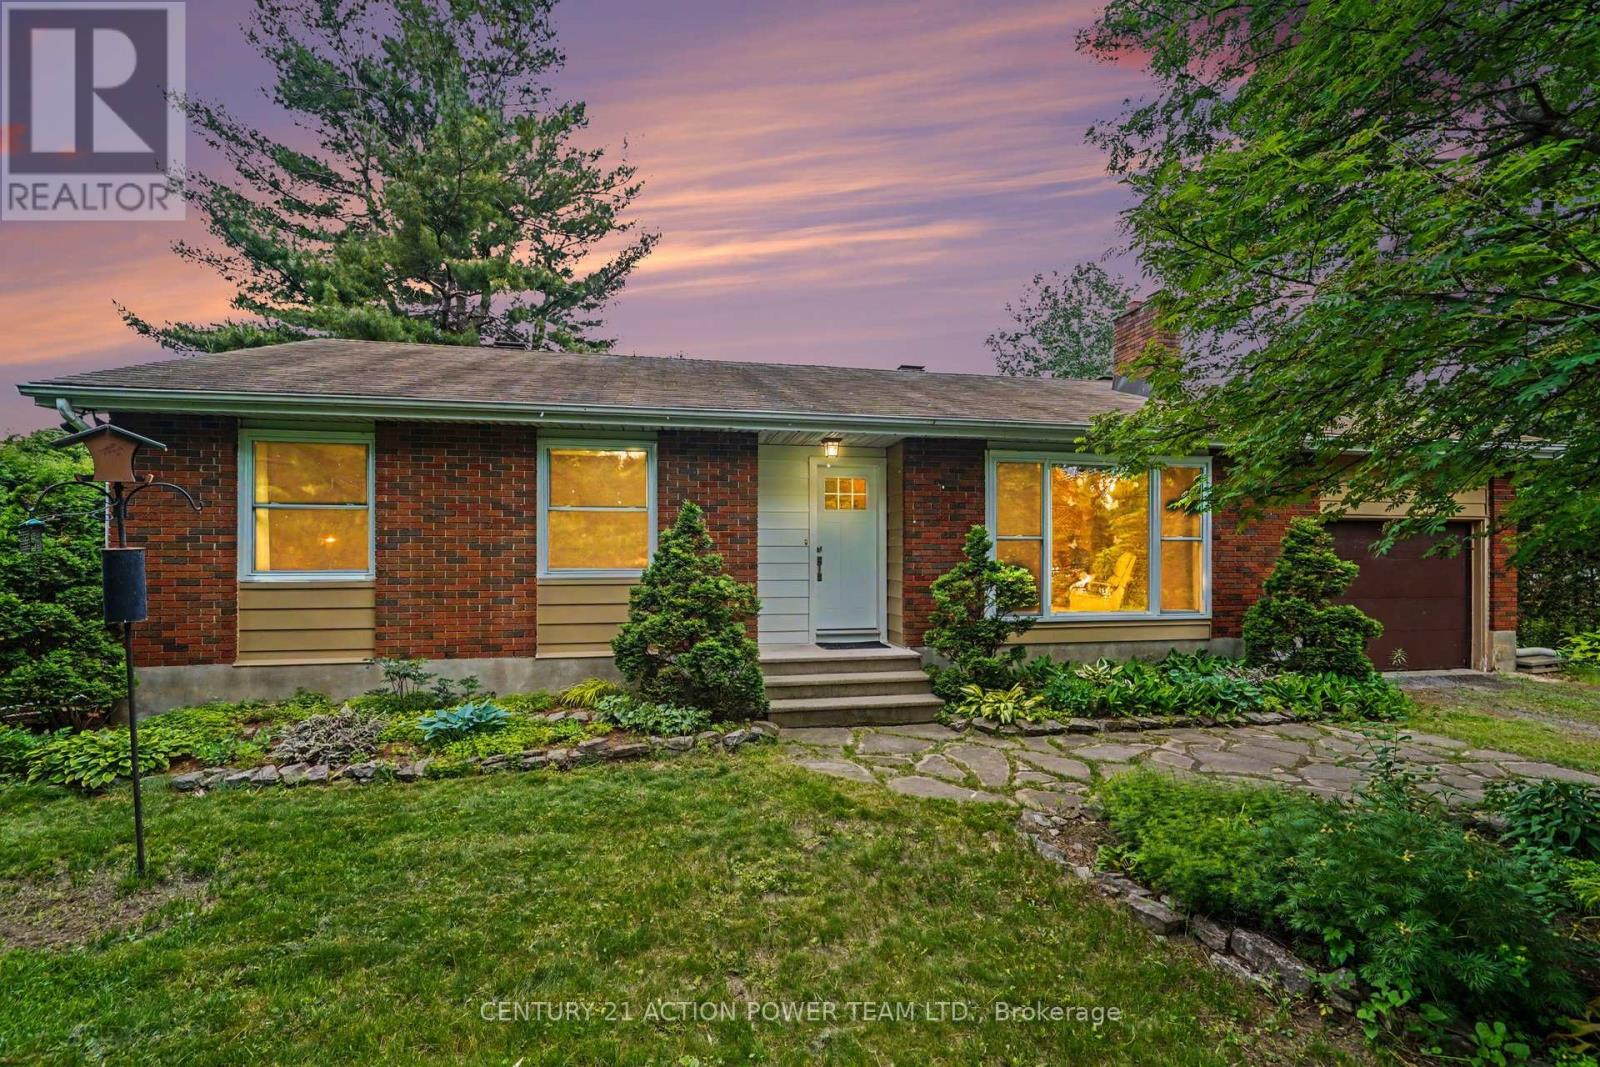
931 Kevin Crescent, Where Country Charm Meets Modern Living in Cumberland Village. Welcome to this bright and beautifully maintained 3-bedroom, 3-bathroom bungalow, perfectly nestled on a peaceful, private parcel in the heart of Cumberland Village. Surrounded by mature cedar hedges, this property seamlessly blends country tranquility with modern convenience, making it an ideal haven for families and nature lovers alike.From the moment you arrive, the beautifully landscaped yard invites you to garden, play, or simply soak in the peaceful surroundings. Inside, the sunlit main level features an open, inviting layout where the cozy living room flows effortlessly into the dining area and a well-equipped kitchen. Complete with ample counter space and stylish cabinetry, the kitchen is perfect for both daily family meals and entertaining friends. The primary bedroom serves as a comfortable retreat, offering a large custom closet and a convenient 2-piece ensuite. Two additional main-floor bedrooms provide plenty of flexible space for family, guests, or a home office.The massive lower level significantly expands your living space, featuring a large recreation room perfect for family movie nights, a dedicated home office area, a full bathroom, laundry, and abundant storage. Step outside to your expansive, private backyard oasis-ideal for summer barbecues and outdoor games. The true crown jewel of the outdoor space is your very own private pond, complete with a soothing water feature. Located just a short drive from local amenities, this property offers the absolute best of both worlds. Schedule your private showing today and start living your country dream! (id:63476)
114 Glendore Street
Ottawa, Ontario
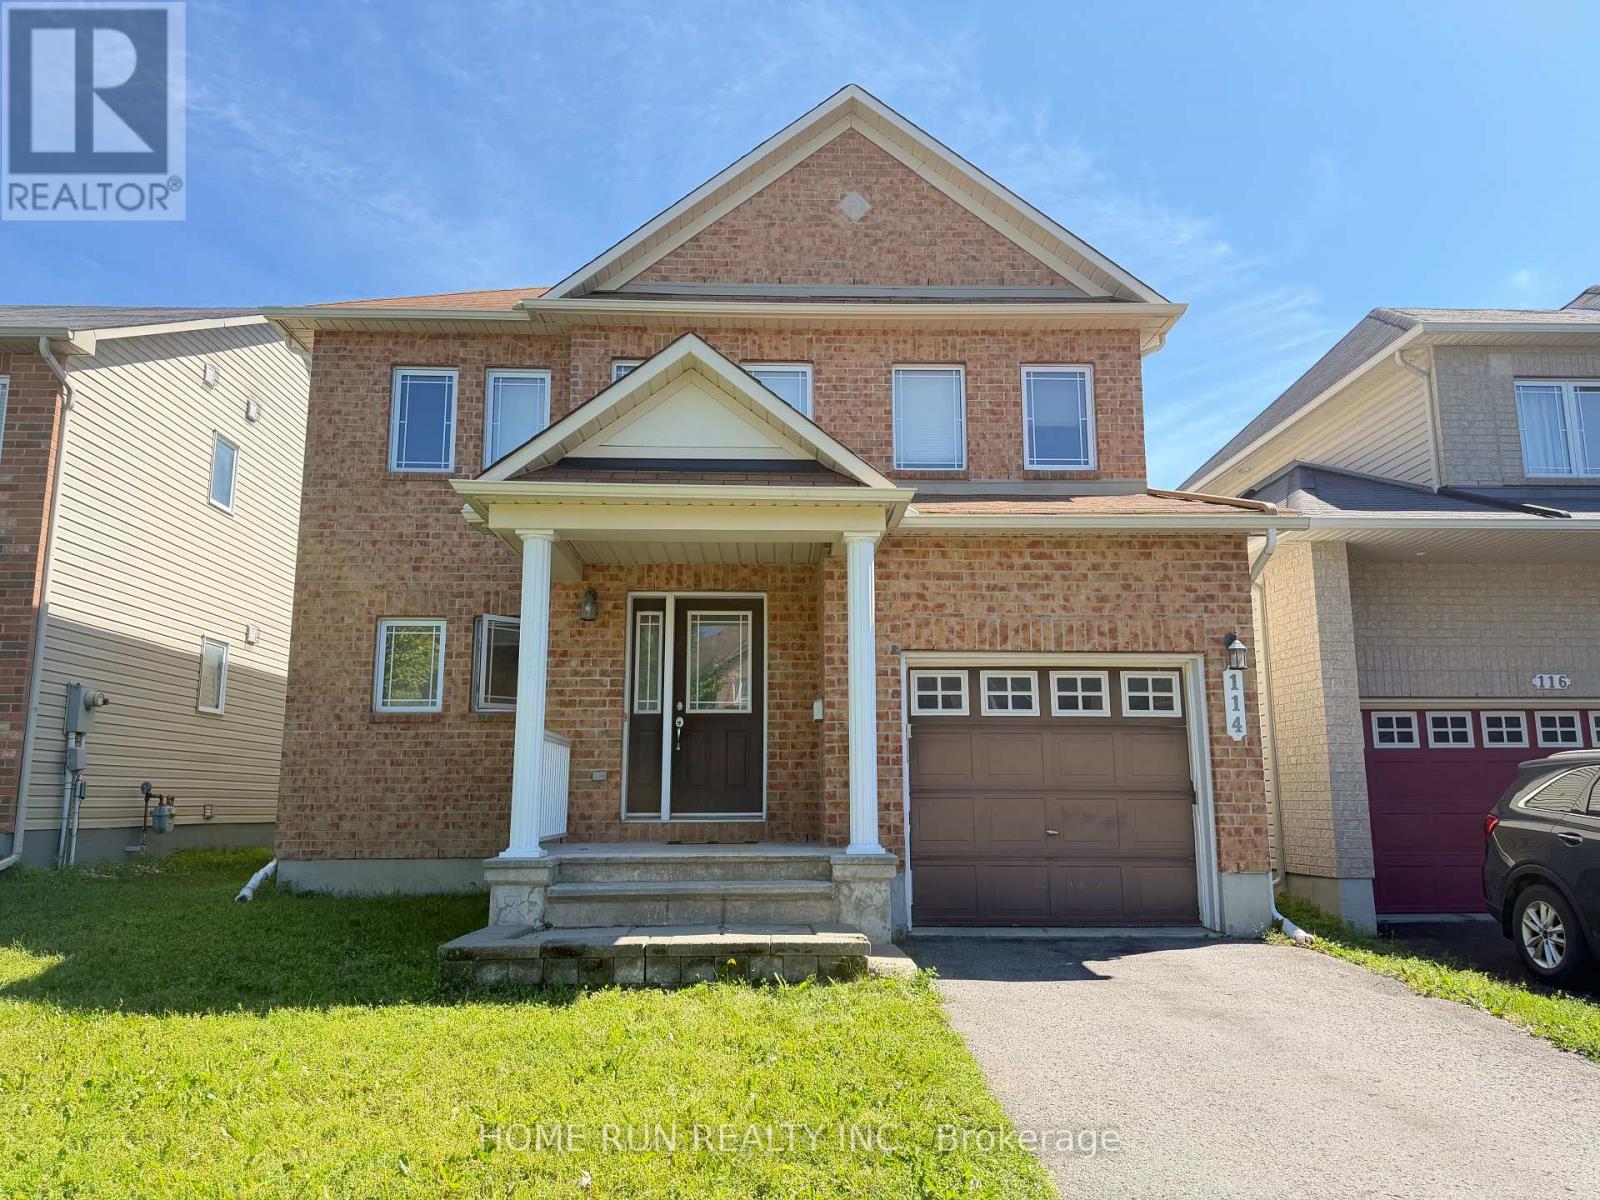
Available Immediately! This well-maintained 3 bedrooms 4 bathrooms home on a quite street located in a popular family-friendly neighbourhood of the heart of Barrhaven Chapman Mills. Main floor offers hardwood floors, 2pcs bathroom, formal dining room, bright kitchen and sunny living room. The second floor includes a loft office space with built in desk and cabinets, master bedroom with a walk-in closet and a 4pcs bathroom, and 2 other generous sized bedrooms share a full 4pcs bathroom. Fully finished basement equipped with a family room and a recreation area, as well as a 2pcs bathroom. Sliding glass doors leads out to a private and fully fenced backyard with a large wooden deck and a shed. Walking distance to schools, parks and shopping malls. Rental Application form, Photo ID, Employment letter with income verification, 2 most recent pay stubs, full credit report from Equifax required. (id:63476)
2450 Radio Tower Road Unit# 274
Oliver, British Columbia
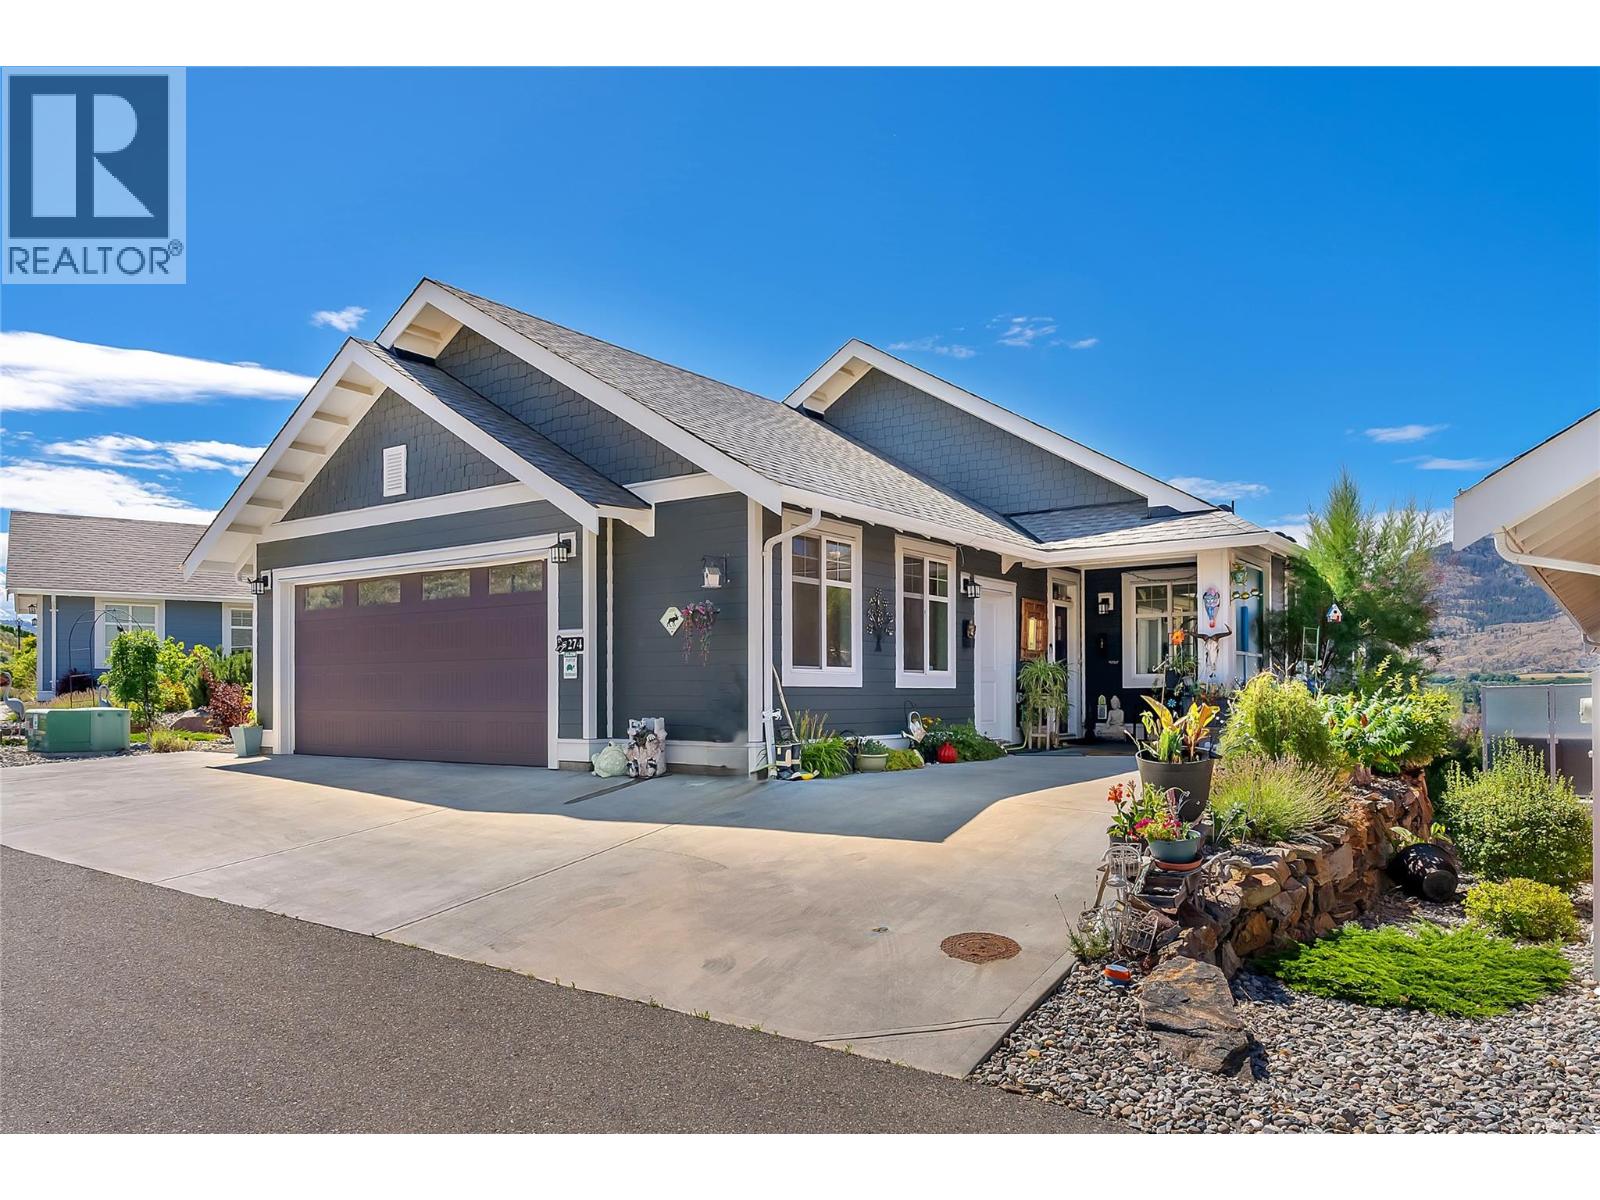
Welcome to The Cottages #274, perched on Valley View, a no-through road surrounded by vineyards & panoramic view of Osoyoos Lake. Unique One of a Kind Chardonnay Plan, over $100,000 in upgrades where it makes a difference. This home comes fully furnished, turn key, and includes a rare and highly coveted 26’ end-berth boat slip that you can see from your living room. (Worth over $50,000) Extended living spaces in the living, dining & primary bedrm, huge 40 ft extended deck, patio, & oversize garage (27x22). Level entry on main, featuring a vaulted ceiling, kitchen layout with gas stove & oversized island. The main living area features an extra lakeview window, 2 sets of sliders to a spacious deck. Additional upgrades of with extended sunshades, a wind protection wall plus an automatic retractable awning. Escape to your main-floor primary suite, with access to a private covered deck. Also, on the main is a 2nd bedroom and there is a 2nd full bathroom on the main. The lower level offers a flexible rec room, kitchen and a large sunroom. 2 more bedrooms and 2 bathrooms on the lower level, one with ensuite, perfect for guests or family. Step out to a massive, covered patio with walk out for easy use of the basement as a separate rental suite. NO GST, NO Property Transfer Tax, NO Speculation/Vacancy Tax, no foreign buyer bans, short-term rentals permitted. Seeking a full-time residence, vacation retreat, or exceptional income property, this home has it all. Quick possession. (id:63476)
Real Broker B.c. Ltd.
615 Spring Valley Drive
Ottawa, Ontario
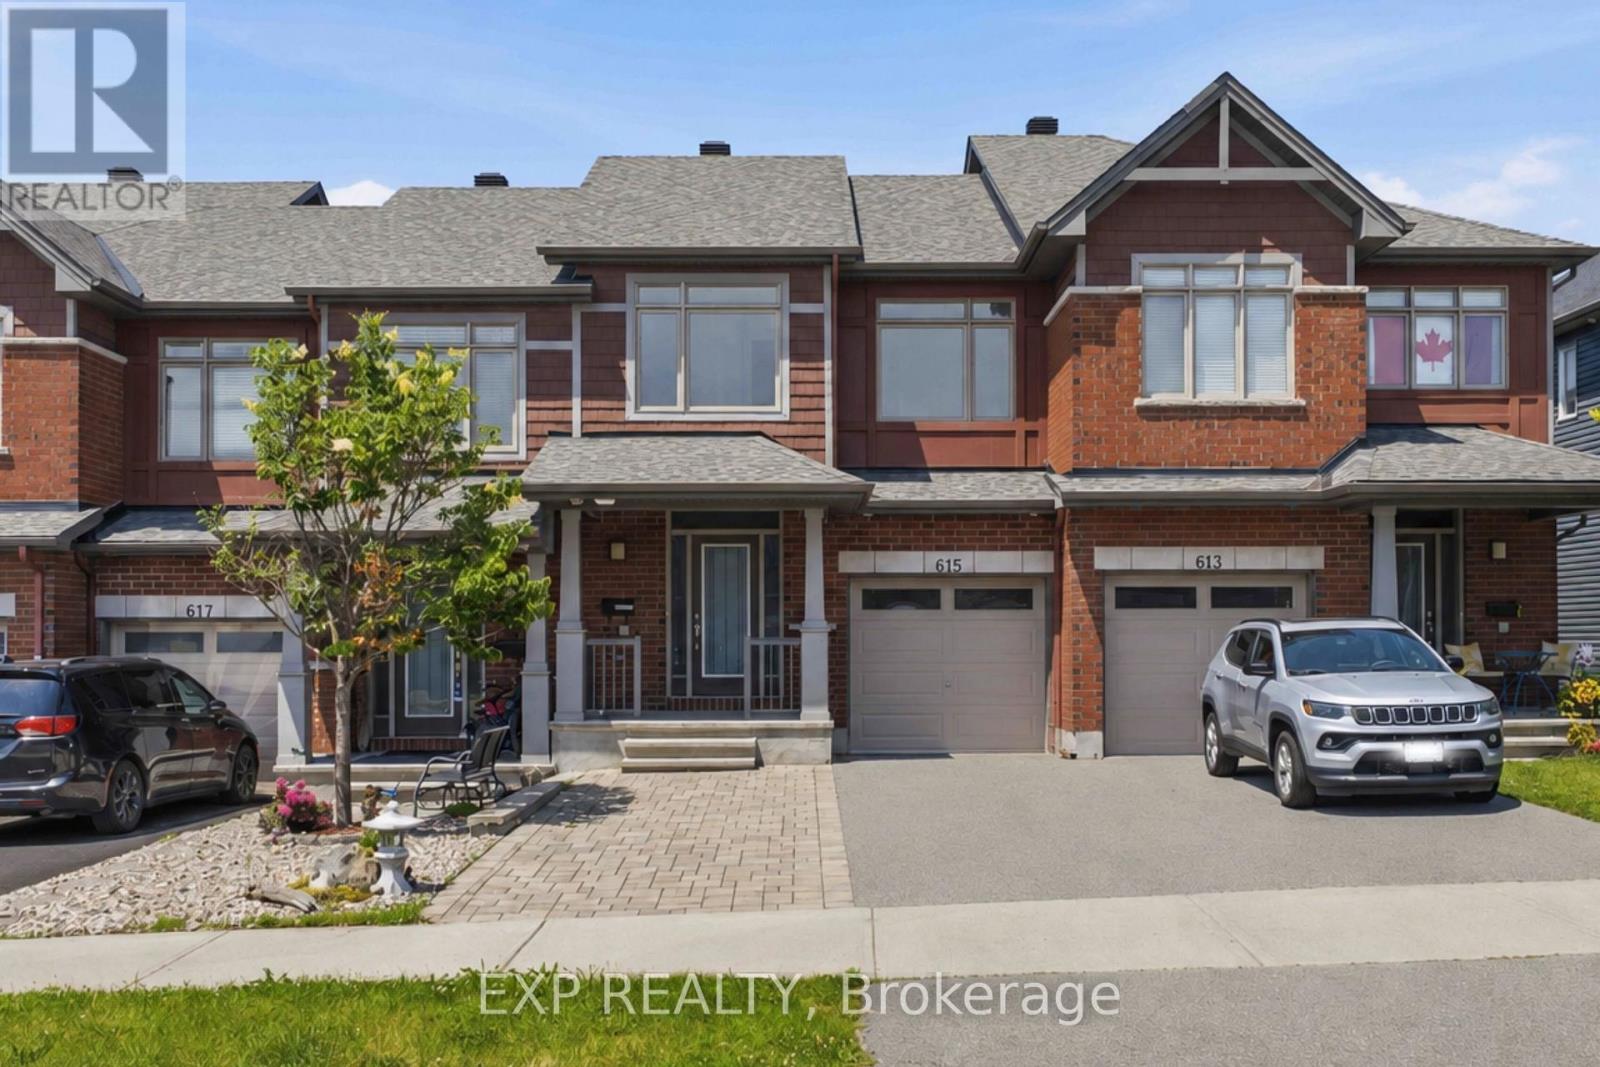
Welcome to 615 Spring Valley in Orleans, a beautiful Claridge-built Azure model offering over 1,620 sqft (+ finished basement) of thoughtfully designed living space. The home makes a welcoming first impression with its covered front porch, spacious enough for a comfortable conversation set and a perfect place to enjoy your morning coffee.Inside, the inviting foyer opens into a bright, open-concept main level filled with natural light from large windows throughout. Hardwood flooring extends through the principal living areas, creating a warm and cohesive feel. The kitchen offers stone countertops, stainless steel appliances, abundant cabinetry, a breakfast bar, and plenty of workspace for everyday cooking and entertaining. The open living and dining areas provide a flexible layout for both family life and hosting guests, while direct access to the fully fenced backyard makes indoor-outdoor living easy. A powder room completes the main level.Upstairs, the spacious primary bedroom features a wall-to-wall closet, while two additional bedrooms offer comfortable space for children, guests, or a home office. A full bathroom serves the upper level.The finished basement adds valuable living space with a generous family room that is ideal for movie nights, a playroom, home gym, or entertainment area. The lower level also includes a laundry area, bathroom rough-in, and ample storage.Outside, the widened driveway with interlock provides parking for four or more vehicles. Located in a family-friendly Orleans neighbourhood close to schools, parks, local shops, fitness and medical centres, public transit, and quick highway access, this home offers a practical layout, excellent natural light, and plenty of space for a growing household. (id:63476)
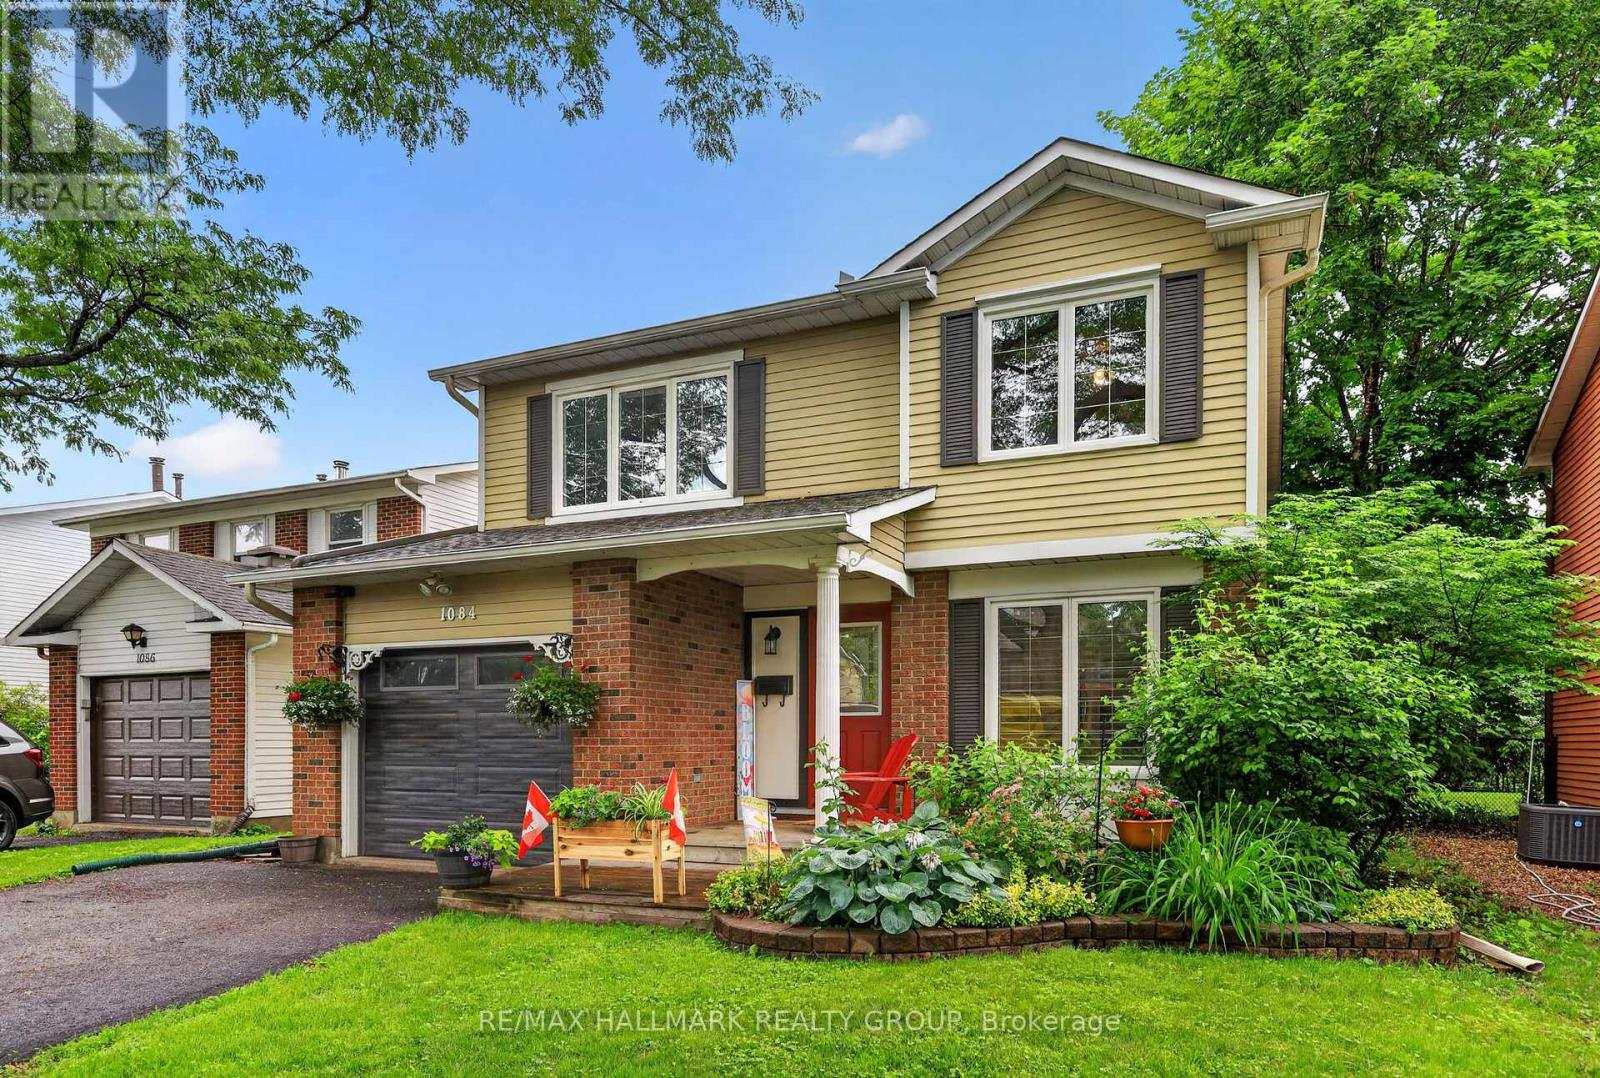
1084 St Germain Crescent
Ottawa, Ontario
First time offered for sale in over 20 years by a meticulous owner! Welcome to 1084 St-Germain Crescent, a beautifully updated 4-bedroom detached home featuring three levels of finished living space and a private backyard oasis. Situated on a quiet, mature street in the heart of Convent Glen, with a park and playground only steps away from your front door. The main floor has been thoughtfully renovated with quality craftsmanship and tasteful design. The main level showcases refinished hardwood flooring, upgraded lighting, premium baseboards, a modern 2-piece bathroom, and chic tile in wet areas. The gourmet kitchen features abundant white cabinetry and drawers, sparkling quartz countertops, textured backsplash, stainless steel appliances, LED potlights, and an expanded opening to the dining area overlooking the backyard. The living room is anchored by a gas fireplace with stone feature wall and patio doors leading outdoors. Upstairs, a refinished hardwood staircase leads to an expansive primary bedroom, three additional bedrooms, and a 4-piece main bathroom. The fully finished basement adds versatile living space with light laminate flooring, a large recreation room, office nook, modern 3-piece bathroom, and a utility/laundry area with room for storage. The west-facing, fully fenced backyard is designed for summer enjoyment and entertaining, featuring a two-tier deck, above-ground salt water pool, and patio area for BBQs and lounging, all surrounded by towering mature cedar hedges for exceptional privacy. Conveniently located close to schools, parks, shopping, public transit, and with quick access to the 417. 24 hours irrevocable. (id:63476)

19 Bergeron Private
Ottawa, Ontario
Welcome to this stunning 2-bedroom, 2-bathroom condo in the desirable Chapel Hill community of Orléans! Built by award-winning Domicile, this 1,115 sq. ft.SINGLE LEVEL condo features10-foot ceilings throughout, hardwood flooring, modern finishes, and an open-concept design filled with natural light. The stylish kitchen offers granite countertops, a ceramic tile backsplash, stainless steel appliances, and overlooks the bright living and dining area with access to a private balcony. The generous primary bedroom includes a 3-piece ensuite, while another Cheater bathroom convenient for the second bedroom and guests. In-unit laundry, one surface parking space. Close to shopping, restaurants, parks, transit, and all amenities, with easy access to downtown Ottawa. (id:63476)
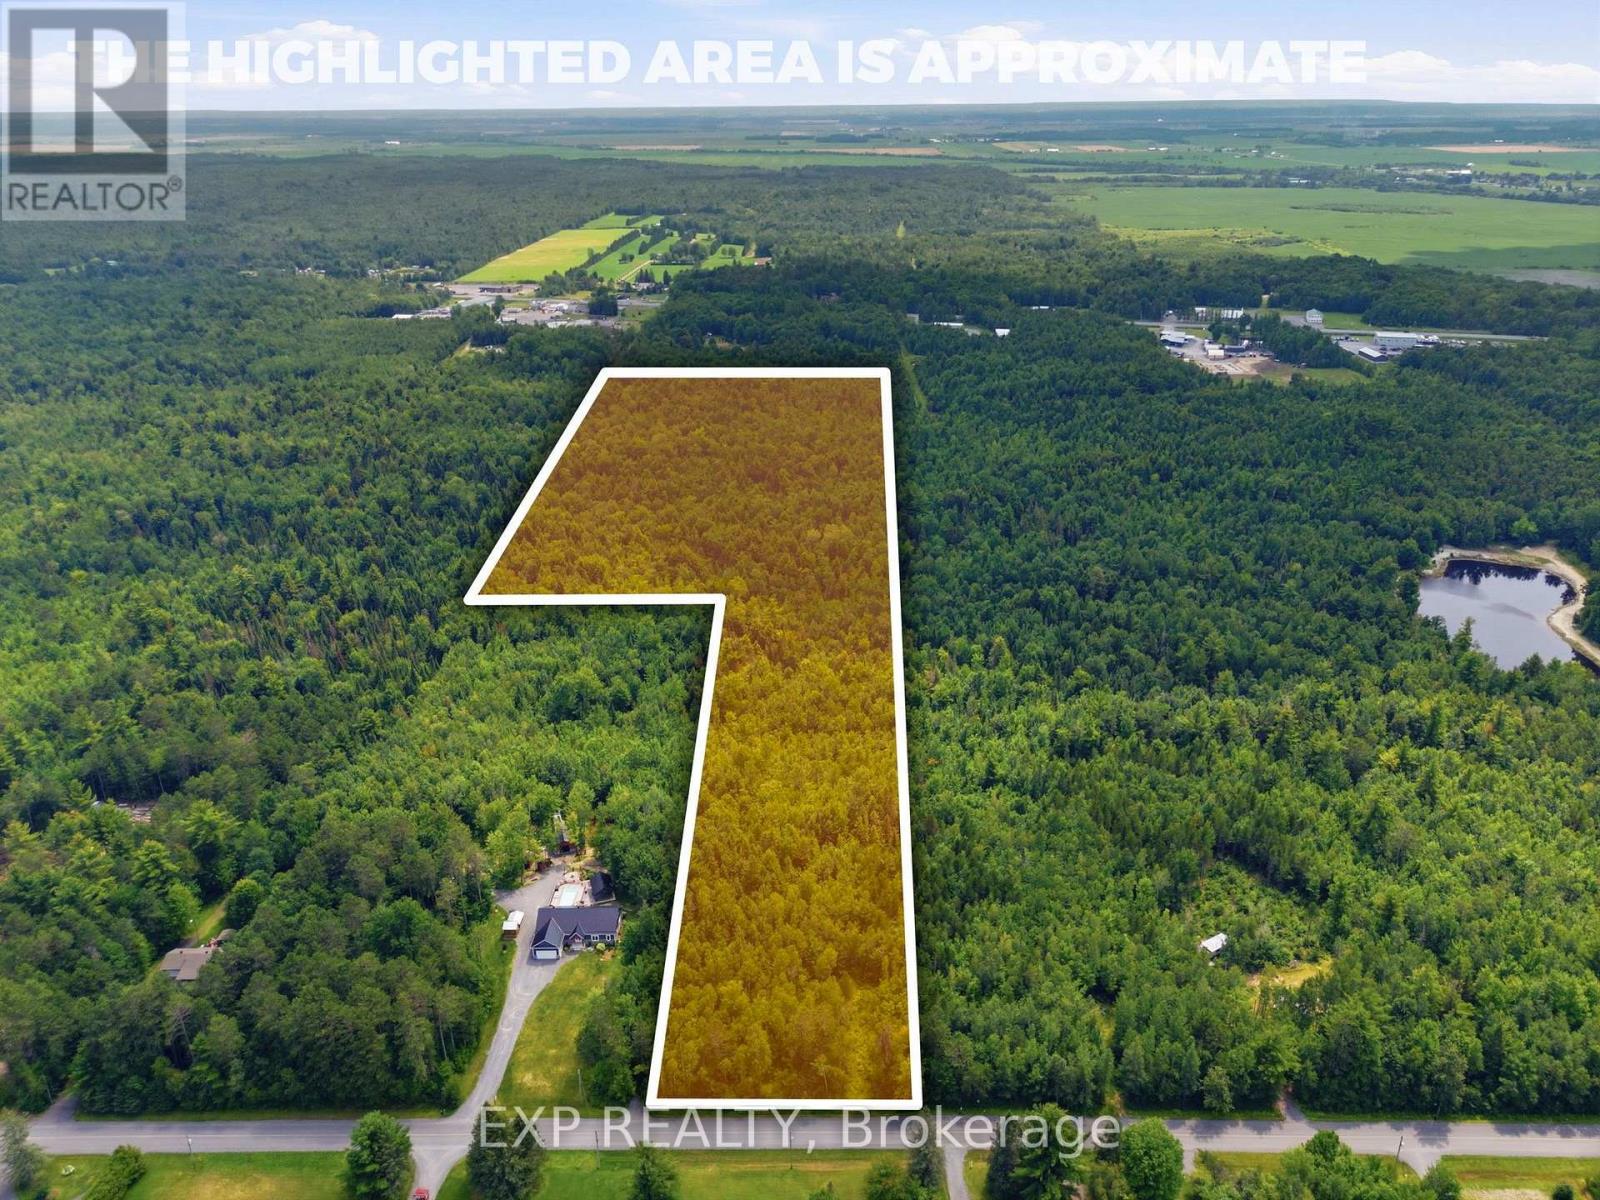
00 A1 Concession Road 4 Road
Alfred And Plantagenet, Ontario
Beautiful 19.3 acre wooded lot, with some wetlands attracting all sorts of wildlife. A few short minutes from Old Highway 17 in Plantagenet and about 20 minutes from Rockland. The mixed woods trees provide shade and privacy but also a sense of seclusion while being close to modern amenities. The perfect retreat or space to build your new home. See also MLS X13492474 (15 acres) and MLS X13492480 (46.9 acres). Access to land only through Realtor booked appointment and only with that Realtor may you walk the land. See virtual tour for all lots at https://listings.sellitmedia.ca/sites/rvwlbmxo/unbranded (id:63476)
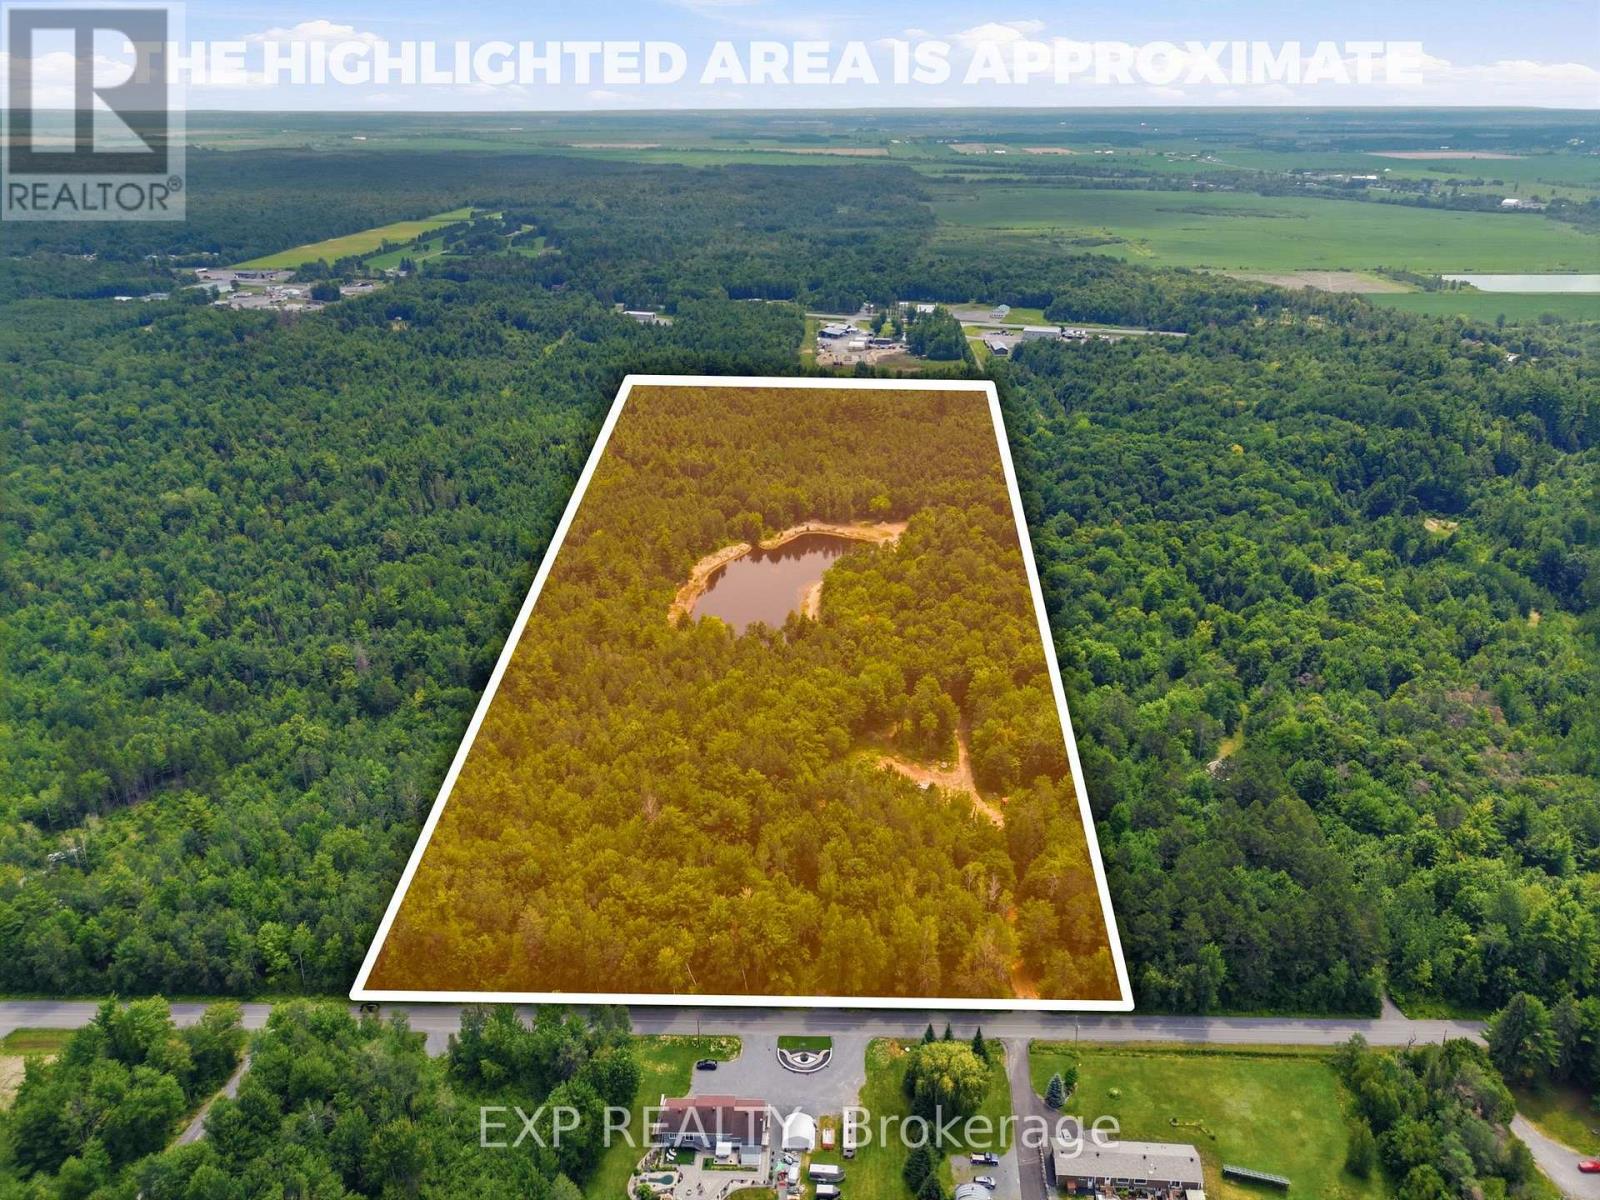
00 B Concession Road 4 Road
Alfred And Plantagenet, Ontario
Beautiful, incredible 46.9 acre wooded lot with a pond/small swimmable lake about 2 acres in size and 12 feet deep. Teaming with life, fish and frogs, and attracting all sorts of wildlife. Property has two drilled, capped wells. Lot also has two small cabins/outbuildings built as forest management structures, not needing a permit. A few short minutes from Old Highway 17 In Plantagenet and about 20 minutes from Rockland. The mixed woods trees provide shade and privacy and a sense of seclusion while being close to modern amenities. The perfect retreat, or space to build your new home. Hydro service is being installed on the property. See also MLS X13492466 (19.3 acres) and MLS X13492474 (15 acres). Access to land only through Realtor booked appointment and only with that Realtor may you walk the land. Virtual tour for all land lots at https://listings.sellitmedia.ca/sites/rvwlbmxo/unbranded (id:63476)