
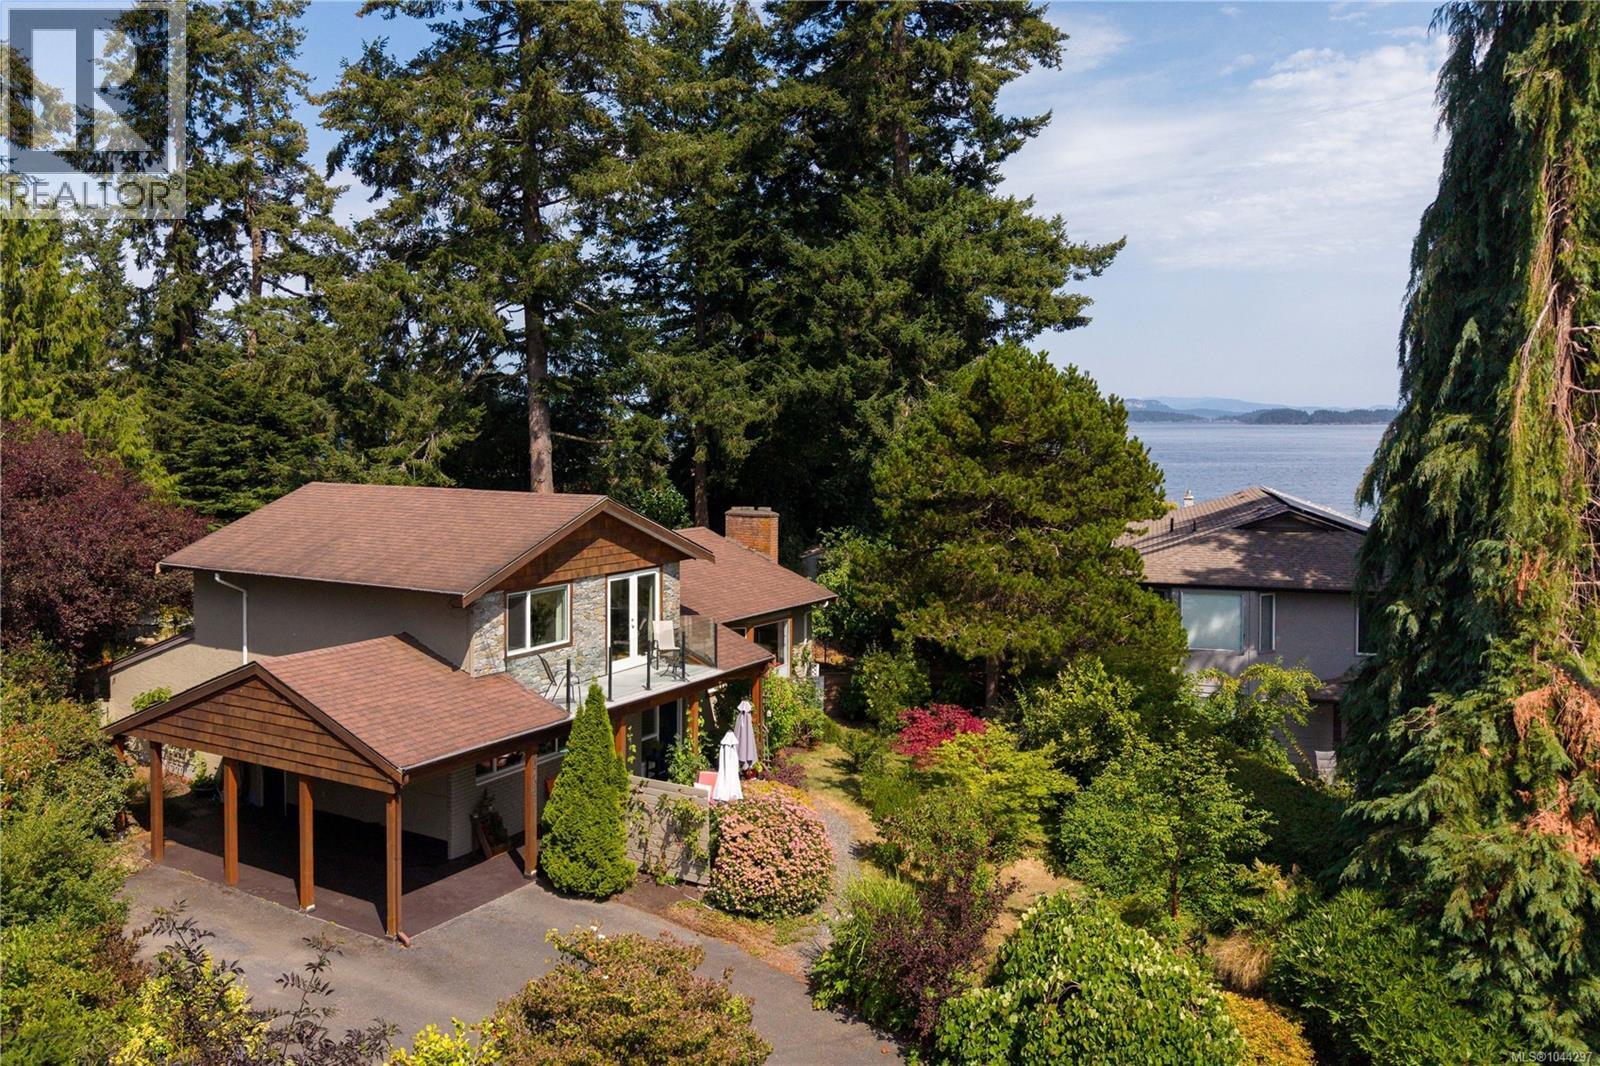
10496 Jocelyn Pl
Sidney, British Columbia
Welcome to one of Sidney's most treasured seaside neighbourhoods, where beach access is just across the street and the pace of life slows to match the rhythm of the ocean. Tucked away on a peaceful, country-like cul-de-sac off picturesque Allbay Road, this beautifully maintained home offers the perfect blend of coastal charm, thoughtful updates and an exceptional lifestyle. Set on a sunny, beautifully landscaped 0.24-acre park-like property, the home enjoys lovely ocean glimpses, mature gardens and outstanding privacy. The bright, welcoming kitchen has been refreshed with new countertops, backsplash and flooring and features quality stainless steel appliances. Hardwood floors add warmth throughout the main level, while the updated bathrooms and spacious primary suite with its own ocean-view deck create inviting spaces to relax and unwind. Over the years, the home has been meticulously cared for with significant improvements, including a heat pump, updated windows, renovated lower level with an expanded walk-in shower, newer hot water tank, refinished exterior cedar details and updated appliances. A standout feature is the detached, fully insulated studio/workshop, ideal as a home office, artist's studio, fitness room or creative retreat. What truly sets this home apart is its remarkable setting. Every window frames mature trees, colourful gardens and abundant birdlife, creating ever-changing views throughout the seasons. From the living room and upper deck, enjoy glimpses of Roberts Bay while surrounded by the peace and quiet of one of Sidney's most welcoming neighbourhoods. Just a short stroll to marinas, waterfront walking trails, restaurants and downtown Sidney, homes in this coveted location are rarely offered for sale. A truly special opportunity to embrace the best of Sidney by the Sea. (id:63476)
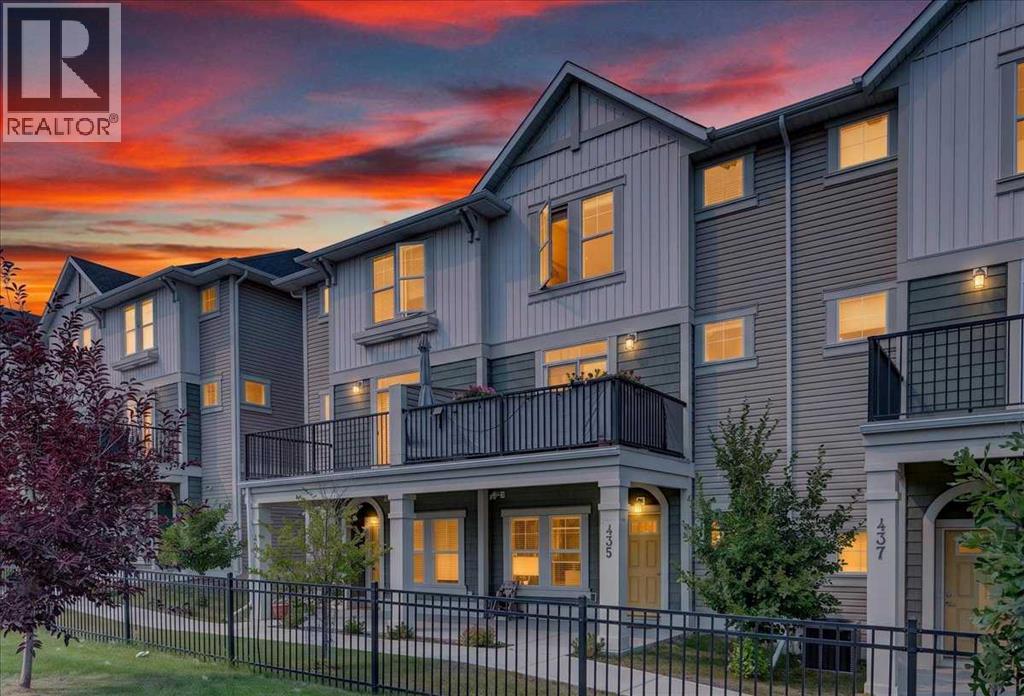
435 South Point Lane SW
Airdrie, Alberta
Open House Saturday July 25th from 12:00pm - 2:00pm. Modern design meets everyday function in this beautifully maintained move-in ready townhouse backing onto an incredible park in the sought-after community of South Point. The covered front patio welcomes you home while an insulated, drywalled, and painted double attached garage offers secure parking and outstanding storage for every season. Tucked away on the entry level, a private den creates the perfect space for working from home, studying or pursuing hobbies, while generous storage keeps coats, shoes and everyday essentials neatly organized. Gather with family and friends in the bright open-concept main floor where durable luxury vinyl plank flooring flows throughout and oversized windows draw in an abundance of natural light. Unwind in the inviting living room as patio doors open to the main level balcony overlooking the greenspace and sports courts creating a peaceful setting for morning coffee or evening barbecues. Preparing meals becomes a pleasure in the beautifully appointed kitchen showcasing quartz countertops, stainless steel appliances, full-height tile backsplash, ample cabinetry and a large center island with breakfast bar seating that naturally brings everyone together. Adjacently, the dining area easily accommodates everything from weeknight dinners to holiday celebrations while enjoying views through oversized windows. Completing this level, a convenient powder room adds everyday practicality for family and guests alike. At the end of the day, retreat to the spacious primary bedroom on the upper level where oversized windows fill the room with natural light and a stylish 3-piece ensuite adds comfort and privacy. Two additional bedrooms share a modern 4-piece bathroom, making the upper level ideal for growing families, guests or flexible living arrangements. Conveniently located on the same floor, the laundry area simplifies daily routines. Just beyond your property, an impressive park invites an active lifestyle with basketball and tennis courts, playgrounds, picnic areas, walking paths and open green space to enjoy year-round. South Point is a thoughtfully designed master-planned community offering exceptional connectivity with quick access to QE II Highway, the South Transit Terminal, Southpoint Village shopping, restaurants and everyday amenities, making commuting around Airdrie, Calgary and beyond both simple and convenient. (id:63476)
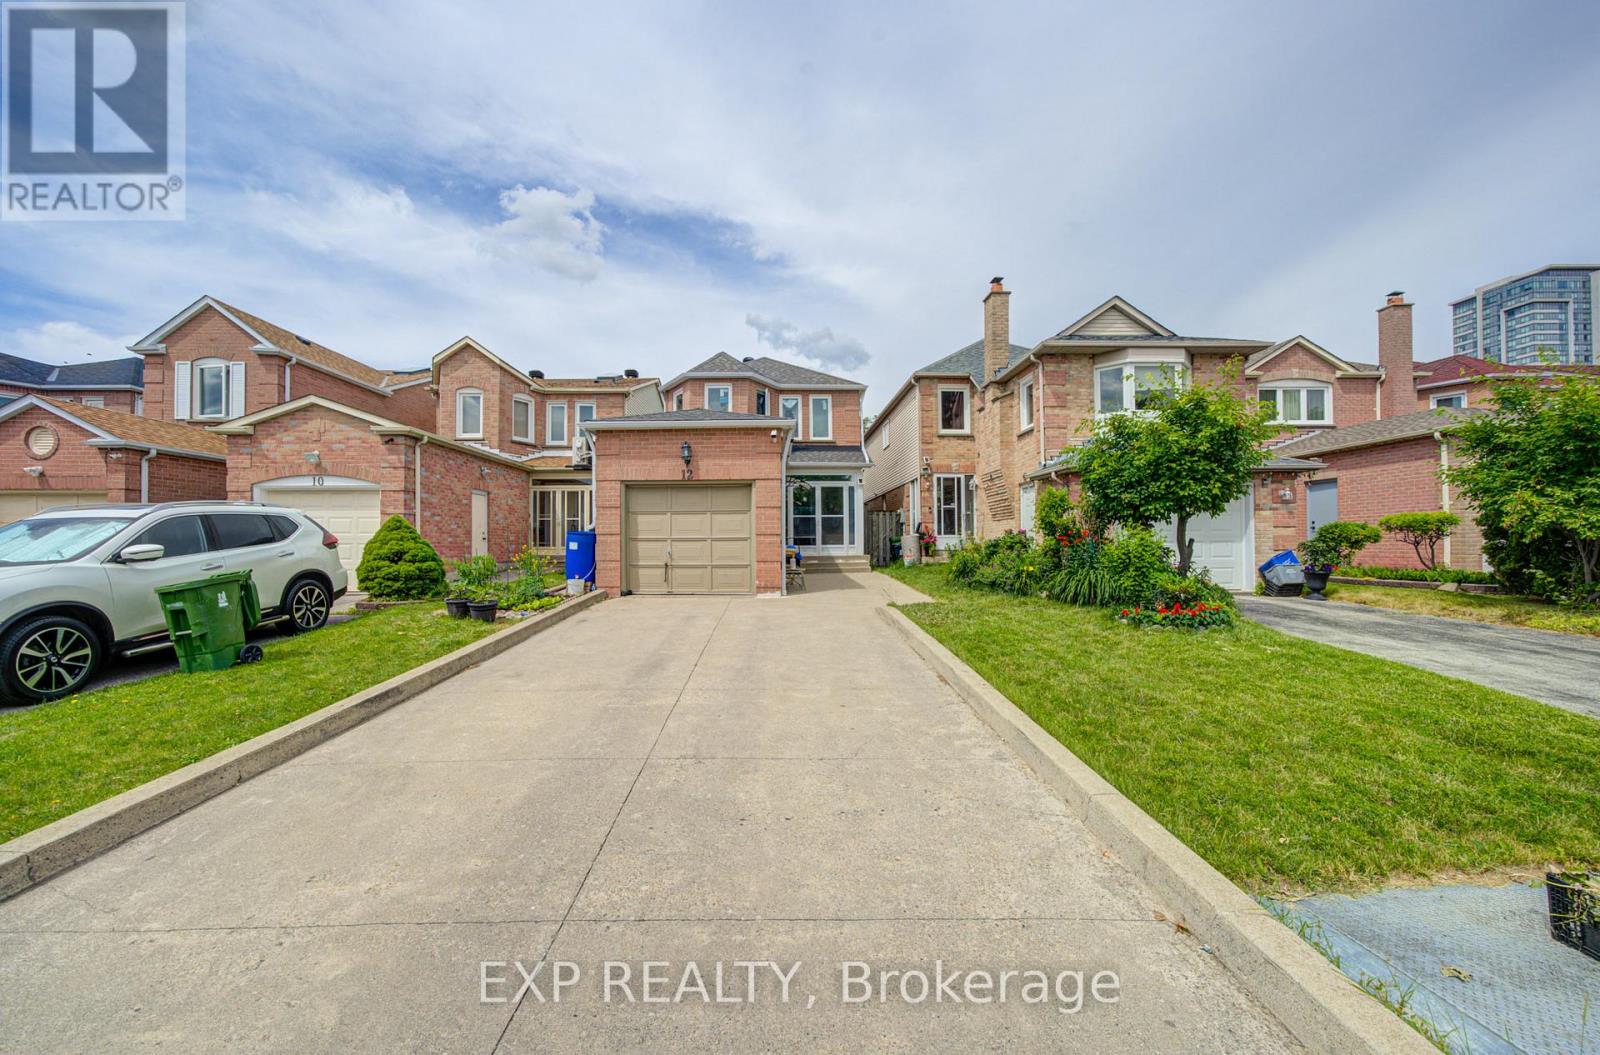
12 Staverton Court
Toronto, Ontario
Location! Location! Location! Welcome to this beautifully maintained 3+1 bedroom detached home nestled in one of Milliken's most sought-after neighbourhoods. Featuring a functional layout and wood floors throughout the main and second floors, this bright and inviting home offers comfortable family living. A skylight over the oak staircase fills the home with natural light. Major updates include the roof, furnace, A/C, second-floor windows, and upgraded attic insulation (2024), as well as main-floor windows (2026). The finished basement provides excellent additional living space with a spacious recreation room, bedroom, and 3-piece ensuite, ideal for extended family, guests, or a home office. Enjoy the convenience of an enclosed front porch, an extended private driveway with parking for multiple vehicles, and no sidewalk to maintain. The fully fenced backyard offers privacy and plenty of space for outdoor enjoyment. A fantastic opportunity to own a move-in-ready home in a prime family-friendly location close to schools, parks, transit, shopping, and all amenities! (id:63476)
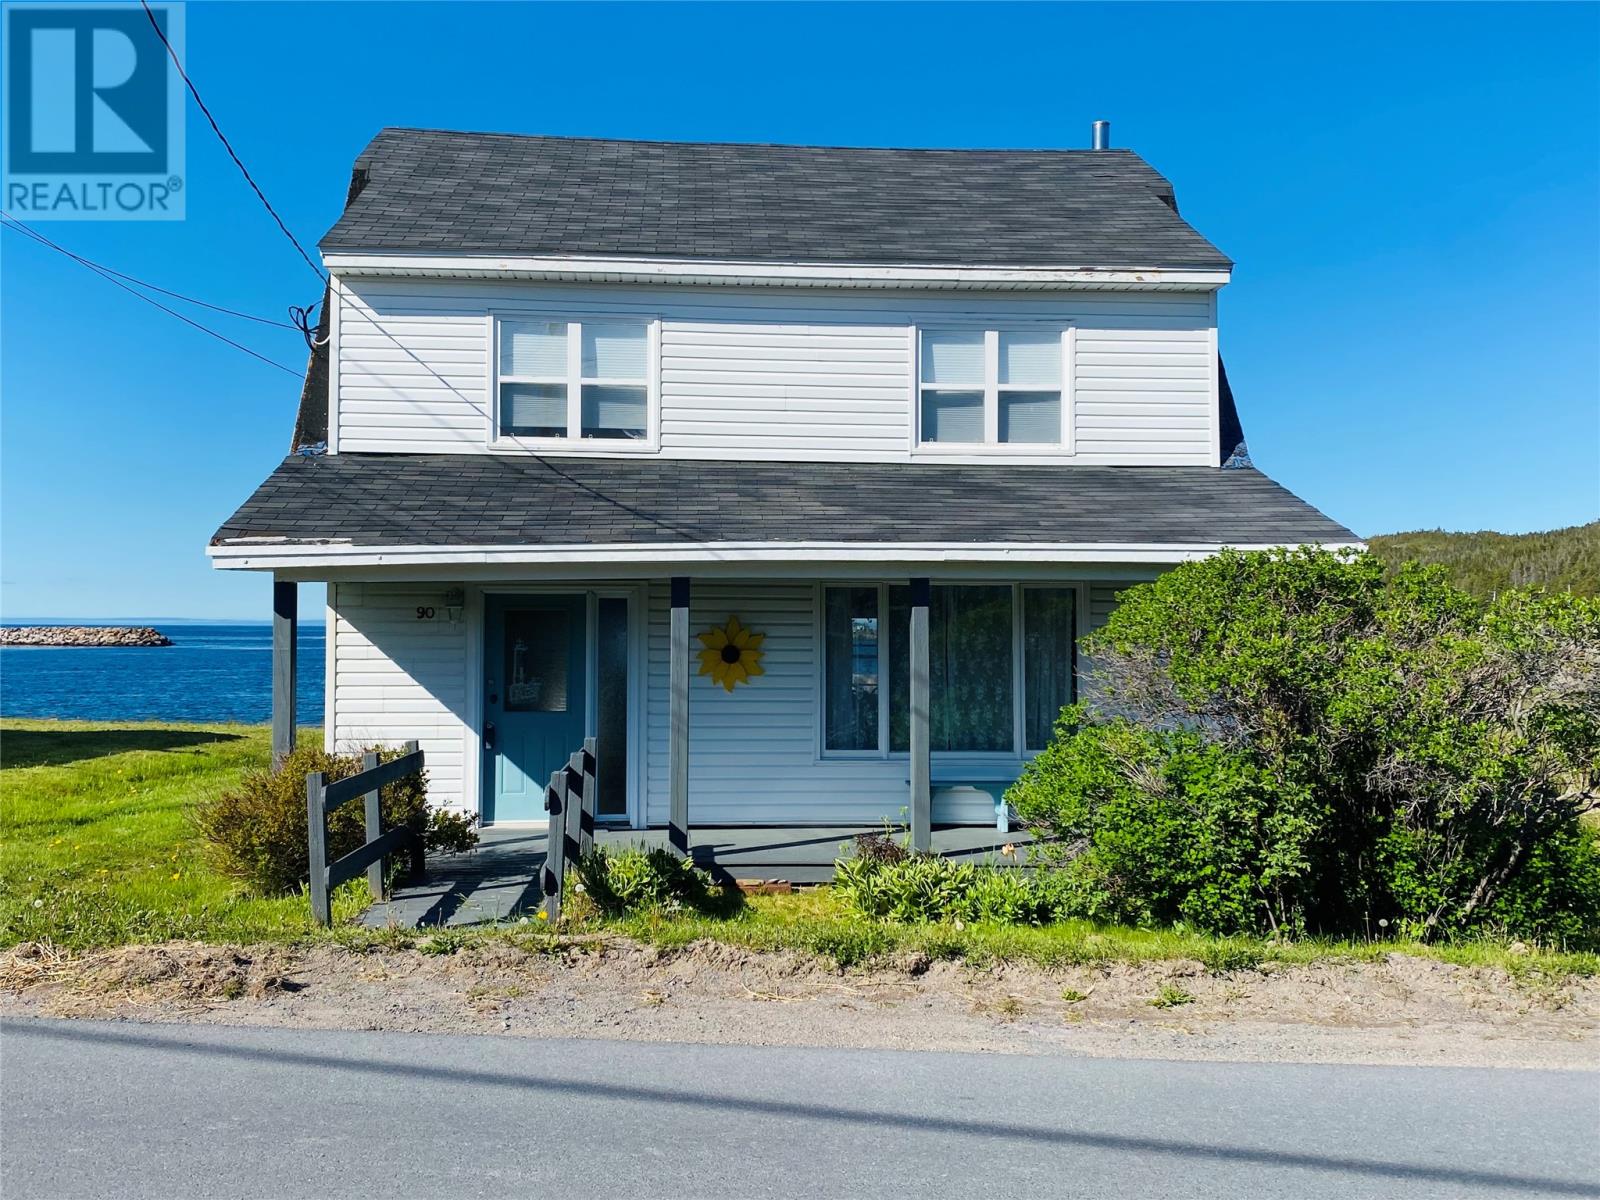
90 Hants Harbour Road
Hants Harbour, Newfoundland & Labrador
Welcome to your own piece of Paradise in Picturesque Hants Harbour NL. This oceanfront property offers breathtaking panoramic views, is located just steps from the shoreline, and is 1 hour and 45 minutes from St. John's. It is designed to capture the beauty of its surroundings. This home provides the perfect setting to relax and unwind. Whether you're enjoying your morning coffee on the patio or taking in the spectacular sunsets from the comfort of your home. The calm harbour waters invite Kayaking, while the nearby shoreline is ideal for beach fires and a peaceful seaside walks. Experience the best of Newfoundland's natural beauty with seasonal whale watching, iceberg viewing and berry picking and hiking right at your doorstep. This property offers an extraordinary opportunity for year round living, a vacation retreat, or an investment. Upgrades over the past 10 years include new shingles, upgraded electrical, hot water tank, pex plumbing, kitchen plumbing, blown in wall insulation, some vinyl windows. The rear exterior was updated with wood replacement, new siding, a steel exterior door, and a large glass panel deck for ocean views. Many interior upgrades, including the ocean- view room with shiplap. a distressed wood feature wall, vinyl plank flooring, restored original ceilings, and wood doors throughout the home. Beautiful restored staircase and a cozy corner propane fireplace. Note. Some home furnishings to remain with sale. Also kitchen items. (id:63476)
3041 1 Street SW
Calgary, Alberta
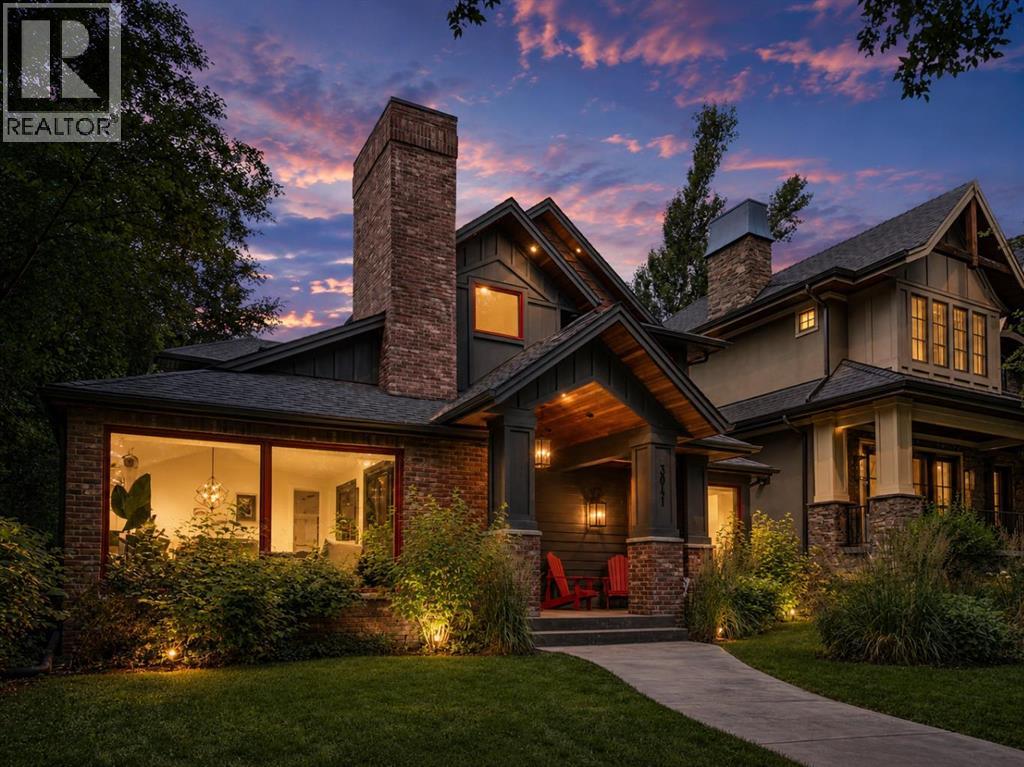
Watch the Full Cinematic Home Tour on YouTube! Welcome to one of Roxboro's finest custom-built luxury residences, where timeless craftsmanship, contemporary elegance, and thoughtful design come together in one of Calgary's most coveted inner-city communities. Offering over 5,000 sq. ft. of beautifully developed living space, this exceptional home features 5 bedrooms, 5 bathrooms, an oversized attached garage, and a rare main-floor primary retreat—a floor plan seldom found in luxury inner-city homes.Behind the striking brick and cedar façade, you'll discover an interior designed for both sophisticated entertaining and comfortable family living. Soaring ceilings, expansive windows, rich hardwood flooring, floating open-riser stairs with glass railing, and designer lighting create an atmosphere of understated luxury throughout.The heart of the home is an extraordinary chef's kitchen featuring an oversized quartz waterfall island, premium built-in appliances, custom cabinetry, extensive prep space, a walk-in pantry, and a stunning climate-controlled glass wine display. Adjacent living and family rooms, each anchored by a beautiful fireplace, create inviting spaces to gather while oversized windows flood the home with natural light.The main-floor primary suite offers exceptional privacy with direct access to a luxurious spa-inspired ensuite complete with a freestanding soaker tub, oversized walk-in shower, dual vanities, and an impressive walk-in dressing room.Upstairs, two spacious bedrooms each enjoy their own ensuite and walk-in closet, while an oversized bonus/media room with a built-in wet bar and projection theatre creates the ultimate entertainment space.The fully finished lower level is designed for modern family living, featuring two additional bedrooms, a large recreation room with a stunning stone fireplace, a dedicated children's play area, full bathroom, second laundry, and more than 500 sq. ft. of storage space—an exceptional feature rarely found in luxury homes.Step outside to your private outdoor retreat complete with a covered patio, hot tub, mature landscaping, and exceptional privacy—perfect for year-round enjoyment.Located on one of Roxboro's beautiful tree-lined streets, you're only moments from the Elbow River pathway system, Mission, 4th Street, downtown Calgary, excellent schools, boutique shopping, and some of the city's finest restaurants.This is a rare opportunity to own an architecturally distinctive luxury home that combines timeless design, exceptional functionality, and an unbeatable location in one of Calgary's most prestigious neighbourhoods. (id:63476)
Bsmt - 14 Lampman Drive
Toronto, Ontario
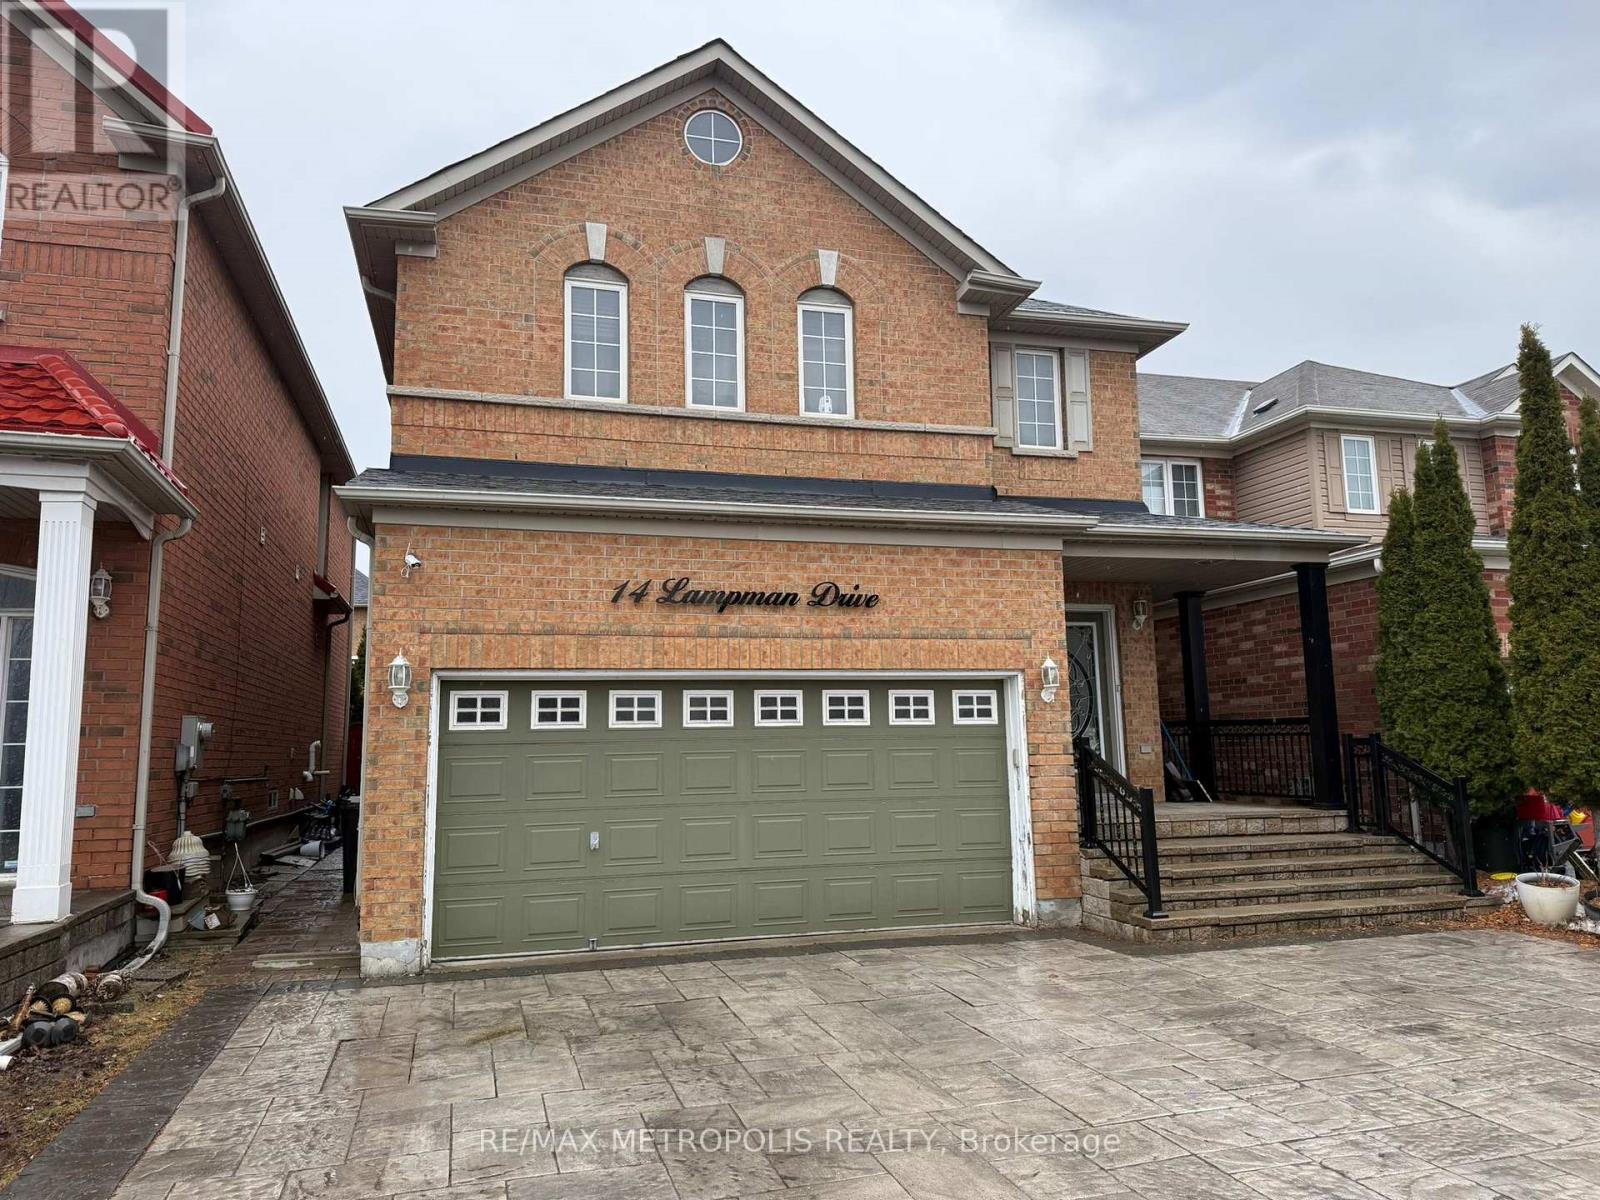
Beautifully renovated 2-bedroom basement suite offering modern comfort and style. Enjoy a private, separate entrance through the backyard and the convenience of being just steps from public transit. Ideally located close to major highways, grocery stores, University of Toronto, Centennial College, and more.This inviting unit is perfect for those seeking both comfort and accessibility. (id:63476)
549 Osmond Daley Drive
Ottawa, Ontario
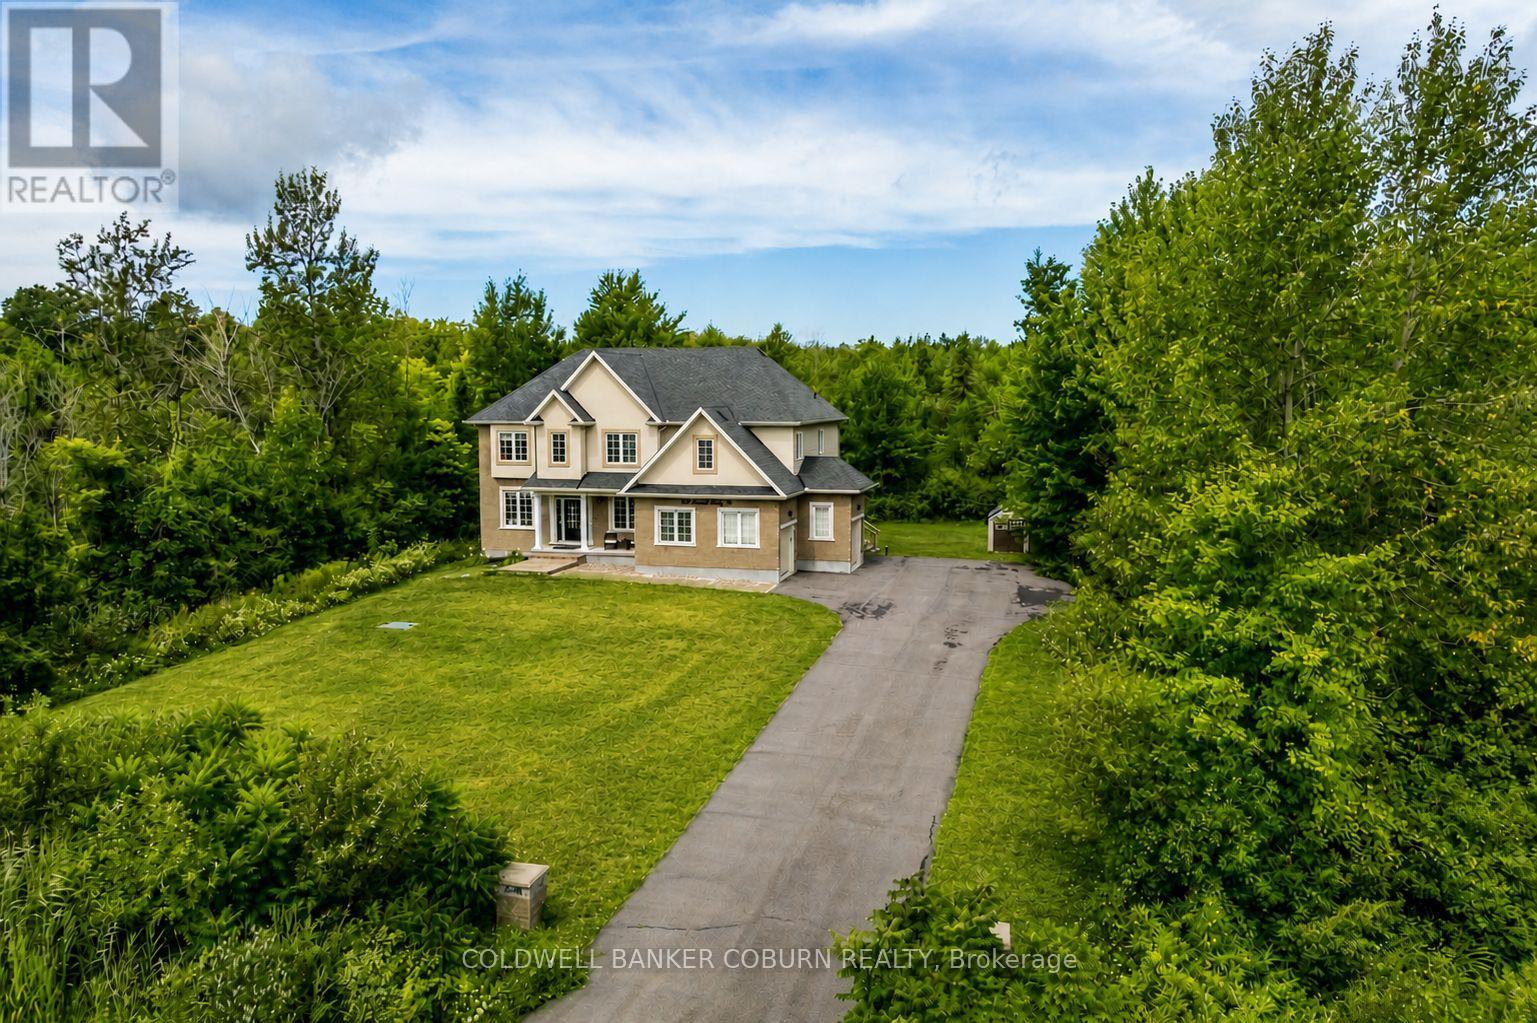
OPEN HOUSE MAY 31 CANCELLED. Nestled on a quiet cul-de-sac in the prestigious West Lake Estates neighbourhood, this 2017-built 2-storey home offers over 4,500 sq.ft. of living space on a serene 2-acre treed lot with no rear neighbours. A beautiful interlock walkway welcomes you to a home designed for both comfort and elegance. Inside, the main and second floors feature 9-ft ceilings, including warm maple hardwood on main floor, while oversized windows fill each room with natural light. The impressive 18-ft family room ceiling creates an airy, grand atmosphere, complemented by a modern tiled gas fireplace. The white kitchen boasts striking grey-veined granite countertops, a large island, gas cooktop, wall oven, and direct access to the back deck, perfect for BBQing and entertaining in your quiet, private backyard. Off the kitchen, a practical mudroom and laundry room add everyday convenience. Upstairs, the open staircase overlooks the family room below. Three generously sized bedrooms share a stylish full bathroom, while the expansive primary suite offers double-door entry, a spacious walk-in closet, and a 5-piece ensuite with a stand-up shower, soaker tub, and double vanity. The fully finished basement extends your living space with a fifth bedroom, 3-piece bathroom, spacious family room, stylish theatre room with wet bar, an additional smaller spare room currently used as a workout space, and two extra storage rooms. Close to 417, Tanger Outlets, Carp Village and more! Furnace (2023), Ecoflo Septic System (id:63476)
20 Dalton Avenue Unit#307
Mount Pearl, Newfoundland & Labrador
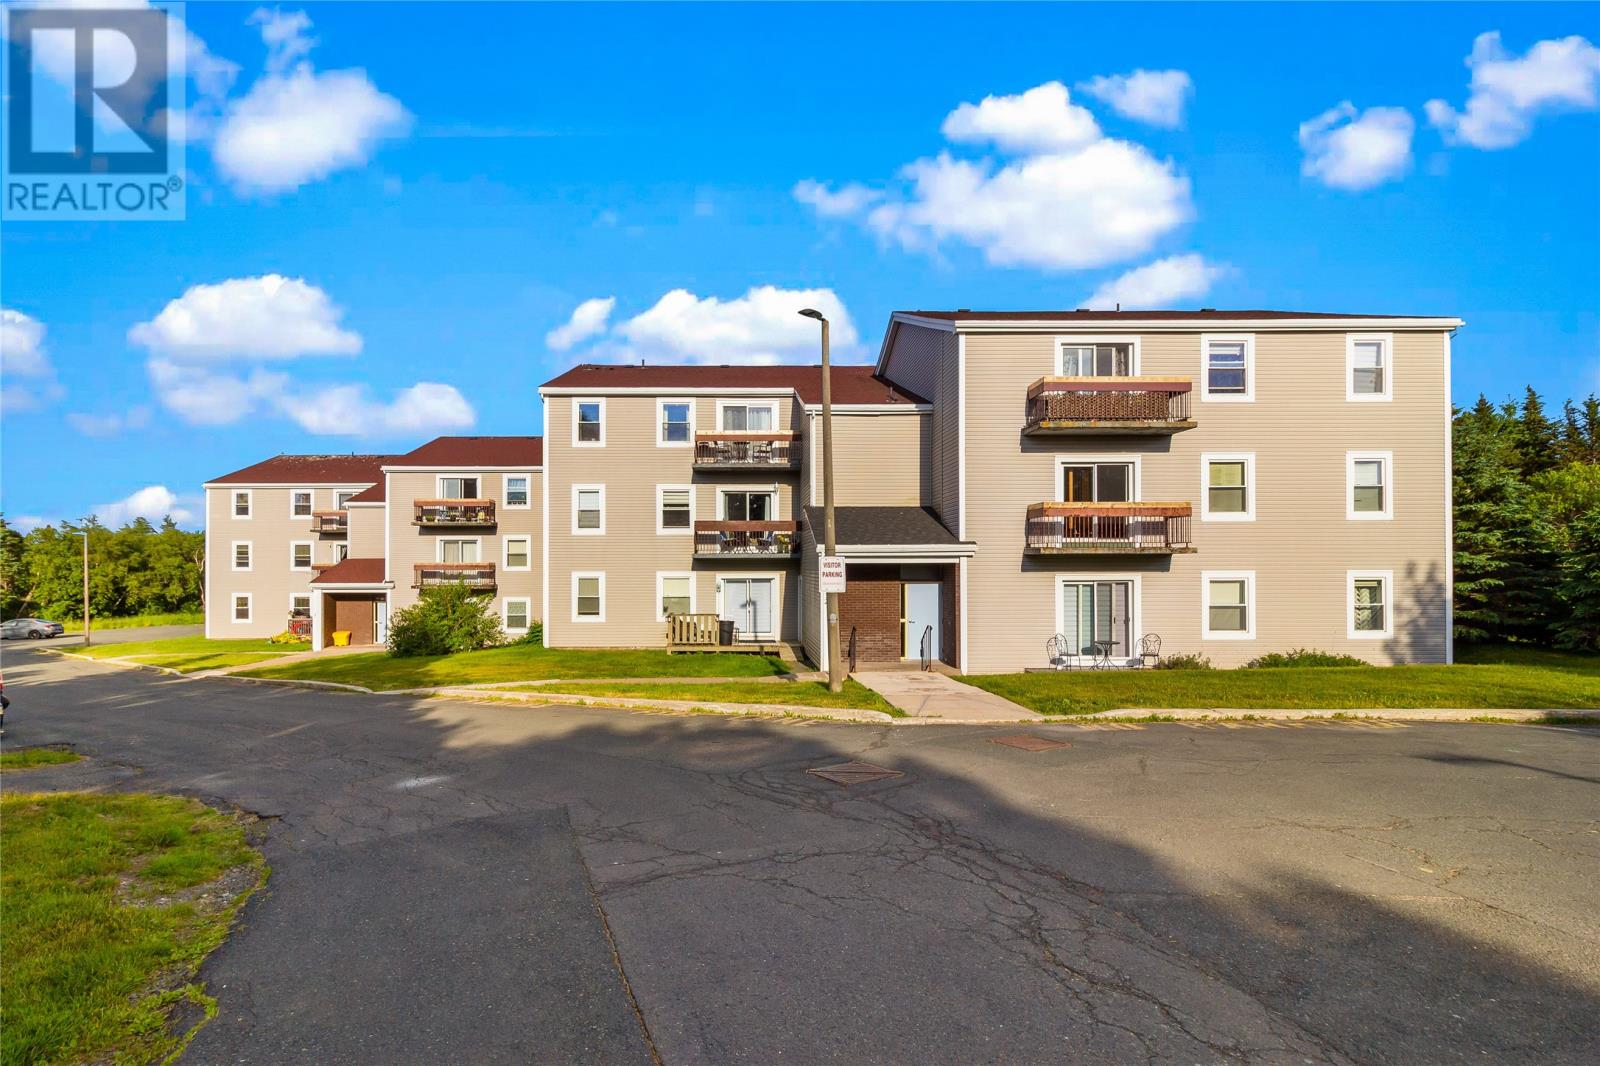
Welcome to Edgewood Park, a beautifully maintained condo in the heart of Mount Pearl offering comfort, convenience, and worry-free living. Lovingly updated by its current owner, this bright and inviting unit showcases stylish finishes and has been repainted, thoughtful touches throughout, creating a modern and welcoming space you'll be proud to call home. The functional layout features an open-concept living and dining area, a well-appointed kitchen with a new countertop and new appliances, two bedrooms, and a full bathroom. Every detail reflects the exceptional care and pride of ownership that has gone into maintaining this home. Step outside to your private balcony, the perfect place to enjoy your morning coffee or unwind after a long day. Additionally, this condo has in-unit storage plus access to a shared storage, providing valuable extra space for seasonal items and belongings. Ideally located close to shopping, restaurants, recreation, walking trails, public transit, and all major amenities, this move-in-ready condo offers an excellent opportunity for first-time buyers, downsizers, or anyone seeking low-maintenance living in a sought-after Mount Pearl location. (id:63476)
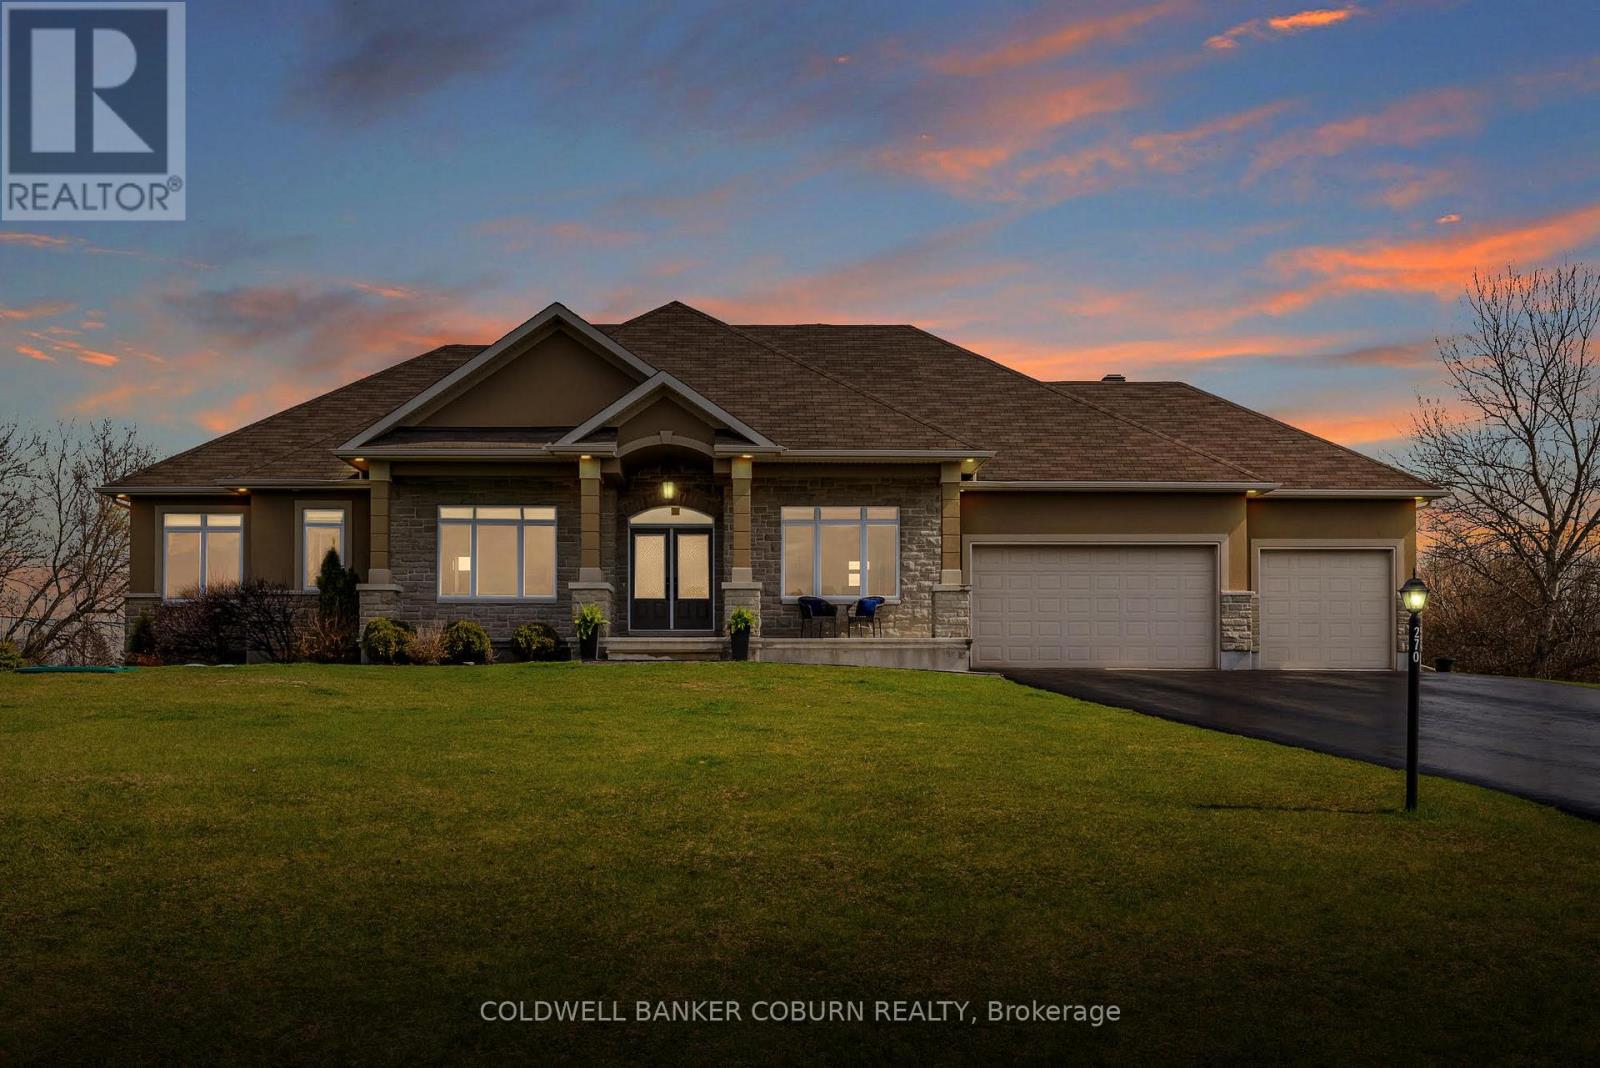
270 West Lake Circle
Ottawa, Ontario
Welcome to this stunning custom-built home with 4,500 sq ft of living space, offered by the original owners and nestled in the prestigious West Lake Estates. With exclusive access to the tranquil communal lake, this home offers the perfect blend of elegance, functionality, and comfort. From the moment you step into the bright and airy foyer, you're greeted by timeless architectural details including arched doorways, rich maple hardwood floors, and an exquisite empire coffered ceiling. The heart of the home is the chef's kitchen, featuring quartzite countertops, sleek maple cabinetry with abundant storage, a professional-grade Frigidaire thermal refrigerator, and a convenient walk-in butler's pantry that connects seamlessly to the formal dining room complete with water views and a recessed ceiling for added sophistication. The primary suite offers a peaceful retreat with a generous walk-in closet and a luxurious 5-piece ensuite, including dual vanities, a soaker tub, and a glass walk-in shower. Two additional main-floor bedrooms boast picturesque lake views and share a stylish Jack-and-Jill bathroom with double sinks. Practicality meets beauty with a large mud/laundry room and a charming screened-in porch, perfect for quiet mornings or entertaining. Expansive back windows flood the living spaces with natural light and open to a sprawling deck, ideal for hosting under the open sky. The lower level is a haven for relaxation and entertainment, featuring warm maple floors with in-floor heating, a spacious billiards room, and a cozy theatre room. A fourth bedroom with a walk-in closet and rough-in for a bathroom provides additional flexibility. Ample storage rooms, a massive cold storage, and direct garage access complete the lower level. This impeccably maintained home combines elegance and efficiency in a coveted lake community. $200.00 annual co-tenancy fee for lake maintenance. Ecoflo sustainable septic system. (id:63476)
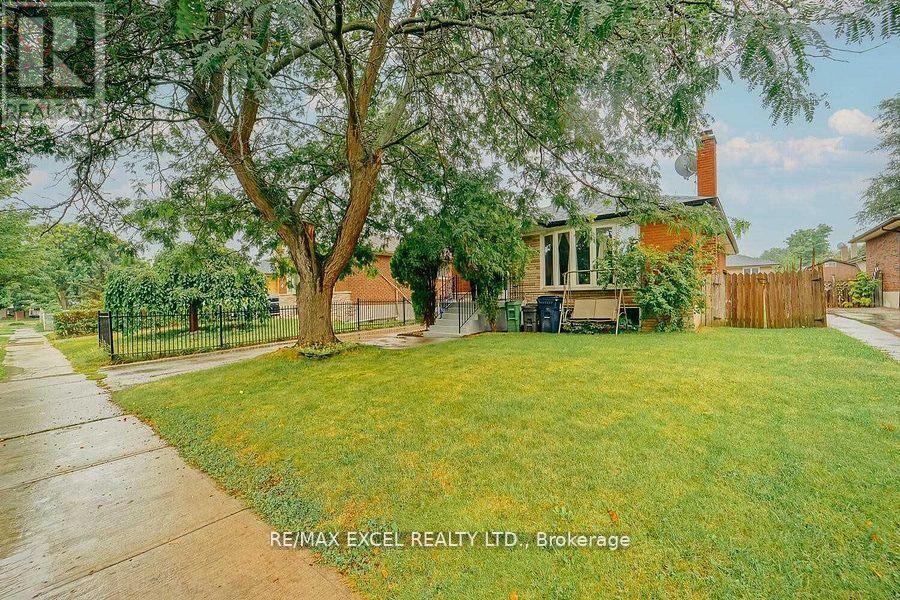
Main - 22 Gander Drive
Toronto, Ontario
Bungalow For A Family In An Excellent Location Of Scarborough! Great Neighbourhood With Top Rated Churchill Heights Public School In 100 Meters. Convenient Location For Anything And Everything. Bright And Spacious Bedrooms, Cozy Kitchen With Quartz Countertop And All Stainless Steel Appliances, Minutes To Hwy 401 And Bus Station. (id:63476)
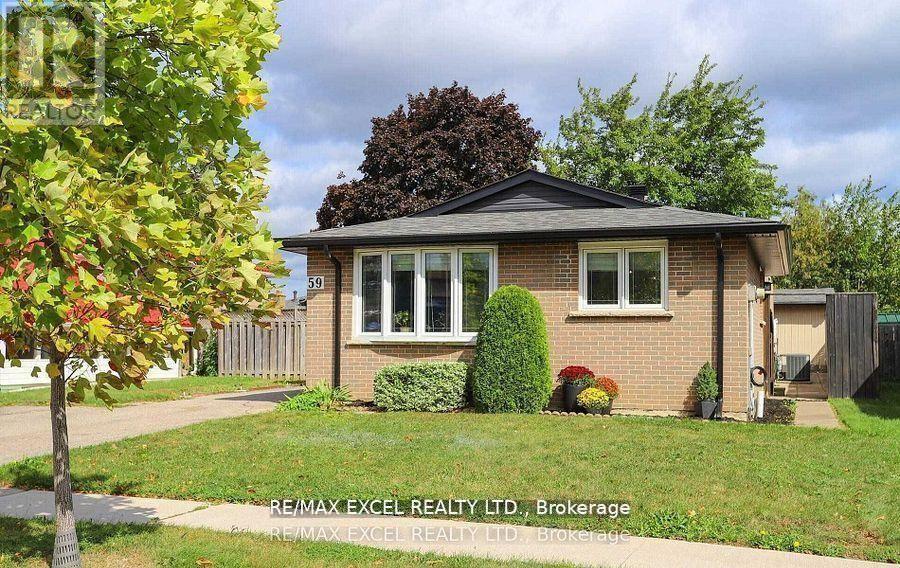
Main - 59 Parkington Crescent
Toronto, Ontario
Completely renovated 3-bedroom, 2-washroom upper apartment at Brimley & Ellesmere. Beautiful, bright modern design unit. Wood floor throughout, newer stainless steel appliances, pot lights, windows in every room. In the heart of the Bendale community - close to Scarborough Town Centre, TTC/LRT, Thompson Park/Tennis Club and trails, Scarborough General Hospital, easy access to highway 401. (id:63476)
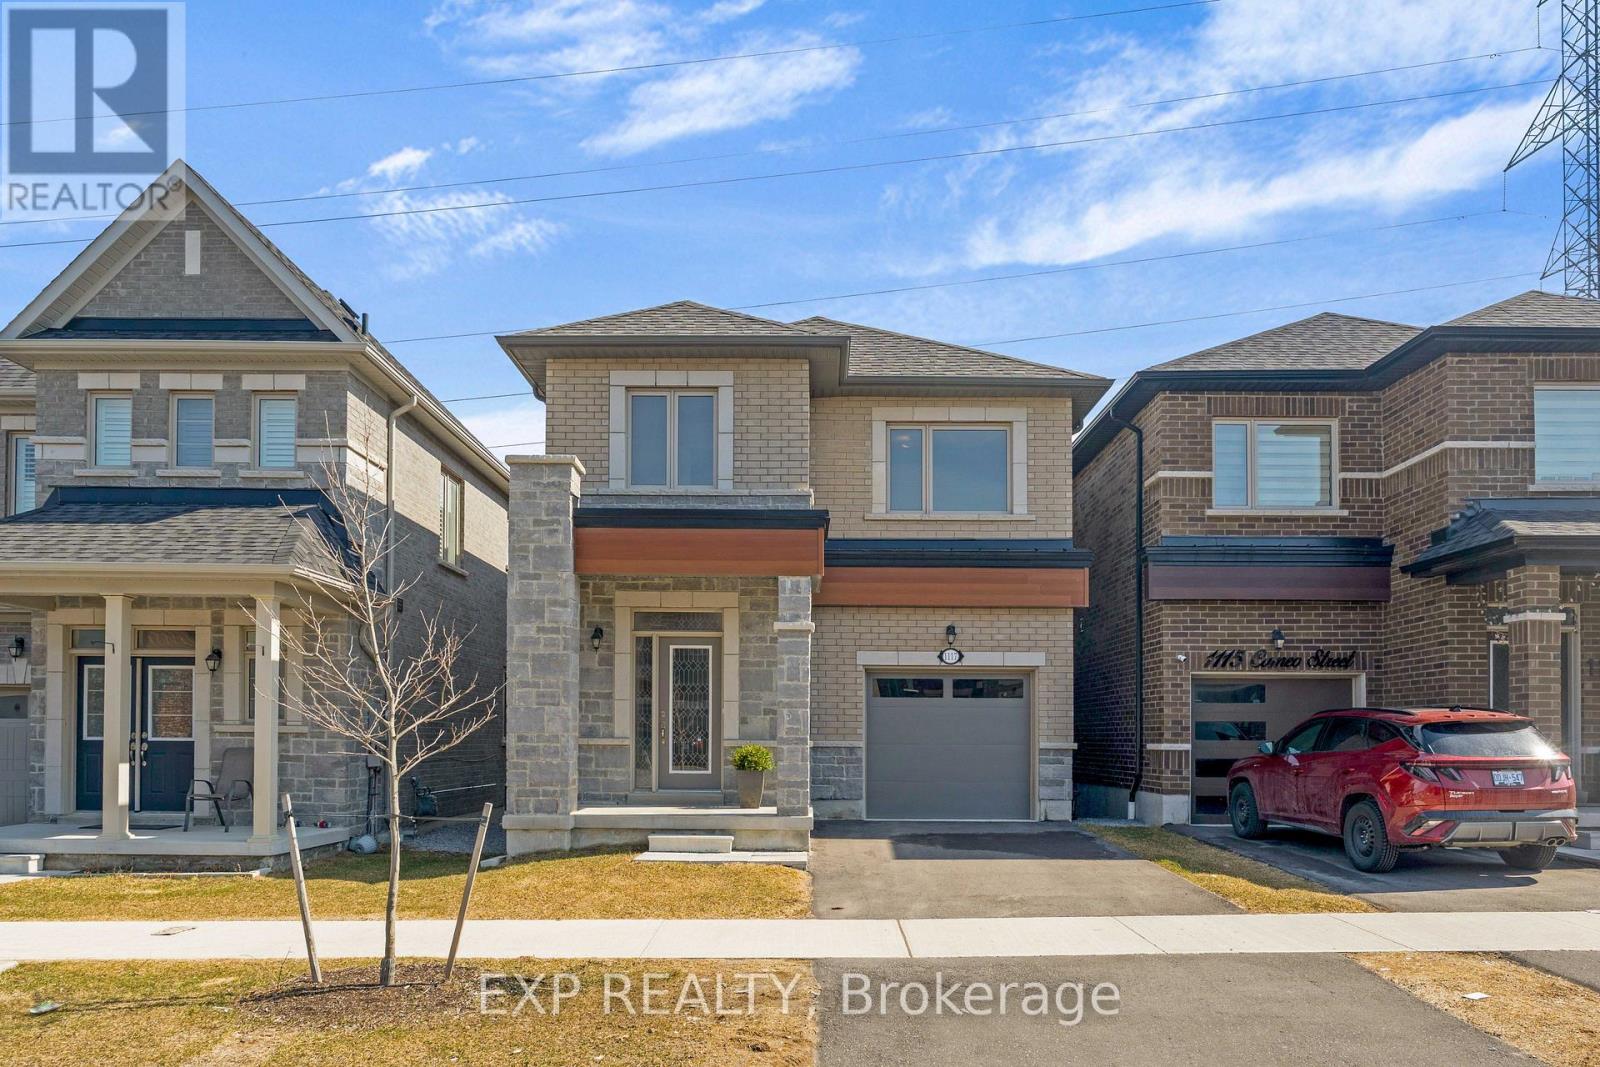
1117 Cameo Street
Pickering, Ontario
Welcome to 1117 Cameo Street-where modern style meets everyday versatility in the vibrant New Seaton community of Pickering. This beautifully maintained, 2.5-year-old detached home offers a bright, open-concept design perfectly suited for today's lifestyle, complete with a fully finished lower level ideal for extended family, guests, or in-law suite potential. The sun-filled main floor features 9-foot ceilings, elegant hardwood flooring, and a spacious living area designed for both comfortable living and effortless entertaining. The contemporary kitchen includes a dedicated breakfast area with sliding doors that open to a charming Juliet balcony-perfect for enjoying your morning coffee. A convenient powder room completes this level. Upstairs, the primary bedroom is a true retreat, showcasing hardwood floors, a walk-in closet, and a spa-inspired 4-piece ensuite with a soaker tub and separate glass shower. Two additional bedrooms offer flexibility for family, guests, or a home office, along with a full main bath and a second-floor laundry room featuring a newer Electrolux washer and dryer. The finished lower level extends your living space, offering excellent potential for multigenerational living, in-law suite or guests. Backing onto green space, this home provides a rare sense of privacy and tranquility. Additional highlights include a hardwood staircase, single-car garage, and private driveway. Ideally located just minutes from Highways 401 and 407, and close to parks, trails, golf courses, shopping, and places of worship. Walking distance to Josiah Henson Public School and surrounded by exciting new amenities, this home is an outstanding opportunity in one of Pickering's fastest-growing communities. Stylish, functional, and truly move-in ready-this is a home that checks every box. (id:63476)