
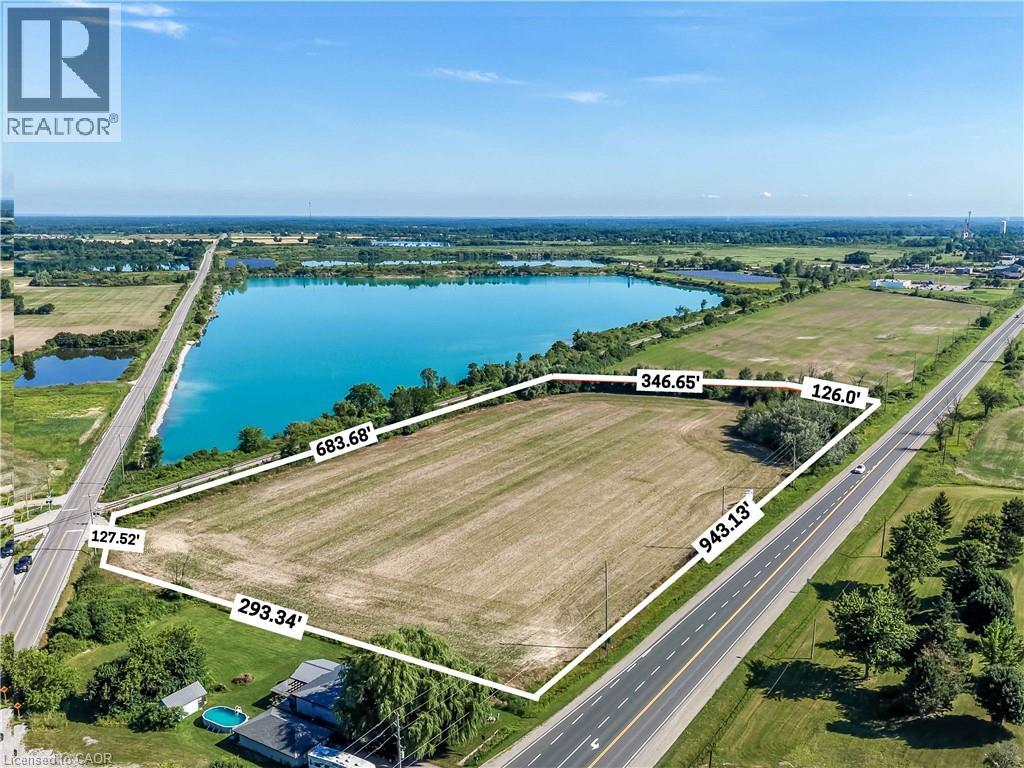
Pt Lt 13 Highway 6
Hagersville, Ontario
Exceptional development opportunity! This 8.47-acre vacant parcel boasts premium frontage and outstanding visibility along Highway 6. Zoned MG (General Industrial), the property offers incredible potential for a variety of commercial and industrial ventures (subject to municipal approvals). High-traffic exposure, strategic location, and easy access make this an ideal investment for businesses and developers seeking a prominent location in Haldimand County. A rare chance to secure a high-profile parcel with exceptional future potential. (id:63476)
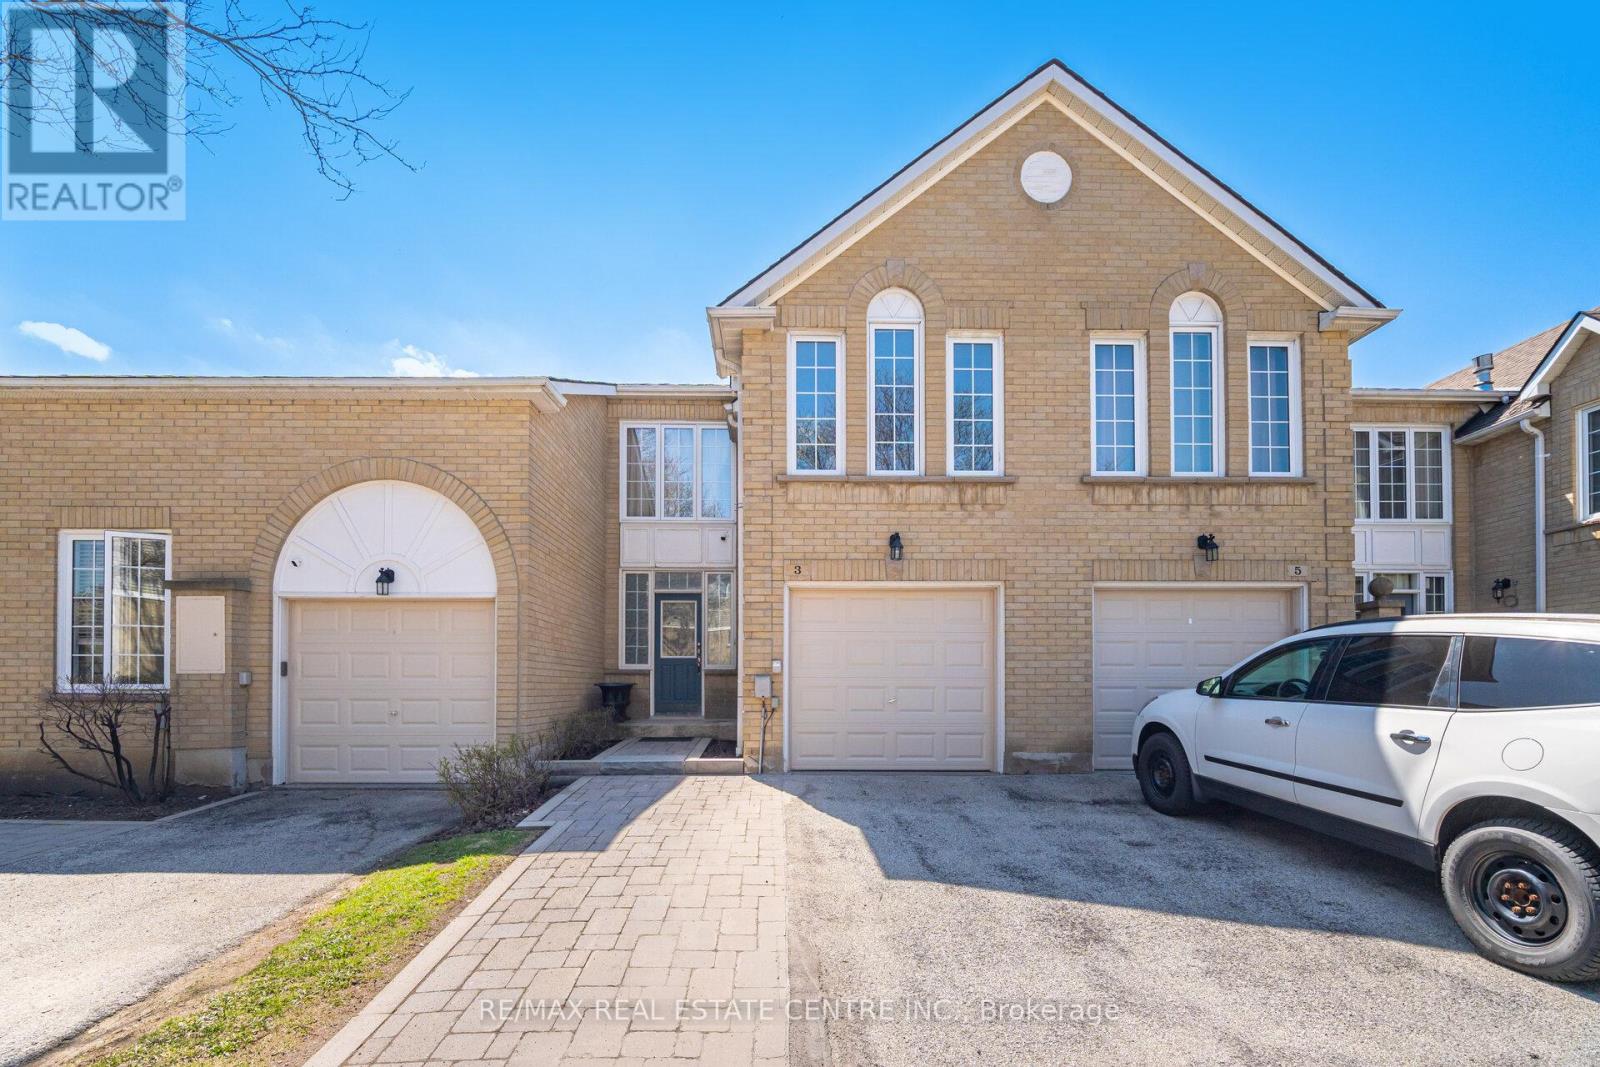
2 - 3 Hartnell Square
Brampton, Ontario
Beautiful 1,597 sq. ft. 3-bedroom condo townhome in the highly desirable Carriage Walk community in Central Park. The home features a spacious living room, separate dining room, and a cozy family room with a gas fireplace that can be used as a lounge, home office, or easily converted into a 4th bedroom. The upgraded kitchen (2023) features porcelain flooring, quartz countertops, modern white cabinetry, and stainless steel appliances, along with a convenient large breakfast area. The living room flooring was also updated in 2023, adding a fresh, modern feel throughout the main level. Upstairs offers three generous bedrooms, including a primary suite with a walk-in closet and 3-piece ensuite. The finished basement provides additional living space with a 3-piece bathroom. Upgrades include: kitchen renovation (2023), living room flooring (2023), roof replacement (2023), and furnace & A/C (2025) for added peace of mind. Enjoy access to a private outdoor pool within the complex, lots of visitor parking. Ideally located close to all amenities-perfect for professionals, families, or downsizers-within walking distance to Chinguacousy Park, Bramalea City Centre, schools, restaurants, and transit. (id:63476)
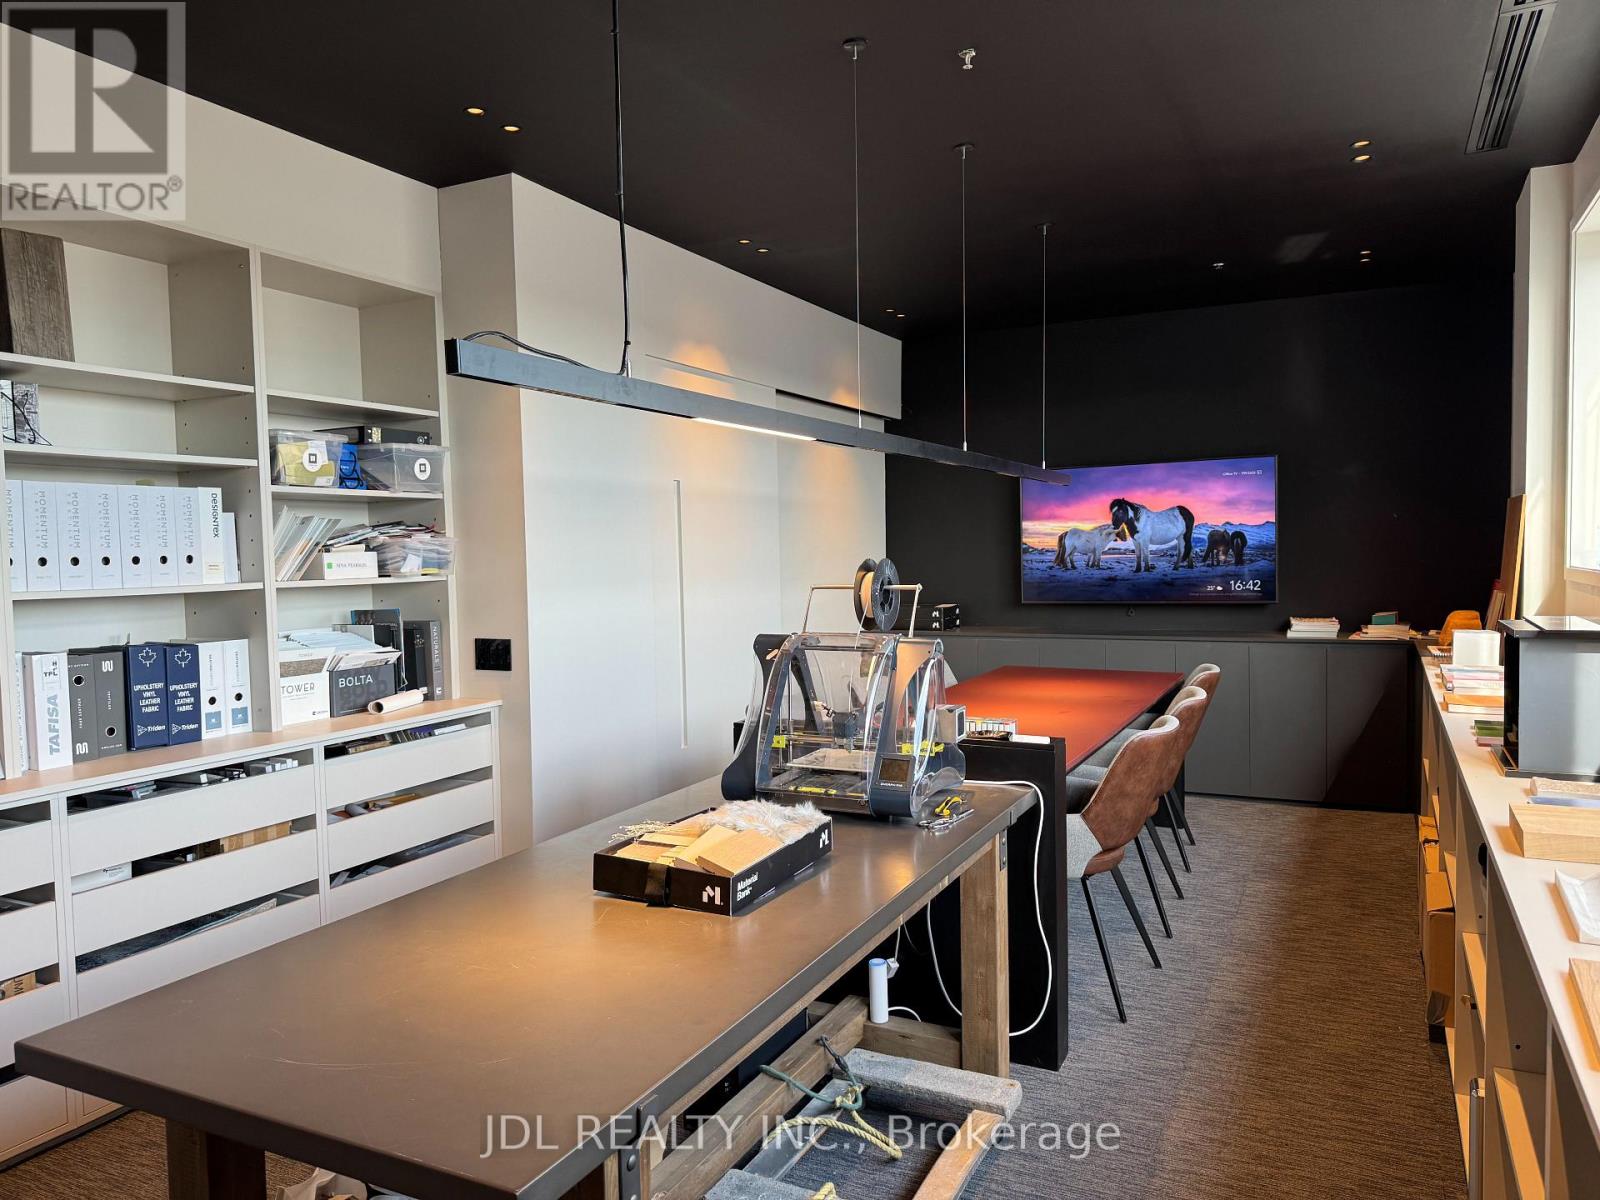
185 Bridgeland Avenue
Toronto, Ontario
Premium Built-Out Creative Studio Space , Direct access to Hwy 401, Hwy 400 & Allen Rd. Minutes to Yorkdale Mall & Subway.This is an asset & leasehold improvement sale . The current owner spent substantial capital on high-end custom renovations, creating a truly turn-key, architectural-grade workspace.Modern minimal design featuring custom cabinetry, integrated linear magnetic track lighting, acoustic treatments, high-capacity workstations, sample display joinery, a custom kitchenette/pantry with LED accents, and an upscale private washroom with floating vanity and stone-look tiling.Save hundreds of thousands of dollars and months of permit/construction time. Plug-and-play condition for immediate move-in.Ideal For: Interior designers, architects, tech firms, creative agencies, showroom/studio, or professional consultants.Premium turn-key space with favorable lease terms. Bring your own brand/team and start operating immediately! (id:63476)
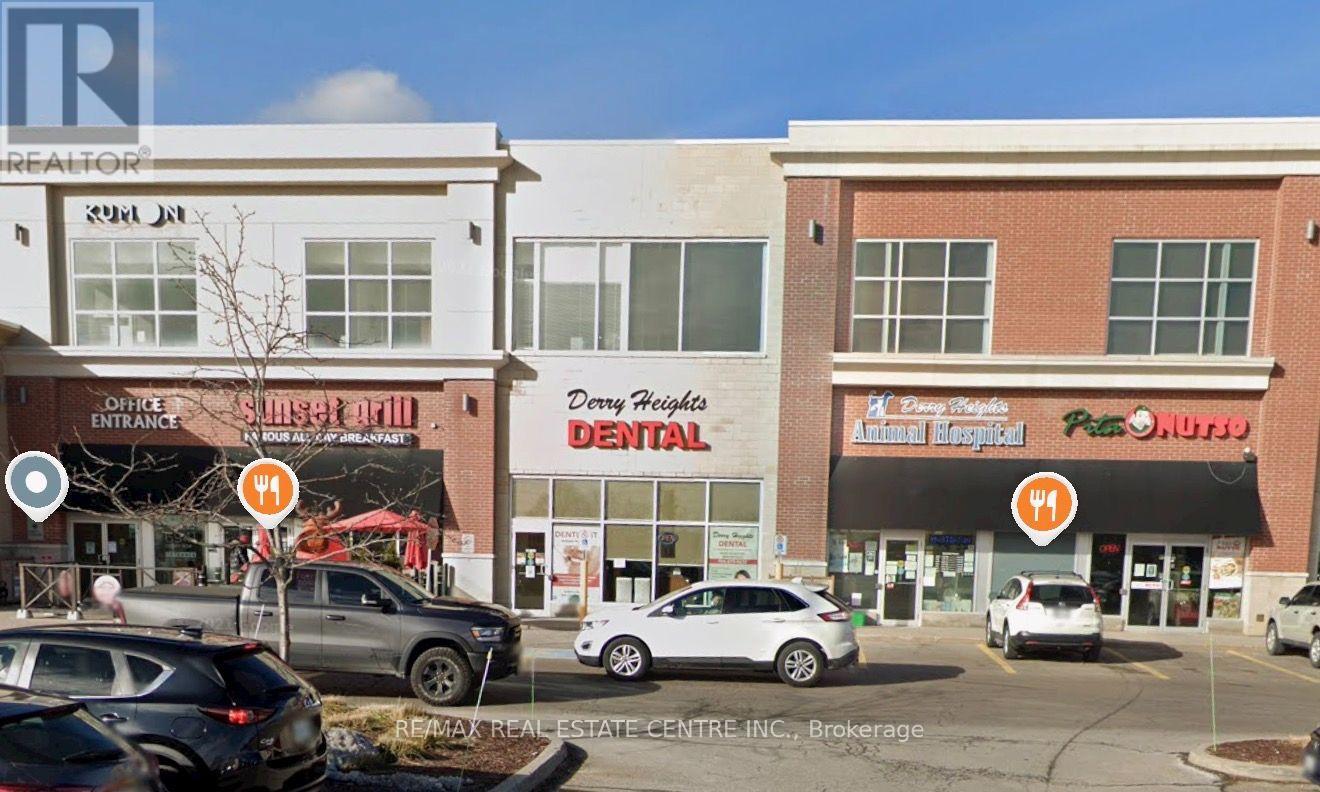
207 - 6901 Derry Road W
Milton, Ontario
Amazing opportunity to sublease at a discounted rate until February 29th, 2028. Medical zoned, Lots of Parking. Tenant pays utilities and Insurance. Unit includes Net rent and TMI (id:63476)
9 Continental Road
Brampton, Ontario
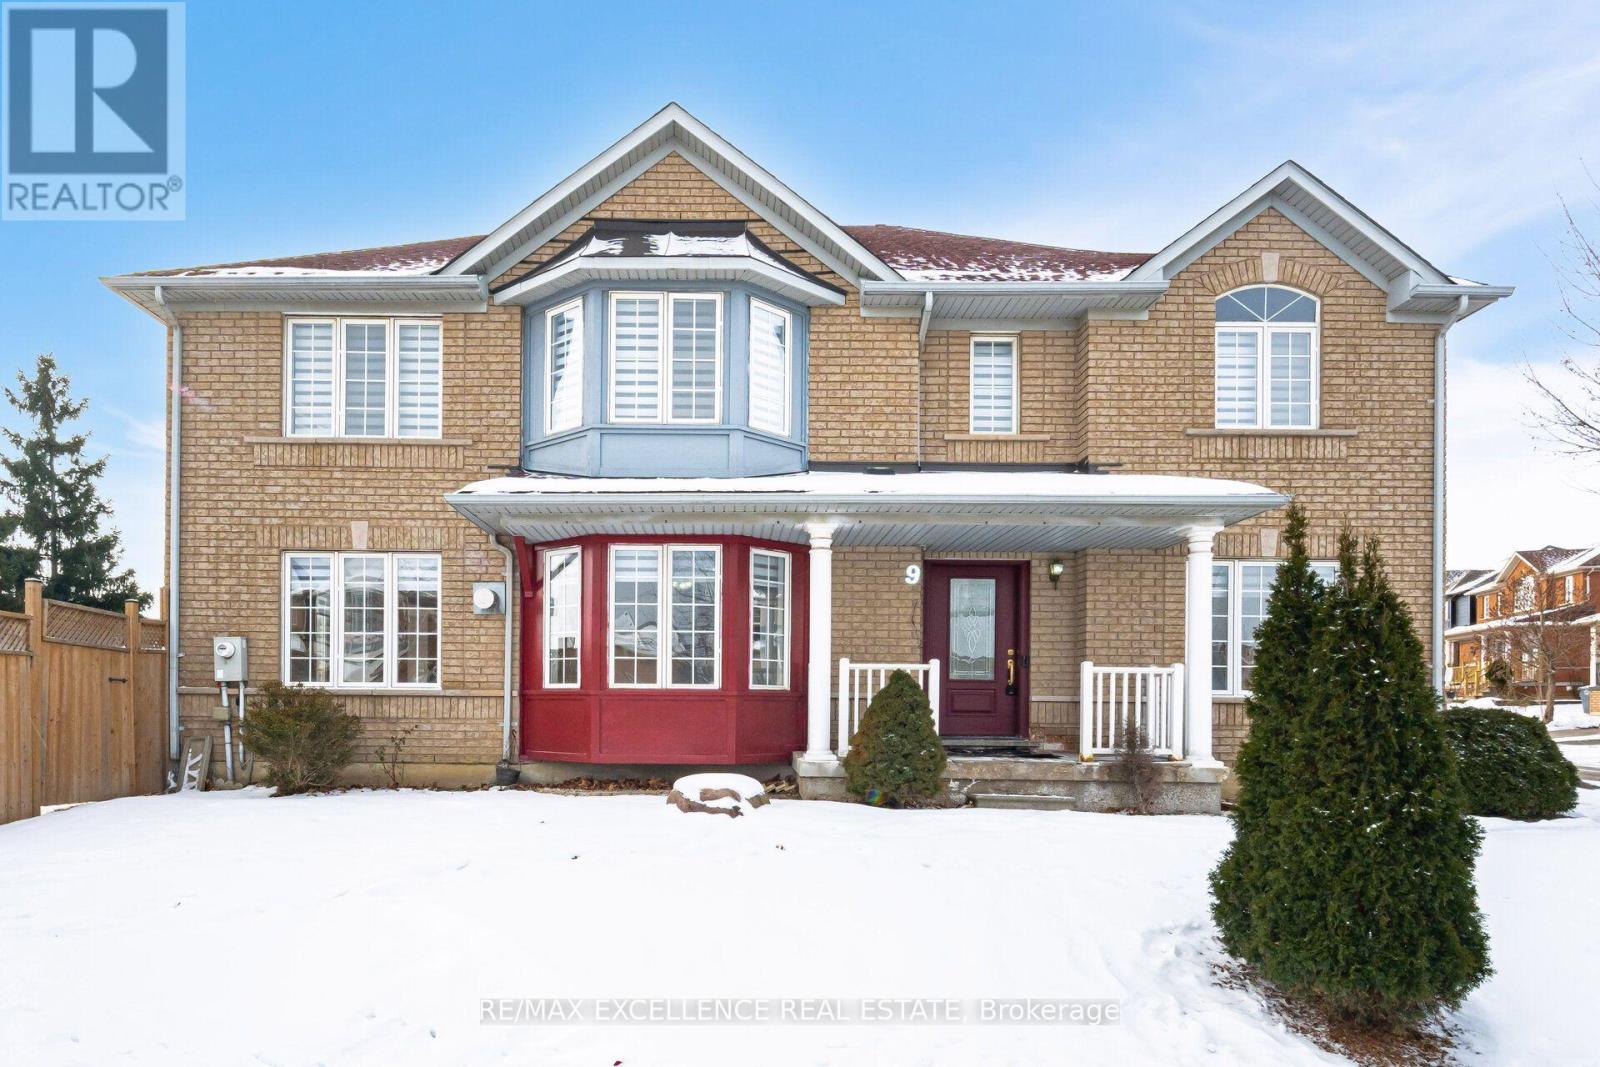
Welcome to a luxurious home in Brampton's most sought-after neighborhood. This 4-bedroom,2.5-bathroom master piece surpasses the expectations of discerning home owners. The property is sitting on a corner lot with a lot of daylight throughout the day. With nice flooring and elegant oak stairs, the house boasts a stylish design with a separate Family Room. The upgraded open-concept kitchen is perfect for culinary enthusiasts, featuring quartz countertops, upgraded cabinets, a stylish backsplash, and top-of-the-line stainless steel appliances. The spacious Living Room is cozy for relaxation. The master bedroom is a serene retreat with a walk-in closet and a luxurious ensuite bathroom. Conveniently located, this home is close to all amenities. A+ TENANTS ONLY. (id:63476)
3400 Wilson Street Unit# 156
Penticton, British Columbia
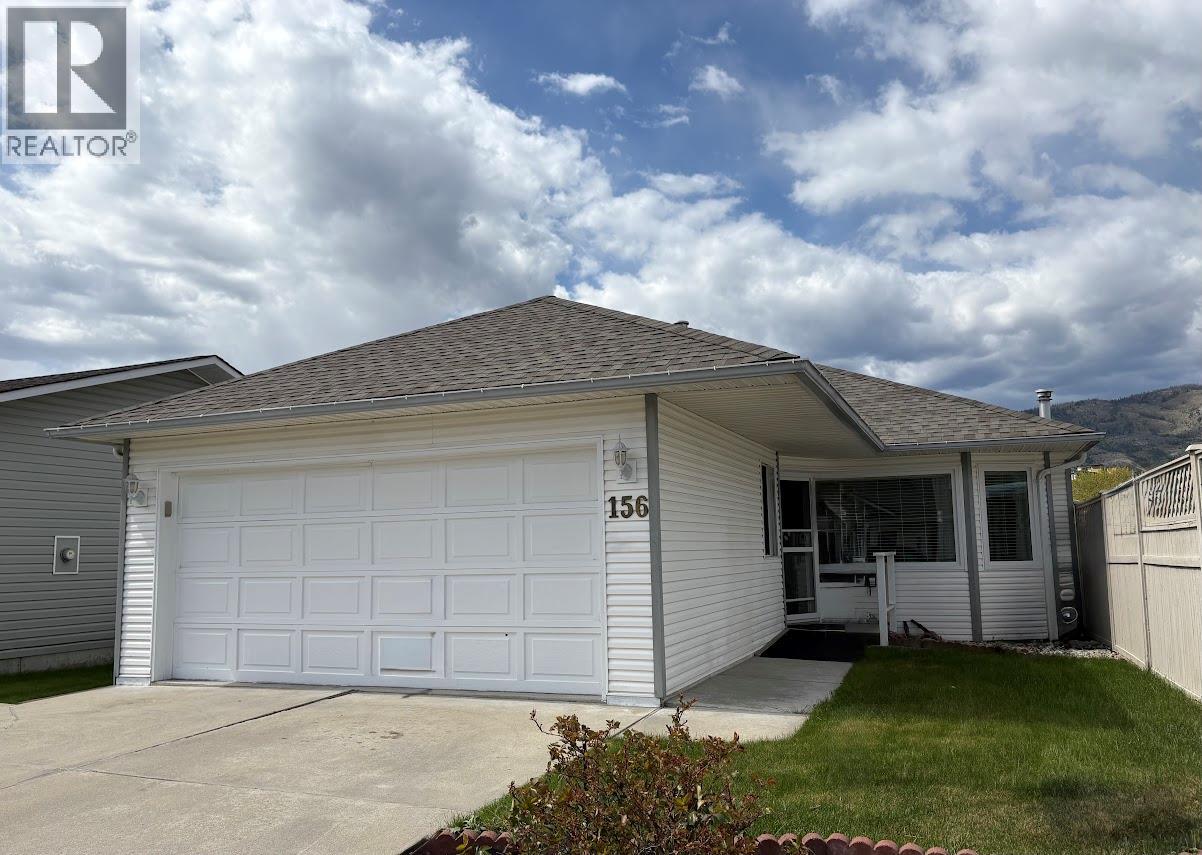
Rancher in The Springs a popular 55+ gated community, walking distance to Skaha Lake, restaurants and shopping. This 2 bed, 2 bath home features a spacious double garage, hardwood flooring in the living room, gas fireplace and central A/C. The master bedroom offers a 4 piece ensuite, spacious walk in closet, also 4 piece main bathroom and guest bedroom. The dining room and living room are very bright great for entertaining the family. Off the kitchen leads out to a fenced backyard. The Springs has beautifully maintained grounds, with a pond, and access to a community clubhouse—all for a low bare land strata fee of $95/month. Great location close to shopping, restaurants, medical services, and recreation just minutes away. Pets allowed with restrictions, this home is listed well below assessed value bring your ideas and make it the perfect home for you. (id:63476)
775 18th Street
Hanover, Ontario
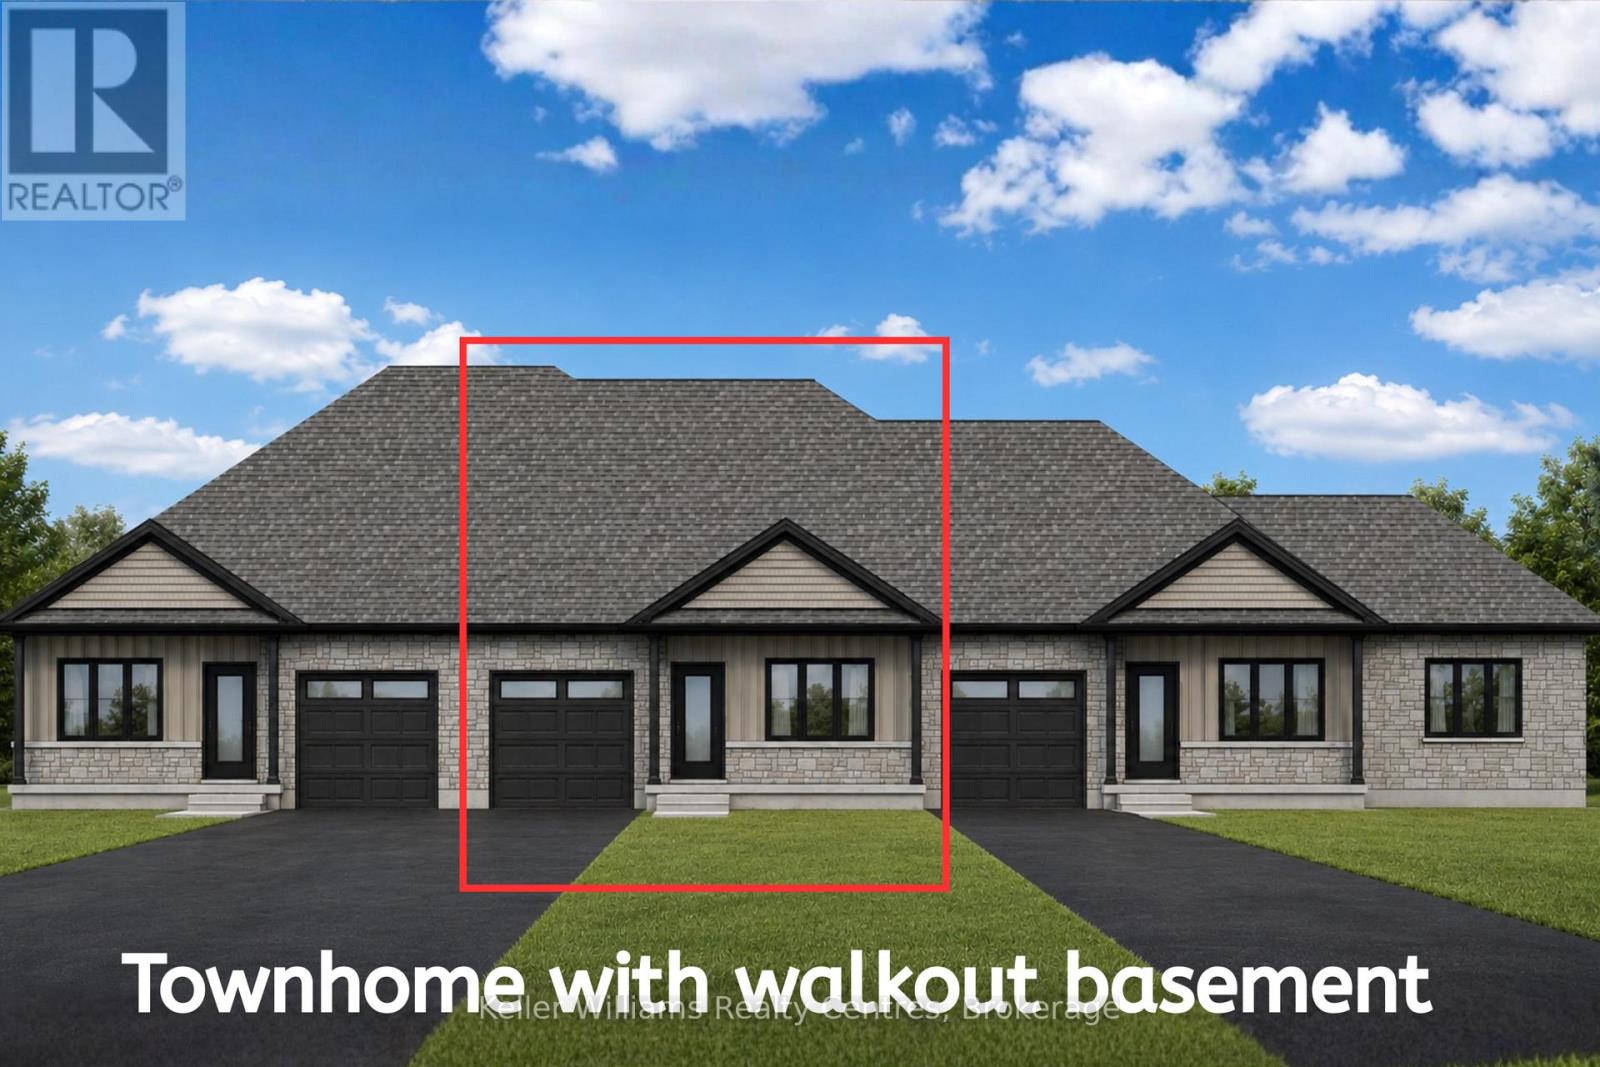
Discover this brand new middle unit townhome by Candue Homes, featuring a bright walkout basement and located in the highly desirable Cedar West subdivision. The open concept main level showcases a beautiful kitchen with quartz countertops, island with overhang for seating, and seamless flow into the dining and living areas. Cozy up beside the electric fireplace with shiplap finish or step outside to the covered back deck with views of mature trees. The spacious primary bedroom comes complete with a walk-in closet and a 3 piece ensuite with a custom tile shower. The main floor also offers convenient laundry, a second bedroom, and a full 4 piece bathroom. The fully finished walkout basement has impressive 9-foot ceilings and is flooded with natural light. It offers a spacious rec room, a third bedroom, a 3 piece bathroom, and plenty of storage space- perfect for guests, entertaining, or everyday living.Outside, you'll appreciate the fully sodded yard and paved driveway, while the included Tarion Warranty provides added peace of mind. (id:63476)
120 Tremble Drive
West Grey, Ontario
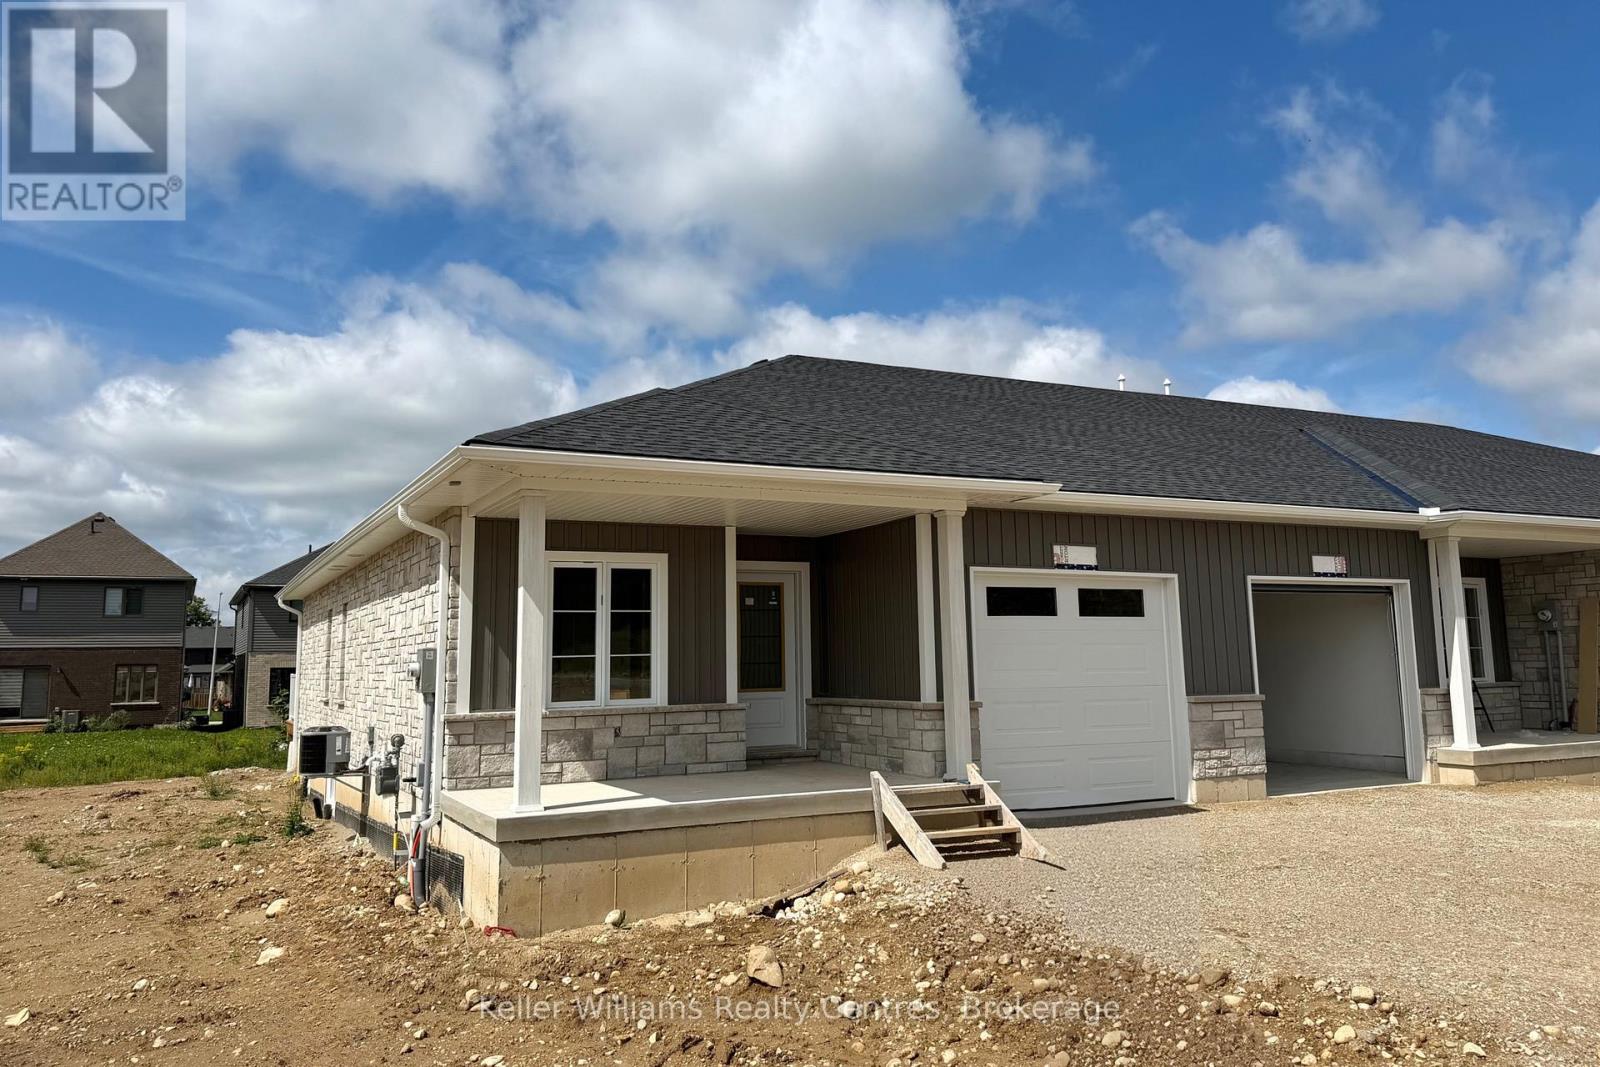
Beautifully finished end-unit townhome by Candue Homes located on Tremble Drive in Durham. This thoughtfully designed home offers stylish finishes, functional living space, and the convenience of low-maintenance living.The bright open-concept main floor features a custom kitchen with quartz countertops, an island with overhang for barstool seating, and all appliances included. The living room offers an electric fireplace with shiplap surround and a walkout to the back deck, creating the perfect space to relax or entertain. The main level also includes two bedrooms, including a spacious primary bedroom with a walk-in closet, along with a beautifully finished bathroom featuring quartz countertops.The fully finished basement provides plenty of additional living space with a large rec room, two more bedrooms, a second bathroom, and ample storage space.Additional highlights include an attached garage, paved driveway, sodded yard, and Tarion warranty coverage for added peace of mind. A quality-built home with modern finishes throughout, located in a growing community close to amenities. Interior photos are of a similar home by the builder (mirrored). (id:63476)
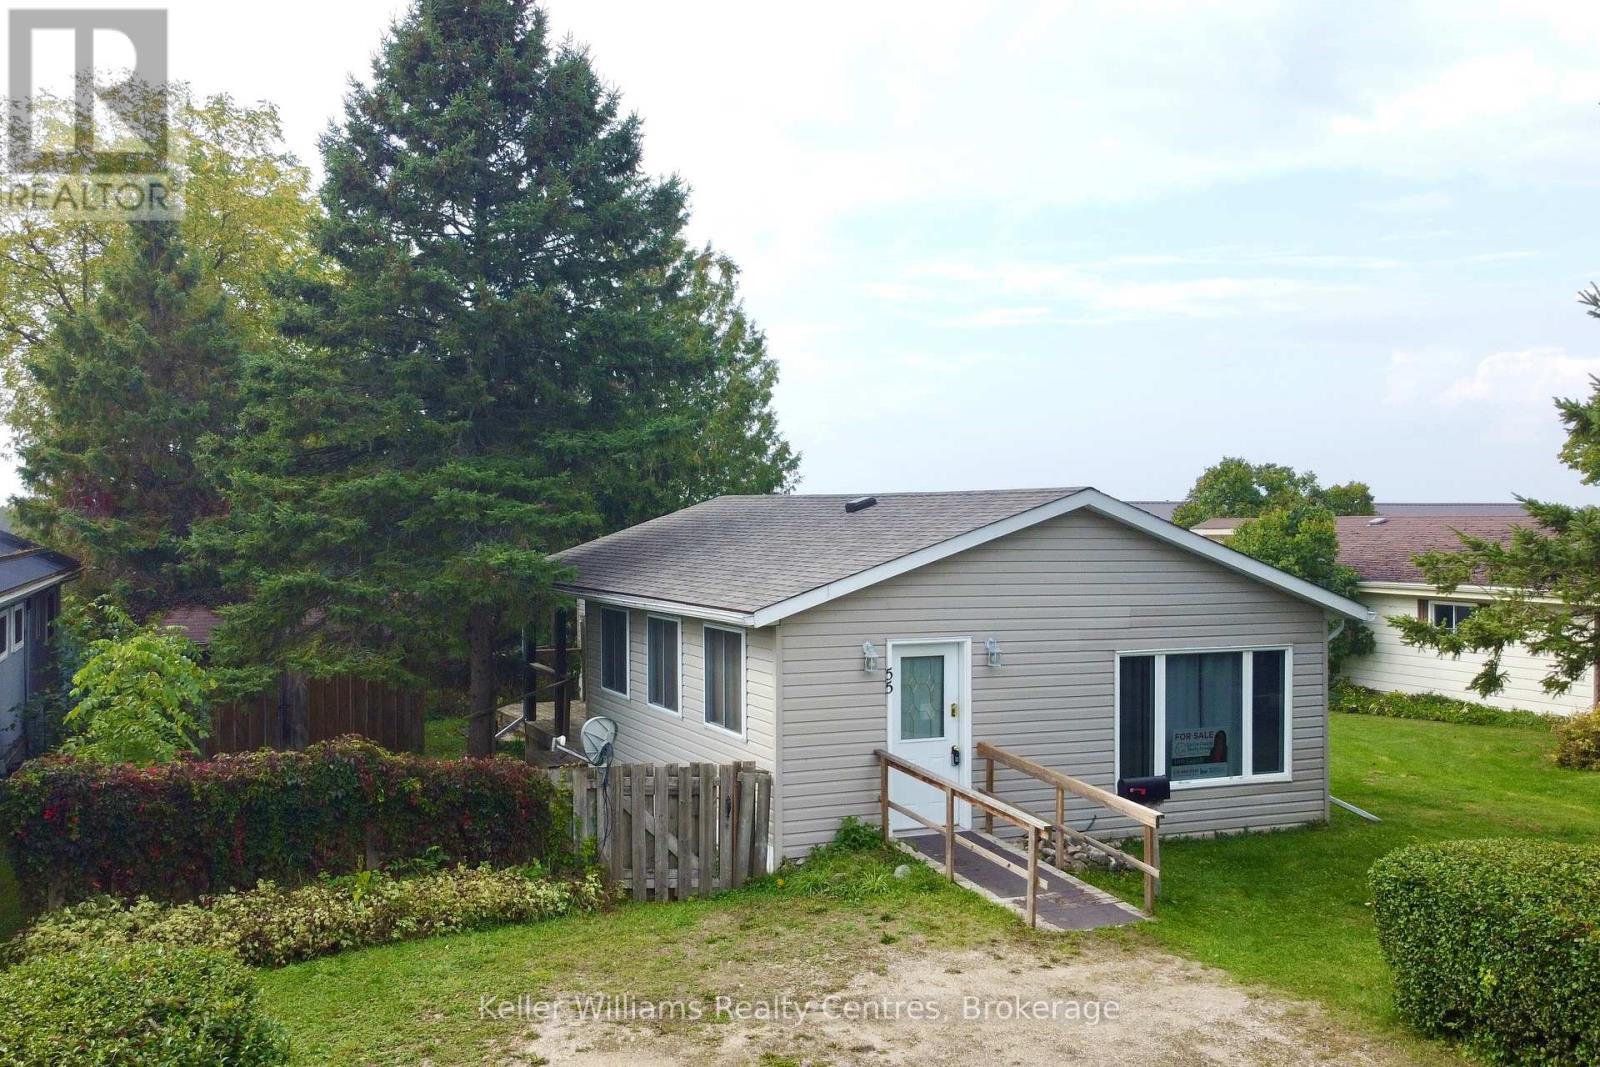
55 - 302694 Douglas Street
West Grey, Ontario
Enjoy peace of mind for years to come with a BRAND NEW ROOF done in September 2025. Affordable retirement living in an excellent park at the edge of town! Welcome to Durham Mobile Home Park, a well run community for empty nesters, with spacious lots overlooking the countryside. This home offers 1091 sq ft of living space, with 2 bedrooms, 1 bathroom, laundry, an open concept kitchen/living area, and a large mud/hobby room that walks out to a spacious partially covered back deck. Home is heated with a natural gas furnace (2014) and also has central air conditioning (2021). The back yard offers mature trees & a great sized shed for your belongings. The town of Durham is only a 3 minute drive down the road for all your amenities (groceries, gas, hospital, medical clinic, etc). Park fees are $690/month and include the land lease, water, septic, taxes, communal garbage bin, and bi-weekly recycling pick up. Enjoy simple living in the countryside, with a great community surrounding you. Come take a tour! (id:63476)
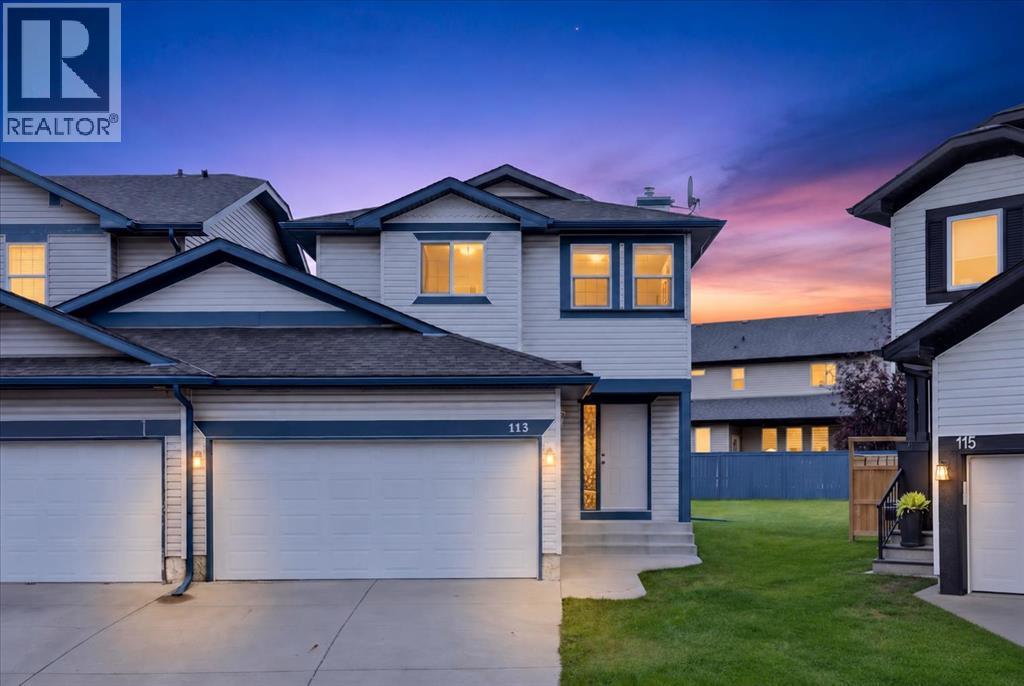
113 Canoe Square SW
Airdrie, Alberta
A quiet CUL DE SAC, an OVERSIZED PIE-SHAPED LOT and a WEST FACING BACKYARD give this move-in ready home the kind of outdoor space that can be hard to come by. Inside, an open floor plan brings everyone together while soaring open-to-above ceilings add an impressive sense of volume to the inviting living room. Extra windows draw in natural light and a gas fireplace adds warmth and comfort for relaxed evenings at home. Durable laminate flooring flows throughout the main living areas and continues upstairs for a cohesive, low-maintenance finish. Conversations carry easily into the bright kitchen, where stainless steel appliances (the dishwasher is brand new, installed Sept 2026), generous counter space, abundant cabinetry and clear sightlines make both everyday meals and entertaining more functional. The adjacent dining area connects directly with the backyard, making summer dinners and outdoor gatherings a natural extension of the main floor. A convenient powder room with laundry rounds out this level. Upstairs, the spacious primary bedroom gives you a comfortable place to unwind with a walk-in closet and private 4-piece ensuite. Two additional bedrooms accommodate kids, guests or a home office, while another 4-piece bathroom serves the rest of the upper level. A huge finished rec room in the finished basement leaves the possibilities wide open, with enough space to arrange distinct zones for movie nights, games, fitness equipment, hobbies, work or play without sacrificing flexibility. Outside is where the pie-shaped lot really pays off, opening to an expansive, and flat west-facing yard with plenty of grass for kids, pets and backyard activities. A gazebo adds a shaded spot to sit outdoors while still leaving an impressive amount of usable lawn. Completing the home is a double attached garage for secure parking and additional everyday storage. Living in the Canals keeps everyday family life wonderfully connected, with the community’s pathways and distinctive canal sy stem nearby for walks, bike rides and time outdoors. Families will appreciate having Ralph McCall School, C.W. Perry School and Our Lady Queen of Peace close to home, along with playgrounds, parks and playing fields throughout the surrounding area. Shopping, restaurants and everyday services are also within easy reach, while convenient connections to Airdrie’s main routes make getting around the city straightforward. With generous indoor living space, an exceptionally versatile basement and a backyard built for making the most of sunny west afternoons, this home balances everyday function with room to spread out. (id:63476)
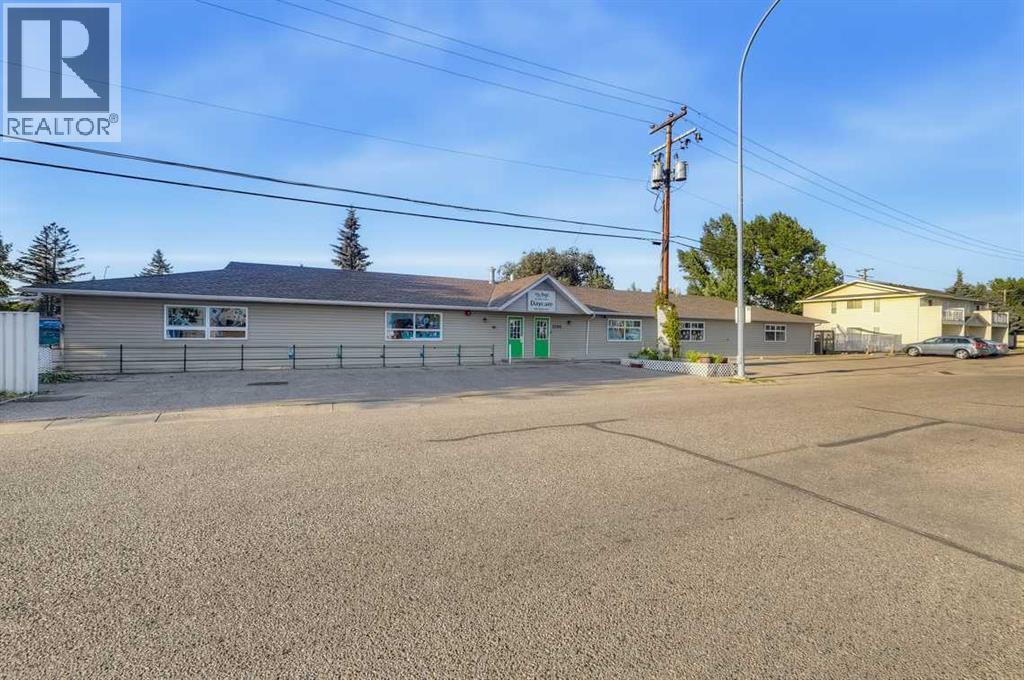
1006 / 1008 11 Avenue
High River, Alberta
AMAZING INVESTMENT OPPORTUNITY! This well-designed 4,897 sq. ft. commercial building, as well as, a fully occupied 4 Plex located next to the daycare. The commercial building is home to an established daycare with a long-term tenant and a lease in place for approximately 3 more years. The property is leased on a triple-net basis, providing the owner with an attractive and predictable income stream while minimizing landlord operating expenses. The building is ideally configured for daycare operations and features a welcoming lobby, multiple offices, 2 kitchens, 7 dedicated play areas, 9 two-piece bathrooms, laundry room and 2 large outdoor play areas. The functional layout and extensive improvements make this an excellent facility for the existing tenant and provide strong appeal for future daycare use.The current lease provides a competitive cap rate, making this an excellent opportunity for an investor seeking stable commercial income with an established tenant. This property is being offered for sale in conjunction with the adjacent 4 Plex property. Both properties are separately titled and must be purchased together as a package. Please see additional linc as supplied. 4 Plex, TURN-KEY INVESTMENT OPPORTUNITY IN HIGH RIVER! This solid 4-plex offers an excellent opportunity for investors looking for a fully rented, income-producing property with long-term tenants. Each spacious one-bedroom unit features its own in-suite laundry, additional storage, a 4-piece bathroom, large living area and a spacious, functional kitchen. All four units are currently rented, generating a total monthly rental income of $4,950.00. A great addition to any investment portfolio with four self-contained units and dependable rental income. Call today to view this great investment opportunity and start building your portfolio! (id:63476)

412 - 31 Huron Street
Collingwood, Ontario
Top 5 Reasons You Will Love This Condo: 1) Here's your opportunity to own one of the few remaining suites at Harbour House, Collingwood's sought-after new development just steps from the harbourfront 2) With immediate possession, you can skip the long construction delays and move into your brand-new home sooner than you think 3) This thoughtfully designed 695 square foot one bedroom suite includes a flexible 9'x8'6" den, ideal for a home office, creative space, or occasional guest room 4) Enjoy $13,000 worth of premium upgrades, including a waterfall-edge kitchen island, stylish tile finishes, stone bathroom counters, high-end appliances, and sleek roller blinds throughout 5) Your lifestyle is made even easier with a designated underground parking space included, convenient, secure, and perfectly suited to modern condo living. 695 above grade sq.ft. *Please note some images have been virtually staged to show the potential of the condo. (id:63476)