4 Bedroom
2 Bathroom
1,100 - 1,500 sqft
Bungalow
Fireplace
Central Air Conditioning, Air Exchanger
Forced Air
$481,500
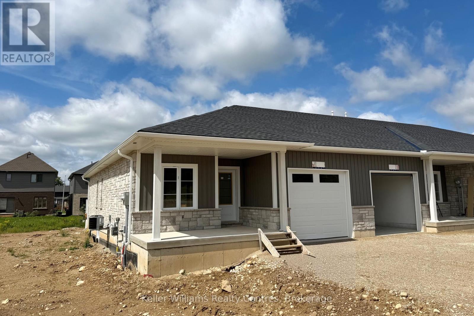
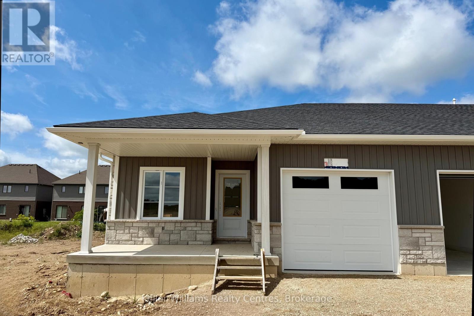
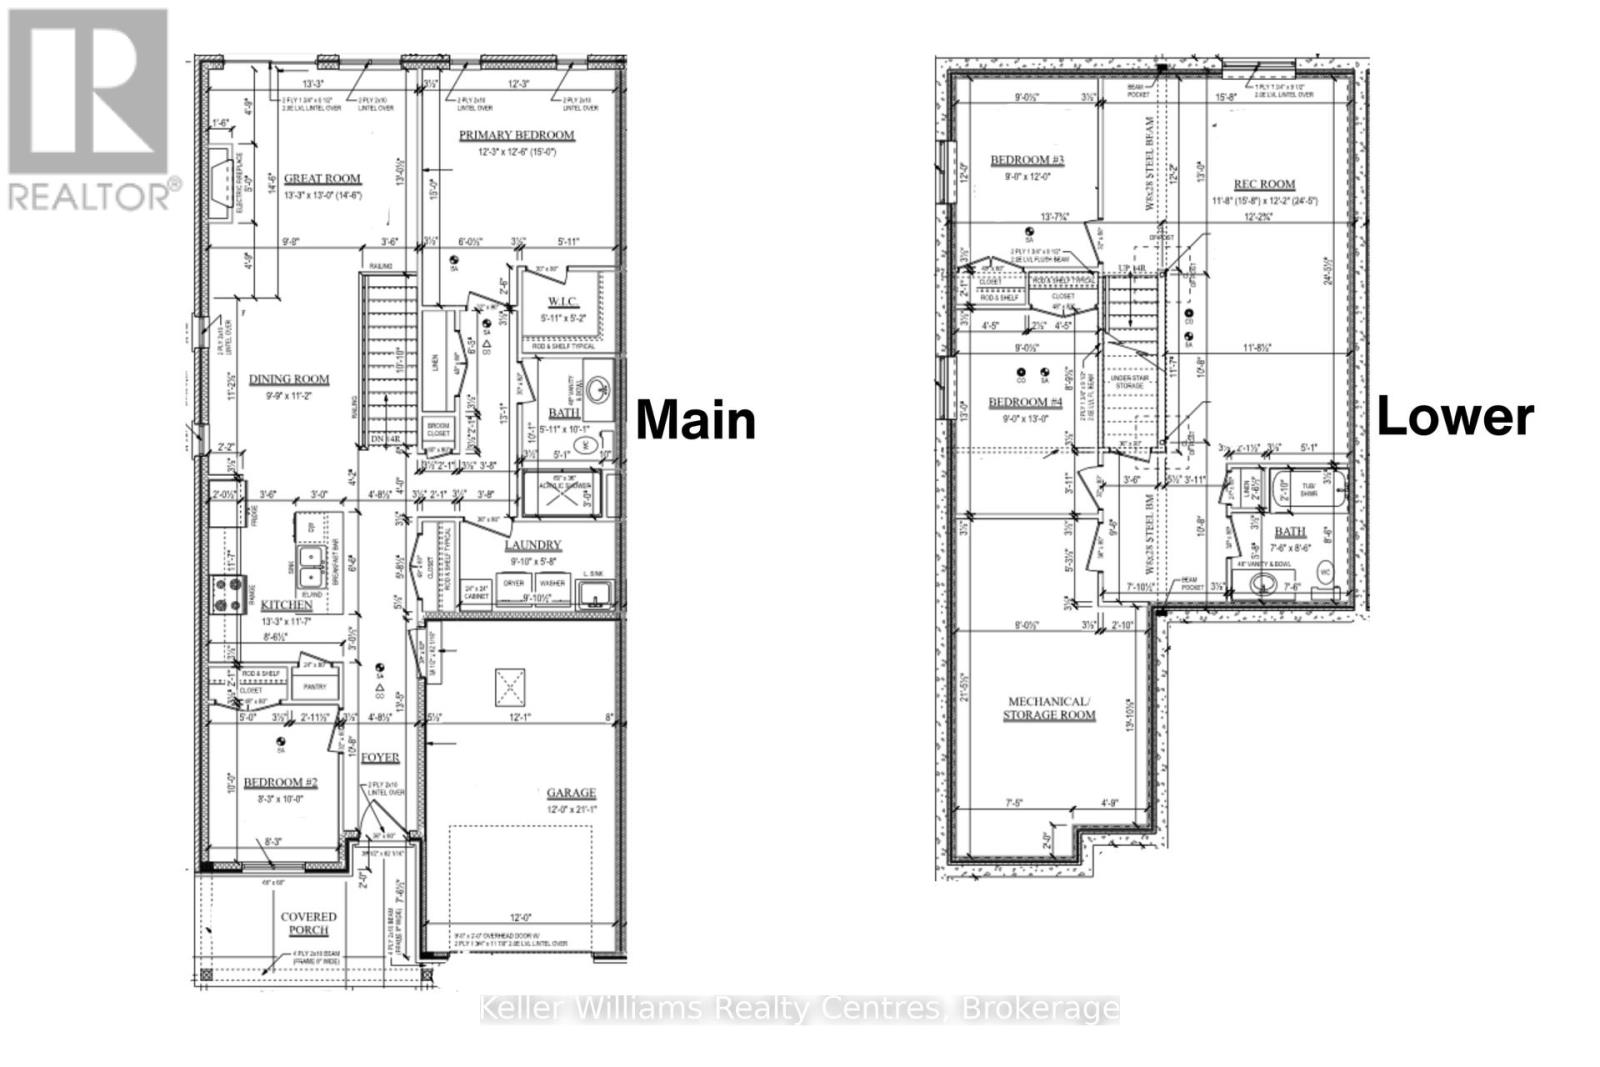
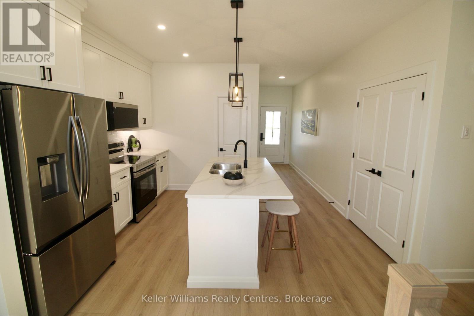
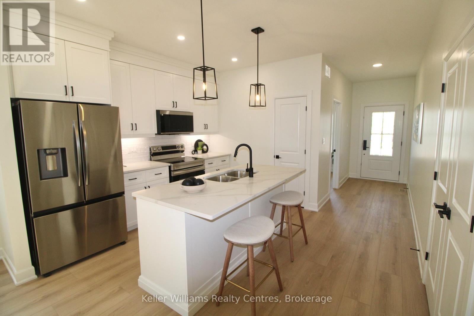
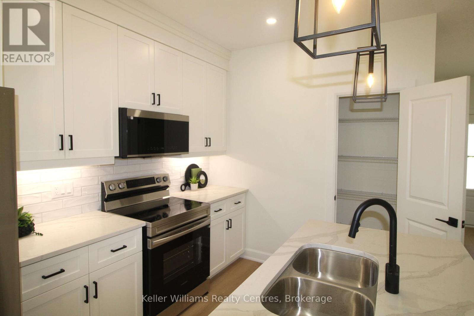
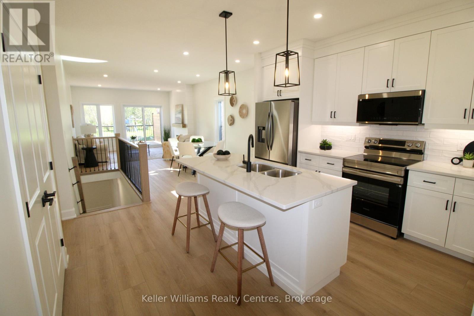
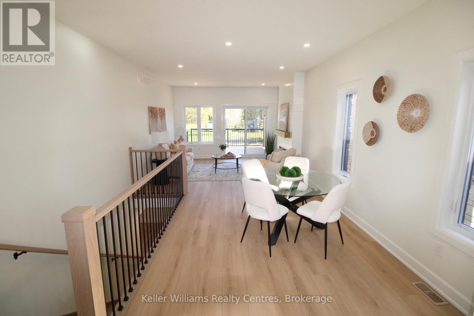
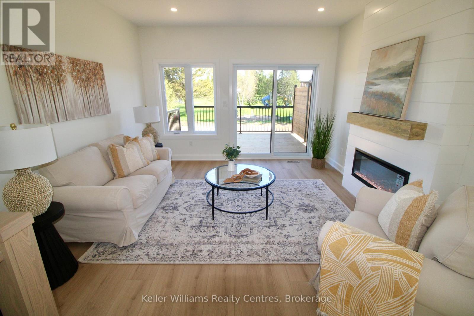
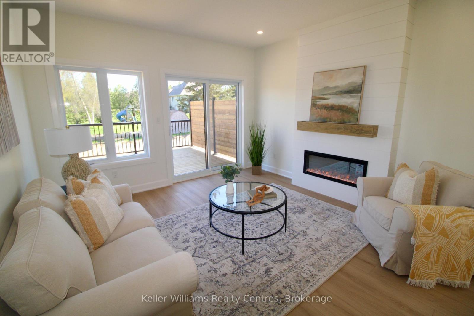
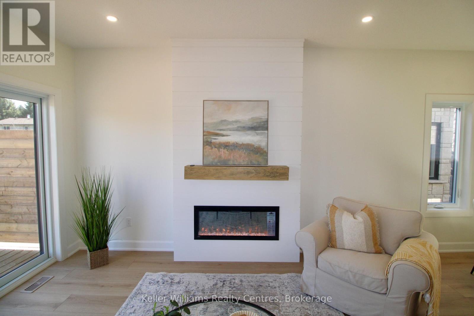
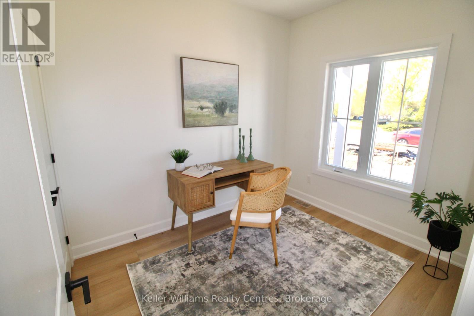
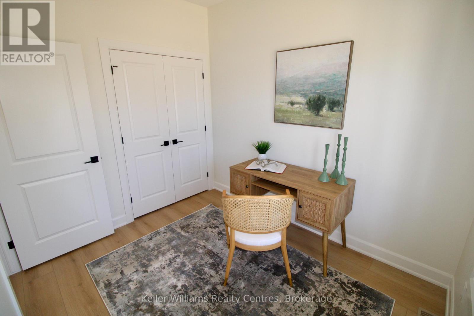
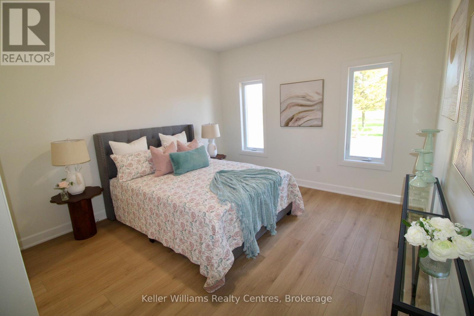
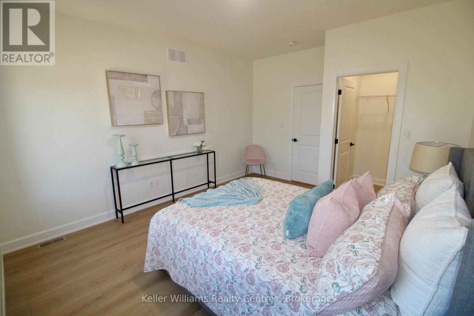
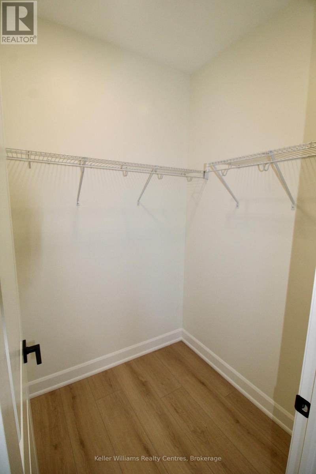
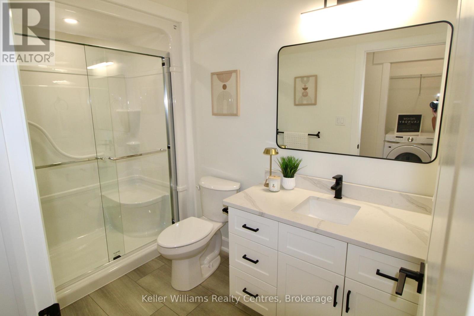
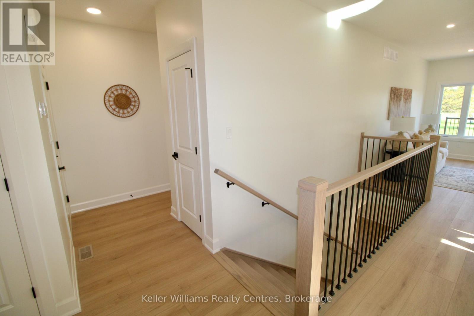
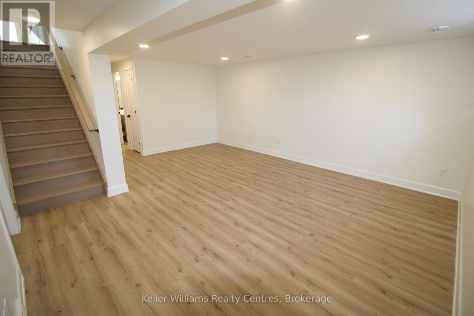
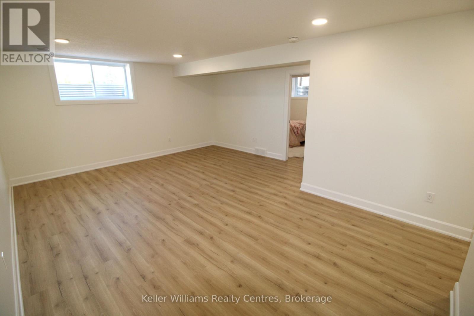
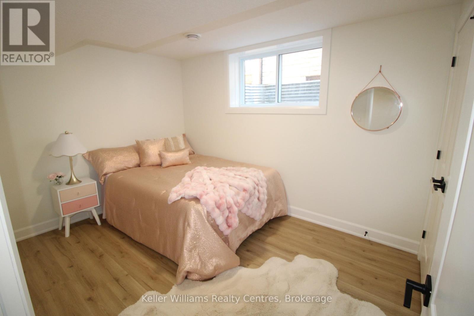
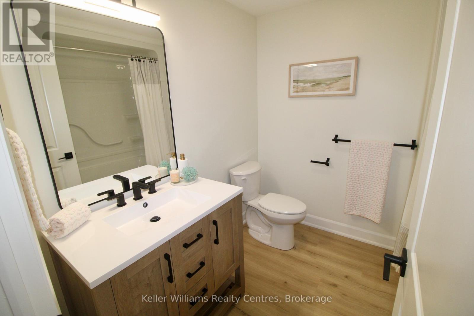
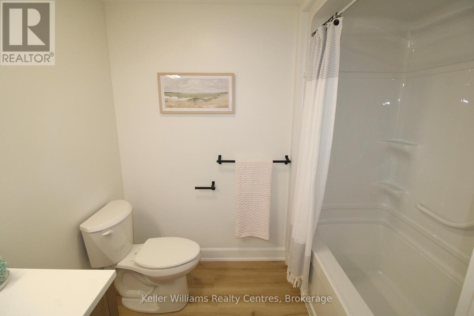
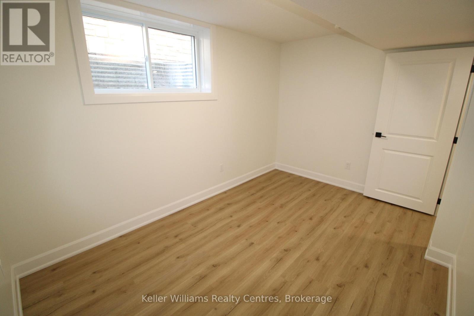
Beautifully finished end-unit townhome by Candue Homes located on Tremble Drive in Durham. This thoughtfully designed home offers stylish finishes, functional living space, and the convenience of low-maintenance living.The bright open-concept main floor features a custom kitchen with quartz countertops, an island with overhang for barstool seating, and all appliances included. The living room offers an electric fireplace with shiplap surround and a walkout to the back deck, creating the perfect space to relax or entertain. The main level also includes two bedrooms, including a spacious primary bedroom with a walk-in closet, along with a beautifully finished bathroom featuring quartz countertops.The fully finished basement provides plenty of additional living space with a large rec room, two more bedrooms, a second bathroom, and ample storage space.Additional highlights include an attached garage, paved driveway, sodded yard, and Tarion warranty coverage for added peace of mind. A quality-built home with modern finishes throughout, located in a growing community close to amenities. Interior photos are of a similar home by the builder (mirrored). (id:63476)
Property Details
|
MLS® Number |
X13558728 |
|
Property Type |
Single Family |
|
Community Name |
West Grey |
|
Amenities Near By |
Hospital, Place Of Worship, Park |
|
Communication Type |
High Speed Internet |
|
Community Features |
Community Centre |
|
Features |
Carpet Free, Sump Pump |
|
Parking Space Total |
3 |
|
Structure |
Porch, Deck |
Building
|
Bathroom Total |
2 |
|
Bedrooms Above Ground |
2 |
|
Bedrooms Below Ground |
2 |
|
Bedrooms Total |
4 |
|
Age |
New Building |
|
Amenities |
Fireplace(s) |
|
Appliances |
Garage Door Opener Remote(s), Water Heater, Water Softener, Dishwasher, Dryer, Microwave, Stove, Washer, Refrigerator |
|
Architectural Style |
Bungalow |
|
Basement Development |
Finished |
|
Basement Type |
Full (finished) |
|
Construction Style Attachment |
Attached |
|
Cooling Type |
Central Air Conditioning, Air Exchanger |
|
Exterior Finish |
Vinyl Siding, Stone |
|
Fire Protection |
Smoke Detectors |
|
Fireplace Present |
Yes |
|
Fireplace Total |
1 |
|
Foundation Type |
Poured Concrete |
|
Heating Fuel |
Natural Gas |
|
Heating Type |
Forced Air |
|
Stories Total |
1 |
|
Size Interior |
1,100 - 1,500 Sqft |
|
Type |
Row / Townhouse |
|
Utility Water |
Municipal Water |
Parking
Land
|
Acreage |
No |
|
Land Amenities |
Hospital, Place Of Worship, Park |
|
Sewer |
Sanitary Sewer |
|
Size Depth |
119 Ft |
|
Size Frontage |
31 Ft |
|
Size Irregular |
31 X 119 Ft |
|
Size Total Text |
31 X 119 Ft |
|
Surface Water |
River/stream |
|
Zoning Description |
R3-396 |
Rooms
| Level | Type | Length | Width | Dimensions |
|---|
|
Basement |
Recreational, Games Room |
4.7752 m |
7.4422 m |
4.7752 m x 7.4422 m |
|
Basement |
Bedroom 3 |
2.7432 m |
3.6576 m |
2.7432 m x 3.6576 m |
|
Basement |
Bedroom 4 |
2.7432 m |
3.9624 m |
2.7432 m x 3.9624 m |
|
Basement |
Utility Room |
6.5278 m |
3.7084 m |
6.5278 m x 3.7084 m |
|
Main Level |
Kitchen |
4.0386 m |
3.5306 m |
4.0386 m x 3.5306 m |
|
Main Level |
Dining Room |
2.9718 m |
3.4036 m |
2.9718 m x 3.4036 m |
|
Main Level |
Living Room |
4.0386 m |
3.9624 m |
4.0386 m x 3.9624 m |
|
Main Level |
Bedroom |
3.7338 m |
3.81 m |
3.7338 m x 3.81 m |
|
Main Level |
Bedroom 2 |
2.5146 m |
3.048 m |
2.5146 m x 3.048 m |
|
Main Level |
Laundry Room |
2.9972 m |
1.7272 m |
2.9972 m x 1.7272 m |
Utilities
|
Cable |
Available |
|
Electricity |
Installed |
|
Wireless |
Available |
|
Natural Gas Available |
Available |
|
Telephone |
Nearby |
|
Sewer |
Installed |