
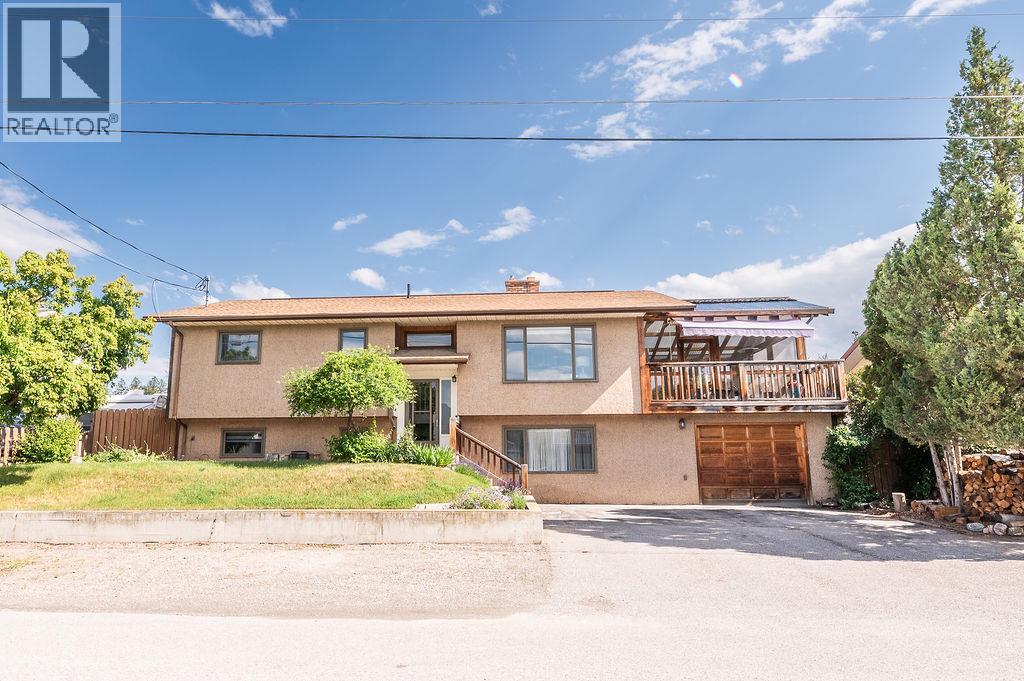
1110 6th Street S
Invermere, British Columbia
Welcome to this beautiful four-bedroom home featuring two full bathrooms and a convenient two-piece ensuite. Thoughtfully updated throughout, this home offers comfort, functionality, and inviting spaces you’ll enjoy for years to come. The bright, open floor plan seamlessly connects indoor and outdoor living. Just off the living room and kitchen, you’ll find a generous 19' x 16' screened-in porch—perfect for relaxing, dining, or entertaining in any season. When the weather cools, cozy up by the classic wood-burning fireplace on the main floor or enjoy the warmth of the wood-burning stove on the lower level. The smart bedroom layout includes two bedrooms upstairs and two downstairs, with laundry on each floor for added convenience. Storage is abundant, highlighted by a spacious pantry and multiple storage areas throughout the home. A standout feature is the impressive garage space: a 26' x 15' garage plus a 15' x 9' workshop that opens directly to the rear yard. Both the garage and workshop are also accessible from the lower level of the home, making it ideal for hobbies, projects, or additional storage. If you love the outdoors, this property delivers—fruit trees, multiple decks, a hot tub, and plenty of parking areas create a versatile and enjoyable outdoor environment. For those who enjoy walking, the location is truly ideal. This home offers comfort, character, and lifestyle all in one package. Contact your Realtor today to book a viewing. (id:63476)
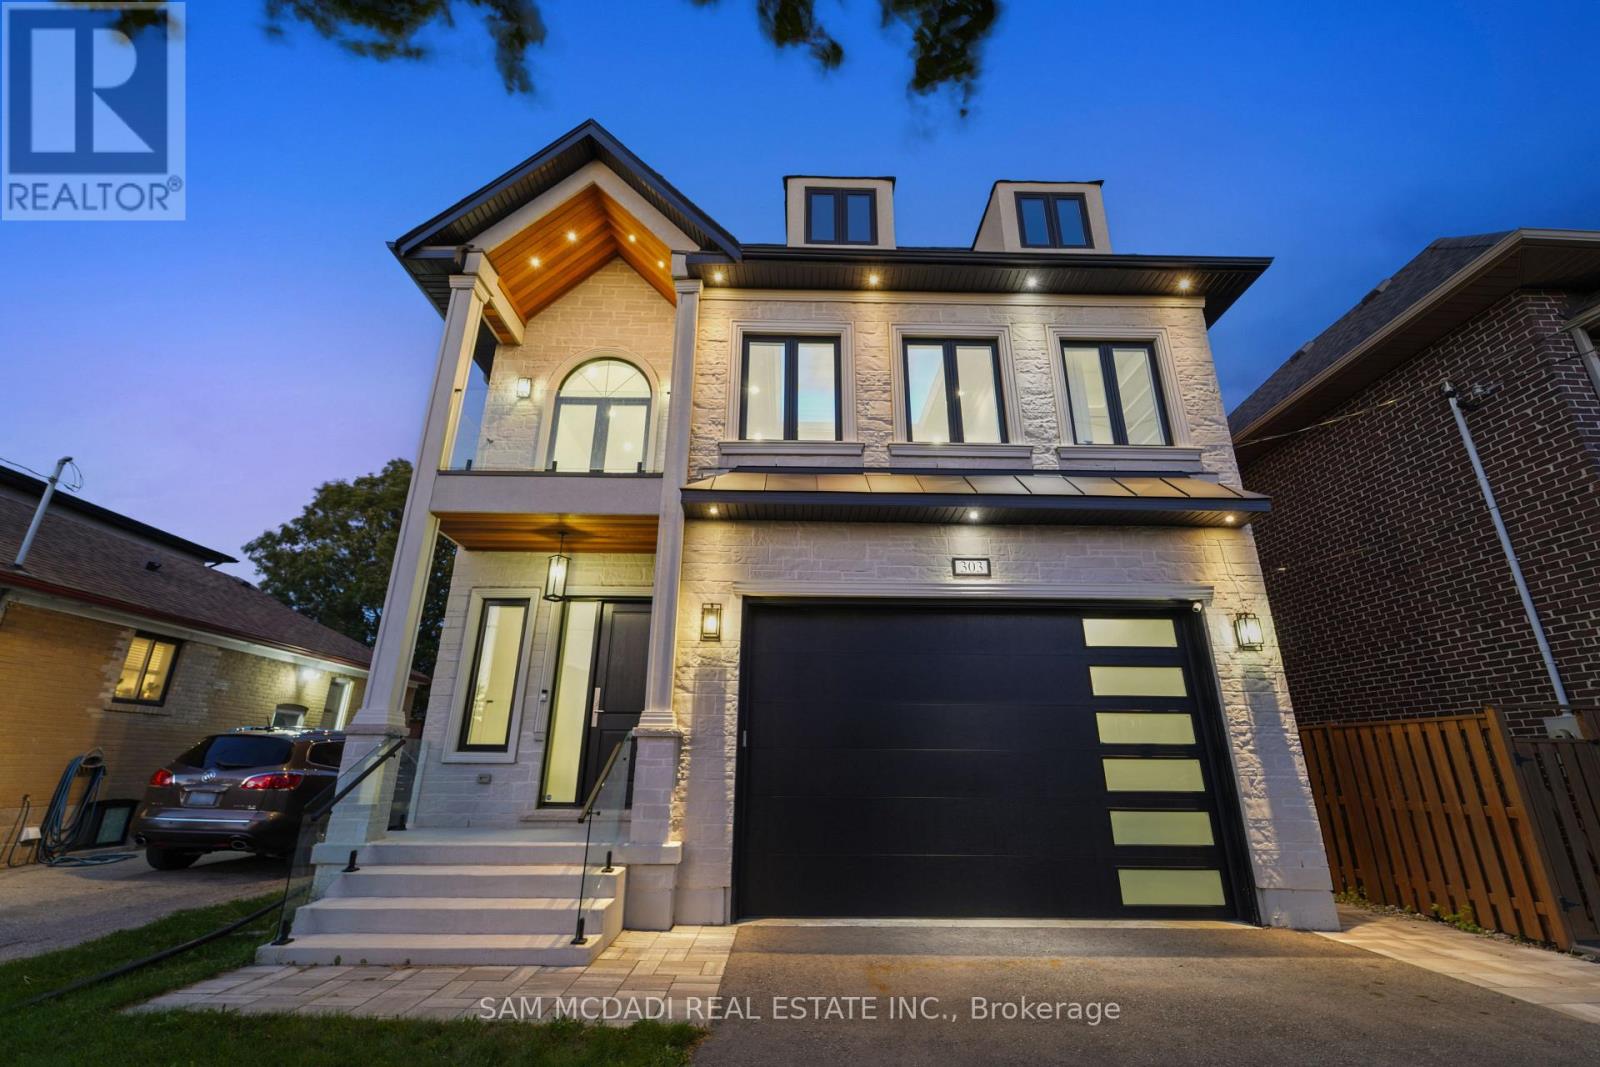
303 Delta Street
Toronto, Ontario
Introducing 303 Delta Street - a newly constructed masterpiece in the desirable Alderwood community, just minutes from amenities, services, and transit. This exceptional home offers over 4,000 square feet of masterfully designed living space across three levels, showcasing premium finishes, modern functionality, and timeless craftsmanship. The bright, open-concept main floor features 10-foot ceilings and an inviting family room with coffered ceilings, a gas fireplace, stone accent wall, and floor-to-ceiling windows that fill the space with natural light. The gourmet kitchen boasts an oversized island, matching quartz countertops and backsplash, porcelain floors, double sink, and top-of-the-line Bosch and Liebherr built-in appliances. The main level also offers formal living and dining areas, perfect for entertaining. A tiered staircase with glass railing leads upstairs to four spacious bedrooms, three bathrooms, and a convenient laundry room. The primary suite features a tray ceiling, custom walk-in closet, and a spa-inspired ensuite with double vanity, freestanding tub, and rainfall shower. The upper level also includes a balcony and skylight, adding natural light and charm. Throughout the home, pot lights and a built-in speaker system enhance the modern atmosphere on all three levels. The finished lower level offers a large recreation room, gas fireplace, 3-piece bath, walk-up to the patio, and waterproof vinyl flooring. Located in the highly sought-after Alderwood community, this home is close to parks, sports facilities, community centres, public transit, Sherway Gardens, the Toronto Golf Club, Queensway Health Centre, and local shops and restaurants along Browns Line. Located under five minutes from the Gardiner Expressway and Highway 427, commuting is truly effortless. 303 Delta Street delivers the perfect combination of design, comfort, and location - a true gem in one of Toronto's most family-friendly neighbourhoods. (id:63476)
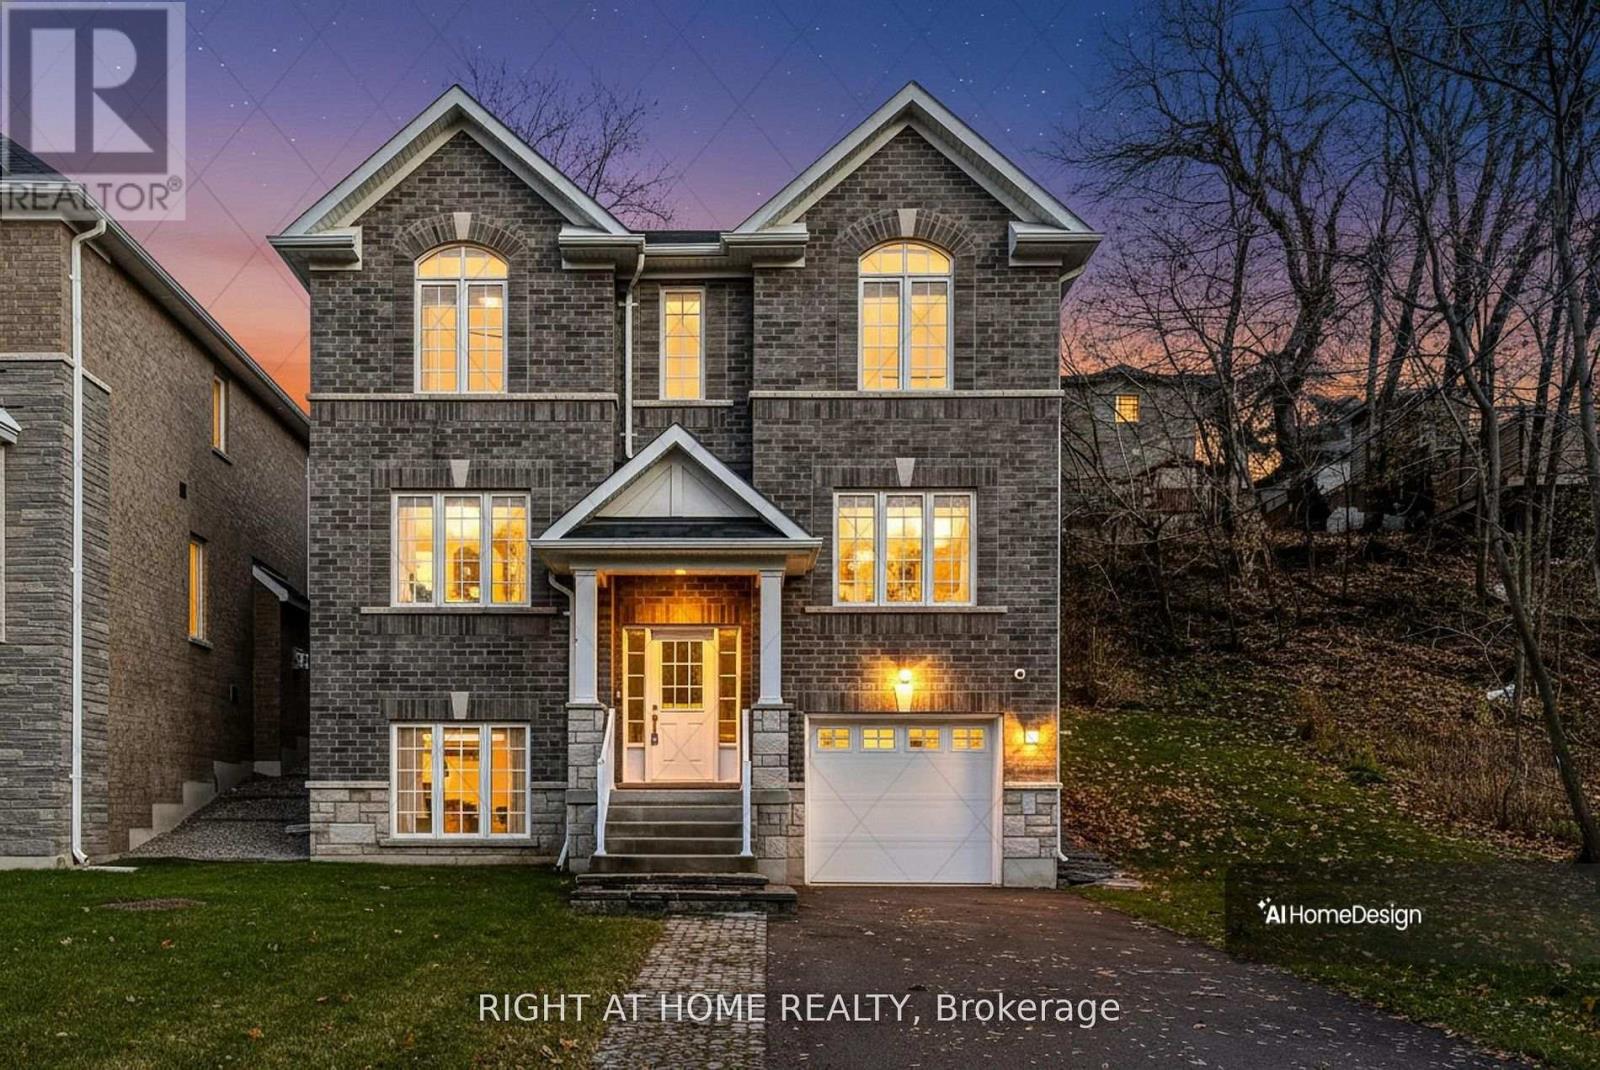
2575 Islington Avenue
Toronto, Ontario
Welcome to 2575 Islington Avenue - A Stunning New Custom-Built Home in Coveted Beaumonde Heights! Experience modern luxury & comfort in this newly built custom home set on a beautiful, tree-lined property in one of Etobicoke's most desirable neighbourhoods. Every detail has been thoughtfully designed with high-end finishes & exceptional craftsmanship throughout. Step inside to an open-concept kitchen and living area, perfect for entertaining. The kitchen features granite countertops & backsplash, premium cabinetry, and an island that flows seamlessly into the bright, inviting living space-complete with pot lights and a fireplace for cozy evenings. The Solid Oak staircase leads to the bedroom suites. A double door entrance to the spacious primary suite, offering a spa-inspired ensuite with a soaker tub, separate glass shower, and a walk-in closet. 2 additional bedrooms are generous in size and filled with natural light. Enjoy the warmth of hardwood and ceramic floors throughout, adding comfort and charm. The finished basement offers versatile living space-perfect for a potential in-law suite, recreation room, or home office. A second fireplace creates a warm, inviting atmosphere-perfect for quiet evenings or entertaining. Step outside to your private backyard oasis, ideal for hosting gatherings, barbecues, or outdoor dining with family and friends. The open-concept recreation room features a cozy fireplace and awaits your final touches, with a kitchen rough-in and separate laundry room already in place-ideal for an in-law or teen suite. Additional highlights include: Hardwired camera surveillance system, and Central vacuum. Skip the renovation and buy new! Enjoy luxury living steps from transit, parks, shops, and schools, with Highways 401 and 427 only minutes away. This exceptional home combines luxury living with everyday convenience. Be the first to move in to this this one-of-a-kind property in Beaumonde Heights! (id:63476)
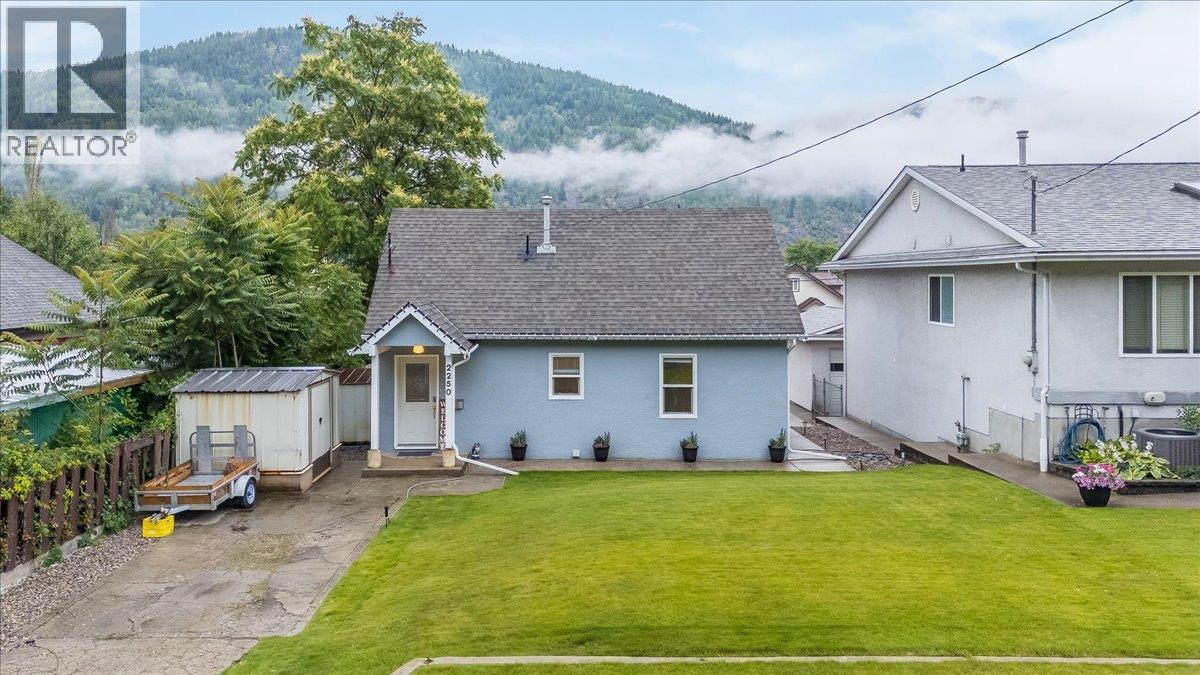
2250 Eighth Avenue
Trail, British Columbia
Welcome home! This beautifully maintained property is truly move-in ready and waiting for its next family to create lasting memories. From the moment you step inside, you'll appreciate the timeless character of the original hardwood floors, the abundance of natural light streaming through the large windows, and the evident pride of ownership throughout. The inviting main floor features a spacious living room that flows seamlessly into the updated kitchen, complete with a large eating island that's perfect for family gatherings or entertaining friends. Step through to the covered deck and enjoy your own private outdoor retreat overlooking the fully fenced backyard with convenient rear alley access and additional parking. The main level also offers a generous bedroom and a beautifully updated bathroom. Upstairs you'll find two spacious bedrooms, providing comfortable accommodations for a growing family or guests. The lower level offers incredible potential for future development, with one room already framed and drywalled, plus a workshop with its own exterior entrance to the backyard, a utility and laundry area, and an abundance of storage space. Outside, the meticulous landscaping is sure to impress. Lush green lawns, vibrant perennial gardens, and a charming planter's bench create the perfect setting for anyone with a green thumb. A front driveway provides additional parking, while the fully fenced backyard offers plenty of room for children, pets, and outdoor entertaining. This is one of those homes where the care and attention of its owners is evident in every detail. Beautifully updated, lovingly maintained, and ready for its next chapter, this exceptional property won't stay on the market for long. Contact your REALTOR today to book your private viewing before it's gone! (id:63476)
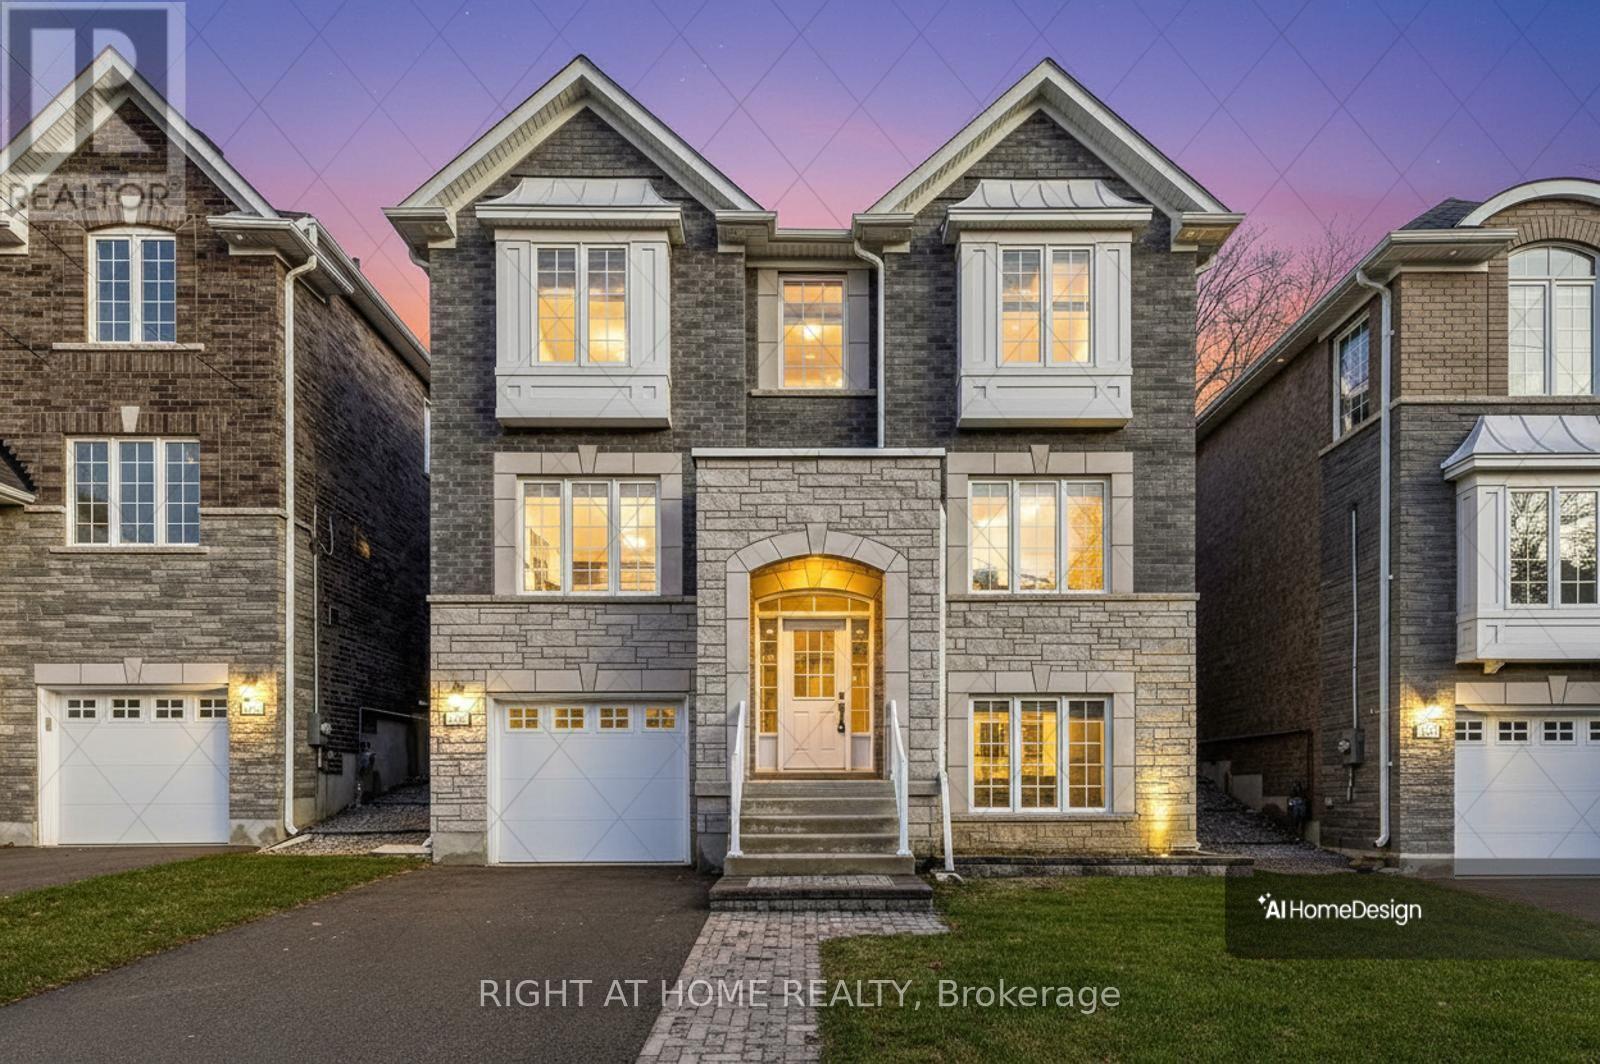
2579 Islington Avenue
Toronto, Ontario
Welcome to 2579 Islington Ave. A Stunning New Custom Executive Home in Thistletown-Beaumonde. A brand-new custom-built 3+1 bedroom, 4 bathroom executive residence showcasing exquisite craftsmanship with attention to every detail. Experience an open, airy floor plan bathed in natural light. The Chef's dream kitchen is the centerpiece of this home-featuring stainless steel appliances, elegant Granite countertops, a large island, and ample custom cabinetry. The sun-drenched breakfast area overlooks a private, mature landscaped backyard oasis, with a walkout perfect for morning coffee or summer entertaining. The open-concept great room is ideal for family gatherings, offering picture windows and generous space to relax or host. A gorgeous oak staircase leads to the luxurious second level, where double doors open to a massive, sunlit primary retreat. Enjoy his-and-her walk-in closets and a 5-piece spa-inspired ensuite featuring a glass-enclosed shower and soaker tub-your personal sanctuary. Two additional bedrooms are spacious, bright, and beautifully appointed, with large built-in closets and premium finishes throughout. A designer 4-piece main bath completes the upper level. The professionally finished, high and bright lower level adds exceptional living space. Discover a huge 4th bedroom, totally above grade with large windows and a semi-ensuite 3-piece spa bath. The open-concept recreation room features a cozy fireplace and awaits your final touches, with a kitchen rough-in and separate laundry room already in place-ideal for an in-law or teen suite. Additional highlights include: Hardwired camera surveillance system, Central vacuum. Skip the renovation and buy new! Enjoy luxury living steps from transit, parks, shops, and schools, with Highways 401 and 427 only minutes away. (id:63476)
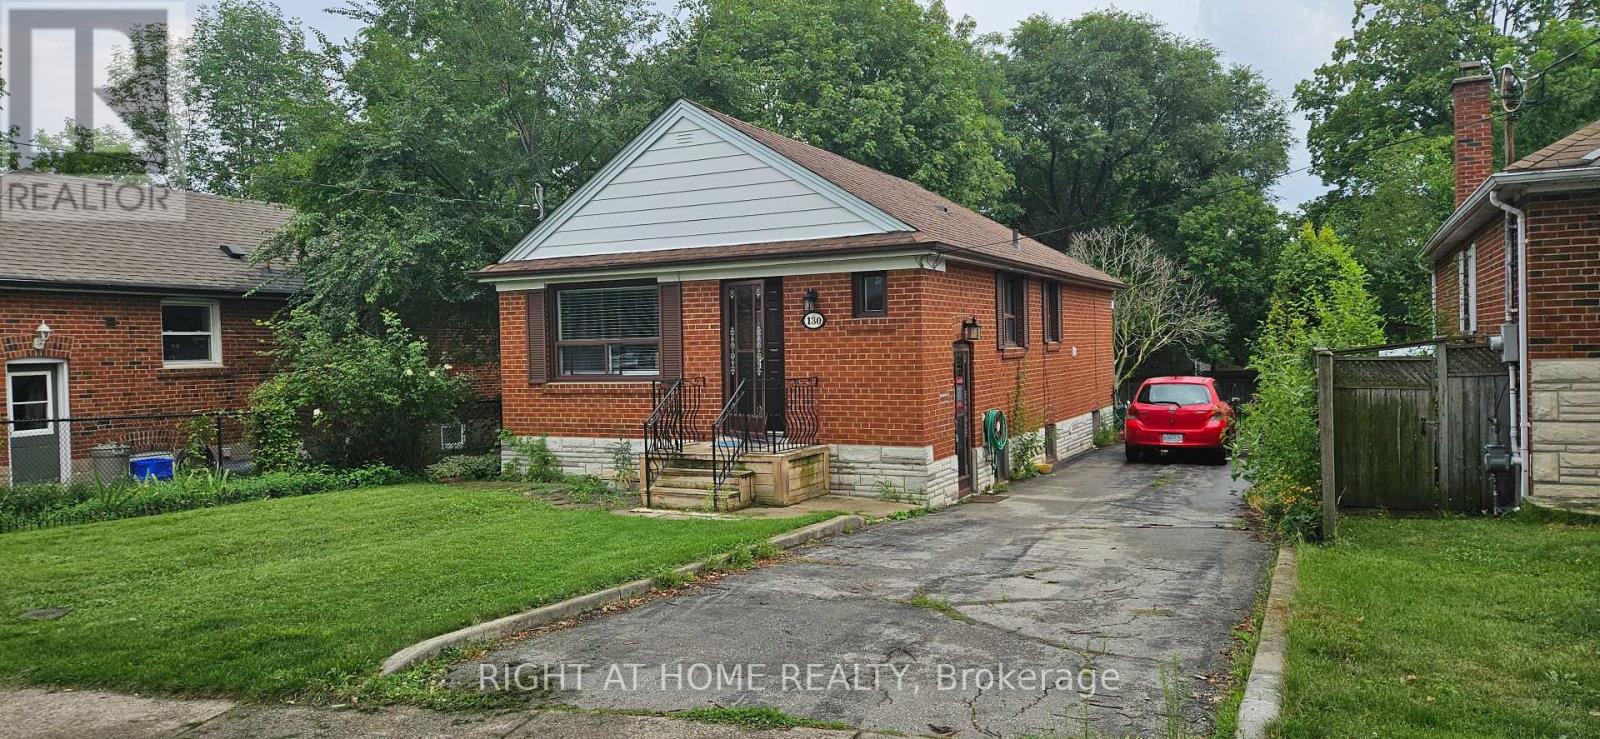
Main - 130 Prince Charles Drive
Oakville, Ontario
Location, Location, Location!! This adorable main floor unit is conveniently located in Kerr St village. Walk to parks, trendy shops & restaurants, schools, and GO station. Features of this home include 2 bedrooms, 1 bath, hardwood flooring throughout, open concept living/ dining areas, large primary bedroom, ensuite laundry, and walk out to the large backyard covered patio. Utilities are included in the rent! (id:63476)
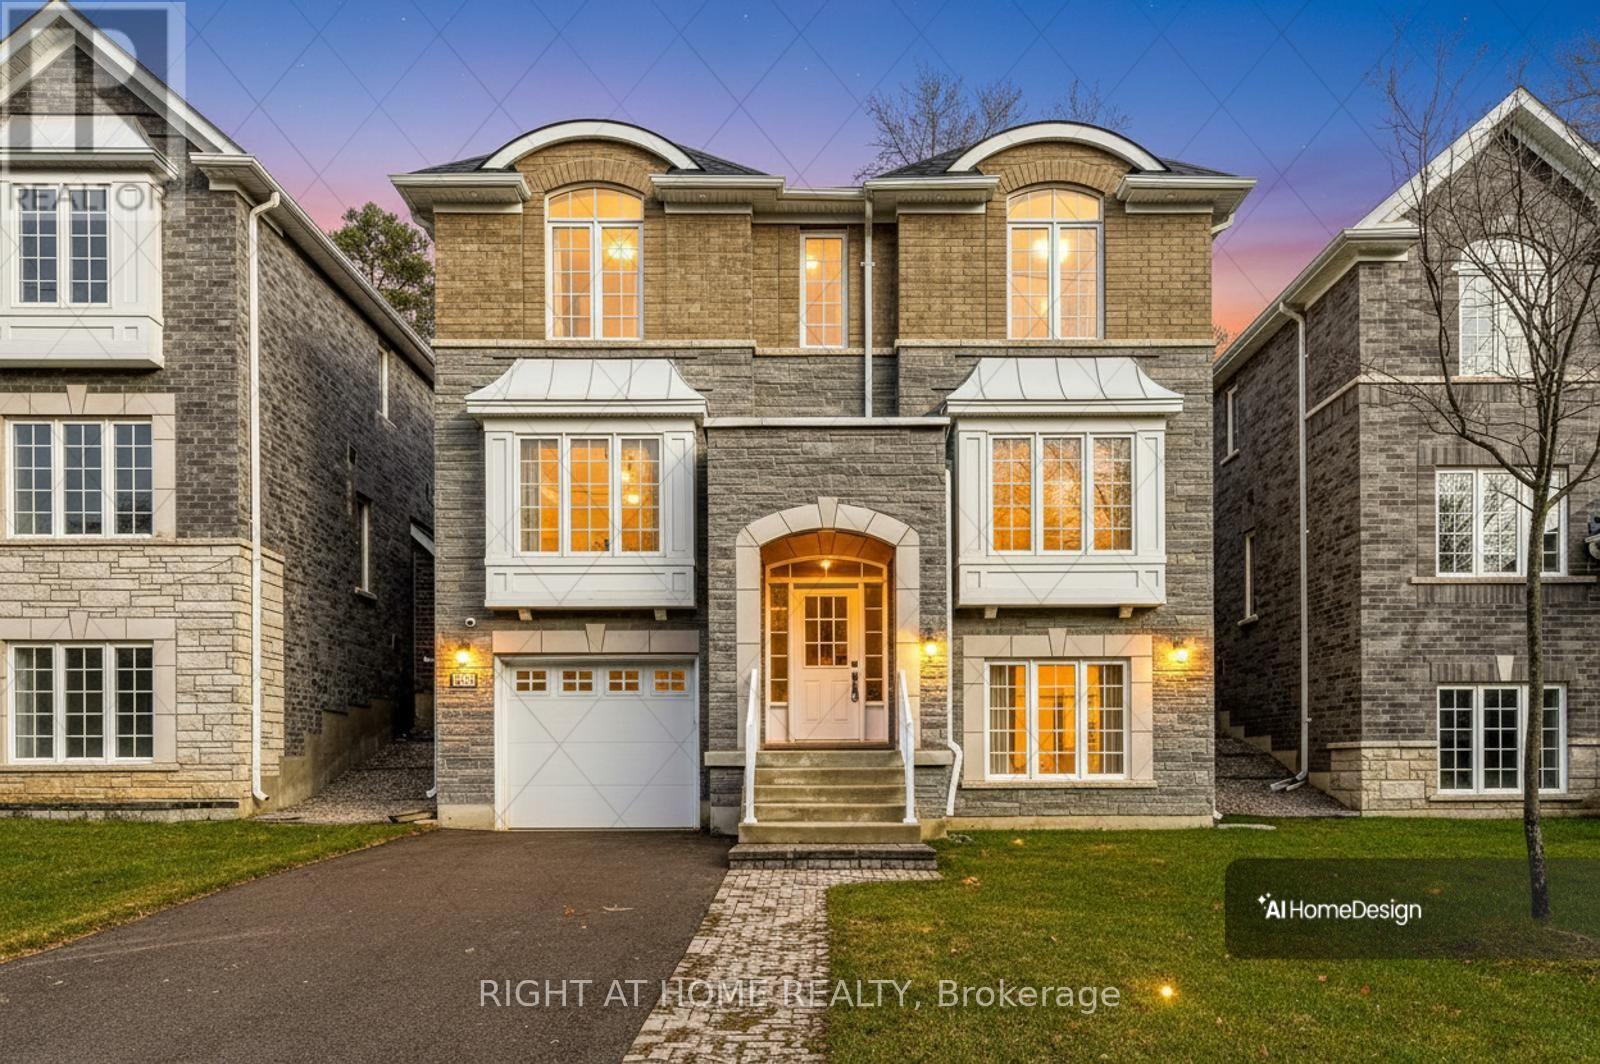
2577 Islington Avenue
Toronto, Ontario
Welcome to 2577 Islington Ave. A Stunning New Custom Executive Home in Thistletown-Beaumonde. A brand-new custom-built 3+1 bedroom, 4 bathroom executive residence showcasing exquisite craftsmanship with attention to every detail. Experience an open, airy floor plan bathed in natural light. The Chef's dream kitchen is the centerpiece of this home-featuring stainless steel appliances, elegant Granite countertops & backsplash, a large island, and ample custom cabinetry. The sun-drenched breakfast area overlooks a private, mature landscaped backyard oasis, with a walkout perfect for morning coffee or summer entertaining. The open-concept great room is ideal for family gatherings, offering picture windows and generous space to relax or host. A gorgeous oak staircase leads to the luxurious second level, where double doors open to a massive, sunlit primary retreat. Enjoy his-and-her walk-in closets and a 5-piece spa-inspired ensuite featuring a glass-enclosed shower and soaker tub-your personal sanctuary. Two additional bedrooms are spacious, bright, and beautifully appointed, with large built-in closets and premium finishes throughout. A designer 4-piece main bath completes the upper level. The professionally finished, high and bright lower level adds exceptional living space. Discover a huge 4th bedroom, totally above grade with large windows and a semi-ensuite 3-piece spa bath. The open-concept recreation room features a cozy fireplace and awaits your final touches, with a kitchen rough-in and separate laundry room already in place-ideal for an in-law or teen suite. Additional highlights include: Hardwired camera surveillance system, Central vacuum. Skip the renovation and buy new! Enjoy luxury living steps from transit, parks, shops, and schools, with Highways 401 and 427 only minutes away. (id:63476)
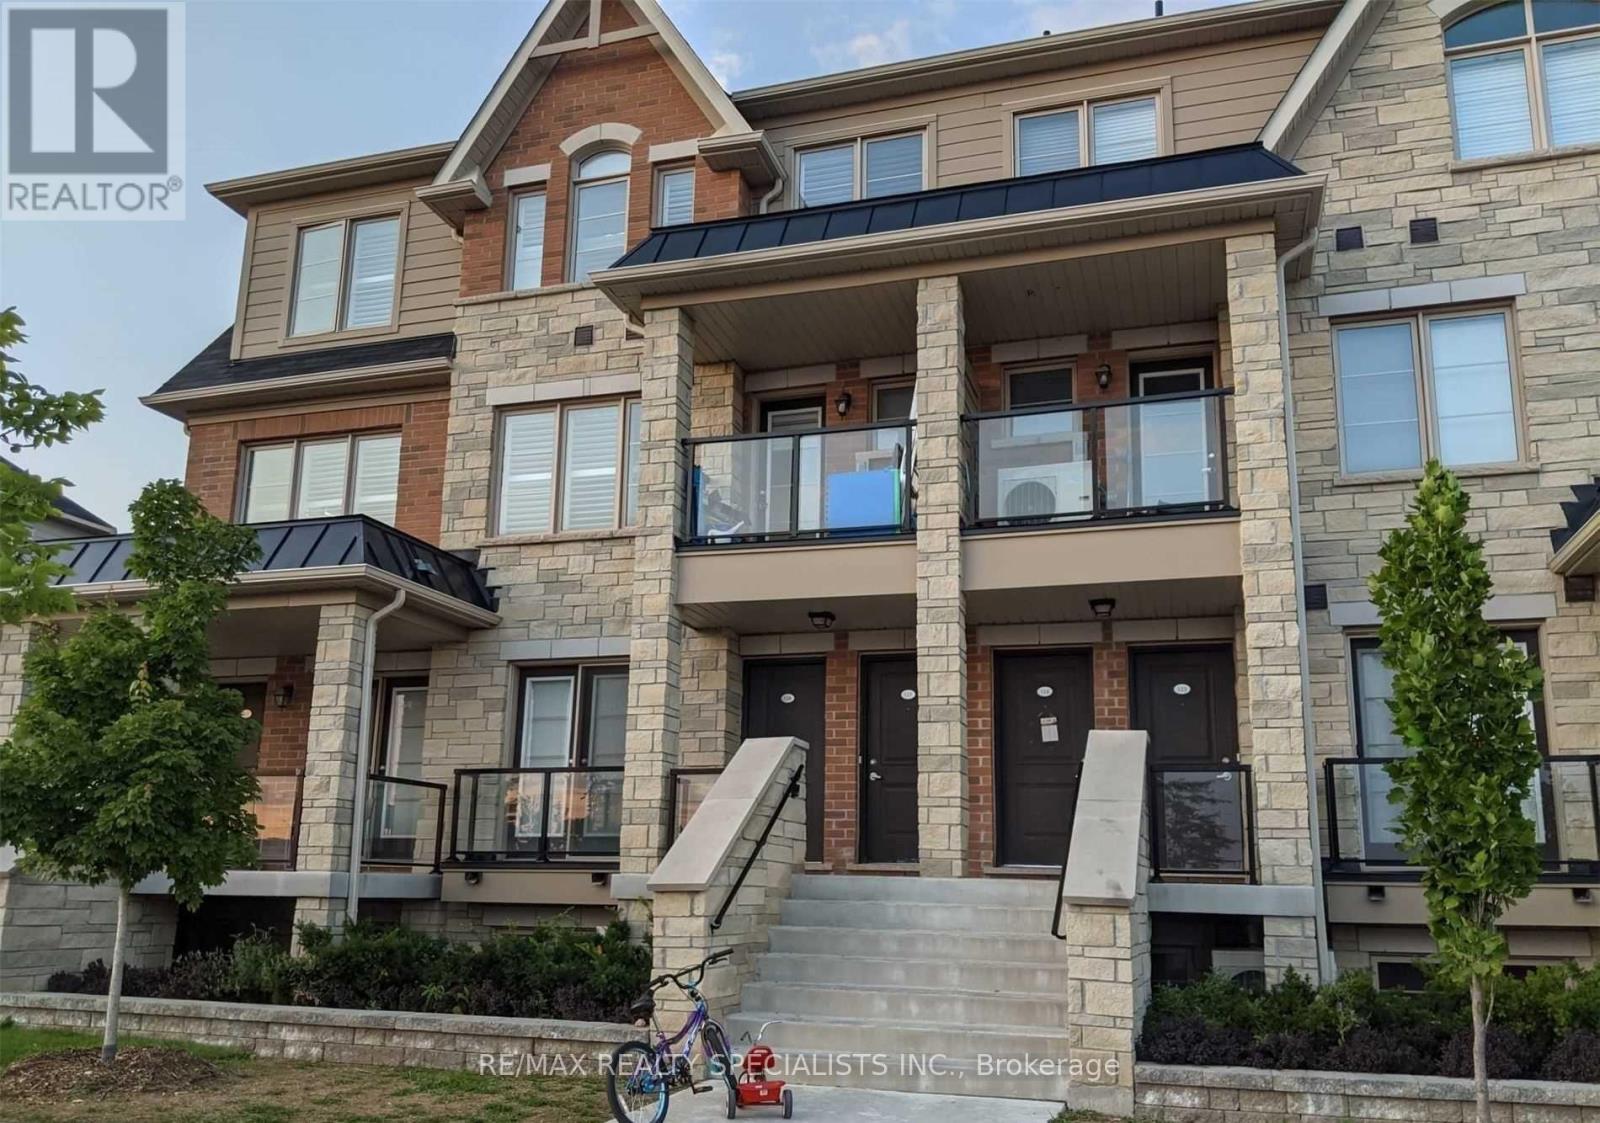
115 - 200 Veterans Drive
Brampton, Ontario
Welcome To 200 Veterans, Unit 115, Offering 3 Bedrooms And 2 Bathrooms In A Well-Maintained Condo Townhouse Community. Enjoy A Bright And Functional Layout With The Comfort And Convenience Of Townhouse Living. Condo Townhouse Living Offers The Benefits Of Low-Maintenance Living, While Residents Can Enjoy A Well-Maintained Community Without The Added Responsibilities Of Maintaining A Traditional Detached Home. Conveniently Located Close To Everyday Amenities, Schools, Parks, Shopping, Dining, And Public Transit, With Mount Pleasant GO Station Just A 5-Minute Drive Away. An Excellent Opportunity For Comfortable And Convenient Family Living In A Desirable Community. Tenant Pays 100% Of All Utilities. Photos Shown Are From A Previous Listing And May Not Reflect The Property's Current Condition. (id:63476)
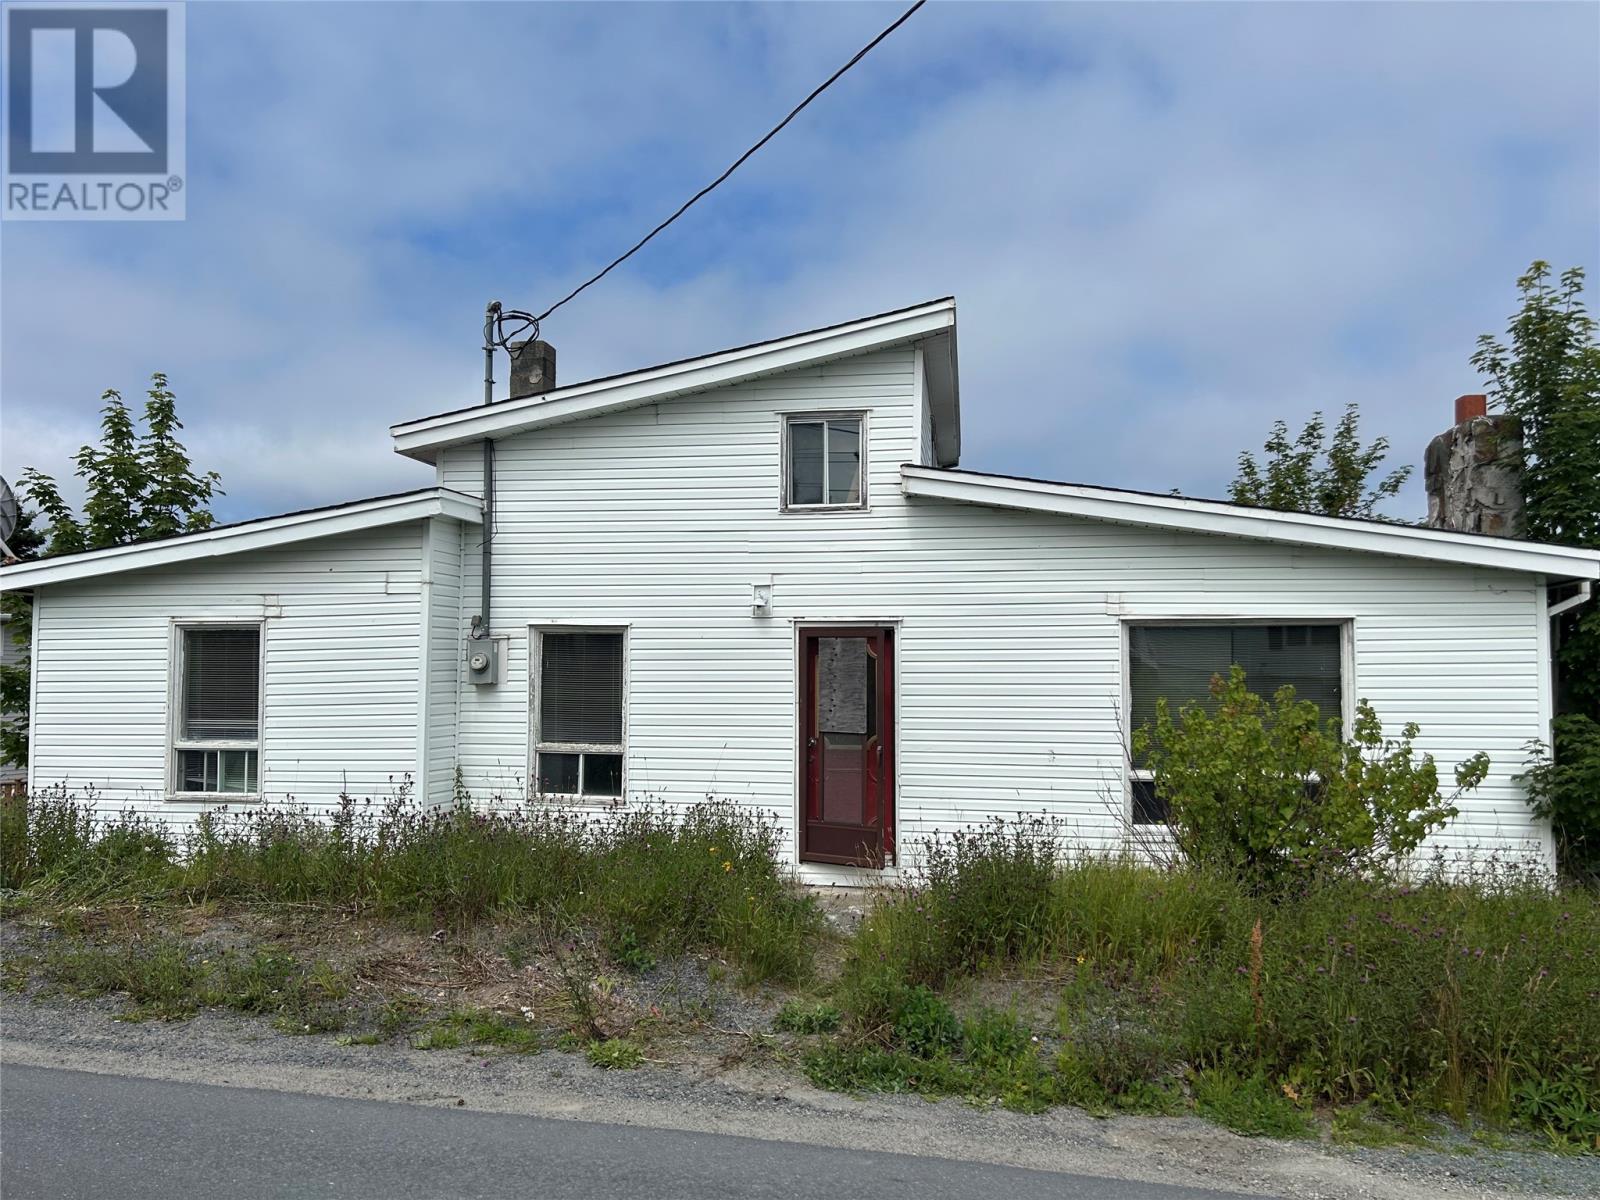
116 Bareneed Road
Bareneed, Newfoundland & Labrador
Welcome to the quiet and beautiful community of Bareneed! This handyman’s special offers an excellent opportunity to renovate, restore, and make it your own. Whether you’re looking for an affordable project, a cozy retreat, or a home with potential, this property is ready for your vision. Enjoy the benefit of a tax-free area, with owners paying approximately $350 +/- per year for garbage collection and emergency services. Please note that the property is being sold “as is, where is.” Buyers are encouraged to conduct their own due diligence and inspections. Bring your ideas, your tools, and your vision—this one is ready for its next chapter! (id:63476)
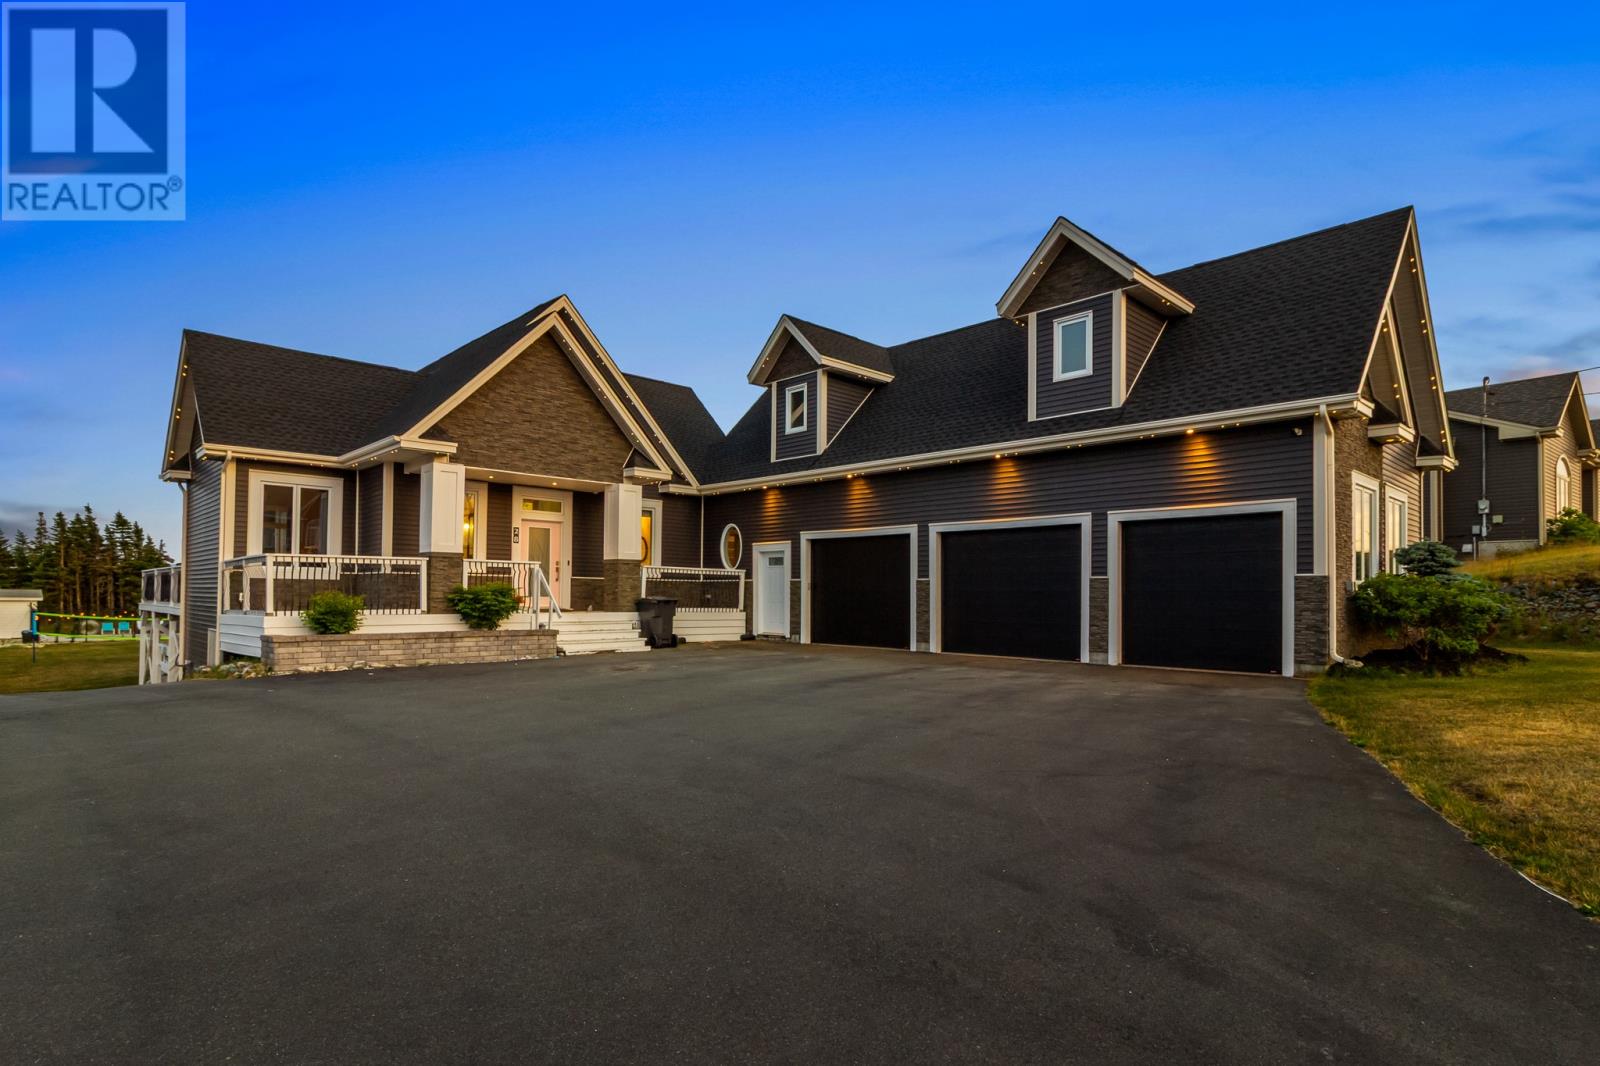
28 Flora Drive
Torbay, Newfoundland & Labrador
Welcome to 28 Flora Drive, where you can enjoy a million-dollar lifestyle without the million-dollar price tag! Anything but cookie cutter, this exceptional home was designed for sunshine, relaxation and unforgettable entertaining. The backyard is a private oasis, surrounded by a peaceful greenbelt and featuring a 15’ x 30’ heated in-ground pool, two hot tubs, a pool house, plenty of room for children to play and a dedicated playset area. Permanent exterior lighting makes decorating for every holiday effortless, with no ladders or icy rooftops required! Inside, oversized windows and skylights fill the home with natural light. The impressive great room features soaring 24-foot ceilings, while 10-foot ceilings throughout the main floor enhance the bright, spacious atmosphere. The chef’s kitchen features solid-surface countertops and stainless-steel appliances, perfect for everyday living and entertaining. The main-floor primary suite offers a private retreat with a standalone soaker tub and custom shower. A bright hobby room or home office is also conveniently located on this level. Upstairs, a versatile bonus room with a half bathroom and closet can serve as a fourth bedroom, games room or movie lounge. The walkout lower level features two spacious bedrooms with walk-in closets, a full bathroom and a large recreation room that flows into the backyard oasis. Year-round comfort is provided by an air-to-water heat pump supplying in-floor heating, plus three mini-split systems with five heads for efficient heating and cooling. A 400-amp electrical service supports the home’s many amenities, while new shingles installed in 2024 offer added peace of mind. Car enthusiasts and hobbyists will appreciate the attached three-bay garage, while two additional sheds and the pool house provide extra storage. Offering luxury, functionality and family-friendly living in one truly rare package, 28 Flora Drive is more than a home. It is a lifestyle you will never want to leave! (id:63476)
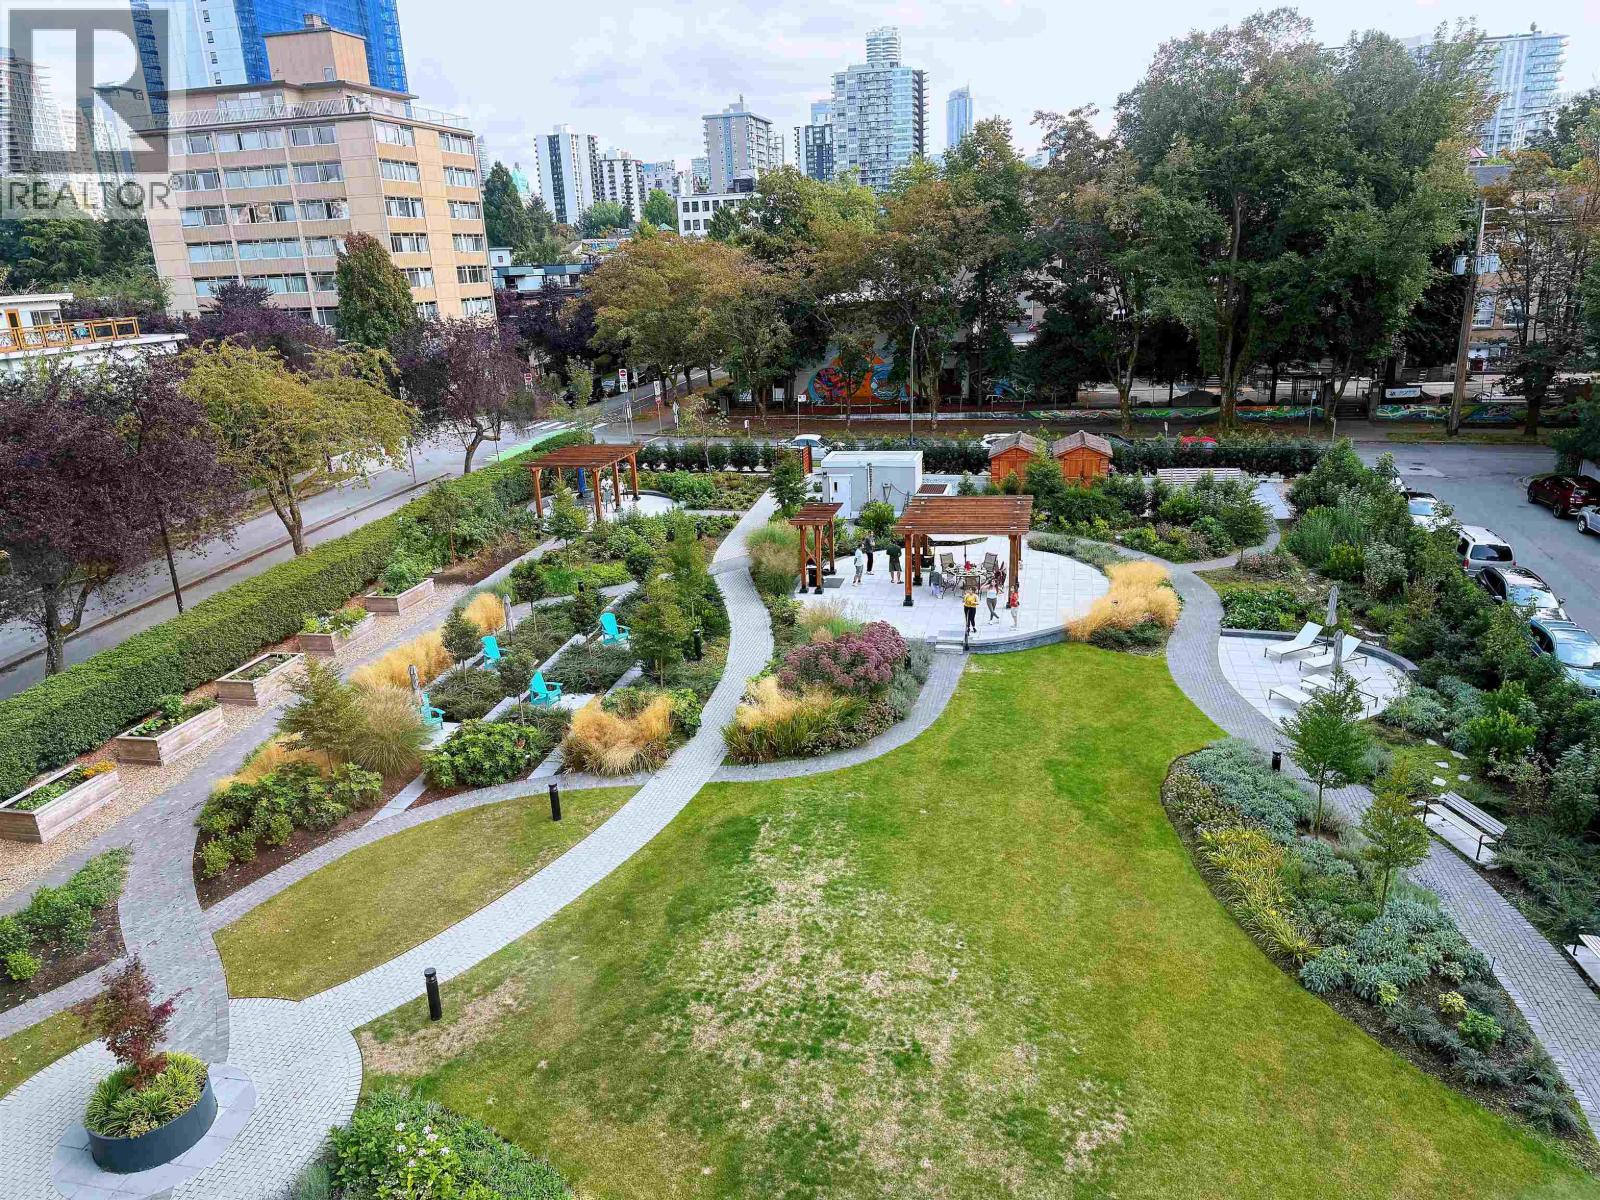
606 1740 Comox Street
Vancouver, British Columbia
Welcome to The Sandpiper, a well-managed concrete building in the heart of Vancouver's vibrant West End. This bright 2 bed, 1 bath corner home offers 811 sqft of functional living with a sunny southeast exposure. The enclosed balcony extends your living space and makes a perfect home office or studio. Updates include a modern bathroom and refreshed interiors. Enjoy a peek-a-boo view of English Bay along with outlooks to the landscaped garden. Steps to English Bay, Stanley Park, Denman shops, cafes, and transit. Includes 1 parking and 1 full-sized locker. Pet-friendly (1 dog or cat). A true West End gem! (id:63476)
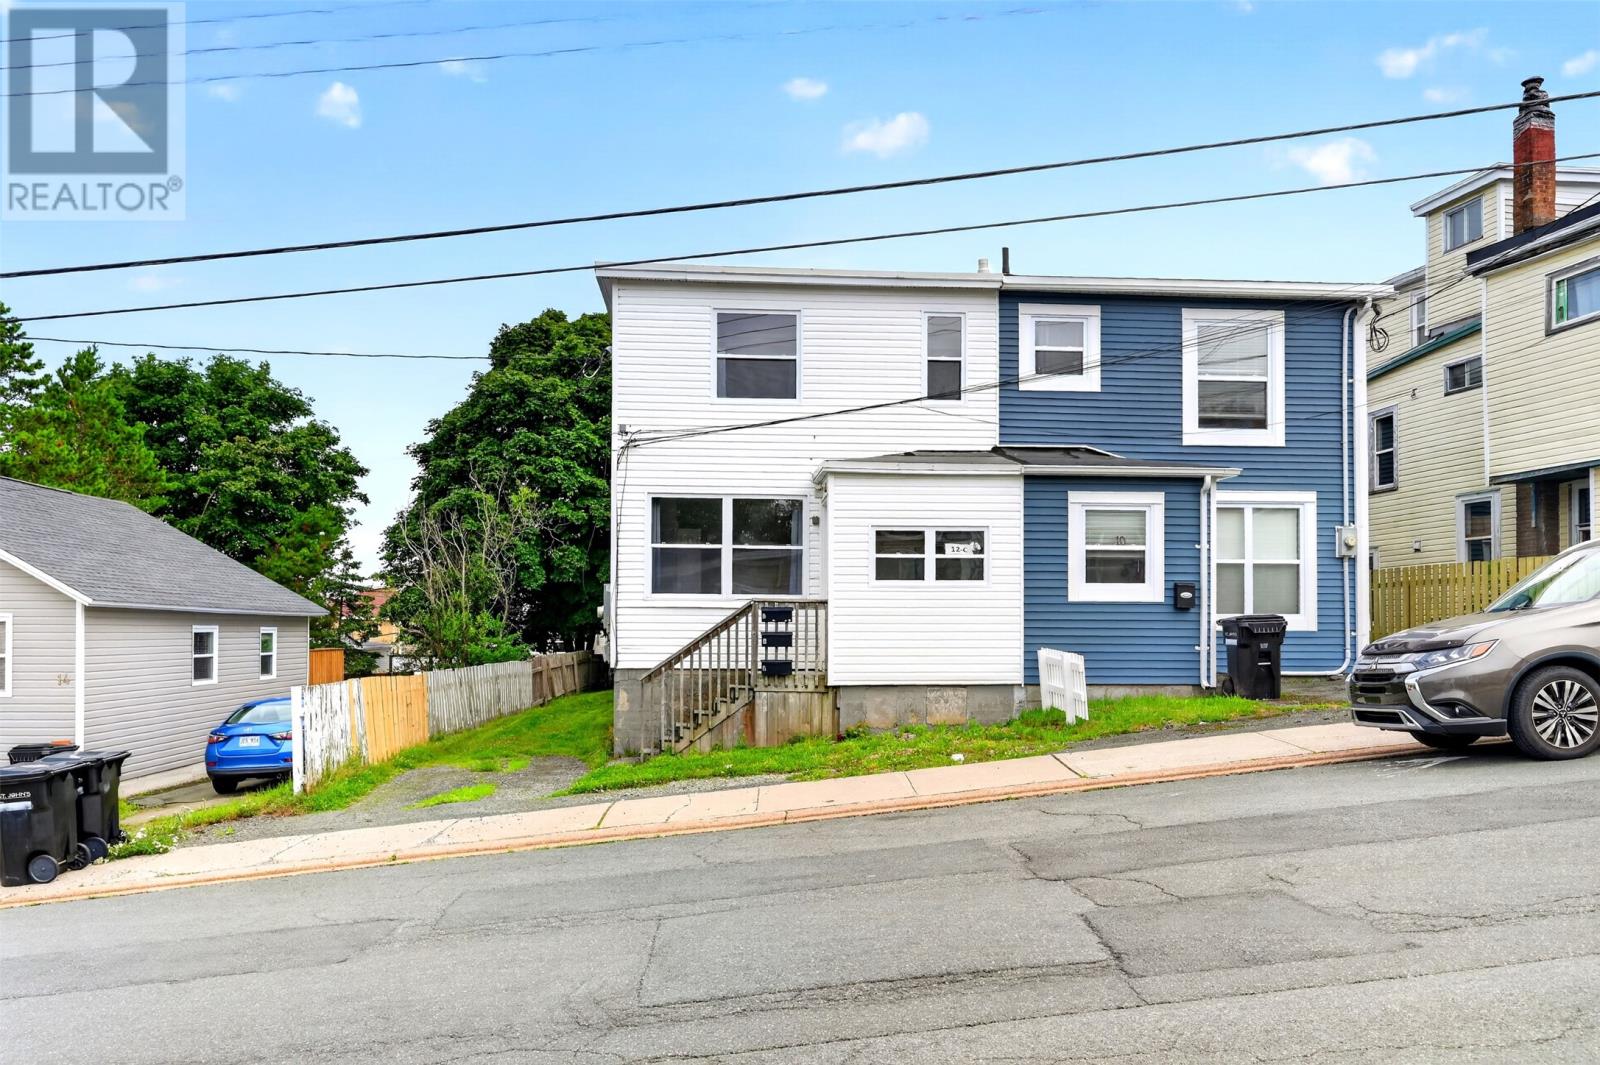
12 Malta Street
St.john's, Newfoundland & Labrador
Welcome to 12 Malta Street, a fantastic multi-unit investment opportunity in a convenient, central location close to Memorial University, shopping, public transit, restaurants, and everyday amenities. This semi-detached property offers three self-contained units with a total of 5 bedrooms plus 2 additional office or storage spaces, providing excellent income potential for investors or those looking to occupy one unit while generating rental income from the others. The property consists of a 1-bedroom plus office basement apartment, a 2-bedroom mid-level apartment, and a 2-bedroom plus office upper-level unit, offering a versatile layout with multiple rental opportunities. The basement apartment features a completely new kitchen completed in 2022, while the property also underwent an electrical upgrade in 2022 and features electric heating throughout. Outside, you'll find a large backyard offering plenty of outdoor space, along with one-car off-street parking. With three separate living spaces and a location near Memorial University and a wide range of amenities, 12 Malta Street is well positioned to appeal to a variety of tenants, including students and working professionals. Whether you're looking to add to your investment portfolio or take advantage of multi-unit living, this property offers plenty of potential in a sought-after central location. As per Seller's Directive, no offers will be presented prior to 2:00 PM on August 18, 2026. All offers are to remain open for acceptance until 7:00 PM on August 18, 2026. (id:63476)