
230 Hwy 20 E
Thorold, Ontario
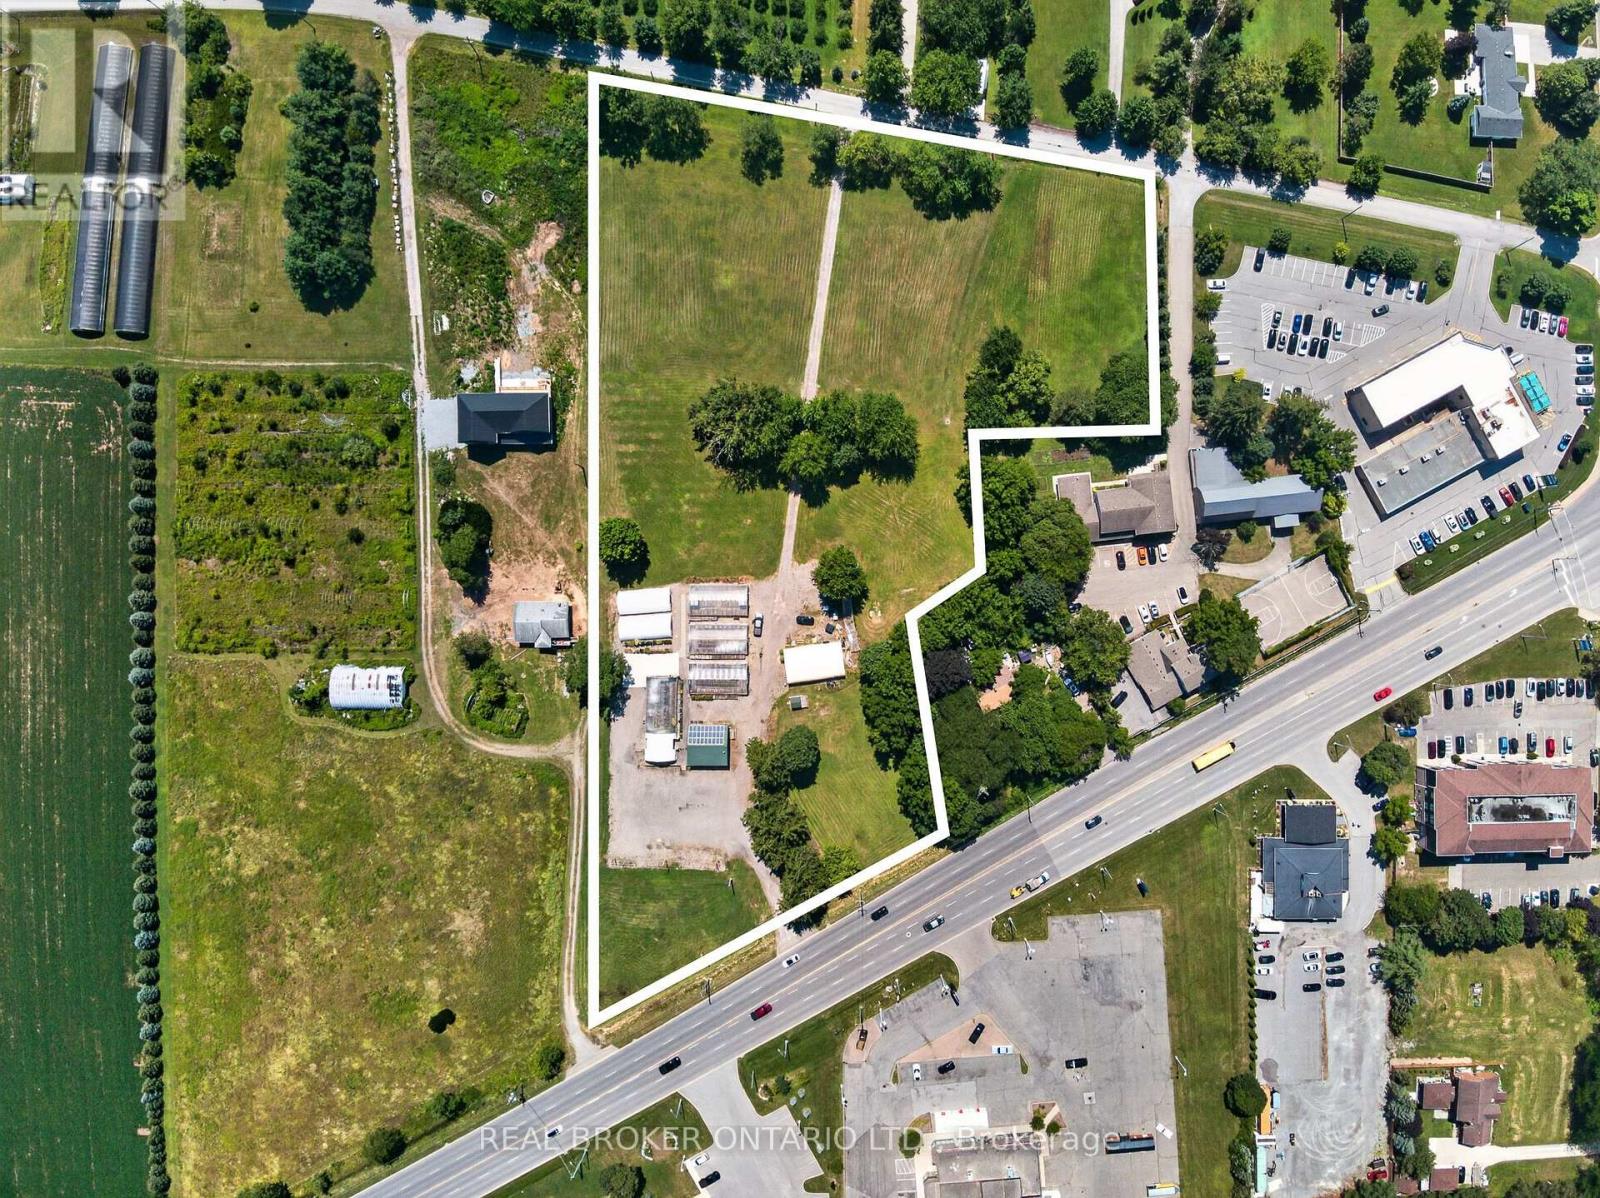
Presenting a premier commercial property opportunity located directly on Highway 20 in Fonthill, offering exceptional exposure, flexibility, and long-term upside. Set on an expansive 6-acre parcel with approximately 385 feet of frontage along Highway 20 and high daily traffic visibility, this property provides outstanding accessibility with ample parking for approximately 100 vehicles, plus a secondary rear entrance from Hurricane Road. Successfully operated as a garden centre for the past 20 years, the site offers a wide range of potential future commercial uses, with additional space for future development or expanded operations. The well-constructed 861 sq. ft. retail building features a concrete floor, steel roof, gas furnace heater, on-demand water heater, spray foam insulation, and a 2-piece bathroom, while six greenhouse structures and a quonset building provide excellent additional space for growing, storage, equipment, or operational needs. Equipped with an existing septic system, natural gas, and municipal water, the property is further enhanced by 7,500 kilowatt solar panels on the retail building under an active contract to sell generated electricity to Ontario Hydro, producing approximately $4,000 in annual revenue. A rare opportunity to secure a high-exposure commercial asset with established infrastructure, income generation, and significant future potential in a growing Fonthill location. (id:63476)
47 Derby Road
Fort Erie, Ontario
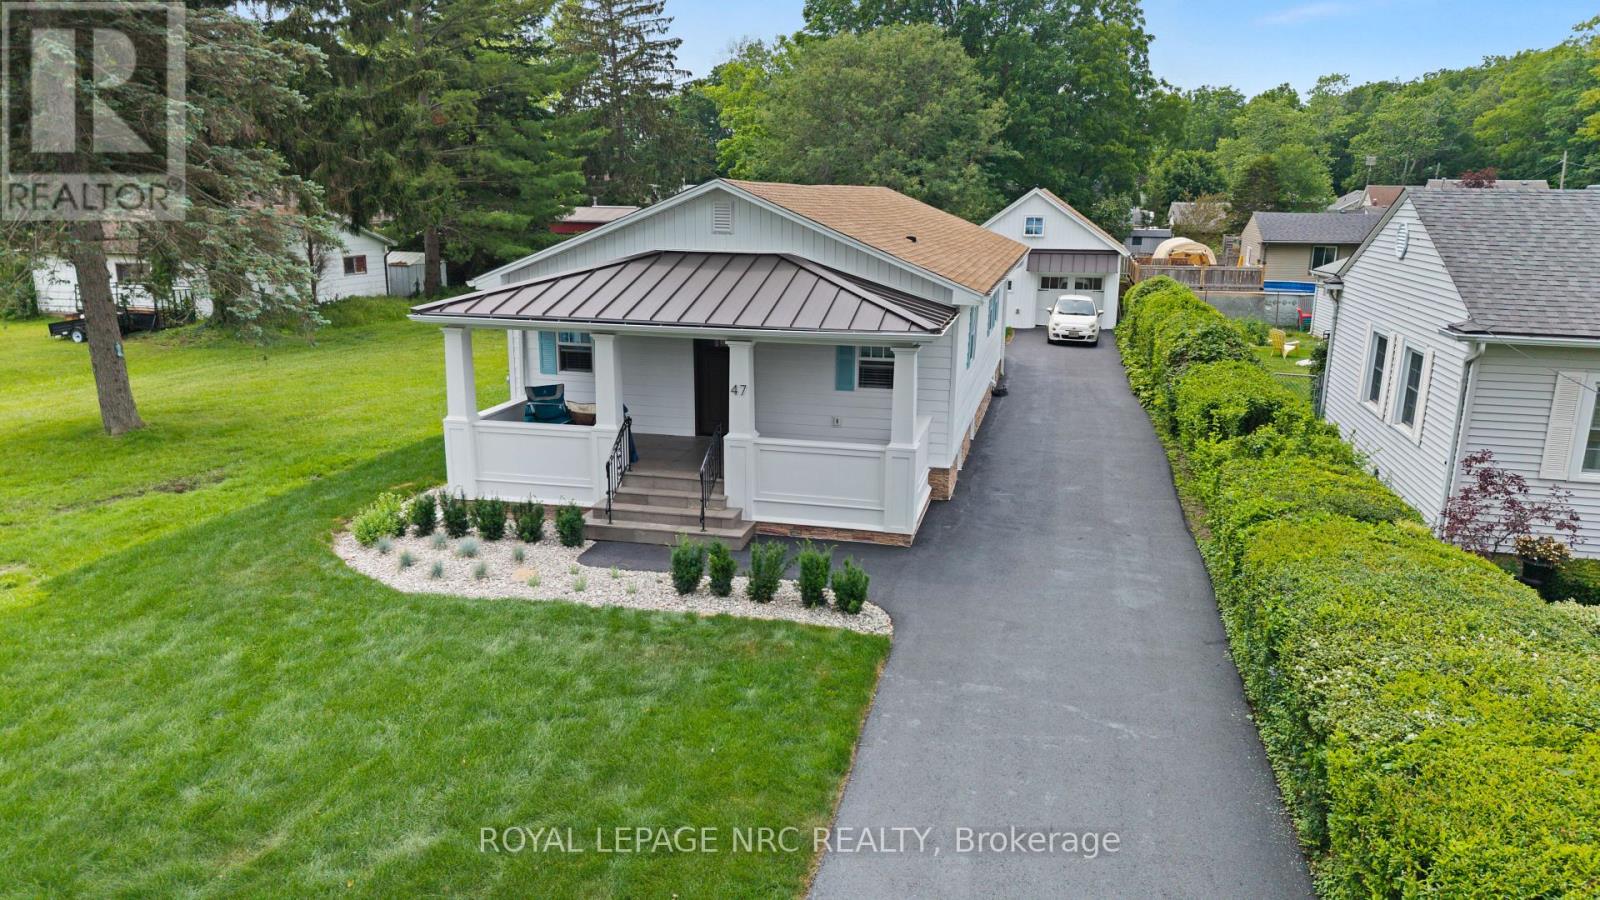
More than a completely renovated bungalow, this home is a living piece of art finished to perfection inside & out, all located on a 50x178 lot. Restructured w/ proper permits, every detail of this masterfully rebuilt residence has been curated to balance bespoke luxury with commercial-grade engineering. Over 2000 SF of finished living area! Walk barefoot across the warm, silent comfort of radiant heated floors spanning both the main level & fully finished basement. The open-concept living space is anchored by a sleek electric fireplace & a chef's kitchen featuring custom cabinetry, a coveted butler's pantry, large kitchen peninsula w/ granite tops & brand-new premium appliances. Both bedrooms have fully organized wardrobe closets & spa-like bathrooms boasting luxury fixtures. Downstairs, the lower level reveals a sound-insulated theatre room equipped with a massive 98" TV, surround sound, and a custom kitchenette with a bar fridge & sink-perfect for movie nights. Nearby, the laundry centre features a brand-new LG WashTower. Built for ultimate efficiency, the home is wrapped in high-performance spray foam insulation, powered by a 200-amp service, and serviced by a tankless water heater and a highly efficient central heat pump.The exterior is equally spectacular, featuring a new roof with premium architectural shingles and metal accents, new high-efficiency windows, premium insulated siding and a newly paved driveway accommodating seven cars. The illuminated front porch boasts natural slate steps, while the covered back deck features integrated potlights and skirted surround lighting. The detached garage is a hobbyist's dream: insulated, tiled, lit with potlights, prepped with an EV charger rough-in, and topped with a structurally reinforced loft accessed by a permanent stairwell, providing future development opportunity. This is a turnkey masterpiece waiting for its next curator. Imagine warm nights on the covered front porch or 16x24 rear covered deck. (id:63476)
18 Edward Street
Quinte West, Ontario
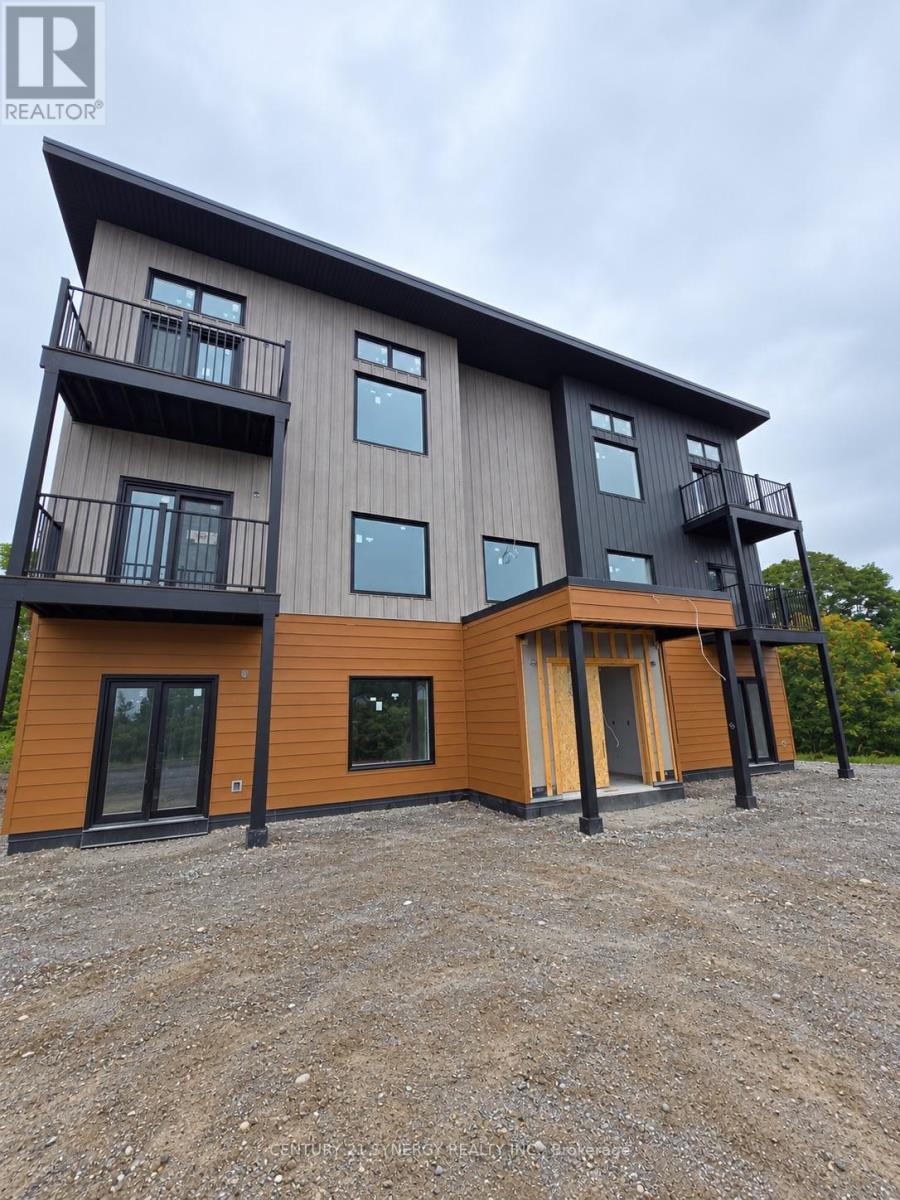
Welcome to 18 Edward Street in Trenton! This brand-new luxury 2-bedroom suite offers modern design, exceptional comfort and energy-efficient living for $2,500/month. Occupancy is available beginning October 15, 2026, with rent starting November 1-enjoy your first 15 days FREE!Designed with quality and convenience in mind, each suite features a spacious open-concept layout, premium modern finishes, granite countertops, in-unit laundry and individually controlled heating and air conditioning. Fresh-air HRV ventilation and ultra energy-efficient construction provide year-round comfort, while thoughtful sound-conscious construction offers added quiet and privacy.Two parking spaces are included with each suite, and residents enjoy smart facial recognition building entry for added convenience. Select penthouse suites feature impressive 11.5-foot ceilings, and an accessible main-floor suite is also available. Modern, comfortable and move-in ready-an exceptional rental opportunity in Trenton. (id:63476)
14424 County Rd 15 Road
Merrickville-Wolford, Ontario
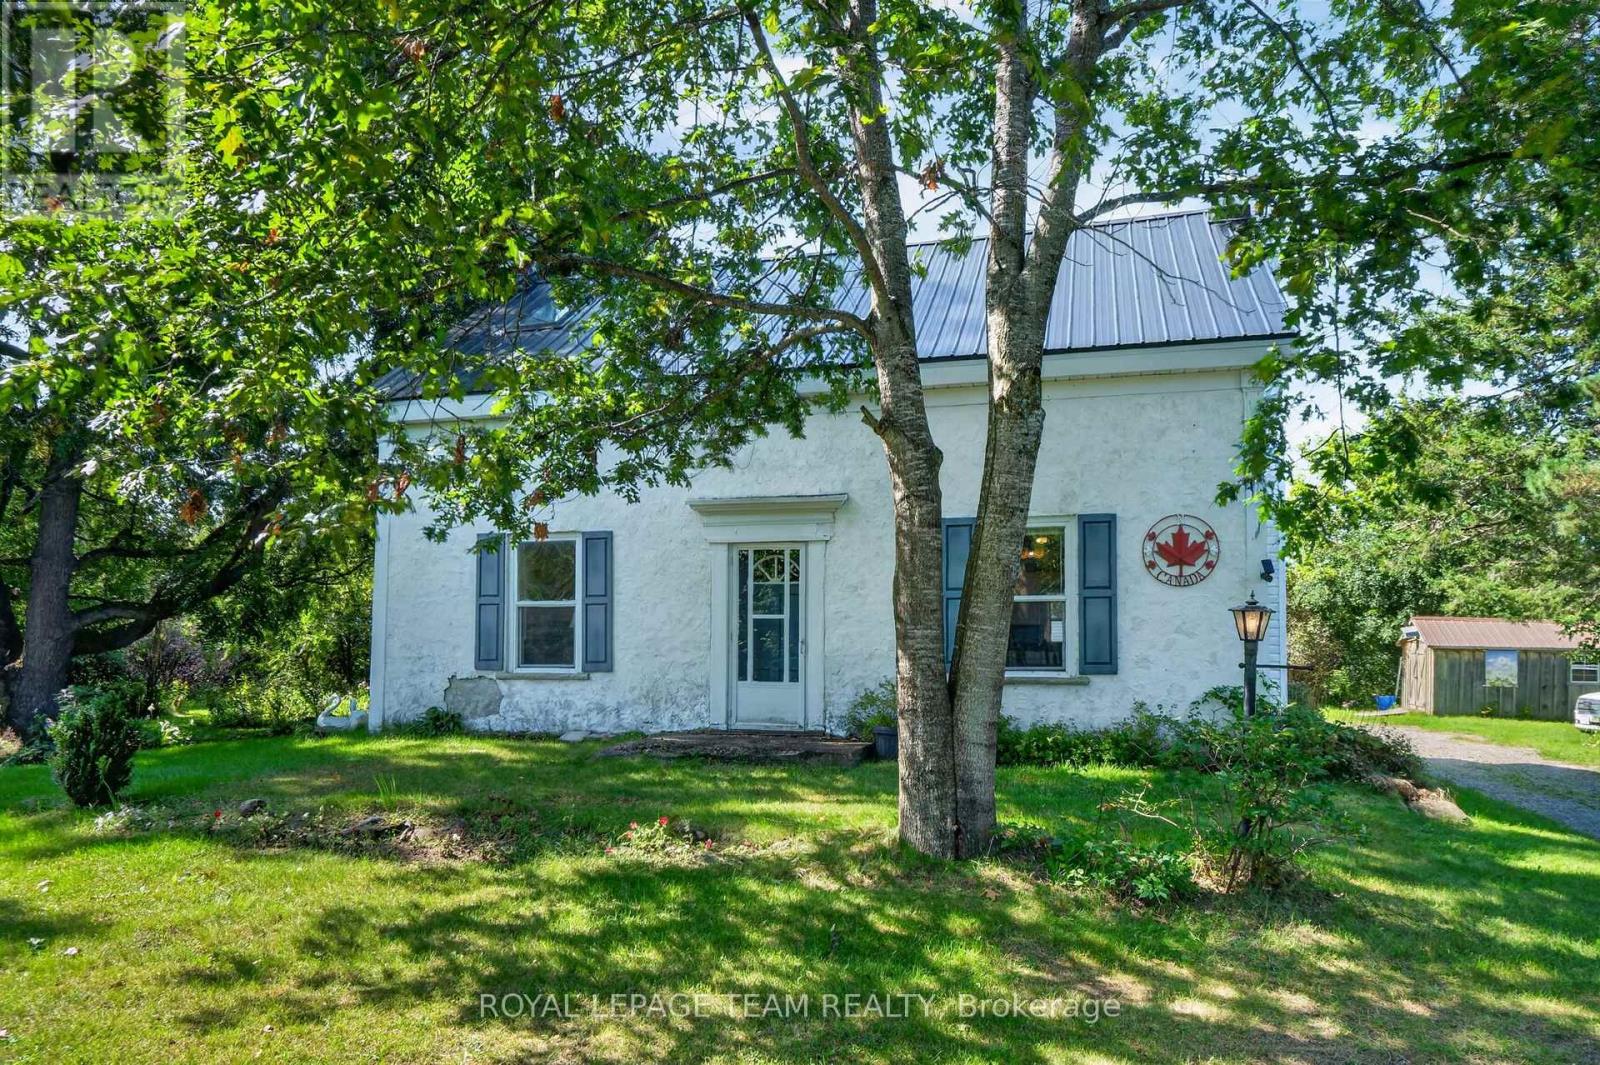
14424 County Road 15. Located 5 minutes south of Merrickville. 73 acre hobby farm with groomed trails through a variety of terrain consisting of fields, forests and a pond. ATV trail that runs along the back of the property. The land behind is owned by UNITED COUNTIES OF LEEDS AND GRENVILLE. There is abundant wild life including deer and turkey providing incredible nature walks or hunting. (There are two well made deer stands that were built by a carpenter) Large barn with a newer metal roof and a concrete floor for hobbies or animals. There is also a small pony barn and an Amish shed for storage. The home has a newer metal roof and a newer wood stove in the sunroom. Pine plank flooring on two levels. Large country kitchen with room for large gatherings. Laundry is stacked in the corner of the living room. Main floor bathroom has a small shower. 2nd floor bathroom has a tub and separate shower. *** The property shape is a 'T' shape. *** Approximately 429 feet of frontage on County Rd 15. 900 feet straight back on right side and then immediately right for over 1000 feet. To the left of the house, the property goes back about 450 feet and then over 1300 feet to the left. It is over 2600 feet wide at the back of the property. *** (id:63476)
9936 Victoria Rd
Chemainus, British Columbia
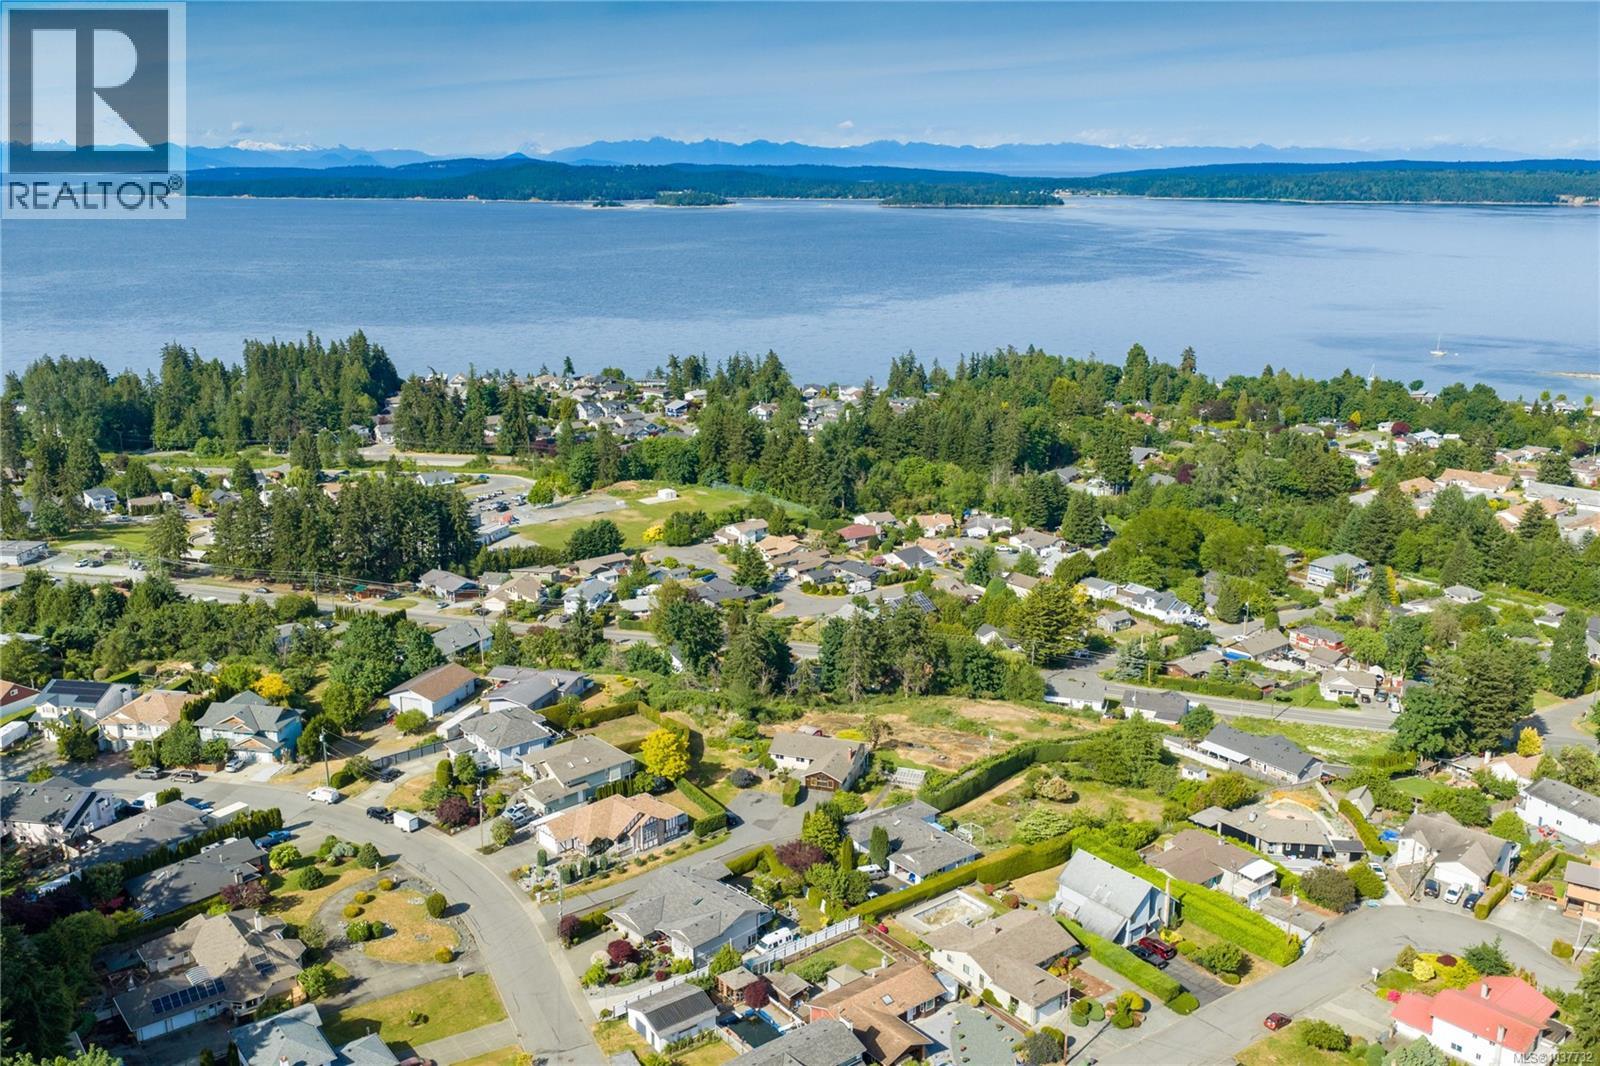
Finding ocean view land with this kind of potential on Vancouver Island is becoming increasingly rare… Located in the quaint seaside community of Chemainus, this unique property offers a peaceful coastal lifestyle while still being just minutes to shops, restaurants, golf, everyday amenities, and the renowned Chemainus Theatre. Perched on the rock with beautiful ocean and mountain views, this property offers an incredible opportunity to create something truly special. The lot is currently accessed from Victoria Road and opens up into a large elevated building area surrounded by natural rock features and West Coast scenery. With R3 zoning allowing for secondary suites and detached accessory dwellings, there’s flexibility here for a custom home, multi-generational living, or future investment potential. There has even been preliminary work completed toward a potential subdivision in the past, offering additional possibilities for buyers willing to explore the process further. But honestly… it’s the setting here that’s so hard to replicate — fresh ocean air, stunning views, and the chance to build a home designed around the beauty of Vancouver Island. For more information give us a call and we would be happy to arrange a private tour! (id:63476)
97 Whitcomb Crescent
Smiths Falls, Ontario
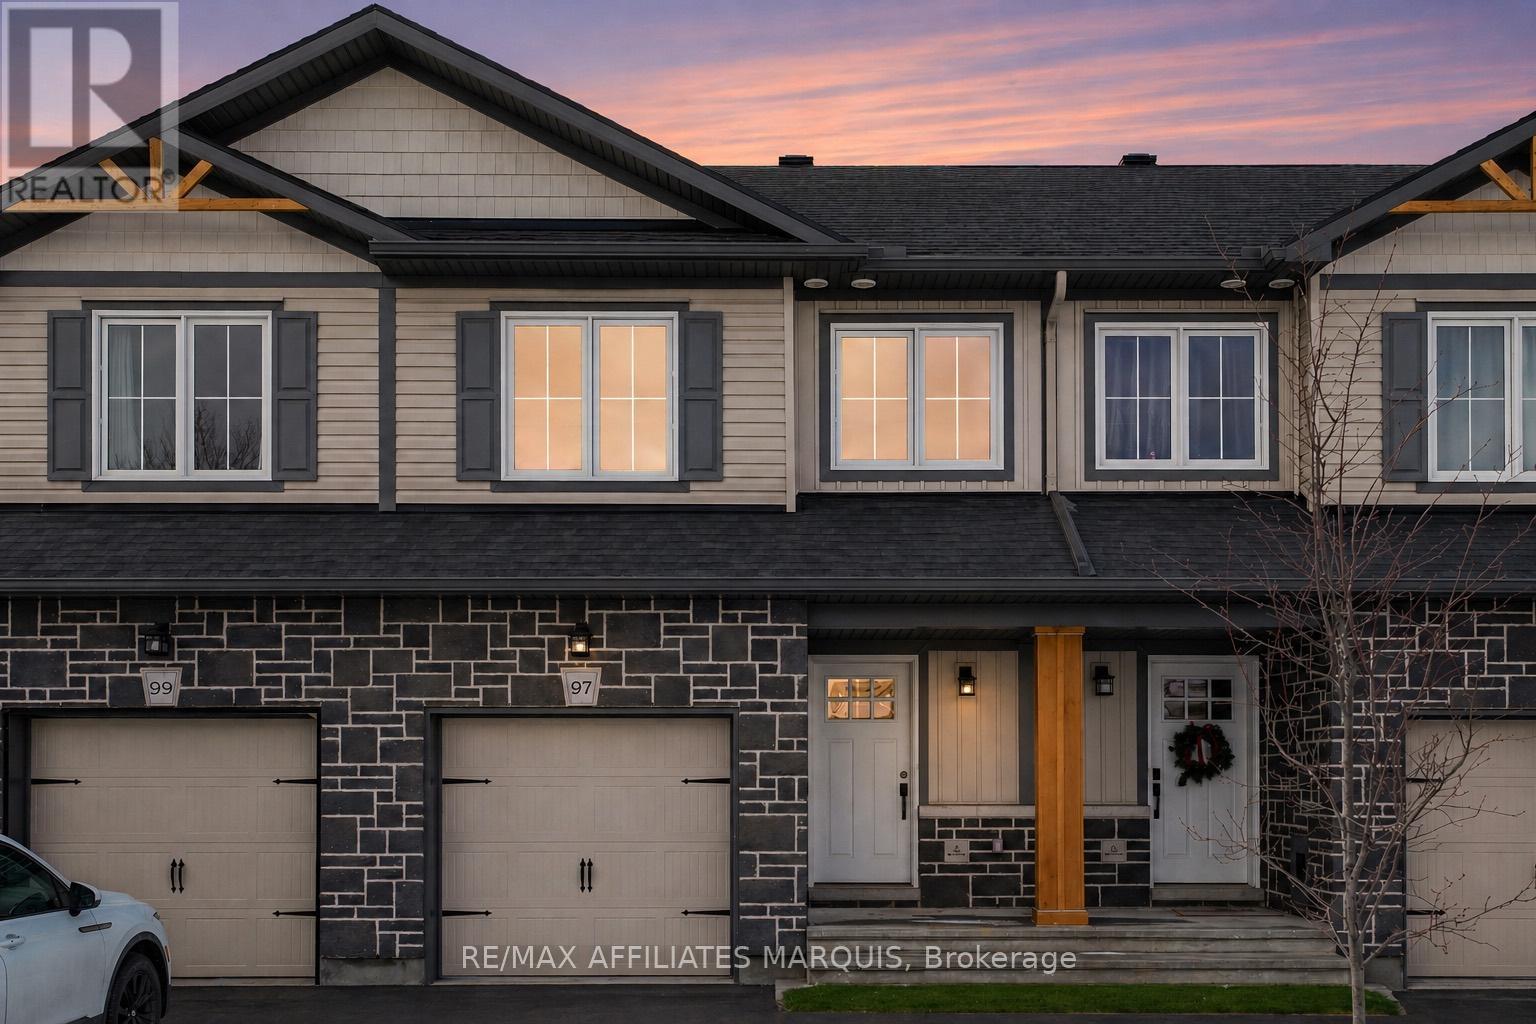
Welcome to this beautiful two story townhome, with modern touches designed for comfortable everyday living. The main level offers bright functional layout featuring laminate flooring throughout the kitchen and living areas complemented by a tiled front foyer for added convenience. A two-piece powder room completes this level. Upstairs you'll find well-appointed bedrooms with cozy carpeting, creating a warm retreat. The primary bedroom has a well designed walk in closet and the ensuite features a tiled shower space for added comfort. The main bathroom is finished with tile and includes a full tub and shower combination. The basement level expands your living space with a fully carpeted family room, perfect for relaxing, entertaining or creating a home office or play space. With modern finishes throughout and a functional layout across all levels, this home offers an inviting, bright living space for any buyer. Some photos have been virtually staged. (id:63476)
6 695 Upland Dr
Campbell River, British Columbia
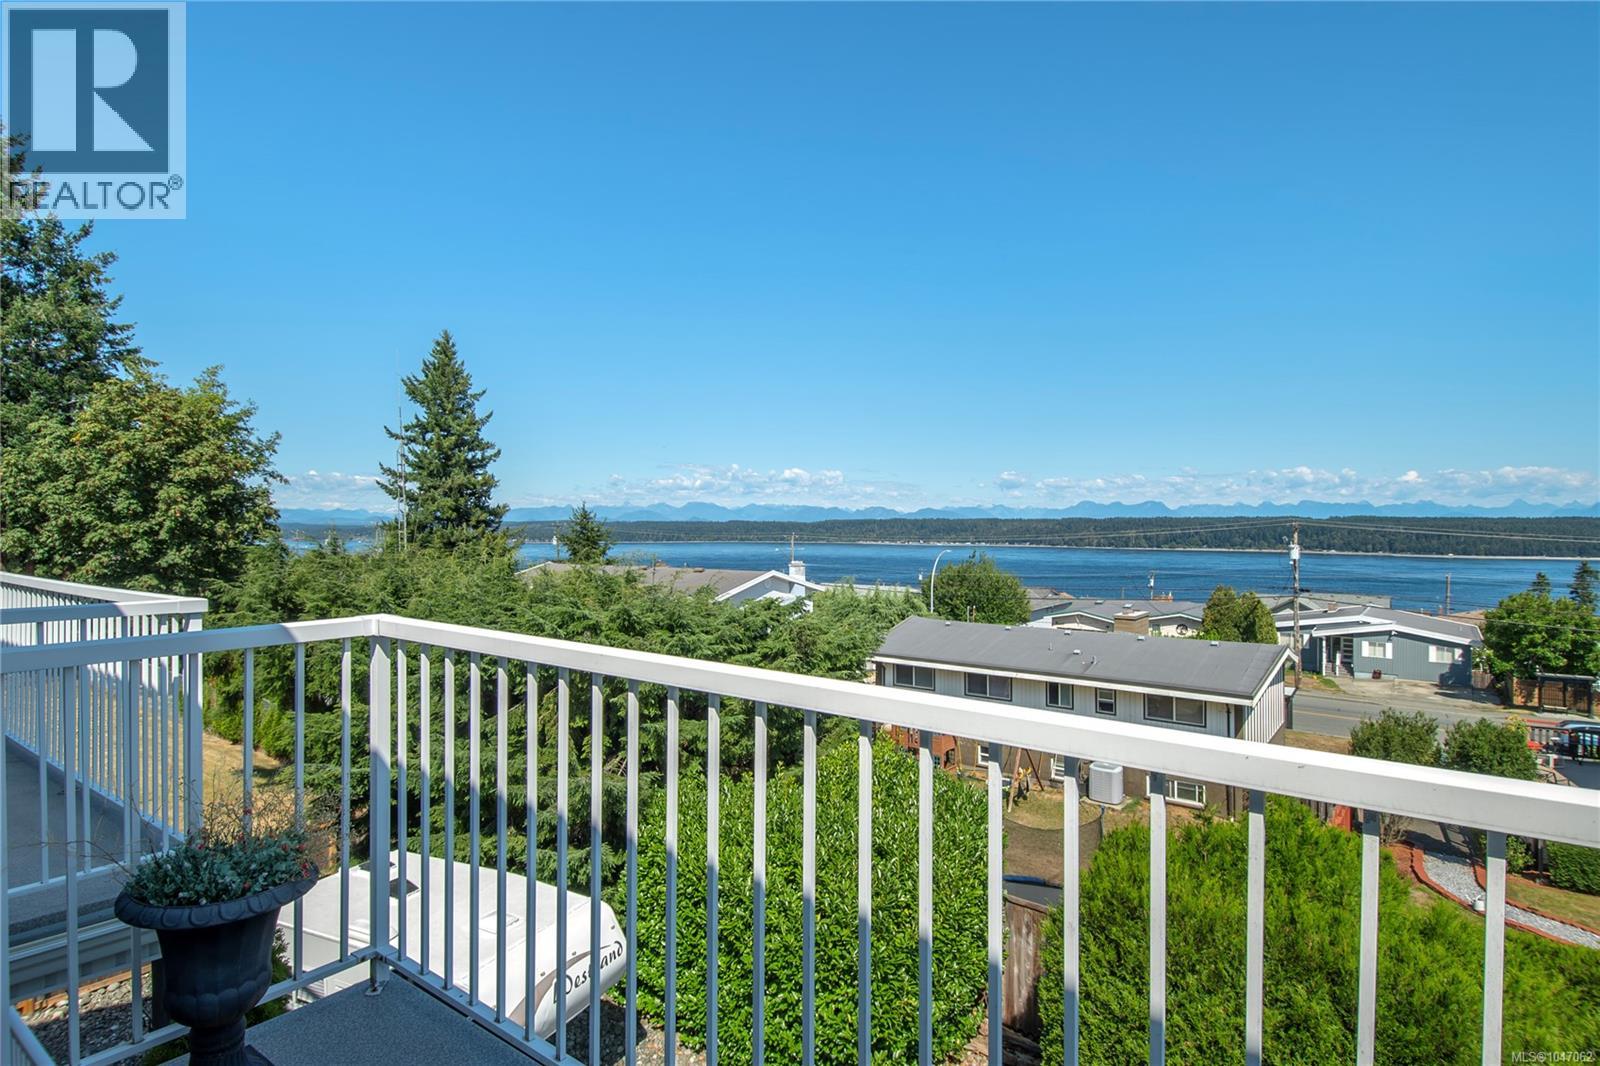
Welcome home to stunning ocean views from this beautifully maintained top-floor condo! Offering nearly 1,000 sq ft of bright and inviting living space, this 2-bedroom home features large windows that capture plenty of natural light and showcase the view. The spacious open-concept kitchen, dining, and living areas are thoughtfully separated from the bedrooms, creating a comfortable and functional layout. The primary bedroom includes a walk-in closet and ensuite, while the entire unit has been meticulously cared for and is truly move-in ready. Located in a well-run strata close to schools, shopping, recreation, and everyday amenities. With low strata fees of just $200/month, this is an excellent opportunity for first-time buyers, downsizers, or anyone looking to enjoy easy condo living with a view! (id:63476)
7 - 555 Sunningdale Road E
London North, Ontario
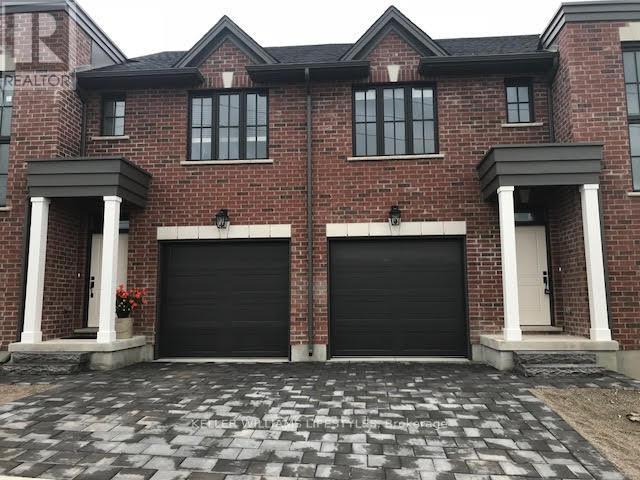
Welcome to 555 Sunningdale Road East, a beautifully finished 3-bedroom, 3.5-bathroom home in the desirable Uplands community of North London. Offering three levels of finished living space, this home features a bright open-concept main floor with high ceilings, hardwood flooring, a gas fireplace, and a modern kitchen with granite countertops, centre island, and stainless steel appliances. The main level opens to a spacious upper rear deck, while a convenient powder room completes the floor.The upper level offers three generously sized bedrooms, bedroom-level laundry, and a full bathroom. The primary suite features a large walk-in closet and private ensuite with walk-in shower. The fully finished lower level provides additional living space, a full bathroom, ample storage, and a walkout to the rear yard. Additional features include central air, high-efficiency gas furnace, window coverings, single-car garage, and private driveway. Conveniently located near Masonville, shopping, restaurants, parks, major routes, London International Airport, and downtown. (id:63476)
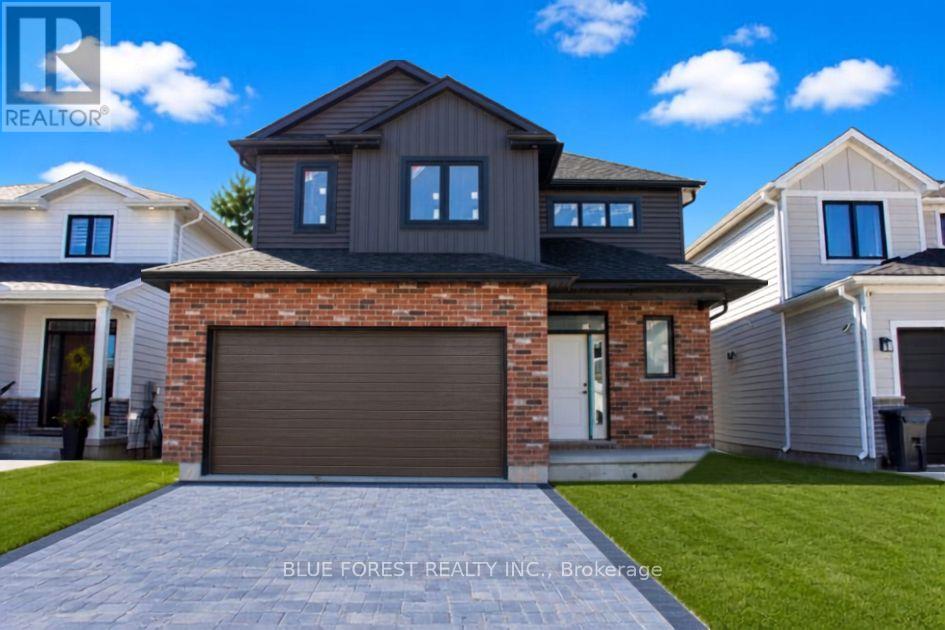
288 Ashford Street
Central Elgin, Ontario
**Currently under construction ** Welcome home to this beautifully crafted new build in the heart of Belmont, a welcoming and family-friendly community just minutes east of London and close to Hwy 401. Perfectly positioned with no rear neighbours, this home backs directly onto open soccer fields, offering peaceful views and space for kids to play right outside your backyard.Built with quality and attention to detail, this home features 2x6 exterior wall construction, and energy-efficient systems including a 96% high-efficiency furnace, HRV, and central air. The thoughtfully designed interior showcases a bright, open-concept layout with granite kitchen countertops, soft-close cabinetry, a unique staircase upon entry, and modern finishes throughout.Enjoy stylish and durable flooring including vinyl plank on the main level, tile in bathrooms and laundry, and cozy carpeted bedrooms. Additional highlights include 9' basement walls, a 200-amp electrical service, CAT5 wiring, insulated garage, and a tankless hot water system (rental).The exterior is just as impressive with Brampton brick, prefinished aluminum soffit and fascia, Handi Paver driveway, and fully sodded lot. Finished with care right down to the details , including full-height bathroom mirrors, Moen fixtures, and a professionally cleaned home prior to closing.A wonderful opportunity to own a brand-new home in a growing community that offers small-town charm with easy access to city amenities. (id:63476)
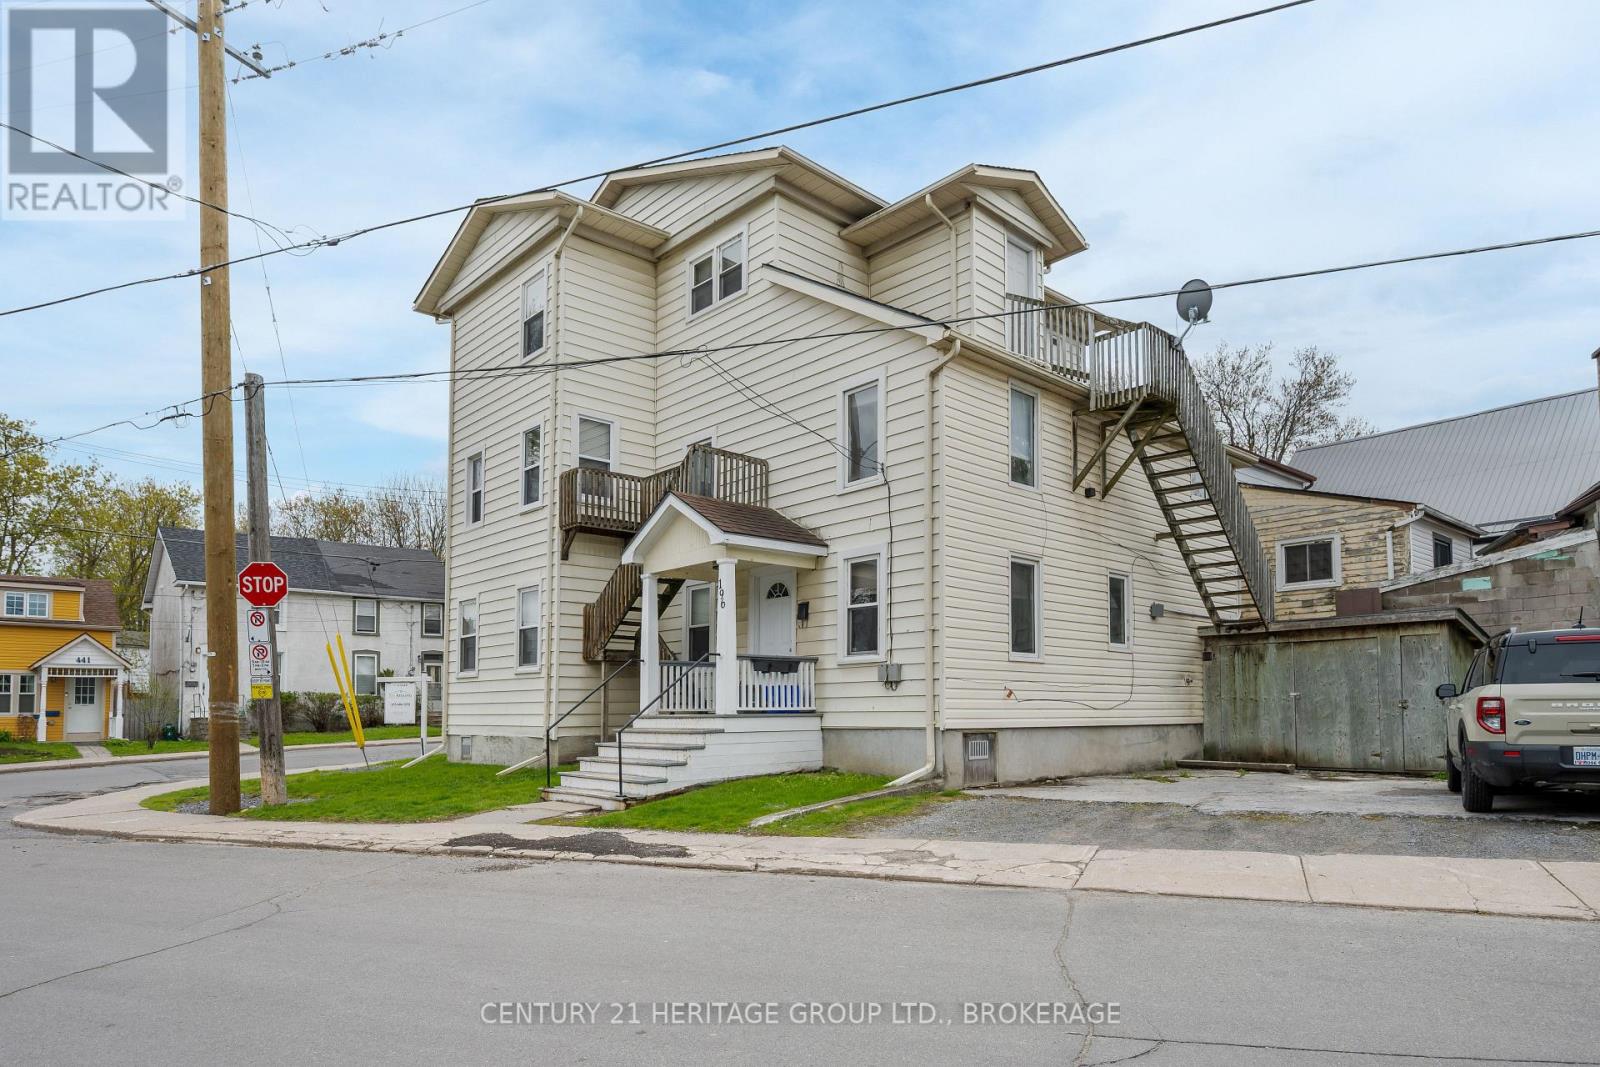
432 Barrie Street
Kingston, Ontario
TURNKEY 5-PLEX IN DOWNTOWN KINGSTON - CASH FLOW NOW, ROOM TO GROW. This is the perfect time to start or expand your investment portfolio in Kingston, Ontario, and 432 Barrie Street is the perfect property to do it. This solid 5-plex offers an in-demand mix of 4 x 1-bedroom units and one 3-bedroom unit. Tenants pay hydro (electric heat) and each unit is separately metered. On-site coin laundry and dedicated parking for 3 vehicles provide additional steady income each month. The building attracts quality tenants - young professionals and students - with turnover averaging around every 2 years. Units have been consistently updated. Bonus: with some units currently below market rents, there is a clear path to grow income as leases turnover. Location, stability, and upside, all in one address. Rent roll, expenses, and property updates available on request. Schedule your private showing today. (id:63476)
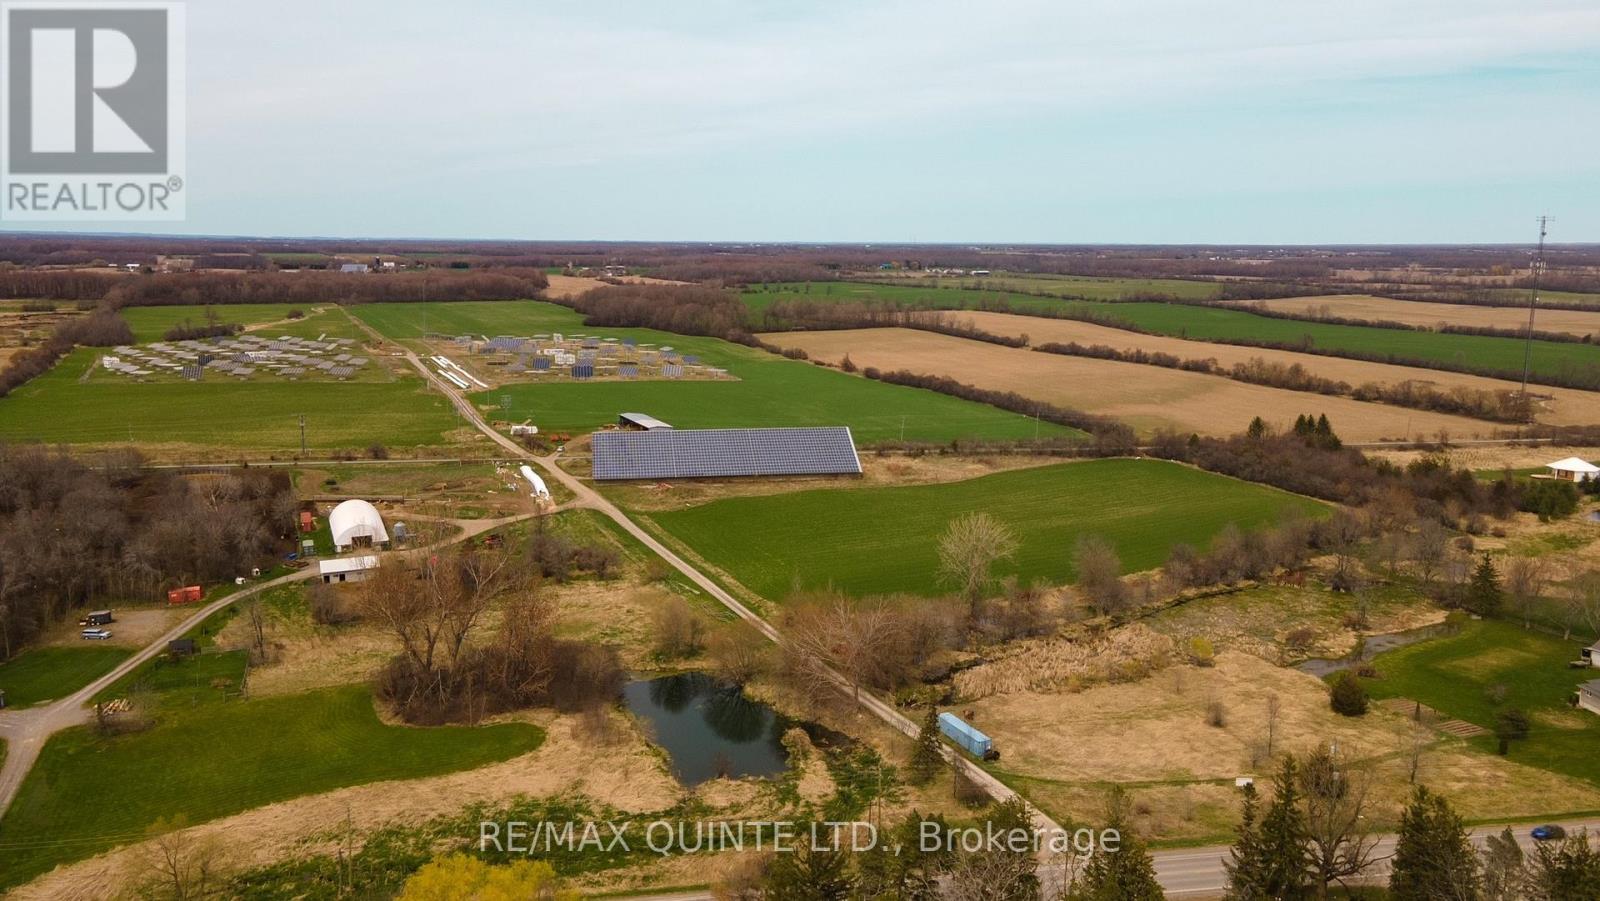
15860 Loyalist Parkway
Prince Edward County, Ontario
A unique opportunity in the heart of Prince Edward County. Set on 10+ acres along Loyalist Parkway, ideally located between Bloomfield and Wellington, this versatile property offers excellent exposure, easy access and endless potential. The property features an impressive 18,000 sq. ft. steel building with insulated ceilings and oversized 20' roll-up doors at both ends, allowing for convenient drive-through access and making it well suited for storage, agricultural operations or a variety of business uses. The surrounding acreage offers additional possibilities for cash cropping, a winery, farm stand or the future development of a home. Backing directly onto the Millennium Trail and positioned along one of The County's most travelled routes, this is a rare opportunity to secure a substantial parcel with exceptional versatility in a highly desirable location. (id:63476)
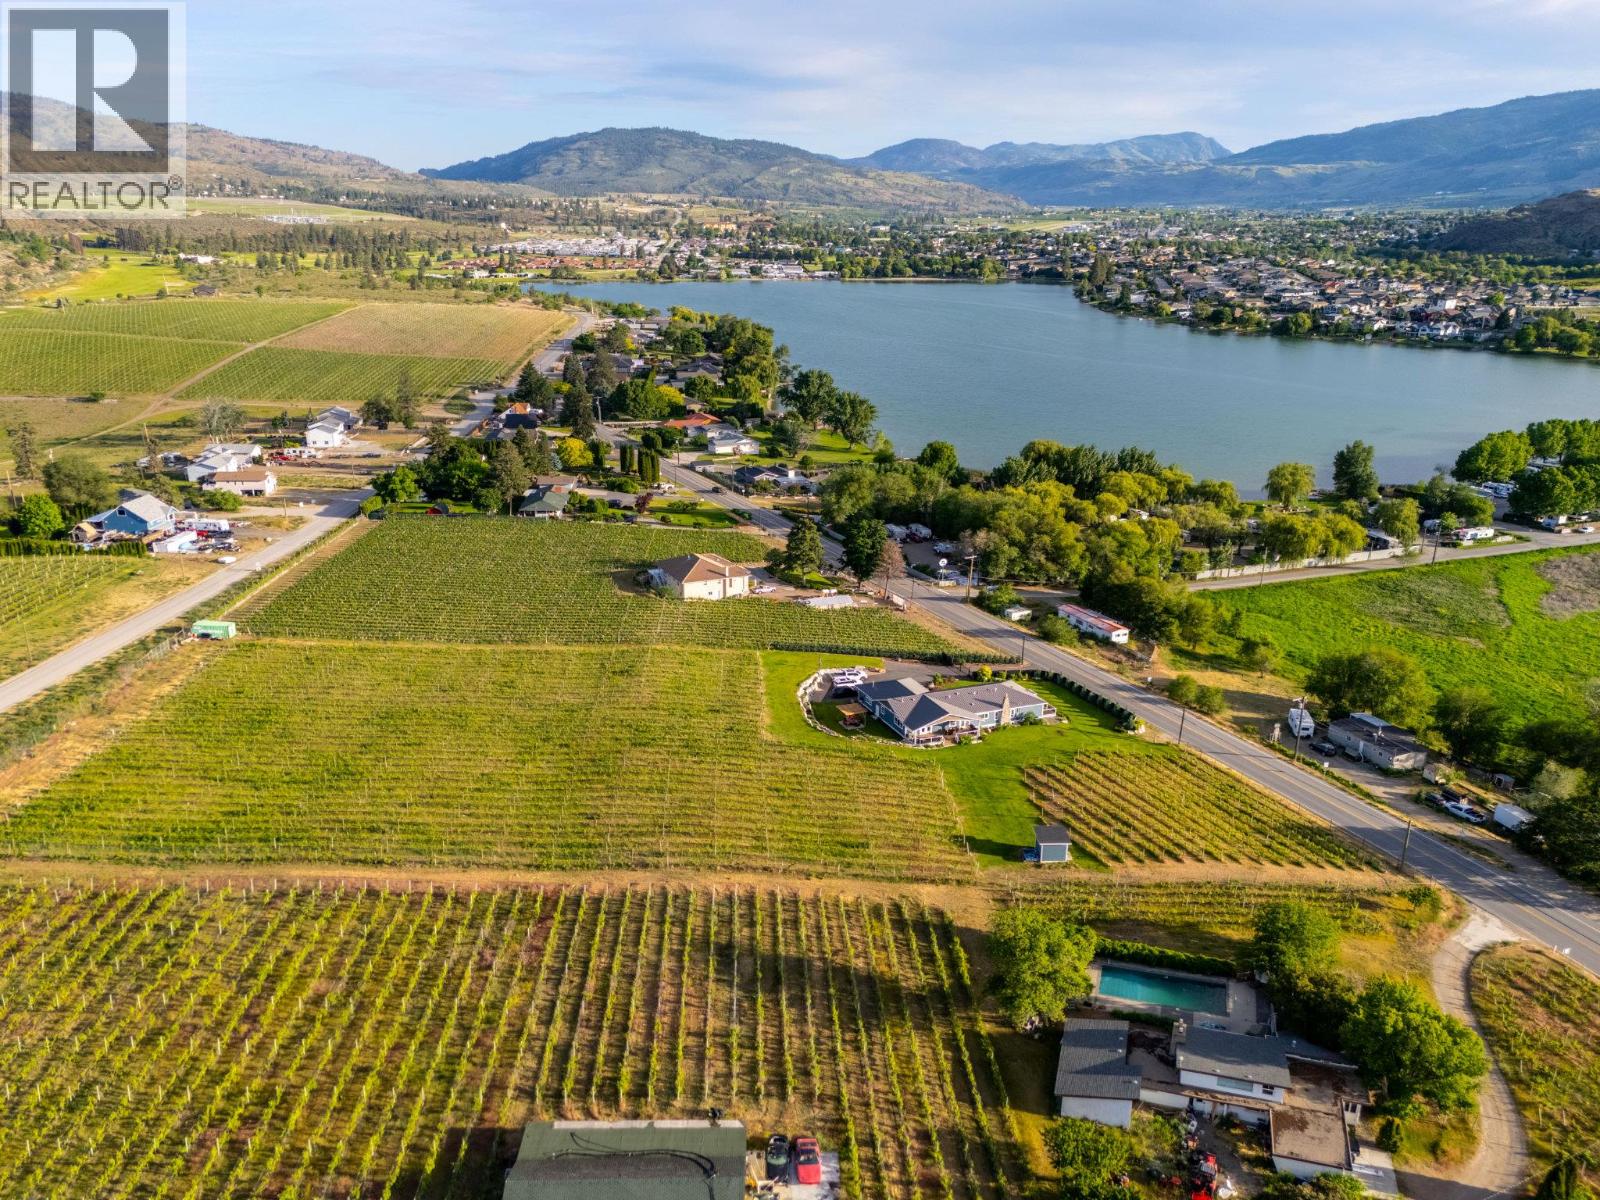
7207 Tucelnuit Drive
Oliver, British Columbia
STUNNING HOME, VINEYARD ELEGANCE AND TURNKEY INCOME! Experience effortless vineyard ownership and immediate income from day one! This 3.22-acre Oliver estate features 2.2 acres of Roussanne grapes under contract with the acclaimed Le Vieux Pin Winery—offering hands-free cultivation, guaranteed revenue, and a passive return as you savour the South Okanagan lifestyle. This spectacular home boasts over 3400+ sqft of recently added on and completely renovated 5 Bedroom, 4 Bath home keeping the elegance farmhouse feel with the latest mechanical for full efficiency. Heating and cooling systems boast gas furnace with hot water on demand incorporated directly through the furnace, AC cooling, gas fire places in the master bedroom and living room. Seamless Indoor–Outdoor Entertaining Thoughtfully renovated for both intimate gatherings and grand fetes, the open-concept layout showcases European-inspired cement tile, expansive doors blurring the lines between indoors and out. Dine al fresco beneath a shaded pergola or sip wine on the oversized deck, surrounded by monarchs, hummingbirds, and lush pollinator gardens. The primary suite occupies its own wing, offering sweeping vineyard views—perfect for quiet mornings and evening unwinds. Just a short distance to downtown Oliver shopping, restaurants, recreation, the best wineries, parks, schools and more! Oliver features Fairview Mountain Golf Course and driving range and Area 27 Raceway Park only a few km away for those car enthusiasts! (id:63476)