
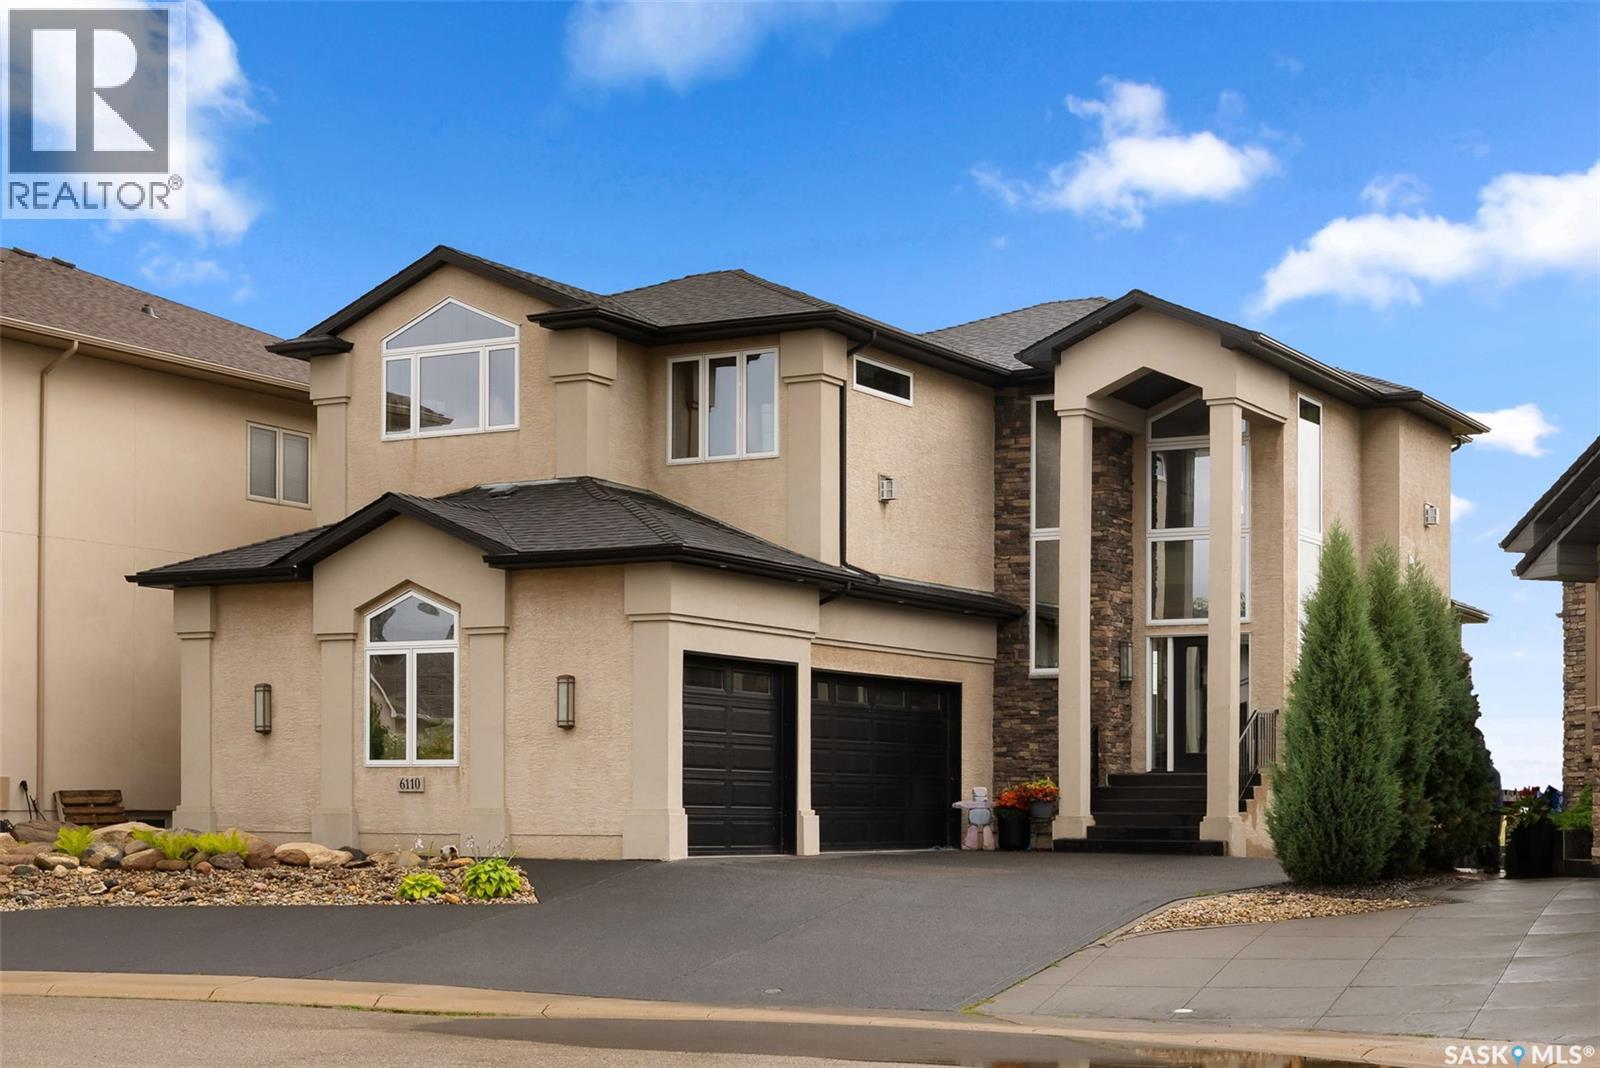
6110 Wascana Court
Regina, Saskatchewan
Nestled in the heart of Wascana View, this exquisitely built masterpiece offers a lifestyle defined by both prestige and tranquility. With an unobstructed, panoramic view of the McKell Wascana Conservation Park, your home becomes a private sanctuary where the city’s pace fades into the quiet rhythm of nature. Step into a grand, sun-drenched foyer where a soaring 20-foot foyer ceiling and 10ft main floor ceilings and architectural elegance set the tone for the entire residence. Designed for those who value both grand entertaining and intimate family moments, the open-concept main floor flows seamlessly. The heart of the home is the kitchen and living area, which extends effortlessly onto a sprawling 16' x 24' deck your new favorite venue for summer evenings, sunset cocktails, or peaceful mornings overlooking the green space. The upper level is a masterclass in comfort. The lavish primary suite is more than just a bedroom; it is a retreat featuring a private sitting room, a spa-inspired 4-piece ensuite, and an expansive walk-in closet. Down the hall, the bonus room, bathed in natural light from floor-to-ceiling windows offers a versatile space for a home office, yoga studio, or cozy media lounge, all framed by the stunning backdrop of the park. Beyond the aesthetic, this home is built to endure. Custom-engineered on piles with elevated subflooring and web trusses, it offers the peace of mind that comes with superior construction. Whether you are enjoying the walkout basement perfectly configured with a family room, fourth bedroom, and full bath or the professionally xeriscaped backyard, every detail has been curated for effortless living. With an oversized, heated triple-car garage this property offers the serenity of country living with the unparalleled convenience of city amenities. 6110 Wascana Court - Experience the standard of living you’ve been searching for. Private viewings are available by appointment for qualified buyers. (id:63476)
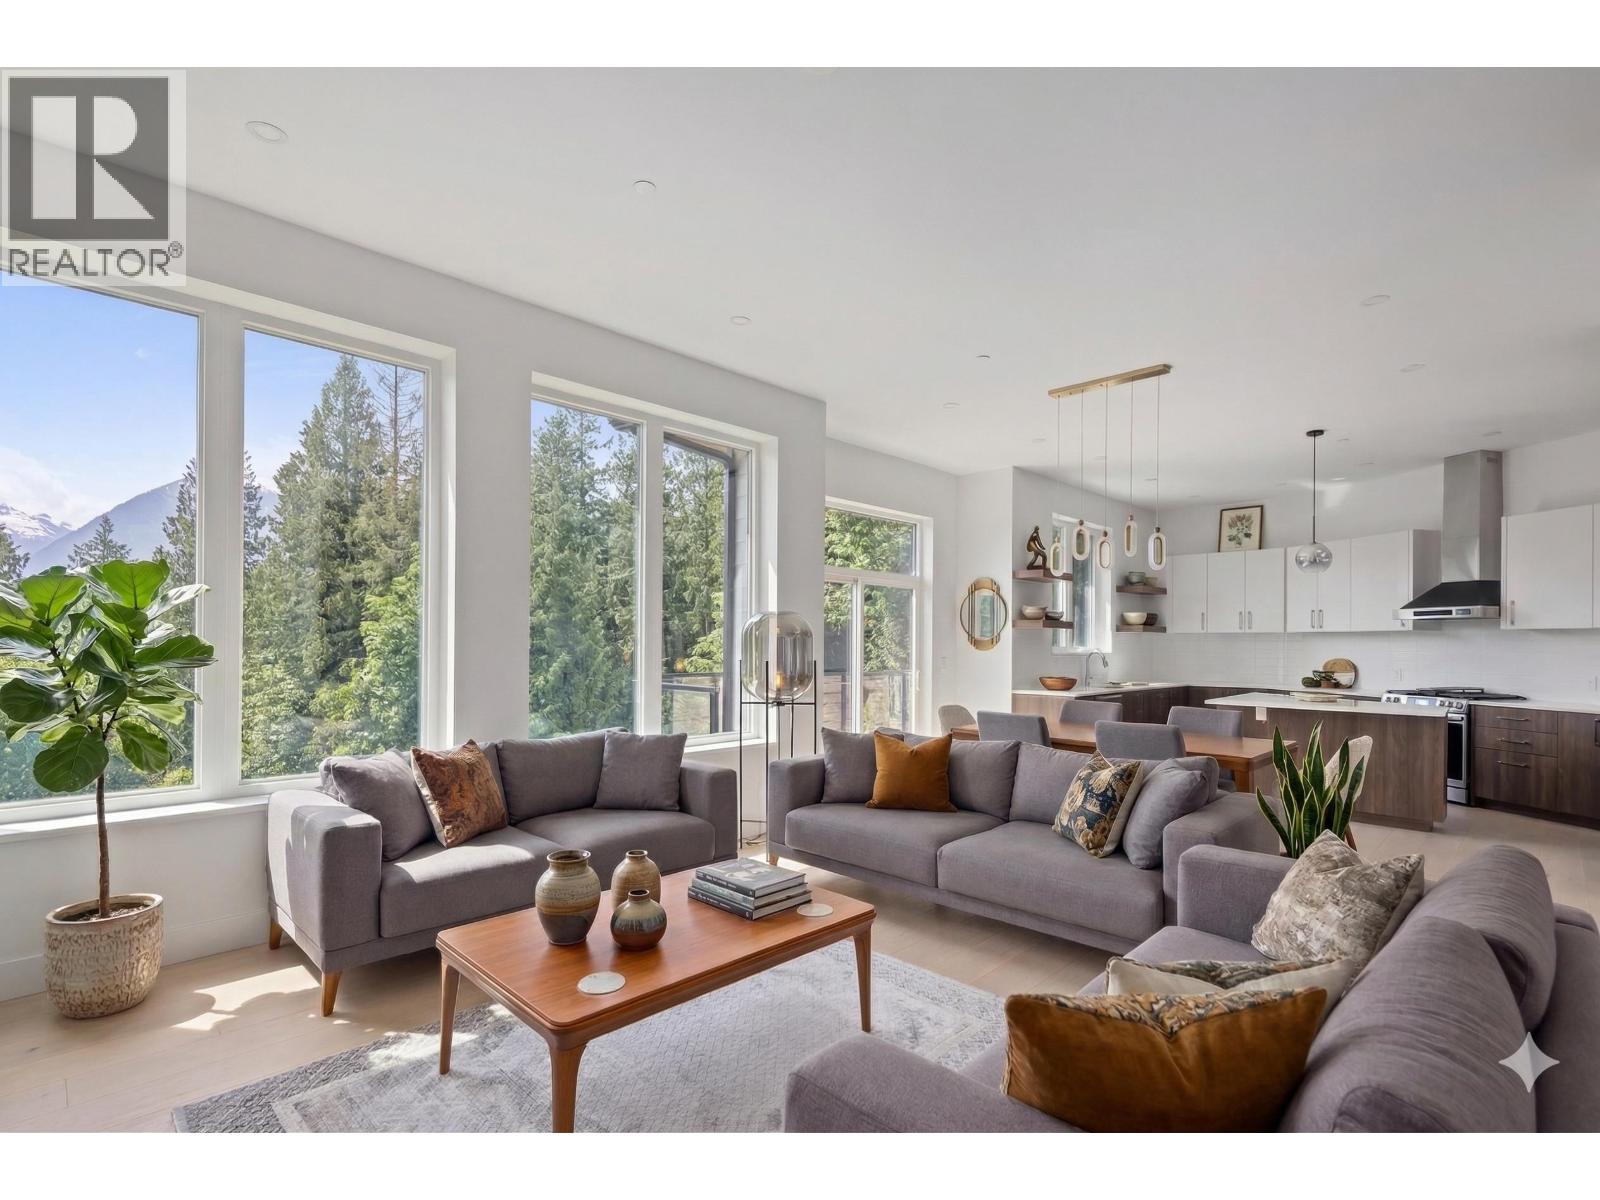
37 3385 Mamquam Road
Squamish, British Columbia
Welcome to a rare masterpiece of modern West Coast architecture. Situated in a quiet cul-de-sac, this stunning 2024 executive home backs onto a pristine, protected forest, offering an unparalleled sense of privacy. Designed with exquisite sophistication and high-end finishes, the residence boasts unobstructed views of the Tantalus Mnt range from all three of its beautifully appointed levels.Beyond its aesthetic appeal, this home offers exceptional financial versatility with a premier mortgage helper: a bright and spacious 2-bed legal suite on the garden level. Combining the ultimate peace of mind of a full 2-5-10 New Home Warranty with an unbeatable location, steps from world-class trails, this move-in-ready sanctuary is more than just a home,it´s an extraordinary lifestyle opportunity. (id:63476)
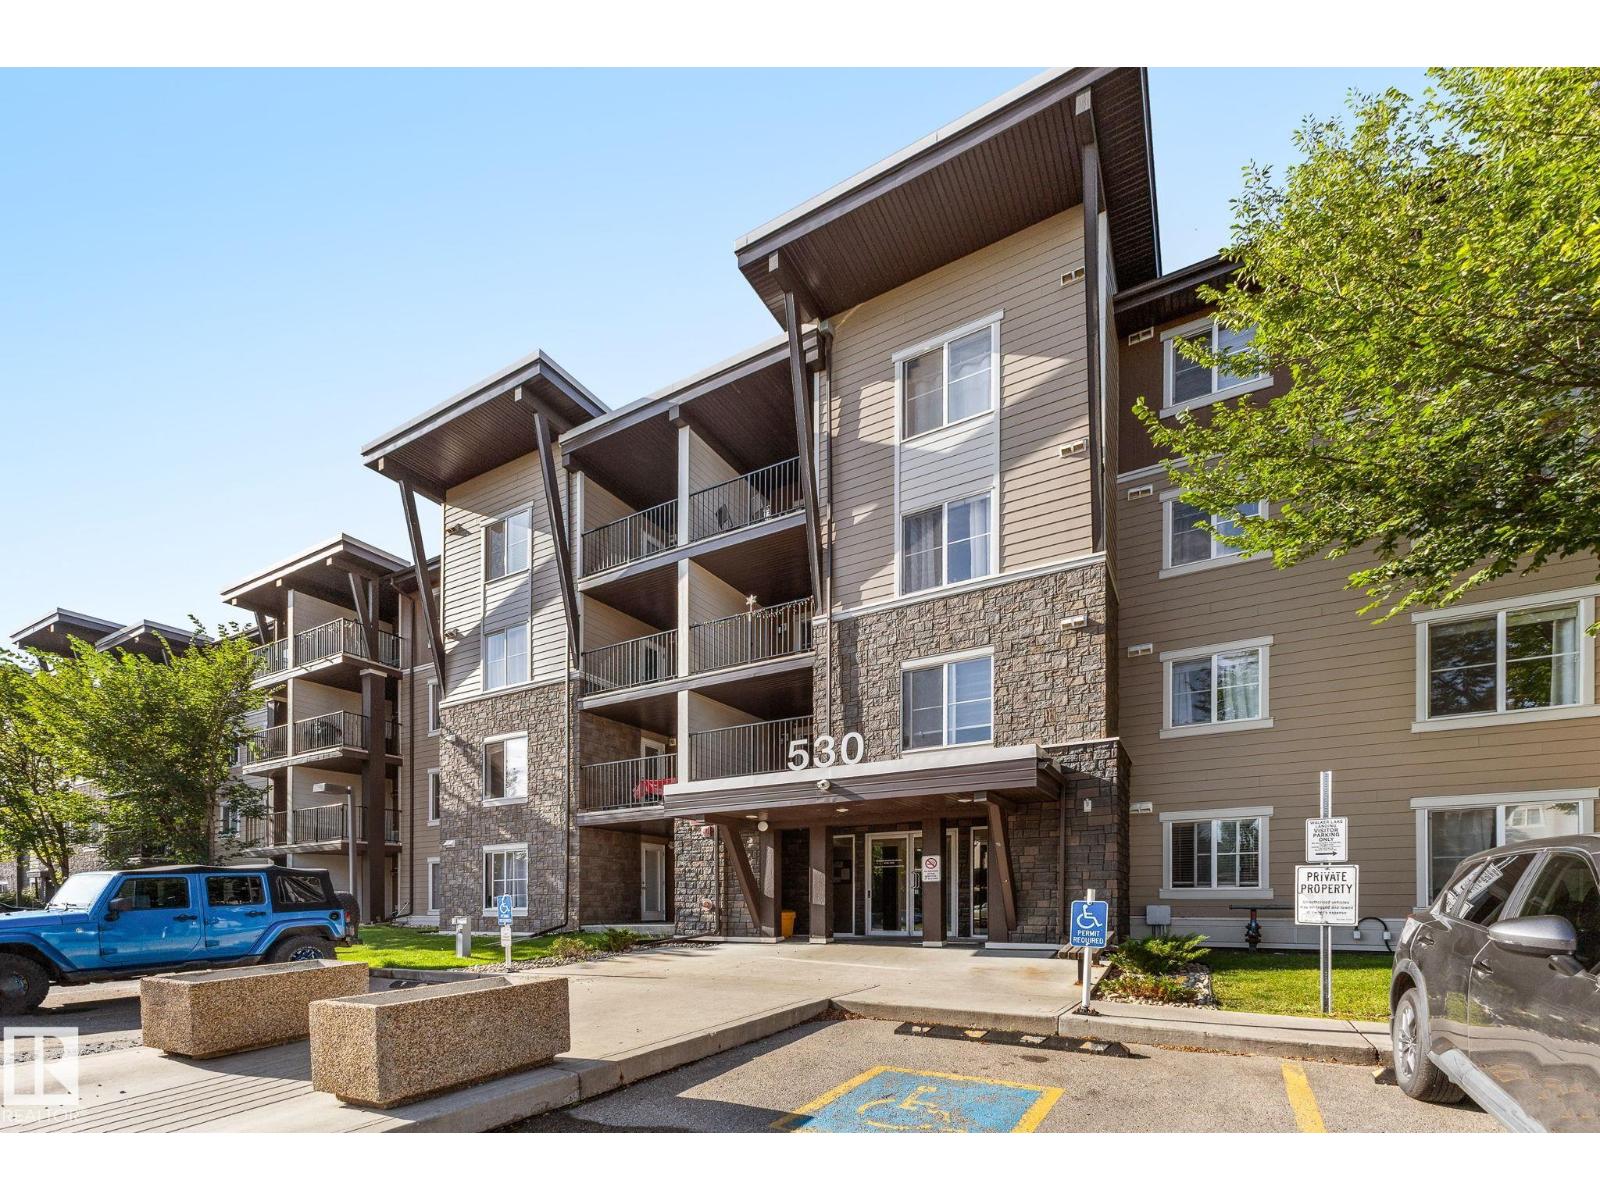
#306 530 Watt Bv SW
Edmonton, Alberta
Welcome to this charming 2-bedroom, 1-bathroom condo nestled in the sought-after community of Walker in Southeast Edmonton. This well-maintained unit offers a functional, open-concept layout with a bright living area, a well-appointed kitchen, and two comfortably sized bedrooms — perfect for first-time buyers, downsizers, or investors alike. The condo also includes the added convenience of a titled underground parking stall, offering year-round protection from Edmonton's weather along with peace of mind and added security. Ideally located minutes away from Ellerslie Road, this home puts you within easy reach of all the shopping, dining, and everyday amenities you need. Grocery stores, banks, restaurants, and retail are all just minutes away, along with quick access to Anthony Henday for an easy commute anywhere in (or out of) the city. Combining comfort, convenience, and unbeatable location, this condo is a gem and a fantastic opportunity you won't want to miss! (id:63476)
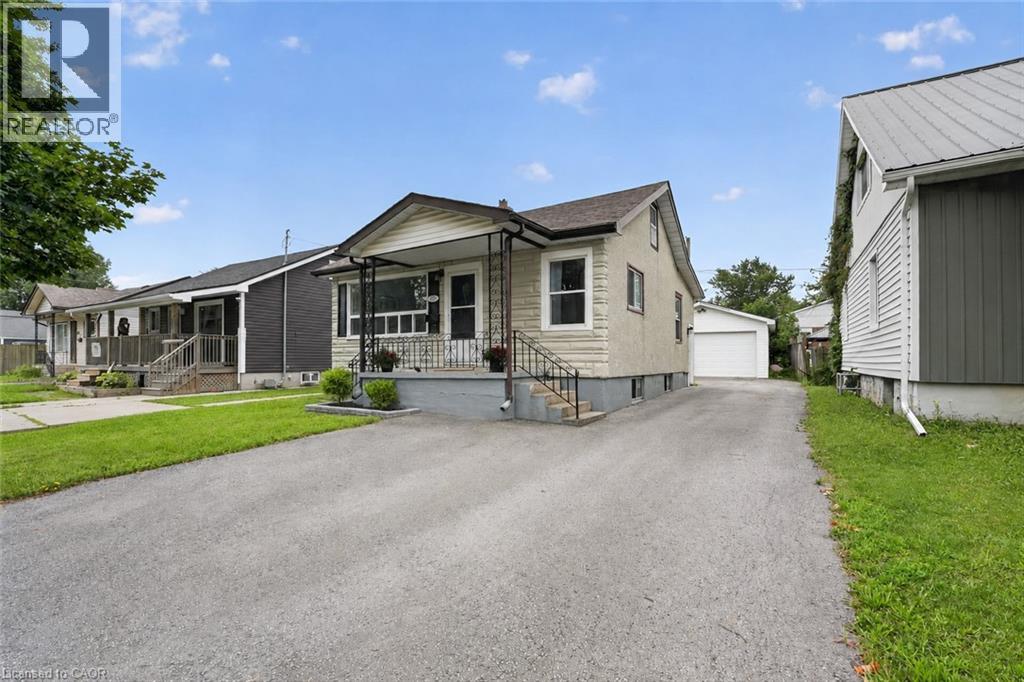
333 Simpson Avenue
Welland, Ontario
Welcome Home to 333 Simpson Avenue in Welland! Move-in ready, beautifully maintained, and packed with potential, this charming bungalow offers the perfect blend of comfort, functionality, and value. From the moment you arrive, the impressive curb appeal and generous paved parking immediately make a great first impression, with space for up to 6 vehicles and a convenient double-wide driveway. One of the property’s true standout features is the fully insulated detached garage, complete with hydro, concrete flooring, and an automatic garage door. Step inside and discover a bright, inviting open-concept main floor where the kitchen, dining, and living areas flow seamlessly together - ideal for entertaining and everyday living. An abundance of natural light fills the home with loads of windows throughout. The main floor also features two comfortable bedrooms and a beautifully renovated full bathroom (2026). Downstairs, the full basement with a side entrance provides even more possibilities. You’ll find a laundry area, utility room with a new furnace (2023), an additional full bathroom, and plenty of space to create an extra bedroom or recreation room. Located close to schools, amenities, shopping, and public transit, this home is ideally situated for convenience while offering the space and flexibility you’ve been looking for. Book your private viewing today! (id:63476)
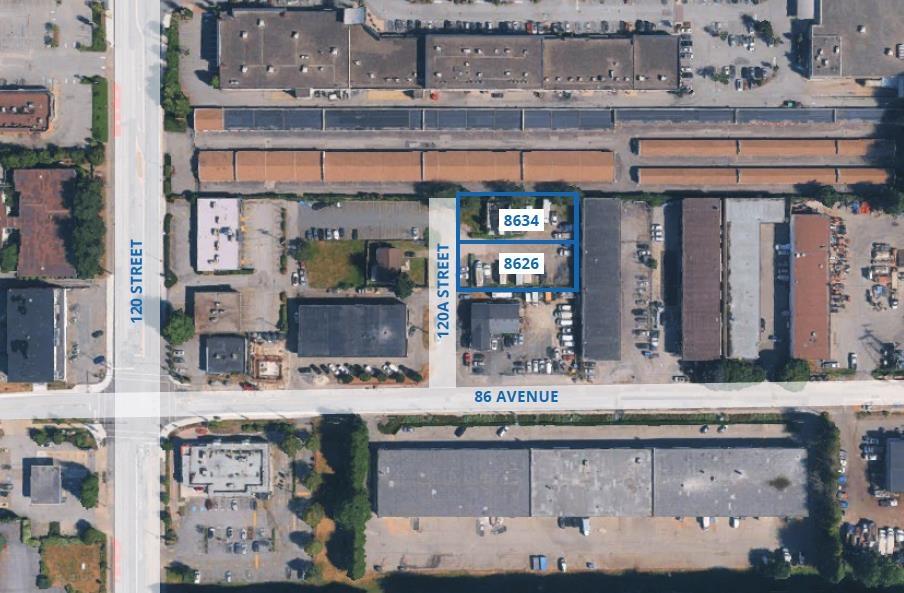
8626 8634 120a Street
Surrey, British Columbia
Claire Group is pleased to present a unique redevelopment opportunity for investors: a 0.44- acre RA-zoned parcel located in Surrey. The official Community Plan (OCP) designates the property for industrial use, offering strong potential for redevelopment into light industrial or business park applications. Ideally situated just one block from the high-traffic intersection of Scott Road and Nordel Way, the site is surrounded by industrial properties, further enhancing its potential. (id:63476)
1729 Confidential
Langley, British Columbia
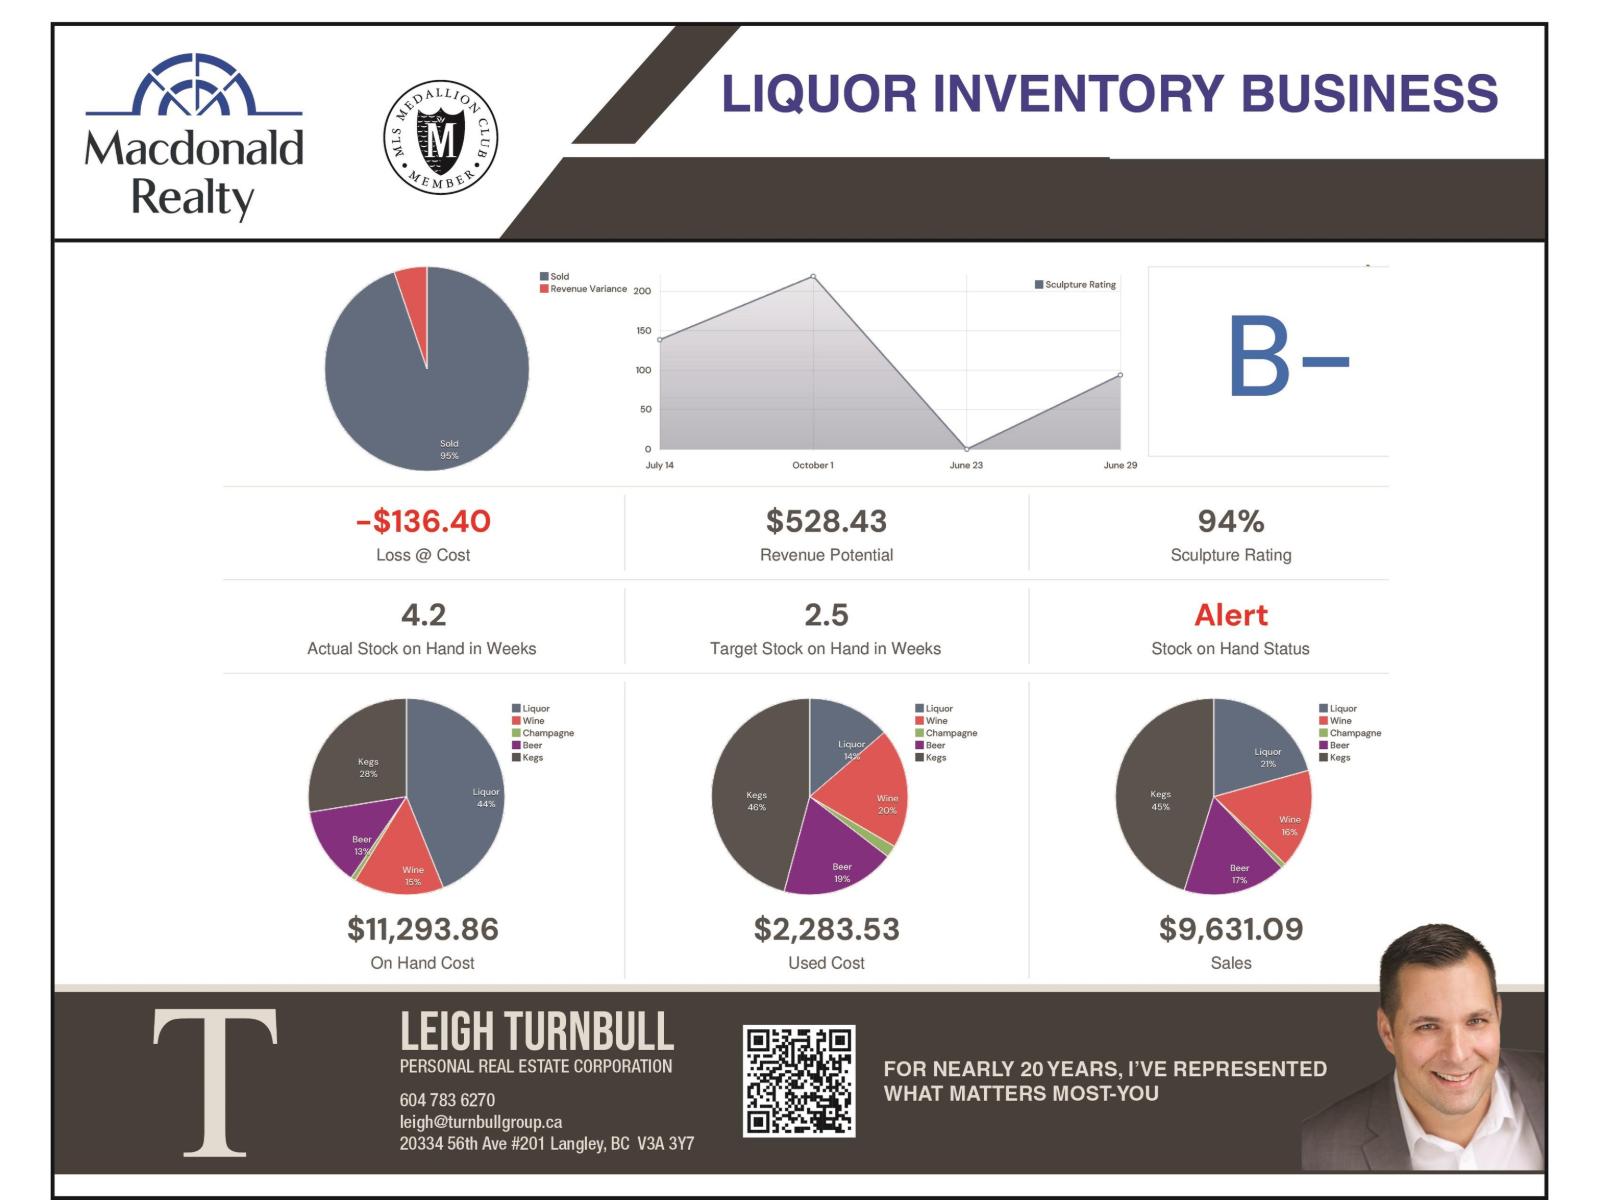
For Sale: Profitable Liquor Inventory Business! Seize the chance to own a successful liquor inventory business! This is your opportunity to take control of an established operation with a proven track record in efficient stock management. Our innovative inventory solutions have streamlined operations, reduced waste, and maximized profits for our clients in the liquor industry. Don't miss out on this lucrative opportunity to step into a thriving market! With a loyal customer base and comprehensive systems already in place, you can hit the ground running and elevate your business from day one! If you're ready to make your mark in the liquor industry, learn more about thig exciting business opportunity today! (id:63476)
9494 Hazel Street, Chilliwack Proper East
Chilliwack, British Columbia
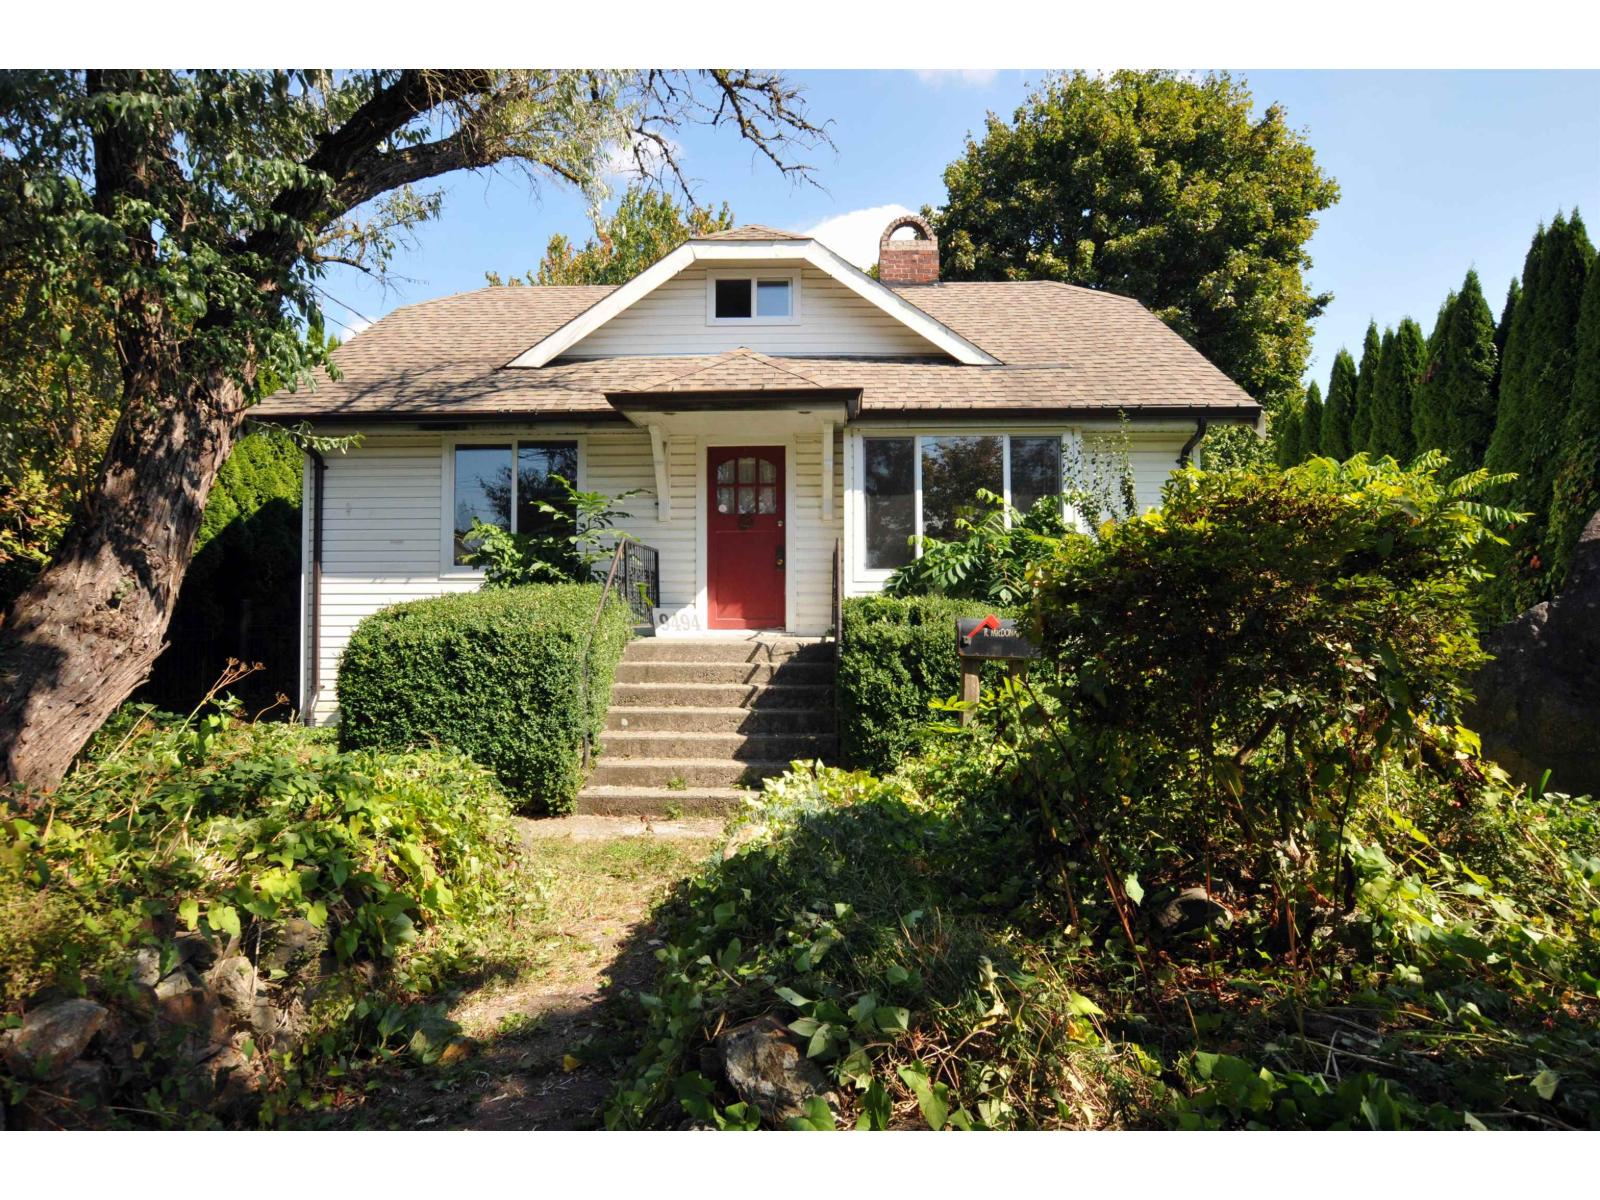
Best investment opportunity in fast growing area in downtown Chilliwack. Solid house with some upgrades suitable to live in and hold for future development. Newer appliances, laminated floor, and more. This property has a huge detached workshop with separate power supply. Central location close to transit, schools and shopping. Don't miss this one! (id:63476)
Blk C Dl 355 Cascade Bay, Harrison Lake
Harrison Hot Springs, British Columbia
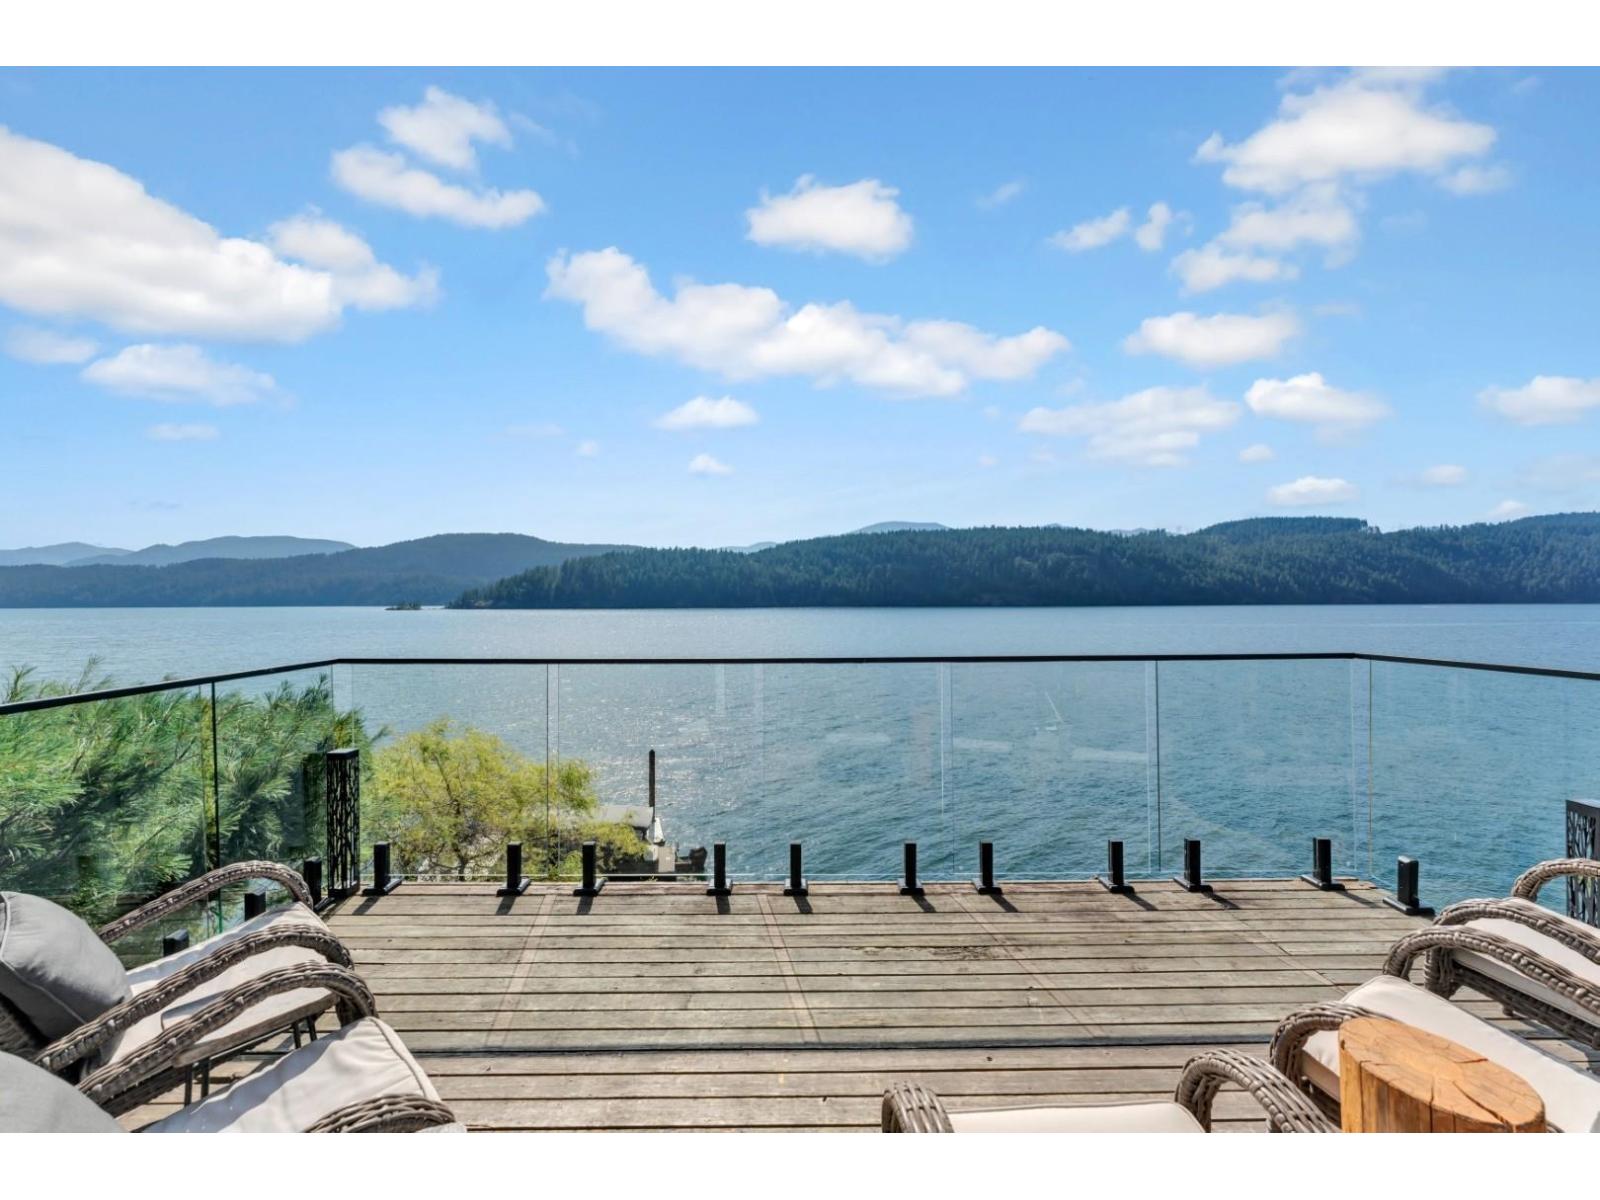
Don't just make memories, create moments now with quick possession available! Experience waterfront life in this fully renovated FREEHOLD cottage! The perfect blend of completely off-grid yet offering the conveniences of home, including a dishwasher, washer/dryer, filtered drinking water, EcoFlow DELTA Pro 3 solar power system & Honda generator. The open-concept Great Room features a vaulted ceiling, cozy fireplace & stunning lake views. Can sleep up to 8 people. Both bathrooms are renovated, with one featuring a tub/shower. New kitchen with quartz countertops, all new appliances, new metal roof, huge new dock, glass railings, fresh interior & exterior paint, newer hot water tank and a 220 sq.ft. workshop, too many updates to list.... Just a 10min scenic boat ride from Harrison Hot Springs (id:63476)
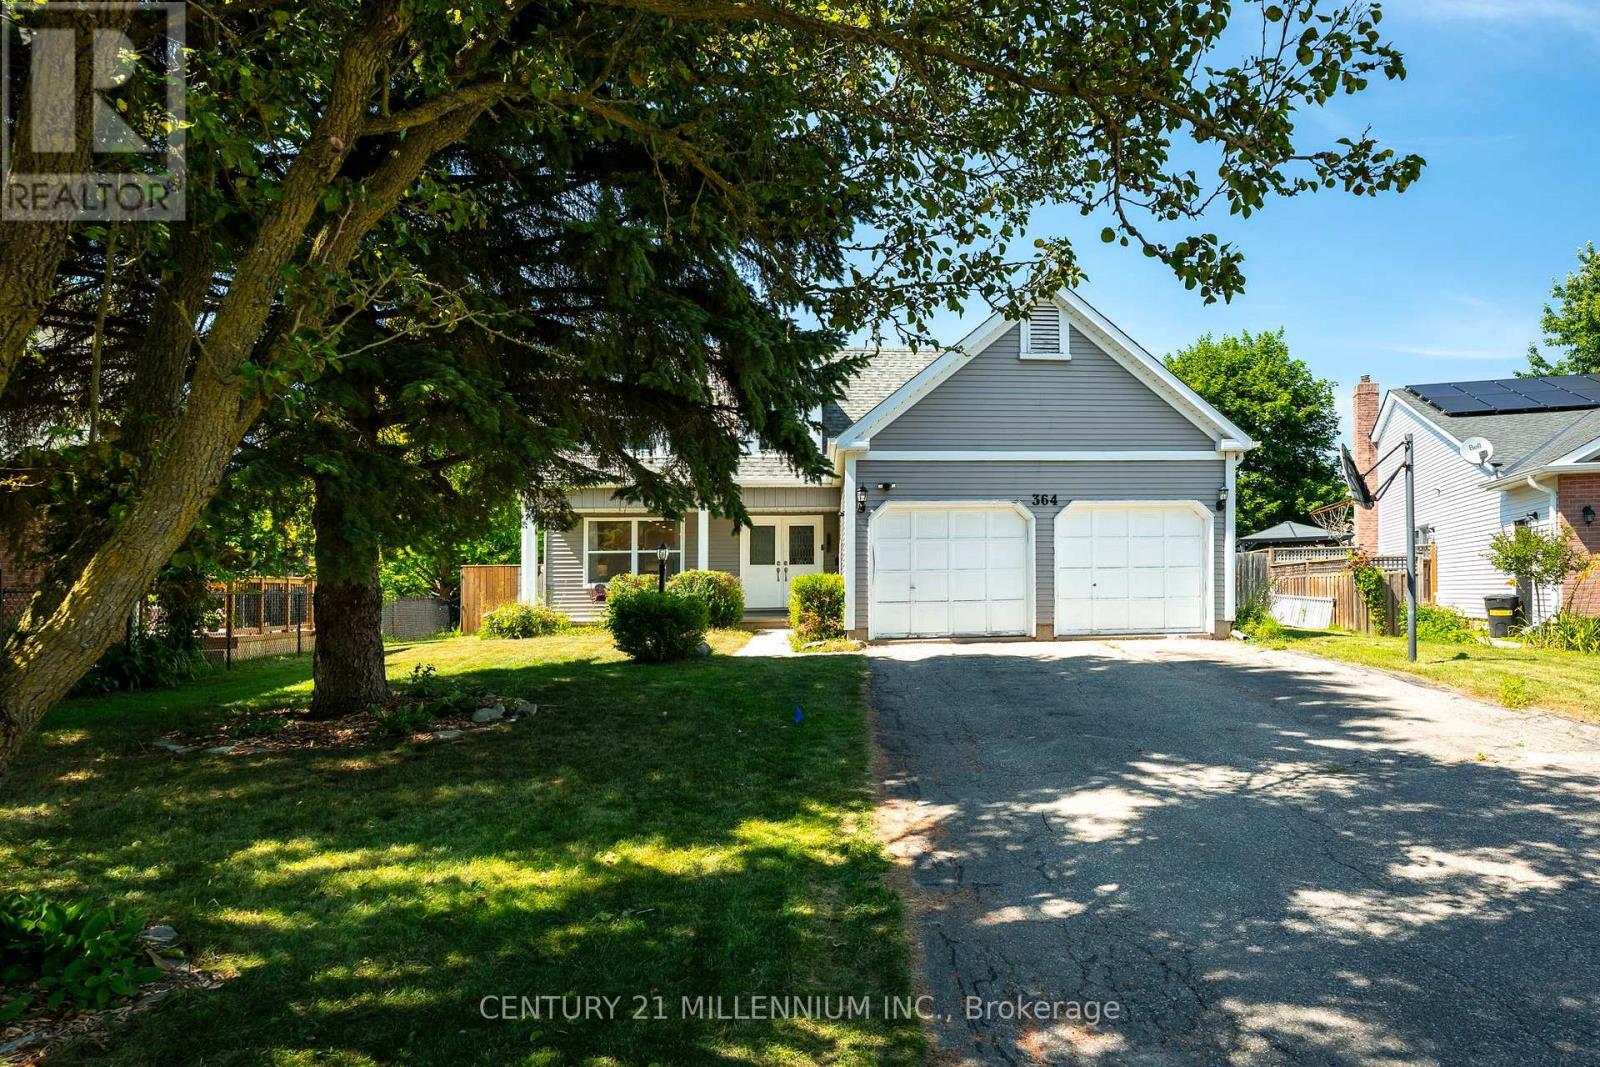
364 Stoneheight Place
Waterloo, Ontario
Welcome to 364 Stoneheight Place! Situated on a quiet court in one of Waterloo's sought-after family neighbourhoods, this beautifully updated 4-bedroom detached home has been thoughtfully expanded with an impressive approximately 1,000 sq. ft. addition, creating the perfect blend of luxury, functionality and space. The showpiece of the home is the spectacular custom kitchen, complete with quartz countertops, premium cabinetry, stainless steel appliances, gas cooktop, built-in wall ovens, an oversized island and a spacious eat-in area designed for family gatherings and entertaining. Multiple living spaces, updated flooring and tasteful finishes create an inviting atmosphere throughout. Upstairs you'll find three generous bedrooms, including a stunning primary retreat featuring a spa-inspired ensuite with a soaker tub, oversized glass shower, dual vanity and an incredible custom walk-in dressing room. The fully finished basement adds even more versatility with its own kitchen, bedroom, 3-piece bathroom and spacious recreation area, making it an excellent option for multi-generational living, guests or a private in-law suite. Step outside and discover your own backyard oasis. The expansive deck surrounds a sparkling pool, creating the ultimate setting for summer entertaining, family fun and relaxing weekends at home. Offering exceptional living space, designer updates, an incredible addition and a prime Waterloo location close to schools, parks, shopping, universities and expressway access, 364 Stoneheight Place is a home that truly stands apart. (id:63476)
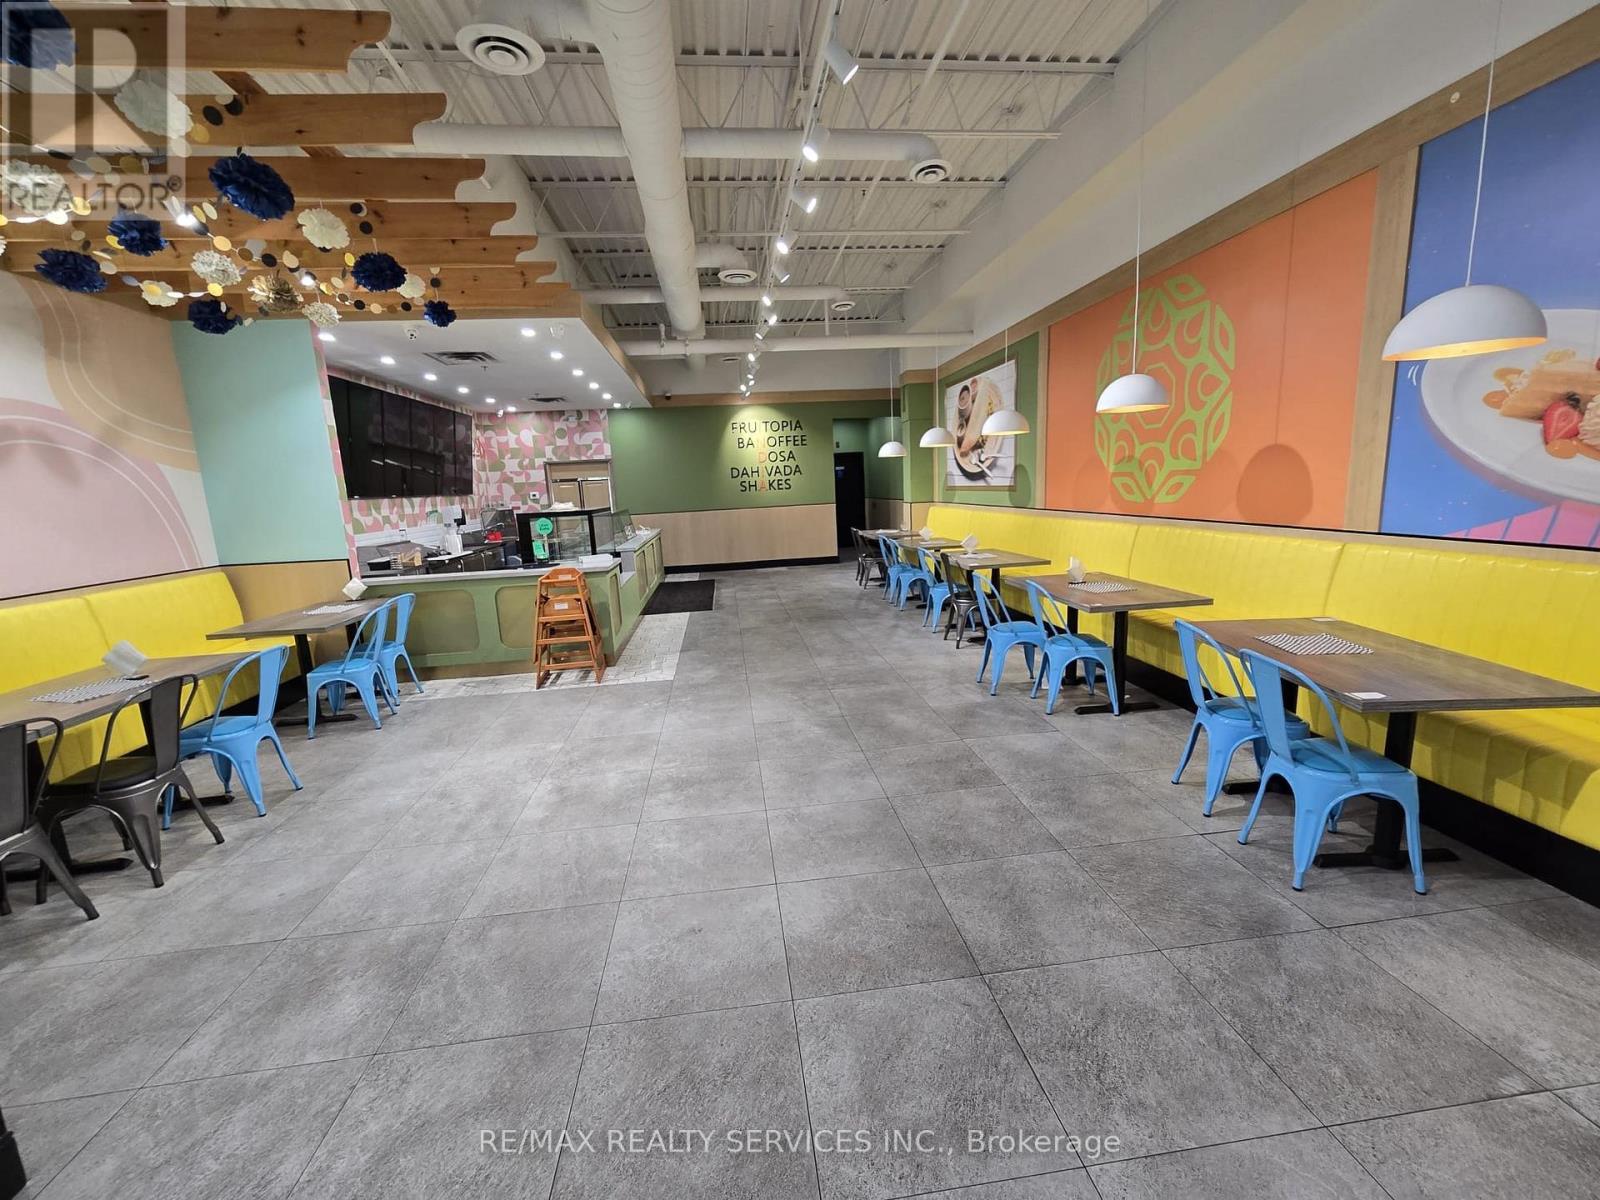
8 - 1575 Upper Ottawa Street
Hamilton, Ontario
Excellent opportunity to own and operate a well-established restaurant in Hamilton! Currently operating as a South Indian cuisine restaurant, this versatile space offers the flexibility for a **change of use** and can accommodate a variety of food concepts. Little under 2,000 sq. ft. with approximately **44 seats**, a **14-ft commercial hood**, **walk-in cooler and freezer**, and a fully equipped professional kitchen. Ideal for an experienced operator looking to start or expand a restaurant business without the need for major equipment investment. **Long-term lease available** with rent of approximately **$7,283/month including HST and TMI**. Great opportunity in a flexible, turnkey restaurant space. (id:63476)
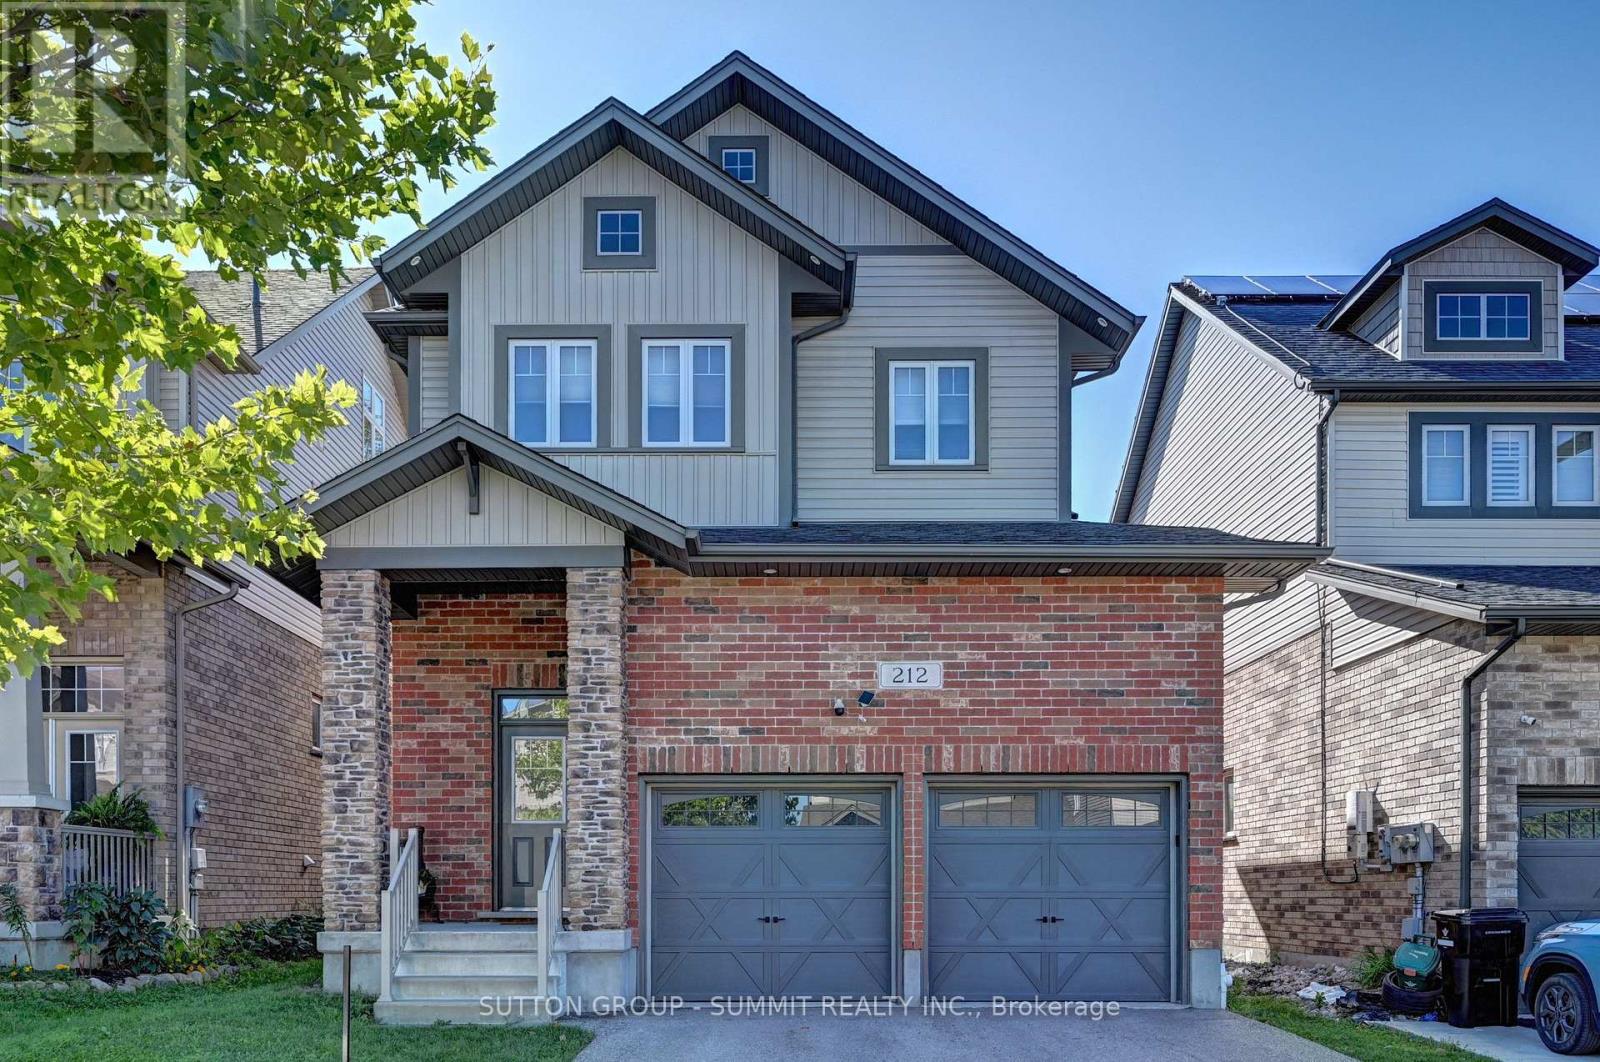
212 Gravel Ridge Trail
Kitchener, Ontario
Welcome to this detached two-storey home nestled in a peaceful, family-friendly neighbourhood in Kitchener! From the moment you step inside, you'll be greeted by an inviting open-concept main floor designed for comfortable family living and effortless entertaining. The spacious living room boasts soaring cathedral ceilings, broadloom flooring, and an abundance of natural light. The seamless flow continues into the dining area and stunning kitchen. The kitchen features a convenient centre island, pot lights, under-cabinet lighting, stainless steel appliances, gas stove, double sink, and pantry. The dining room connects you to the outdoors with upgraded French doors leading to a spacious deck and premium lot, where you can enjoy picturesque views in the ideal setting for morning coffee, summer barbecues, or simply enjoying the tranquillity of your surroundings. Upstairs, you'll find three generously sized bedrooms, all featuring broadloom flooring. The spacious primary retreat features cathedral ceilings, a walk-in closet, and a private four-piece ensuite complete with a relaxing soaker tub and separate stall shower. The additional two bedrooms share a well-appointed four-piece bathroom, making this level ideal for a growing family. The basement offers abundant potential and versatility, ready to be transformed to suit your family's needs. It features upgraded egress windows, a laundry area with washer, dryer, and laundry sink, a bathroom rough-in, and a 200-amp electrical panel. Providing an excellent foundation for future living space, recreation, a home office, gym, or additional bedrooms. Located close to schools, parks, shopping, restaurants, entertainment, and everyday amenities, this wonderful home combines comfort and functionality. The perfect home for a growing family to create lasting memories. Don't miss the opportunity to make this charming Kitchener home your own! (id:63476)
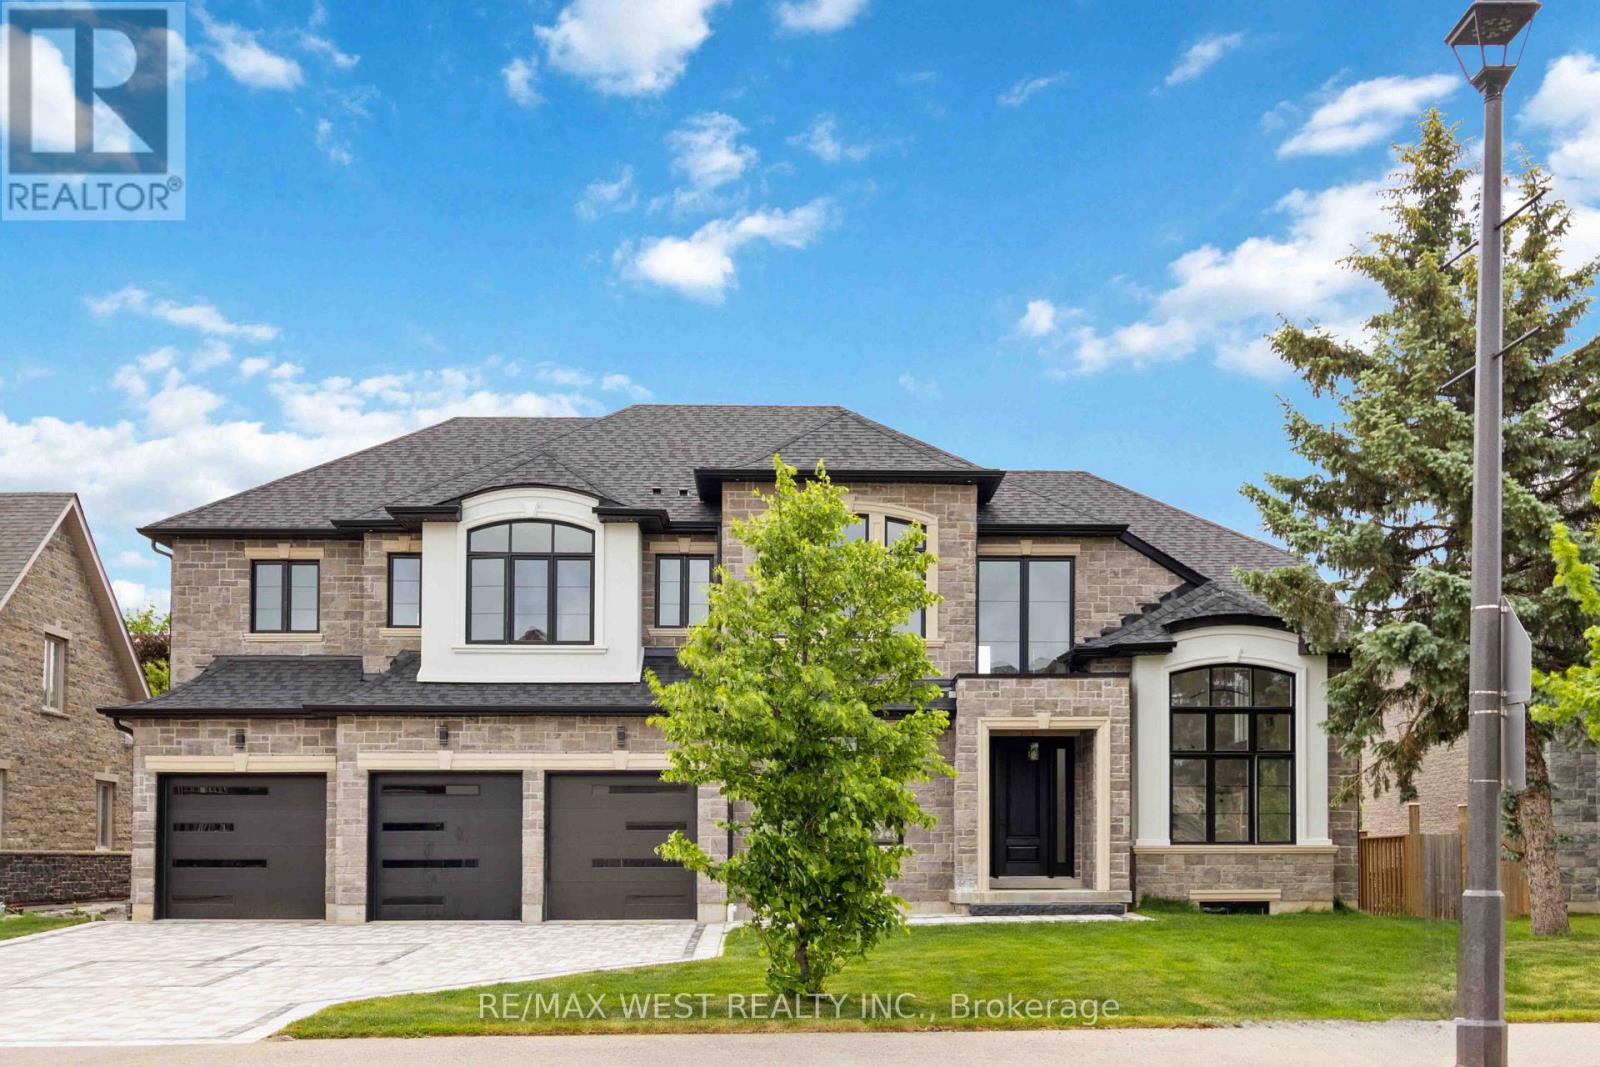
6425 Old Church Road
Caledon, Ontario
Exceptional newer custom-built residence offering 4,088 sq. ft. above grade, thoughtfully designed w/ premium finishes, timeless elegance & endless potential. From the moment you step inside the breathtaking 20-ft grand foyer, you'll appreciate the quality craftsmanship showcased t/o.Featuring 7.5-in engineered hardwood flooring t/o, smooth ceilings, 10-ft main floor ceilings, 9-ft upper ceilings & extensive custom millwork incl. 7.5-in baseboards & 4.5-in door & window casings, every detail has been carefully curated. Architectural coffered ceilings elevate the Liv Rm, office, hallways & primary bdrm, while elegant wainscotting detailing enhances the Fam Rm & formal Din Rm. The stunning custom kitchen is the heart of the home, complete w/ quartz countertops, premium cabinetry & an O/C layout ideal for entertaining.The spacious Liv Rm is anchored by a cozy gas fireplace, while the formal Din Rm/home office showcases refined custom detailing. Upstairs, you'll find 5 generously sized bdrms, an upper-level laundry rm & luxurious baths featuring quartz countertops, porcelain tile finishes, glass shower enclosures & heated floors in 2 baths.The impressive open-riser staircase w/ modern glass railings adds a sophisticated architectural touch. The unfinished 1685sqft lower level offers incredible future potential w/ a fully roughed-in kitchen & bath, heated floors & a functional 2-bdrm layout, making it ideal for multi-generational living, an in-law suite or future income potential.Outside, enjoy a beautifully finished interlock driveway & backyard patio, a 4-car tandem garage & parking for an add'l 5 vehicles. Enjoy easy access to Caledon East Village, local shops, restaurants, grocery stores, parks, community centres, golf courses, top-rated schools, scenic conservation areas, walking & cycling trails & major routes incl. Hwy 410, Hwy 10 & Hwy 50 for an easy commute t/o the GTA. A rare opportunity to own a newer custom home where luxury & future potential come together! (id:63476)
RE/MAX Millennium Real Estate