
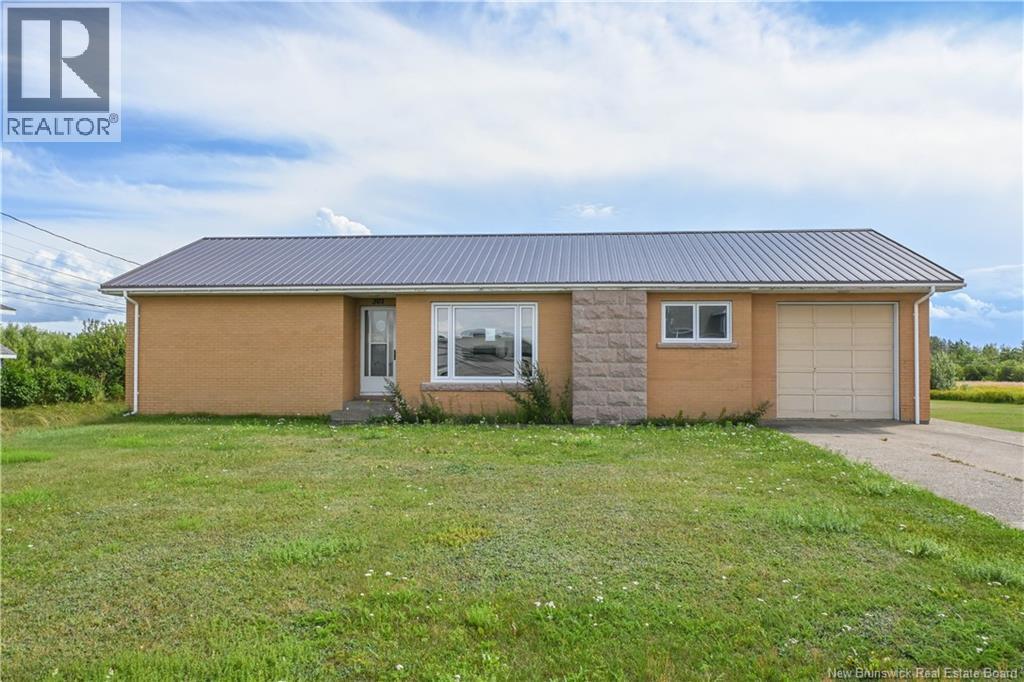
301 Acadie Street
Grande-Anse, New Brunswick
Beautiful family home with brick on all four sides, located in the beautiful Grande-Anse area, close to an elementary school and one of the regions most beautiful beaches. An ideal location to fully enjoy family life and the charm of the Acadian coast! On the main floor, you will find a large kitchen with an island, a spacious living room featuring beautiful windows that provide an abundance of natural light, a laundry room, a full bathroom, and two bedrooms. The basement offers a large family room, two additional bedrooms, a half bathroom, and a convenient storage area. Outside, you will enjoy a single car garage with direct access to the home, a practical feature for everyday living. The property also features a beautiful, lush backyard offering plenty of possibilities to create an outdoor space tailored to your tastes and needs. A welcoming property, ideal for family living, sure to charm you with its prime location in the heart of Grande-Anse! (id:63476)
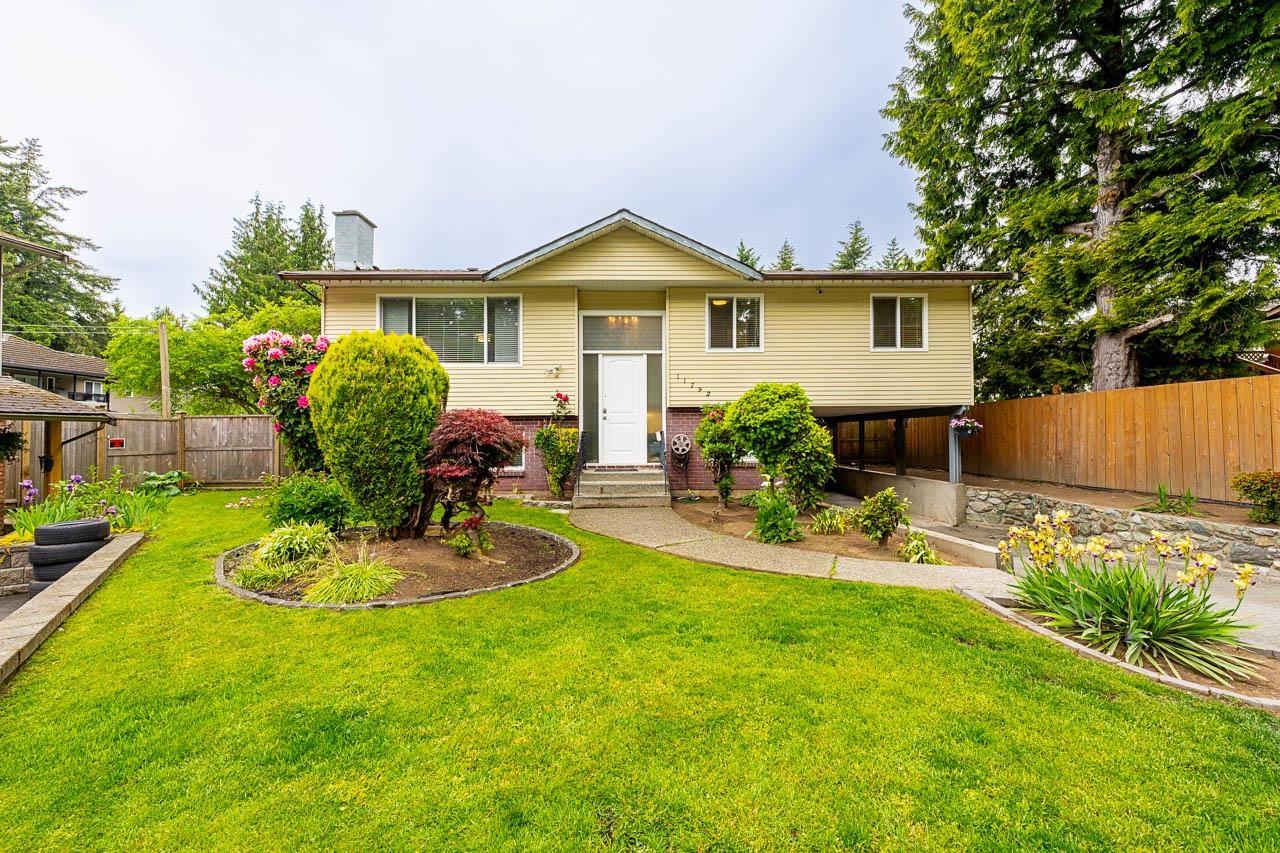
11792 80a Avenue
Delta, British Columbia
North Delta! Beautiful, clean, 5 bedroom, 3 bath home located in a family oriented cul-de-sac location. Features: large living room with laminate flooring, dining room, updated kitchen with granite counter tops, glass back splash, stainless steel appliances leading to your family room. Primary bedroom with 3 piece ensuite and 2 more good sized bedrooms. Downstairs contains a legal suite with spacious living room, kitchen, 2 generous sized bedrooms and place for laundry. Private fenced yard for kids to play with storage shed. Great location close to schools, transit, parks, shopping with easy access to Alex Fraser and Scott Road. Call today. (id:63476)
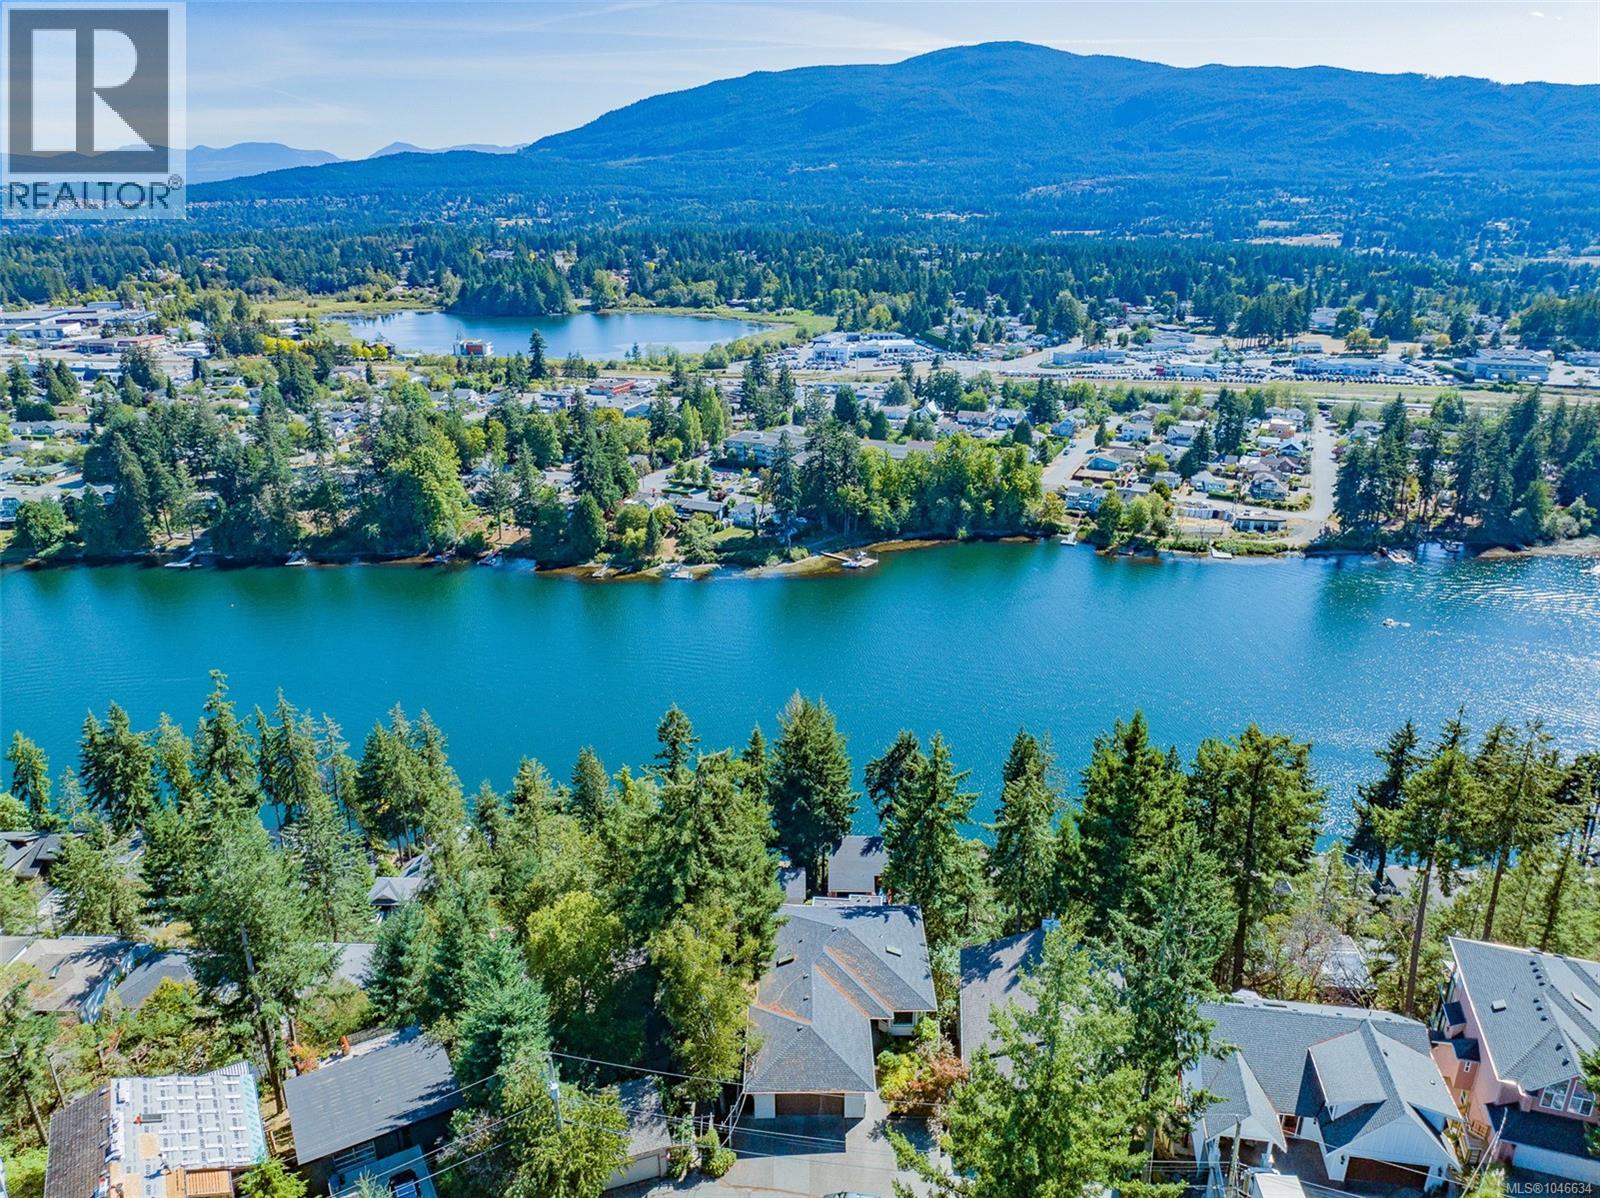
180 Rainbow Cres
Nanaimo, British Columbia
180 Rainbow Crescent Stylish level entry home with outstanding lake and mountain views from all 3 levels. You will be awestruck by the calibre of the views of Long Lake below you, Diver Lake in background, and Mt Benson as a spectacular backdrop. The main level is easy-to-access with gorgeous views and southern exposure from the living, dining, primary bedroom, ensuite and deck. The island kitchen was recently remodeled with classy quartz countertops and backsplash, induction cooktop, quality appliances, rollout shelves and LeMans II System, OTR microwave oven, tasteful white cabinetry and new plumbing and lighting fixtures. An adjoining nook is the ideal media space or quiet place for reading a book. This level features 9’ ceilings for optimal natural lighting, warm floor coverings, crown moldings, and picture windows to showcase the views. A spacious dining and living room open onto the deck with another access from the primary bedroom. The main bedroom features an ensuite with soaker tub with panoramic views yet maintains your privacy. A deep walk-in closet, 2nd bedroom, laundry, and access to the oversized double garage complete this level. The lower level features a two bedroom suite with separate access and laundry, spacious room sizes, and classy kitchen cabinetry. The mid level features 2100+sf with abundant storage, summer kitchen, two bedrooms, inside access to main level, laundry, deck, and family room. The location in Long Lake Heights is proximate to shopping, schools, and parks. All measurements are approximate and should be verified if important. (id:63476)
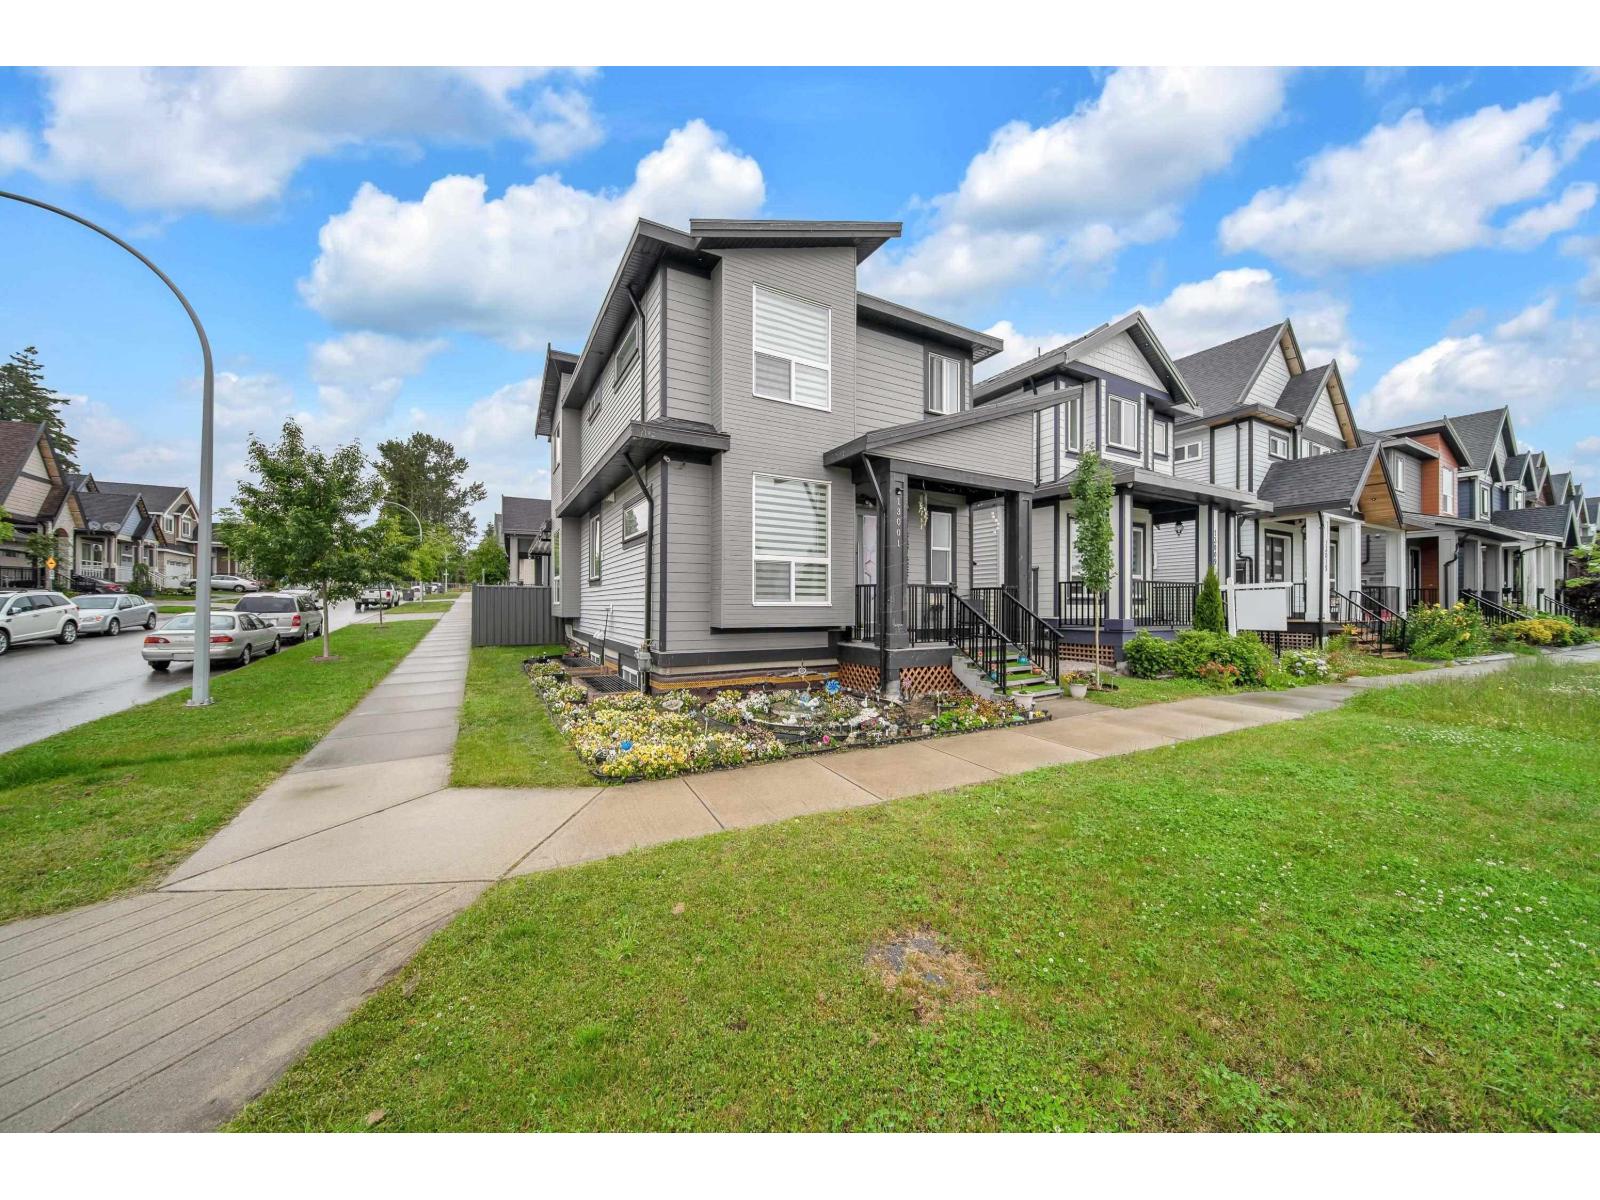
13001 59 Avenue
Surrey, British Columbia
Panorama Park Homes, Corner Air-Conditioned Home with Park view. One of the most desirable areas of Surrey, Top Finishing, Great Entry, Tiles on the main floor give an elegant look. New metal Fence, New Patio 3 Bed Room with 2 Bath Upstairs, Laundry, Good Size Master bedroom with park view, Vaulted Ceilings. Den, Great Room and Covered Deck on the back on Main Floor, 2 Bed Room Basement Suite with separate laundry. Stainless Steel Kitchen Appliances. Just steps to New Park, Kids Play Area and Cricket Playground. Near to Schools, Shopping, Bus. (id:63476)
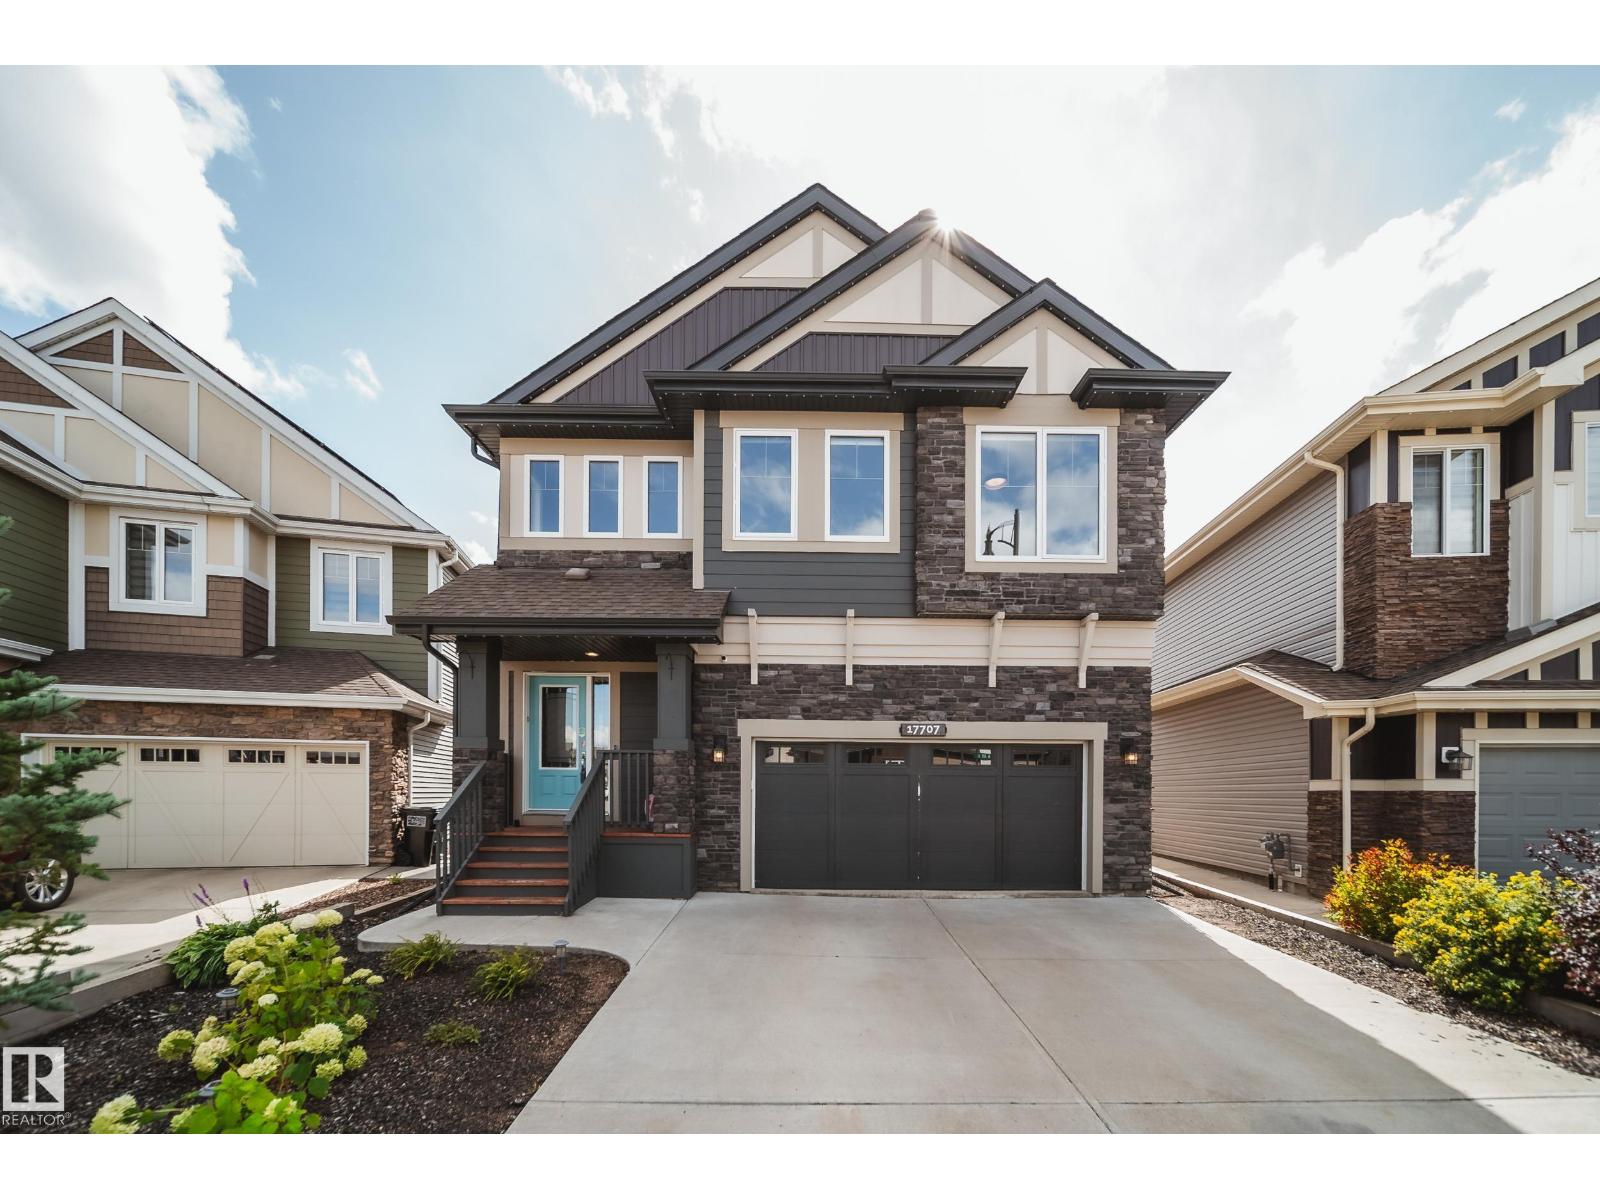
17707 9a Av SW
Edmonton, Alberta
WINDERMERE STUNNER ON A LARGE LOT BACKING A WALKING PATH! This exceptional FULLY FINISHED 2,620 SQFT home offers sophisticated upgrades, incredible functionality and a prime location on a quiet street. Step inside to custom millwork, expansive ceilings, beautiful hardwood flooring and a bright, open-concept layout designed for both everyday living and entertaining. The showstopping kitchen features quartz countertops with waterfall edge, built-in appliances, induction cooktop, extensive cabinetry and a spacious pantry. Upstairs, you’ll find 3 bedrooms, convenient laundry with sink, and a stunning primary retreat with a 5-piece ensuite, soaker tub, separate shower, heated floors and custom closet built-ins. The finished basement adds valuable extra living space + a 4th bedroom. Enjoy A/C, 3-zone heating, solar panels that eliminate electrical bills most months, permanent LED Xmas lights, underground sprinklers and a finished and heated garage. (id:63476)
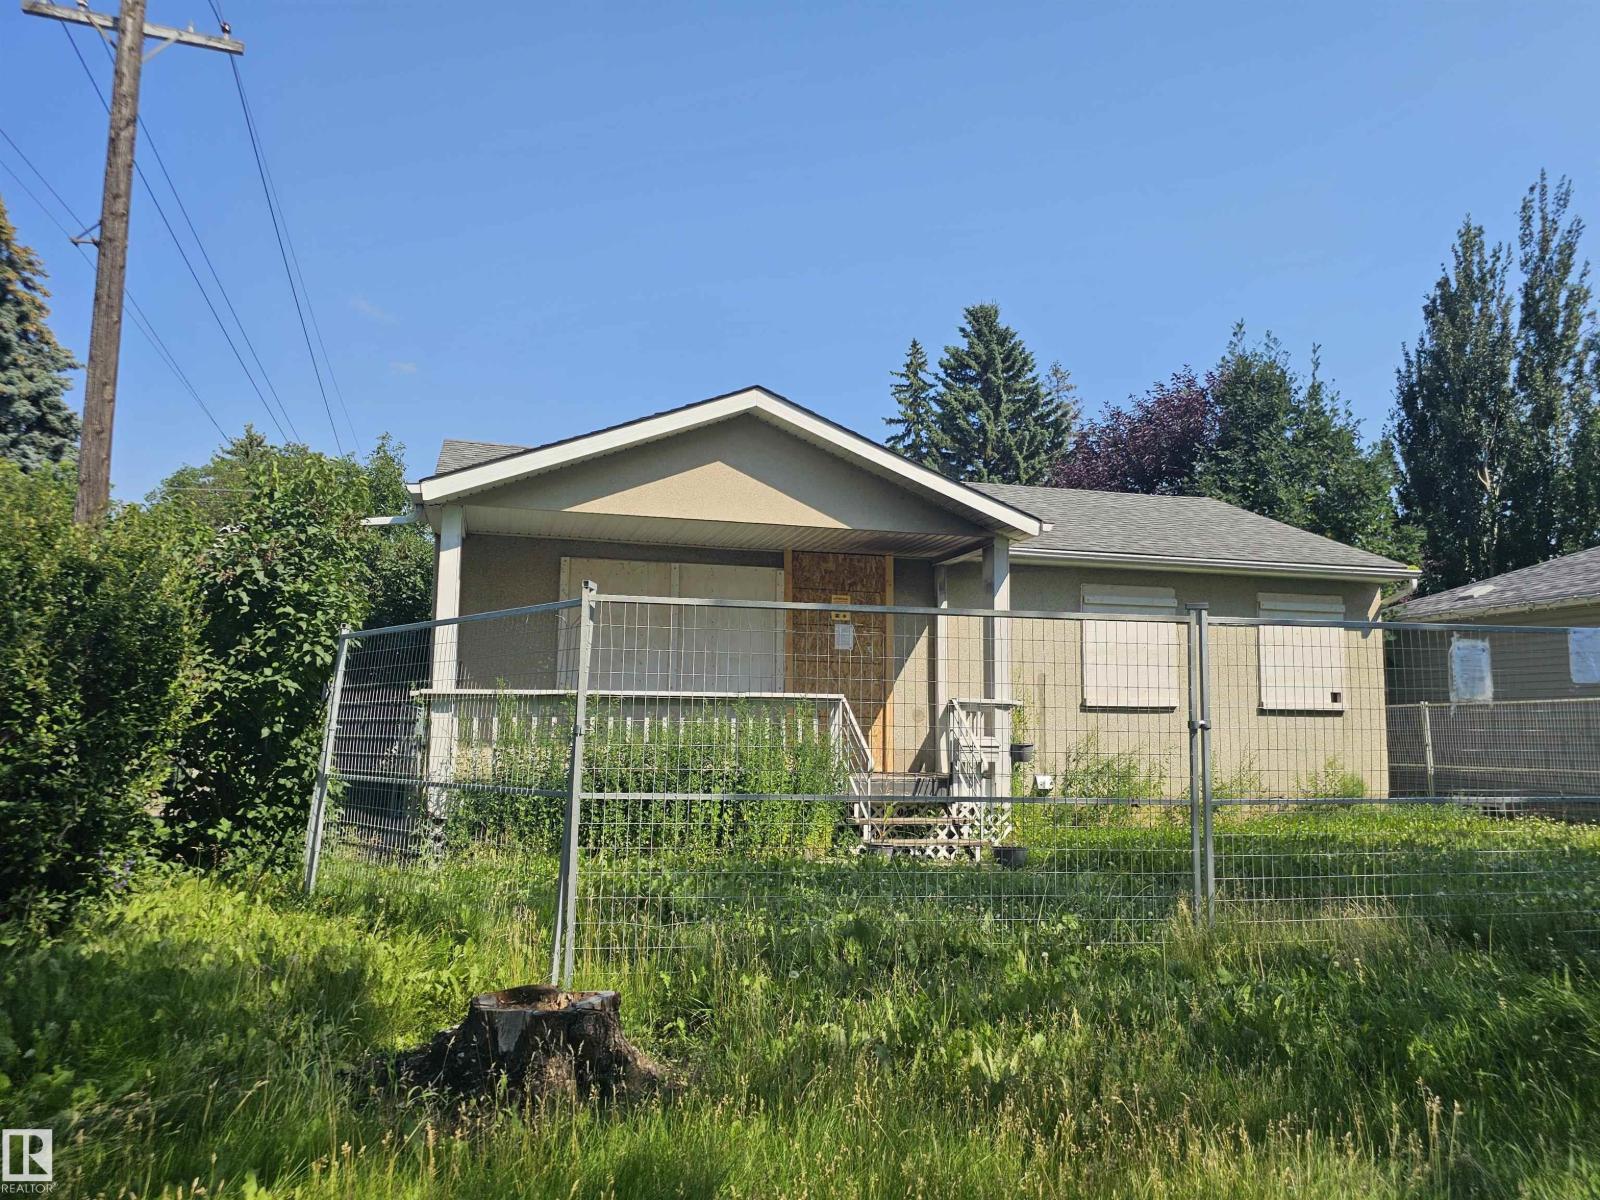
9115 76 St NW NW
Edmonton, Alberta
JUDICIAL SALE – HOLYROOD Excellent opportunity in the desirable Holyrood neighbourhood. Based on information from a previous MLS® listing, the property was described as a 4-bedroom bungalow with hardwood flooring, a finished basement with 2 additional bedrooms and a 3-piece bathroom, a rear deck, a large yard, and an oversized single garage. IMPORTANT: There is currently no access to the property, and the interior condition, measurements, features, and improvements cannot be independently verified. Property is being sold on an “as is, where is” basis. Information regarding the property has been obtained from a previous MLS® listing and other available sources and is provided for general information only. Buyers are advised to conduct their own due diligence and independently verify all information that is important to them. The sale is subject to the terms and conditions applicable to the judicial sale-Schedule A. (id:63476)
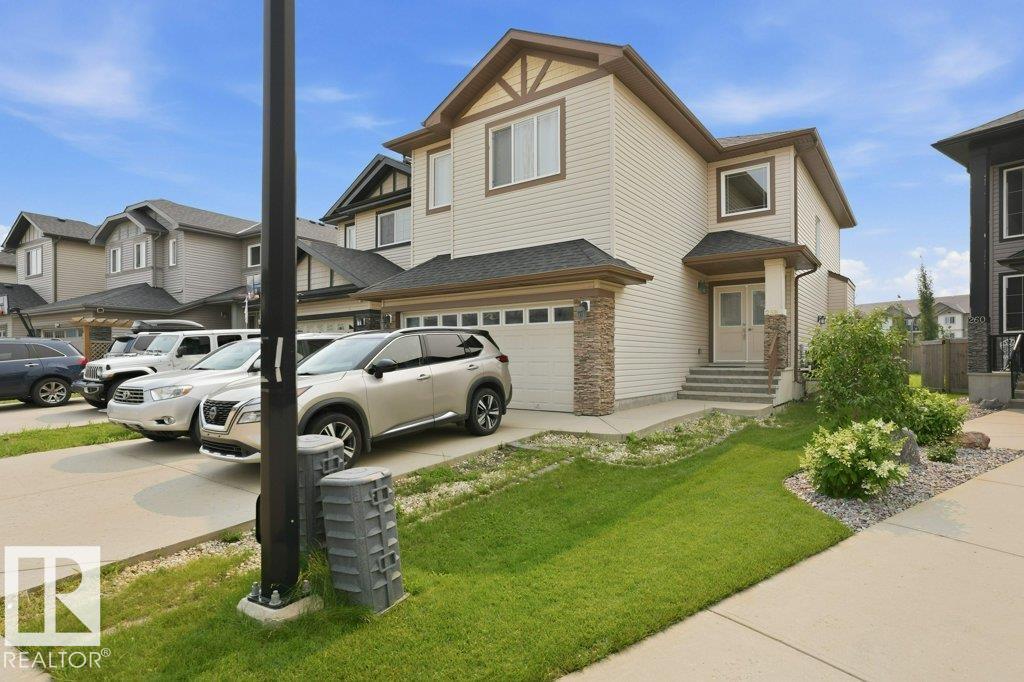
258 Albany Dr NW
Edmonton, Alberta
OPPORTUNITY IN ALBANY! This property offers a great chance for buyers looking to add their own personal touches and create a home that reflects their style. The functional layout provides a solid starting point, while the interior offers plenty of potential for updating and refreshing. Ideal for a handy buyer, renovator, or investor searching for a property where improvements may add future value. Located in the growing northwest Edmonton community of Albany, with convenient access to shopping, services, and major roadways. Bring your ideas and explore the possibilities this home has to offer! (id:63476)
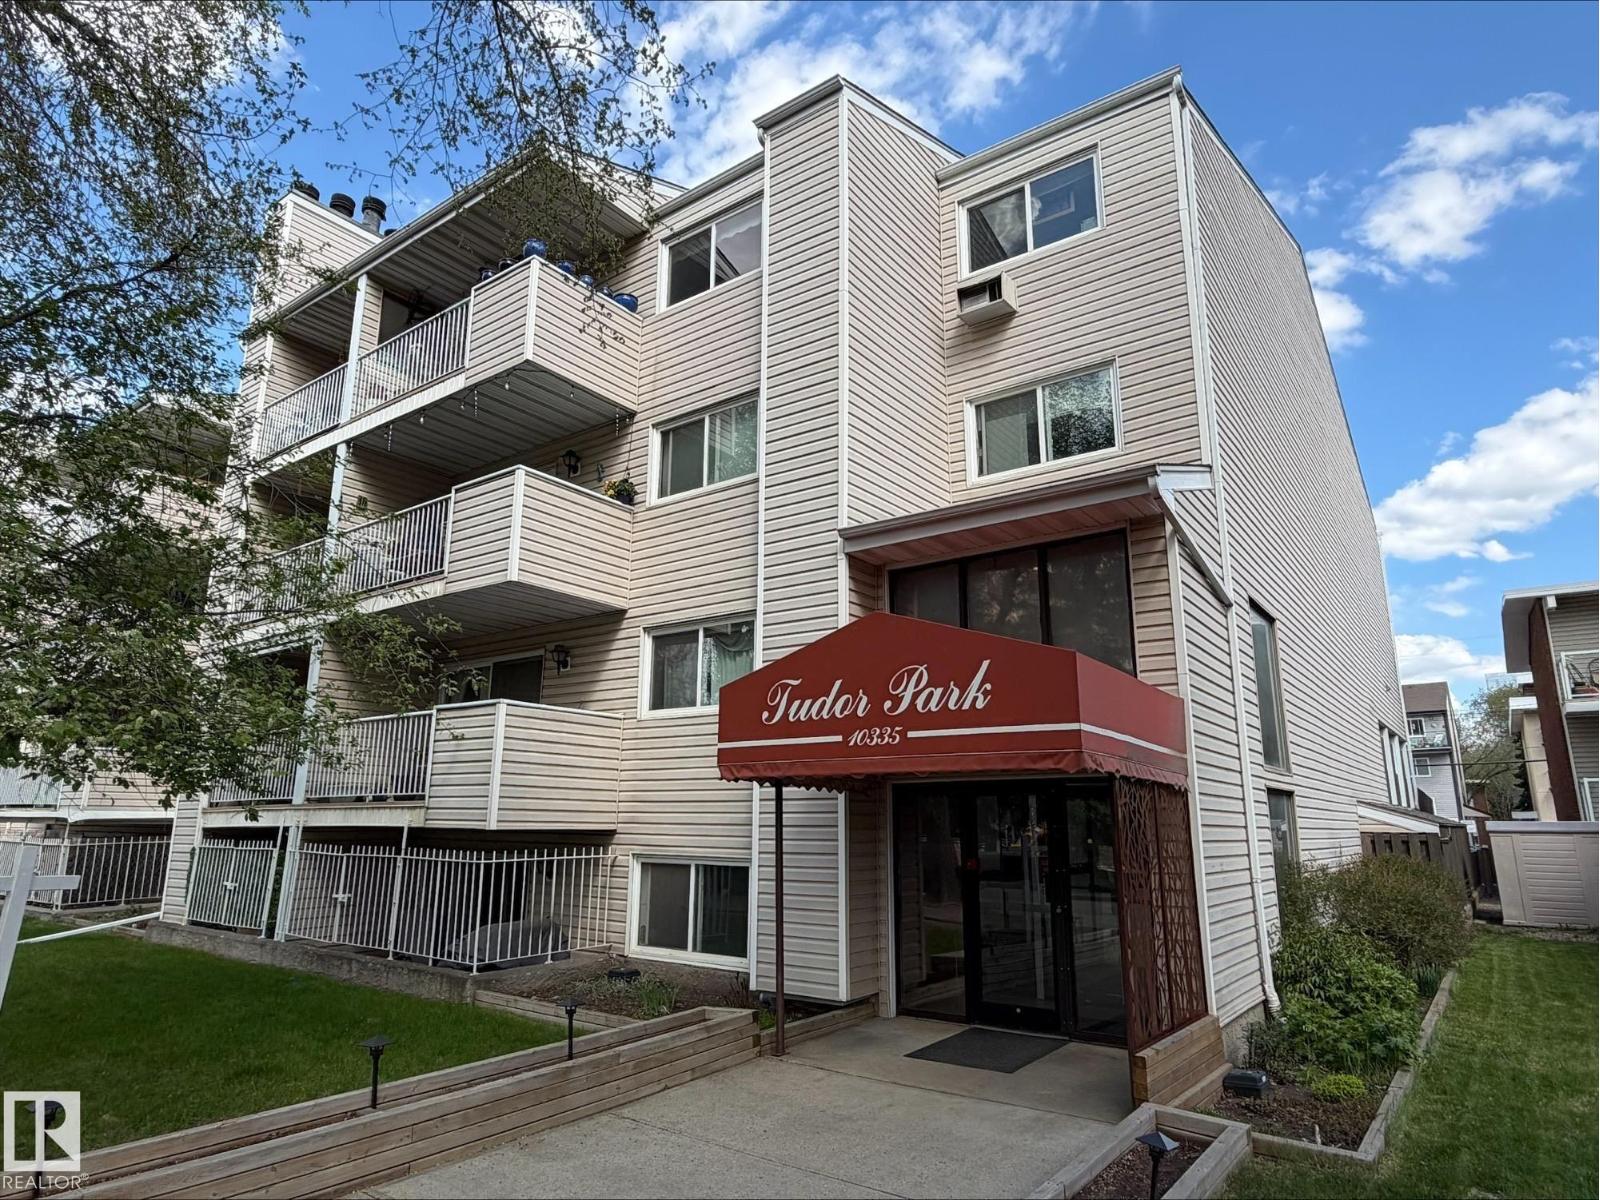
#403 10335 118 St NW
Edmonton, Alberta
Discover this 1 bedroom, TOP FLOOR unit in a prime, central location. Nestled right ACROSS FROM THE PARK & just steps away from the vibrant Brewery District, this fantastic condo offers the perfect blend of comfort & convenience. This low-rise unit features an ELEVATOR, a west-facing balcony, a large primary bedroom w/ walk through closet & a spacious renovated 4-piece bathroom. The kitchen is an open concept w/ newer white cabinetry, GRANITE counters, s/s appliances & a breakfast bar. Convenient IN-SUITE LAUNDRY. There is an oversized living room + a dining/flex area, perfect for an at home office or additional entertaining area. Enjoy the outdoors on the impressive balcony & appreciate the security of a covered, titled parking stall. As a bonus, residents have access to the expansive 2nd floor sundeck. You’ll love being within walking distance to trendy restaurants, shopping, Rogers Place, public transit, the River Valley & more—all surrounded by charming tree-lined streets. (id:63476)
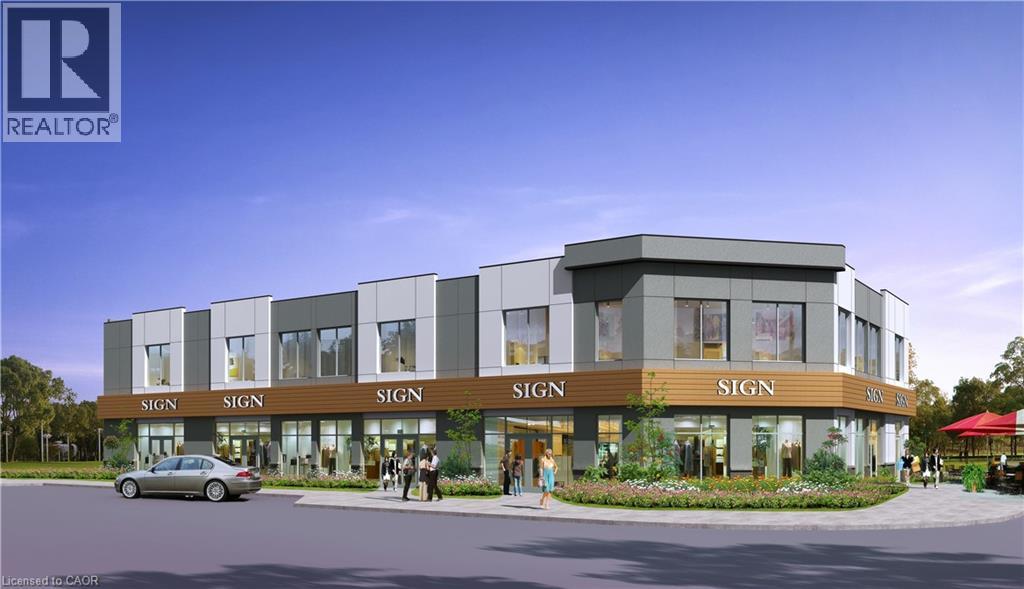
39 Mallard Trail Unit# 2nd
Waterdown, Ontario
Brand New 2-storey, 11000+/- Sq Ft Retail or Medical Plaza Build with Delivery in 15 months +/-. Located is in the heart of Waterdown's fastest growing new neighbourhood. Unit sizes range from 1,000 SF to 5,484 SF. Permitted uses include dental offices, clinics, daycare centres, animal hospitals, recreational uses, restaurants, financial institutions and more. The project is directly across from The Trend condo development bringing thousands of new residents to the area. (id:63476)
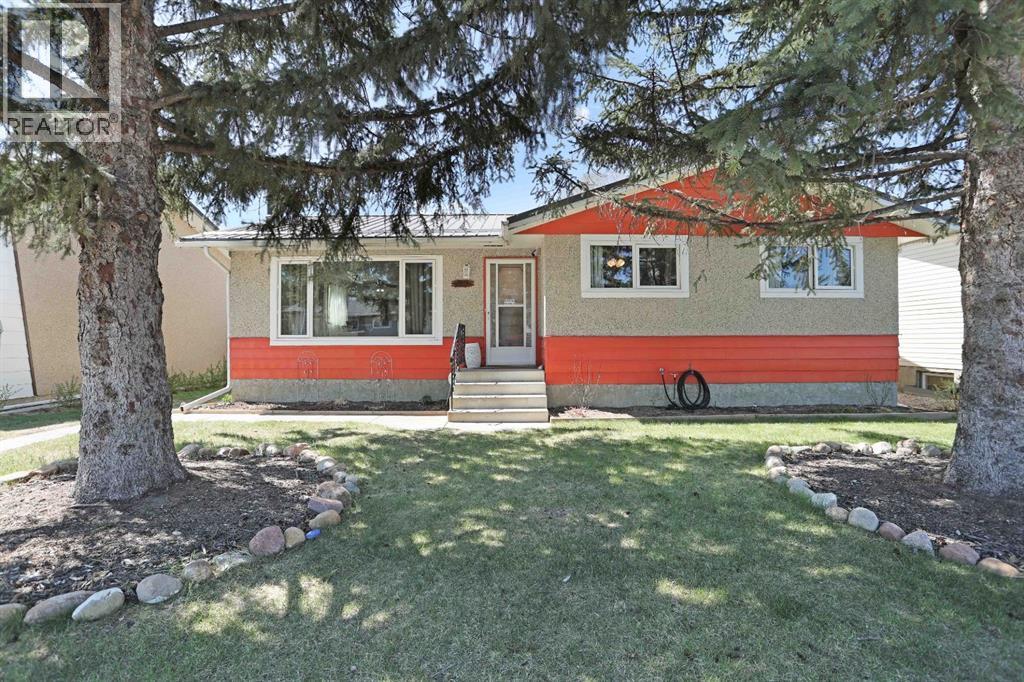
59 Greenbrook Drive E
Brooks, Alberta
Welcome to 59 Greenbrook Drive, a well-maintained family home, thanks to talented and handy homeowners. Pride of ownership shines in this property offering space, comfort and numerous updates inside and out. Featuring 4 bedrooms and 3 bathrooms, this home provides a functional layout with 3 bedrooms on the main level and 1 bedroom downstairs, making it ideal for growing families or guests. The main floor also offers a 4 piece bathroom with updated toilet and vanity, while the primary bedroom includes its own 2 piece ensuite with updated toilet. A 3 piece bathroom downstairs with updated toilet adds extra functionality to the lower level. The open concept kitchen and dining area is designed for everyday living and entertaining, featuring plenty of cabinet and counter space, kitchen island, garburator, some newer appliances and a stylish coffee bar. The basement offers excellent additional living space including a cozy family room with a wood burning fireplace, a corner office space perfect for working from home, plus a large laundry/storage/utility/work area with plenty of room for organization and hobbies. This home has seen many valuable updates including some new windows and doors, some updated flooring, fresh paint, upgraded attic insulation and a durable metal roof for long term peace of mind. As an added bonus, the seller just replaced the hot water tank on August 1, 2026 for the new owners. Outside, enjoy the fully fenced yard with updated fencing and a newer concrete pad, creating even more usable outdoor space for entertaining, relaxing or recreation. The 3 season sun room is the perfect place to enjoy your morning coffee or unwind while extending your outdoor enjoyment through multiple seasons. Complete with detached garage with new overhead door opener, new led lights and located in a family friendly area, this great property is ready to welcome its next owners. (id:63476)
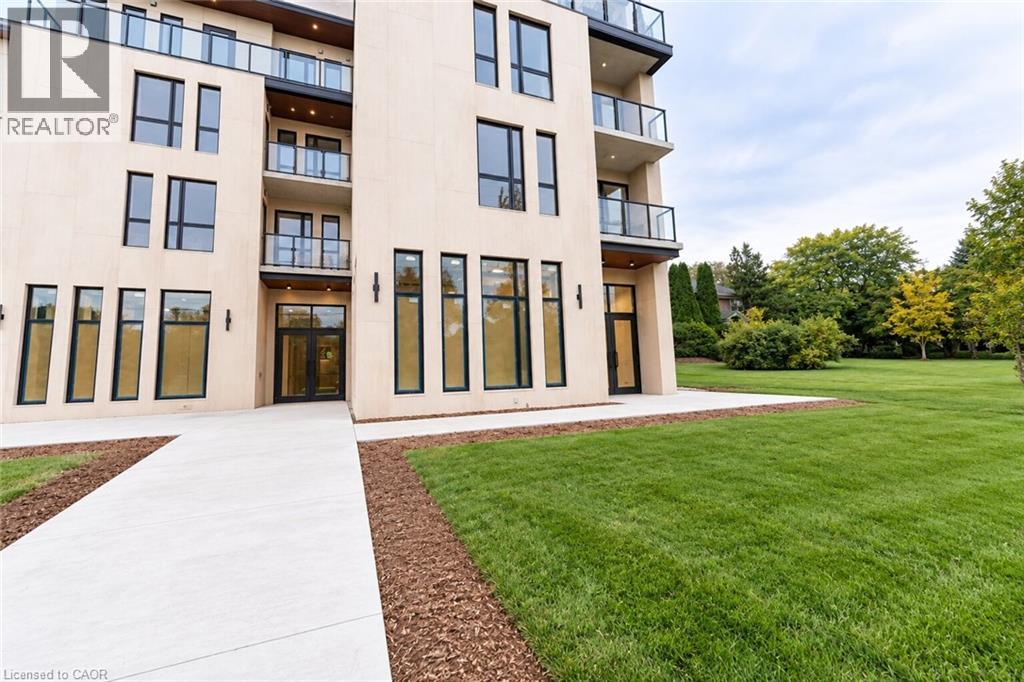
4390 Hillview Drive Unit# A
Lincoln, Ontario
1 of 2 | The Madera Collection – Premium Commercial Retail Opportunity in Beamsville! Position your business at The Madera Collection, a modern mixed-use development where elevated residential living meets thoughtfully designed commercial space. This ground-level retail unit is positioned directly beneath the upscale residences, creating an exceptional opportunity to establish your business within a sophisticated, growing community. This ground-level unit features a direct entrance and polished, functional layout, with a well-designed U-shaped service counter incorporating dedicated areas for espresso and coffee equipment, refrigeration and preparation. Perimeter seating accommodates both dine-in and takeout service, while a dedicated display area, private storage room and fully accessible universal washroom provide added functionality for day-to-day operations. Tenant is responsible for utilities. The Madera is designed around convenience, comfort and quality, with 24/7 property management and an easy-to-use tenant interface providing a professionally managed environment for residents and businesses alike. Ideally situated near King Street, local shops, cafe restaurants and everyday amenities, the property also provides convenient access to the QEW and surrounding Niagara communities. Ideal for a coffee shop, juice bar, dessert concept, specialty food or beverage business, boutique retail operation or other compatible commercial use. Alternative retail uses may also be considered. A premium opportunity to establish your business within The Madera Collection and become part of one of Beamsville’s distinctive modern mixed-use developments. (id:63476)
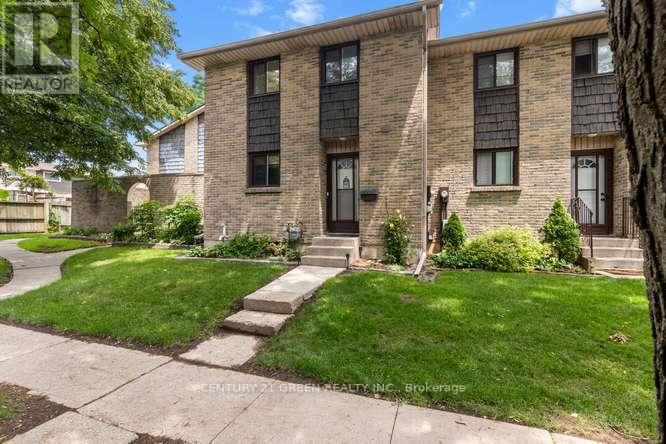
28 - 474 Southdale Road E
London South, Ontario
Welcome to this beautifully updated 3-bedroom, condo townhouse in highly sought-after London South! Perfect for first-time buyers, families, or investors. The bright, open-concept main floor features a spacious living area with large windows pouring in natural light. The kitchen boasts modern cabinetry and stainless steel appliances. Three generous bedrooms upstairs include a large primary retreat with ample closet space with New Hardwood flooring. Step outside to your private, fully fenced patio area-ideal for summer BBQs. Unbeatable location just minutes to White Oaks Mall, top-rated schools, parks, and fast access to Hwy 401/402. Move in ready! (id:63476)