
332 Carp Highlands Court
Ottawa, Ontario
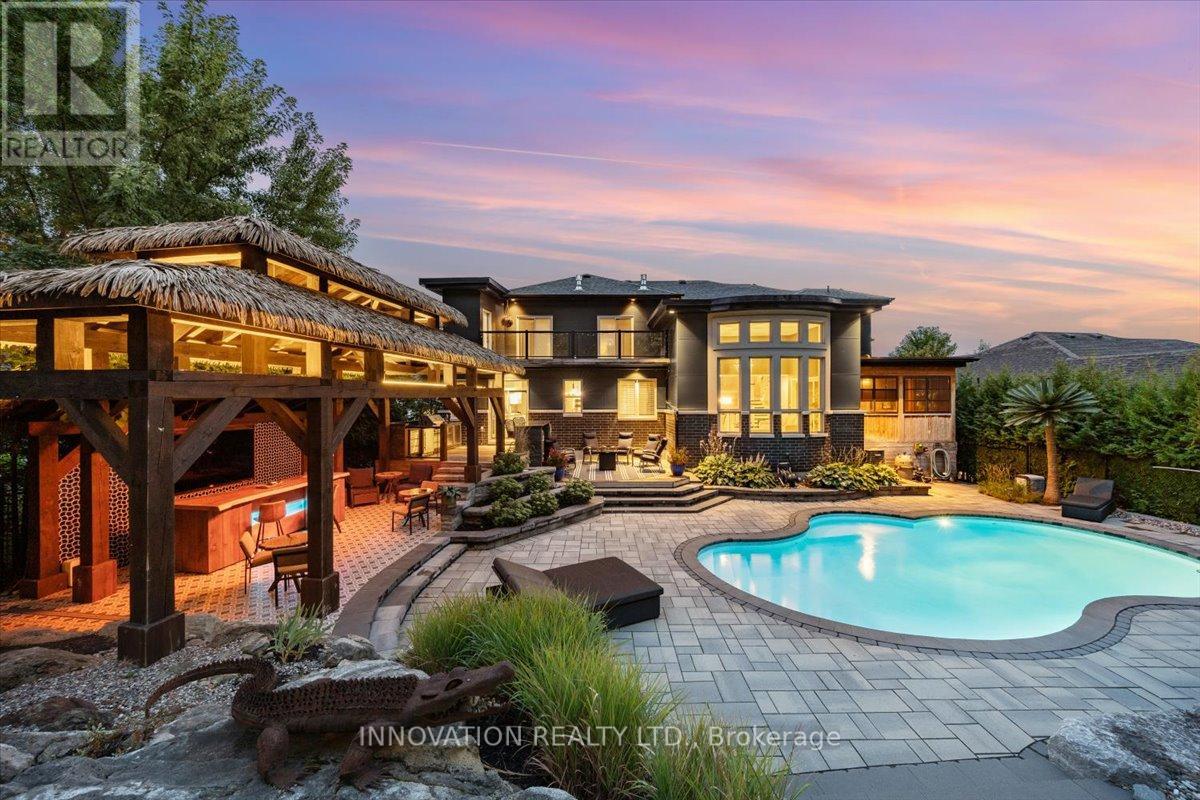
Welcome to this exceptional custom-built home offering over 4,400 sq. ft. of beautifully finished living space (includes basement) in sought-after Carp, set on the Canadian Shield. Designed for both comfortable family living and effortless entertaining, this impressive residence features 3 spacious bedrooms, each with its own private ensuite. Rich hardwood and tile flooring flow throughout the home, complemented by custom shutter blinds on many windows. The open-concept main floor showcases a chef-inspired kitchen with an oversized island, abundant cabinetry, and seamless flow to the living and dining areas. A bright three-season sunroom extends the living space and provides the perfect place to relax while overlooking the backyard.The fully finished lower level offers a large recreation room with plenty of space for family gatherings, games, or movie nights. The expansive primary suite serves as a private retreat, complete with a large deck overlooking the backyard oasis.Step outside to a truly remarkable outdoor living space. The saltwater inground pool is professionally opened and closed annually, while the custom-built thatched-roof cabana creates a resort-like atmosphere. Fully equipped with bar taps, bar fridge, running water, infrared heaters, and a built-in stereo system, it's the ultimate entertaining hub. A custom outdoor BBQ area is also included, making summer hosting effortless.The garage has been transformed into an impressive man cave, featuring tiled floors, full drywall finish, a custom steel feature wall with wood mantle, and an integrated stereo system.Ideally located just minutes from excellent schools, cafés, restaurants, boutique shopping, Ridge Rock Brewing Company, and the Carp Fairgrounds, home to the famous Carp Fair, farmers' markets, and year-round community events. A rare opportunity to own a truly exceptional property where quality craftsmanship, luxury amenities, and resort-style living come together in one unforgettable package. (id:63476)
Lot 1 Woodland Park Drive
Frontenac, Ontario
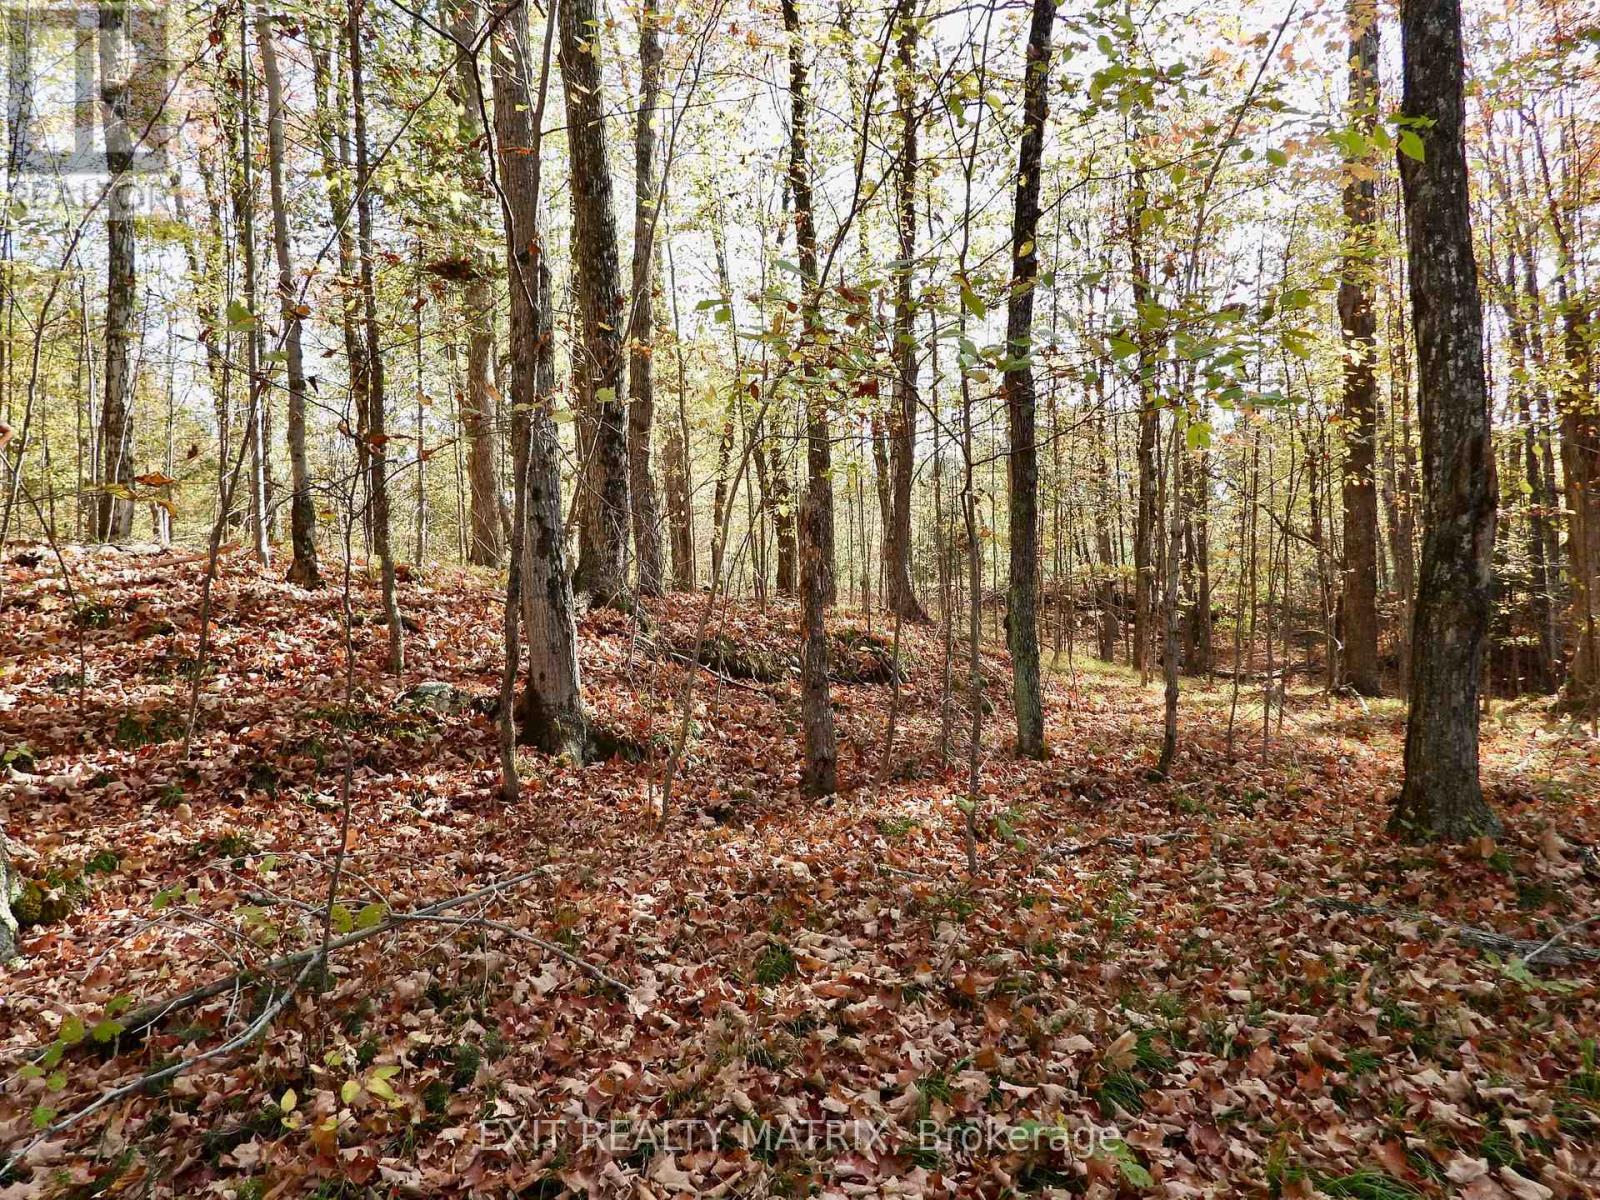
This beautiful 18.4 acre lot on Woodland Park Drive offers privacy, accessibility and adventure. The property is a wooded lot and features a rocky, rolling terrain, creating a scenic setting. The lot is minutes to the boat launch of Bull Lake and offers a great combo of privacy and water access for boating, fishing and swimming. Ideally located minutes from Arden, on the school bus route for Mountain Grove and Granite Ridge. Hydro located on the road with year round access. Possibilities are endless to either build your dream home or a seasonal retreat. Lot 2 also available for sale with 9.4 acres (id:63476)
365 Elmwood Avenue
Fort Erie, Ontario
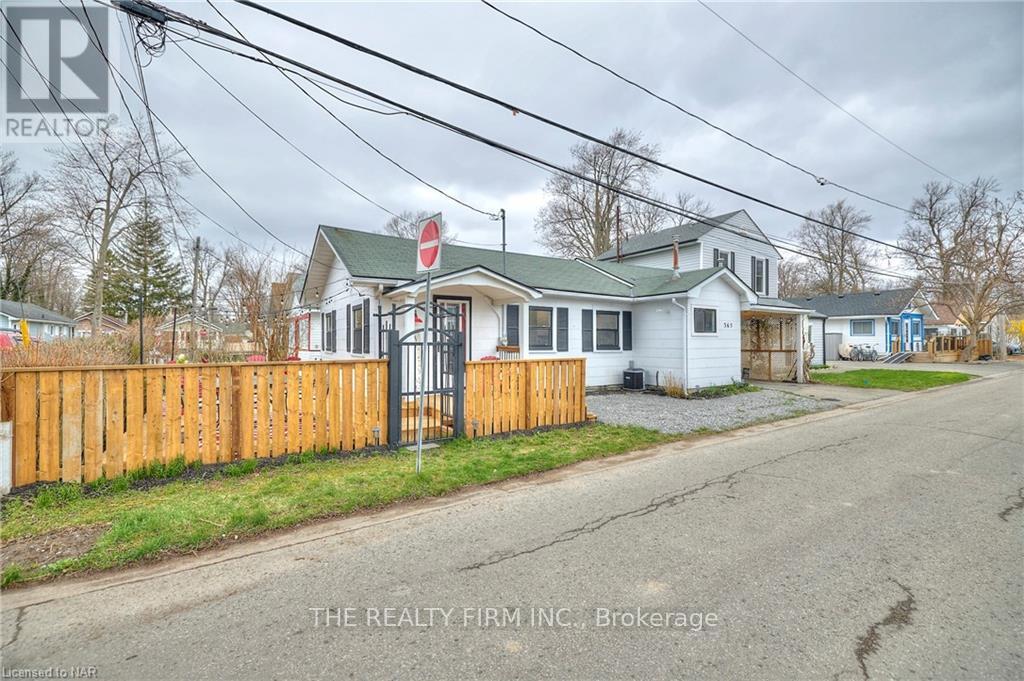
****SHORT TERM RENTAL AVAILABLE MID SEPT - ONLY UNTIL MAY 31ST, 2027*** Beautiful Bungalow + Loft By The Beach! This fully renovated beach cottage is the perfect fully winterized second home for commuters or those with summer seasonal Living. The Open-Concept main floor design, natural light, soft tones, bright and airy living space offers a breezy, coastal vibe. A cozy space to spend your fall and winter months. With 2 Bedrooms On The Main Level and a bonus Bedroom or additional hangout space In The Loft. Updated kitchen, bonus main level den, chic 4Pc bathroom and main floor laundry room. Low maintenance yard-Unwind on the back deck! 2 Blocks from Bay Beach & Crystal Beach Tennis & Yacht Club - Imagine spending your downtime minutes from Lake Erie, Dining at local hotspots, Shopping at the cute boutique shops or checking out the local events. *ONLY AVAILABLE FOR SHORT TERM - MINIMUM 3 MONTHS, MAX 6 MONTHS- UNTIL MAY 31ST, 2027*** FULLY FURNISHED AND ALL INCLUSIVE (utilities covered; including high speed internet). Tenants to bring own linens & towels. (id:63476)
6300 6th Line
Port Hope, Ontario
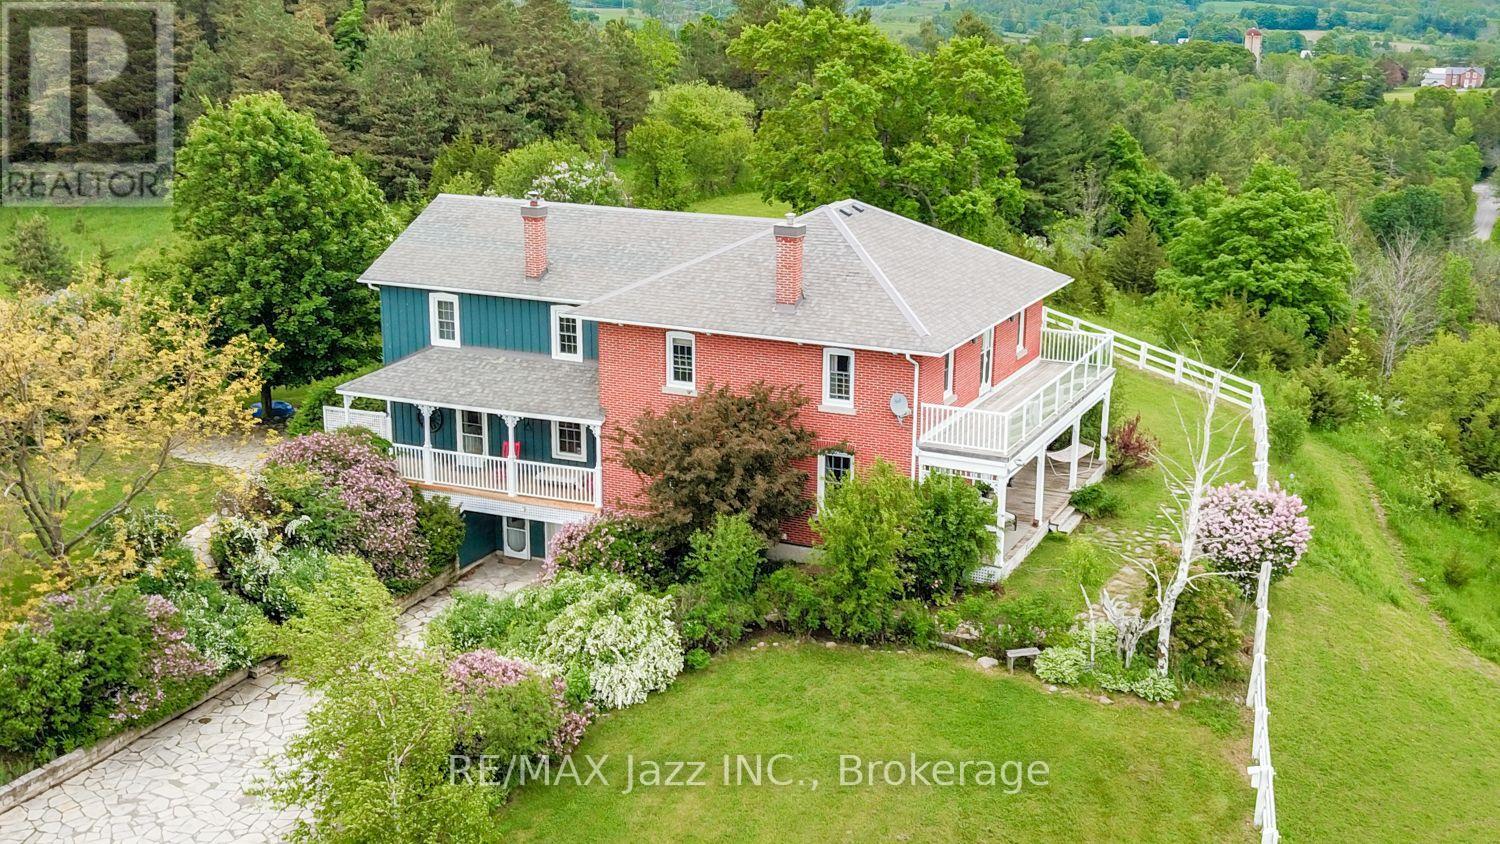
A Remarkable 18-Acre Country Estate With Panoramic Views To Lake Ontario!Perched on a spectacular hilltop setting, this truly one-of-a-kind country property offers exceptional privacy, breathtaking panoramic views stretching toward Lake Ontario and an impressive collection of buildings and amenities. Custom-built in 1988 by an electrician as a replica of his grandfather's circa-1865 farmhouse, the distinctive 5-bedroom, 5-bathroom residence captures the warmth and character of a traditional Ontario farmhouse while offering the advantages of a more modern build. Gorgeous wide-plank pine floors add warmth, richness and authentic country character throughout the home.The property is ideally suited to those seeking space, privacy, equestrian possibilities, a hobby farm, workshop space or a unique multi-generational country retreat. The impressive barn features beautiful oak-lined stalls, a tack room, kitchen and loft, while a separate drive shed with workshop provides excellent space for equipment, storage, hobbies or a home-based enterprise. An additional separate building offers potential for in-law or extended-family accommodations. A school portable on the property provides even more flexible space and possibilities.Outside, enjoy 18 acres of peaceful countryside, wonderful privacy and incredible long-distance views, along with a swim spa/hot tub for year-round relaxation. Practical features include a newer high-efficiency propane furnace, impressive 400-amp electrical service and a strong drilled well.All this privacy comes with an exceptionally convenient location, within easy reach of Hwy 401 and Hwy 407, the Ganaraska Forest and Rice Lake, with excellent opportunities for hiking, riding, boating, fishing and year-round recreation. Close to Port Hope and renowned Trinity College School, this remarkable property combines an exceptional rural lifestyle with convenient access to town, schools and major transportation routes. (id:63476)
1004 Broomfield Road
Alnwick/haldimand, Ontario
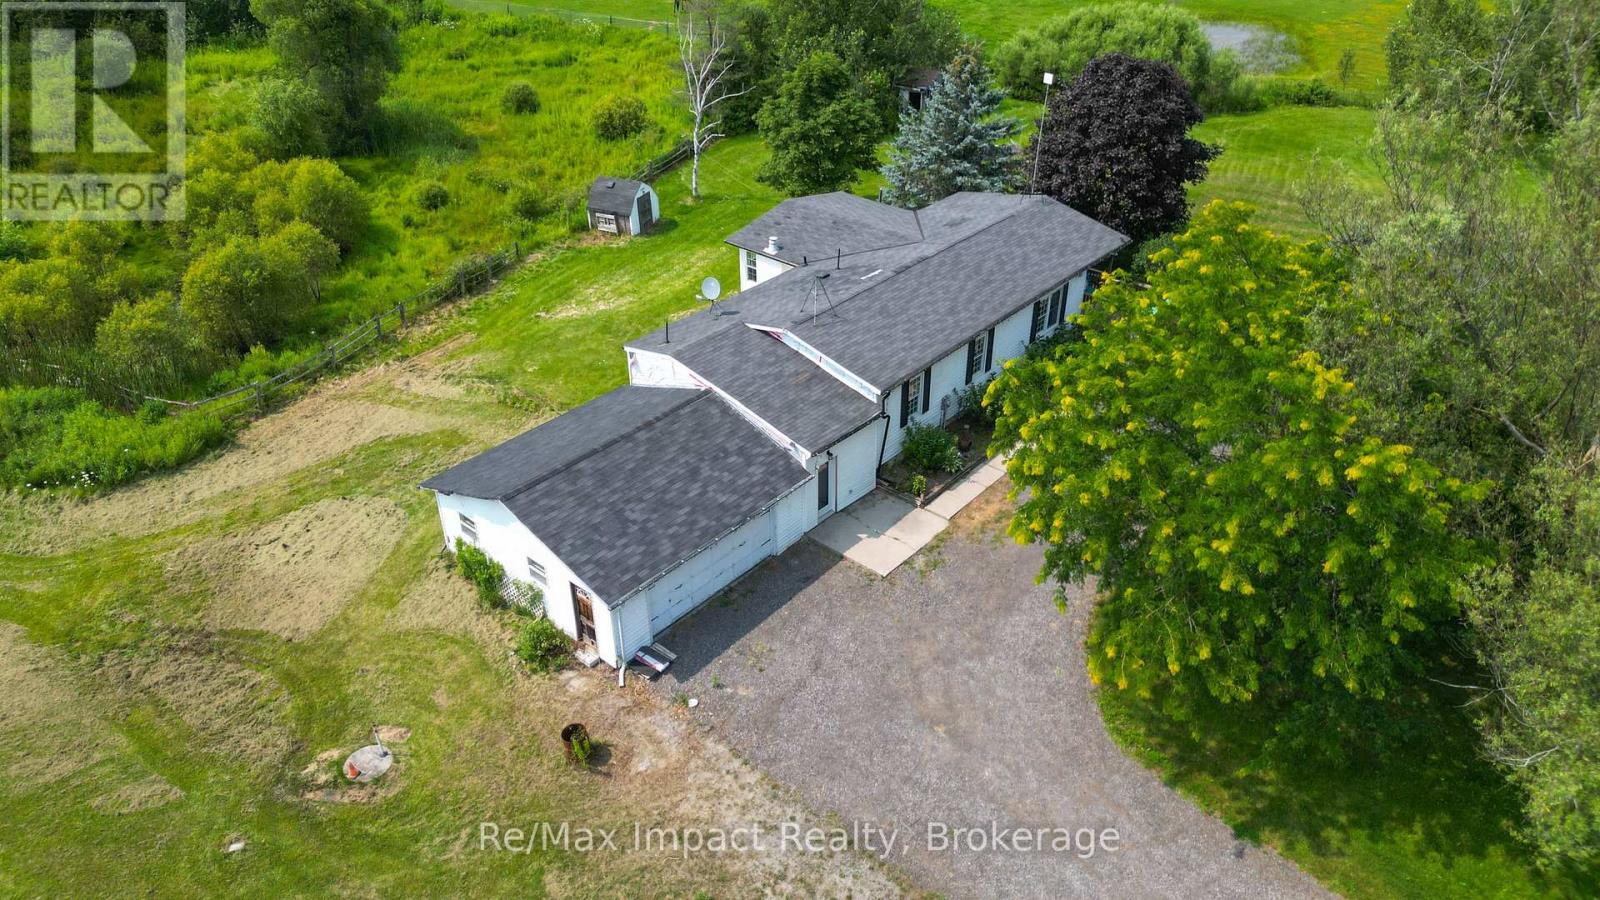
Make your dreams come true!! 1996 Modular home 3+1 bed, 3 bath situated on 6.4 acres with high ceiling in basement, suitable for inlaw apartment, 2 ponds paddocks and a pad for a small barn, new ac and furnace, hardwood floors on main level, wired for generator, natural gas, on the bus route, this Gem wont last long. (id:63476)
405 1615 160 Street
Surrey, British Columbia
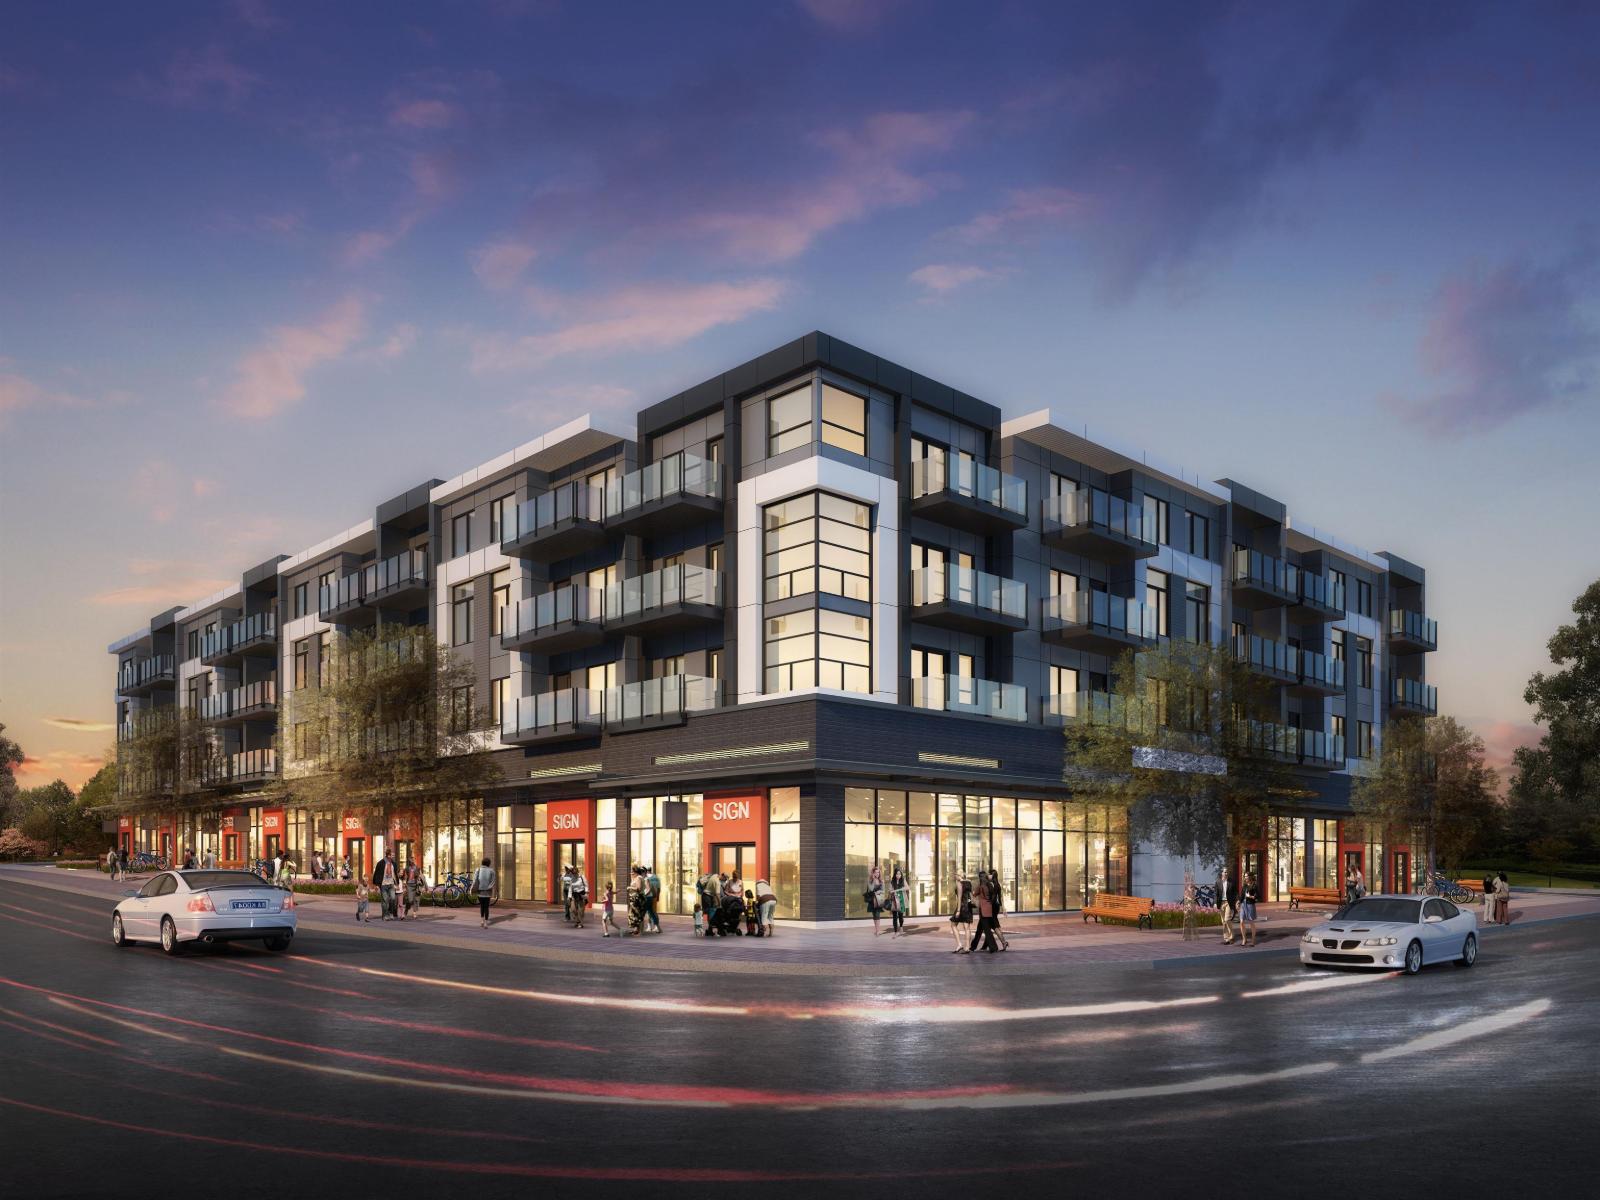
Nestled at the vibrant crossroads of 160th Street and 16th Avenue, Pinnacle is a premier new development blending modern living with everyday convenience. This four storey building in the heart of South Surrey offers 59 thoughtfully designed homes. This unit is a spacious junior 2-bedroom with a functional layout, ideal for end-users and investors. It features forced air heating, air conditioning, and includes dedicated storage. Pinnacle offers more than just living space, with ground-level retail including a daycare, medical clinic, dental office, and optometry clinic right at your doorstep. Completion expected summer 2027 with an attractive 2.5% deposit an excellent opportunity in a high-demand area. (id:63476)
1580 Chapman Road
Okanagan Falls, British Columbia
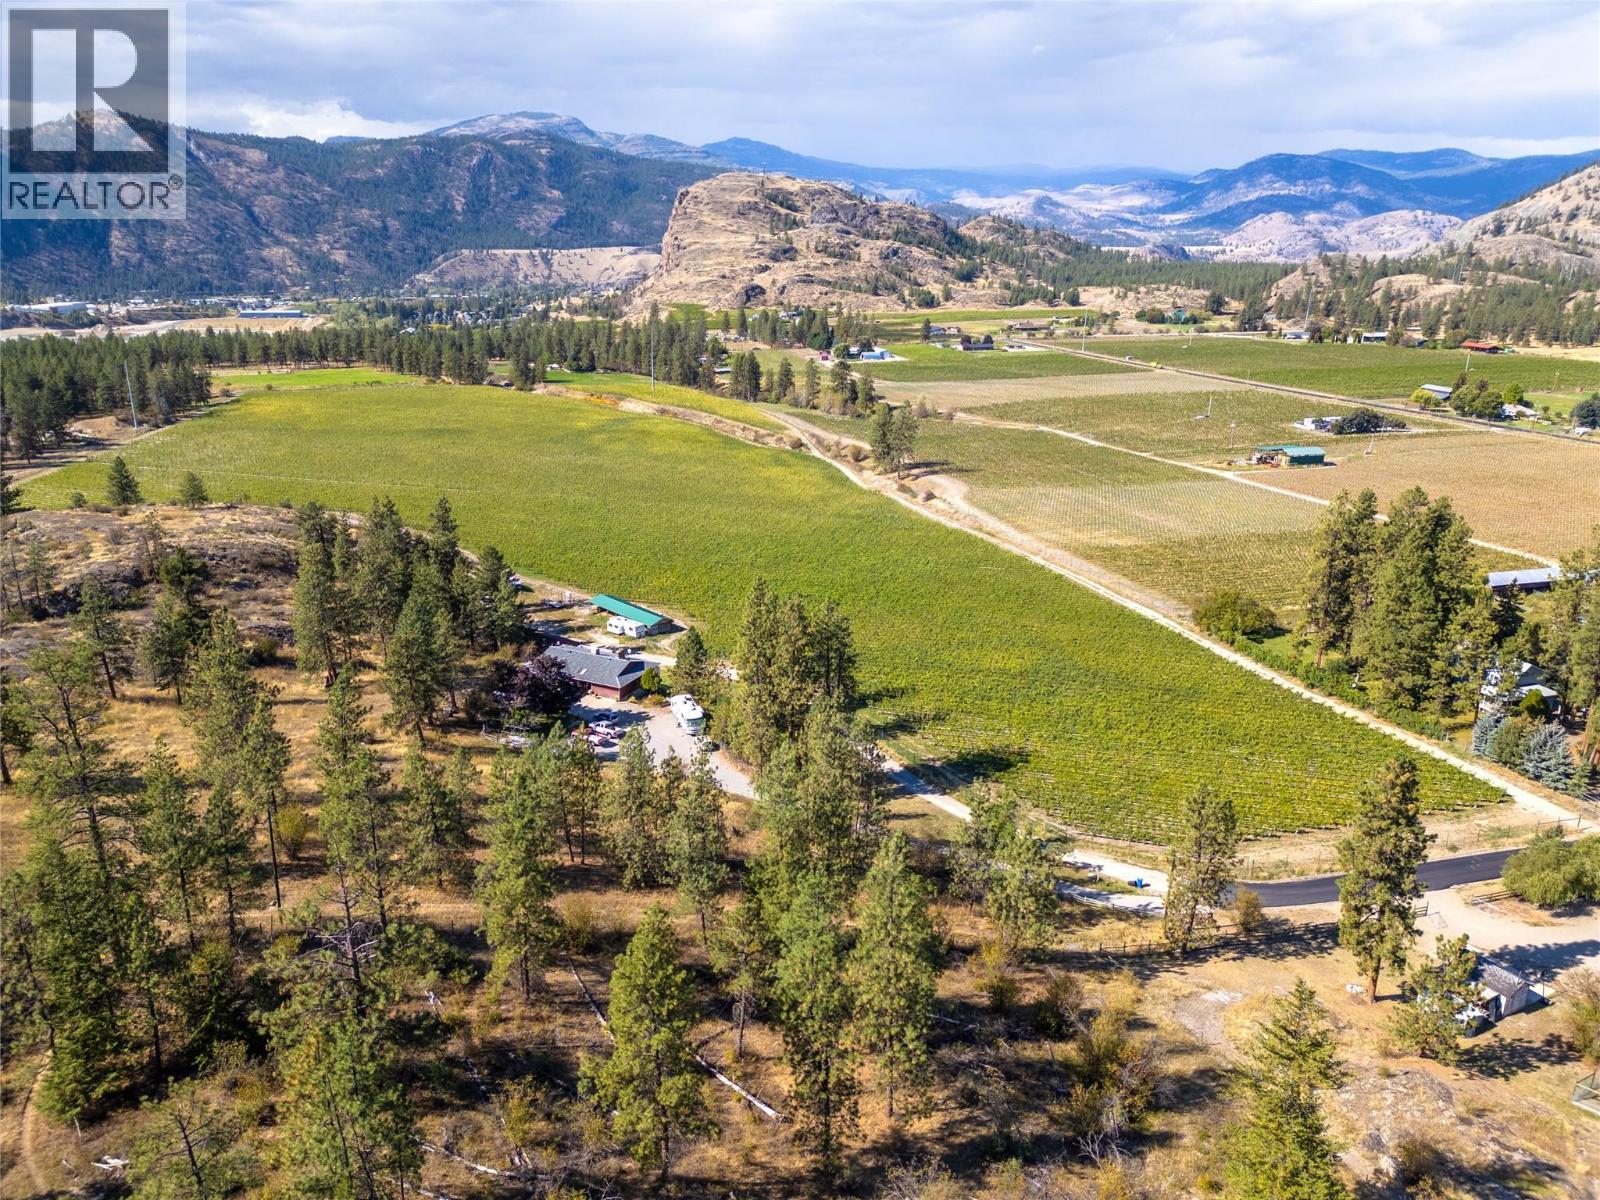
COURT-ORDERED SALE, PROPERTY SOLD AS-IS, WHERE-IS. A rare opportunity to acquire a substantial 38 acre vineyard estate in the heart of the South Okanagan. Set within a favourable microclimate, 26.5 acres were planted in 2018 with premium varietals, including 18.89 acres of Pinot Noir and 7.65 acres of Pinot Gris. The scale and composition of plantings offer meaningful production potential, well suited to support an existing winery or to establish a new label focused on estate-grown fruit. The 3,500 square foot residence is privately positioned on an elevated bench overlooking orderly rows of vines and expansive valley skies. Designed as a rancher with walk-out basement, the home allows for extended family living, guest accommodation, or staff housing. The main level features an open-concept great room, spacious kitchen with granite counters, vaulted ceilings in the living area, and a primary bedroom suite. The property is located in Okanagan Falls, a growing and increasingly recognized wine region known for its excellent quality wines. All offers are subject to approval by the Supreme Court of British Columbia. Bring your best offer for this great vineyard. (id:63476)
23873 12 Avenue
Langley, British Columbia
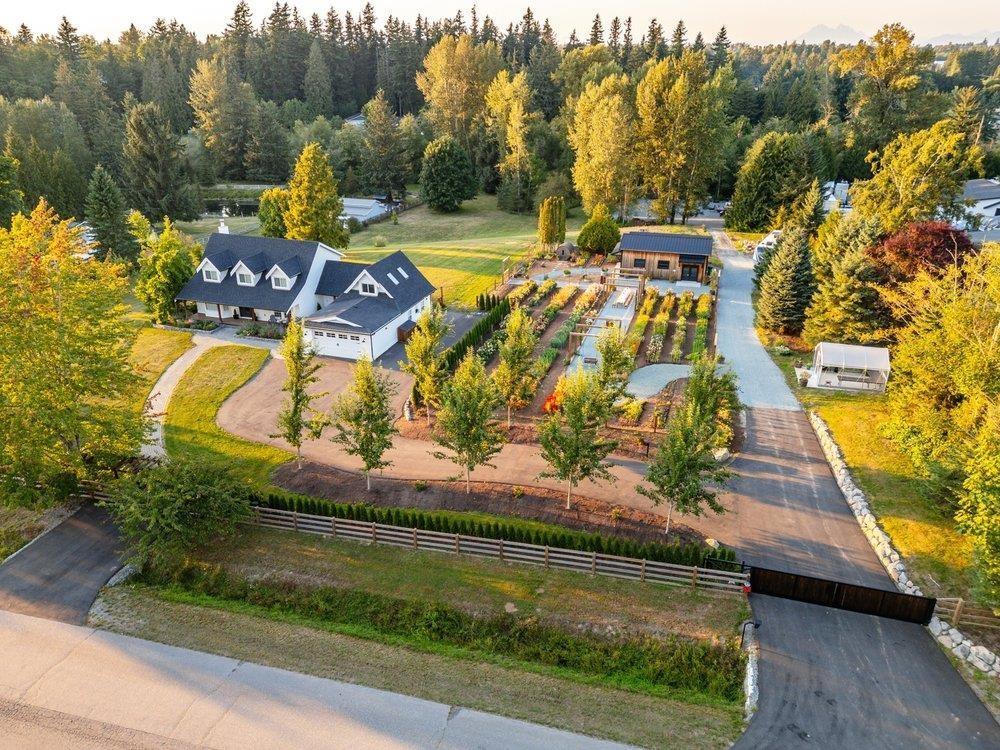
Imagine stepping into a place where beauty & style meet. This Cape Cod-inspired estate, nestled on a sunny, gently rolling hill that covers almost five acres, offers stunning sunrise & sunset views while keeping you in peaceful seclusion. Renovated over the last 5 years with no expense spared, this 3200+ sq. ft. home boasts 4 bedrooms & 2.5 bathrooms, all designed with care. The open-concept kitchen & living area combine sophistication with easy comfort, offering views over your peaceful, sunny acreage. The beautiful established-flower farm enhances the yard & is a wonderful example of the property's beauty. Plus, there's a state-of-the-art 683 sq ft shop, A/C, Generator, a barrel sauna, fruit trees & a huge 100'x110' private parking area for commercial sized vehicles & equipment. (id:63476)
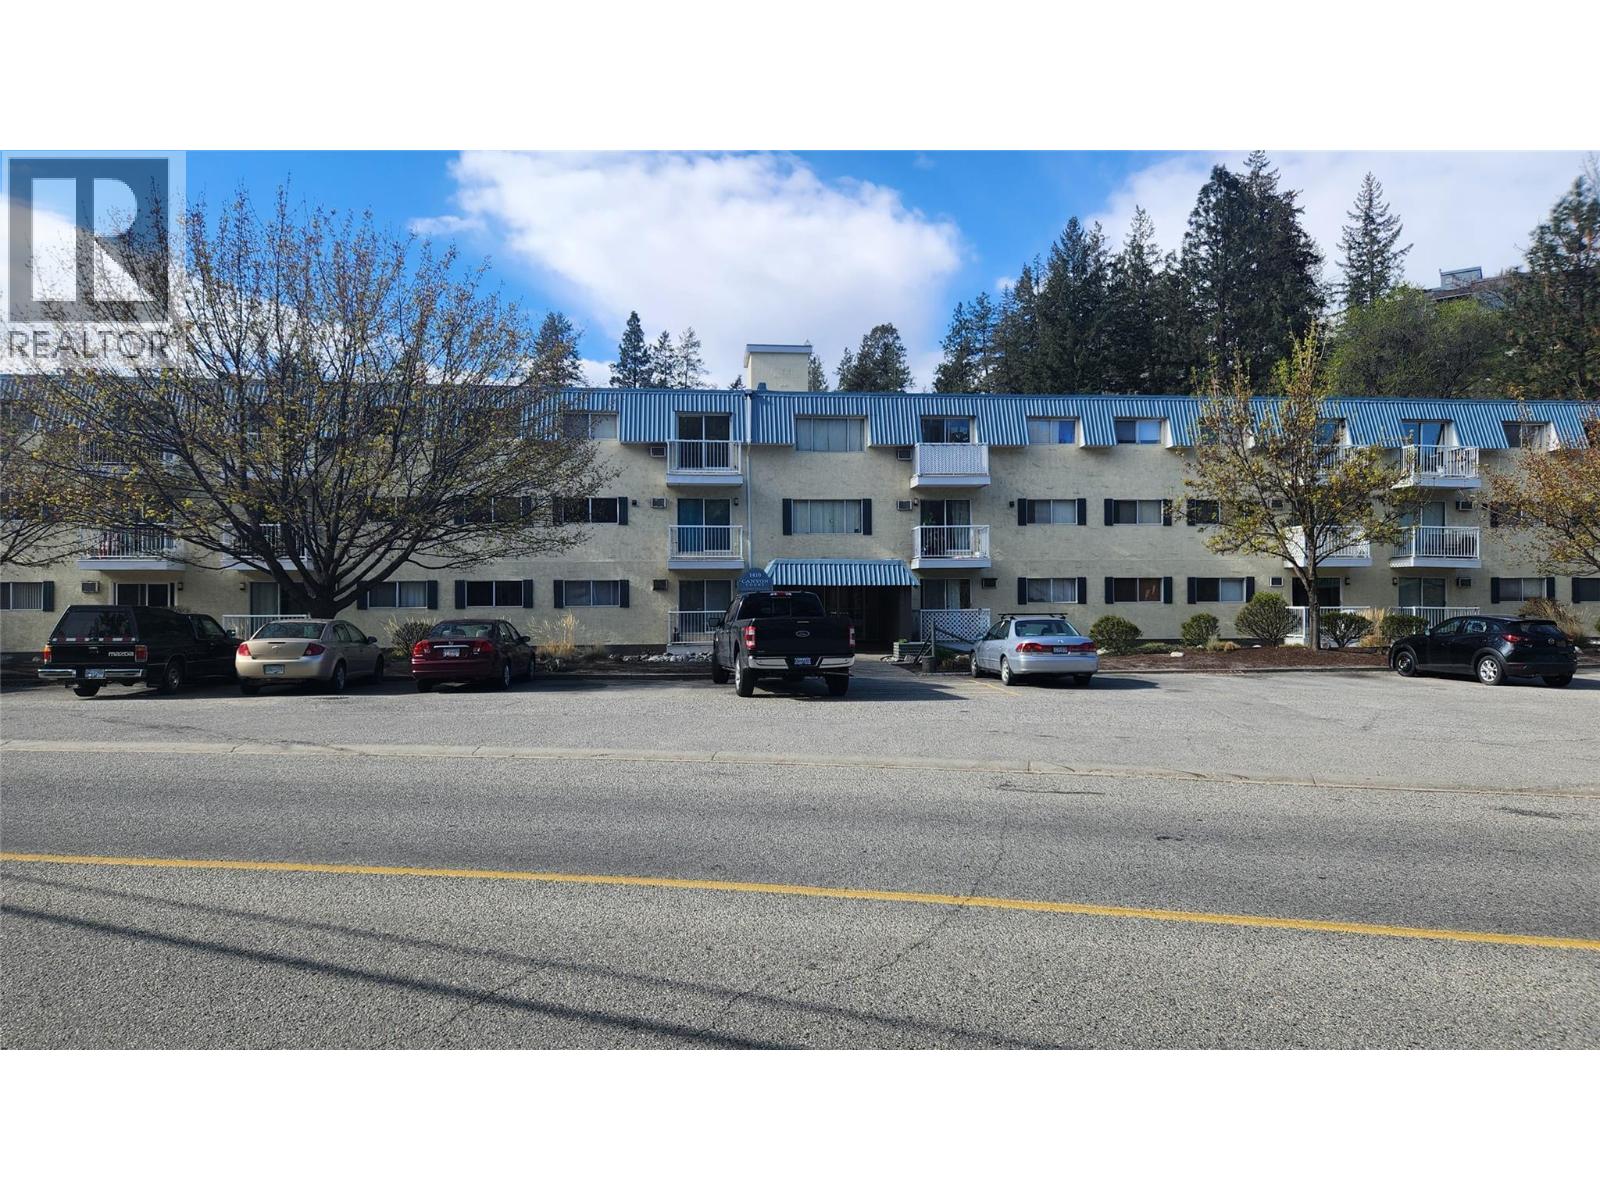
1410 Penticton Avenue Unit# 101
Penticton, British Columbia
Located in Canyon Creek, this ground level end unit 1 bedroom, 1 bathroom condo is just steps away from the scenic walking paths along Penticton Creek. With 650 sq ft of living space, the unit boasts low strata fees of $258.17 per month, which includes hot water. The shared coin-operated laundry adds convenience, while the covered parking stall and storage locker provide extra value. No age restrictions, rentals allowed, and one pet permitted with strata approval, making it an ideal investment opportunity or perfect for a first-time home buyer. All measurements are approximate. Call listing agent today for a viewing. (id:63476)
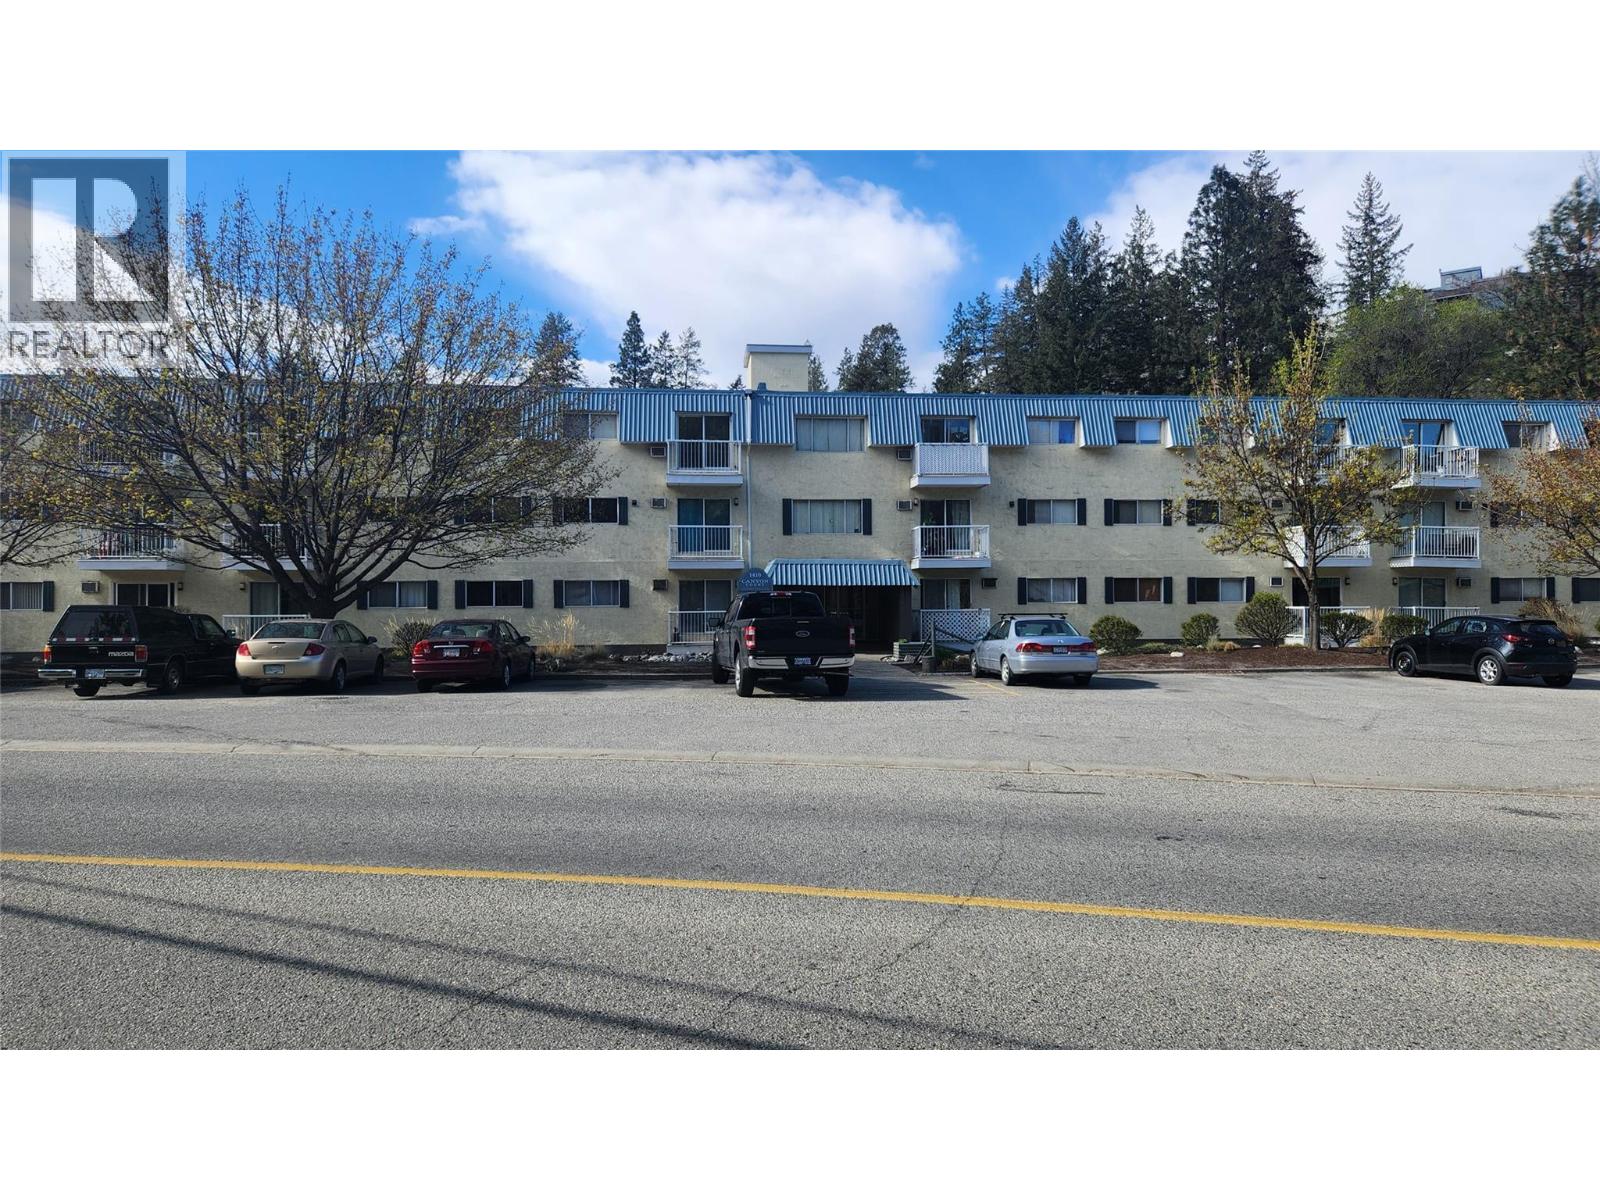
1410 Penticton Avenue Unit# 208
Penticton, British Columbia
Introducing a charming 1 bedroom, 1 bathroom condo in Canyon Creek. Located on the second floor, this 650 sq ft unit is steps away from the serene walking paths along Penticton Creek. Enjoy the convenience of low strata fees at $259.78 per month, inclusive of hot water. This unit offers shared coin-operated laundry, a covered parking stall, and a storage locker. With no age restrictions, rentals allowed, and one pet permitted with strata approval, this property presents an excellent investment opportunity or ideal for a first-time homebuyer. Don't miss out on this wonderful chance to own a piece of tranquility in a desirable location. All measurements are approximate. Call listing agent today for a viewing. (id:63476)
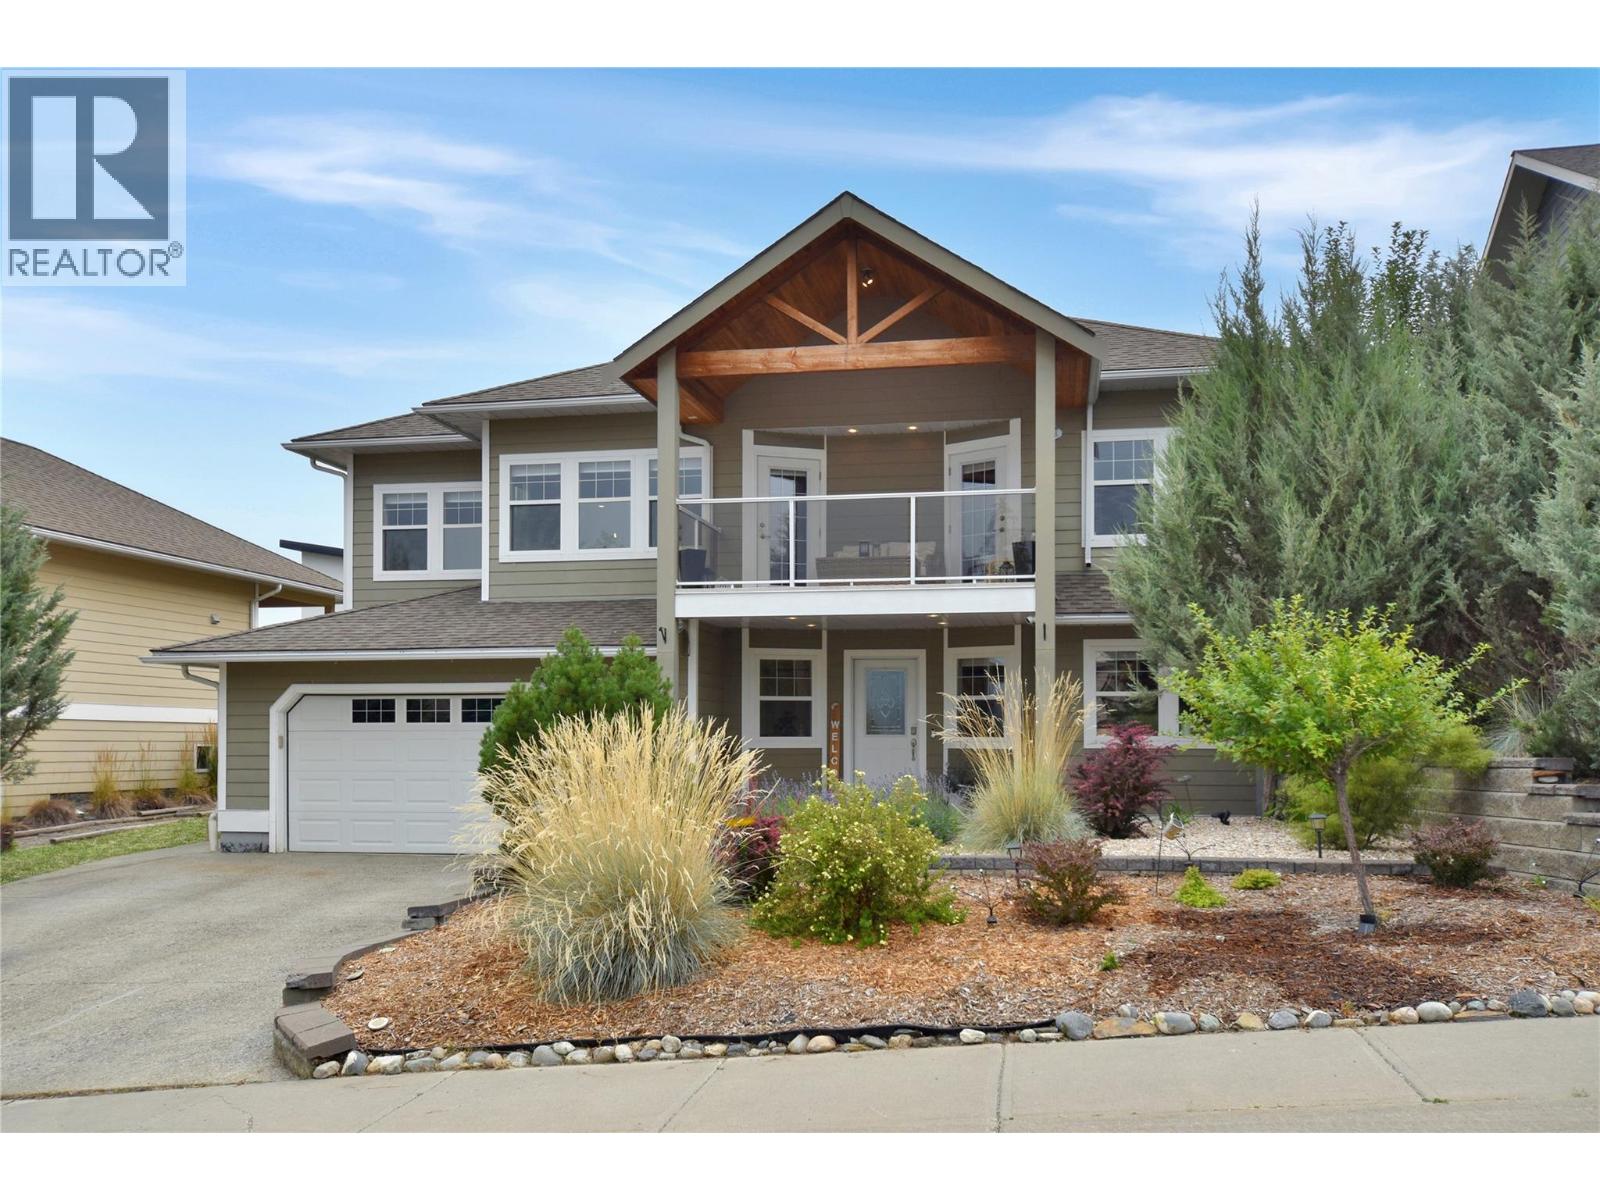
1704 2nd Ave S
Cranbrook, British Columbia
Welcome to 1704 2nd Ave S in Cranbrook, BC! Step inside this beautiful home to find a spacious entryway, a den/office, laundry, full bathroom, bedroom, and a rec room with abundant storage, as well as a separate entrance — the perfect layout for a home office, guests, or extra living space. Upstairs, you're welcomed by an open family room with cozy gas fireplace and dining area, all framed by huge windows flooding with natural light, and kitchen featuring a granite breakfast bar, stainless steel appliances, and a pantry. This level also features a full bathroom and 3 bedrooms, including a primary retreat with a private ensuite and walk-in closet. Beyond the beautifully designed layout, this executive home is loaded with extras: heated basement floors, central air conditioning (2024), newer furnace (2024), 200-amp service, attached double garage, underground sprinklers, low-maintenance front yard landscaping, and a gas BBQ hookup. Enjoy amazing mountain and Elizabeth Lake views from the second-floor covered deck — accessible from both the family room and primary bedroom — plus more mountain views from the sundeck leading to your fully fenced, recently beautifully landscaped backyard. Situated in a sought-after neighbourhood with proximity to nearby schools, this home truly offers it all. (id:63476)
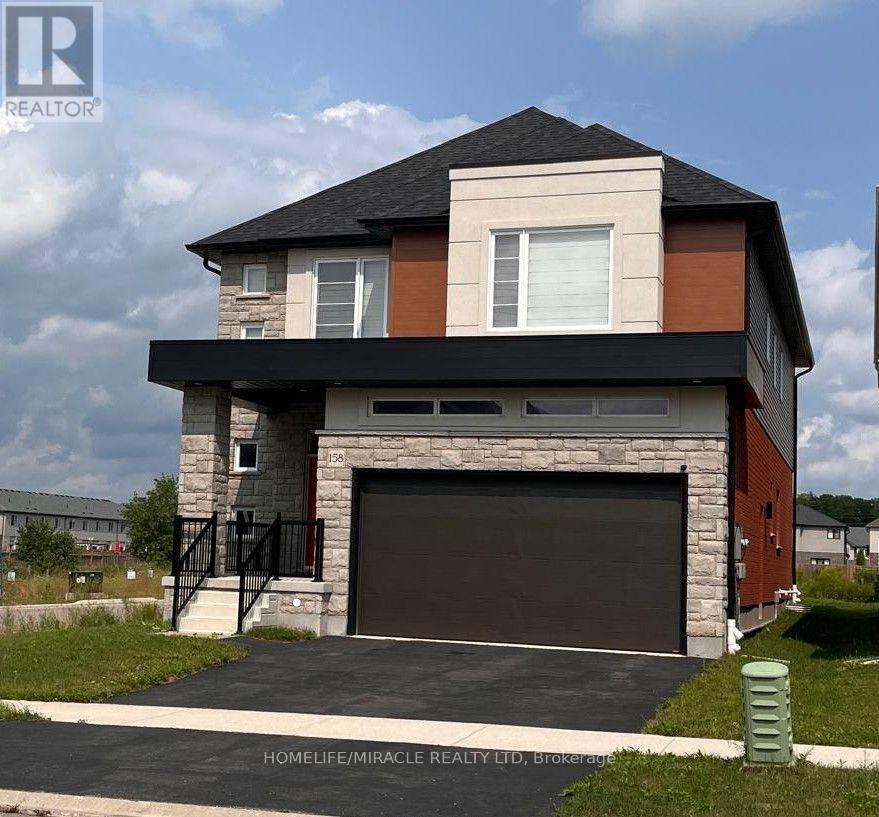
158 Savannah Ridge Drive
Brant, Ontario
An extraordinary expression of modern luxury set on a premium, sun-drenched corner lot in one of Paris' most prestigious communities. With 40 ft frontage and upgraded brick exterior, this 2-year-new architectural masterpiece offers enhanced privacy, exceptional curb appeal, and natural light from every direction. Boasting approx. 3,400 sq ft finished above grade, this residence is designed for elevated living. Soaring 10-ft ceilings on the main level create an impressive sense of scale, complemented by expansive principal rooms, upgraded laminate flooring, pot lights, elegant California-style window coverings, and a refined designer lighting package throughout. The chef's kitchen is a true centerpiece - featuring extended premium cabinetry, quartz countertops, a striking designer backsplash, oversized island, walk-in pantry, bar fridge, and a full suite of high-end built-in stainless steel appliances including gas cooktop, built-in oven, microwave, hood range, and double-door refrigerator. Designed to impress and built for entertaining, it flows seamlessly into the sophisticated living and family spaces. A private main floor office adds executive-level functionality. An upgraded hardwood oak staircase leads to the second level with 9-ft ceilings, offering 5 generously sized bedrooms and 4 full bathrooms - a rare and highly desirable layout. The primary suite serves as a private sanctuary with a spacious walk-in closet and spa-inspired ensuite featuring natural stone countertops and a deep soaker tub with elegant tile surround. Premium features include 200-amp electrical service, EV charger rough-in, Decora switches, 8-ft garage door, gas line to cooktop, builder-finished side entrance, oversized basement windows, and 3-piece bath rough-in - offering incredible future potential. Situated in one of Paris' most desirable communities, just minutes from charming downtown shops, scenic trails, plaza and schools. (id:63476)