
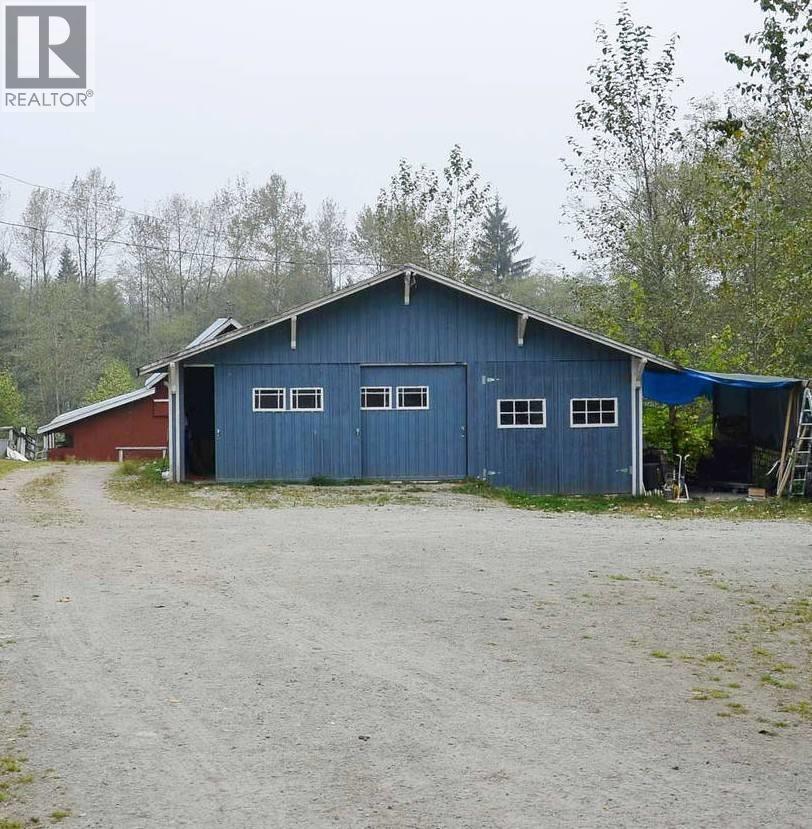
Shop 25457 112 Ave
Maple Ridge, British Columbia
Approximately 1,700 sqft of versatile shop/workshop space ideal for a hobbyist, tradesperson or business owner seeking workspace, storage or project space. Features multiple work areas, an office, several entrances & main workshop measuring approximately 24´ x 34´ with 220V power. Includes detached 2-car garage & additional attached garage space, 2 electrical panels, roughed-in kitchen area, air-tool lines with quick connections & existing hardwiring for larger woodworking equipment. Please note there is currently no working toilet/washroom on site & prospective tenants are responsible for confirming the space meets their intended use & any applicable business, zoning or licensing requirements. Tenant pays 10% of shared hydro with residential tenants. No smoking of any. (id:63476)
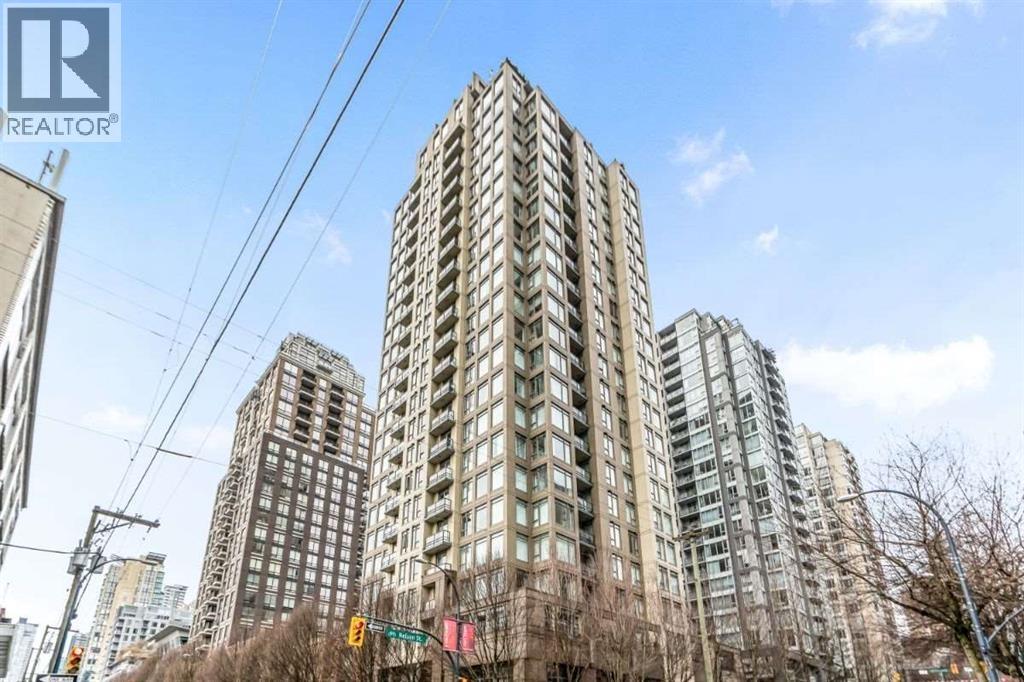
908 1001 Homer Street
Vancouver, British Columbia
Welcome to the Bentley! Our contemporary one-bedroom, one-bathroom and flex apartment is located in the heart of Yaletown. This rental boasts 506 ft2 of efficiently planned space that includes an open living and dining, full-size bedroom and a convenient flex space that could second as a walk-in closet, small den or great private office. The unit has a beautifully renovated kitchen, custom cabinetry, stainless steel appliances, quartz countertops and features a waterfall kitchen island. Updates like new lighting fixtures, ensuite laundry, neutral and fresh paint colours, immaculate laminate flooring and a balcony with northwest-facing city views will make you feel right at home. The Bentley is located steps from the seawall and has access to the best shopping, dining and entertainment. (id:63476)
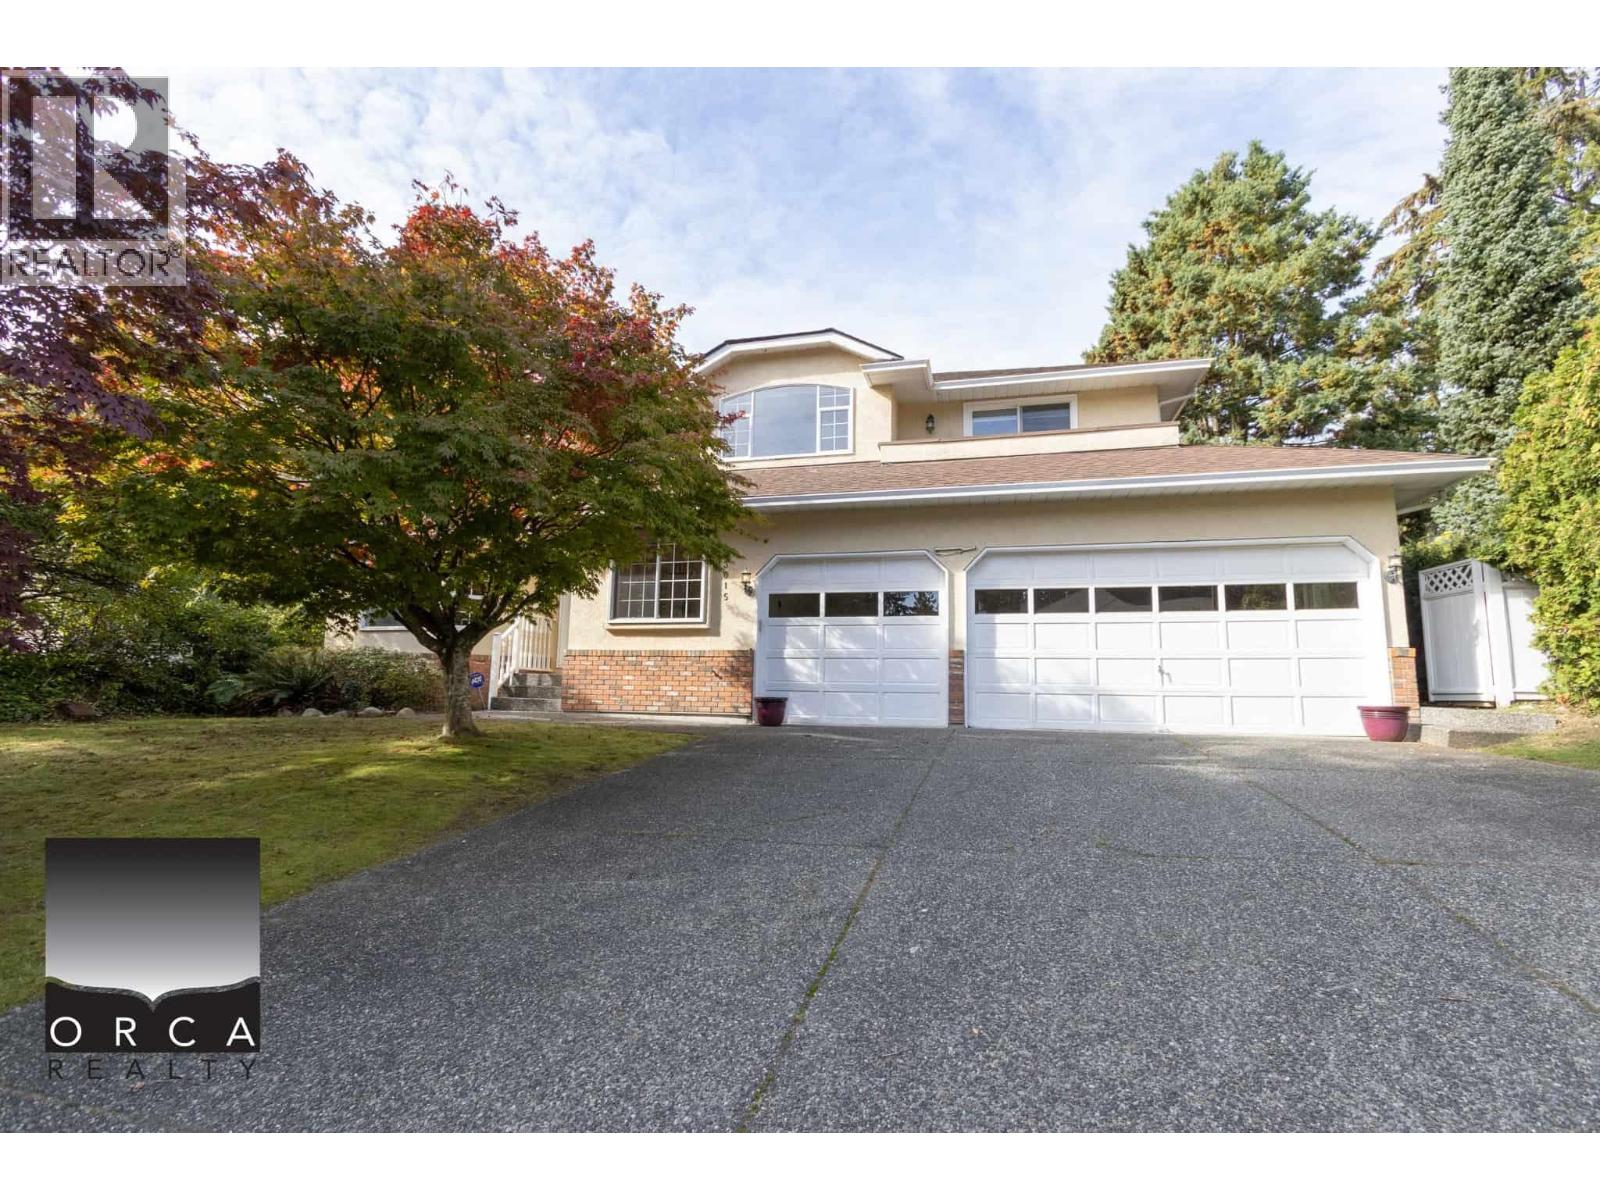
3015 Griffin Place
North Vancouver, British Columbia
Located on a quiet cul-de-sac in the highly desirable Edgemont neighbourhood, this beautifully updated 3,857 ft² home offers 4 bedrooms and 4 bathrooms with a bright and spacious layout. Vaulted ceilings and skylights fill the home with natural light, while the gourmet kitchen features stainless steel appliances, granite countertops, and plenty of space for everyday living and entertaining. The generous primary suite includes a walk-in closet and luxurious ensuite, and the private, sun-filled backyard with a large patio provides a perfect outdoor retreat. With an attached two-car garage, ample storage, and close proximity to Edgemont Village, top-rated schools, parks, trails, and Grouse Mountain, this home offers an exceptional combination of comfort, convenience. (id:63476)
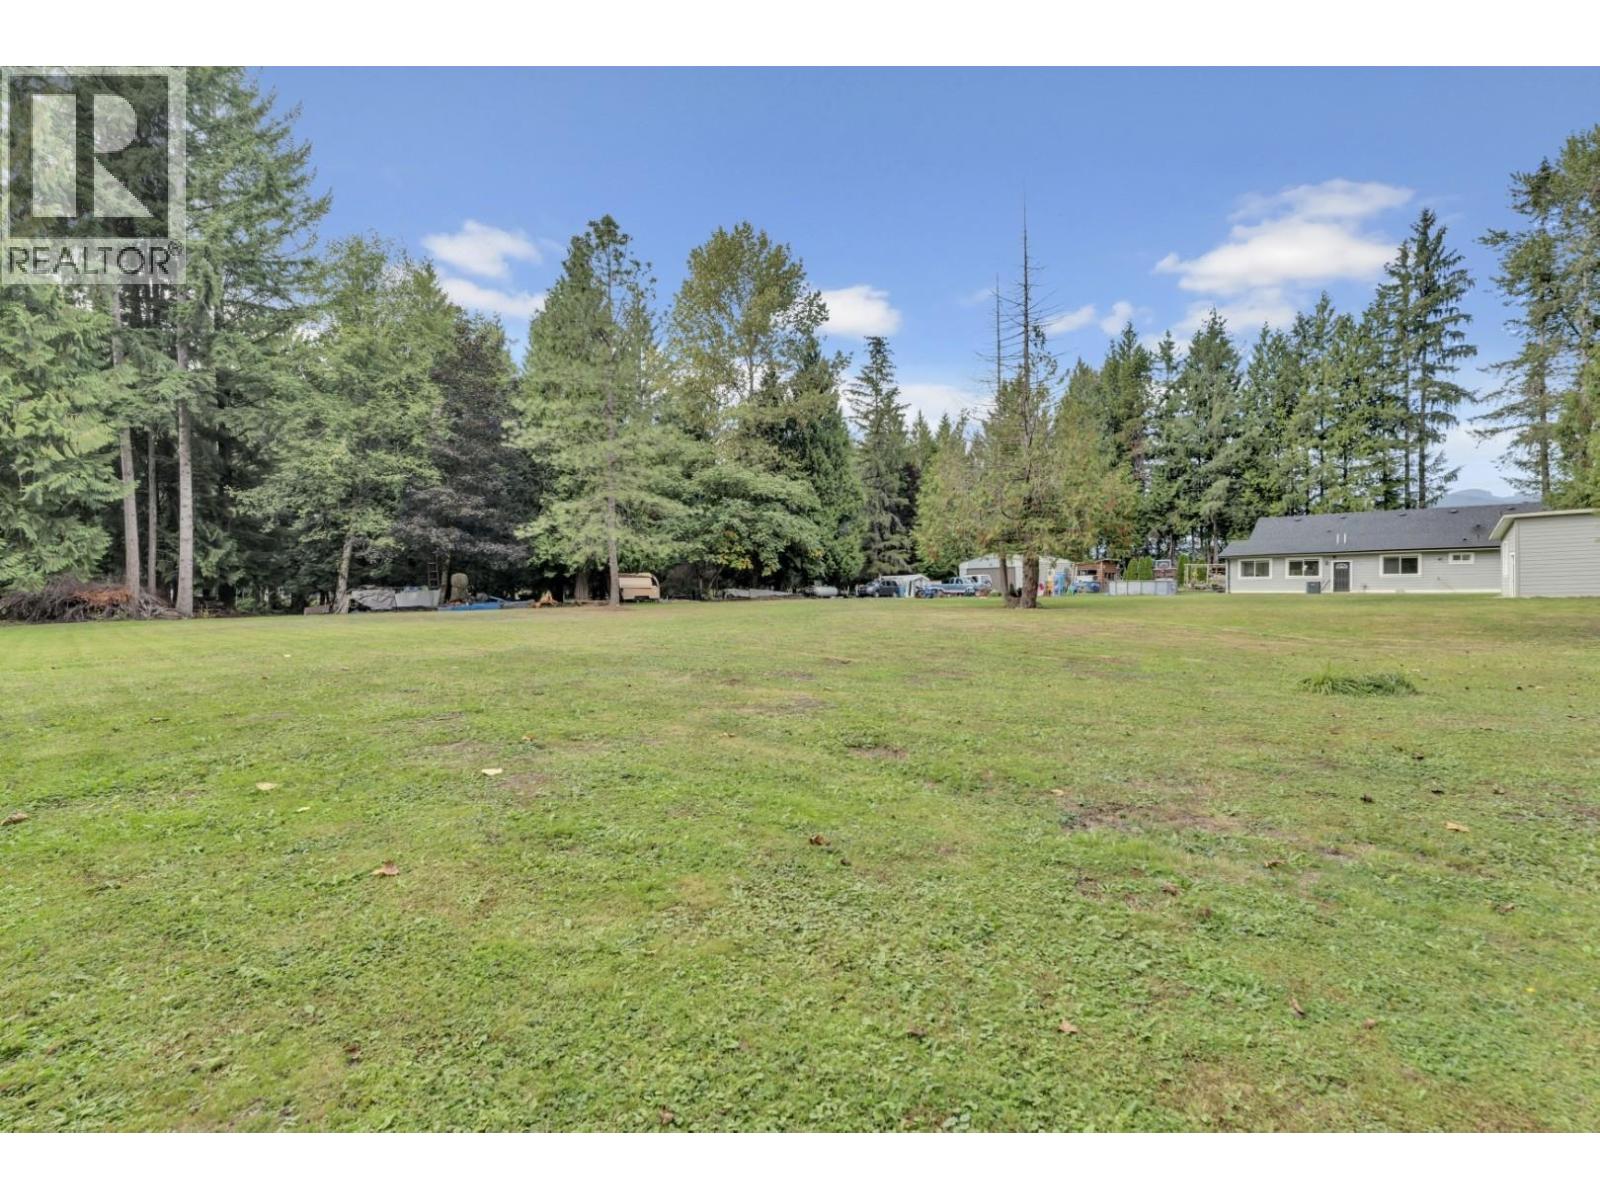
22288 136 Avenue
Maple Ridge, British Columbia
ACREAGE, VIEWS & VALUE! Discover this exceptional 2,700 SF fully renovated rancher set on 2.62 acres in Maple Ridge, offering spectacular valley and mountain views. This impressive single-level home features 3 oversized bedrooms, 3 modern bathrooms and a bright, open-concept layout designed for comfortable living. The stunning kitchen features a large island and the expansive windows showcase the incredible setting. A massive garage offers endless workshop, storage or hobby potential. Enjoy privacy, space and endless possibilities outdoors. Located in the ALR and dual-zoned RS-3. Recent ALR changes may allow certain secondary homes without ALC approval. A rare opportunity to own acreage with incredible potential! (id:63476)
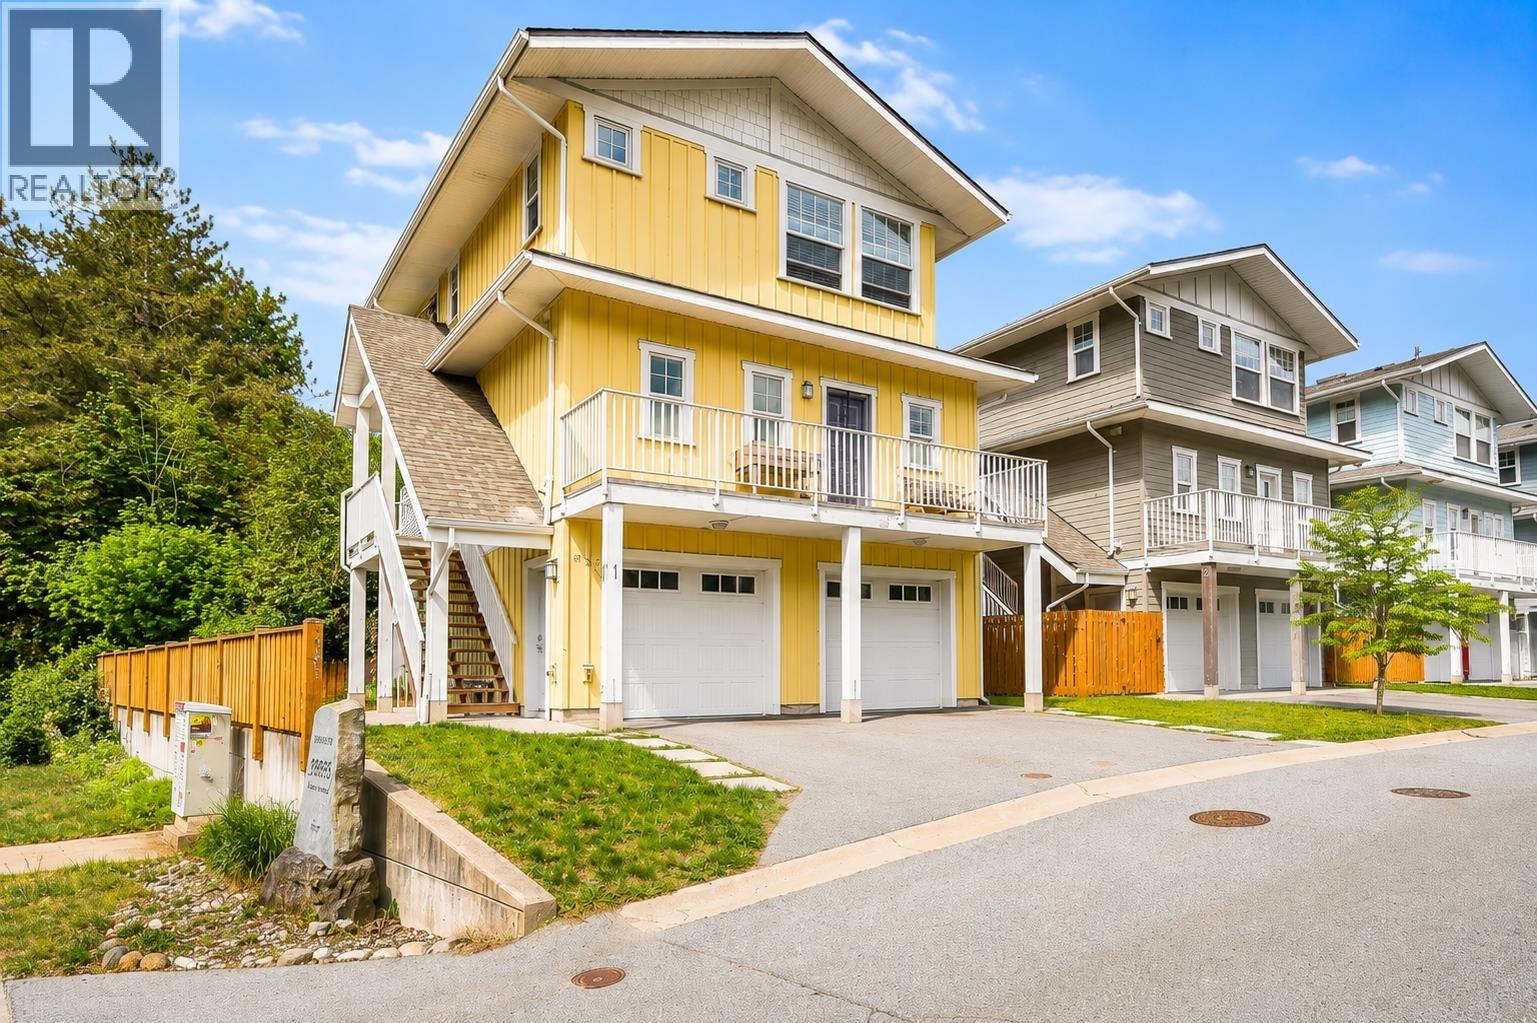
1 39885 Government Road
Squamish, British Columbia
Welcome to Abbey Lane, an exclusive collection of just 10 detached bare land strata homes tucked beside the scenic Mamquam River walking trails in the heart of Squamish. This beautifully designed 3-bed, 2.5-bath residence offers stunning views from nearly every window and a functional, family-friendly layout with over-height ceilings and exceptional indoor-outdoor living. The open-concept main floor features spacious living and dining areas that flow seamlessly onto two private patios and your own fenced yard. Upstairs offers three generous bedrooms, including a spacious primary suite with a massive walk-in closet and spa-inspired ensuite. Complete with loads of storage, side-by-side laundry, double-sided fireplace, and parking for four vehicles. Just minutes to schools, trails, and downtown Squamish. (id:63476)
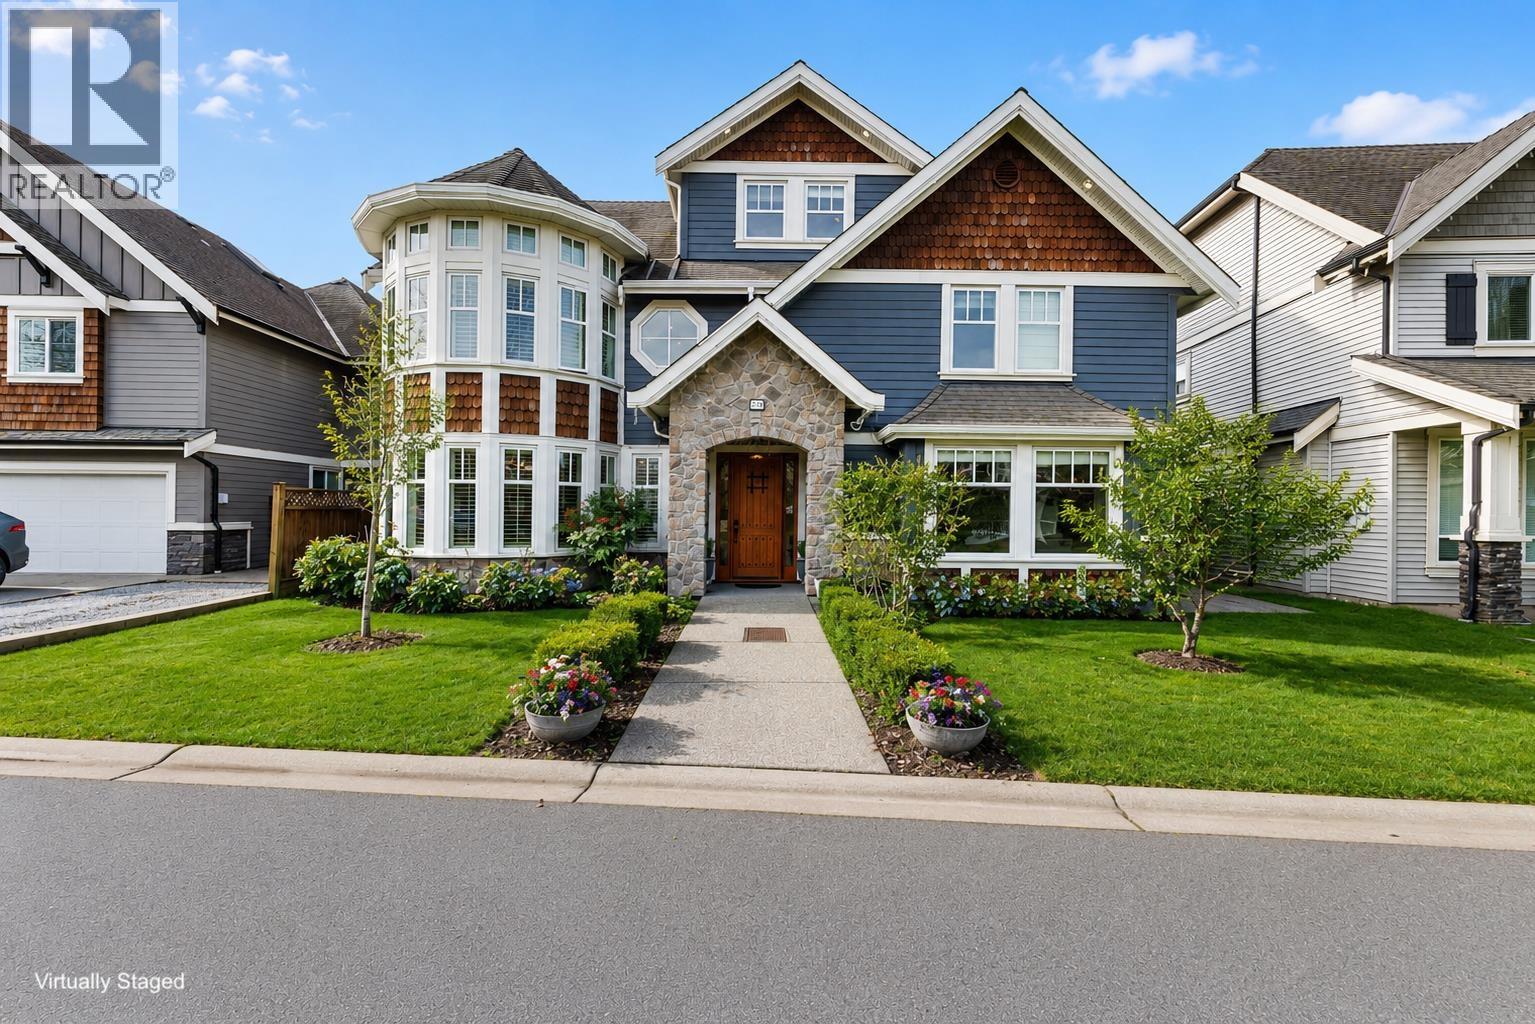
5229 Lynn Place
Delta, British Columbia
This exquisite 4,488sqft executive residence features a rare, detached 653sqft 2-bed legal coach home. A Brazilian mahogany door reveals Italian marble floors, custom millwork, and a hand-turned staircase. The chef´s kitchen dazzles with quartz counters, maple shaker cabinets, Jenn-Air gas range, double ovens, 2 dishwashers and built-in Miele coffee station. Entertain seamlessly via the dining room´s 15ft NanaWall, opening to a heated outdoor oasis with a gas fireplace. Upstairs features spacious bedrooms and a primary suite featuring a spa-like ensuite with dual showers, soaker tub and a private balcony complete with a hot tub. Located on a quiet cul-de-sac steps from both levels of schools, parks, and shopping. The ultimate blend of craftsmanship and convenience. (id:63476)
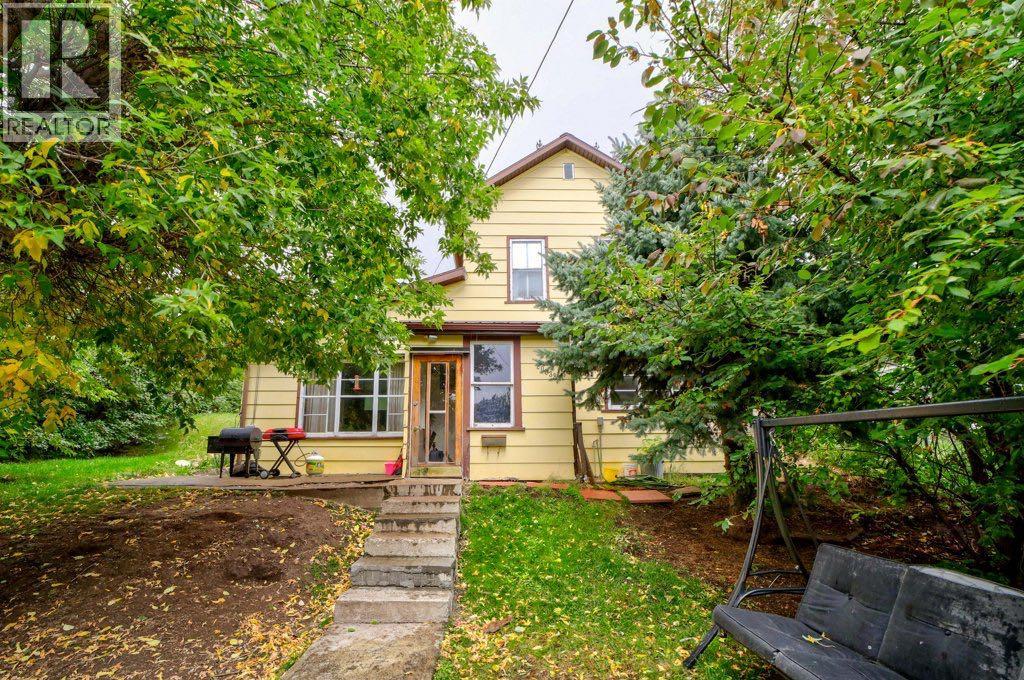
20638 24 Avenue
Bellevue, Alberta
Welcome to Bellevue, Crowsnest Pass. This charming cottage style home offers approximately 1,180 sq. ft. of living space, featuring 2 bedrooms and 1 bathroom, main floor laundry and storage. The living room showcases original fir hardwood flooring and a custom built in bookcase that flanks a decorative electric fireplace, creating a warm and inviting space. Tucked away in a private location just off Dairy Road, this home offers a wonderful opportunity to add your own personal touches and make it your own. The oversized lot provides plenty of room to develop and create your own outdoor retreat. Alley access adds convenience to the property and a double detached garage provides additional parking. Whether you're a first time buyer, looking for a weekend getaway, investment property or ready to downsize, this cozy home features character, privacy and plenty of potential. (id:63476)
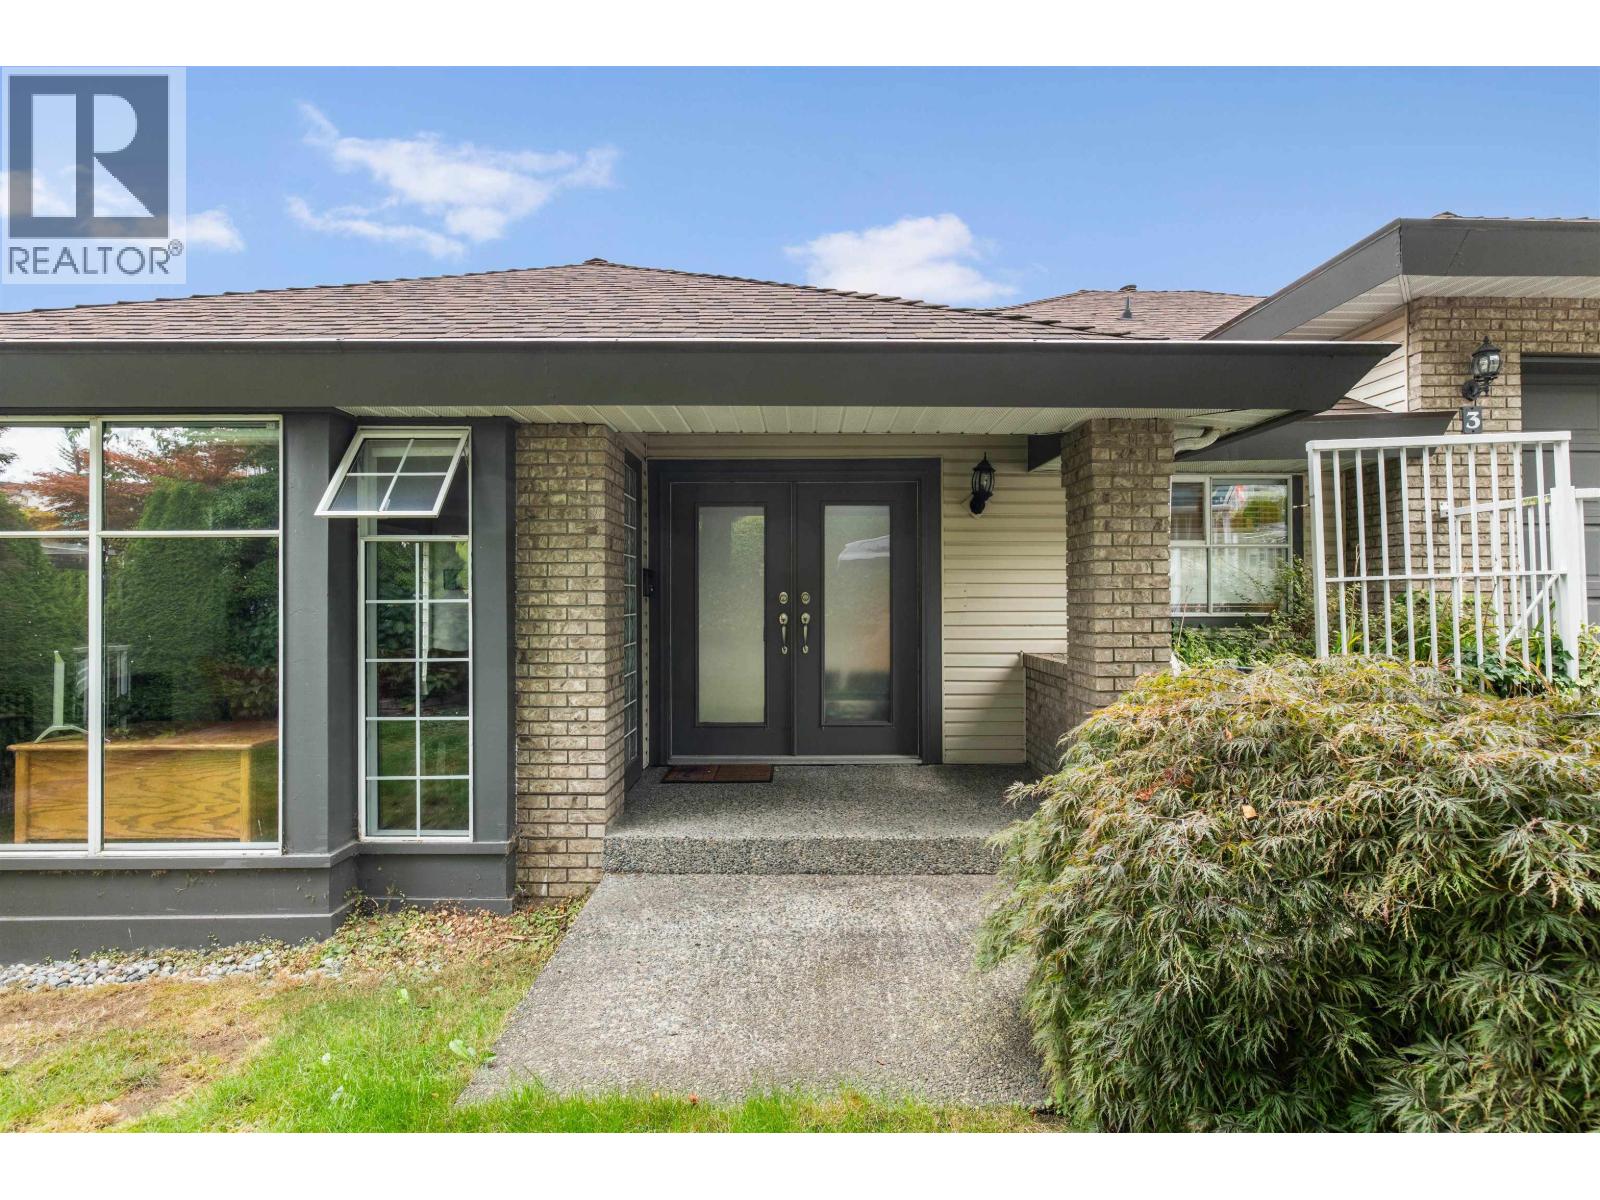
3 Burrard Crescent
Port Moody, British Columbia
Ocean and mountain views await from this spacious 4 level split home with walk out mortgage helper! Perched high up the hillside in a fantastic neighbourhood this bright and airy home features a gourmet kitchen with stainless steel appliances, updated maple cabinets & wrap-around breakfast bar to entertain. Seperate living & dining areas with master suite on main leve. The primary retreat boasts a walk-in closet and a stunning ensuite with custom cabinets & huge glass shower. Seperate media room downstairs aside from self contained 2 bedroom walk out suite with patio. Great spot for inlaws! Double car garage. Private park down the street. Updated furnace & roof. Minutes from transit, Port Moody Brewary district & more. Great tenants please give 48 hours notice for all showings. (id:63476)
1 Tecumseth Pines Drive
New Tecumseth, Ontario
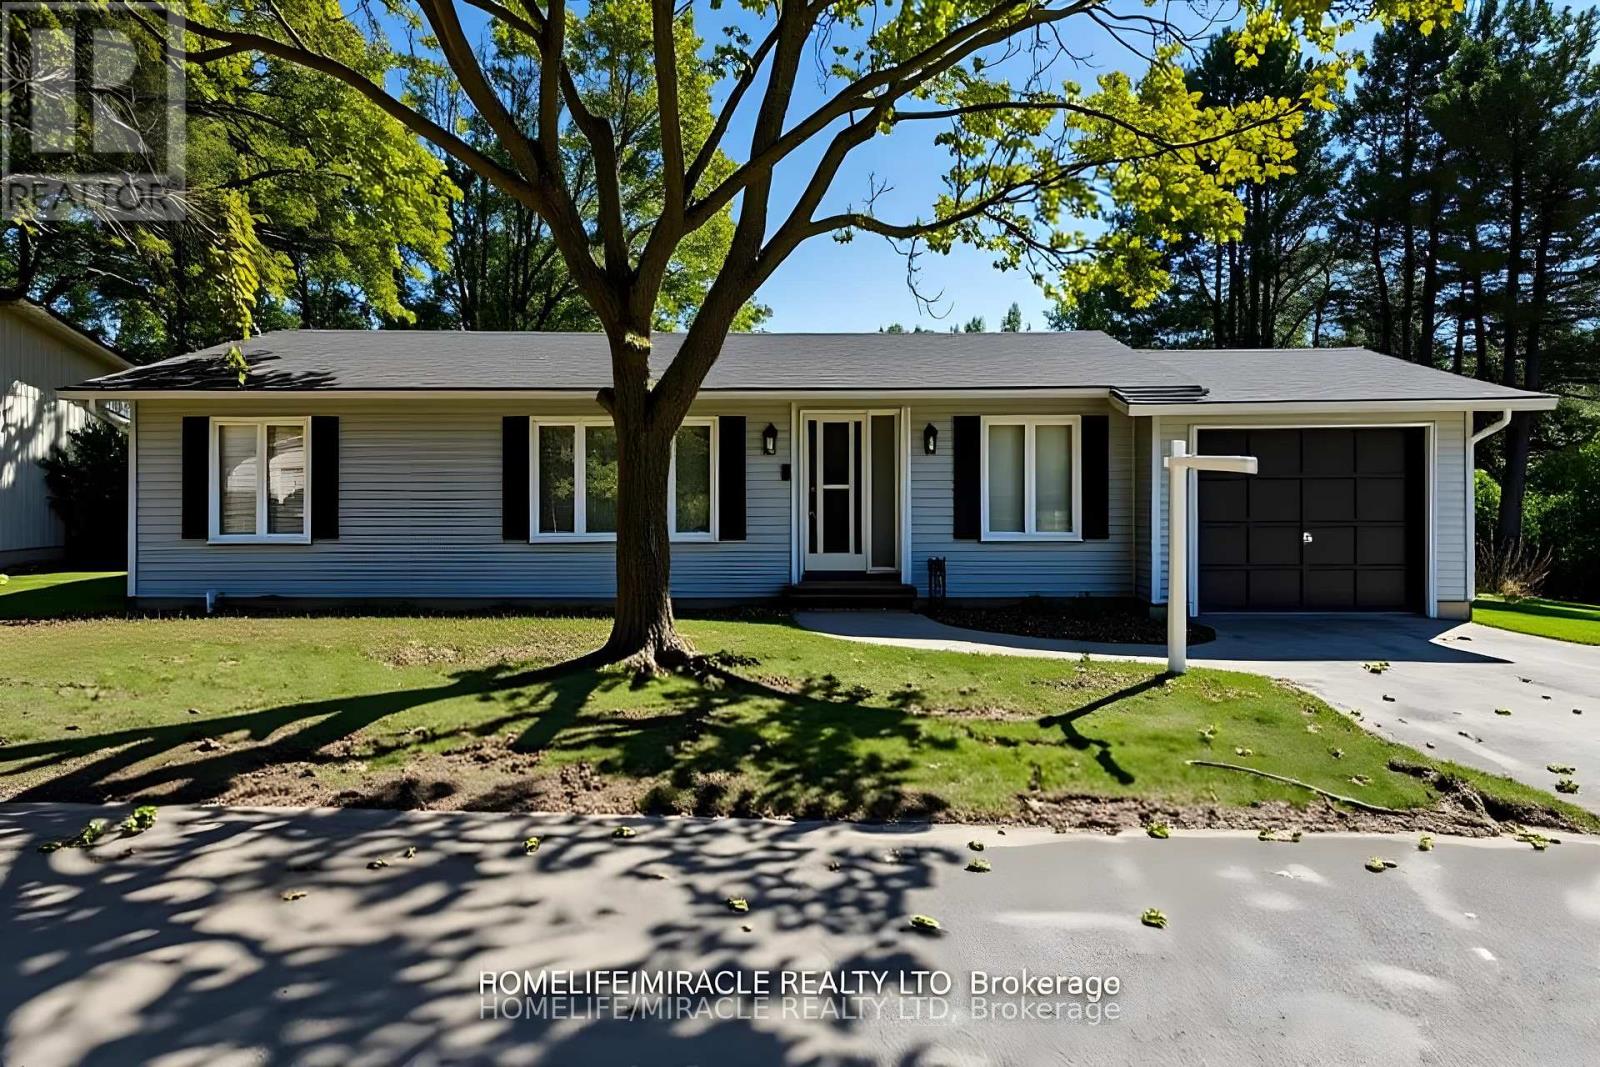
Welcome to 1 Tecumseth Pines, a beautifully maintained home situated in a premier 55+ land lease community in Simcoe. Perfectly located close to Highways 400, 27 and 50, this serene environment offers easy access to surrounding towns and everyday conveniences while providing the peace and beauty of country living.Residents enjoy low maintenance living along with resort style amenities including a recreation center with an indoor swimming pool, tennis and pickleball courts, exercise room, billiards, bocce, shuffleboard, darts, a multipurpose hall, woodworking shop, and a cozy library complete with a music and television area. Whether you prefer an active or relaxed lifestyle, there is always something to enjoy within this vibrant adult community.This spacious three bedroom, two bathroom home offers an open concept layout with a bright kitchen and dining area that flow into the living room and out to a large covered deck, perfect for morning coffee or evening gatherings. The primary bedroom features an ensuite bathroom, while main floor laundry adds everyday convenience. The full basement provides excellent storage or potential for additional living space.Pride of ownership is evident throughout this clean and well cared for home. Move in and experience the perfect blend of comfort, community, and convenience in an exceptional land lease setting. (id:63476)
326 Christine Drive
Midland, Ontario
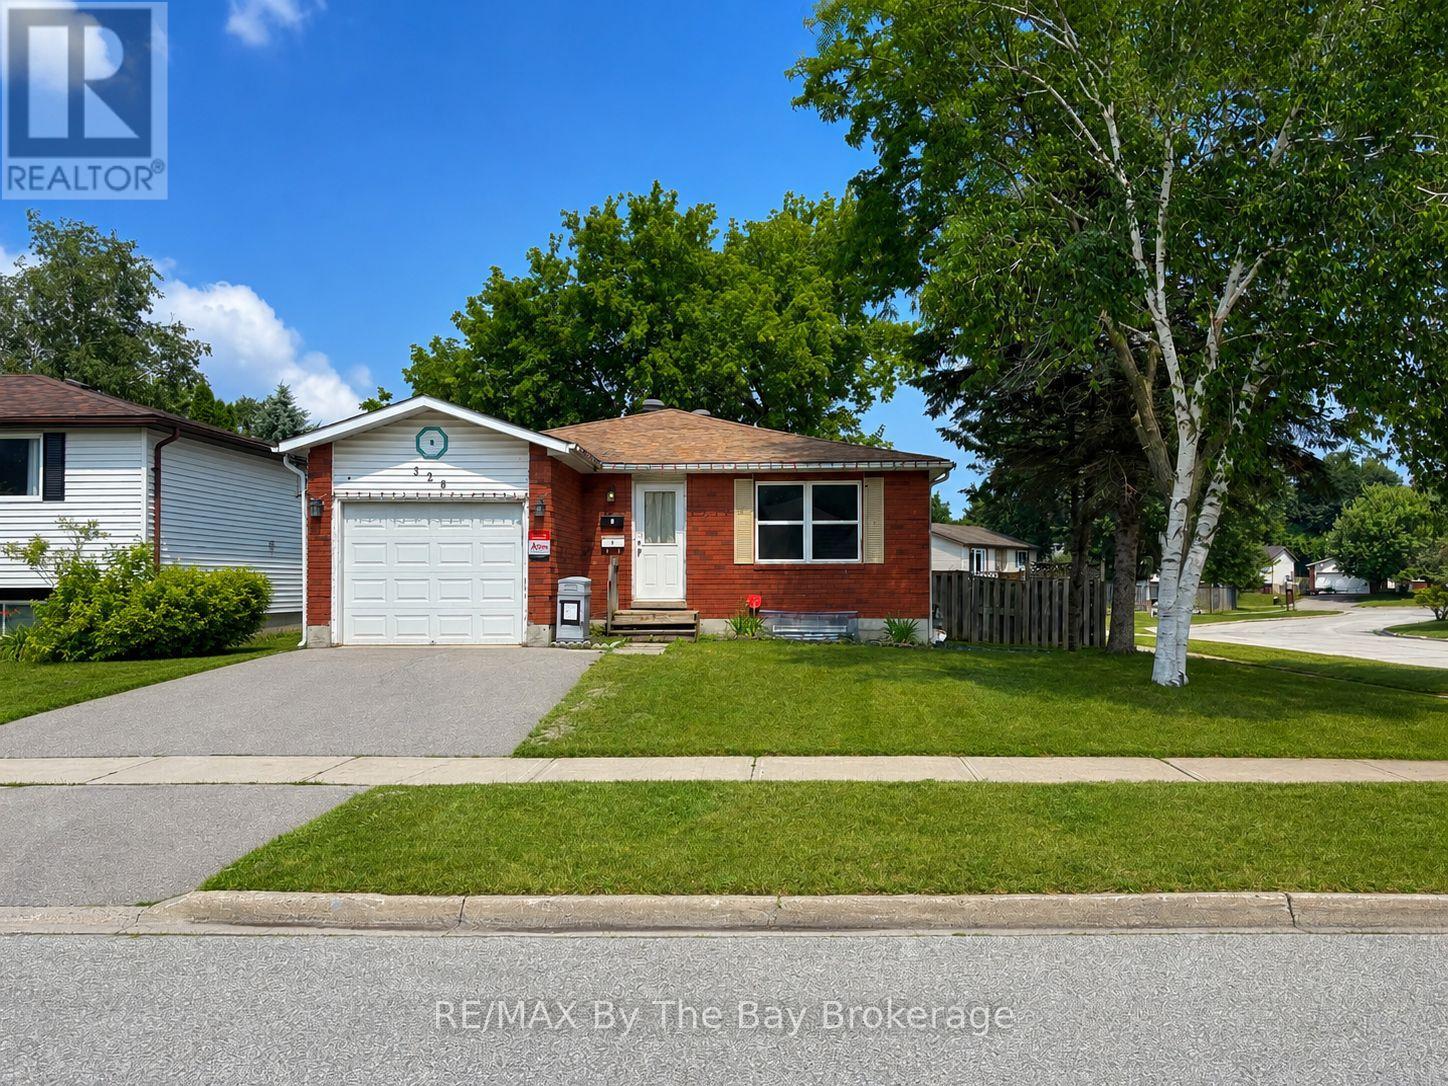
Legal Midland Duplex with Strong Income Potential - Ideal for Investors or Owner-Occupiers. This legal duplex is located in a convenient Midland neighbourhood, close to the Catholic high school. One of the property's standout features is its rare and desirable layout. The main floor offers 4 bedrooms, while the lower unit provides 3 bedrooms, making it an excellent option for larger families and helping maximize rental appeal.The lower unit is occupied by an excellent long-term tenant on a month-to-month lease, currently paying $1,835 per month inclusive.The upper unit has recently undergone approximately $25,000 in renovations and is vacant, giving buyers flexibility from day one. Move in yourself and enjoy the rental income from the lower unit or rent the upper unit to take advantage of an estimated market rent of approximately $2,600 per month inclusive.The property has a proven rental history, and the 2025 utility costs while both units were occupied totalled $7,967, broken down as follows:Hydro $3,327; Gas $1,126Water & Sewer $1,468; Hot Water Heater Rental $2,045. Whether you are looking to live in one unit while generating rental income from the other or add a legal duplex with strong income potential to your investment portfolio, this is a property well worth considering. (id:63476)

40 Sequoia Road
Vaughan, Ontario
Welcome to 40 Sequoia Rd, Vaughan - a beautifully maintained 3-bedroom home nestled on a quiet, family-friendly street. Boasting beautiful landscaping and excellent curb appeal, this inviting property offers the perfect combination of comfort, style, and functionality. Step inside to a turn-key ready home featuring a warm and welcoming layout and an upgraded kitchen ideal for everyday living and entertaining. The finished basement provides additional versatile living space, perfect for a family room, recreation area, home office, or guest space. Enjoy the convenience of a double-car garage and beautifully landscaped grounds, offering both functionality and outdoor appeal. Situated on a peaceful street in a desirable Vaughan neighbourhood, this home is an excellent opportunity for families, first-time buyers, or anyone looking for a move-in-ready property. Turn-key, beautifully landscaped, upgraded kitchen, finished basement, and double-car garage - 40 Sequoia Rd is a home you won't want to miss! (id:63476)
1403, 65 Red Embers Plaza NE
Calgary, Alberta
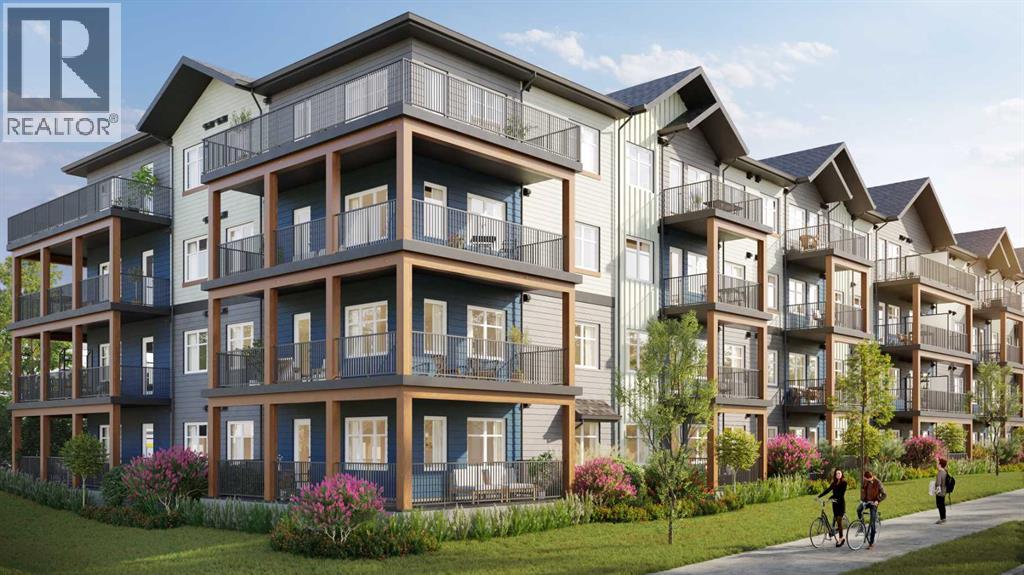
Welcome to modern, low-maintenance living in the vibrant community of Redstone — one of northeast Calgary’s fastest-growing neighborhoods, known for its accessibility, everyday convenience, and strong long-term value potential. This contemporary apartment condominium development by StreetSide Developments is thoughtfully designed for first-time buyers, professionals, downsizers, and investors seeking stylish comfort, functional layouts, and peace of mind ownership.Homes are made for everyday living, featuring open-concept designs, large windows for natural light, and private outdoor spaces. Interiors are finished with durable luxury vinyl plank flooring in main living areas, warm carpet with thick underlay in bedrooms, knockdown ceilings, and a professionally curated contemporary lighting package. Kitchens showcase modern slab-style cabinetry with 39” uppers, soft-close drawers, polished white quartz countertops, tiled backsplash, stainless steel appliances, and polished chrome fixtures with pull-down sprayers. Bathrooms continue the elevated feel with matching cabinetry, quartz counters, chrome fixtures, high-efficiency toilets, and thoughtful layouts designed for comfort and style.Built with long-term livability in mind, each home includes energy-efficient systems, digital thermostats, rough-in air conditioning, USB-C outlets in kitchen and primary bedroom, smoke and carbon monoxide detectors, and in-suite laundry. Gypcrete floor construction helps minimize sound transfer between units, while durable exterior cladding provides both curb appeal and lasting performance. Parking options include underground or surface stalls depending on the unit.The Redstone community itself is designed around daily life and connection, offering wide streets, pathways, green spaces, and playgrounds that encourage outdoor living and neighborhood interaction. Shopping, dining, and essential services are close at hand, with major retail destinations just minutes away, and planned fut ure schools, shops, and transit enhancements continuing to strengthen the area’s long-term appeal.88 units range from 564sqft 1 bedroom / 1 bathroom with titled surface or underground parking, 2 bedroom /1 or 2 bathroom units, all the way up to 906sqft 3 bedroom / 2 bathroom units with titled surface or underground parking. This unit is a Top Floor 1 Bedroom, 1 Bathroom with a titled surface stall.Whether you’re entering the market, simplifying your lifestyle, or securing a smart investment, these homes offer exceptional value through modern construction, quality finishes, and a location positioned for continued growth and convenience. Please note that photos are renderings as unit is not yet built. (id:63476)