
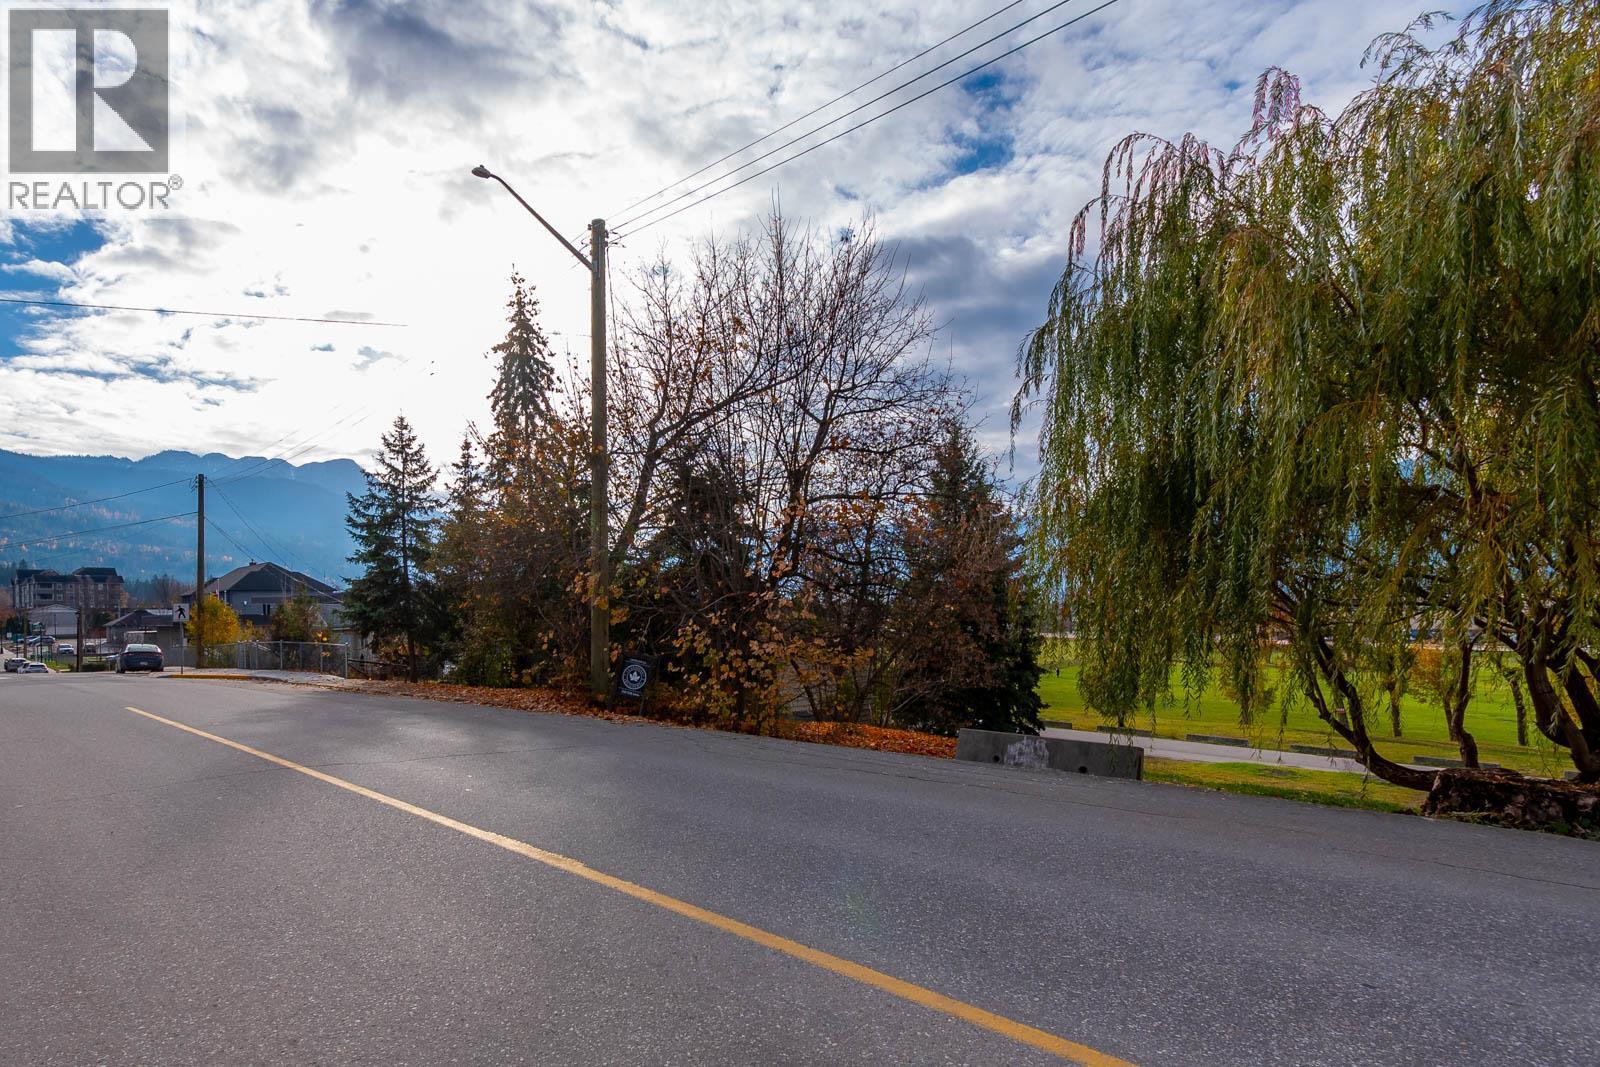
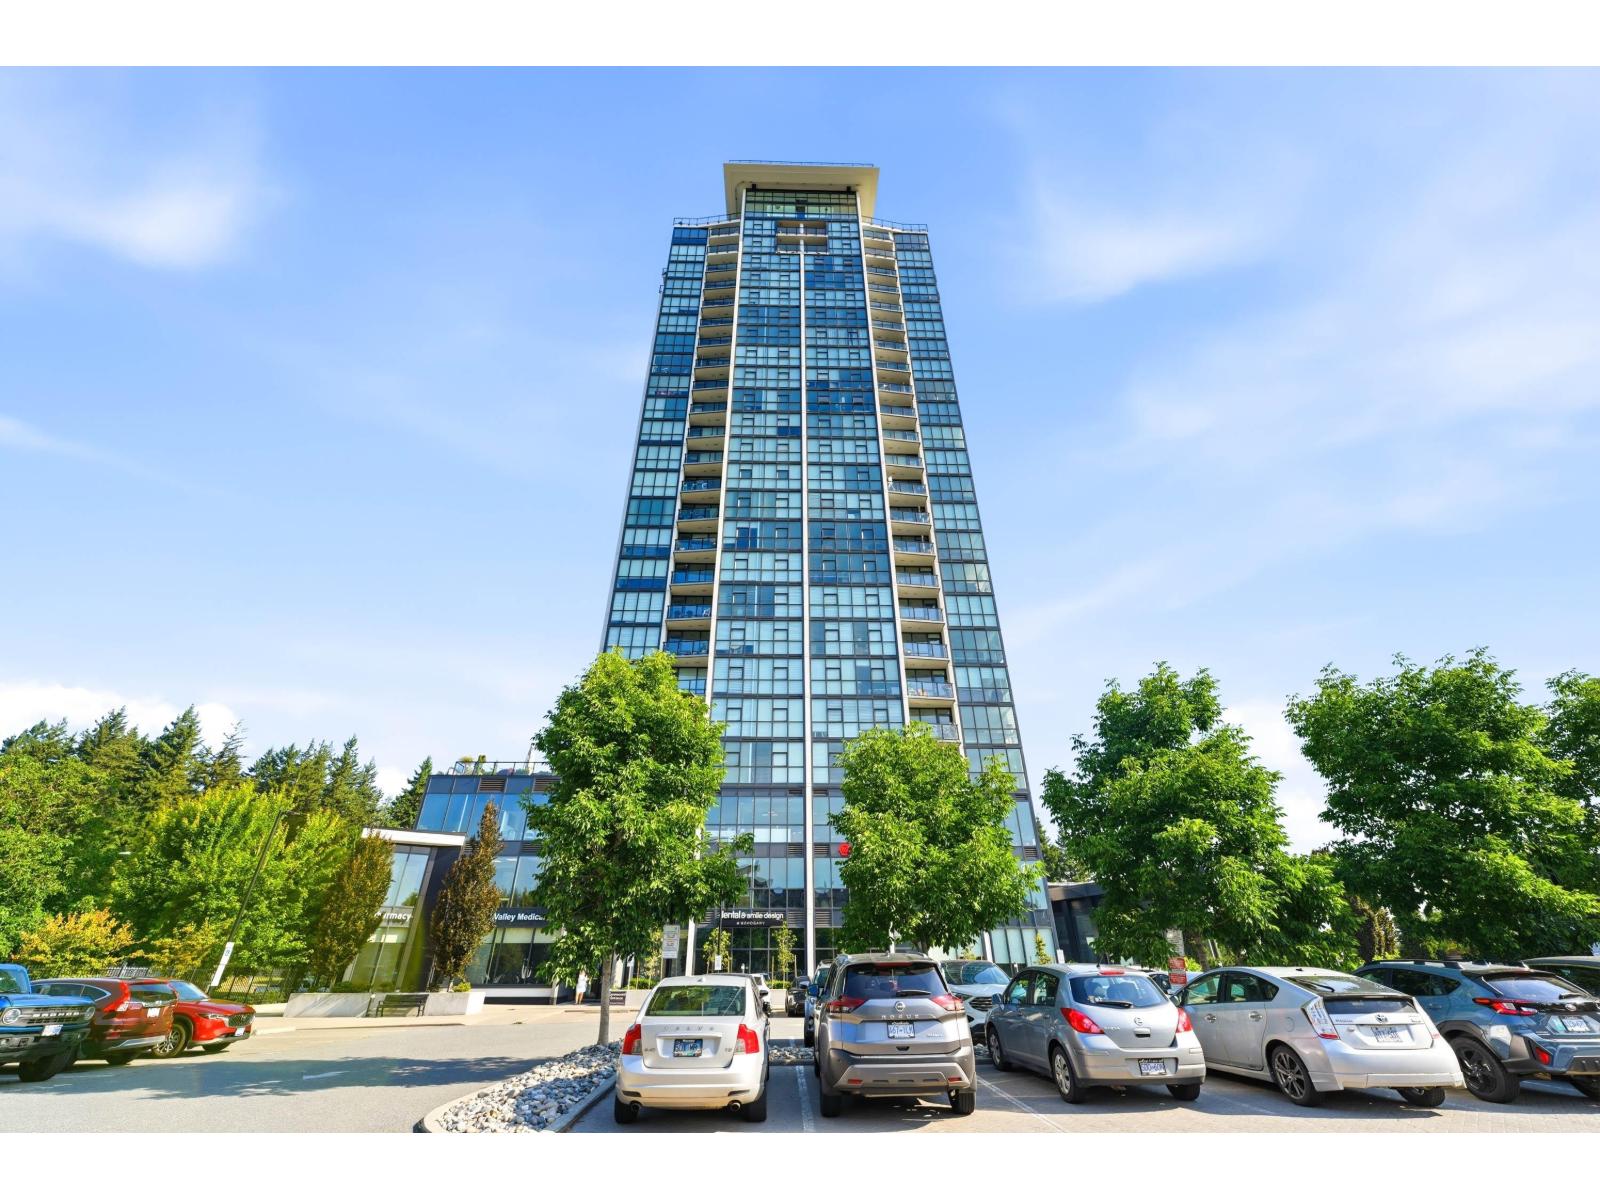
1902 2180 Gladwin Road
Abbotsford, British Columbia
Luxury 1-bedroom, 1-bathroom corner unit in the highly sought-after Mahogany Tower! Perched high on the 19th floor, this stunning home showcases breathtaking panoramic views of Mill Lake and the city through expansive windows that fill the open-concept living space with natural light. Enjoy a private balcony, hardwood flooring, stainless steel appliances, and energy-efficient geothermal heating and cooling for year-round comfort. This concrete high-rise offers exceptional resort-style amenities, including an indoor pool, hot tub, fitness centre, guest suites, and TWO secure underground parking STALLS. Ideally located just steps from beautiful Mill Lake Park, shopping, restaurants, and everyday amenities. An opportunity to enjoy luxury high-rise living with incredible views in the heart of (id:63476)
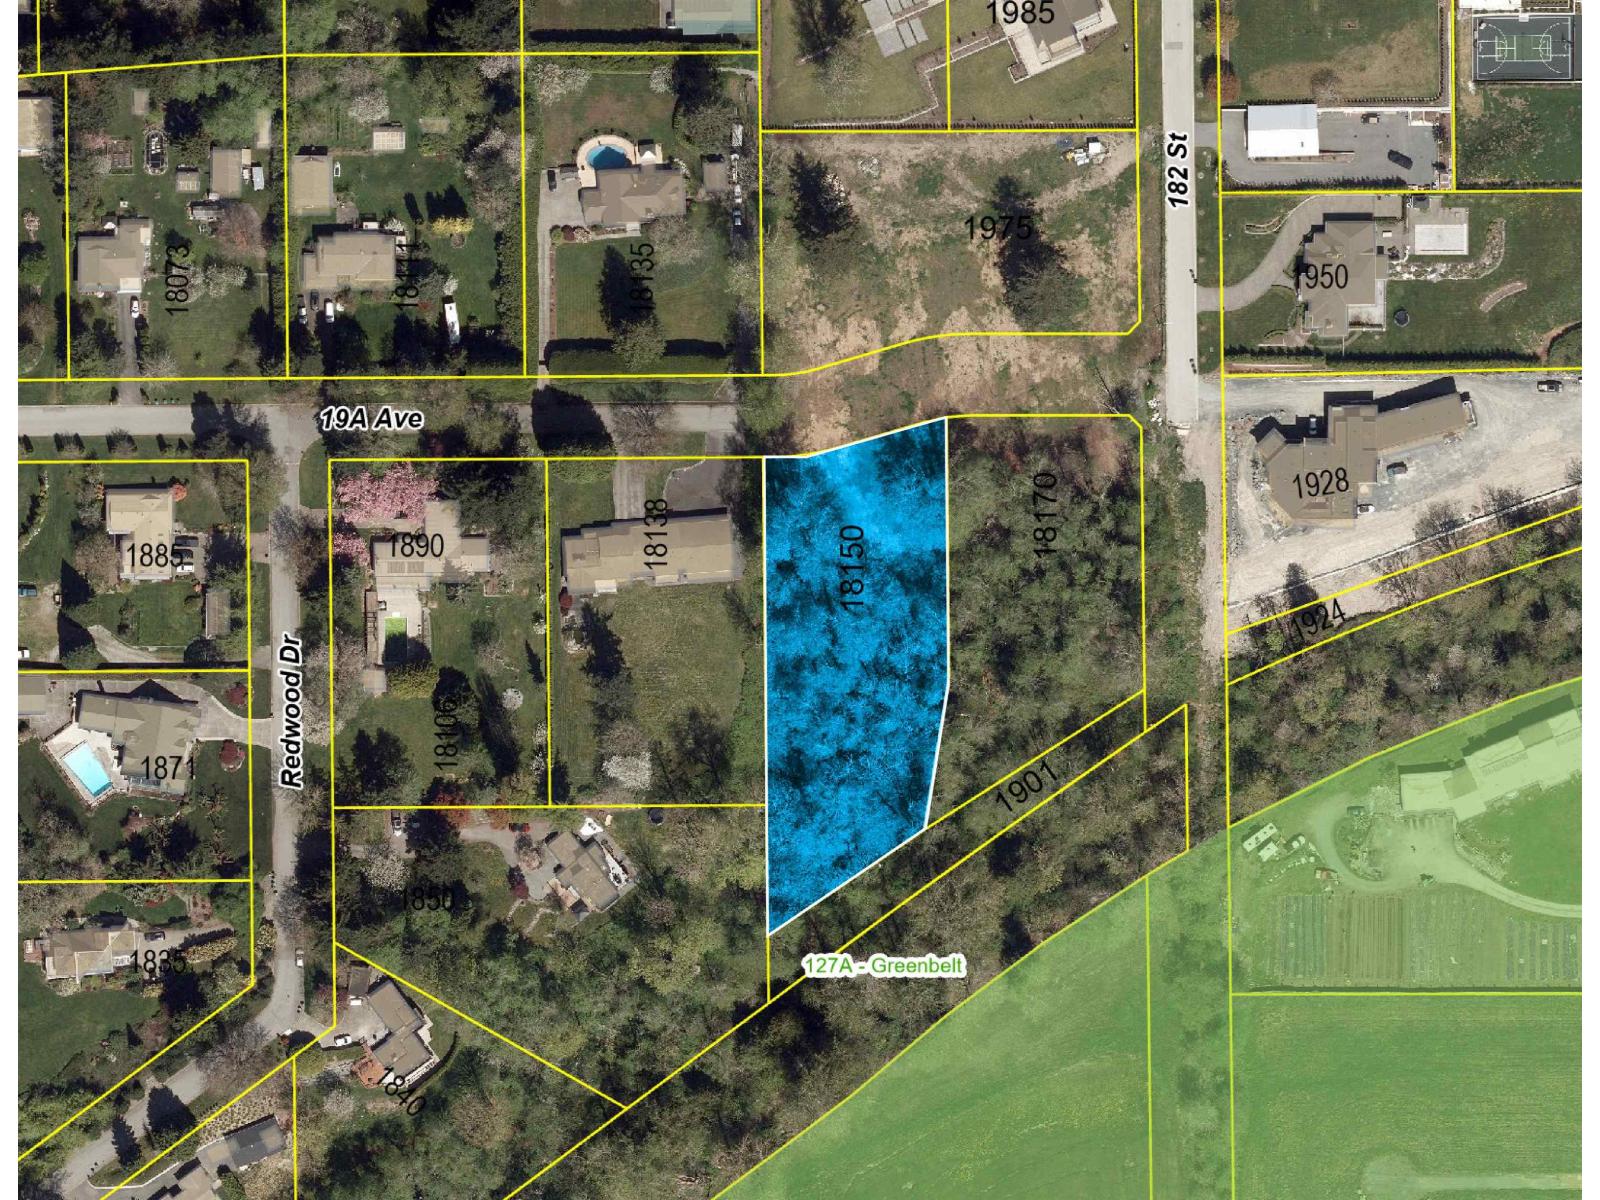
18150 19a Avenue
Surrey, British Columbia
1.15-acre serviced estate lot in the Grandview/Redwood area of Surrey, with the potential to build a custom luxury residence of up to +/-10,000 SF, including a potential 4-6 car garage. Feel free to drive by to get a feel for the location. The property is sold on an As Is where is Basis and the Buyer, Buyer's agent to verify all relevant details. (id:63476)
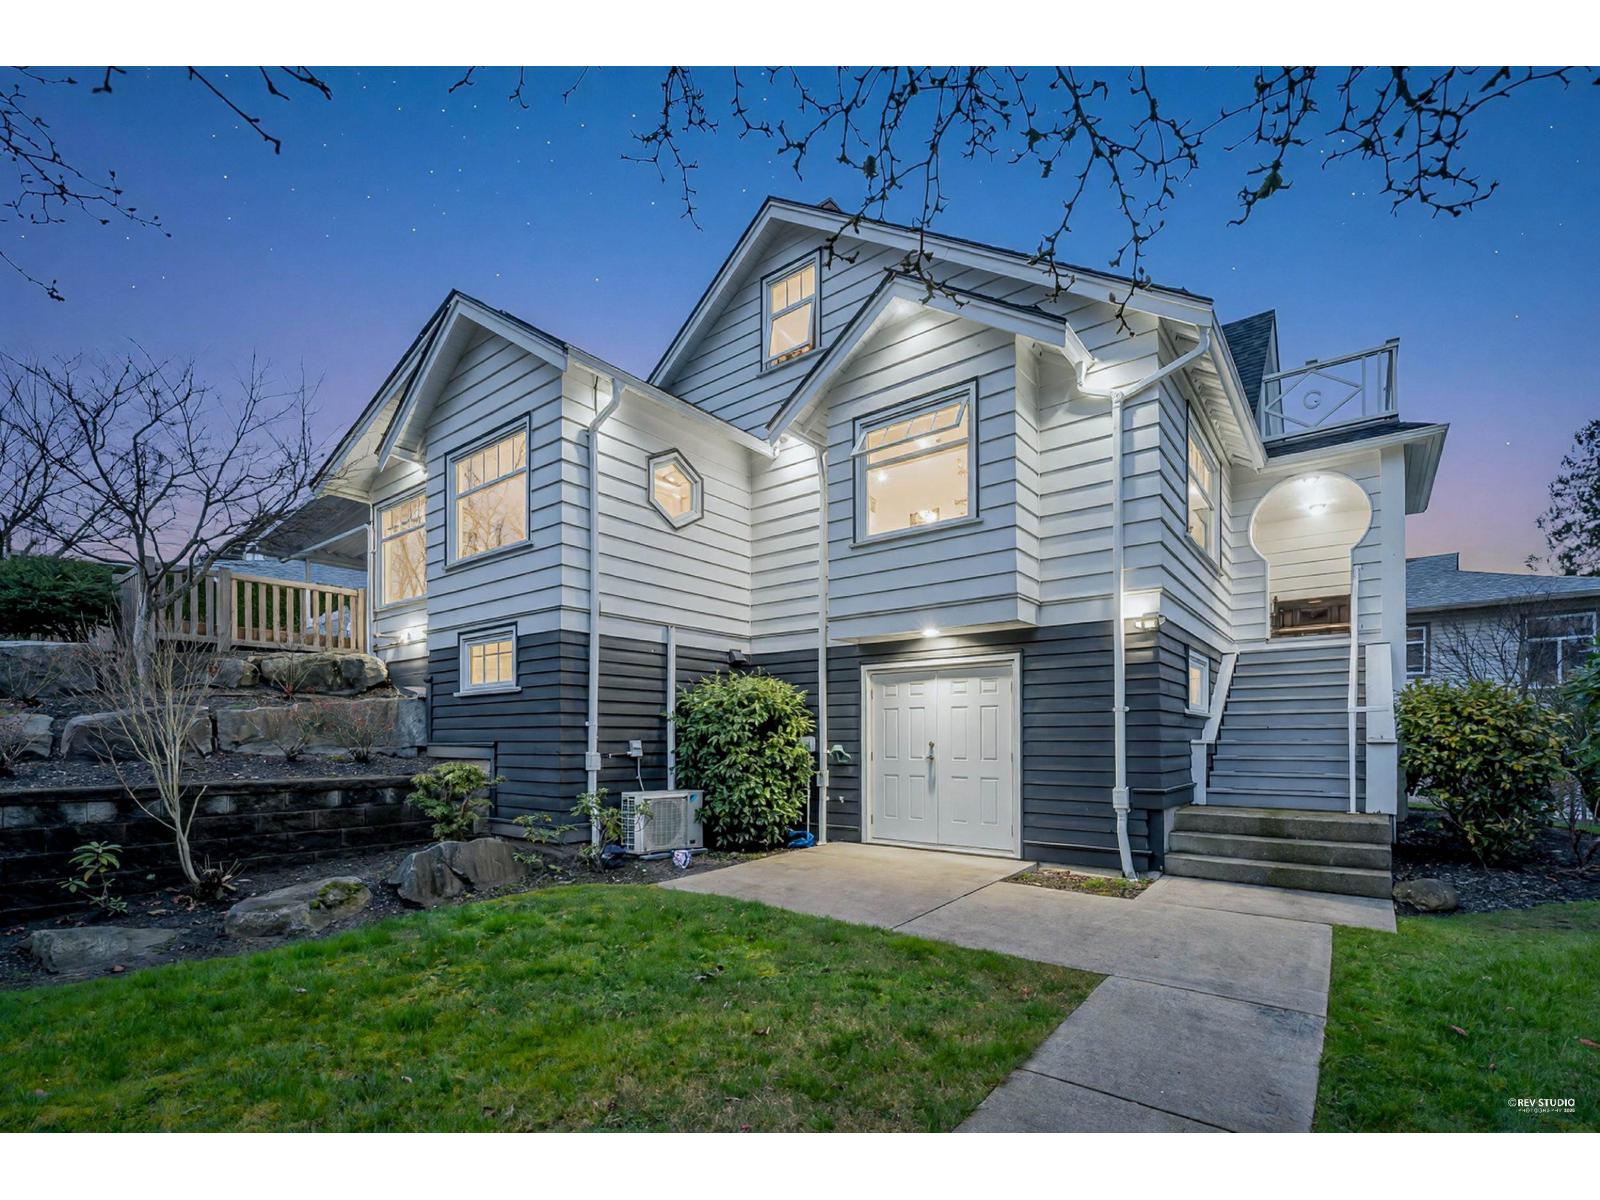
21 15188 62a Avenue
Surrey, British Columbia
Beautifully updated detached rancher-style townhome offering 3,700+ sqft across 3 levels. Largest unit in the complex with discounted property taxes. Over $150,000 in updates including modern kitchen, renovated bathrooms, granite counters, maple cabinetry, newer roof, A/C, security system & forced-air gas heating. Two-bedroom basement with separate ground-level entry ideal for family or guests. Private landscaped 1/4-acre lot with patio, deck, double garage, driveway & ample street parking. Resort-style amenities include outdoor pool, clubhouse & gym. BONUS: Seller will pay strata fees for one full year! (id:63476)
206, 15 Aspenmont Heights SW
Calgary, Alberta
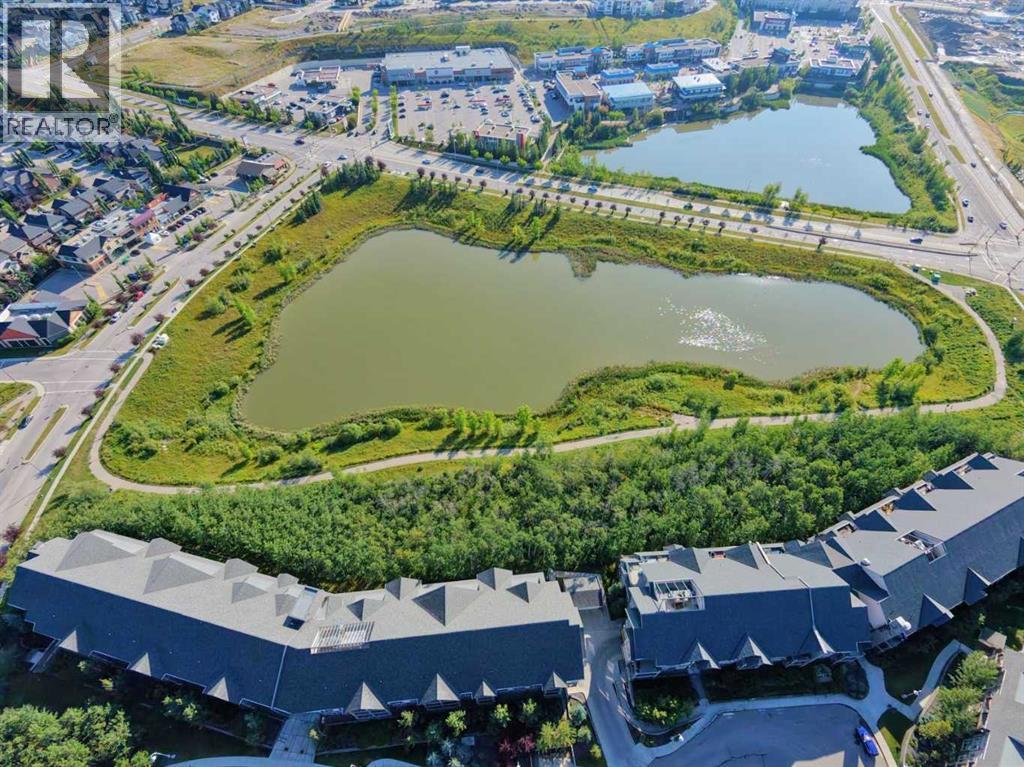
Upscale Living in Valmont at Aspen Stone – Quiet and secluded in a beautiful treed setting, This 2-Level Penthouse has POND VIEW - Dual Entrance Executive Condo with one-of-a-kind floorplan is what you have been dreaming of! Whole unit was FRESHLY PAINTED and fully renovated with BRAND NEW waterproof LVP on the main level and BRAND NEW CARPET on the upper level. This END UNIT features Two-bedrooms and Two full baths with a separate entrance on each level. Designer Kitchen with Stainless Steel appliances, soft-close Cabinets and Granite makes it a chef’s dream. The 5-piece Ensuite in the upper-level Master’s retreat means you won’t be fighting for the sink in the morning! IN-FLOOR heating made this Penthouse perfect to call HOME! TANDEM (2) titled parking spots in the heated underground parkade with convenient access to your private storage room WITH SOLID DOOR next to your spots, in addition to a BIKE Storage room and GYM room. Tons of visitor parking at front. All amenities are steps away in Aspen Landing just across the street, with the LRT a short distance away at 69 ST SW. Minutes to Stoney Trail too! Don’t miss this executive turn-key opportunity, move in today! (id:63476)
1610 Chestnut Avenue
Merritt, British Columbia
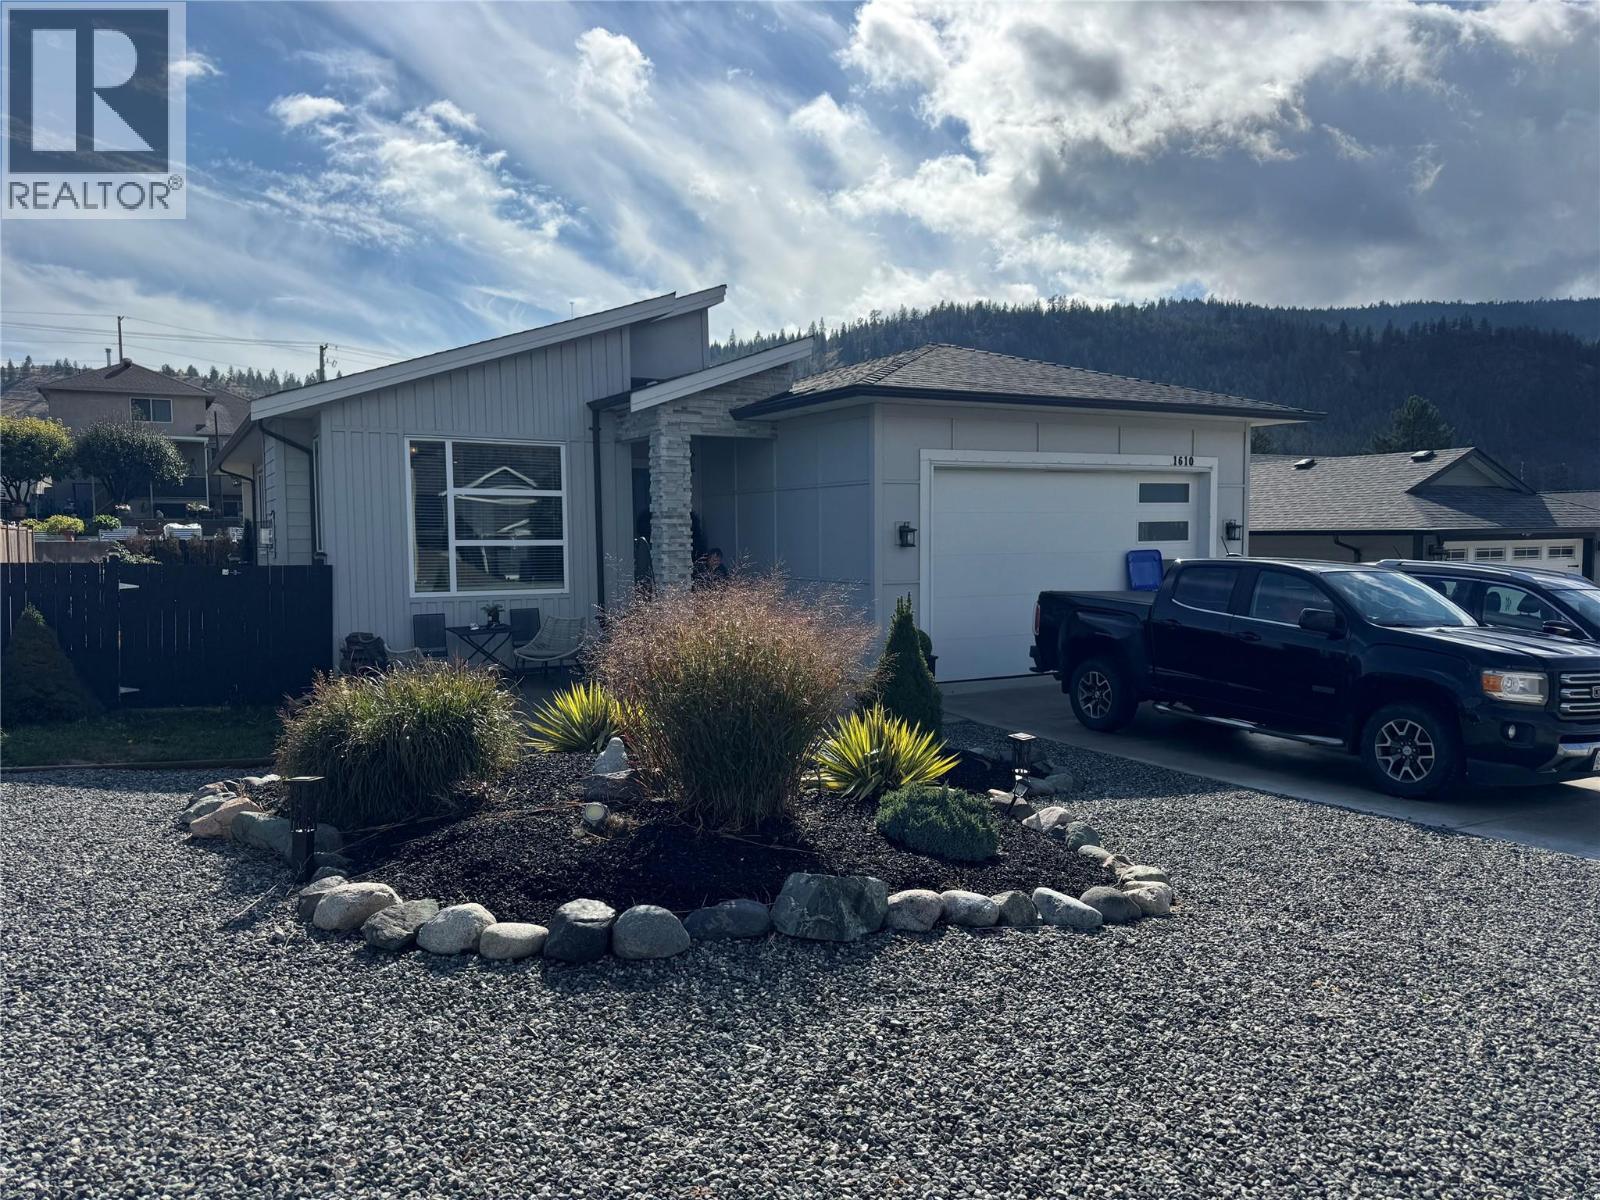
Amazing luxury home featuring modern West Coast contemporary design, located in one of Merritt’s newer and growing neighbourhoods. This beautiful 1705 sq.ft. home offers top-notch quality and finishing throughout. The bright, open concept design features impressive 10 ft ceilings, a sleek white acrylic kitchen with Quartz countertops, gas fireplace, wood laminate flooring and tile. The spacious master bedroom includes a walk-in closet and luxurious 5 pce ensuite. All appliances are included, along with a heat pump/air conditioning for year round comfort. Step outside to an amazing, landscaped and fenced yard complete with underground irrigation and a covered deck-perfect for relaxing or entertaining. Located in a quiet area close to amenities, this quality built home offers modern style, comfort and easy living inside and out. (id:63476)
624 Mountain View Road, Cultus Lake North
Cultus Lake, British Columbia
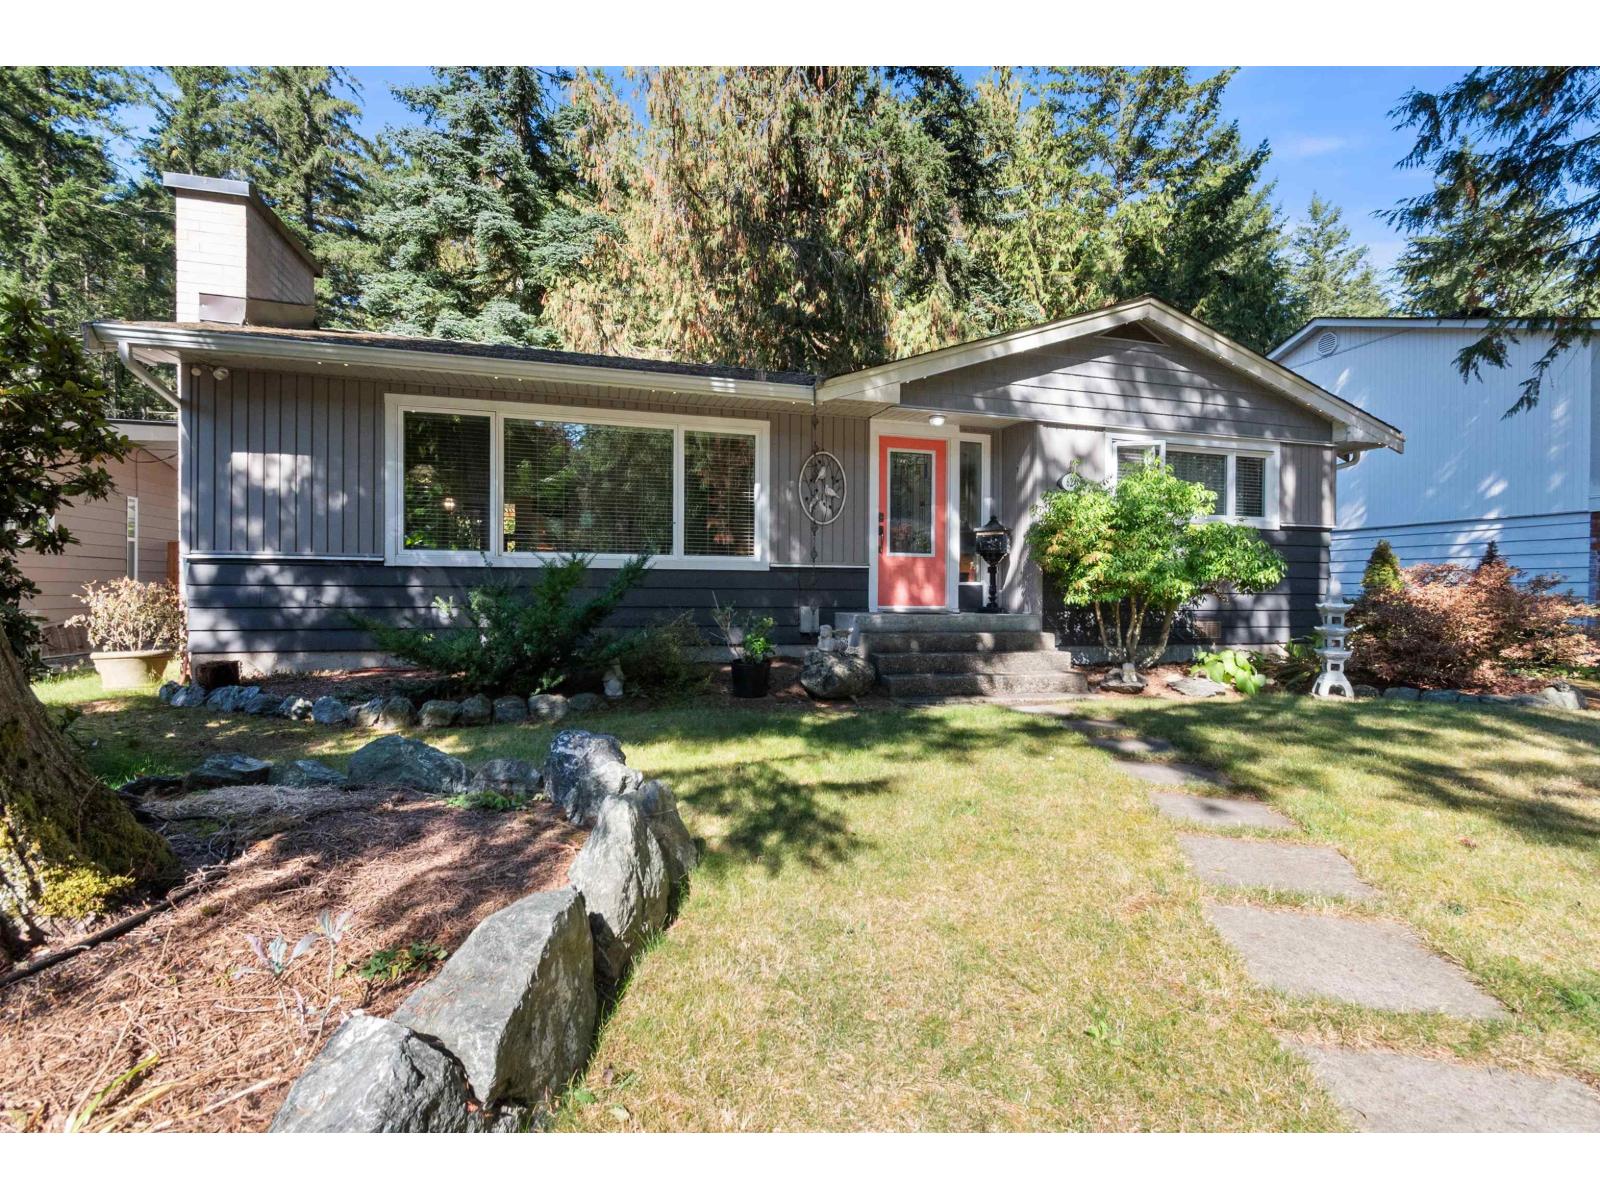
Beautifully renovated two-bedroom home located on one of the best streets in Cultus Lake. Situated on a spacious 60' x 125' lot, the property offers back-lane access, a detached garage, and ample parking. Enjoy the convenience of being close to the lake, beaches, recreation, shops, and restaurants. A fantastic opportunity to own a beautifully updated home in the heart of Cultus Lake. Measurements by Cubi Casa, verify if deemed important (id:63476)
4918 53 Avenue Close
Innisfail, Alberta
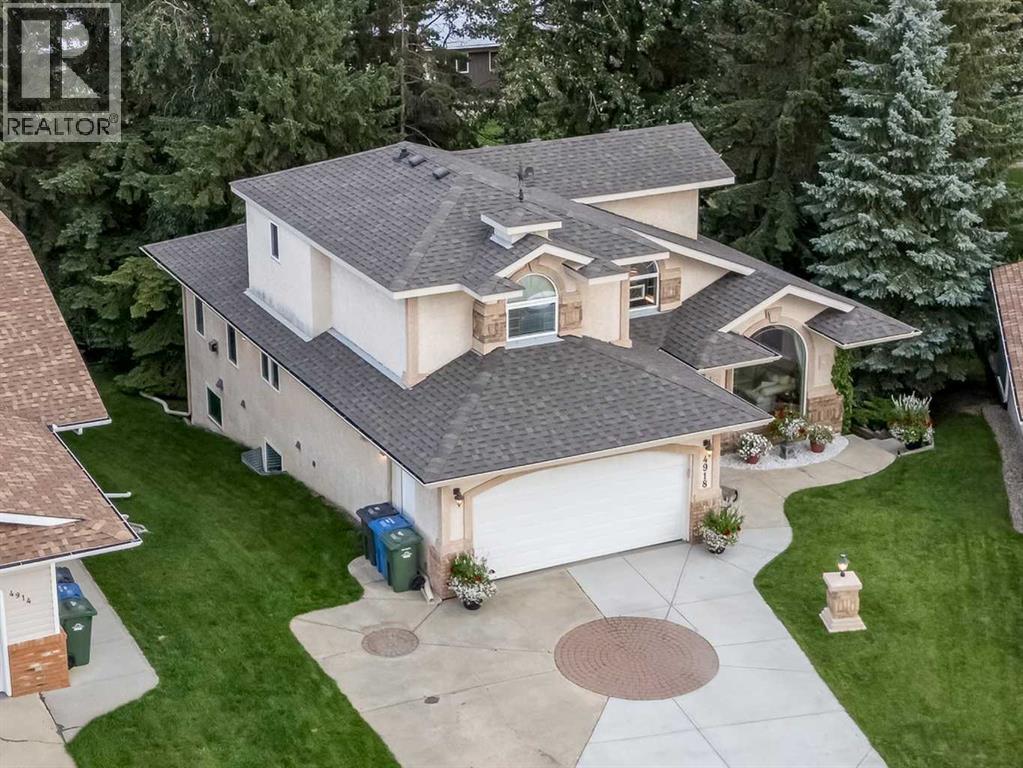
There is truly nothing else like this home on the market in Innisfail! Nestled in a private, forest-like setting right in town, this architectural masterpiece blends timeless elegance with natural serenity. From the moment you arrive, the extra-large front parking pad, accommodating three or more vehicles alongside the heated double garage, sets the tone for a property that balances luxury and practicality. Inside, the main level impresses with a cathedral ceiling foyer, chandelier, and refined details throughout. Ceiling medallions, crown mouldings, ledge lighting, and mosaic tile accents add sophistication, while hardwood flooring, custom wool carpeting, and Hunter Douglas window treatments elevate every room. The sunken living room exudes warmth, while the formal dining room glows with Murray Feiss lighting. The gourmet kitchen features abundant solid oak cabinetry, a gas stove, a Jenn-Air microwave/oven combo (gas hookup available/present), and a bay-window breakfast nook overlooking the treed backyard. Adjacent, the family room features a gas fireplace and a picturesque sitting area, creating an intimate gathering space. A captivating feature is the year-round sunroom, accessed through French doors, where walls of windows flood the space with natural light and frame uninterrupted views of the backyard oasis. A main-floor office or bedroom with custom-built-ins, a powder room, and a spacious laundry with sink and garage access complete this level. The primary suite occupies the upper floor, offering a private retreat at the top of its own grand staircase. A sitting area leads into the expansive bedroom with a walk-in closet, a hidden ironing board, a laundry chute, and a spa-inspired ensuite with a jetted soaker tub, Roman taps, and a shower. The walkout lower level evokes the feel of a luxury mountain retreat with beadboard, wainscoting, and cabin-like textures. The rec room, with 11-foot ceilings and a gas fireplace, is designed for entertaining, featuring a w et bar, built-in cue racks, and space for a pool table. Two additional bedrooms share a Jack-and-Jill four-piece bath, while above-grade windows and built-in organizers add both light and function. Outdoors, a wraparound deck with a natural gas BBQ hookup extends living into the treetops, perfect for entertaining or quiet mornings. Additional highlights include low-voltage outdoor lighting, retractable garden hoses, a wood retaining wall, two sheds, and wiring for a hot tub. The setting itself is unmatched—a private wooded escape that feels miles from town while only minutes from every amenity. Comfort and peace of mind come with in-floor heating in both the house and garage, many updated vinyl windows, a boiler-fired hot water tank (approx. 8 years old), and the roof was replaced in 2022. This home is a rare offering. Refined, timeless, and surrounded by nature, yet designed for modern living and entertaining. A sanctuary unlike any other, where classic elegance and a private forest retreat become one. (id:63476)
33 Grange Street
Pictou, Nova Scotia
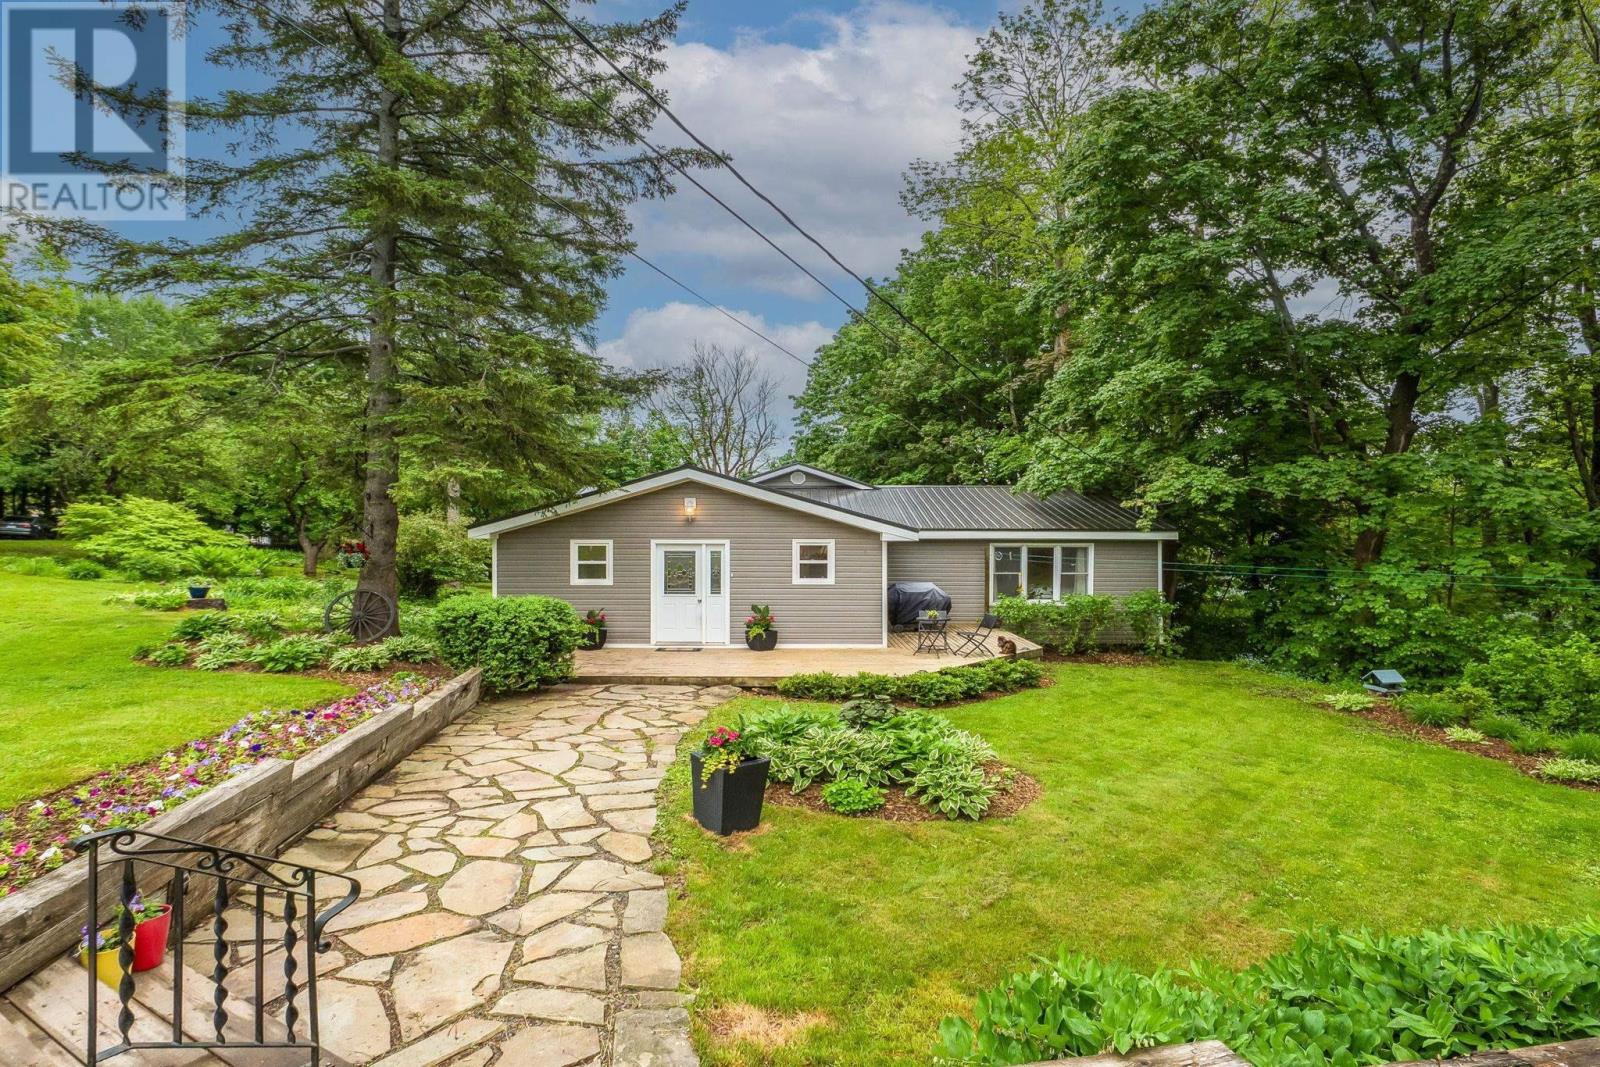
MUST SEE. From the landscaped property to the fully renovated, beautifully designed one-level home. Move-in ready, this 3 bed, 2 full bath home has hardwood and ceramic flooring throughout, situated on 1.2 acres with incredible privacy, paved driveway and parking, metal roof, front and side decks. Seller's pride shows in every detail: An open layout that flows naturally with custom windows and vaulted ceilings offering the perfect amount of natural light. Ideal for those who like to entertain, the space allows for the biggest of dinner parties and more! The primary bedroom is grand, boasting a walk-in closet and spa-like ensuite with in-floor heat, soaker jet tub, shower, granite countertop, and valance windows. Walking distance to all amenities and a view of the water in the historic town of Pictou. 2 min walk to school, pickleball/tennis courts, splash pad, park, and walking trails. Workshop and storage shed plus bonus storage outside and plenty of room to build a garage. (id:63476)
30, 187 Millennium Gate
Fort Mcmurray, Alberta
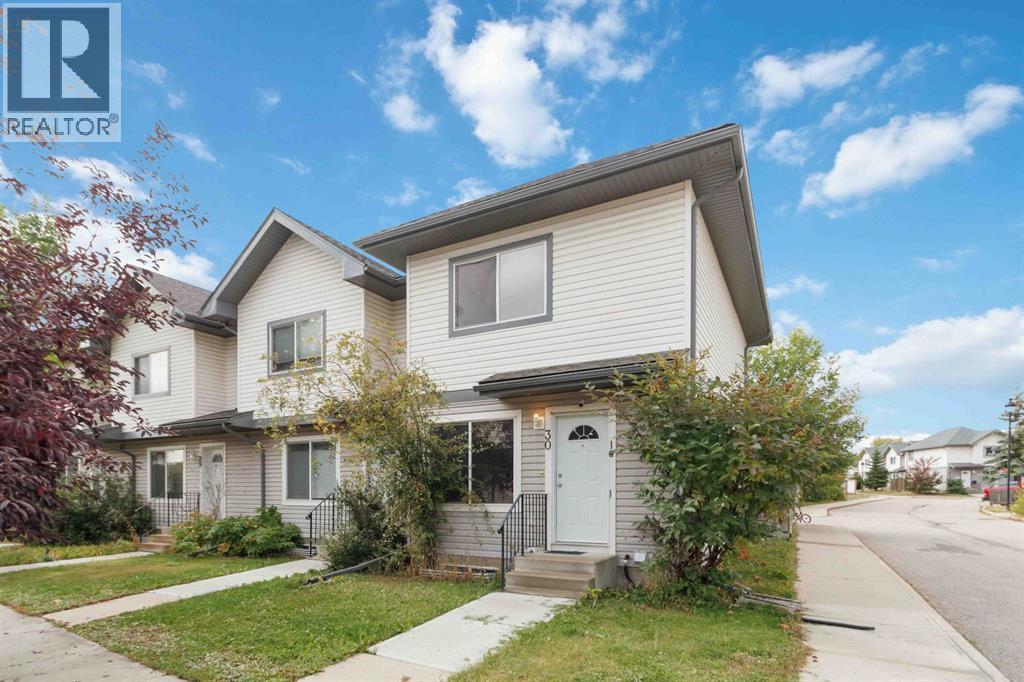
Welcome to this well-maintained end unit townhome in Timberlea, ideally located within walking distance to two elementary schools and two high schools. This two-storey home offers a functional layout with plenty of living space and a fully finished basement. The main floor features a bright, open-concept layout with a spacious white kitchen overlooking the living and dining areas. Updated pot lights add a modern touch, while a convenient half bathroom completes the main level. Upstairs, you’ll find two good-sized bedrooms along with a 4-piece bathroom. The basement provides even more space with a large rec room that could easily be used as a third bedroom, along with a 3-piece bathroom. Outside, enjoy a fully fenced backyard with a shed, plus a two-car driveway for convenient off-street parking. Recent updates include a new hot water tank and washer/dryer in 2023, along with a newer fence and gate. Condo fees are $377/month and include water, sewer, and garbage collection. There is also a gas line behind the stove, giving the option to install a gas range if desired. With immediate possession available, this home is ready for its next owner. Schedule your private showing today! (id:63476)
A110 8150 207 Street
Langley, British Columbia
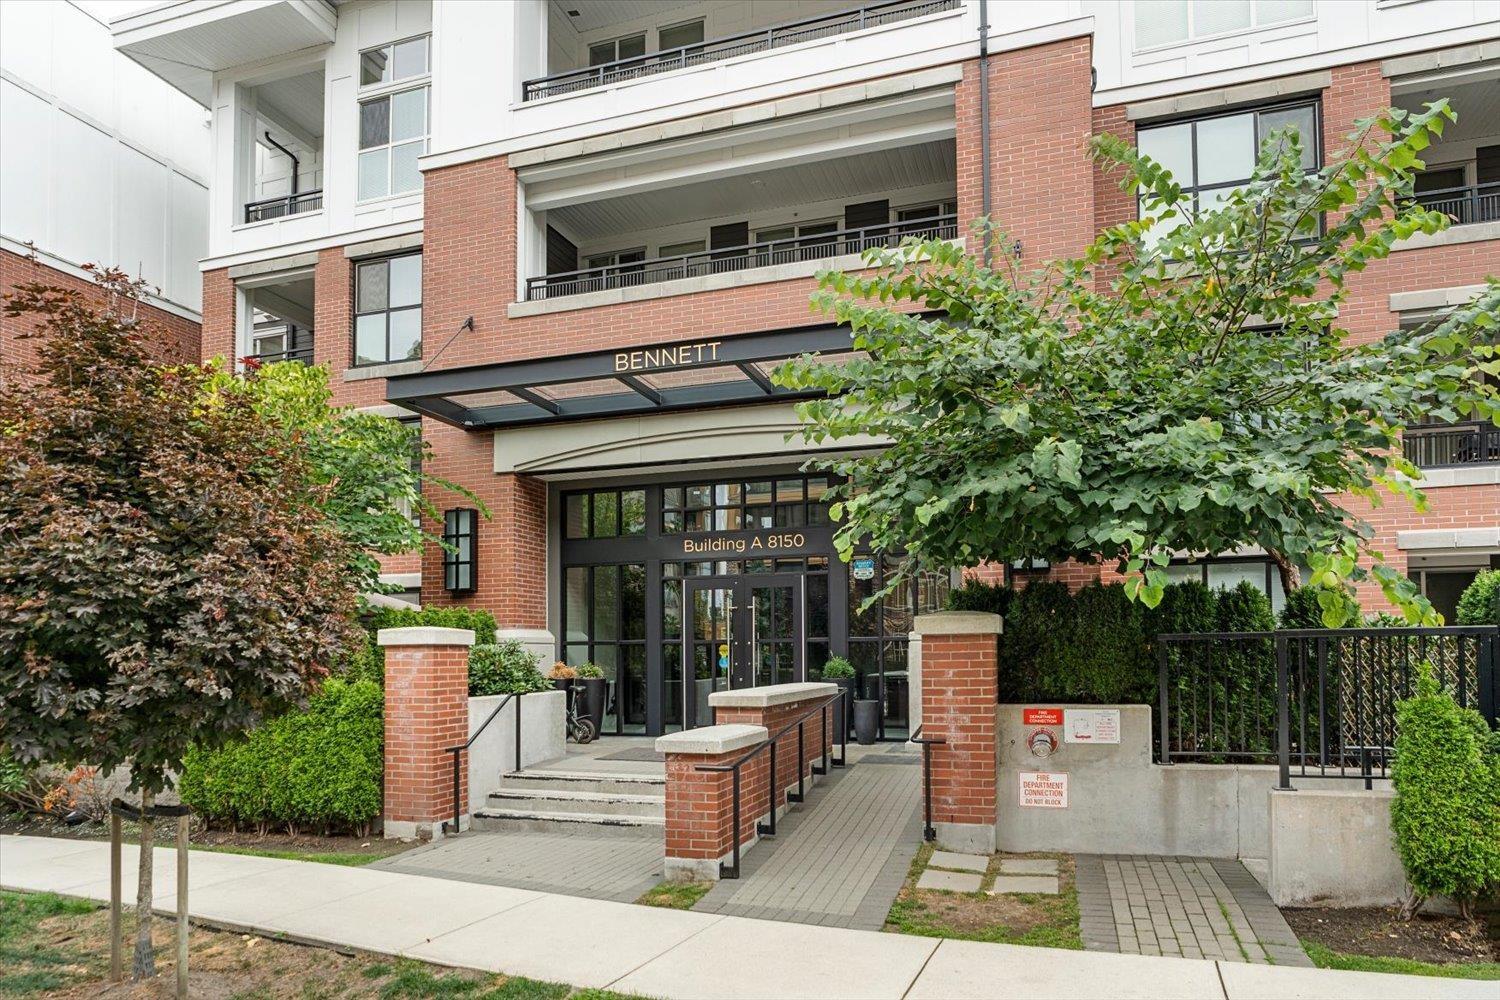
SHOWHOME + 2 PARKING STALLS + 2 STORAGE LOCKERS! Welcome to A110 at Union Park by Polygon! This beautifully designed ground-level 2 bed, 2 bath home offers 921 sq.ft. of thoughtfully planned living space, a private patio and extra showhome finishing touches. Enjoy the rare benefit of TWO parking stalls and TWO storage lockers, with the additional locker purchased by the owner. Visitor/street parking is conveniently located right outside. Enjoy incredible Union Park amenities including the Union Club, outdoor pool & hot tub, fitness centre, basketball court, games room, playground, guest suites and more. Close to parks, schools, shopping, transit and Hwy 1. A fantastic opportunity to own a showhome in one of Langley's most amenity-rich communities! (id:63476)
33168 Tunbridge Avenue
Mission, British Columbia
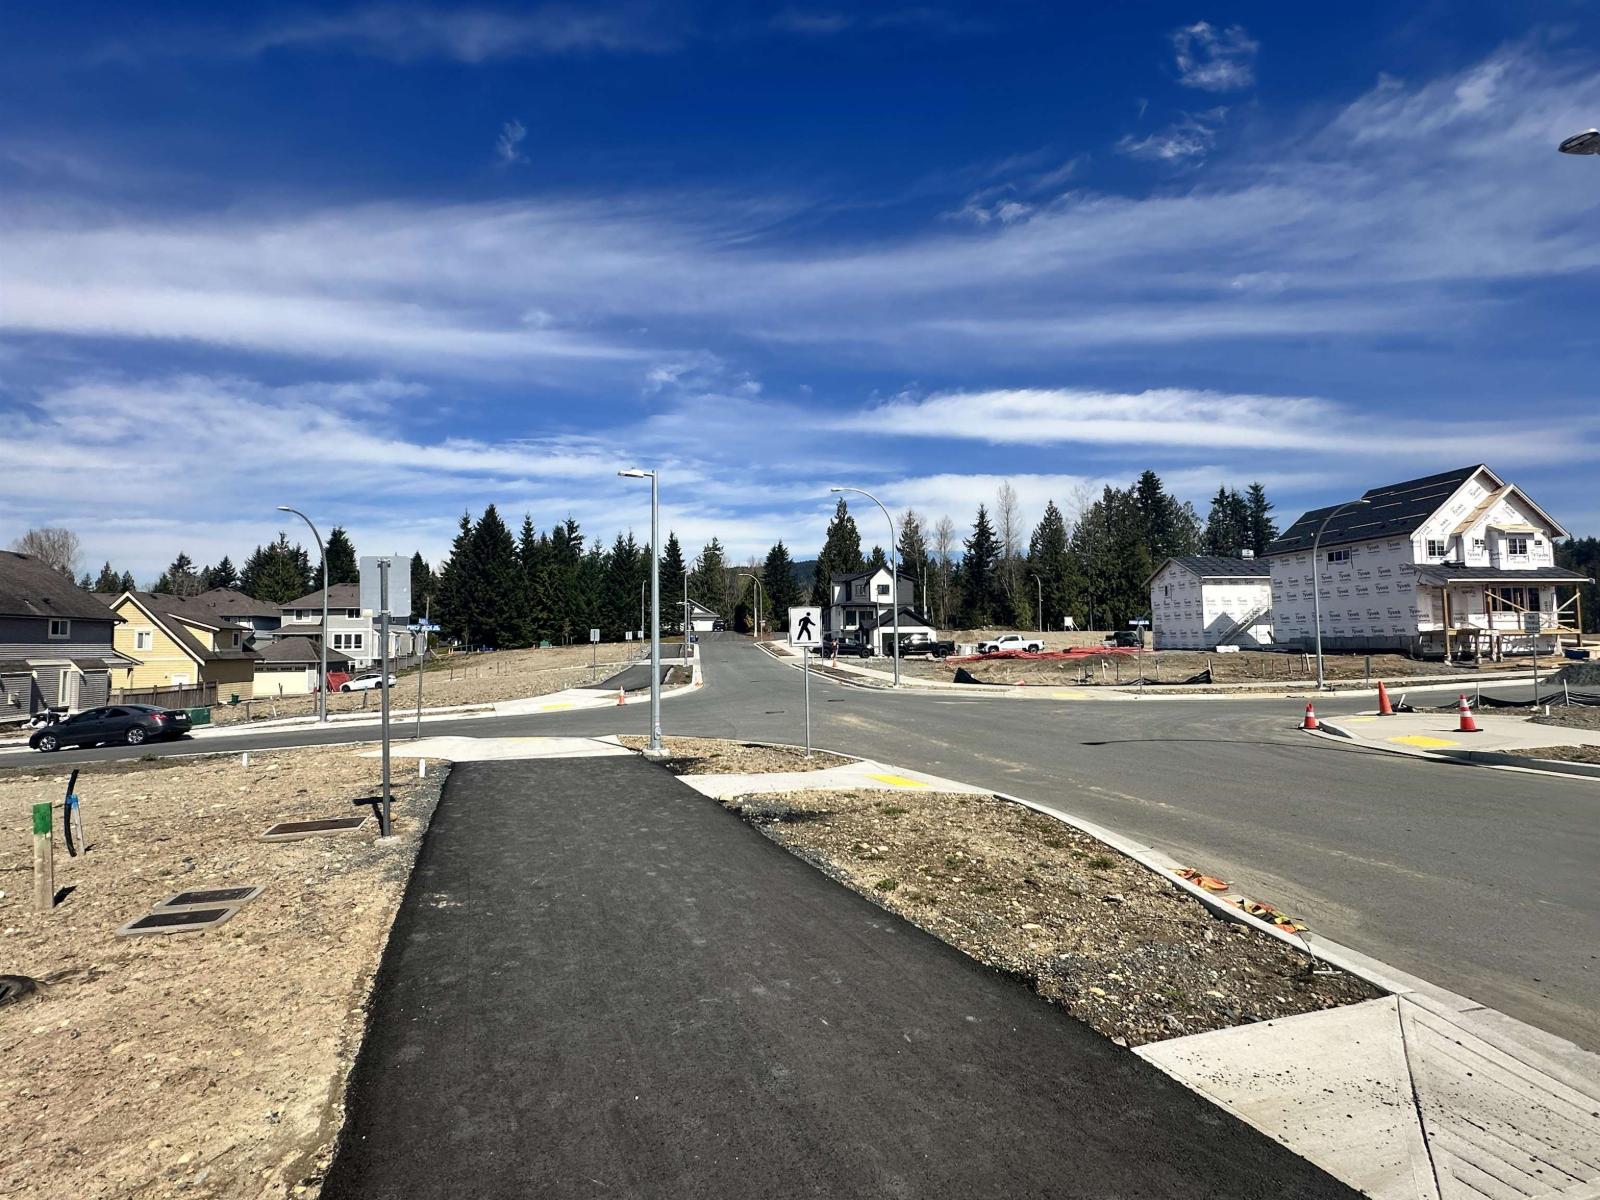
Welcome to Tunbridge Crossing! Surrounding by green space in a tranquil residential getting, Tunbridge Crossing offers 4,000 to 7,000 square foot homesites at the corner of Tunbridge Ave and Dewdney Trunk Road in Mission's Cedar Valley. All lots are freehold, non-strata and immediately available to apply for building permit. UC372 zoning permits a secondary suite in the primary residence. (id:63476)