
1610 Chestnut Avenue Merritt, British Columbia V1K 0A9

$649,900
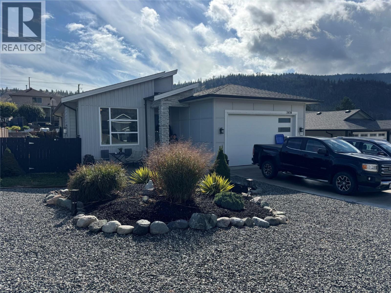
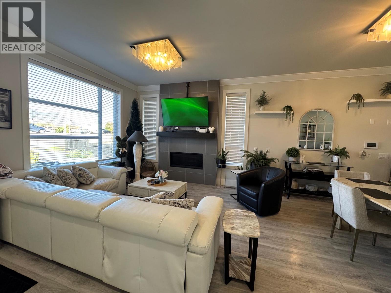
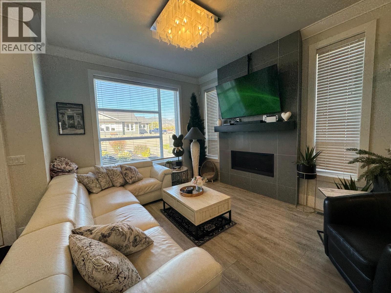
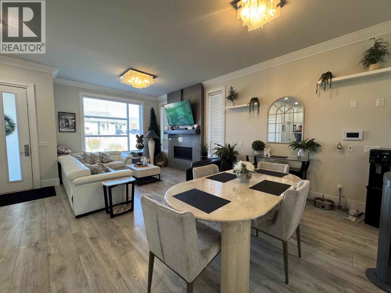
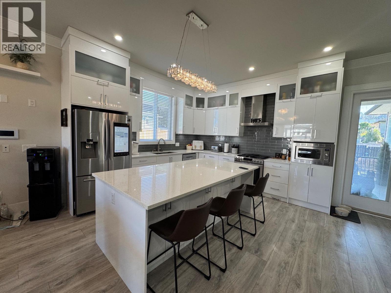
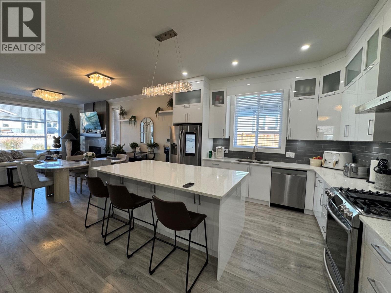
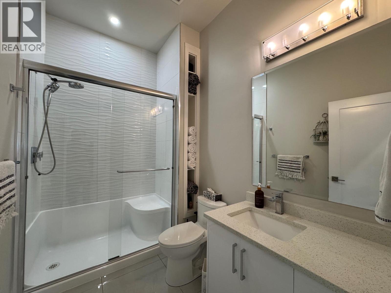
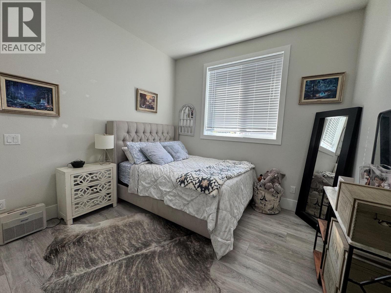
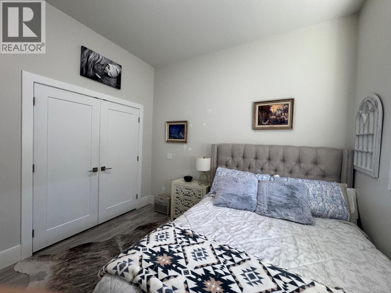
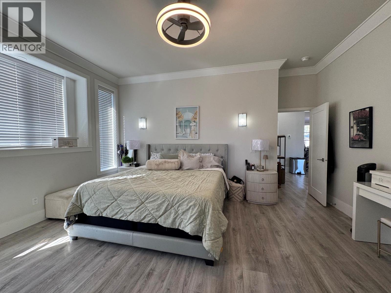
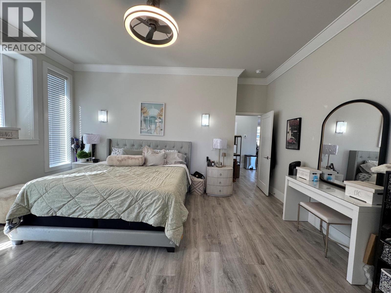
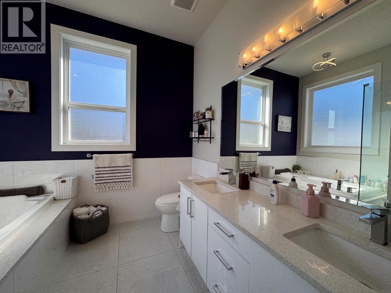
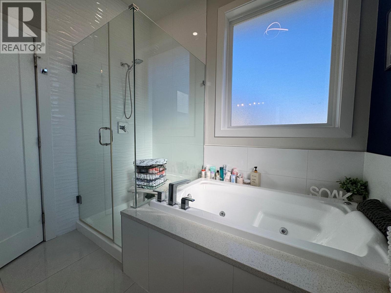
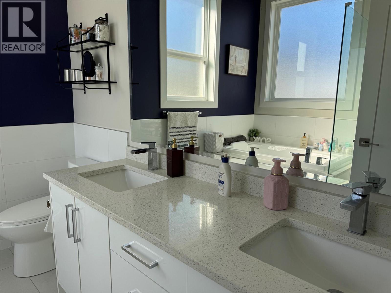
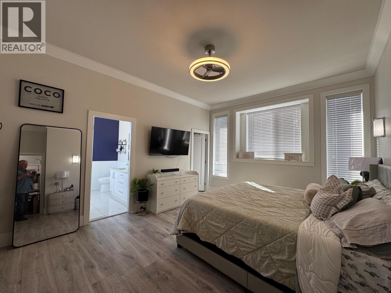
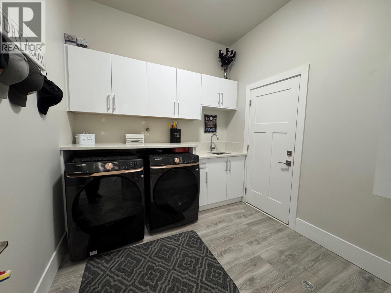
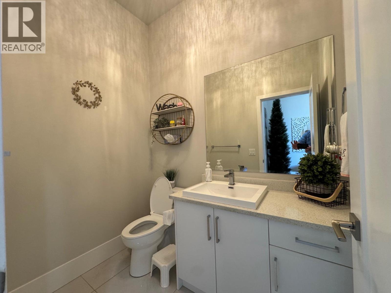
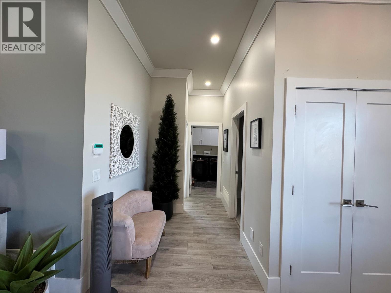
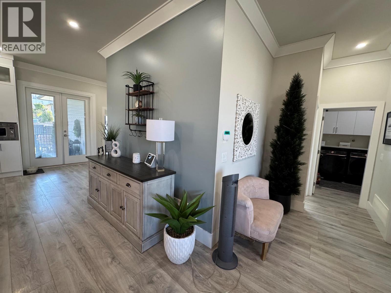
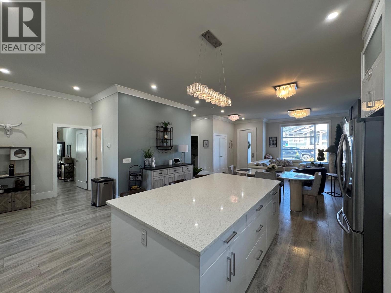
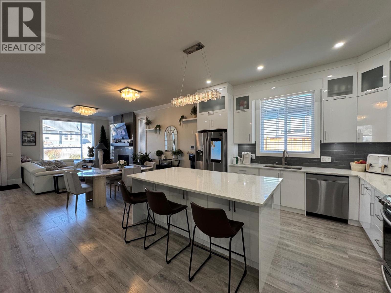
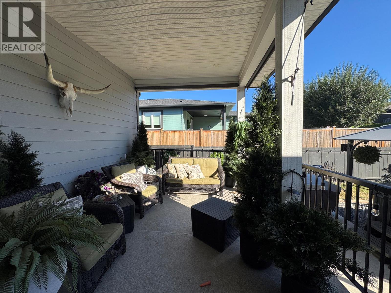
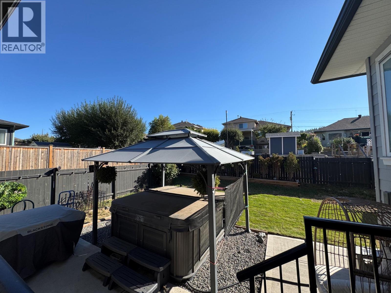
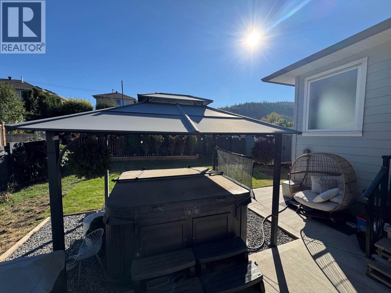
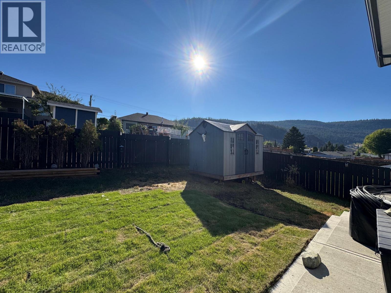
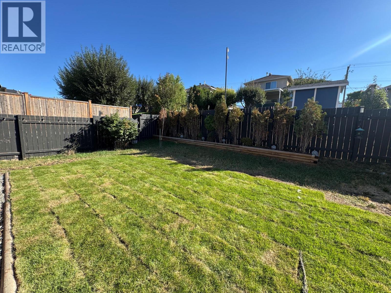
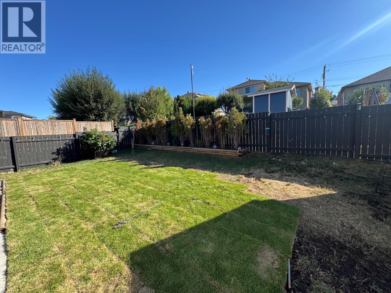
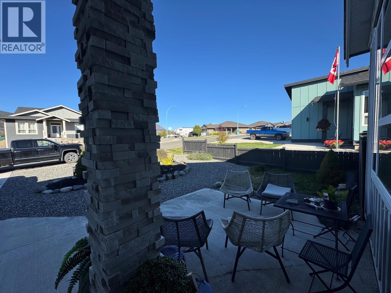
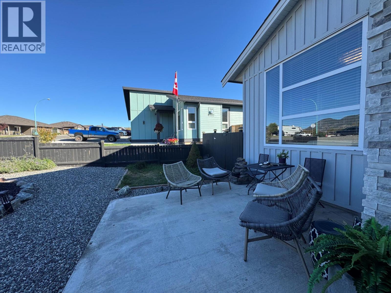
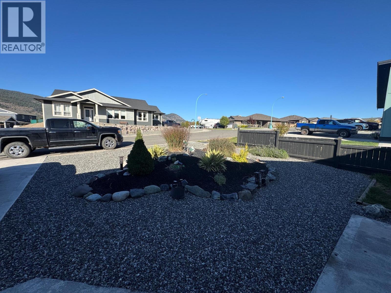
Amazing luxury home featuring modern West Coast contemporary design, located in one of Merritt’s newer and growing neighbourhoods. This beautiful 1705 sq.ft. home offers top-notch quality and finishing throughout. The bright, open concept design features impressive 10 ft ceilings, a sleek white acrylic kitchen with Quartz countertops, gas fireplace, wood laminate flooring and tile. The spacious master bedroom includes a walk-in closet and luxurious 5 pce ensuite. All appliances are included, along with a heat pump/air conditioning for year round comfort. Step outside to an amazing, landscaped and fenced yard complete with underground irrigation and a covered deck-perfect for relaxing or entertaining. Located in a quiet area close to amenities, this quality built home offers modern style, comfort and easy living inside and out. (id:63476)
Property Details
| MLS® Number | 10400923 |
| Property Type | Single Family |
| Neigbourhood | Merritt |
| Amenities Near By | Schools |
| Community Features | Family Oriented, Pets Allowed |
| Features | Level Lot |
| Parking Space Total | 4 |
Building
| Bathroom Total | 3 |
| Bedrooms Total | 3 |
| Appliances | Range, Refrigerator, Dishwasher, Washer & Dryer |
| Architectural Style | Ranch |
| Basement Type | Crawl Space |
| Constructed Date | 2019 |
| Construction Style Attachment | Detached |
| Cooling Type | Central Air Conditioning, Heat Pump |
| Exterior Finish | Other |
| Fireplace Fuel | Gas |
| Fireplace Present | Yes |
| Fireplace Total | 1 |
| Fireplace Type | Unknown |
| Flooring Type | Mixed Flooring |
| Half Bath Total | 1 |
| Heating Type | Forced Air, See Remarks |
| Roof Material | Asphalt Shingle |
| Roof Style | Unknown |
| Stories Total | 1 |
| Size Interior | 1,705 Sqft |
| Type | House |
| Utility Water | Municipal Water |
Parking
| Attached Garage | 2 |
Land
| Acreage | No |
| Fence Type | Fence |
| Land Amenities | Schools |
| Landscape Features | Level |
| Sewer | Municipal Sewage System |
| Size Irregular | 0.17 |
| Size Total | 0.17 Ac|under 1 Acre |
| Size Total Text | 0.17 Ac|under 1 Acre |
Rooms
| Level | Type | Length | Width | Dimensions |
|---|---|---|---|---|
| Main Level | Living Room | 12' x 14' | ||
| Main Level | Laundry Room | 9'0'' x 8'5'' | ||
| Main Level | Primary Bedroom | 16'10'' x 13'0'' | ||
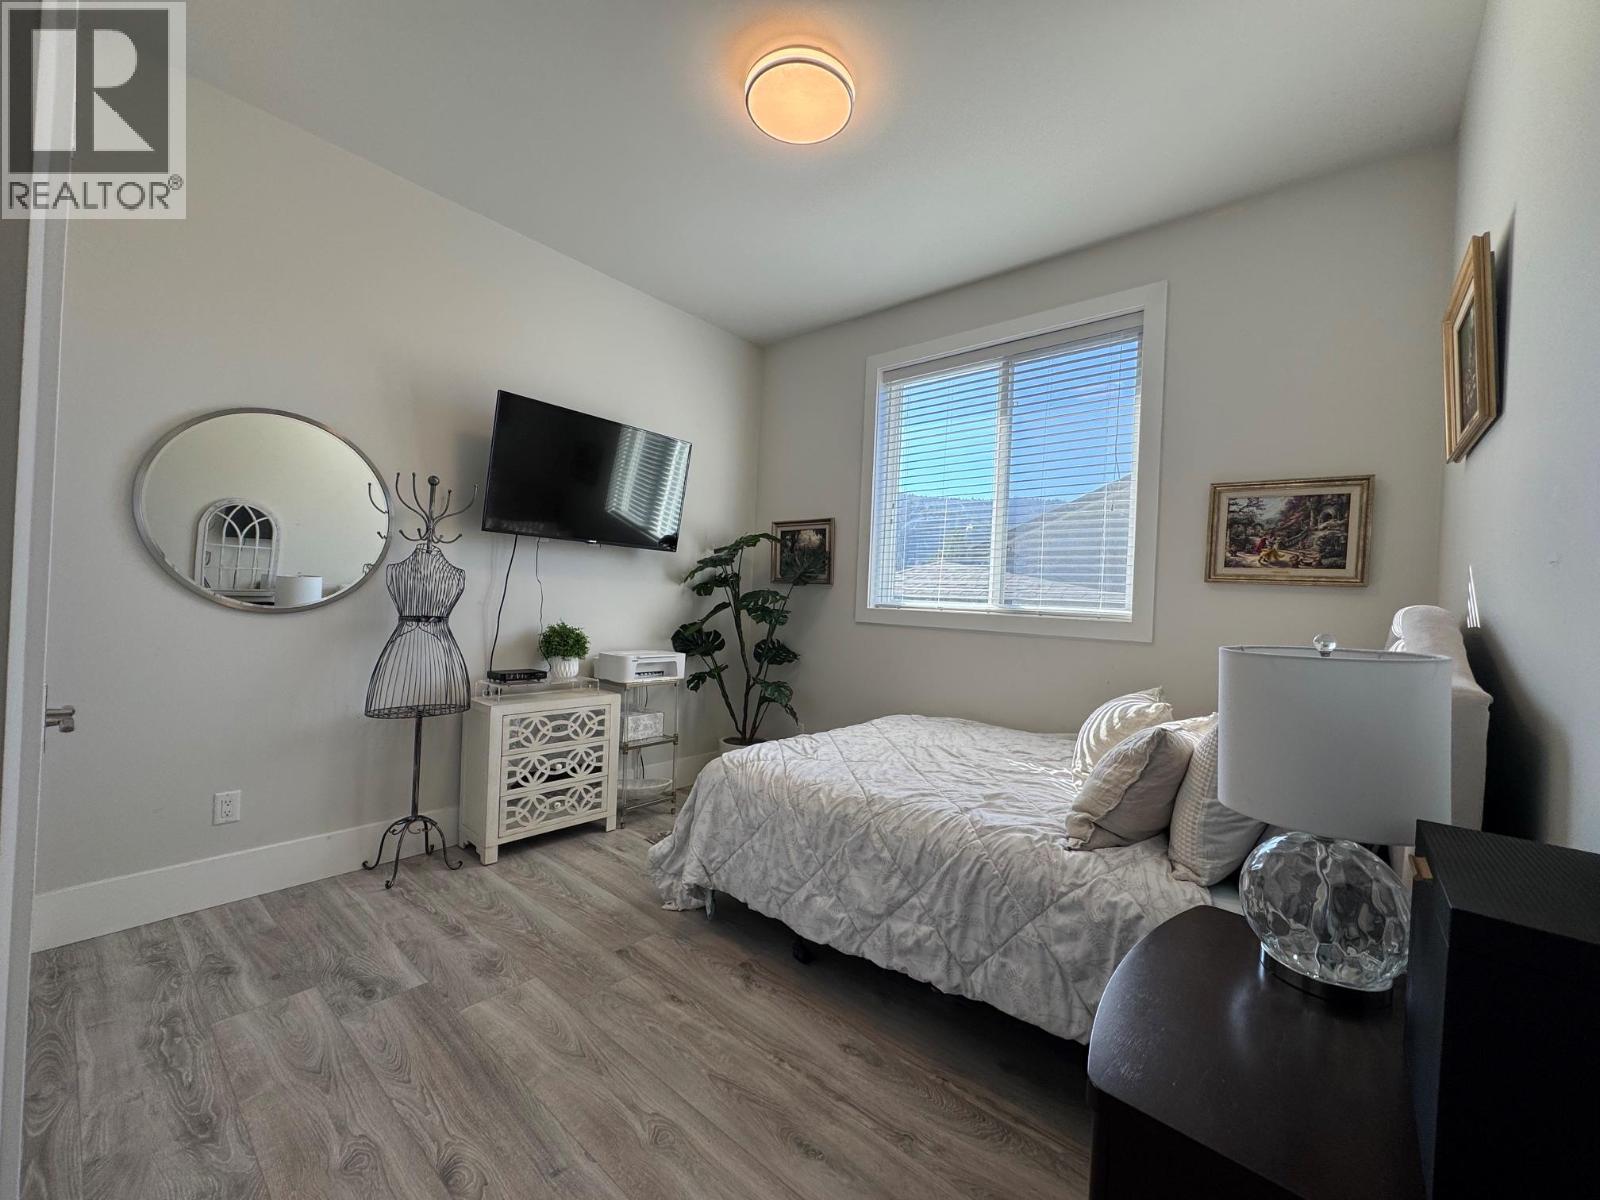
| Main Level | Bedroom | 11'0'' x 11'0'' | ||
| Main Level | Bedroom | 11'0'' x 11'6'' | ||
| Main Level | Foyer | 4'6'' x 8'0'' | ||
| Main Level | Dining Room | 13'0'' x 9'4'' | ||
| Main Level | Kitchen | 13'0'' x 13'4'' | ||
| Main Level | 5pc Ensuite Bath | Measurements not available | ||
| Main Level | 2pc Bathroom | Measurements not available | ||
| Main Level | 4pc Bathroom | Measurements not available |
Utilities
| Electricity | Available |
| Natural Gas | Available |
| Sewer | Available |
Contact Us
Contact us for more information

The trademarks REALTOR®, REALTORS®, and the REALTOR® logo are controlled by The Canadian Real Estate Association (CREA) and identify real estate professionals who are members of CREA. The trademarks MLS®, Multiple Listing Service® and the associated logos are owned by The Canadian Real Estate Association (CREA) and identify the quality of services provided by real estate professionals who are members of CREA. The trademark DDF® is owned by The Canadian Real Estate Association (CREA) and identifies CREA's Data Distribution Facility (DDF®)
September 17 2026 09:47:58
Association of Interior REALTORS®
Century 21 Assurance Realty Ltd.