
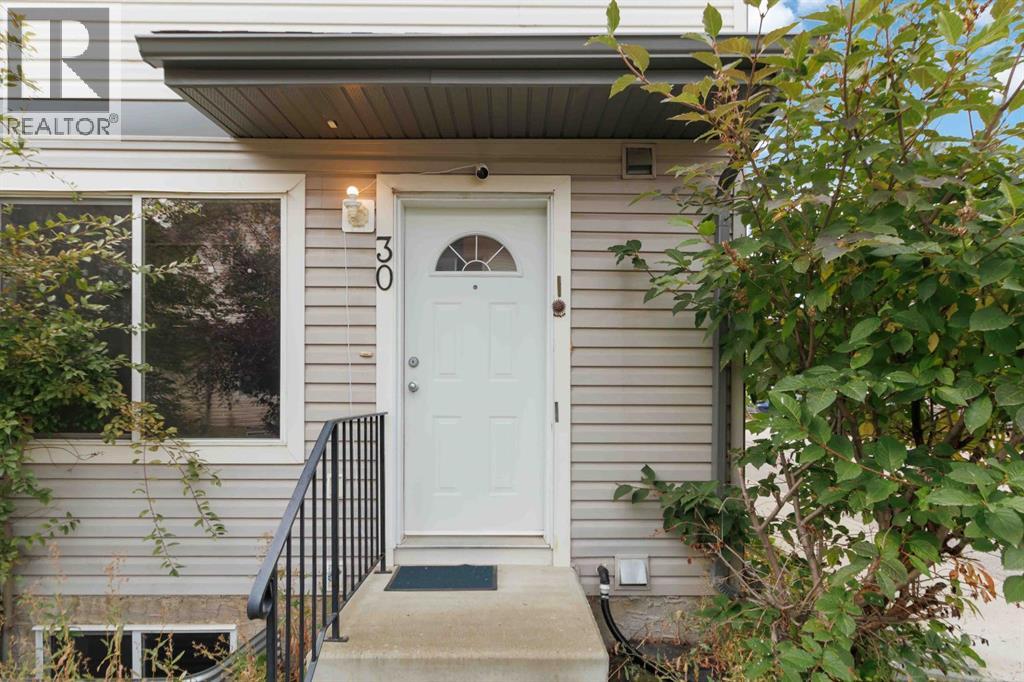
30, 187 Millennium Gate Fort Mcmurray, Alberta T9K 0P3

$239,900Maintenance, Common Area Maintenance, Property Management, Reserve Fund Contributions, Sewer, Waste Removal, Water
$377 Monthly
Maintenance, Common Area Maintenance, Property Management, Reserve Fund Contributions, Sewer, Waste Removal, Water
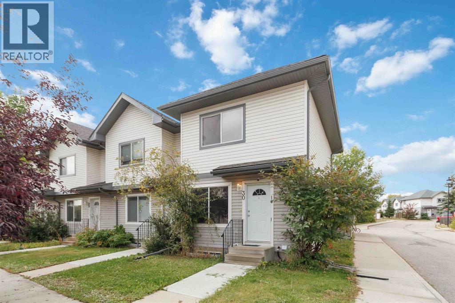
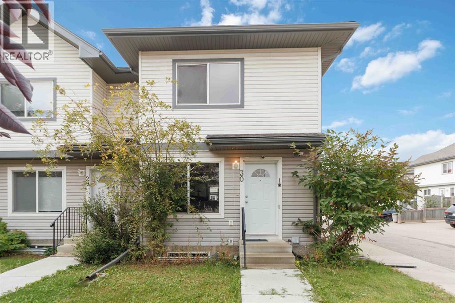
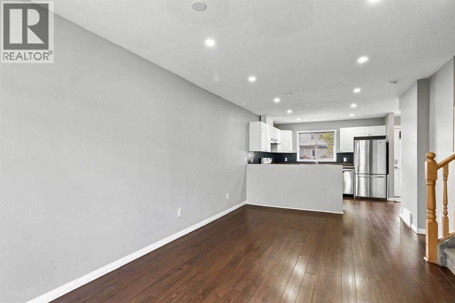
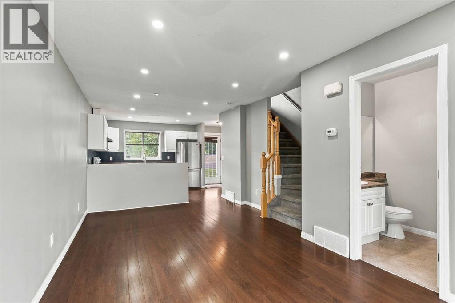
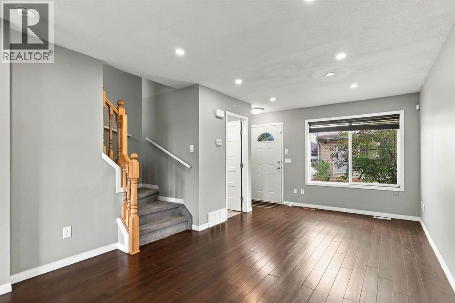
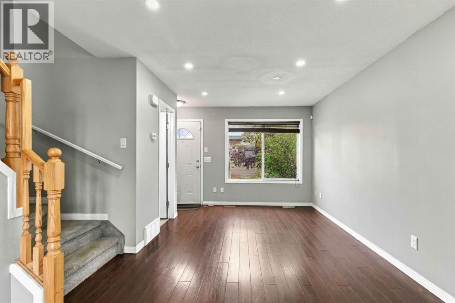
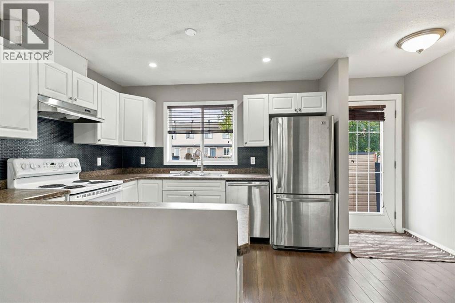
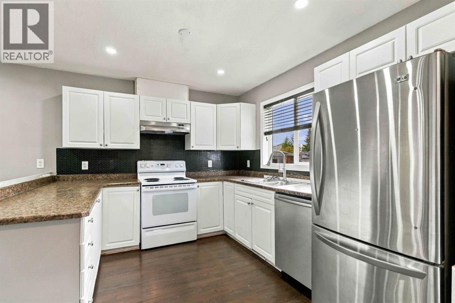
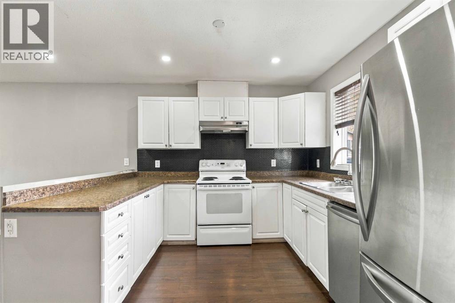
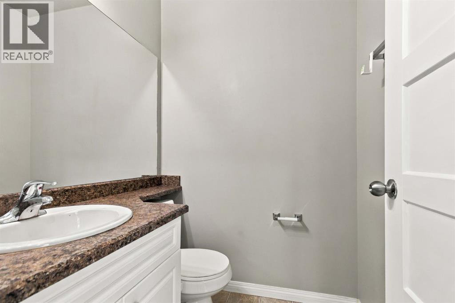
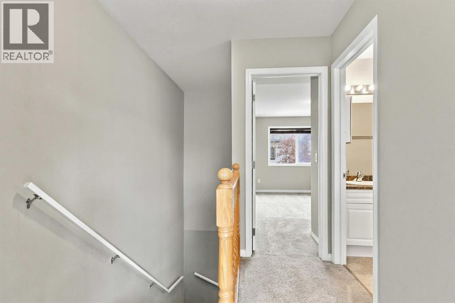
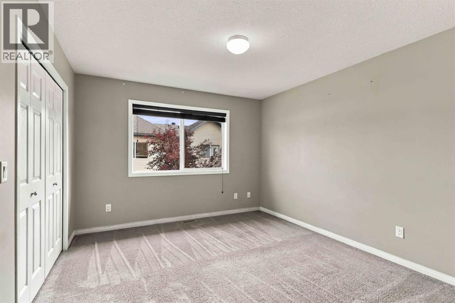
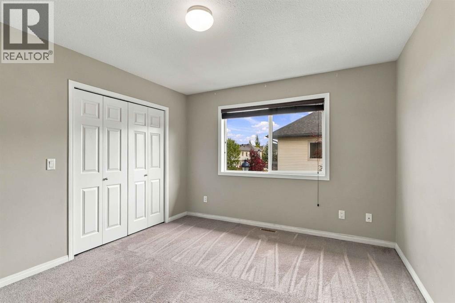
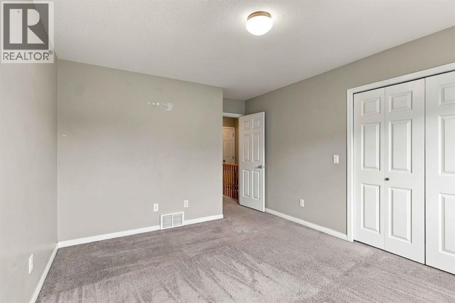
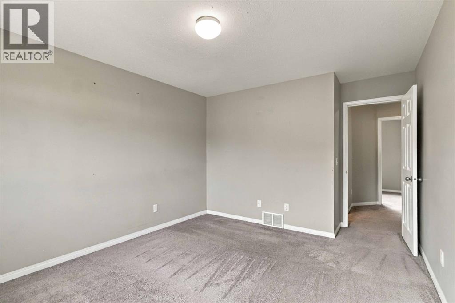
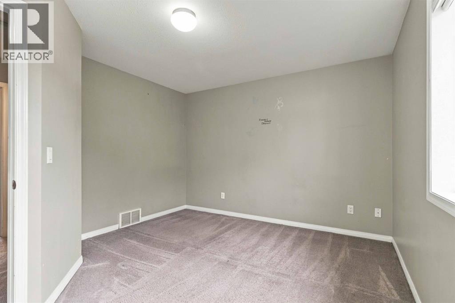
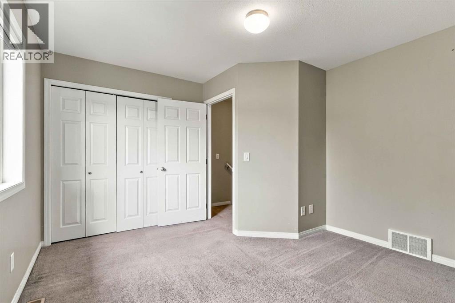
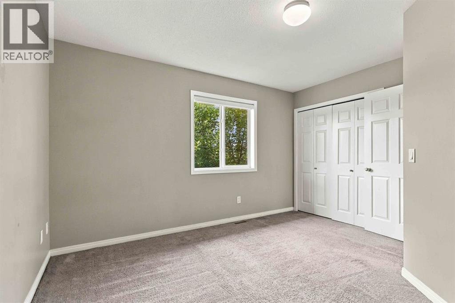
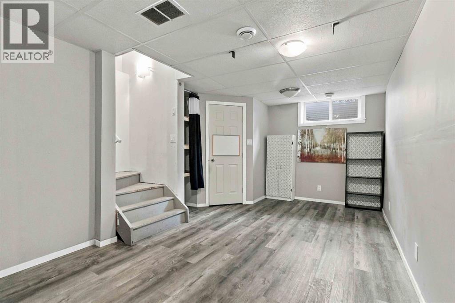
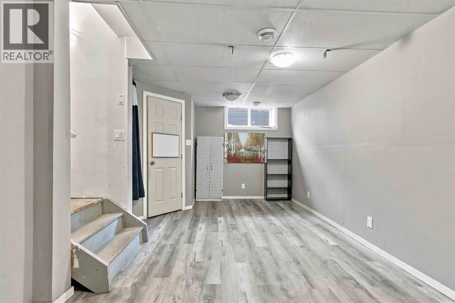
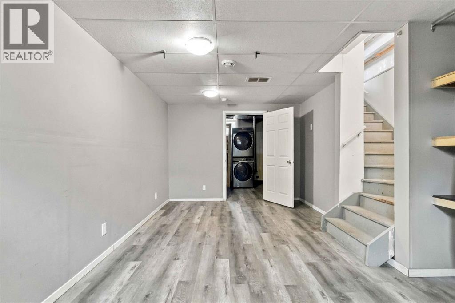
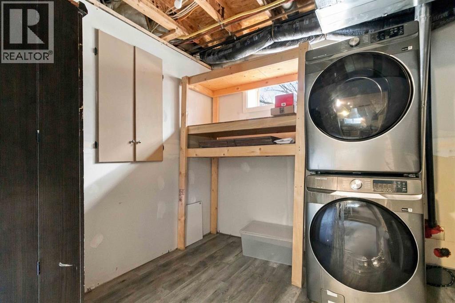
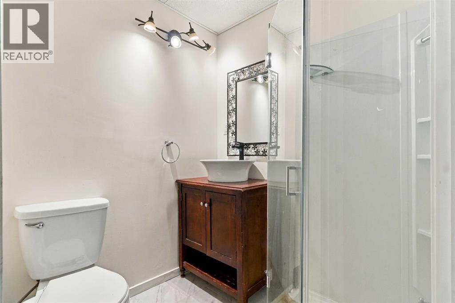
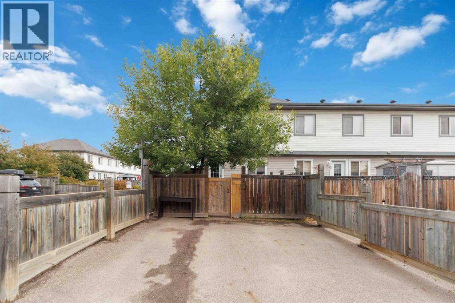
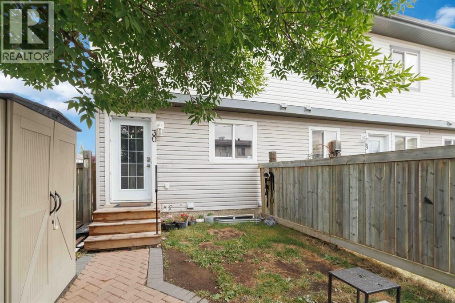
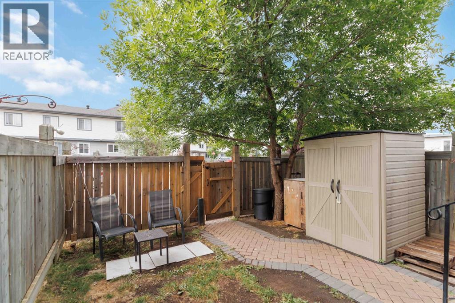
$377 MonthlyWelcome to this well-maintained end unit townhome in Timberlea, ideally located within walking distance to two elementary schools and two high schools. This two-storey home offers a functional layout with plenty of living space and a fully finished basement. The main floor features a bright, open-concept layout with a spacious white kitchen overlooking the living and dining areas. Updated pot lights add a modern touch, while a convenient half bathroom completes the main level. Upstairs, you’ll find two good-sized bedrooms along with a 4-piece bathroom. The basement provides even more space with a large rec room that could easily be used as a third bedroom, along with a 3-piece bathroom. Outside, enjoy a fully fenced backyard with a shed, plus a two-car driveway for convenient off-street parking. Recent updates include a new hot water tank and washer/dryer in 2023, along with a newer fence and gate. Condo fees are $377/month and include water, sewer, and garbage collection. There is also a gas line behind the stove, giving the option to install a gas range if desired. With immediate possession available, this home is ready for its next owner. Schedule your private showing today! (id:63476)
Property Details
| MLS® Number | A2346249 |
| Property Type | Single Family |
| Community Name | Timberlea |
| Amenities Near By | Playground, Schools, Shopping |
| Community Features | Pets Allowed |
| Features | No Animal Home, No Smoking Home, Parking |
| Parking Space Total | 2 |
| Plan | 0828810 |
| Structure | See Remarks |
Building
| Bathroom Total | 3 |
| Bedrooms Above Ground | 2 |
| Bedrooms Total | 2 |
| Appliances | Washer, Refrigerator, Dishwasher, Stove, Dryer, Hood Fan, Window Coverings |
| Basement Development | Finished |
| Basement Type | Full (finished) |
| Constructed Date | 2008 |
| Construction Material | Wood Frame |
| Construction Style Attachment | Attached |
| Cooling Type | None |
| Exterior Finish | Vinyl Siding |
| Flooring Type | Carpeted, Laminate, Vinyl Plank |
| Foundation Type | Poured Concrete |
| Half Bath Total | 1 |
| Heating Fuel | Natural Gas |
| Heating Type | Forced Air |
| Stories Total | 2 |
| Size Interior | 1,008 Sqft |
| Total Finished Area | 1008 Sqft |
| Type | Row / Townhouse |
Parking
| Other |
Land
| Acreage | No |
| Fence Type | Fence |
| Land Amenities | Playground, Schools, Shopping |
| Size Total Text | Unknown |
| Zoning Description | R2-1 |
Rooms
| Level | Type | Length | Width | Dimensions |
|---|---|---|---|---|
| Second Level | Bedroom | 11.67 Ft x 12.67 Ft | ||
| Second Level | Primary Bedroom | 13.92 Ft x 11.17 Ft | ||
| Second Level | 4pc Bathroom | 5.00 Ft x 7.42 Ft | ||
| Basement | 3pc Bathroom | 5.83 Ft x 5.50 Ft | ||
| Main Level | 2pc Bathroom | 5.00 Ft x 4.67 Ft |
Contact Us
Contact us for more information

The trademarks REALTOR®, REALTORS®, and the REALTOR® logo are controlled by The Canadian Real Estate Association (CREA) and identify real estate professionals who are members of CREA. The trademarks MLS®, Multiple Listing Service® and the associated logos are owned by The Canadian Real Estate Association (CREA) and identify the quality of services provided by real estate professionals who are members of CREA. The trademark DDF® is owned by The Canadian Real Estate Association (CREA) and identifies CREA's Data Distribution Facility (DDF®)
September 17 2026 09:43:26
Fort McMurray REALTORS®
Royal LePage Benchmark