
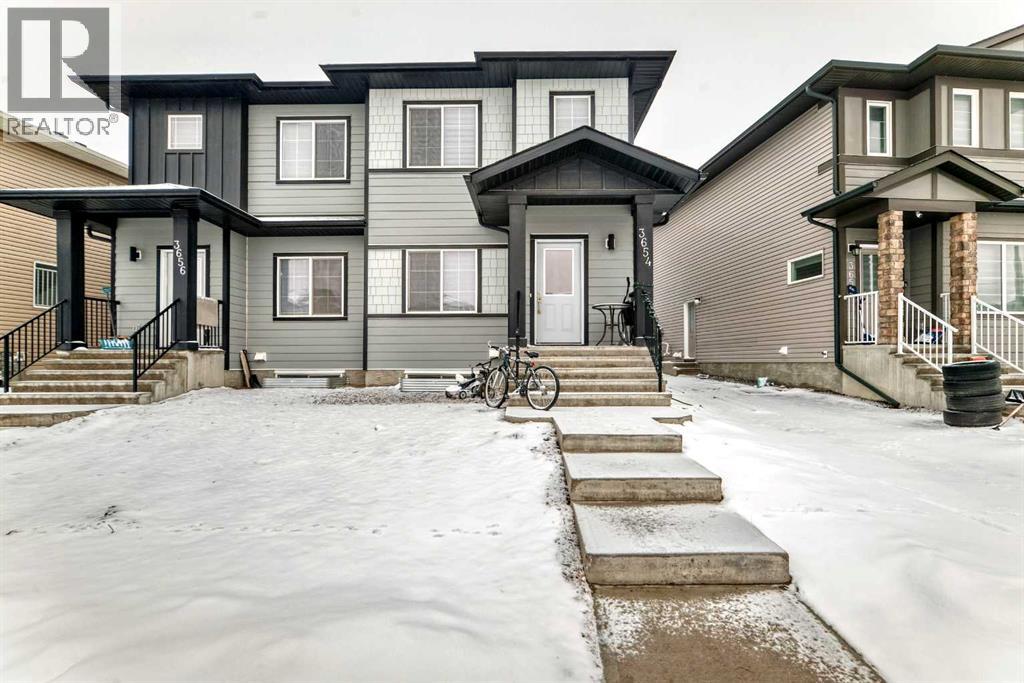
3654 Cornerstone Boulevard NE
Calgary, Alberta
Welcome to this beautifully designed duplex in the sought-after community of Cornerstone, offering 1566 sq. ft. above grade along with a fully developed legal basement suite. This versatile property features a total of 6 bedrooms and 4 full bathrooms, making it an excellent choice for both families and savvy investors.The main floor showcases a bright, open-concept layout with a modern kitchen, spacious dining area, and inviting living room—perfect for everyday living and entertaining. A rare main floor bedroom paired with a full bathroom adds flexibility for guests, extended family, or a convenient home office.Upstairs, you’ll find three generously sized bedrooms, including a comfortable primary suite with its own ensuite, along with an additional full bathroom for the secondary bedrooms.The fully finished legal basement suite offers 2 bedrooms, a full kitchen, bathroom, and separate living space—ideal for rental income or multi-generational living.Located in the fast-growing community of Cornerstone, close to parks, schools, shopping, and major routes, this property presents a fantastic opportunity to own a functional, income-generating home in a high-demand area. (id:63476)
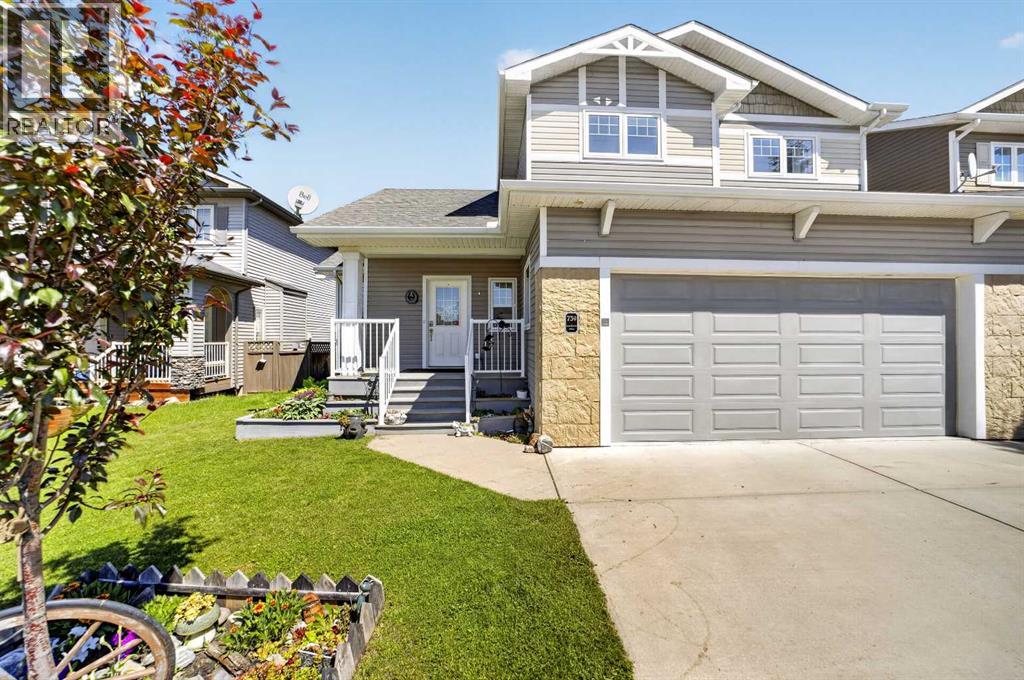
759 Stonehaven Drive
Carstairs, Alberta
Welcome to this beautifully built Gold Seal Home offering exceptional quality, thoughtful upgrades, and a fantastic location in the growing community of Carstairs. Situated on a large family-friendly lot close to Hugh Sutherland School (Grades 5-12) and the new grocery store and future Shoppers Drug Mart, this home combines comfort, efficiency, and timeless craftsmanship. Appreciate the large entry/foyer & the bright front living room with vaulted ceilings, large windows, and gas fireplace, creating a warm and inviting gathering space.The heart of the home is the beautifully appointed U-shaped kitchen, featuring rich solid oak cabinetry, granite countertops, stainless steel Energy Star appliances, a gas range, pantry, and an abundance of storage. The kitchen sink overlooks the expansive backyard, while the sunny dining area opens onto the covered maintenance-free deck, making indoor-outdoor entertaining effortless. A functional mudroom, main floor laundry, and convenient 2-piece bathroom complete the main level. Upstairs, the open loft provides the perfect space for a home office, reading nook, or children's study area. Two spacious secondary bedrooms, a full 4-piece bathroom, and a generous primary suite with WIC complete the upper level. The unfinished basement offers outstanding future development potential with 9-foot ceilings, allowing you to customize additional living space to suit your family's needs. Built with quality and efficiency in mind, this home is loaded with premium upgrades including a full solid oak package featuring doors, trim, casings, cabinetry, beautiful hardwood throughout the main floor, & other upgrades include triple-pane windows, in-floor heating, an air filtration system, in-ceiling sprinkler system, and multi-room sound system. If you've been searching for a quality-built family home offering exceptional craftsmanship, modern comfort, and room to grow, in a fantastic location, this beautiful Carstairs property is one you won't want t o miss. (id:63476)
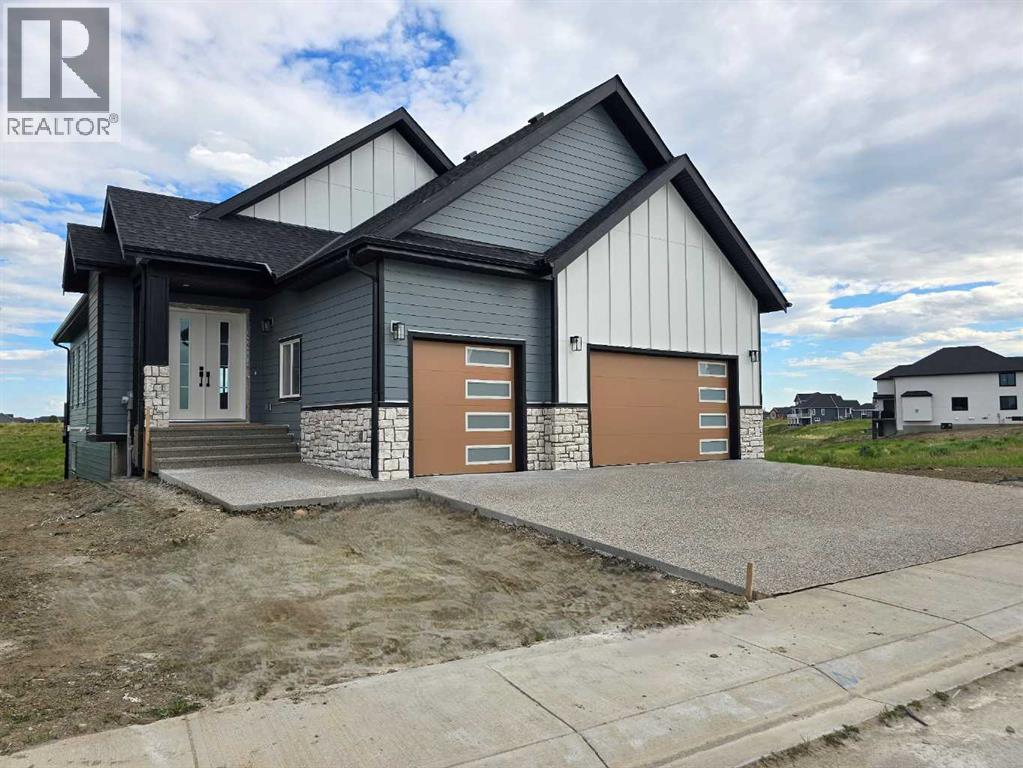
267 Muirfield Crescent
Lyalta, Alberta
ELIGIBLE FOR FIRST HOME BUYERS GST REBATE- Stunning vaulted walkout bungalow backing onto the canal in the sought-after Lakes of Muirfield, offering 1,838 sq ft on the main level plus 1,727 sq ft in the fully developed walkout lower level. This thoughtfully designed home blends spacious living with a relaxed, country-inspired setting. The main floor is filled with natural light and highlighted by soaring vaulted ceilings and peaceful canal views from the primary living spaces. The kitchen is both functional and inviting, featuring quartz countertops, a large central island, stainless steel appliances, abundant cabinetry, and built-in storage—ideal for everyday living and entertaining. Two bedrooms are located on this level, including a spacious primary retreat with a large walk-in closet and a five-piece ensuite. A second full bathroom and convenient main-floor laundry complete the level. The fully developed walkout lower level extends the living space with two additional bedrooms, a generous recreation area with custom built-ins, and seamless access to the outdoors—perfect for family gatherings, entertaining, or multigenerational living. Enjoy outdoor living with a large deck spanning the full width of the home, overlooking the canal and surrounding pathways. An oversized triple garage provides ample room for vehicles, storage, and recreational toys. Located in a quiet, welcoming golf-course community, residents enjoy access to scenic walking trails, lakeside pathways, private community greenspaces, and the Muirfield Golf Club. With serene canal and waterway views right from your backyard, this home offers a rare combination of comfort, functionality, and community charm. Enjoy the freedom of no water restrictions in this premier golf community - a significant advantage over Calgary, Chestermere, and Strathmore. (id:63476)
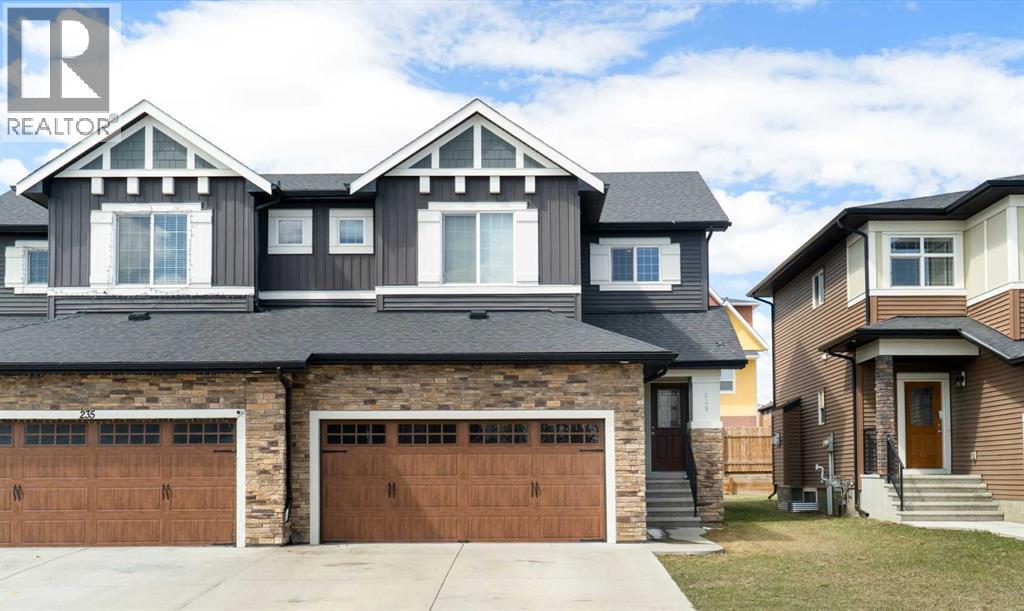
239 Kinniburgh Road
Chestermere, Alberta
Skip the stress and step right into this fantastic, recently refreshed 1,773 sq. ft. semi-detached home in the heart of Kinniburgh. Offering immediate possession, this property has been readied for its new owners - including a just-serviced furnace and recent minor touch-ups, making it an excellent, hassle-free opportunity.Inside, you'll discover a superior open-concept layout bathed in natural light, showcasing 9ft ceilings and a beautiful kitchen with a large quartz island, breakfast bar, soft-close cupboards, and sleek stainless steel appliances. The inviting living area is anchored by a cozy gas fireplace - perfect for daily life and hosting friends and family.Upstairs features a bright, versatile bonus room alongside three spacious bedrooms. The primary retreat boasts a walk-in closet and a 4-piece luxury ensuite with a relaxing soaker tub. Two other bedrooms and a second four-piece bathroom complete the top floor. Ultimate convenience is built-in with a main-floor mudroom, powder room, and laundry area just off the insulated & drywalled double attached garage.The west-facing backyard is ready for your personal touch - design the deck of your dreams to soak up the afternoon sun. Downstairs, the undeveloped basement offers a clean slate for your future rec room, bedroom or home gym, allowing you to build what you want from day one. Located within walking distance to East Lake School and Kinniburgh Plaza. Don’t miss the best, most value-packed opportunity in the neighborhood! (id:63476)
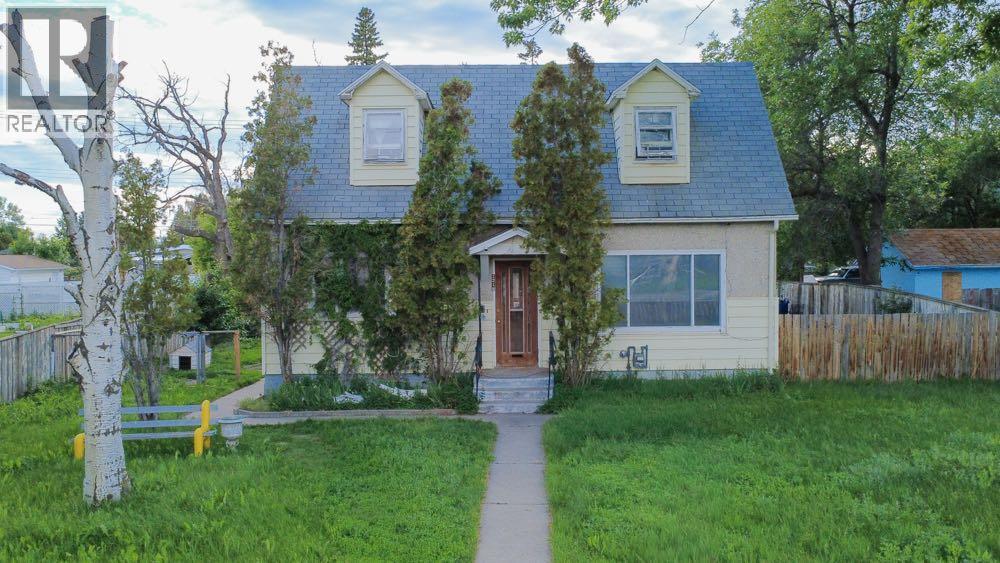
1218 13 Street N
Lethbridge, Alberta
Rare opportunity to own a MASSIVE 10,032 sq ft lot in the heart of a mature neighborhood. Character-filled property offers a functional main floor and a huge backyard with endless possibilities. Close to schools, parks, transit and major routes, this is a unique opportunity. Reach out to your favorite realtor to take a look today. (id:63476)
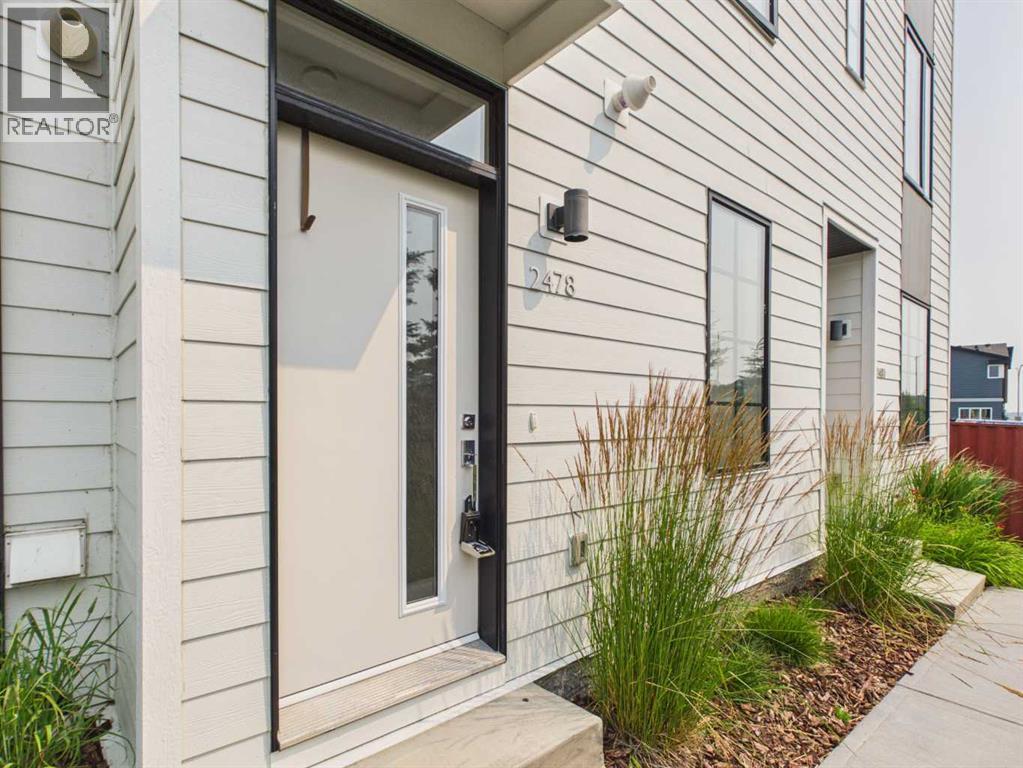
2478 210 Avenue SE
Calgary, Alberta
Welcome to this 3 level townhouse in the desirable community of Walden. Built in 2022 and showing very well, this home offers 1262 sq. ft. of thoughtfully designed living space with 2 bedrooms, 2 .5 full bathrooms, and a tandem garage with room for 2 vehicles or extra storage, plus driveway parking. The bright, open-concept main level features upgraded LVP flooring on main and upper floors ,access to a large north-facing balcony, creating a comfortable outdoor space with excellent shade during the summer months. Ideal for first-time buyers, professionals, down sizers, or investors, this property combines low-maintenance living with everyday convenience. Located near Walden’s parks, pathways, ponds, and green spaces, and just minutes from the Township shopping district at 210 Avenue SE and Macleod Trail, you will enjoy easy access to groceries, restaurants, coffee shops, fitness, banking, health services, pet stores, and more. (id:63476)
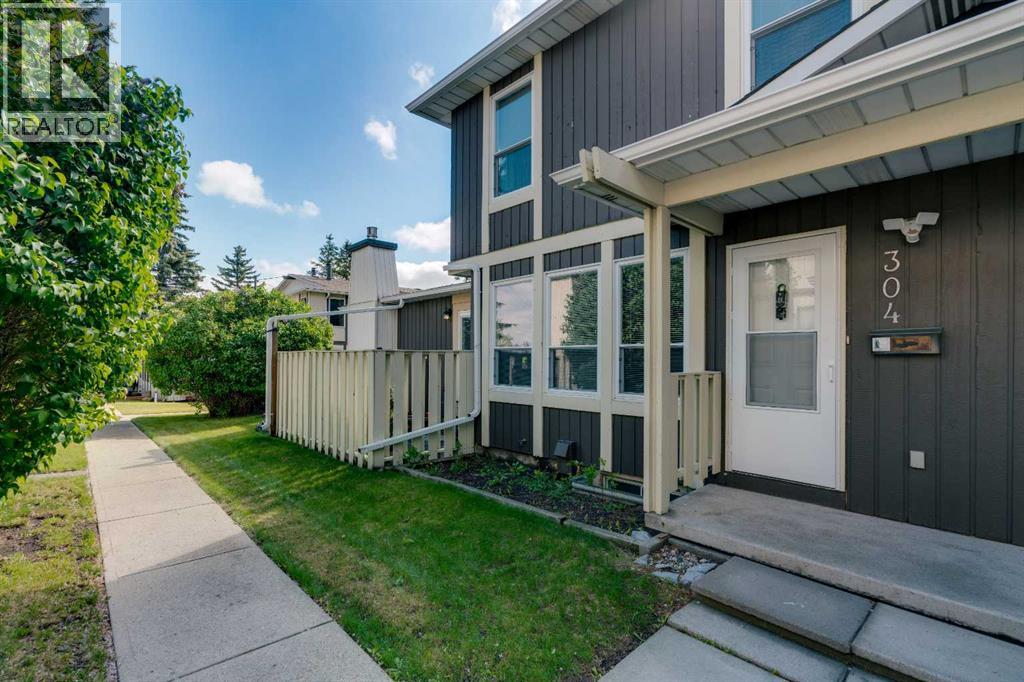
304, 544 Blackthorn Road NE
Calgary, Alberta
LOVINGLY-MAINTAINED 3-BED TOWNHOUSE WITH ATTACHED GARAGE, STEPS TO OFF-LEASH DOG PARK & DEERFOOT CITY! Opportunities like this are rare. Offering an attached single garage, private driveway parking, outdoor patio, and an unbeatable location, this well-cared-for 2-storey townhome delivers exceptional value for first-time buyers, young families, and investors alike. Inside, you'll find a functional and inviting layout highlighted by a spacious living room filled with natural light from three large west-facing windows. A wood-burning fireplace creates a warm focal point, making the space ideal for relaxing evenings or entertaining guests. The dining area flows seamlessly into the galley-style kitchen, which offers ample cabinetry and counter space on both sides for efficient everyday living. Upstairs, the home features three bedrooms and a full 4-piece bathroom. The generously sized primary bedroom overlooks the mature green space within the complex and offers a large closet. Two additional bedrooms provide flexibility for children, guests, roommates, or a home office. The unfinished basement includes a laundry area and excellent storage space, while also providing future development potential to suit your needs. Outside, enjoy your private patio finished with concrete pavers and planters—perfect for morning coffee or summer evenings. Residents also enjoy access to a beautifully maintained fenced common green space with mature trees, pathways, and room to unwind. The location is outstanding. Just steps away are Laycock Park, the Nose Creek Pathway system, Thorncliffe Off-Leash Dog Park, sports fields, playgrounds, and countless walking and cycling routes. Schools, Huntington Hills Plaza, and Thorncliffe Greenview Community Centre are all nearby. Across the street, Deerfoot City offers shopping, dining, entertainment, and everyday conveniences including Walmart, Canadian Tire, Bass Pro Shops, YYC Pickleball, The Rec Room, and more. Commuting is effortless with quick acc ess to Deerfoot Trail, Centre Street, 14 Street NW, and other major routes. Downtown Calgary is approximately 16 minutes away, Calgary International Airport is just 10 minutes away, and weekend escapes to the mountains are easily within reach. (id:63476)
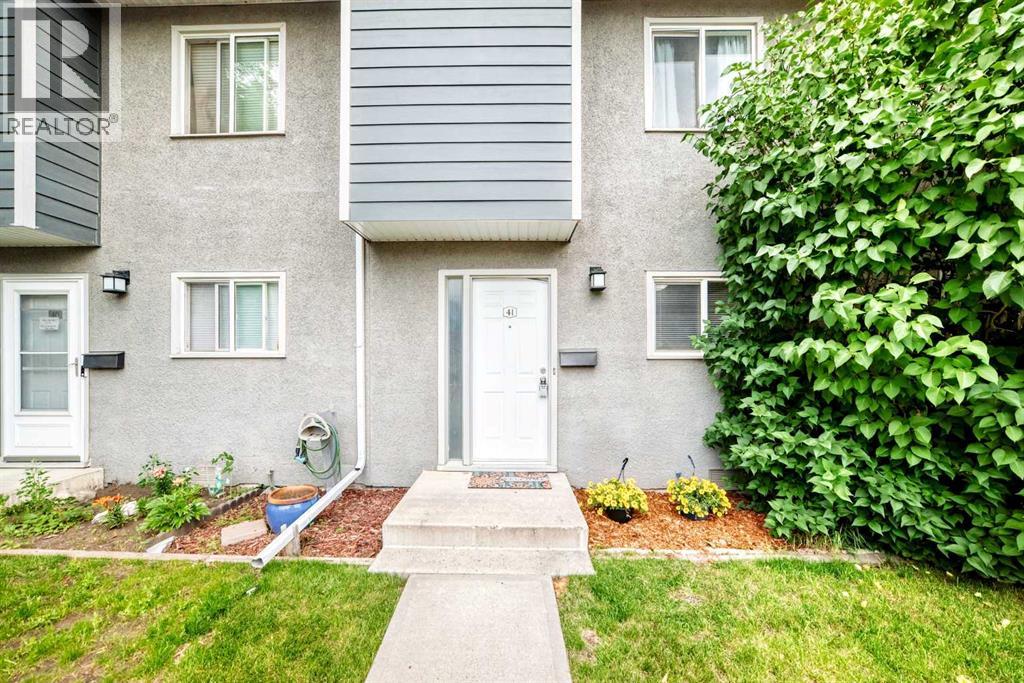
41, 219 90 Avenue SE
Calgary, Alberta
OPEN HOUSE Saturday July 18 from 2-4pm Welcome to this cute renovated 3-bedroom townhouse in the desirable community of Acadia! Thoughtfully updated throughout, this move-in-ready home features a new kitchen complete with quartz countertops, modern cabinetry, lighting, and fresh finishes. Recent upgrades also include new carpet, bathroom improvements, and fresh paint throughout, creating a bright space. The upper level offers three spacious bedrooms, while the fully developed basement provides additional living space that’s perfect for a family room, home office or play area. With over 1,400 sq. ft. of developed living space, there’s plenty of room for the whole family.Step outside to enjoy the fully fenced backyard, backing onto a green space—an ideal setting for relaxing, entertaining, or letting kids and pets play. 1 Parking Stall provided. Conveniently located close to schools, parks, shopping, transit, and major roadways, this is a fantastic opportunity to own a beautifully updated home in one of Calgary’s most established communities. (id:63476)
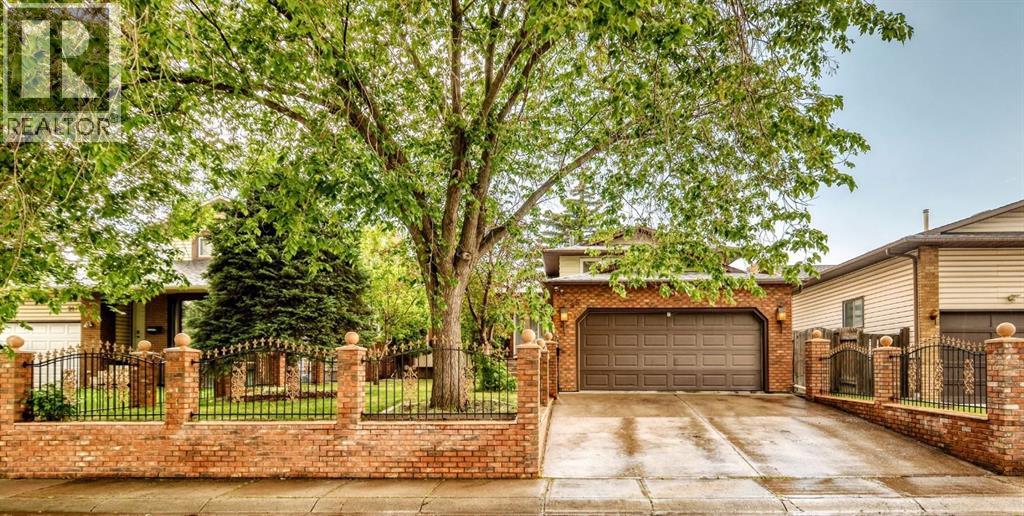
95 Templeson Way NE
Calgary, Alberta
Welcome to this beautifully renovated 4-level split, ideally located on one of the best streets in Temple! This move-in-ready home offers a bright and functional layout featuring elegant marble flooring, new luxury vinyl plank flooring on the main level, newer carpet, and fresh paint throughout. The inviting living room is highlighted by a stunning modern feature wall, creating a stylish focal point. The updated kitchen features new stainless steel appliances, while modern LED lighting brightens the main floor. A separate formal dining room provides the perfect space for family meals and entertaining. Offering 4 bedrooms and 3 bathrooms, this home is ideal for families seeking space and comfort, with renovated upper-level bathrooms adding a fresh, modern touch. The spacious lower level includes a large sitting area, perfect as a family room, media room, or play space, and features its own private entrance. Outside, enjoy fully fenced front and west-facing back yards, ideal for relaxing and entertaining. Completing the home is a heated double attached garage, providing ample parking and additional storage. With exceptional curb appeal, thoughtful renovations throughout, and a prime location, this is a fantastic opportunity to own a beautiful home in one of Temple’s most desirable neighborhoods. Call today for your private showing! (id:63476)
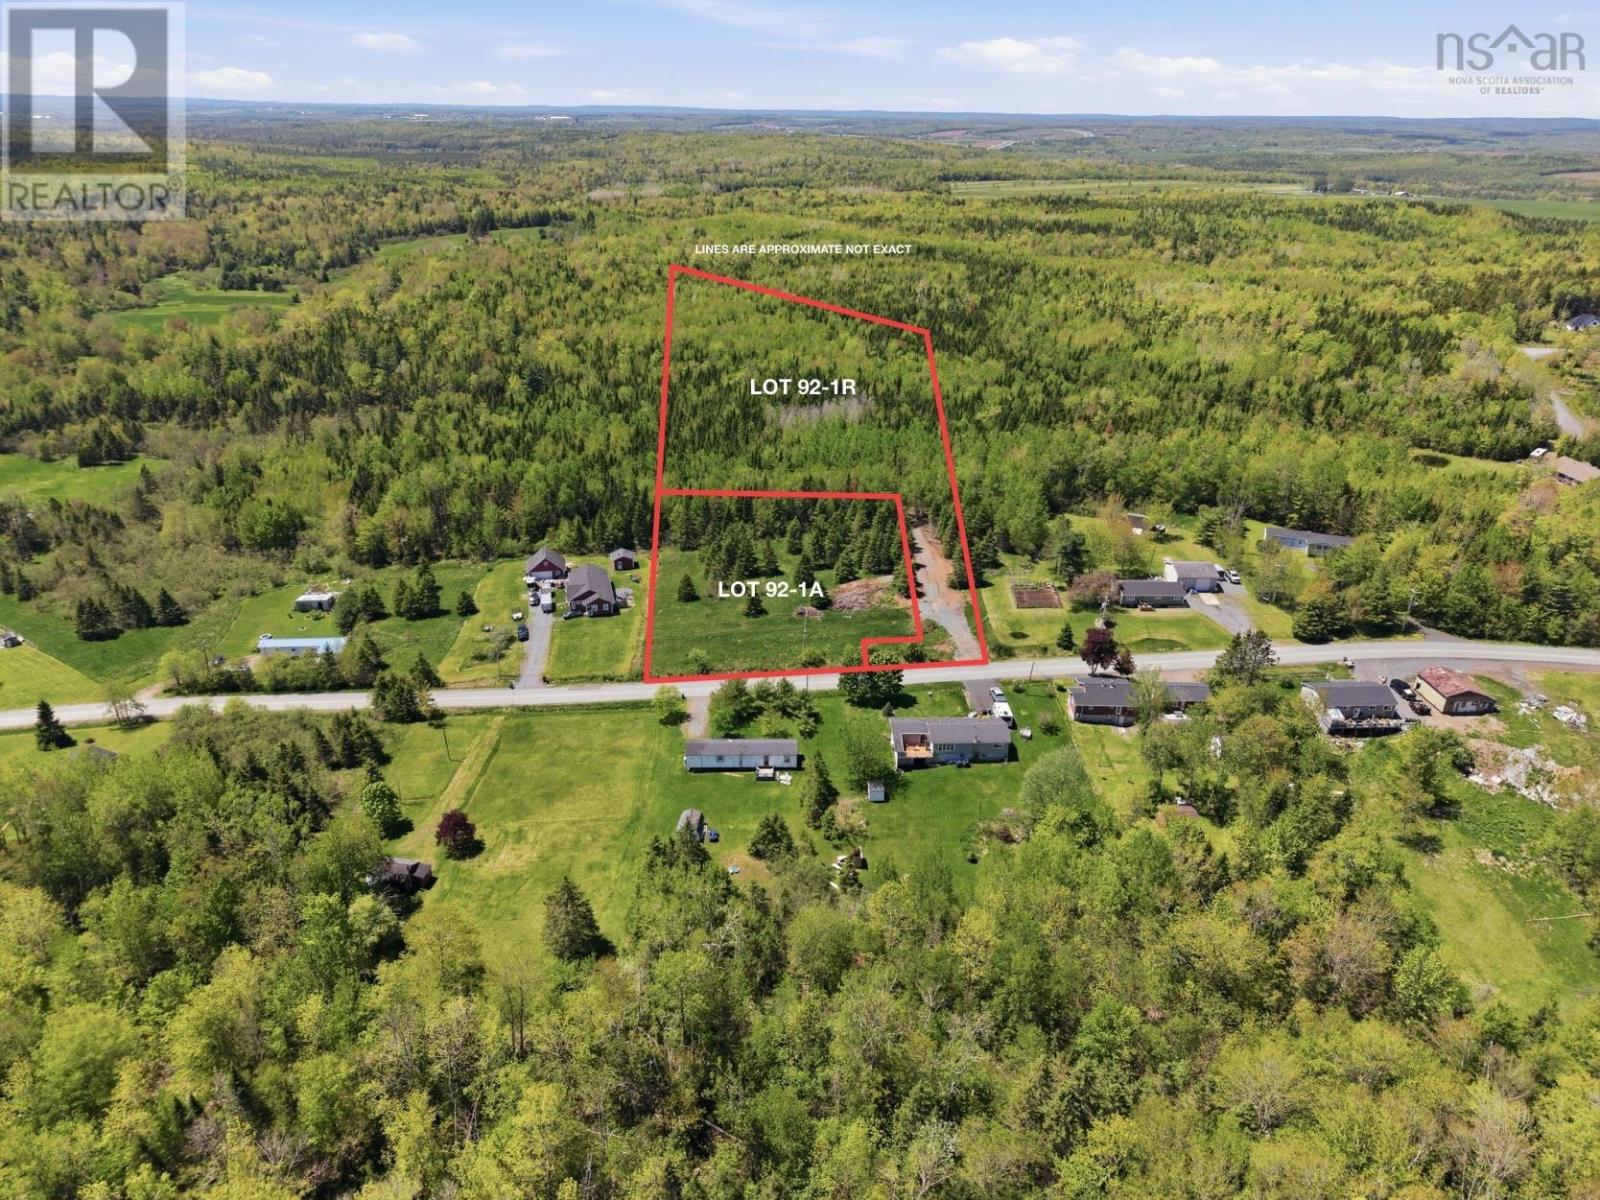
92 1-R St Andrews Street
Stewiacke, Nova Scotia
Build your dream home on this spacious 2.7-acre vacant lot in the welcoming community of Stewiacke, Nova Scotia. Featuring a roughed-in private driveway, this property offers a head start for future development while maintaining privacy set back from the road. The generous lot size provides plenty of space for a custom home, garage, workshop, or outdoor living areas, all surrounded by the natural beauty of Central Nova Scotia. Enjoy the tranquility of a rural setting with the convenience of nearby amenities, schools, and quick access to Highway 102 for commuting to Truro, Elmsdale, and Halifax. Plan for septic and well install available. Whether youre ready to build now or planning for the future, this is a fantastic opportunity to secure acreage in a growing community. (id:63476)
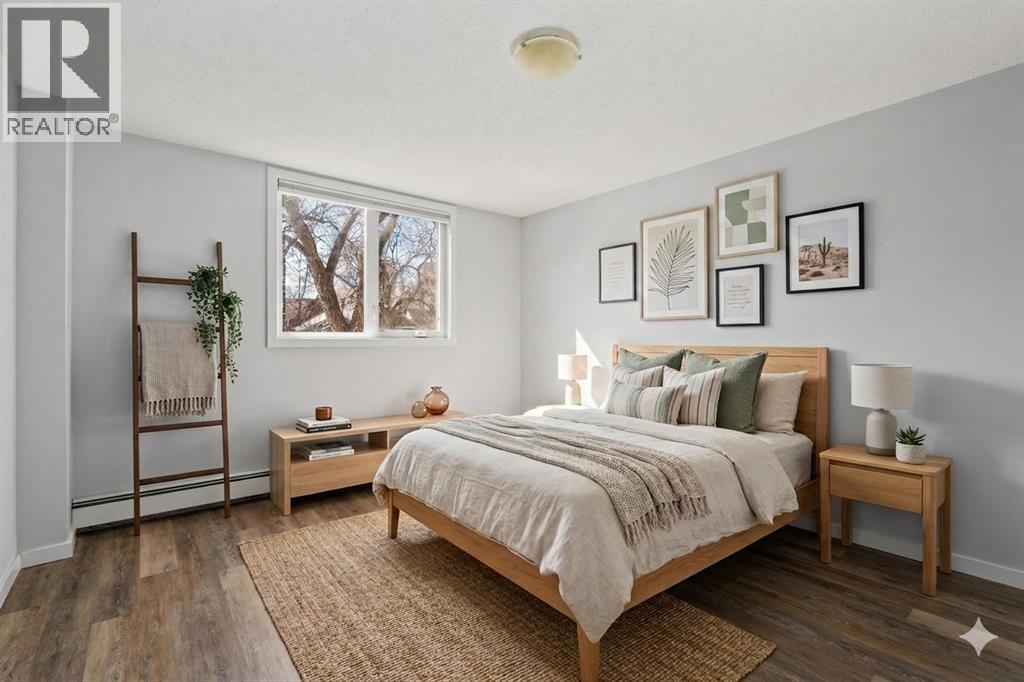
204, 310 4 Avenue NE
Calgary, Alberta
***OPEN HOUSE: SATURDAY JULY 25 (9AM - 11AM) & SUNDAY JULY 26 (3PM - 5PM)*** CONCRETE, NO POST-TENSION CABLE. If you've been dreaming of owning your first home in one of Calgary's most beloved and walkable inner-city communities, this is the opportunity you've been waiting for. This charming 640 square foot, one bed & one bath condo on the second level of a solid, low-rise concrete building is the perfect launchpad for your homeownership journey in the heart of Crescent Heights. One of Calgary's best communities for living a pedestrian lifestyle: stroll down Centre Street or 4th Street and you'll find beloved local coffee shops, restaurants, bakeries, and boutique retailers - all within minutes of your front door. Grocery runs, weekend brunches, evening walks, virtually everything you need is reachable without ever starting your car, reducing your cost of living while elevating your quality of life. With mere steps to Rotary Park, you’ll enjoy summers playing tennis, lawn bowling, and cooling off at the spray park. The Crescent Heights Ridge is practically your backyard, offering some of the most stunning panoramic views in Calgary. With easy access to the Bow River Pathway system, hundreds of kilometres of scenic trails connect you to the rest of the city. Commuting downtown? You're minutes away by foot, bike, or a quick bus along Centre Street. As a first-time buyer, knowing what you're purchasing matters. This building's poured concrete construction with no post-tension cables means superior soundproofing, reduced risk of costly structural repairs, and a building engineered to handle Calgary's demanding climate for decades. It's the kind of detail that protects your investment from day one. The interior was updated over the past 4 years which included painting, ceilings (no asbestos!), laminate flooring, new toilet, and light fixtures. The most recent updates done to the exterior include the roof, windows, balconies, and Hardie Board siding, will help to give you peace of mind for years to come. With south views to downtown, and natural light all day long, the space feels open and airy well beyond its footprint. Watching the city glitter in the evening from the comfort of your own home never gets old. The open-concept living and dining area is welcoming and versatile, perfect for hosting friends for the first time in your space. The bedroom is a comfortable private retreat, and the bathroom is clean and functional. For a first-time buyer, this is the sweet spot: an attainable price point, a quality building, and a lifestyle that punches well above its weight. Crescent Heights continues to attract buyers who value community, connectivity, and quality of life. Condos in concrete buildings without post-tension cables, with downtown views, in pedestrian-friendly neighbourhoods like this one, move quickly and for good reason. Take the first step toward homeownership in one of Calgary's most cherished communities. Welcome home to Crescent Heights. (id:63476)
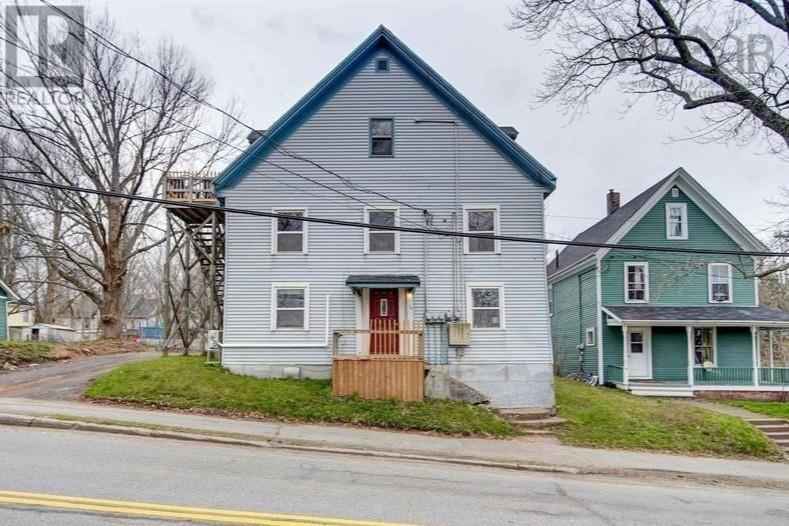
18 Gaspereau Avenue
Wolfville, Nova Scotia
Exceptional income potential meets strategic development upside in the heart of Wolfvilles historic downtown. This prime-location fourplex offers a rare combination of immediate stability and long-term growth within Wolfvilles high-demand rental market. The property consists of two spacious two-bedroom units and two efficient bachelor units, supported by a remarkable 26-year track record of consistent occupancy. The current rent roll totals $4,410 per month, representing $52,920 in annualized gross rental income. Each unit is individually metered, with tenants responsible for electricity, supporting efficient and predictable operating costs. Detailed income and expense information is available to qualified buyers. The property also offers opportunities to strengthen future income through natural turnover and targeted cosmetic improvements to kitchens and interior finishes. Whether you are looking for a reliable long-term rental investment or a strategic development pipeline asset, this property allows you to generate income while navigating the design and permitting process for future intensification. Secure your foothold in one of Nova Scotias most consistent rental markets and get paid to wait for the next phase of Wolfvilles downtown evolution. (id:63476)