
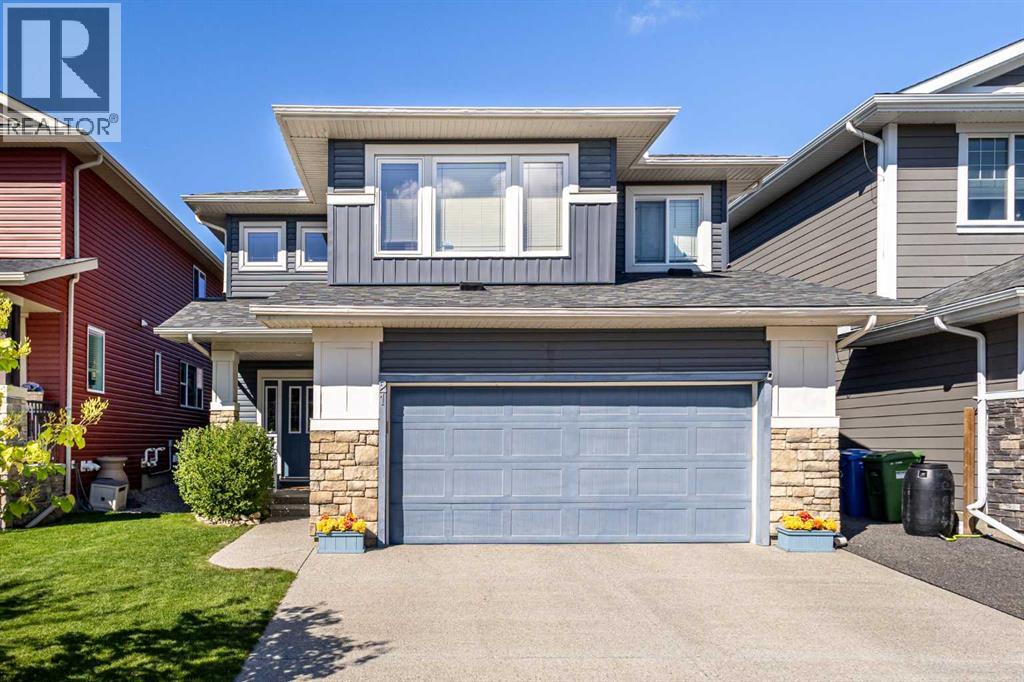
21 Evansfield Way NW
Calgary, Alberta
OPEN HOUSE SAT JULY 25TH FROM 2:30PM-4PM! Welcome home to this beautifully updated 1.5 storey, tucked away on one of the most beloved streets in the neighbourhood! This detached 4 bedroom home, (with workout room that can be converted to a bedroom), offering a front attached double garage and years of thoughtful, high-quality upgrades throughout. Truly move in ready. Step inside to find a spacious foyer with soaring ceilings, hardwood flooring on the main level, durable LVP flooring in the basement, elegant granite counters in the kitchen, and luxurious marble counters in the bathroom. Cozy up on cool evenings next to the gas fireplace on the main floor. The basement was professionally developed in 2016, complete with ample lighting, roughed in for surround sound & projector and a raised subfloor for a clean, finished look. Primary bedroom is truly a retreat, complete with 2 separate walk in closets, lots of space, soaker tub, his and hers sinks, a must see. This home has been meticulously maintained, with major systems and finishes updated for lasting peace of mind: Malarkey Legacy Class 4 shingles(2025), Maximum ventilation system (2025), Eavestroughs and downspouts with upgraded extensions (2025), Radon mitigation system (2020), Carrier central air conditioner (2022), Cana-Vac central vacuum system (2021), Whirlpool double oven (2021), Bosch dishwasher (2018). The backyard is an entertainer's dream and a private retreat all in one. Enjoy the 10' x 20' deck with pergola (re-stained in 2025), fully enclosed by a privacy fence, with a dedicated dog run and a Suncast shed set on a raised base for extra storage. The oversized double garage rounds things out with built-in shelving, giving you all the space you need for vehicles, tools, and gear. Then there's the location, truly one of a kind. This home sits just two blocks from the highly sought-after K-9 Catholic school, making the daily routine a breeze for families. But what really sets this street apart is its unma tched sense of community. Halloween here is legendary, homes go all-out with elaborate outdoor haunted house displays, and the trick-or-treaters come by the hundreds, and the magic continues into December welcoming the Christmas spirit! Shopping, Groceries, and amenities all close by. This isn't just a house; it's a home on a street families fall in love with and never want to leave. Book your private showing today! (id:63476)
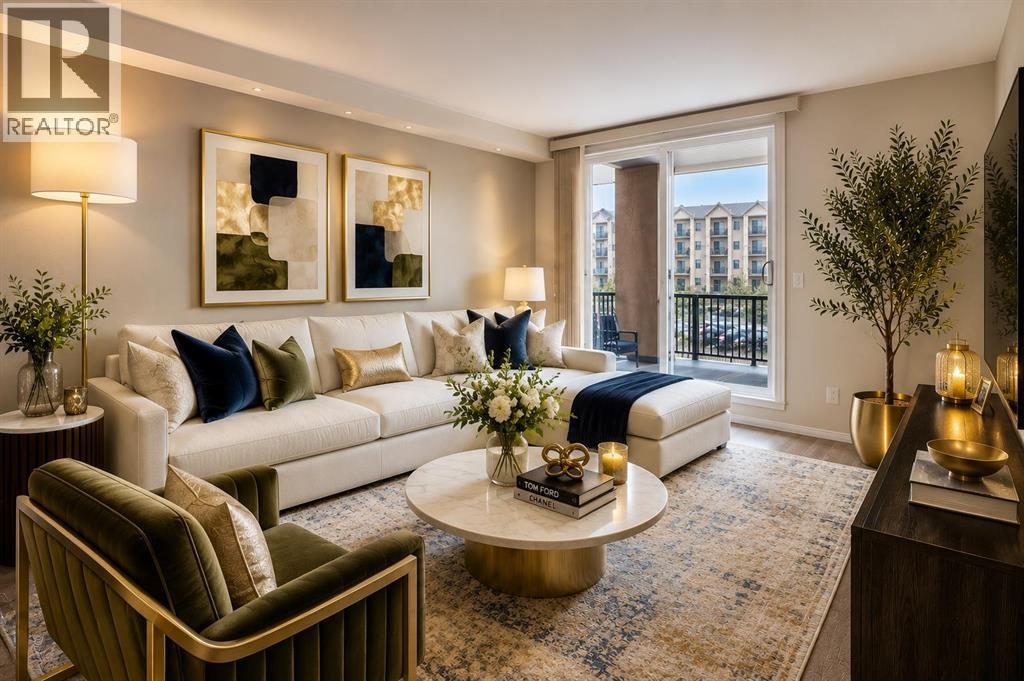
7103, 304 Mackenzie Way SW
Airdrie, Alberta
Welcome to MacKenzie Point, where comfort, convenience, and exceptional value come together in this beautifully maintained ground-floor condominium. Offering 851 sq. ft. of bright, functional living space, this move-in-ready home is perfect for first-time buyers, downsizers, or investors. The open-concept layout features a spacious living and dining area that flows seamlessly into the well-appointed kitchen, creating an inviting space for both everyday living and entertaining. Large patio doors flood the home with natural light and open onto your private ground-floor patio, an ideal spot to enjoy your morning coffee or unwind at the end of the day. The thoughtfully designed floor plan includes two generously sized bedrooms, a full 4-piece bathroom, and a large in-suite laundry and storage room with a stacked washer and dryer, offering plenty of additional storage. This home also comes complete with a titled heated underground parking stall and a separate titled storage locker for added convenience and peace of mind. Even better, ALL utilities are included in the condo fees, making homeownership simple and budget-friendly. Ideally situated close to shopping, restaurants, parks, schools, walking paths, public transit, and every essential amenity, this home offers an unbeatable combination of comfort, practicality, and location. Whether you’re looking for your first home, an easy-care lifestyle, or a fantastic investment opportunity, this exceptional McKenzie Point condo is one you won’t want to miss. (id:63476)
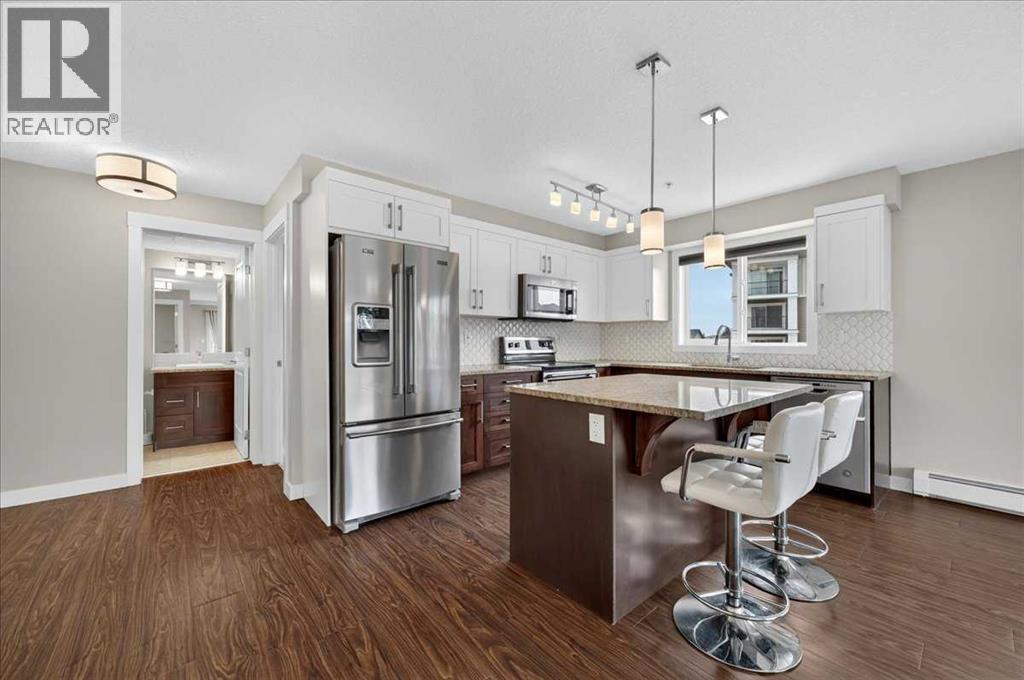
4301, 450 Sage Valley Drive NW
Calgary, Alberta
Say hello to your radiant, south west facing 2 bedroom, 2 bathroom, corner condo—a bright and inviting home where modern, crisp lines meet an unbeatable location. Bask in natural sunlight throughout the day, thanks to expansive windows, and appreciate the open layout that creates a sense of space and freedom. Situated just off Shaganappi and near Stoney Trail, this condo offers exceptional convenience whether you’re heading out for errands, dinner, or looking for an easy commute to work. Enjoy nearby parks, shops, and playgrounds, making everyday living effortless and enjoyable.Sage Place stands out as a meticulously managed building, boasting an engaged Board and an attentive Property Management Company dedicated to your peace of mind. Picture yourself unwinding in the spacious Primary bedroom, where a king-sized bed fits easily, complemented by a generous walkthrough closet and an expansive ensuite, featuring both a luxurious bath and a stylish, separate shower. The kitchen features a sit-up granite island perfect for casual meals or entertaining friends, ample cabinet space, sleek stainless steel appliances, and a layout that lets you mingle and cook while reveling in sunlight streaming in from both sides. Step onto the sunny balcony for morning coffee, evening drinks, or to nurture your thriving plants—the warmth and light are yours all day long. Another spacious bedroom and full bathroom complete this fantastic floorplan. Equipped with in-suite laundry, one titled underground parking stall and a storage unit right in front of your parking stall. Sage Place prides itself on cleanliness and care; the recently refreshed Lobby and Hallways, along with targeted cleaning in the parkade, reflect the community’s commitment to quality. Surrounded by scenic walking paths and a wealth of nearby amenities, every day here feels vibrant and full of possibility. Call your favourite Realtor today to book your private showing! (id:63476)
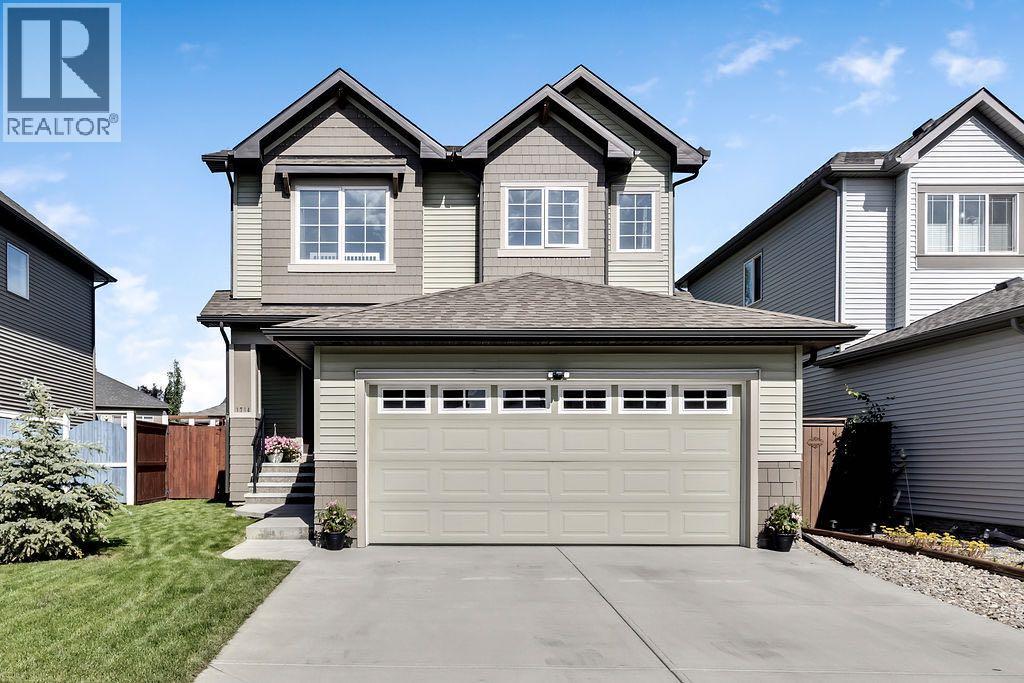
1714 Montgomery Gate SE
High River, Alberta
This immaculate 1,731 sq. ft. two-storey in Montrose has been exceptionally well cared for, and it shows the moment you walk through the door. The layout just makes sense—bright, comfortable, and designed for real family living. Whether it's weeknight dinners, movie nights, or hosting friends, this home feels easy to live in.Upstairs you'll find three generous bedrooms, including a spacious primary with its own full 5 piece ensuite, plus another full bathroom for the kids or guests. A convenient main floor powder room rounds out the home's 2.5 bathrooms.Montrose is one of High River's most sought-after communities, with parks, walking paths, schools, shopping, and everyday amenities all close by. It's the kind of neighbourhood where kids still ride their bikes and neighbours wave hello.You can read all the features online, but they won't tell you how this home feels. Come take a look—you'll Know what we mean the minute you walk in. Call your favourite realtor quick! (id:63476)
22 Tamarack Lane
Olds, Alberta
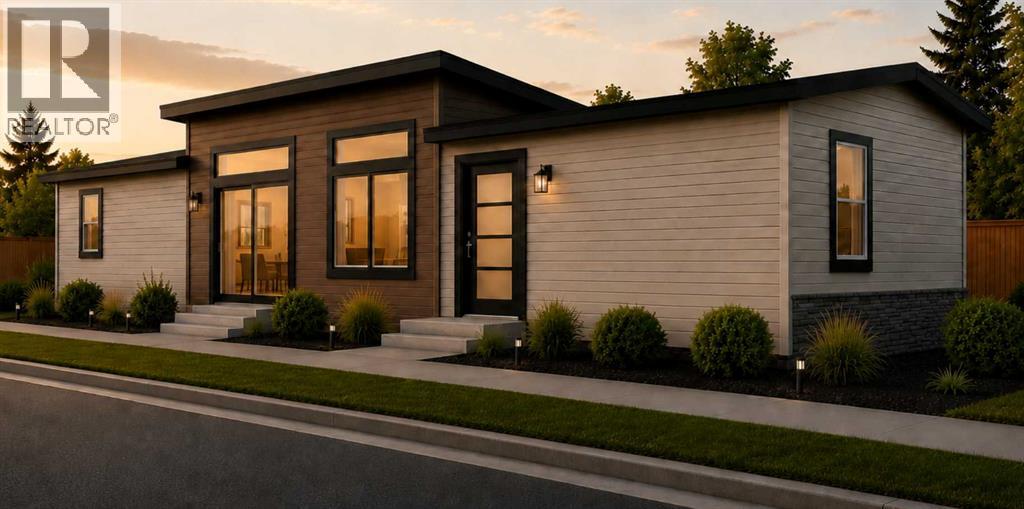
Welcome to Larchwoods in Olds Alberta, a thoughtfully planned community where life becomes simpler, neighbours become friends, and every day feels a little more relaxed.Situated on Lot 2, this beautifully designed one level home offers over 1,520 sq. ft. of elegant single-level living, complete with professional landscaping, a fully fenced yard, and a paved double driveway—giving you more time to enjoy life and less time maintaining it.The heart of the home is a stunning custom kitchen featuring built-in appliances, abundant soft closing cabinetry, and an oversized workspace that makes preparing meals as enjoyable as sharing them. Whether you're hosting family for the holidays, entertaining friends, or enjoying a quiet morning coffee, the open-concept design creates a welcoming space where everyone naturally gathers.Vaulted ceilings and expansive windows flood the home with natural light, creating an airy, spacious atmosphere that feels both elegant and comfortable.At the end of the day, retreat to your private primary suite featuring a generous walk-in closet with custom shelving and a spa-inspired ensuite complete with a deep soaker tub and separate walk-in shower. Two additional bedrooms offer the flexibility for visiting grandchildren, overnight guests, a hobby room, or the perfect home office.Larchwoods is more than just a place to live—it's a community designed for those who want to simplify without sacrificing quality, comfort, or connection. Whether you're downsizing, right-sizing, or simply ready for a new chapter, you'll appreciate the thoughtful design, welcoming neighbourhood, and lifestyle that lets you focus on what matters most.Come home to comfort. Come home to community. Come home to Larchwoods.Discover more about this home and the exciting Larchwoods community in Olds. Check us out online.Please note the youtube video and photos are the same floorplan as the home listed but have different interior and exterior colors. Limited-Time G ST Advantage: For a limited time, the seller pays the GST on this home — a significant saving available only on new construction, and one resale properties simply can’t offer. As a brand-new home, this property also qualifies for the GST New Housing Rebate. Ask your representative for full details on this limited-time offer. (id:63476)
44 Amblefield Avenue NW
Calgary, Alberta
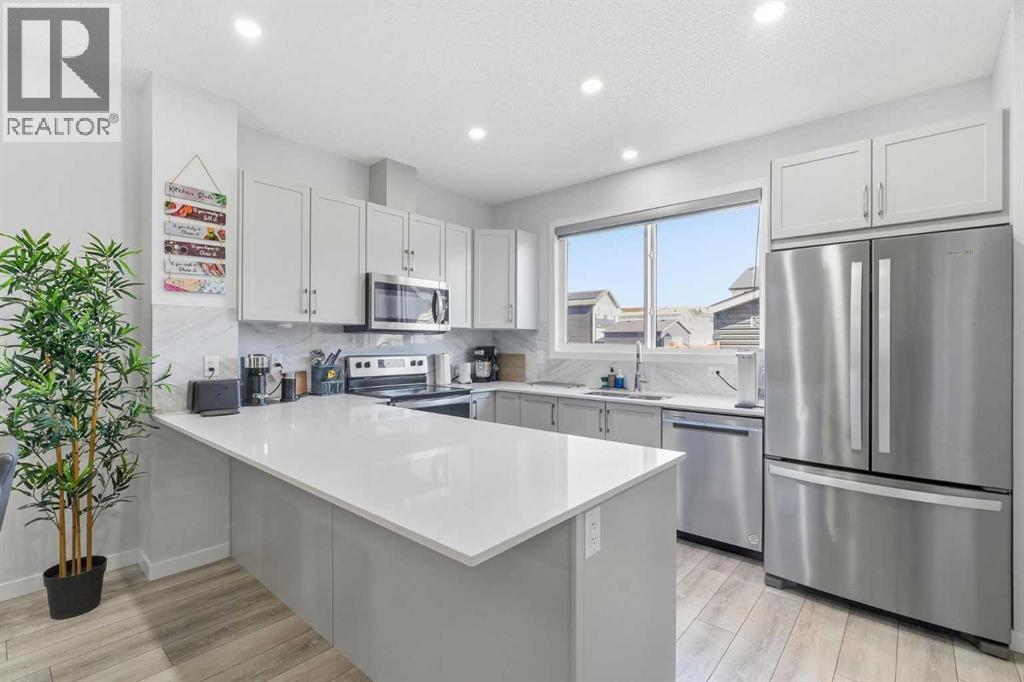
Step through the FRONT DOOR and the home unfolds in front of you. A MAIN FLOOR BEDROOM and POWDER ROOM sit just inside, ready for guests, parents, or anyone who would rather skip the stairs.Past the entry, the home opens into a generous LIVING AREA that flows straight into the DINING SPACE, the kind of footprint where the couch, the table, and the conversation never have to compete for room. At the back of the home, the C-SHAPED KITCHEN anchors it all on QUARTZ COUNTERS and STAINLESS APPLIANCES, with a deep WALK-IN PANTRY tucked beside it.Up the staircase, the home turns private. Three UPPER BEDROOMS, including a PRIMARY SUITE crowned by a WALK-IN CLOSET and 4-PIECE ENSUITE. UPPER FLOOR LAUNDRY sits steps from the bedrooms, and a DEDICATED WORK-FROM-HOME SPACE rounds out the level so 5pm actually feels like 5pm.A SEPARATE SIDE ENTRANCE leads down to the 2-BED LEGAL BASEMENT SUITE, finished in LVP FLOORING THROUGHOUT and already tenanted at $1,200 a month, with the renter ready to extend another year.Out back, a FULLY FENCED YARD, a generous DECK, and a DETACHED 2-CAR GARAGE. 10 SOLAR PANELS overhead. A full SMART HOME PACKAGE woven through, with BUILT-IN SECURITY CAMERAS at the FRONT DOORBELL, SIDE ENTRANCE, and REAR DECK.WALKING DISTANCE TO DAYCARE keeps morning drop-off a five-minute stroll, not a fifty-minute commute.This is prime opportunity for investors or buyers who want mortgage helper basement rental income.A 2024 JAYMAN HOME that earns from day one. Private showings now open at 44 Amblefield Ave NW. (id:63476)
2 Discovery Ridge Heights SW
Calgary, Alberta
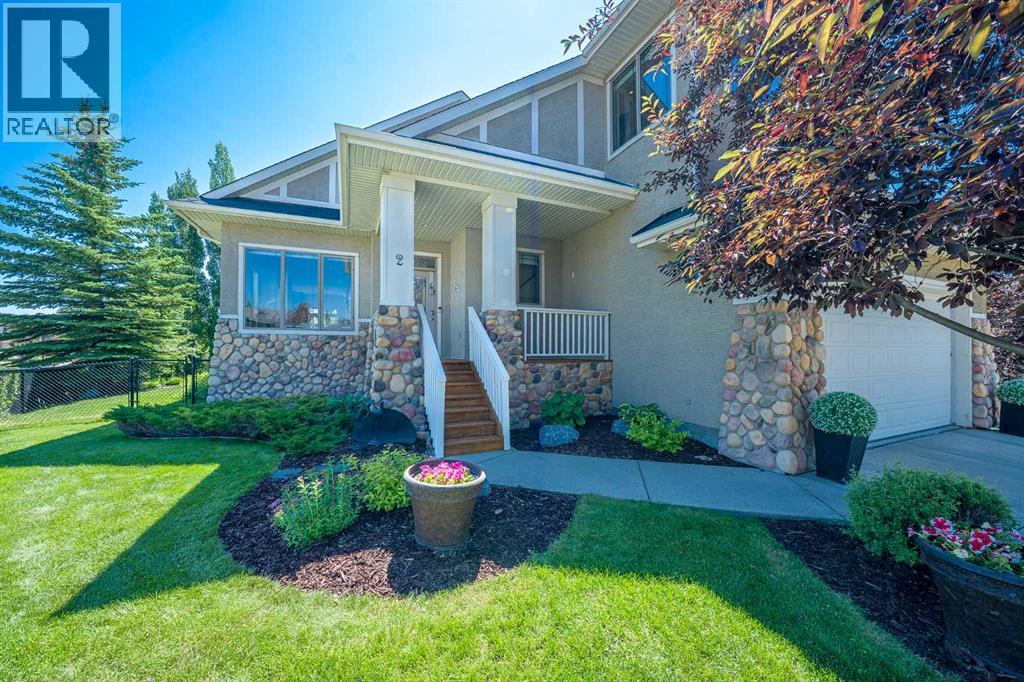
** OPEN HOUSE: Saturday, 01 August at 1:00-3:00pm ** Nature’s luxury meets modern architectural design in this stunning executive bungalow, backing directly onto a pristine ravine in the highly coveted community of Discovery Ridge. Every inch of this home exudes thoughtful craftsmanship, starting with the main level's soaring high ceilings, built-in ceiling speaker system, smart lighting, and massive windows that frame the serene natural surroundings. The heart of the home is a chef’s dream kitchen, featuring a premium gas stove, a massive quartz island with a built-in wine rack, soft-close custom drawers and cabinets, and a striking copper hood fan. Adjoining the kitchen is a bright, sun-drenched dining area and a living room anchored by a custom window bench with built-in storage. Retreat to the main-floor primary suite, a private sanctuary boasting a luxurious custom California closet and a spa-like 4-piece ensuite complete with a large shower, dual sinks, and a heated towel rack for cold winter mornings. A versatile second bedroom on this level easily doubles as a home office or den. Nearby, the highly functional laundry and mudroom features custom built-ins and leads to the oversized double garage, complete with professional epoxy flooring, a workbench, and built-in storage. Upstairs, discover a highly unique second-level loft boasting incredible views of the Rockies. Transformed into an elite entertainment space, it comes fully equipped with a dedicated sound system, projector, and screen. This flexible bonus zone can also serve as a guest bedroom, gym, or recreation space, and comes complete with its own 3-piece bathroom featuring a luxurious, built-in steam shower. The fully finished walkout basement features a massive recreational family room, two additional spacious bedrooms with walk-in closets, a linen closet, and a 3-piece bathroom with a walk-in shower. Step outside the walkout onto a paved patio complete with a cozy fire pit area, or enjoy the upper-l evel raised deck featuring built-in privacy screens, a dedicated gas BBQ line, and dry storage underneath. There is also a secluded and private area with hook up for a future hot tub. The professionally landscaped yard is kept lush with a built-in irrigation system and offers direct, private access right into the ravine pathways. Located in the West Calgary enclave of Discovery Ridge, you are close to Griffith Woods Environmental Park, tennis courts, local shops, and schools. Commuting is effortless with immediate access to Stoney Trail and Glenmore Trail, getting you to the Rocky Mountains or downtown Calgary in record time. (id:63476)
24 Highland Street B1a 2t5 Street
Glace Bay, Nova Scotia
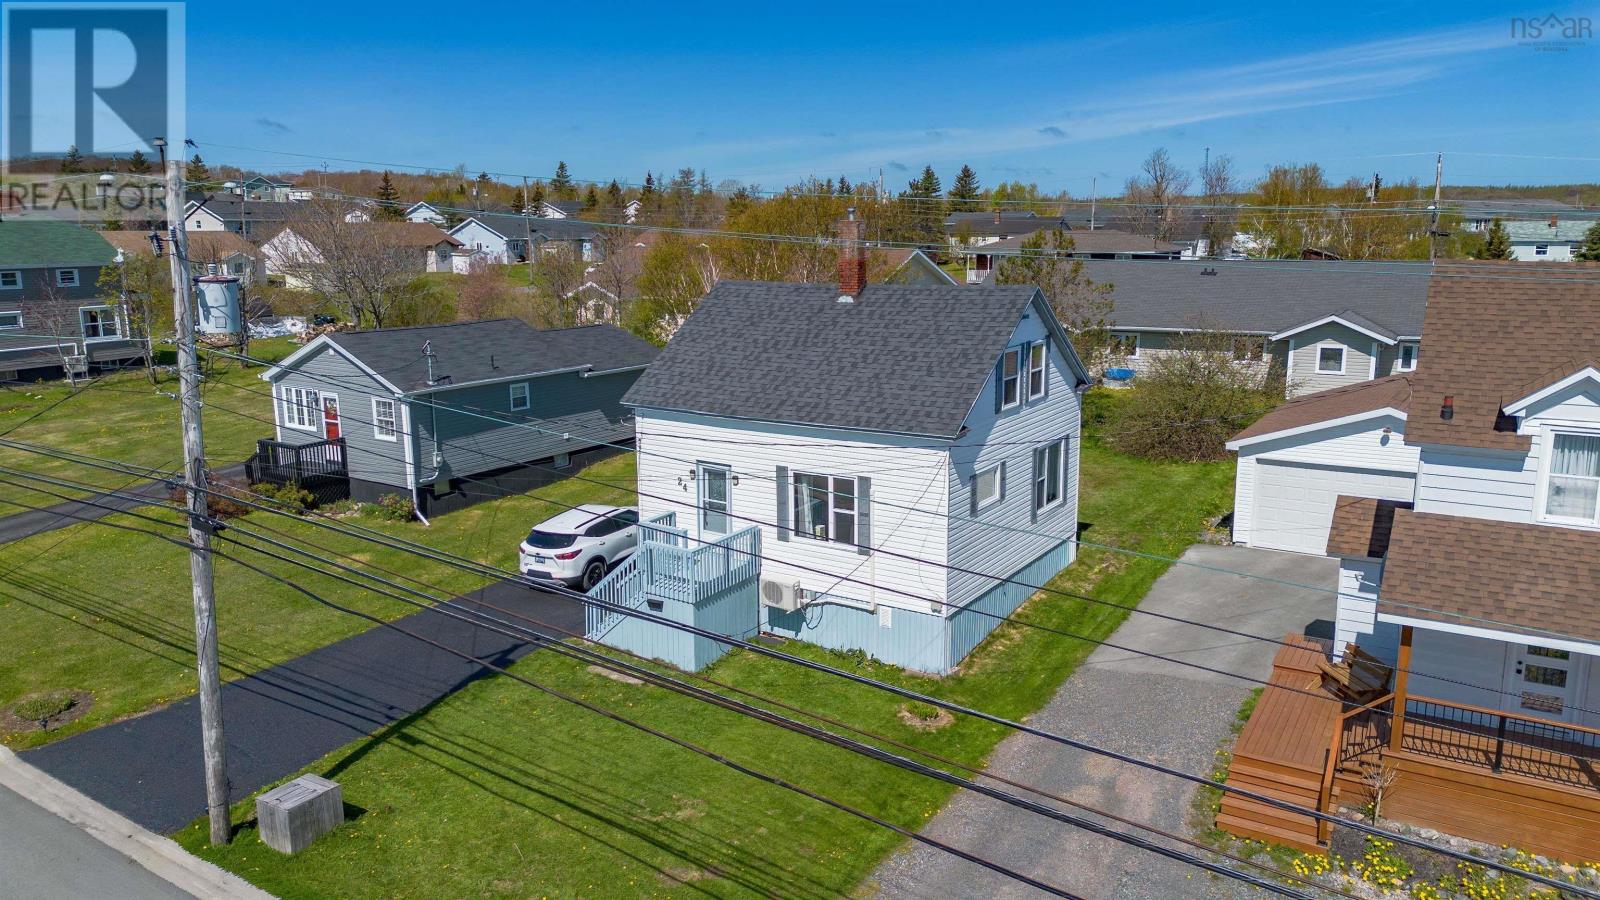
Welcome to 24 Highland Street, Glace Bay, a charming 1.5-storey home that blends character, comfort, and modern updates. This well-maintained 2-bedroom, 1-bathroom home is available for immediate possession featuring a bright and inviting interior with hardwood floors and a tasteful modern design throughout. The functional layout offers comfortable living space for first-time buyers, downsizers, or anyone seeking a move-in-ready home. Heating is provided by a combination of a ductless heat pump and oil furnace, offering efficient year-round comfort. The home is also equipped with a 100-amp breaker panel. Outside, you'll find a paved driveway and a manageable lot, making property maintenance simple and convenient. Located in a quiet residential area close to schools, shopping, and local amenities, this home is ready for quick closing and for its next owner to move in and enjoy. A great opportunity to own an affordable and stylish home in the heart of Glace Bay. (id:63476)
314, 808 Royal Avenue SW
Calgary, Alberta
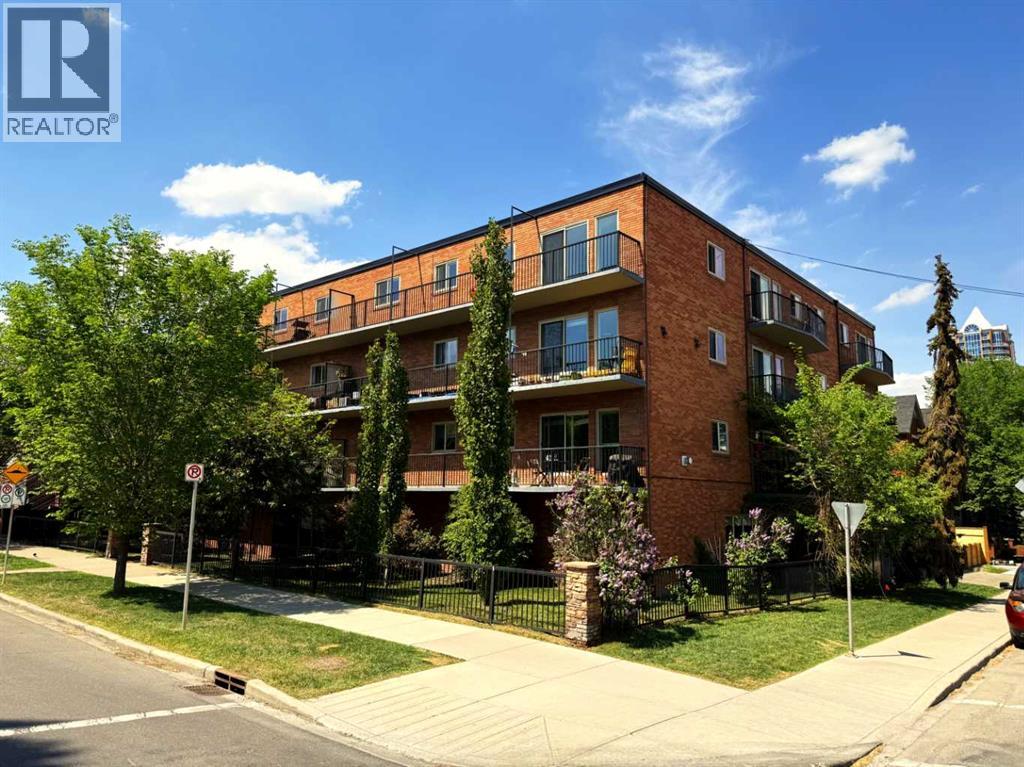
Incredible location in Lower Mount Royal on tree lined street steps away from Uptown 17th Avenue and all it's amenities. This is a rare low rise CONCRETE building with an ELEVATOR. This 1 bedroom CORNER unit has DOWNTOWN views from the spacious balcony. Other features include laminate flooring, granite counters, subway tile back splash, spacious bedroom and an updated 4 pc bathroom. Not all units in the building have in-suite laundry but this one does! One assigned parking stall (#34). One assigned storage locker (#6) located on the main floor. This well maintained building has updated common areas and is surrounded by beautiful homes in the area. (id:63476)
16, 140 Point Drive NW
Calgary, Alberta
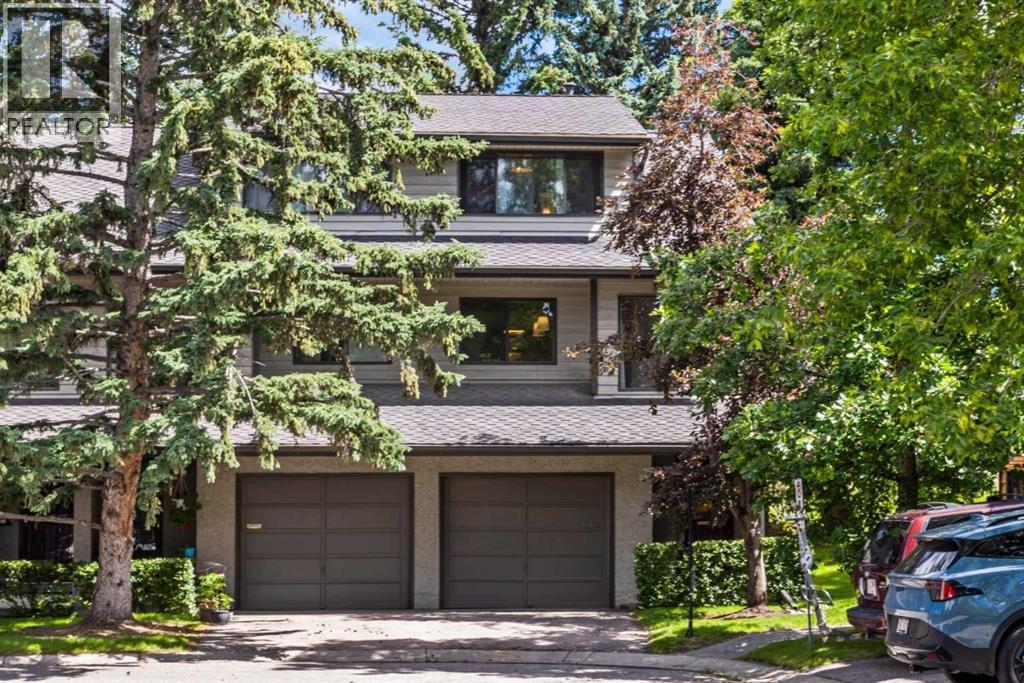
Welcome to this beautiful townhome, thoughtfully renovated in 2024, where thoughtful design, exceptional craftsmanship, and timeless finishes come together to create a truly stunning home. From the moment you step inside, you'll appreciate the attention to detail, functional layout, and sophisticated décor throughout. The bright and spacious living room provides the perfect setting for relaxing with family, entertaining friends, or simply unwinding with your favorite book in front of the wood-burning fireplace. Sliding doors lead to your private deck, creating a seamless transition between indoor and outdoor living. The showpiece of the home is the spectacular kitchen, thoughtfully redesigned with both style and function in mind. Featuring elegant Rosa Aurora Marble countertops, a farmhouse sink, brushed brass fixtures, abundant cabinetry, and an impressive beverage bar, this space is sure to impress anyone who loves to cook or entertain. Adjacent to the kitchen, the dining area offers a welcoming space for everyday meals and special gatherings, while a conveniently located two-piece powder room completes the main living level. Upstairs, both generously sized bedrooms feature their own private ensuite bathrooms, offering comfort, privacy, and convenience for family members or guests alike. The lower level includes a practical mudroom and laundry area with direct access to the attached garage, making daily living effortless throughout every season. Ideally situated just steps from the Bow River pathway system and the natural beauty of Edworthy Park, this exceptional location also places you only minutes from the shops, restaurants, and amenities of the University District, with easy access to downtown and major transportation routes. This turnkey home combines luxurious finishes with an outstanding location and is ready for you to move in and enjoy. (id:63476)
618, 3107 Warren Street NW
Calgary, Alberta
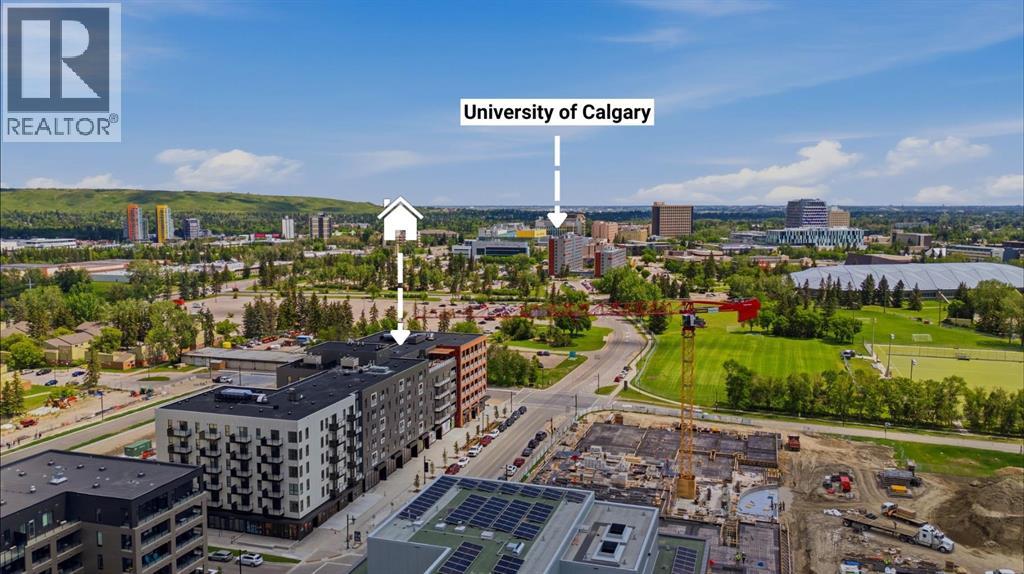
Welcome to Autumn in University District! Where modern design, incredible amenities, and one of Calgary's most walkable neighbourhoods come together. Located on the TOP floor, this stylish 1-BED 1-BATH STUDIO offers 498 sq. ft. of thoughtfully designed living space, complete with CENTRAL AIR CONDITIONING, in-suite laundry, a Juliet balcony, LOW CONDO FEES, and a private STORAGE LOCKER. Designed to make the most of every square foot, the bright open-concept layout features a contemporary kitchen with pantry storage, sleek finishes, a dedicated dining space, and a comfortable living area that's perfect for relaxing or hosting friends. The spacious bedroom flows effortlessly into the full bathroom and laundry area, creating a home that's as functional as it is beautiful. Whether you're a first-time buyer, investor, student, or healthcare professional, this is an opportunity to enjoy a low-maintenance lifestyle in one of Calgary's most exciting communities. Residents of Autumn enjoy an exceptional lineup of amenities, including a stunning rooftop terrace with BBQs, fire tables, and community gardens, a fully equipped fitness centre, stylish co-working and social lounges, visitor parking, bike storage with direct laneway access, secure storage on every floor, and even dedicated bike and pet wash stations. Step outside and you'll find everything you need just moments away. Walk to the University of Calgary, Alberta Children's Hospital, Foothills Medical Centre, Central Commons Park, local cafés, restaurants, grocery stores, fitness studios, boutique shopping, and CF Market Mall. Whether you're grabbing a coffee, meeting friends for dinner, or commuting to work or class, you'll love having it all at your doorstep. Modern, connected, and move-in ready, this is University District living at its best. Book your private showing today! (id:63476)
347 Hillcrest Heights SW
Airdrie, Alberta
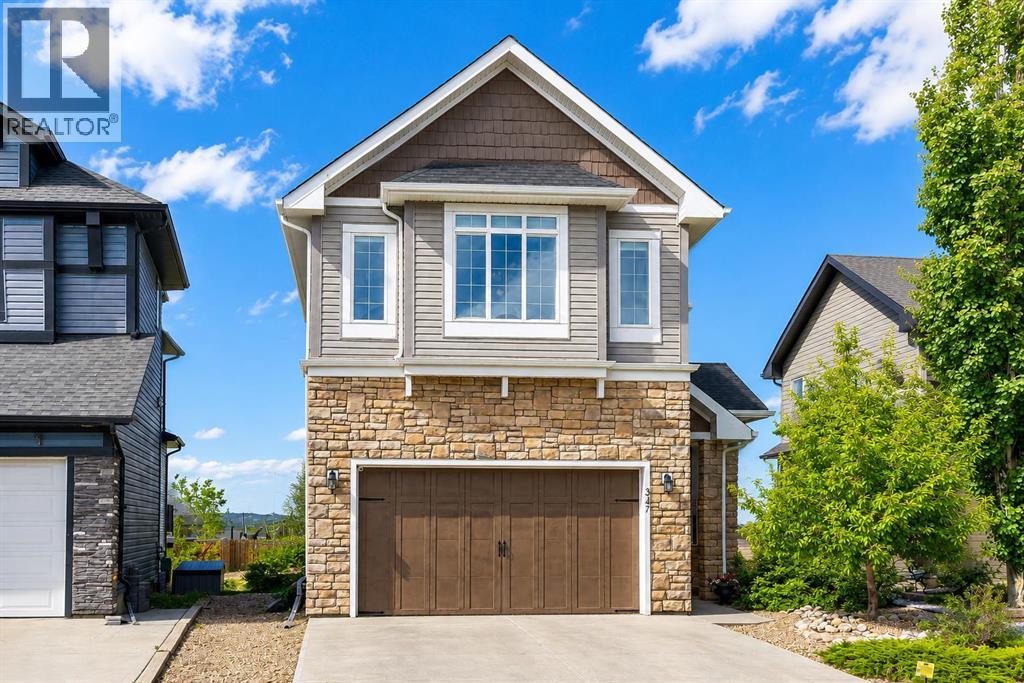
This absolutely gorgeous WALKOUT home is located on the nicest street in Hillcrest, backing directly onto the park and green space. Located high on the hill, the views from this home are simply outstanding. This family-friendly community is a great place to raise your children with Northcott Prairie School just a short jaunt away. Inside, you'll love the neutral tones and the warm vinyl flooring. Large windows across the back of the home and 9 foot ceilings maximize the views and create a bright and airy atmosphere. The beautiful kitchen has full height cabinetry, a central island with stone counters and modern appliances. The living room is a cozy place to gather with a gas fireplace as the focal point. The dining area has sliding doors that to the full-width walkout deck, which has stairs that conveniently lead down to the yard. A bonus is the main floor nook that functions well as a home office. A large walk-through pantry and a 2 piece bath complete this level. Heading upstairs, you'll appreciate that the large bonus room divides the Master bedroom from the other 2 bedrooms creating a functional layout. The primary suite offers ample space with a luxurious 5 piece ensuite that includes an oversized tiled shower, a deep soaker tub and dual sinks. There is also an abundance of shelving for storage and a huge walk-in closet. The upper level also has two additional bedrooms, a 4 piece bath and upper laundry. The fully finished walkout basement has been intelligently laid out with a spacious rec area, a 4th bedroom and a 4-piece bath. Outside, the yard has everything you could possibly want with a full-width deck, a dog run, a playset and a gate that leads out to the park beyond. Hillcrest is an excellent community with quick access to Deerfoot, shopping, pathways and schools. (id:63476)