
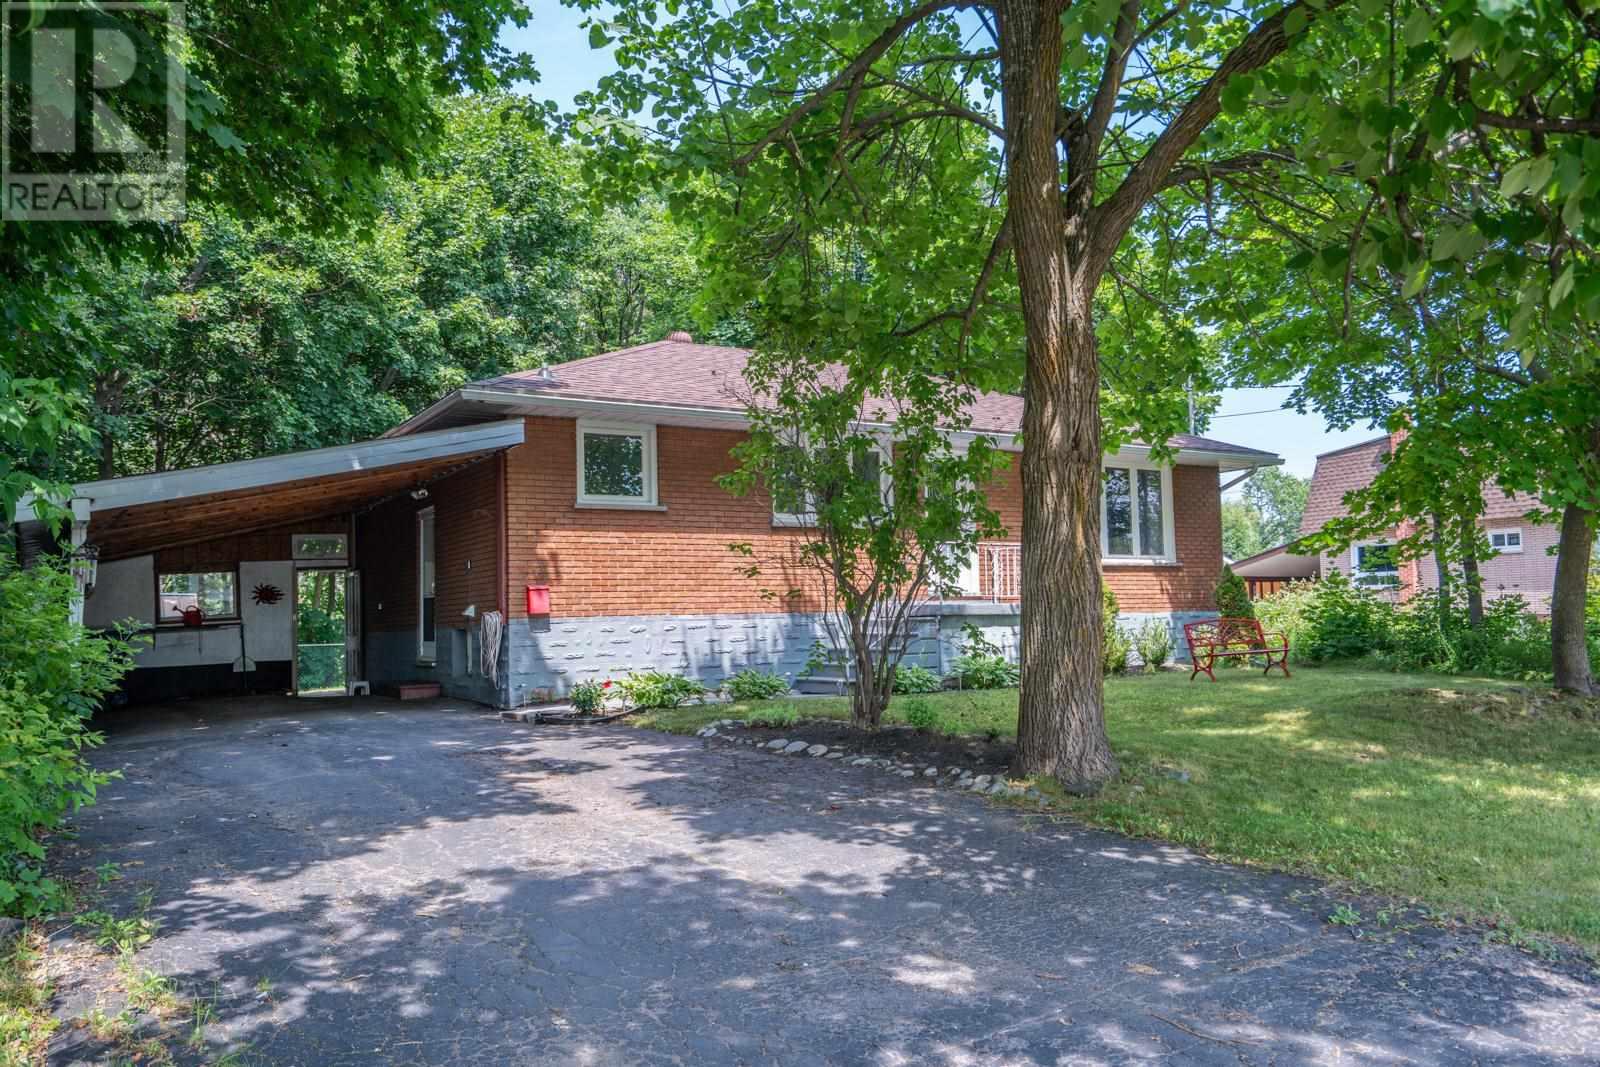
52 Stevens St
Sault Ste. Marie, Ontario
Do you want to be in the middle of the forest but still be able to have a quick walk to major conveniences such as the Cambrian Mall, groceries, dining, shopping and schools? Then this brick bungalow is certainly the one for you! Located on top of the hill in quiet neighbourhood, at the end of a dead end road, this property stretches 250 feet deep with a ravine and forest surrounding you, making you feel like you just stepped into the middle of nowhere. Additional outdoor features are a large carport and a fenced yard. Inside this turn-key home you will find space for everyone! There are 3 bedrooms on the main level, an updated kitchen that is open to the dining area and spacious living room. The lower level has a cozy recroom and 2 additional bedrooms that would be perfect for large families, guest rooms, home gym, home office, playrooms, craft rooms or any other uses you can imagine! They are spacious and bright. There is also a second bath and laundry on this level. With major updates such as a newer roof and newer furnace done for you, you are ready to make this forest escape your new home today! (id:63476)
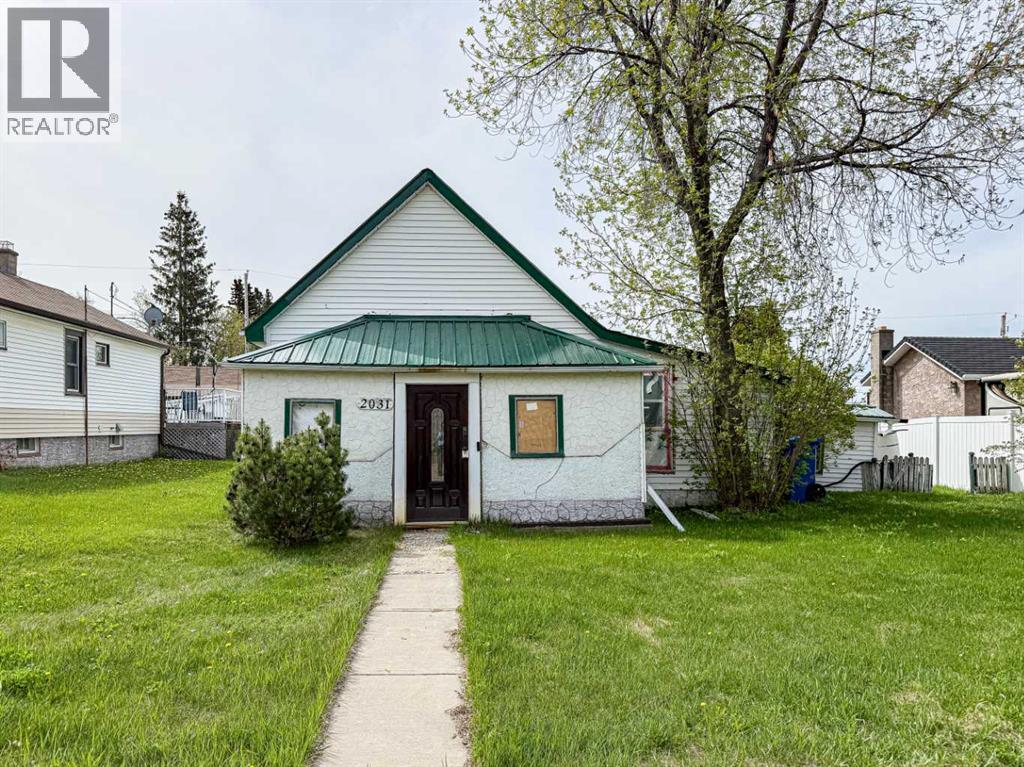
2031 18 Avenue
Bowden, Alberta
This small bungalow has endless potential! This home features 2 bedrooms, a 4-piece bathroom, open-concept kitchen and dining area, and a spacious living room. Upgrades that have been completed include new windows, refinished flooring, refurbished bathroom, kitchen cabinets & hot water tank. Property could be used as starter home and sits on a nice sized lot! (id:63476)
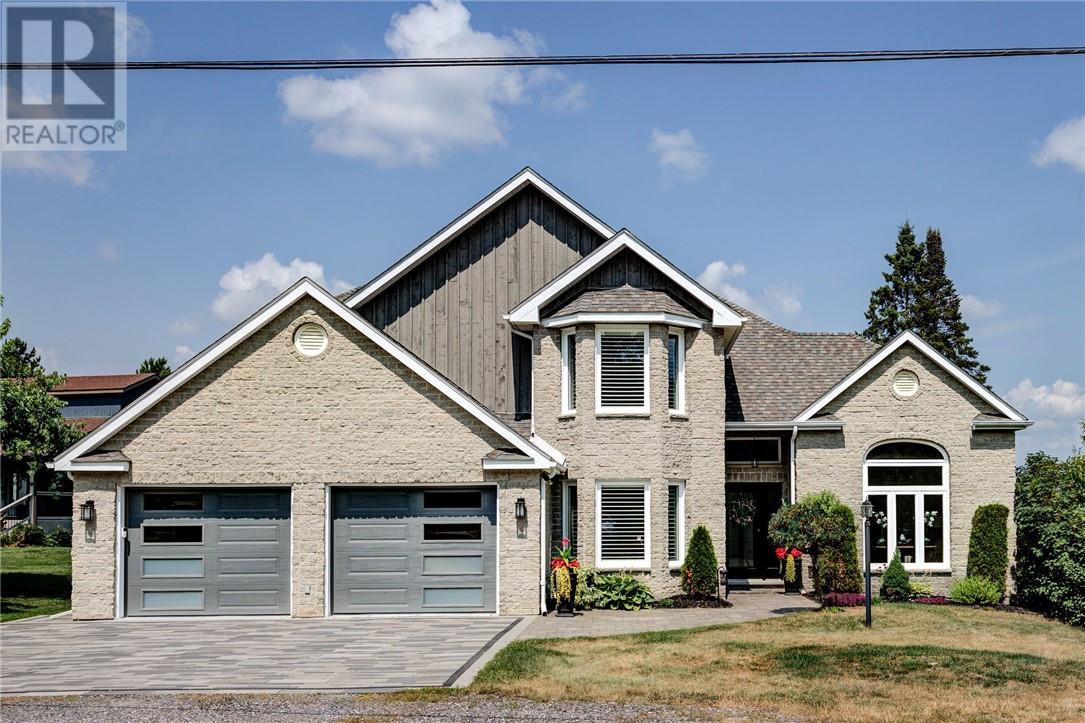
2398 South Shore Road
Sudbury, Ontario
Exceptional Waterfront Living along the sought-after shores of Long Lake! This spacious executive home offers an impressive combination of refined living, family-friendly design, and direct access to the water. The home has been completely renovated with new windows, flooring, furnace, A/C unit, septic system, water filtration system, roof, kitchen, and siding accents. The main level opens with a dramatic cathedral-style foyer and features formal living and dining rooms, a private den or home office, and a powder room. At the heart of the home is an open-concept kitchen, dining, and family area designed to take full advantage of the waterfront setting. Granite countertops, a large centre island, and stainless steel appliances create a functional space for cooking and entertaining, while garden doors lead to a large covered interlock deck overlooking the lake. Upstairs, three well-proportioned bedrooms provide comfortable accommodation for the family. The primary suite offers a spacious ensuite with a skylight and separate closets, while an additional full bathroom serves the remaining bedrooms. The lower level expands the home's versatility with two additional bedrooms, a recreation room, gym, bathroom, laundry room, wine cellar, and substantial storage space. This level offers plenty of room for guests, hobbies, movie nights, or a growing family. Outside, the private, level, and landscaped lot provides ample parking and features an interlock fire pit area, an inviting sandy beachfront—ideal for swimming, paddling, and enjoying summer days by the water—and a private outdoor sauna for the ultimate lakeside retreat. A rare opportunity to enjoy space, privacy, and waterfront living in one of the area's most desirable lakefront settings. (id:63476)
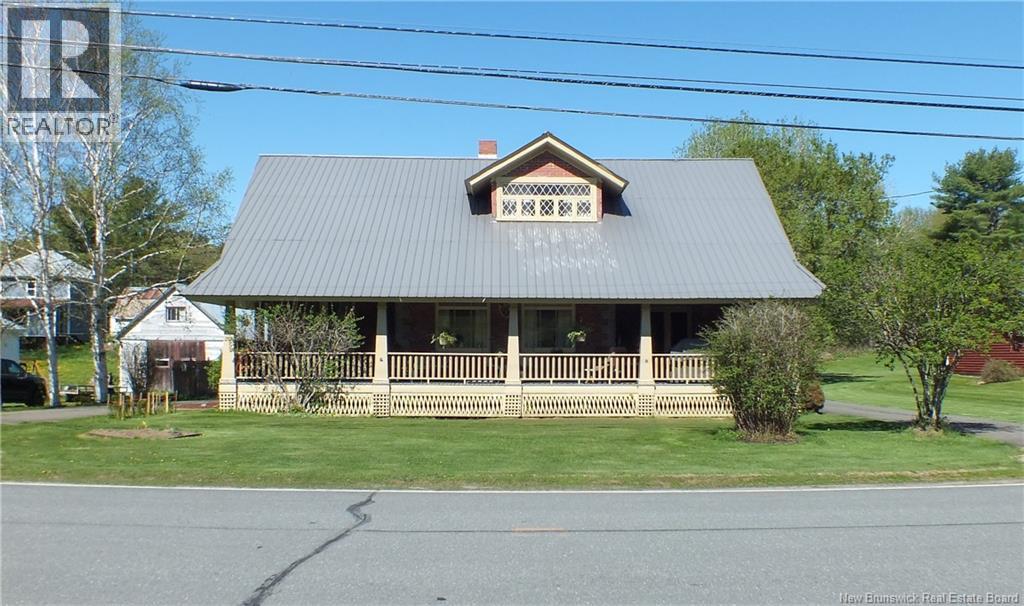
299 Main Street
Aroostook, New Brunswick
Set on a generous 3,480 square metre lot in the peaceful community of Aroostook, this meticulously cared-for 4-bedroom, 2-bathroom brick home is a rare blend of turn-of-the-century character and lasting quality from the sweeping paved circular driveway and durable metal roof, to the classic barn, established garden area, and the warm, fireplace-anchored living spaces that feel both timeless and steeped in warmth. At 2,920 square feet, there's room to truly settle in, including a sun-drenched sunroom off the largest bedroom a versatile and inspiring space that lends itself beautifully to an art studio, a private home office, a cozy lounge, or even a nursery. The heart of this home, though, is undoubtedly the stunning covered porch a sheltered retreat made for long mornings, slow evenings, and every quiet moment in between. Tucked into the gentle rhythm of Aroostook life, you're still just 10 minutes to Perth-Andover and 20 minutes to Grand Falls. Homes with this much soul don't come along often. (id:63476)
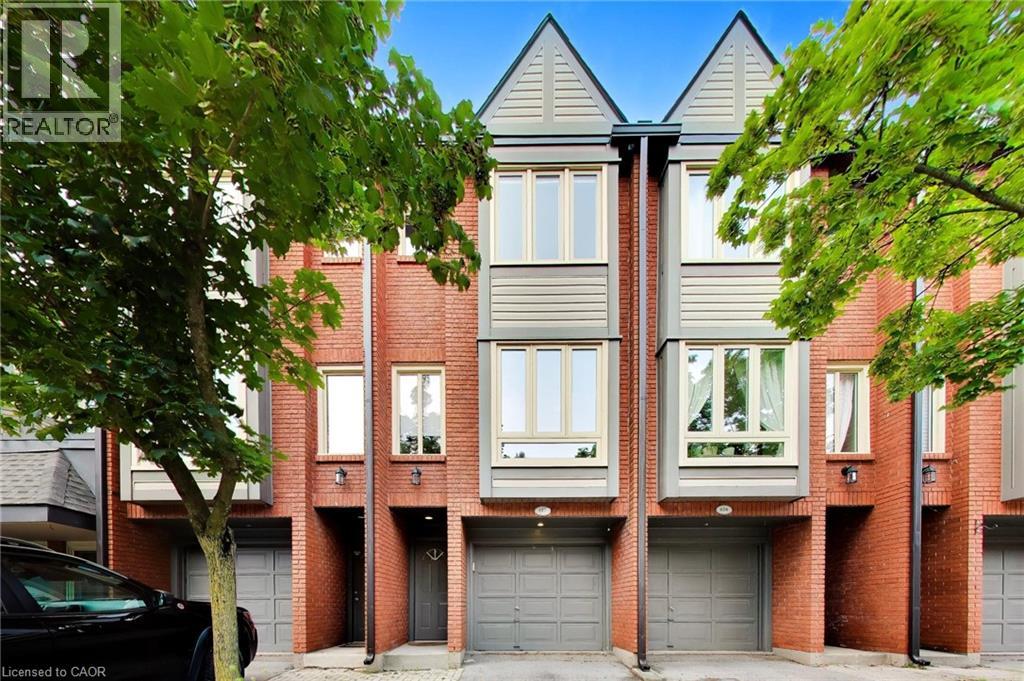
895 Maple Avenue Unit# 617
Burlington, Ontario
In today’s condo market, value isn’t just about price, it’s about what you actually get for your money. When you include the finished living space, condo townhomes in this area are selling for approximately $145 less per finished square foot than condo apartments. Here, that value means 3 levels of living, your own driveway and garage, a private backyard and a layout with space to live, work and grow. One of the standout features is the backyard directly off the kitchen. South-facing and completely level with no steps, it’s a bright, easy extension of the main floor — perfect for morning coffee, summer BBQs or simply opening the doors and letting the light pour in. It’s something you rarely get with condo living and one that changes how the home feels day to day. The ground level adds another unexpected feature, a versatile bonus room with its own separate entrance and nearby powder room. Ideal for an in-home professional office separate from the main living areas, it can just as easily function as a 3rd bedroom, den, gym or private retreat. Direct garage access and laundry complete this level. Upstairs, vinyl flooring runs through the main living area where a gas fireplace adds warmth and large windows frame a treed outlook rather than neighbouring townhomes. The updated kitchen features stainless steel appliances, subway tile backsplash and additional built-ins, with direct access to the backyard. The upper level offers 2 generous bedrooms and an updated 5-piece bathroom with double sinks. And then there’s the location. Mapleview Shopping Centre is directly across the street, putting an abundance of major retailers, restaurants and everyday amenities at your doorstep. Downtown Burlington, the waterfront, Burlington GO and highway access are all just minutes away. Compare it to a smaller condo apartment and the difference becomes clear - more space, more privacy, your own garage, driveway and a true backyard. Finally, a window of opportunity to get into Burlington. (id:63476)
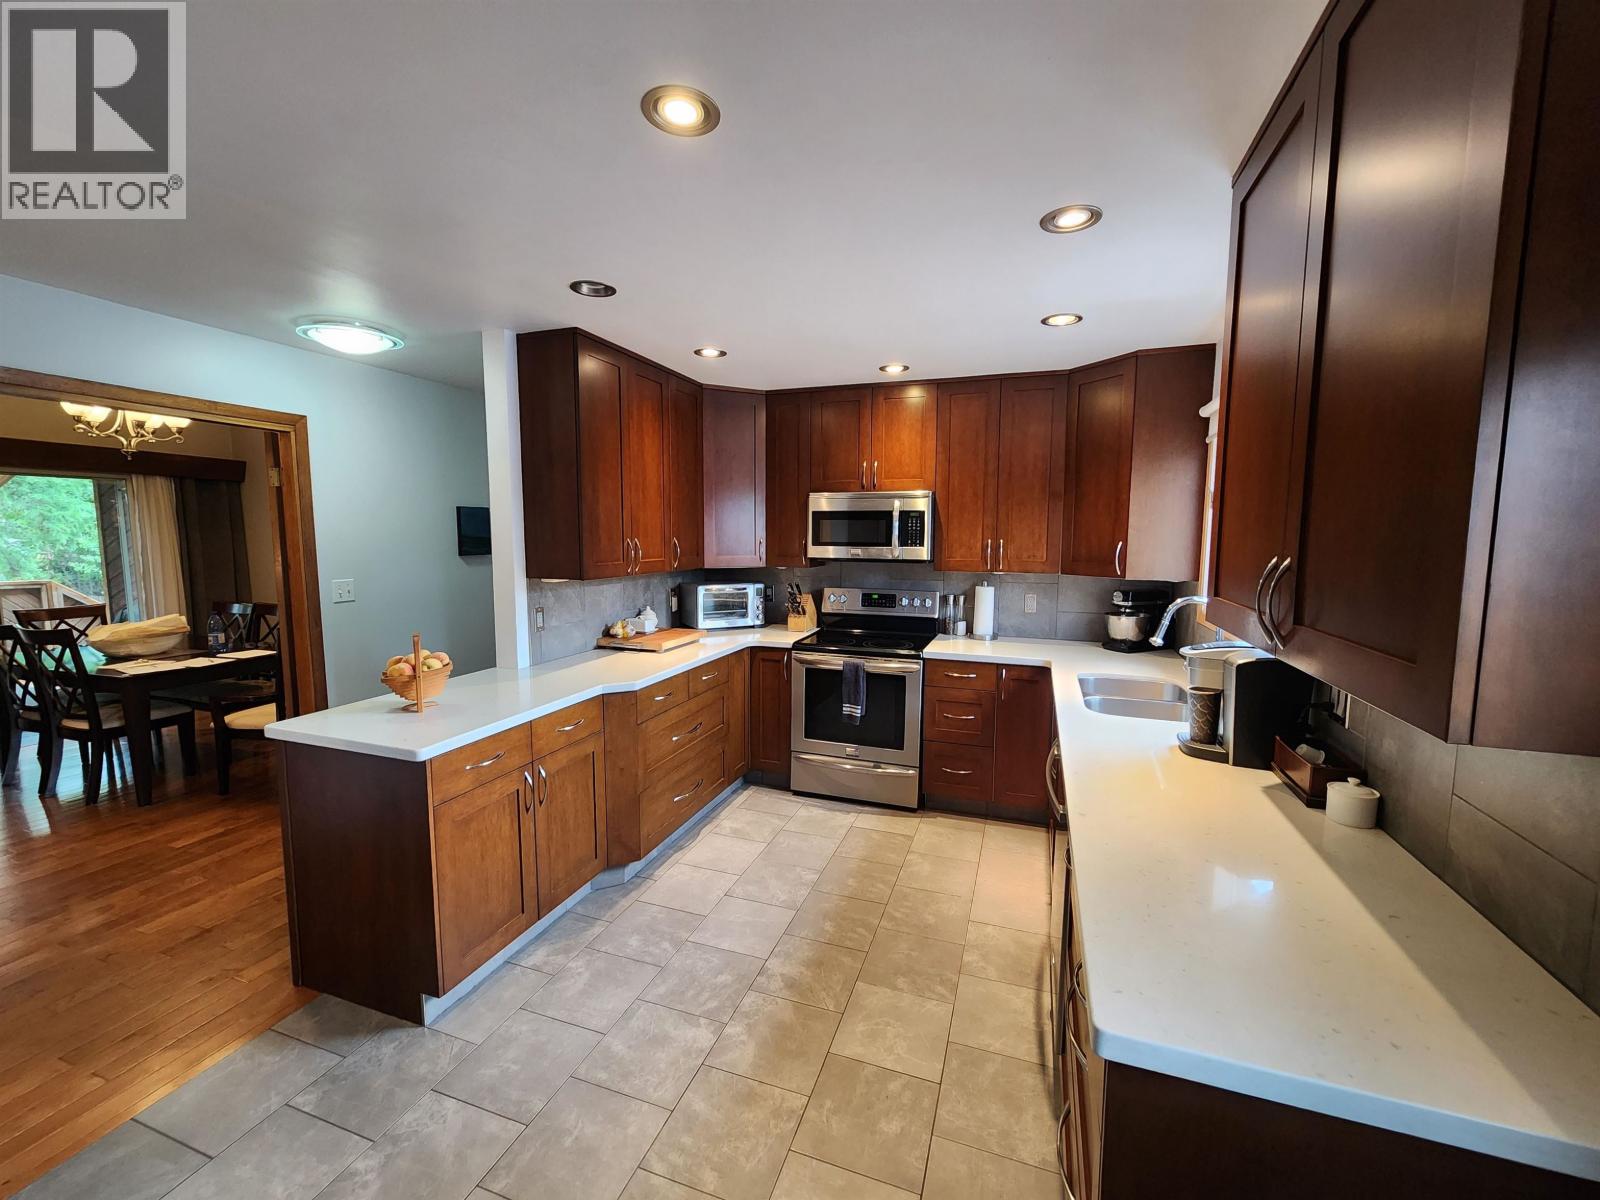
3696 Rosia Road
Prince George, British Columbia
** All 11 upstairs windows scheduled for replacement with triple pane high efficiency models, plus attic insulation upgraded to R50 and a heat pump being installed by end of October, over $45K worth of upgrades ** Beautifully maintained and tastefully updated character home on a private ½-acre lot in sought-after North Nechako. The bright, open-concept main floor features soaring vaulted ceilings, a stunning floor-to-ceiling fireplace, spacious living and dining areas, and a chef-inspired kitchen with quartz countertops, premium maple cabinetry, Frigidaire Gallery appliances, porcelain tile, and a walk-in pantry. Upstairs offers 3 bedrooms and 2 baths, including a luxurious primary suite with a walk-in closet and spa-inspired ensuite. The fully finished lower level includes a large 1-bedroom suite. Enjoy two decks, a private landscaped backyard, RV & parking. Ground level windows are new, high efficiency upstairs windows in the works (id:63476)
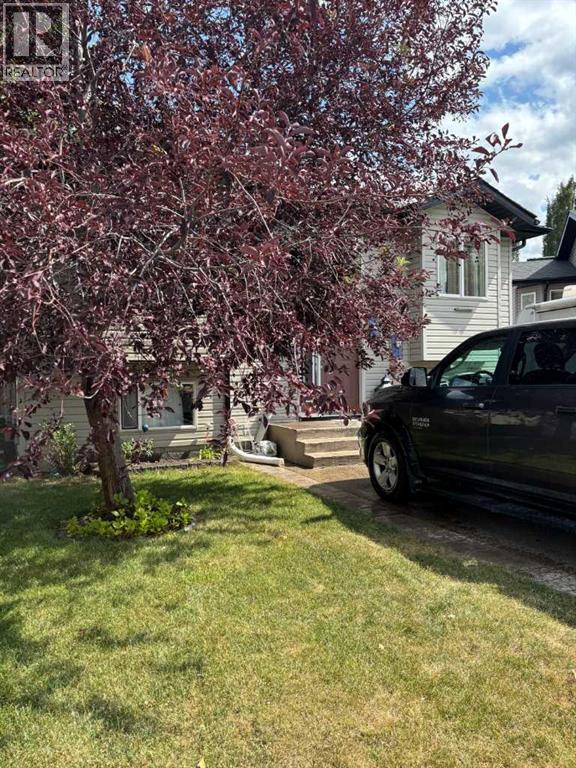
555 Blackfoot Manor W
Lethbridge, Alberta
ARE YOU WILLING TO DO SOME “HOME” WORK?Check out this rare opportunity tucked away in Blackfoot Manor! Located in a wonderful family-friendly neighbourhood, this home is close to K–12 schools, shopping, parks, and recreation.Build some equity while putting in a little “sweat equity”! This bilevel home offers incredible upside for the handy buyer with vision. Built in 2003 and boasting approximately 1,145 sq. ft. upstairs, there’s plenty of potential to make this home your own.If you’re the handy type and ready to roll up your sleeves, this could be the opportunity you’ve been waiting for!Call your favourite REALTOR® today! (id:63476)
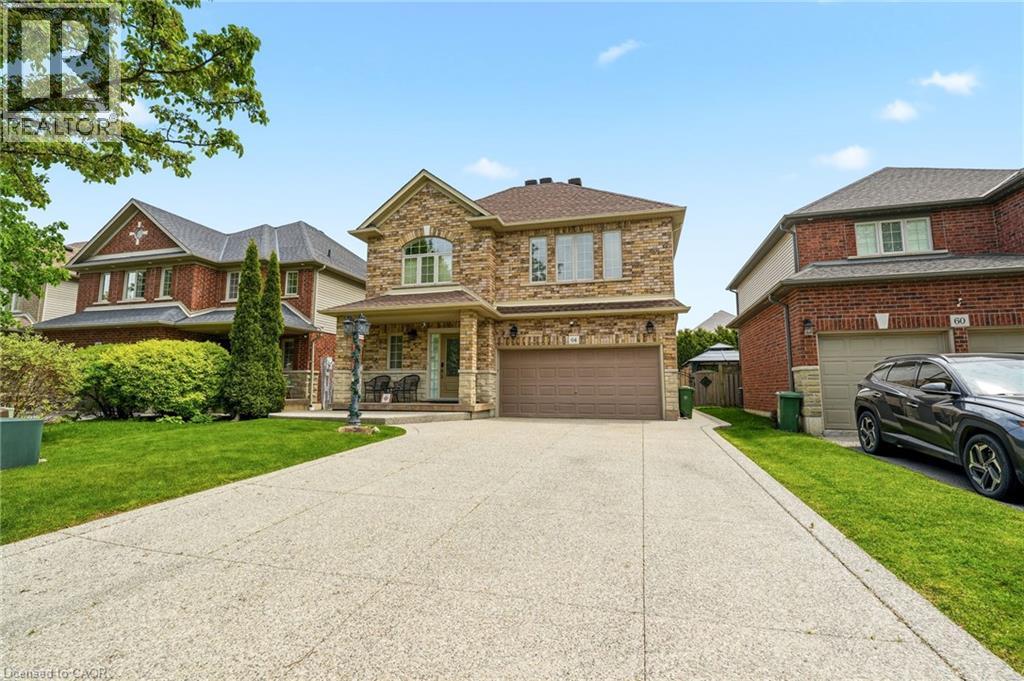
64 Wilbur Drive
Hamilton, Ontario
Beautifully maintained 2-storey detached home in the town of Binbrook. This spacious family home features 4 bedrooms, 2+1 bathrooms, a double car garage, and parking for 4 additional vehicles in the driveway. The open-concept kitchen and dining area boasts stainless steel appliances and is perfect for entertaining. Enjoy the stunning 3 season room overlooking the fully fenced and maintenance free backyard. The oversized primary bedroom offers a luxurious ensuite with separate shower and soaker tub. Additional highlights include a cozy gas fireplace and plenty of space for the whole family inside and out. (id:63476)
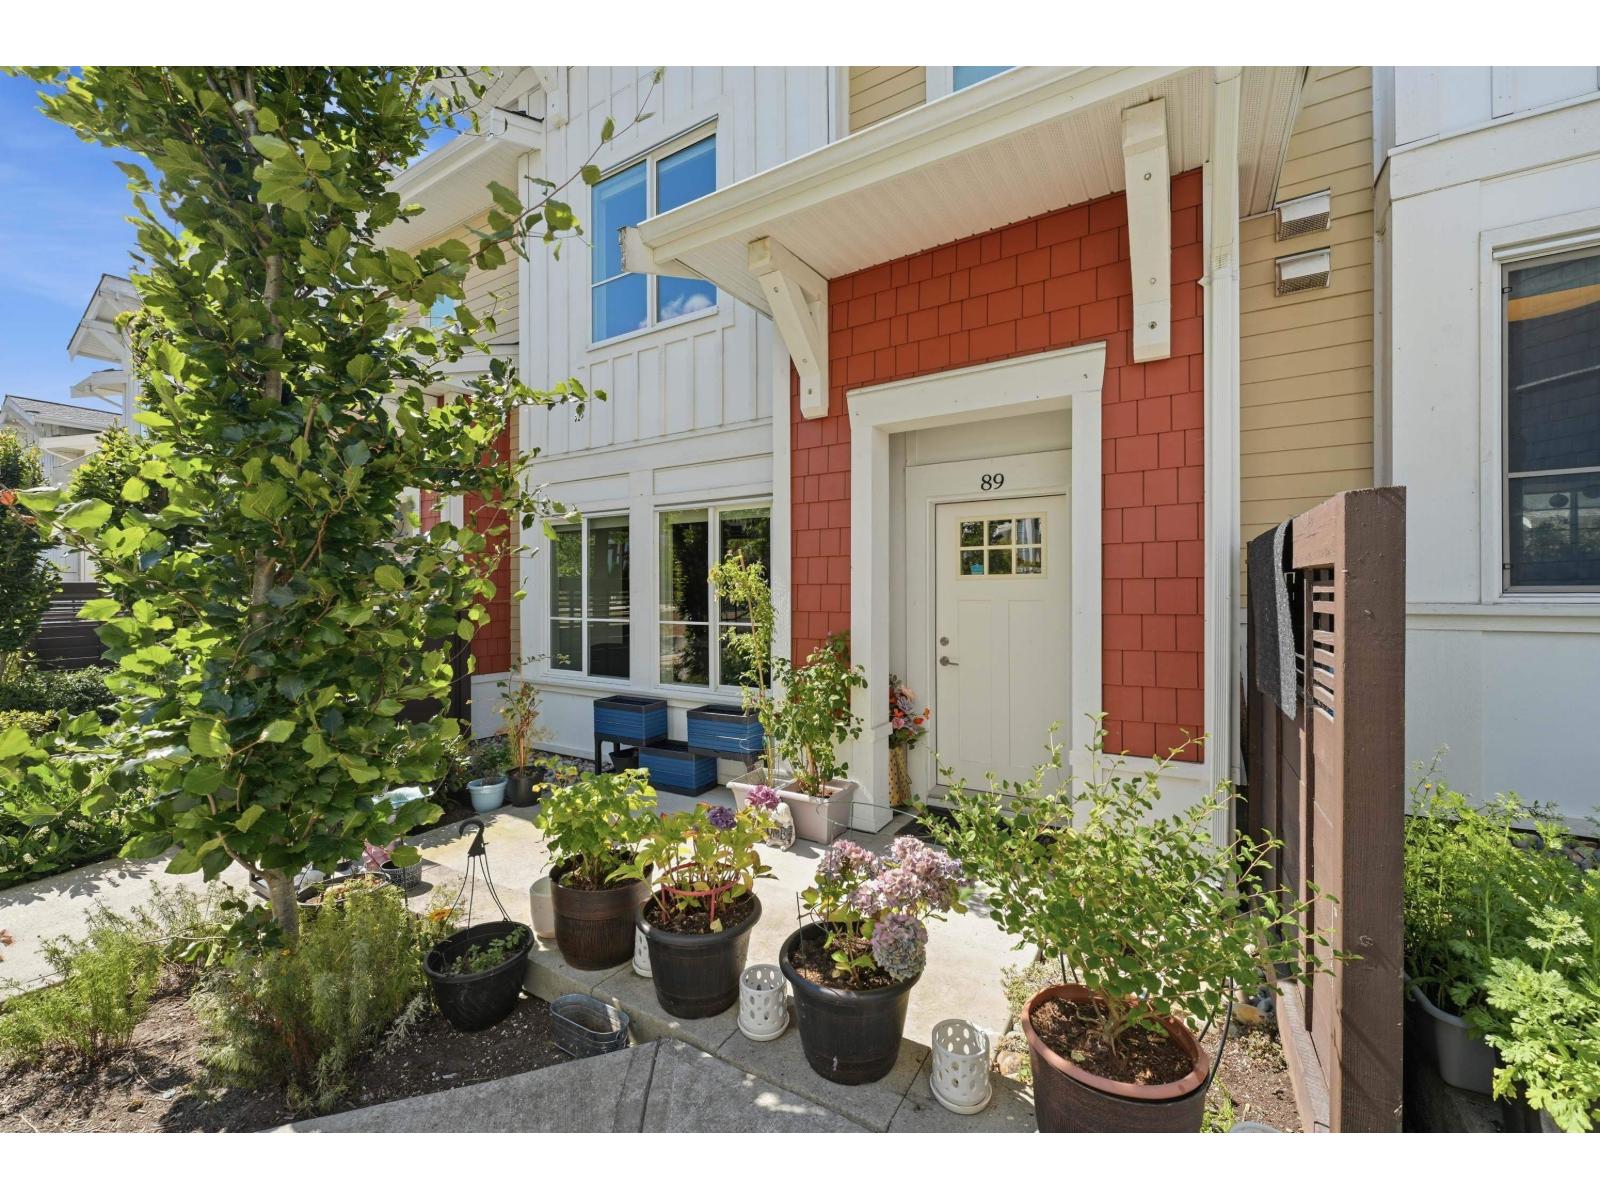
89 16561 17a Street
Surrey, British Columbia
Welcome to 2022-built 3-level townhome in South Grandview, offering 1,782 sq ft with 4 bedrooms and 3.5 baths. Main floor features an open-concept living, dining and kitchen area with 9-ft ceilings, modern island kitchen and powder room. Lower level includes a bedroom with full bath, ideal for guests or home office. Upstairs offers 3 bedrooms, including a spacious primary suite with walk-in closet and ensuite with double sinks. Upgrades include fresh paint, upgraded closets, millwork, additional storage, central A/C and forced-air heating. Enjoy a patio with gas BBQ outlet and double garage. Amenities include 50,000+ sq ft of landscaped space, clubhouse, gym, basketball court and BBQ area. Close to Grandview Corners, Morgan Crossing, shopping and dining and Schools - Ta'talu Elementary, Earl Marriott Secondary, Southridge School, and White Rock Christian Academy. (id:63476)
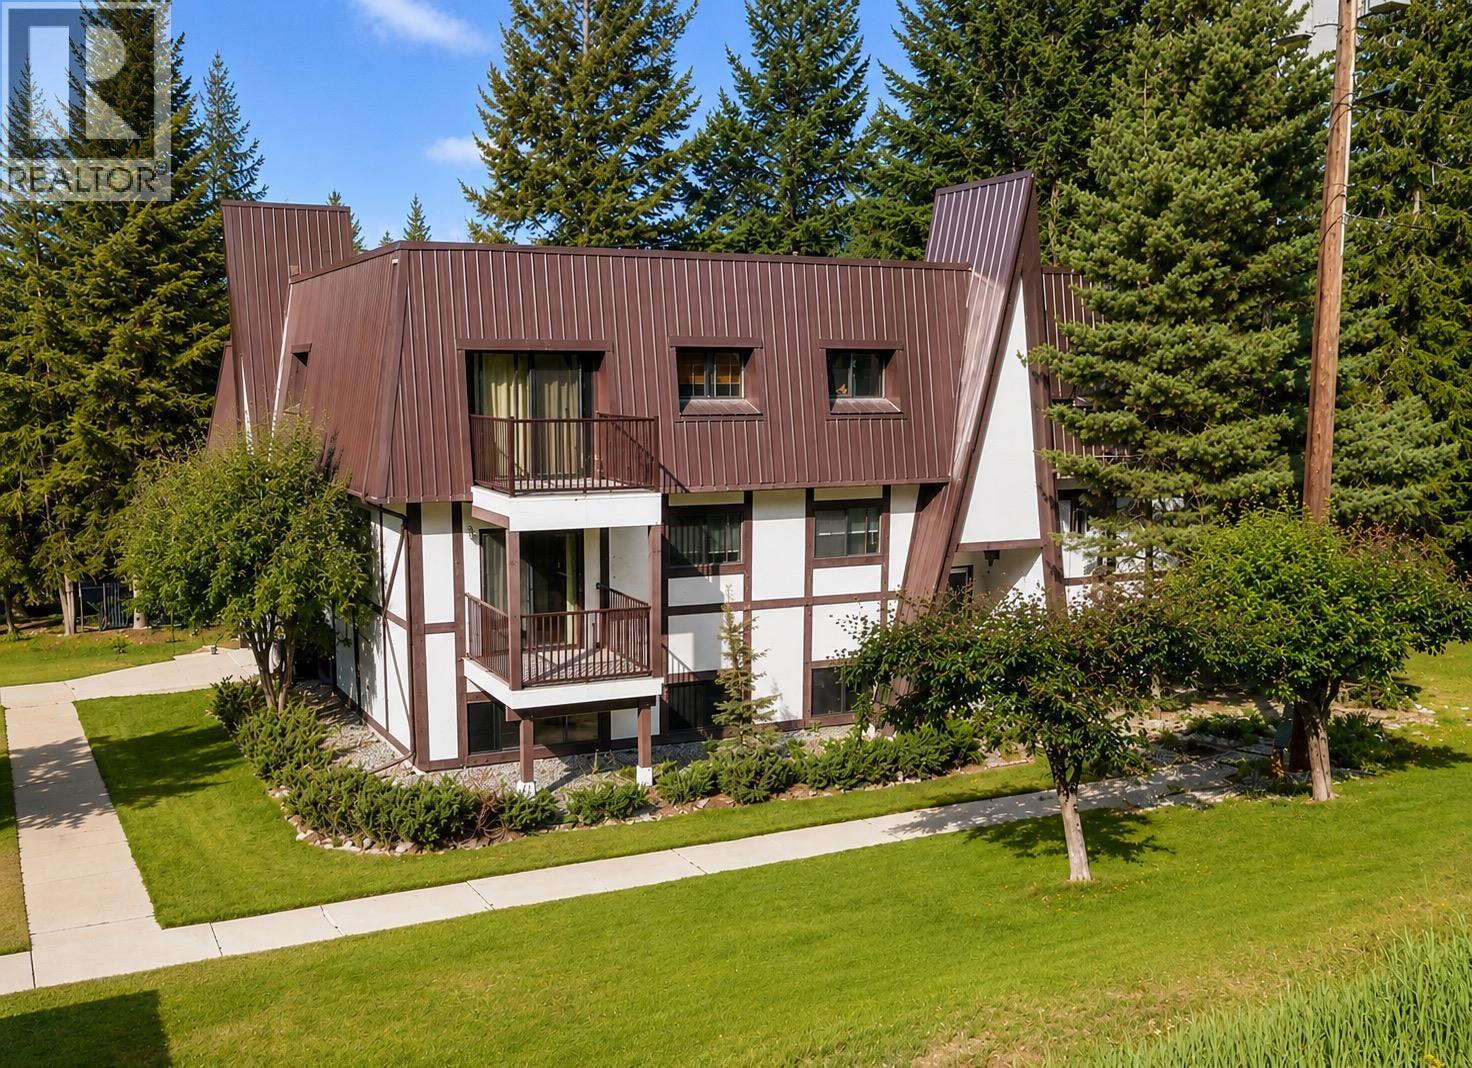
610 Knighton Road Unit# 8
Kimberley, British Columbia
Welcome to this beautifully renovated second-floor condo in the sought-after Bavarian Villa complex. Offering exceptional value, this move-in-ready one-bedroom home has been thoughtfully updated with new flooring, fresh paint, and a stunning custom kitchen featuring modern finishes and excellent functionality. The bright, inviting living space is warm and welcoming, while the spacious bedroom offers plenty of storage with a large closet. Step outside to the covered balcony, an ideal spot to enjoy your morning coffee, unwind after a day on the trails, or entertain family and friends. The home also features a well-appointed bathroom with a sauna, convenient in-suite storage, low strata fees, and assigned parking with plug-in access. Located beside one of the two shared laundry facilities, this home offers easy access to these shared spaces. Just minutes from Kimberley's renowned hiking and biking trails, this property is perfect for first-time buyers, downsizers, or investors looking for a turnkey opportunity in a fantastic location. Contact your real estate agent today to book your private showing! (id:63476)
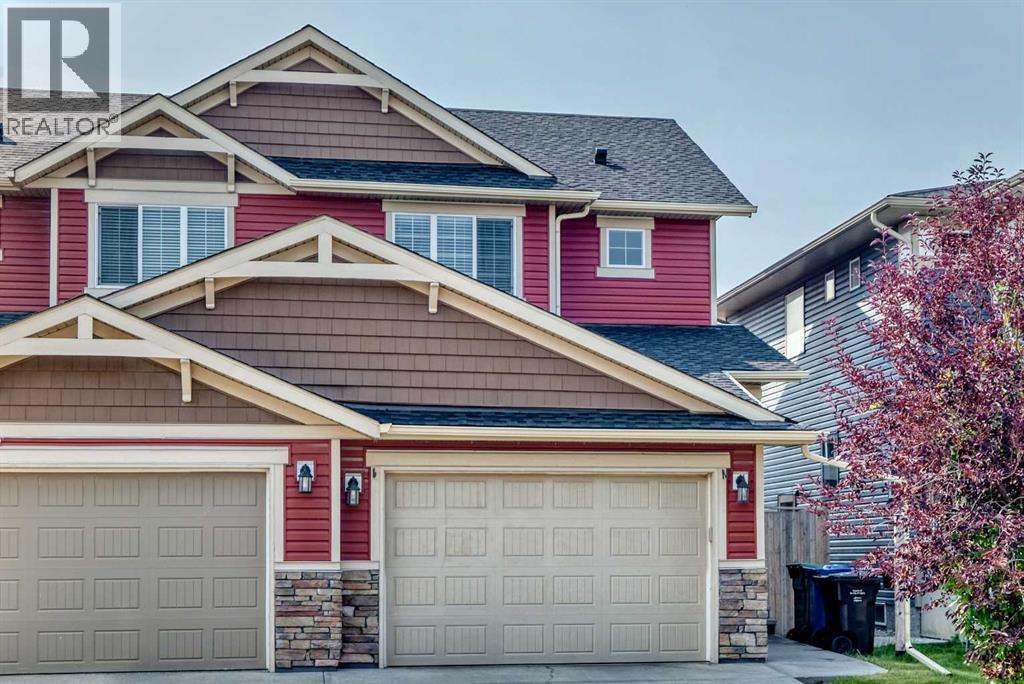
98 Saddlelake Terrace
Calgary, Alberta
Welcome to 98 Saddlelake Terrace NE! This move-in-ready side-by-side duplex offers 4 bedrooms and 3.5 bathrooms with a functional and spacious layout. As you enter ,you will be greeted by open concept main floor with good size living room and beautiful kitchen with granite countertop island and dining area. The upper level features 3 bedrooms, including a generous primary bedroom with walk in closet complete with a 3-piece ensuite and walk-in closet. Another 2 good sized bedroom and 4 pc bathroom for your family. The fully finished basement provides excellent additional living space with a large bedroom and a 4-piece bathroom—ideal for guests, a teenager, or extended family.Enjoy the convenience of an oversized single attached garage, plus a rear alley and parking pad for additional parking. Recent exterior updates include a roof, siding, and hot water tanks. Location is very accessible to schools , bust stop and saddleridge train station. A great opportunity for homeowners or investors looking for a well-maintained property with plenty of space and parking. Book your showing today! (id:63476)
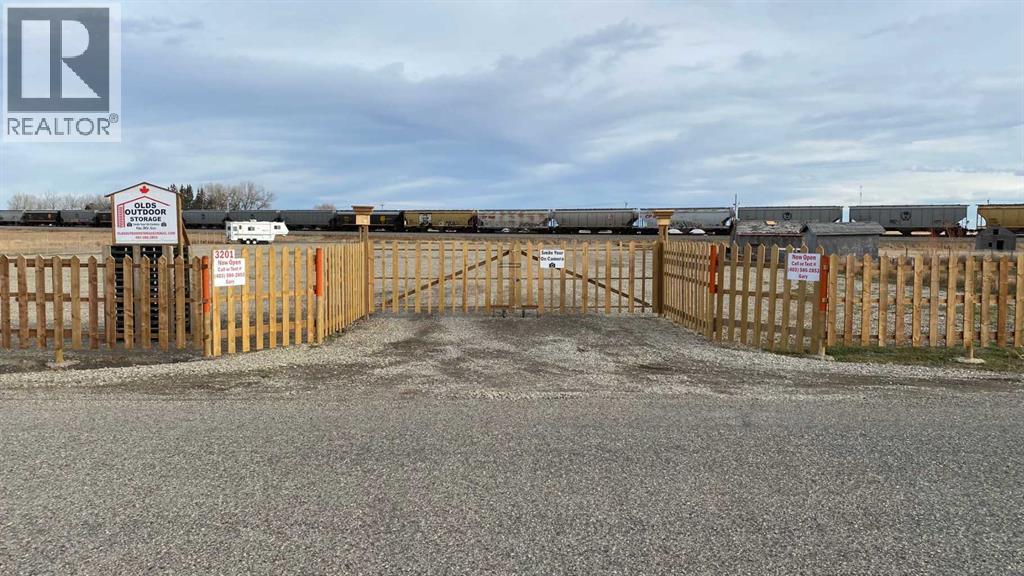
3205 50 Avenue
Olds, Alberta
Bare 1.96 acre lot located at the very North end of the Town of Olds, on 50th Street. Zoned Light Industrial the land is fenced and back filled with rock and gravel. The current Owner has a business license from the Town of Olds for RV Storage. (id:63476)