
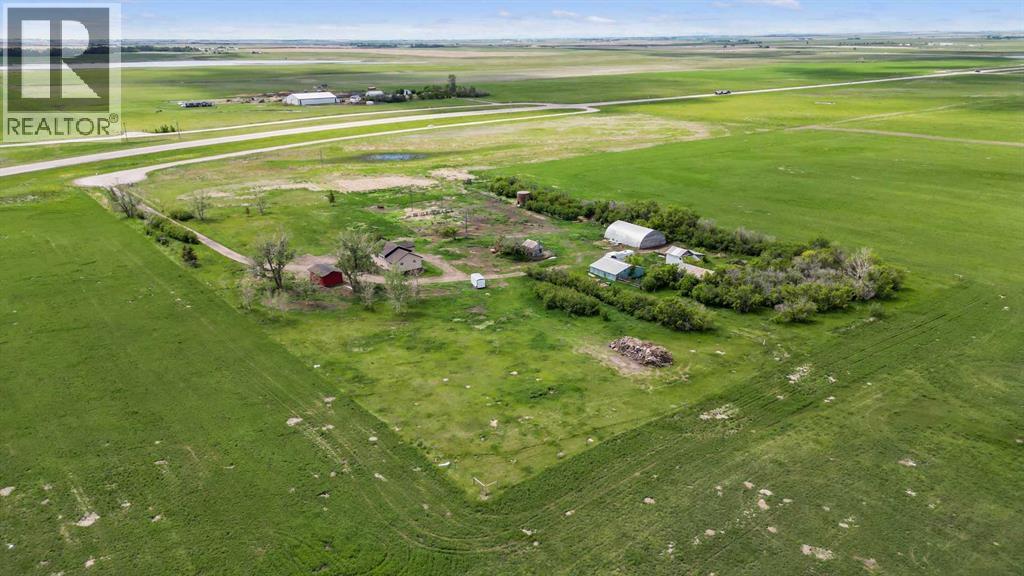
263080 Township Road 270a
Rural Rocky View County, Alberta
** Please click on "Videos" for drone tour ** Amazing 20 acre property with newly renovated house and multiple outbuildings! This property is perfect for those that need space and outbuildings - while only 30 minutes to Calgary. Features include: total gut renovation in 2026 - new roof/furnace/hot water tank/floors/electrical/plumbing/windows/appliances/bathrooms/stucco, gas line to Quonset (concrete floor & new 60 amp power), new doors on Quonset & single garage, 3 wells on the property, 5 outbuildings and much more! Location is outstanding - easy access to Highway 9, 30 minutes to Calgary, 5 minutes to Irricana and 10 minutes to Beiseker. Possibilities are endless - come see today! (id:63476)
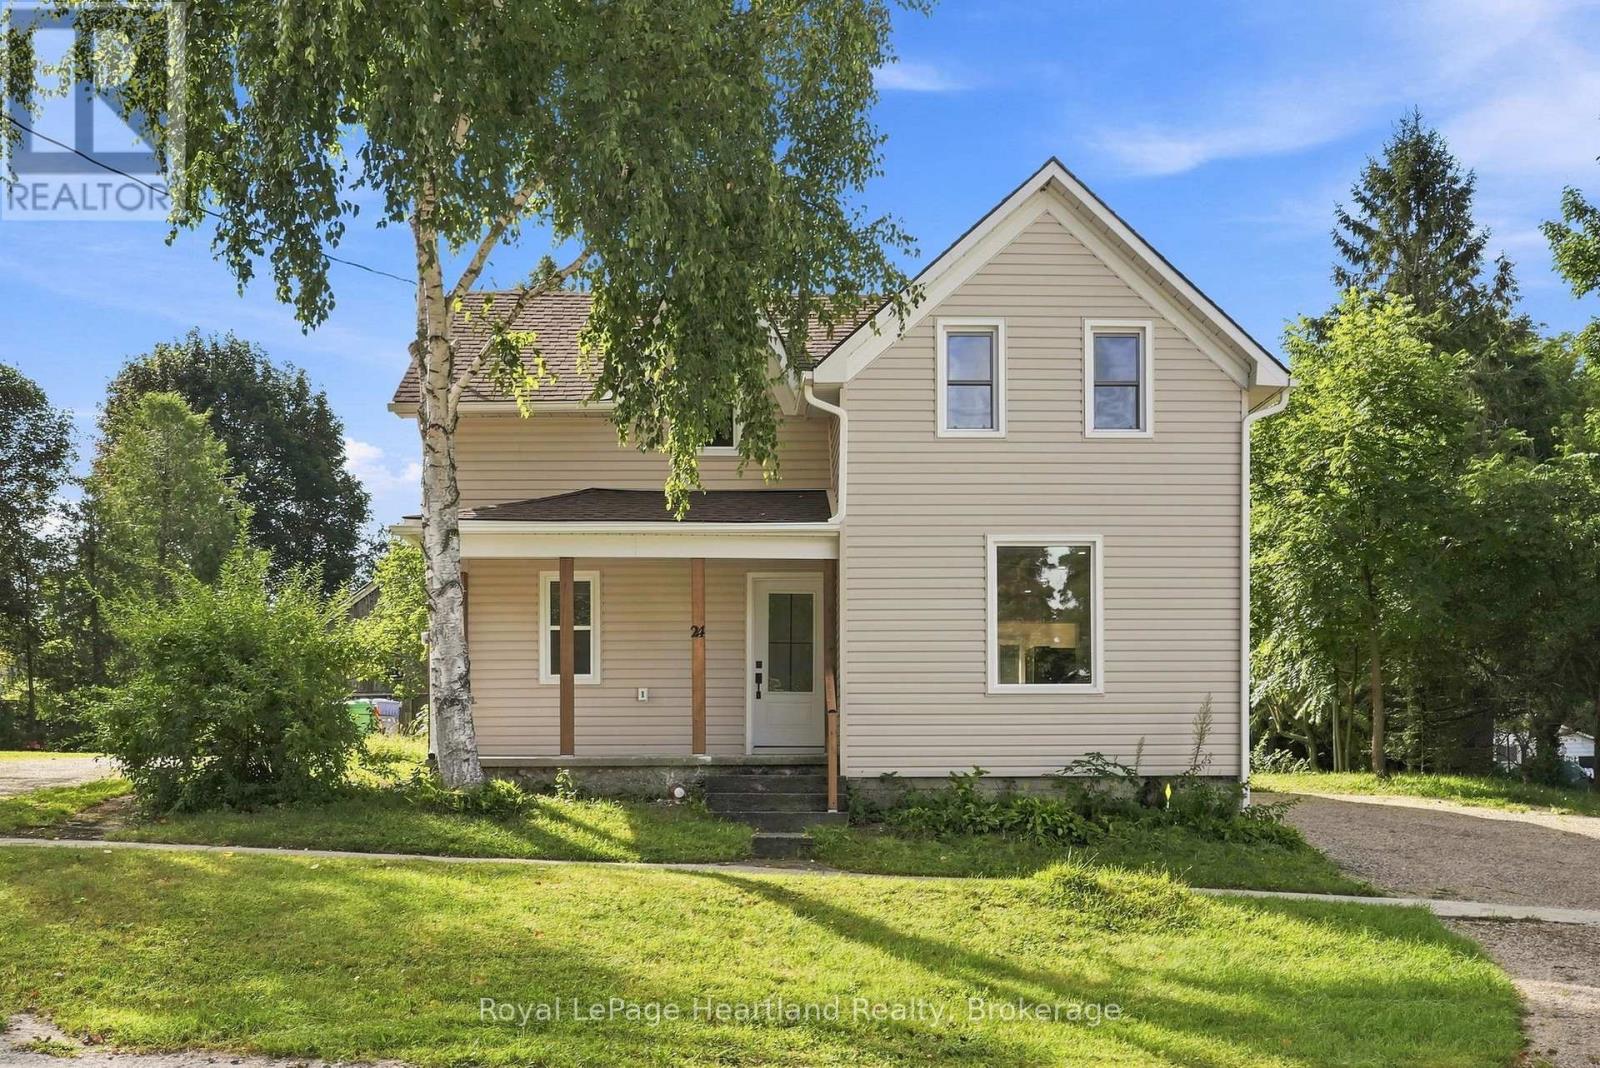
24 Queen Street E
West Grey, Ontario
This fully renovated 3 bedroom, 2 bath home is completely turnkey and ready for you to move right in. Enjoy total peace of mind with extensive, top-to-bottom upgrades, including brand-new flooring, updated electrical, high-efficiency furnace, cozy fireplace, custom cabinetry, modern bathrooms, and fresh doors and trim throughout.The heart of the home showcases high-end finishes, from striking gold fixtures and quartz countertops with a waterfall breakfast bar to a full suite of brand-new stainless steel appliances.Step outside to entertain or unwind:Sip your morning coffee on the covered front porch, no matter the weather.Host barbecues on the spacious new 18' x 14' pressure-treated deck.Gather around an evening campfire in the private, expansive backyard.Enjoy modern luxury without sacrificing lot size, privacy, or small-town charm. Ideally situated just 10 minutes from Hanover's dining and shopping, and under 40 minutes to both Bruce Power and the shores of Lake Huron. Contact your REALTOR today to schedule a private showing! (id:63476)
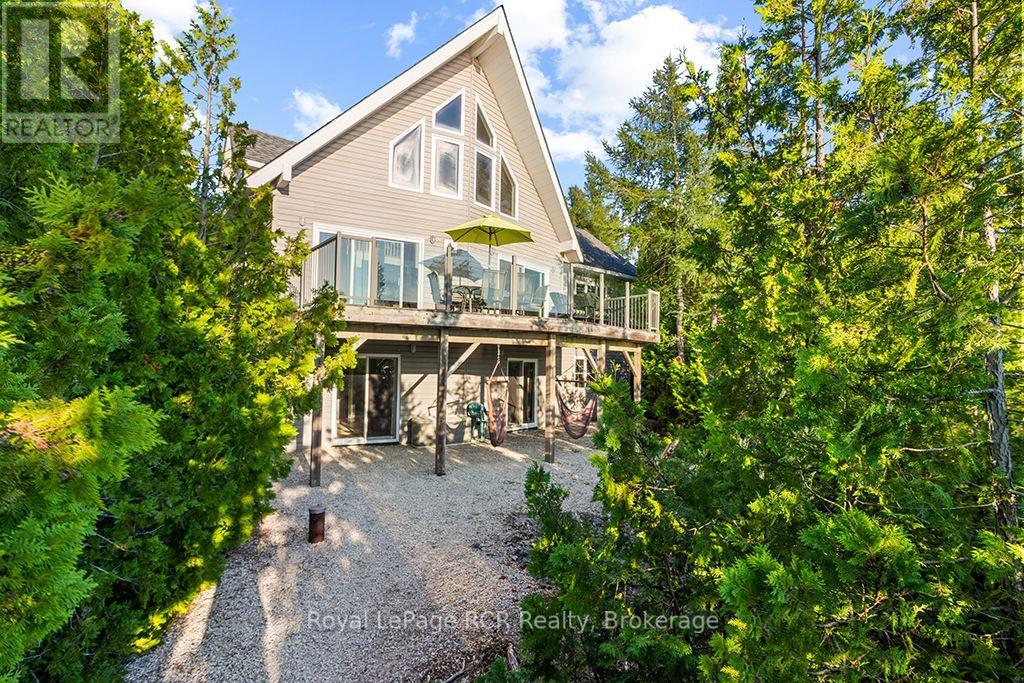
157 Eagle Road
Northern Bruce Peninsula, Ontario
Welcome to 157 Eagle Road, an exceptional four-season use Lake Huron waterfront sanctuary set on a large, private lot along a quiet paved road in one of Northern Bruce Peninsula's most sought-after higher-end communities. Spanning over 2,622 square feet of above-grade finished living space across three thoughtfully designed levels, this 'turn-key' residence comes completely 'ready-to-use' for immediate enjoyment; sold fully outfitted with all appliances, kitchenware, beds, bedding and tasteful interior/exterior furnishings, bbq, some toys and yard tools all included! The heart of the home features a light-filled, open-concept living, dining, and kitchen area highlighted by a central stone-mantel propane fireplace and smooth flow to the outdoors. The private top-floor loft is dedicated to the primary bedroom suite, boasting soaring vaulted ceilings, a walk-in closet, and an ensuite bathroom. With 4 bedrooms, 3 bathrooms, a main living room, and two additional family entertainment spaces, there is abundant room for hosting family and guests. Additional interior conveniences include a practical attached garage for vehicle and gear storage. Outside, the property showcases a low-maintenance design featuring durable vinyl siding, new roof (2025) and a spacious raised deck with sleek glass railings that maximize the scenery. Step down to 110 feet of breathtaking Lake Huron flat step rock shoreline, complete with a small protected inlet area ideal for easy water access. End every day with uninterrupted, world-famous Lake Huron sunsets right from your private waterfront. Located just minutes from Tobermory (shopping / dining / boat tours), Bruce Peninsula National Park (Grotto), and Fathom Five National Marine Park, this low-maintenance sanctuary offers an unbeatable mix of coastal luxury, adventure, and complete peace of mind year-round use! (id:63476)
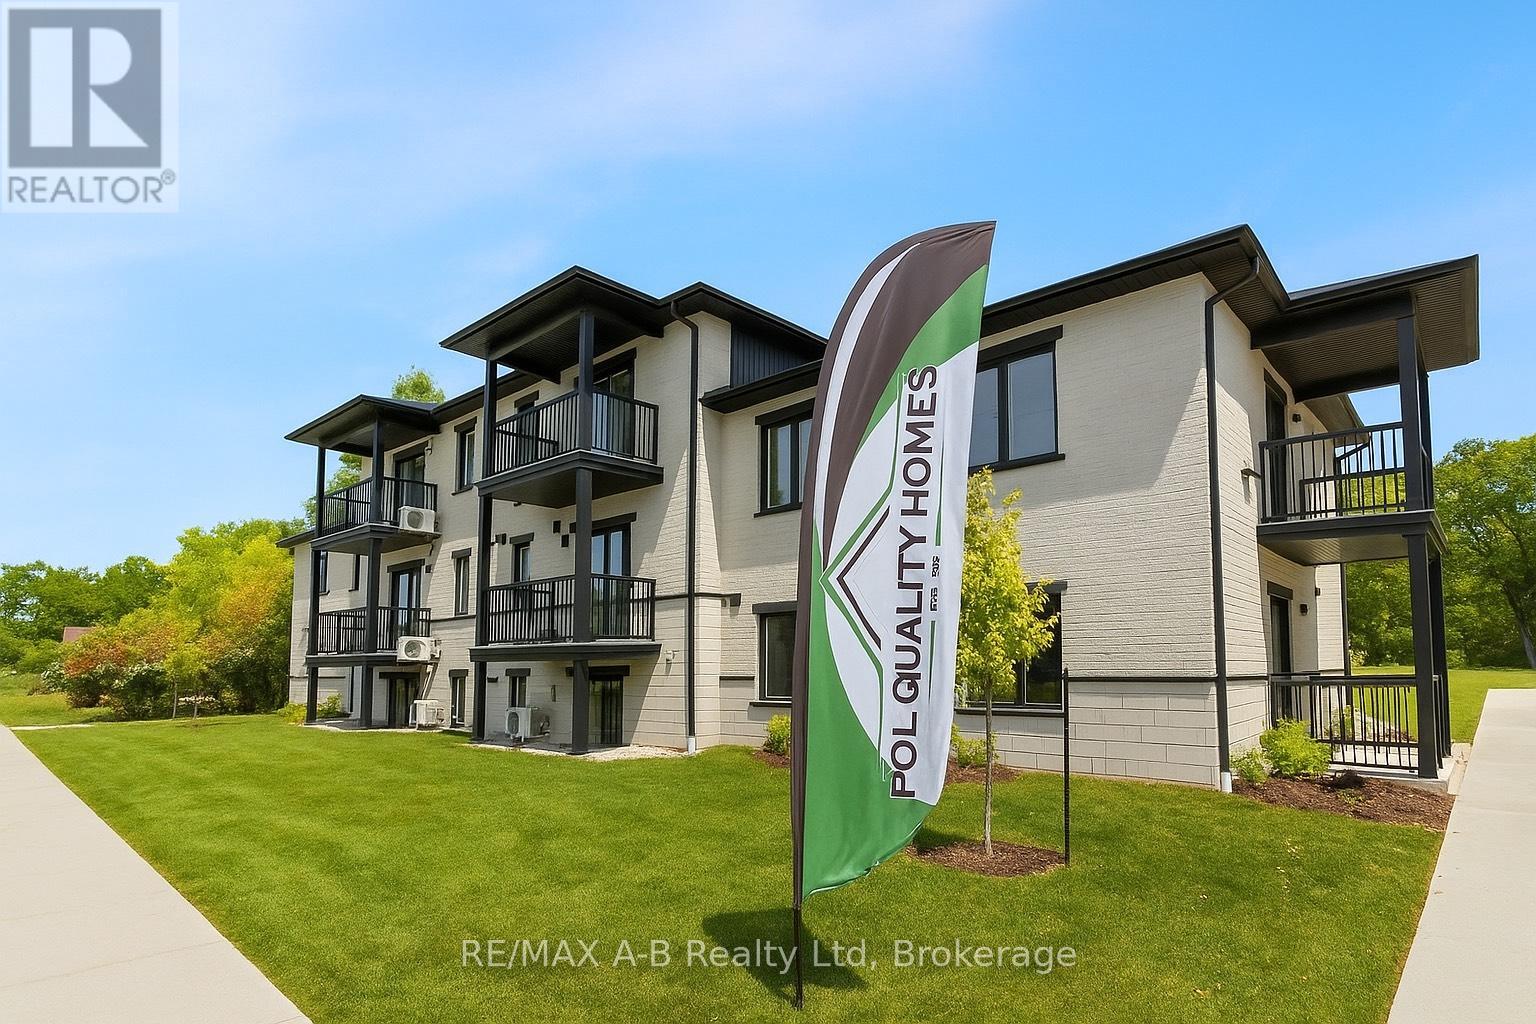
428 Queen Street
St. Marys, Ontario
Brand new 1 bedroom luxury condo in St.Marys for lease, loaded with options including hard surface countertops, designer kitchen, vinyl plank flooring, stainless appliances, central air, covered balcony, and more. Enjoy simple turn the key and go lifestyle with all exterior maintenance looked after. (id:63476)
9842 Highway 35
Minden Hills, Ontario
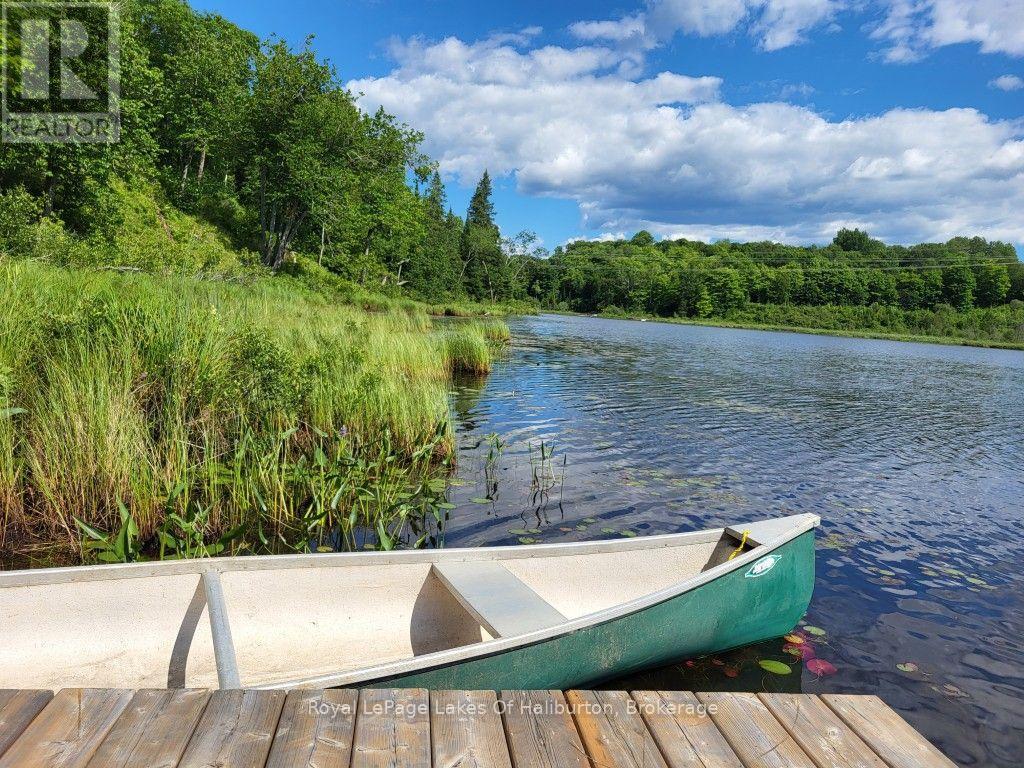
Take ownership of this breathtaking 38-acre northern sanctuary in desirable Miners Bay, Haliburton County, featuring an extraordinary stretch of shoreline wrapping around approximately 40% of Marigold Lake. Boasting a sought-after southwest exposure, this pristine parcel offers sun-drenched days, stunning sunset views, and complete privacy. A gravel driveway off Highway 35 winds past rock beds, beautiful terrain and a mixed forest. The Property fronts on both Highway 35 and Clear Lake Road. Ready for immediate enjoyment or turn-key use while building, the gently sloping landscape is ideal for a custom build with a lower-level basement walkout overlooking the water. The property includes two large cleared areas for a home or campsite, an outhouse with a composting toilet, and a shipping container (sea can) for secure storage. ATV trails meander throughout, while local wildlife like beavers, deer, turtles, and abundant bass entertain nature lovers. At the water's edge, step onto the dock for a refreshing swim, go paddling with the included paddleboat, or gather around one of three natural rock firepits. Explore the possibility of severing the property or enjoy undisturbed views of your acreage across the lake. Whether you envision a cozy cabin or a multi-generational family retreat, this private getaway delivers the best of all worlds-just 15 minutes to Minden Village amenities and an easy 2-hour drive from the GTA. (id:63476)
7331 Fintry Delta Road
Kelowna, British Columbia
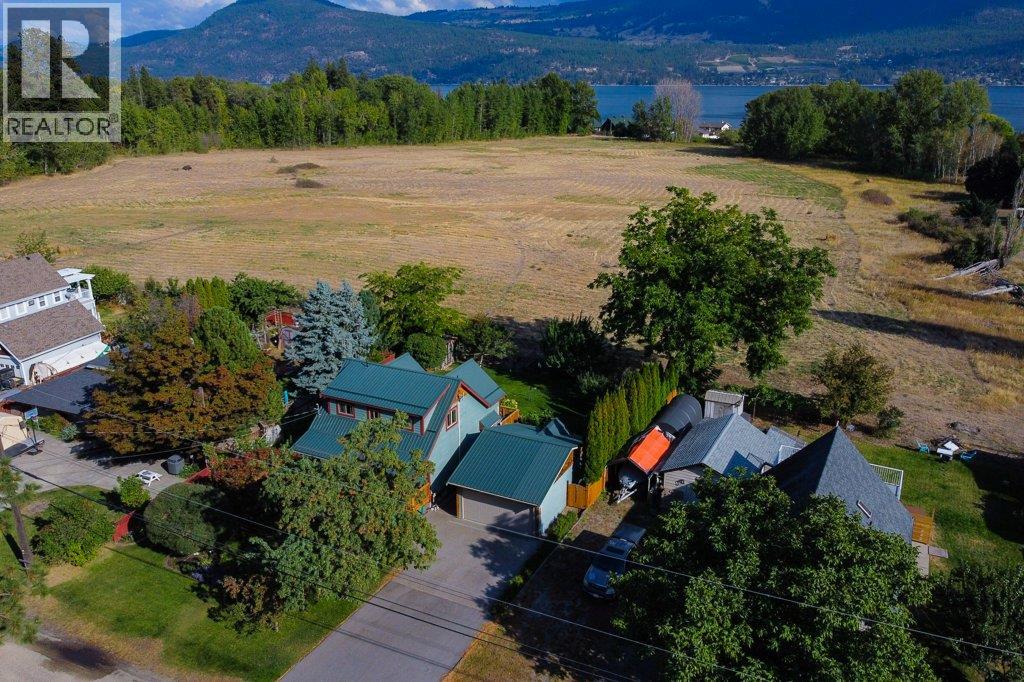
Spacious 3-Bedroom Home Backing Onto Parkland! This 2200+ sq.ft. 3-bedroom, 3-bathroom home offers the perfect blend of comfort, function, and outdoor living, all while backing onto beautiful provincial parkland and 5min walk to the lake. The inviting main floor features a bright kitchen, dining area, living room with fireplace, and a bedroom serviced by a full bathroom with laundry. Step outside to enjoy the large front porch or expansive back deck, creating seamless indoor/outdoor living. Upstairs, a spacious loft overlooks the main level and connects to a private balcony. The master bedroom includes a full ensuite with a large soaker tub. The lower level adds a large recreation room, a third bedroom, and flexible spaces that can easily convert into an additional bedroom. The well-manicured yard features fruit trees, gardens, and a back gate leading directly into the park. A detached 2-car garage/shop is perfect for hobbies, projects, or storing all your toys, with plenty of additional parking available. Includes recent heat pumps for summer cooling and new Hot Water Tank. Built in 2008, this home is ideal for retirees seeking a quiet retreat or families wanting space and direct access to outdoor adventures. Hydro averages just $100/month! Come grab your piece of paradise before it’s gone! (id:63476)

424 Chaleur Avenue
Oshawa, Ontario
Welcome To 424 Chaleur Ave. Fantastic opportunity to own a detached 3+1 bedroom home inOshawa's sought-after Lakeview community! This bright and inviting property serves as theperfect starter home or investment. The main floor features a spacious eat-in kitchen withample counter space, and a sun-drenched living room with a massive picture window. This can beconverted to another bedroom. 2 washrooms in main floor. Walk upstairs to find three generouslysized bedrooms, all equipped with large closets, and a clean 4-piece washroom.Unbeatablelocation. walk to lakewood PS, community centre, Lake Vista Park and Stone Street Park. justminutes from the lake, Highway 401, excellent schools, parks, transit, and major shopping hubs.Don't miss out! ** This is a linked property.** (id:63476)
Unit #6 - 45 Bloor Street E
Oshawa, Ontario
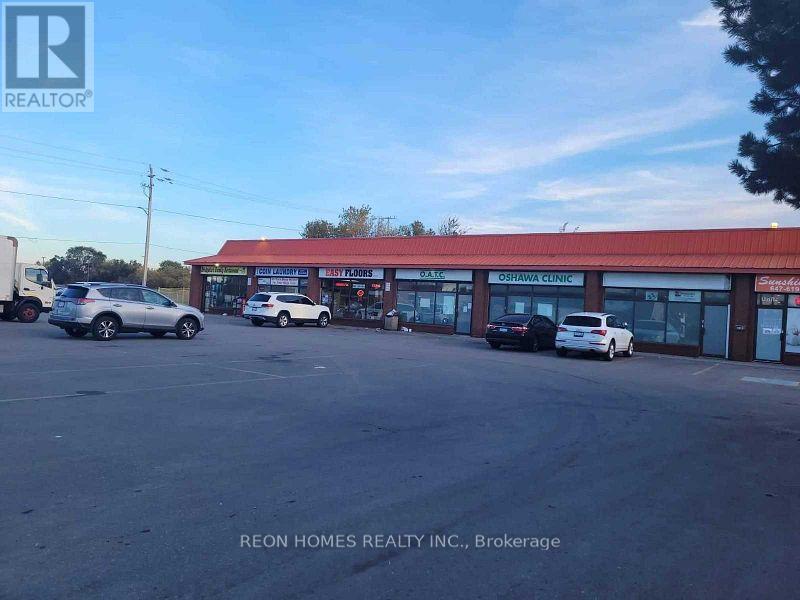
Convenient Location, Close To Hwy 401, Unit In Small Plaza With Excellent Signage, Zoning Permits Many Uses Such As Retail Stores, Offices, Medical Office, Dental Office, Veterinary Clinic, Church Etc. Very Close To The Hwy 401/Simcoe Road I (id:63476)
4 Pearson Street
Guelph, Ontario
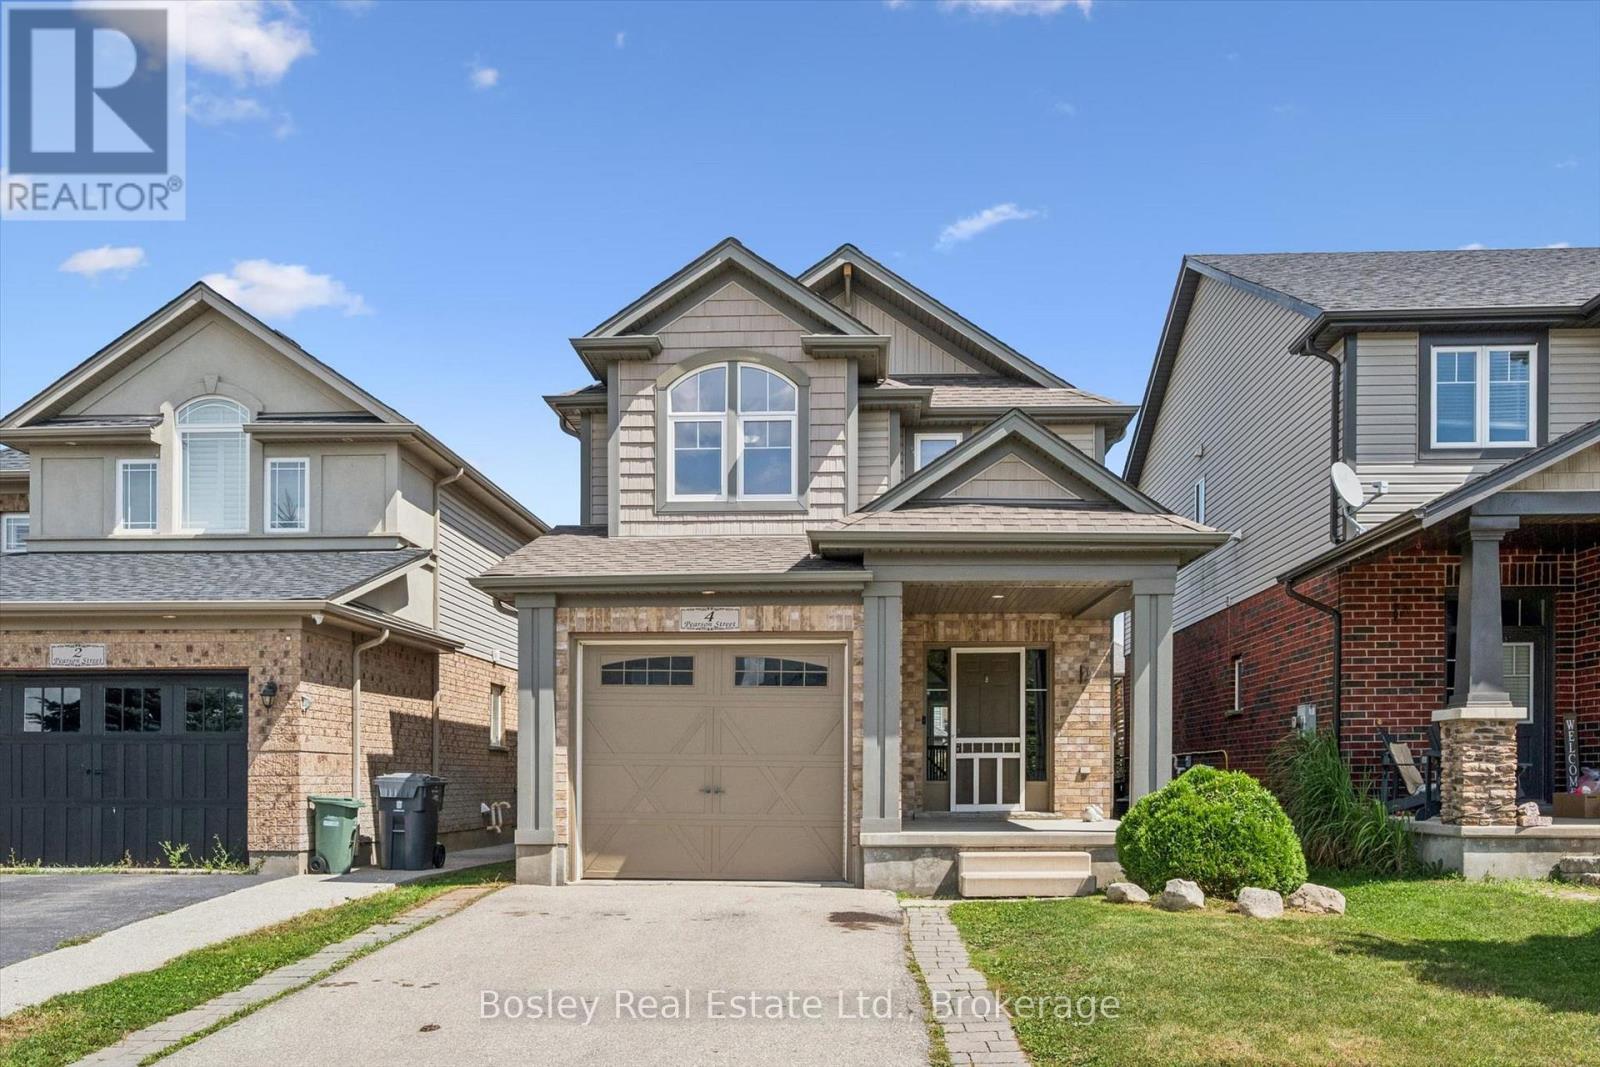
Welcome to 4 Pearson Street! This 3+1 bedroom home offers plenty of space for a growing family, with 3 bathrooms including an ensuite and a convenient powder room. The kitchen features a bright breakfast area, while the renovated basement gives you extra room for a rec room, home office, gym, or guest space, with a bathroom rough-in for added future potential. Located with easy access to the 401 and close to Westminster Public School, parks, shopping, and everyday amenities, this is a great opportunity to make a well-located Guelph home your own. (id:63476)
3807 - 7 Grenville Street
Toronto, Ontario
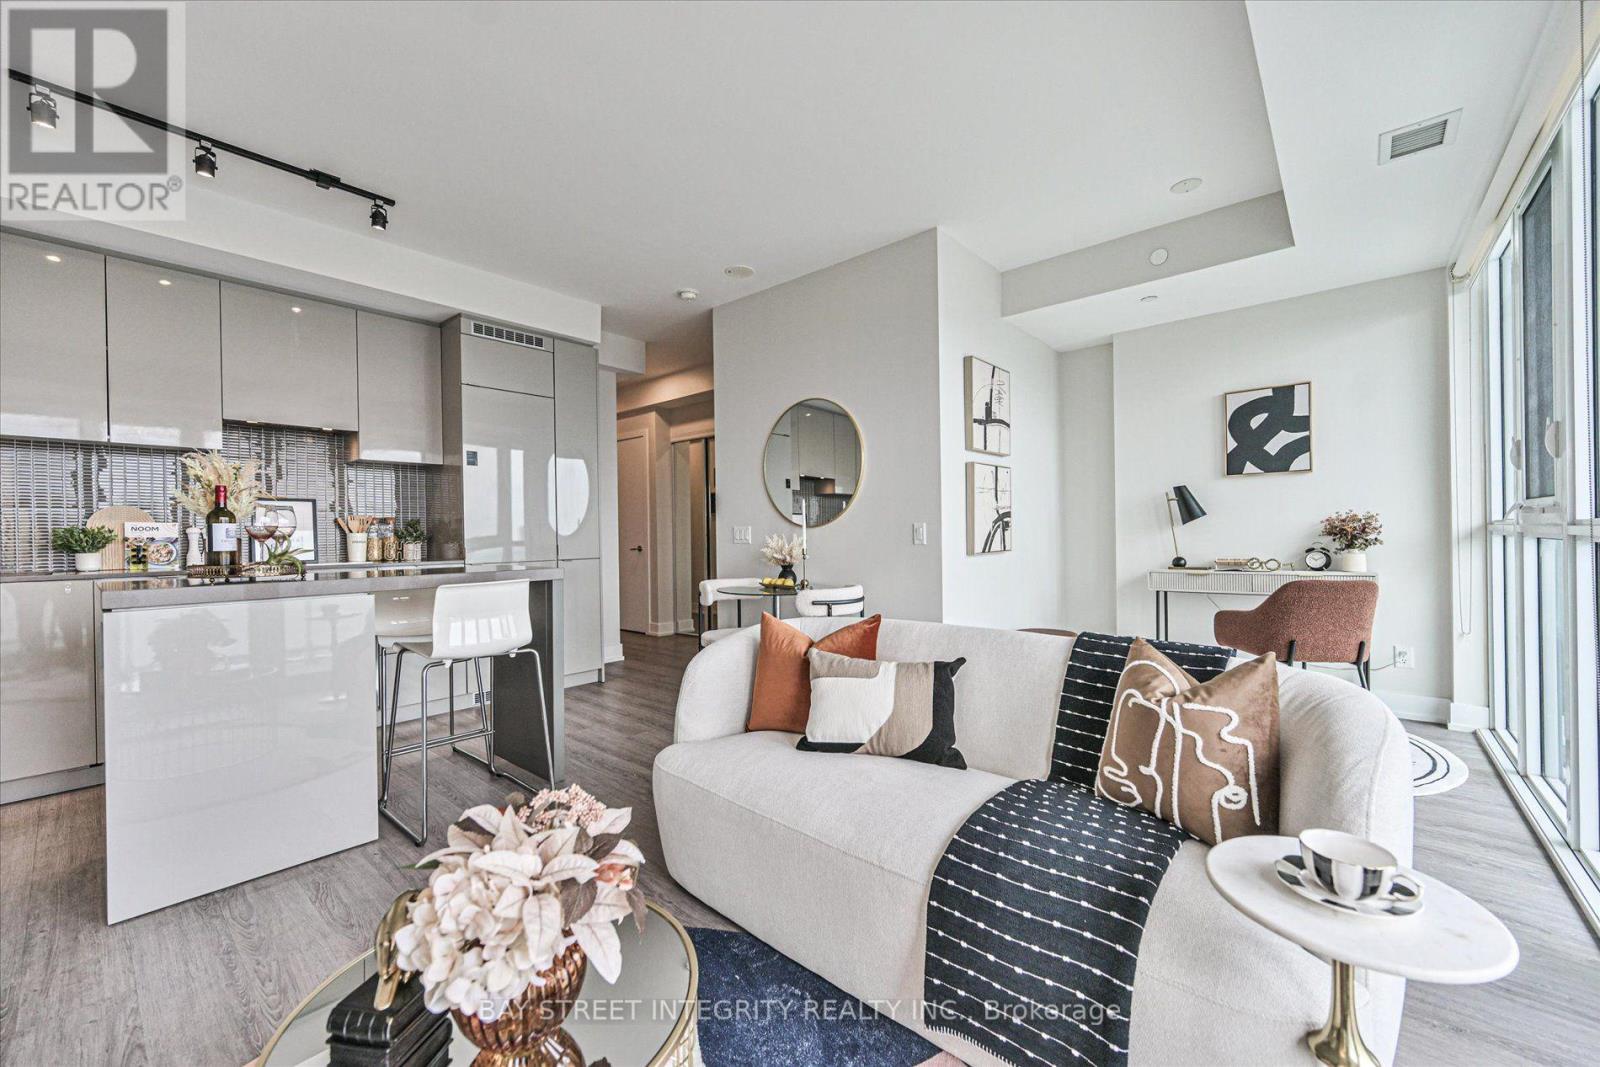
Welcome To Unit 3807 At YC Condos, Offering Unobstructed East-Facing Views Of The City Skyline And Lake From The 38th Floor. This Smart, Open-Concept 1 Bedroom + Den Layout Features 668 Sq. Ft. Of Interior Space Plus An Approx. 150 Sq. Ft. Balcony, 9-Ft Ceilings, Floor-To-Ceiling Windows, And 2 Full Bathrooms. The Primary Bedroom Boasts A Walk-In Closet And Washroom With Soaking Tub, While The Modern Kitchen Is Fitted With Built-In Appliances, Quartz Countertops, And A Center Island. Freshly Painted In 2025 And Equipped With Custom Roll-Up Blinds, This Move-In Ready Home Sits Above World-Class Amenities - Including The 66th-Floor Infinity Pool (Aqua 66), Fitness Center, And Outdoor Terrace. Unbeatable Location! Just Steps From Public Transit, Top Universities (U Of T & TMU), Premier Shopping, Hospitals, The Financial District, And An Array Of Dining And Entertainment Options. (id:63476)
4209 - 55 Ann O'reilly Road
Toronto, Ontario
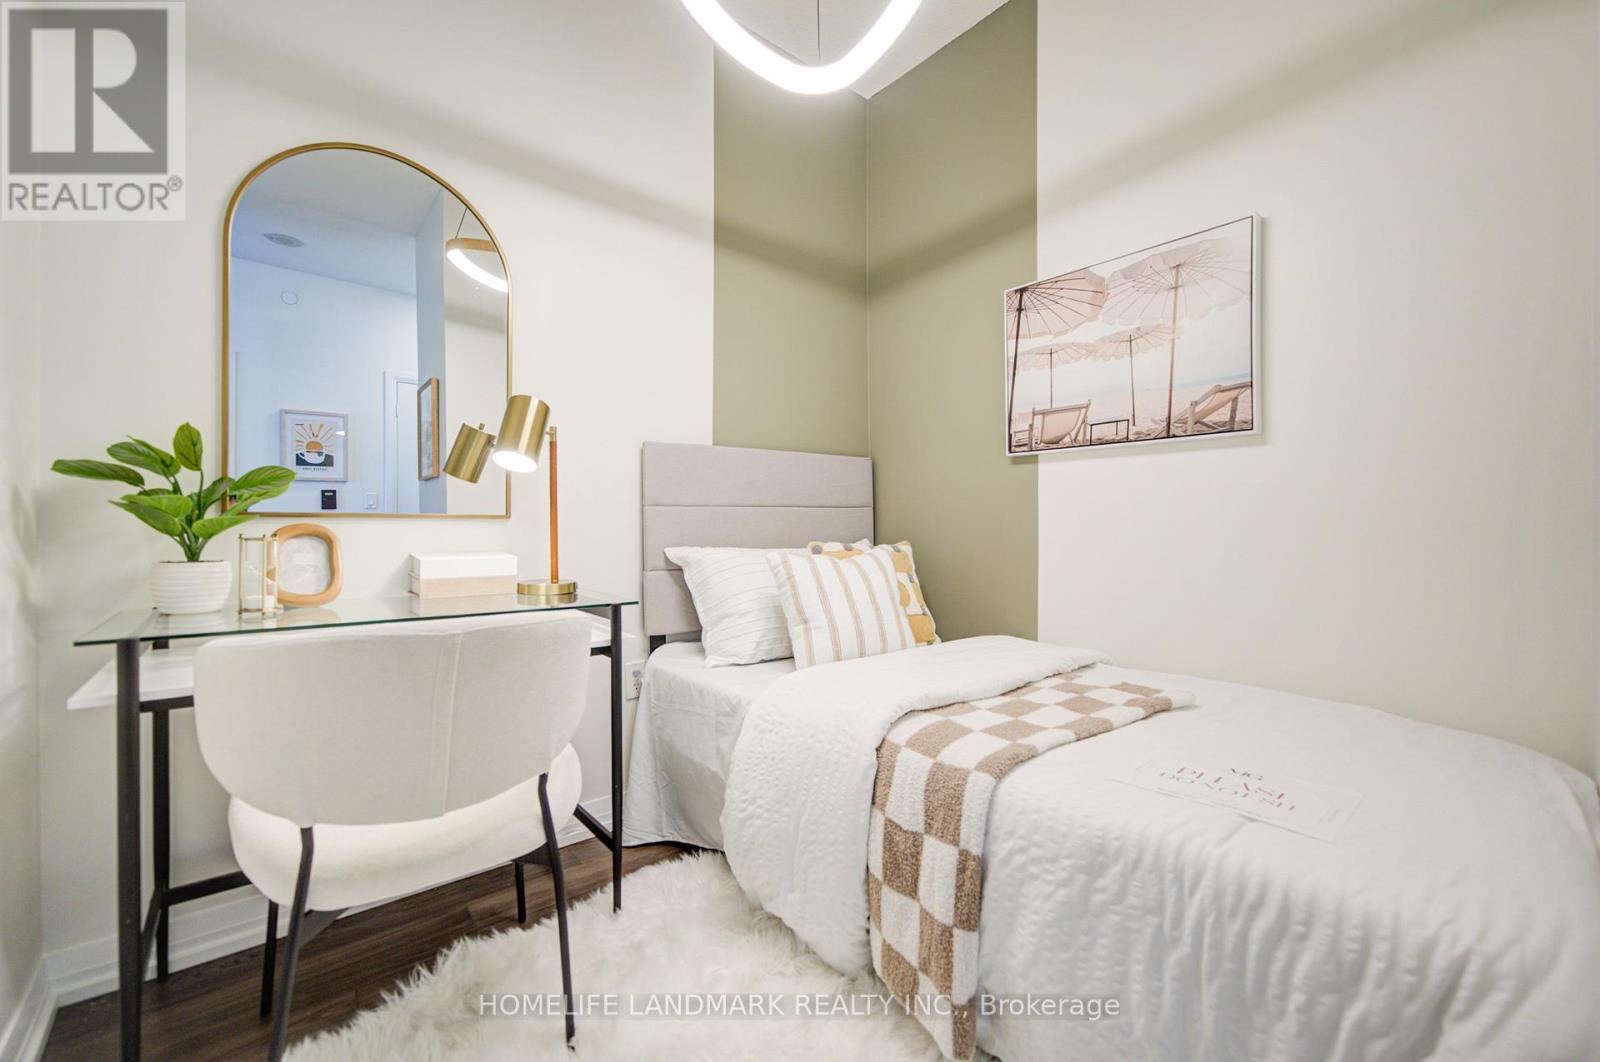
Luxurious Tridel Built "Alto At Atria" Condo With LEED Gold Certification! Bright & Spacious 1+1 Bedroom, 2 Bathroom Suite Featuring Functional Open Concept Layout, 9' Ceilings, Laminate Flooring Throughout, Modern Kitchen With Quartz & Stone Countertops, Stainless Steel Appliances & Beautiful Unobstructed Views From A High Floor. Versatile Den Ideal For Home Office Or Second Bedroom. Well Maintained In Move-In Ready Condition. Excellent Building Amenities Include Indoor Pool, Exercise Room, Party Room, Billiards, Home Theatre, Library & More. Convenient Location With TTC At Doorstep, Minutes To Hwy 401, 404, Don Mills Subway Station, Fairview Mall, Shops, Restaurants & Everyday Conveniences. Includes 1 Parking & 1 Locker. Perfect For End Users Or Investors! (id:63476)
81 Huron Street
Toronto, Ontario
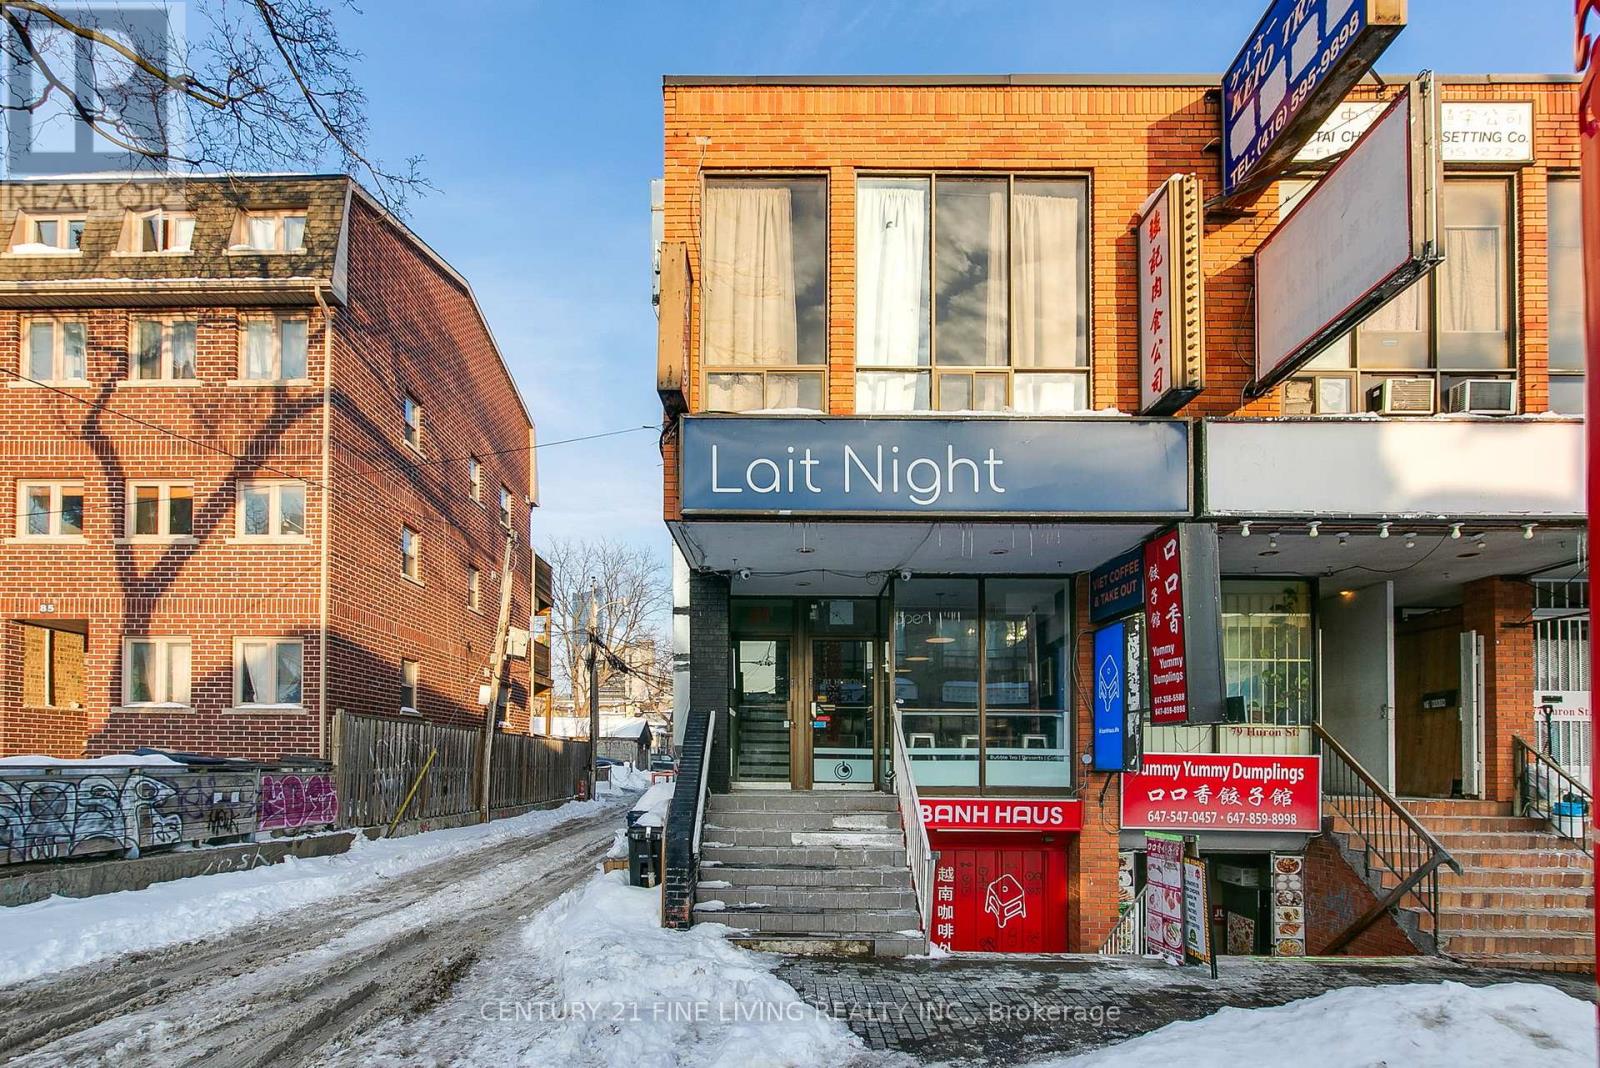
Prime Chinatown-Kensington Market Investment Gem. A standout opportunity in one of Toronto's most vibrant and high-traffic neighbourhoods. This attractive two-storey mixed-use building features two commercial units and two stylish bachelor apartments, offering a versatile and income-generating investment profile. The main-floor commercial space is home to a well-established and popular café, drawing steady foot traffic year-round. The lower-level walk-down unit is leased to a thriving restaurant takeout business, providing stable commercial tenancy. On the upper level, you'll find two bright, modern bachelor suites, both offering generous layouts and contemporary finishes. These residential units will be delivered vacant on closing, giving investors the flexibility to set market rents or explore alternative uses. A rare rear parking space adds further convenience and value. Situated steps from everything that makes Chinatown and Kensington Market iconic-renowned eateries, grocery stores, boutique retailers, cafés, and effortless TTC streetcar access. Minutes to the AGO, downtown core, major hospitals, U of T, OCAD, the financial district, and the city's cultural heartbeat. A high-demand location, strong existing tenancies, and exceptional upside potential-this is an opportunity you won't want to miss. (id:63476)