
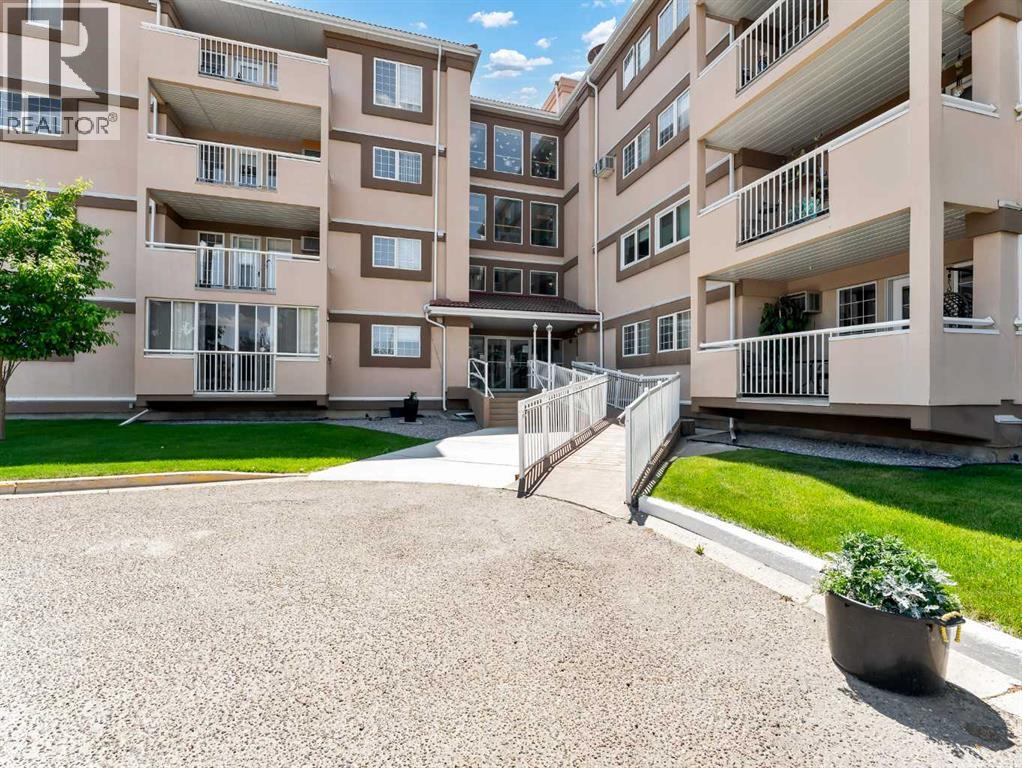
119, 22 Park Meadows Drive SE
Medicine Hat, Alberta
Welcome to easy, comfortable condo living in this lovely 2-bedroom, 2-bathroom main-floor unit at #119 - 22 Park Meadows Dr SE! Ideally located close to the entrance of this desirable 55+ building, this home is within walking distance to shopping, restaurants, services, and many other amenities. Inside, you’ll find a spacious and inviting living room with access to your private covered deck—an ideal spot to enjoy your morning coffee or relax outdoors. The living room flows seamlessly into the generous dining area. The kitchen offers plenty of cabinetry, white appliances, and a convenient pantry for additional storage. The unit features a good-sized guest bedroom, a 4-piece main bathroom, and a spacious primary suite complete with dual closets and a 3-piece ensuite. An in-suite laundry room adds even more convenience and functionality. Additional features include one underground parking stall and a separate storage unit. Condo fees are $591.82/month and include Common Area Maintenance, Electricity, Heat, Reserve Fund Contributions, Snow Removal, Trash, and Water. Residents of this welcoming building can enjoy a variety of shared amenities, including a games room, fitness room, recreation room, and library. With a convenient location, great building amenities, underground parking, and everything you need on one level, this is a wonderful opportunity for comfortable, carefree 55+ living! (id:63476)
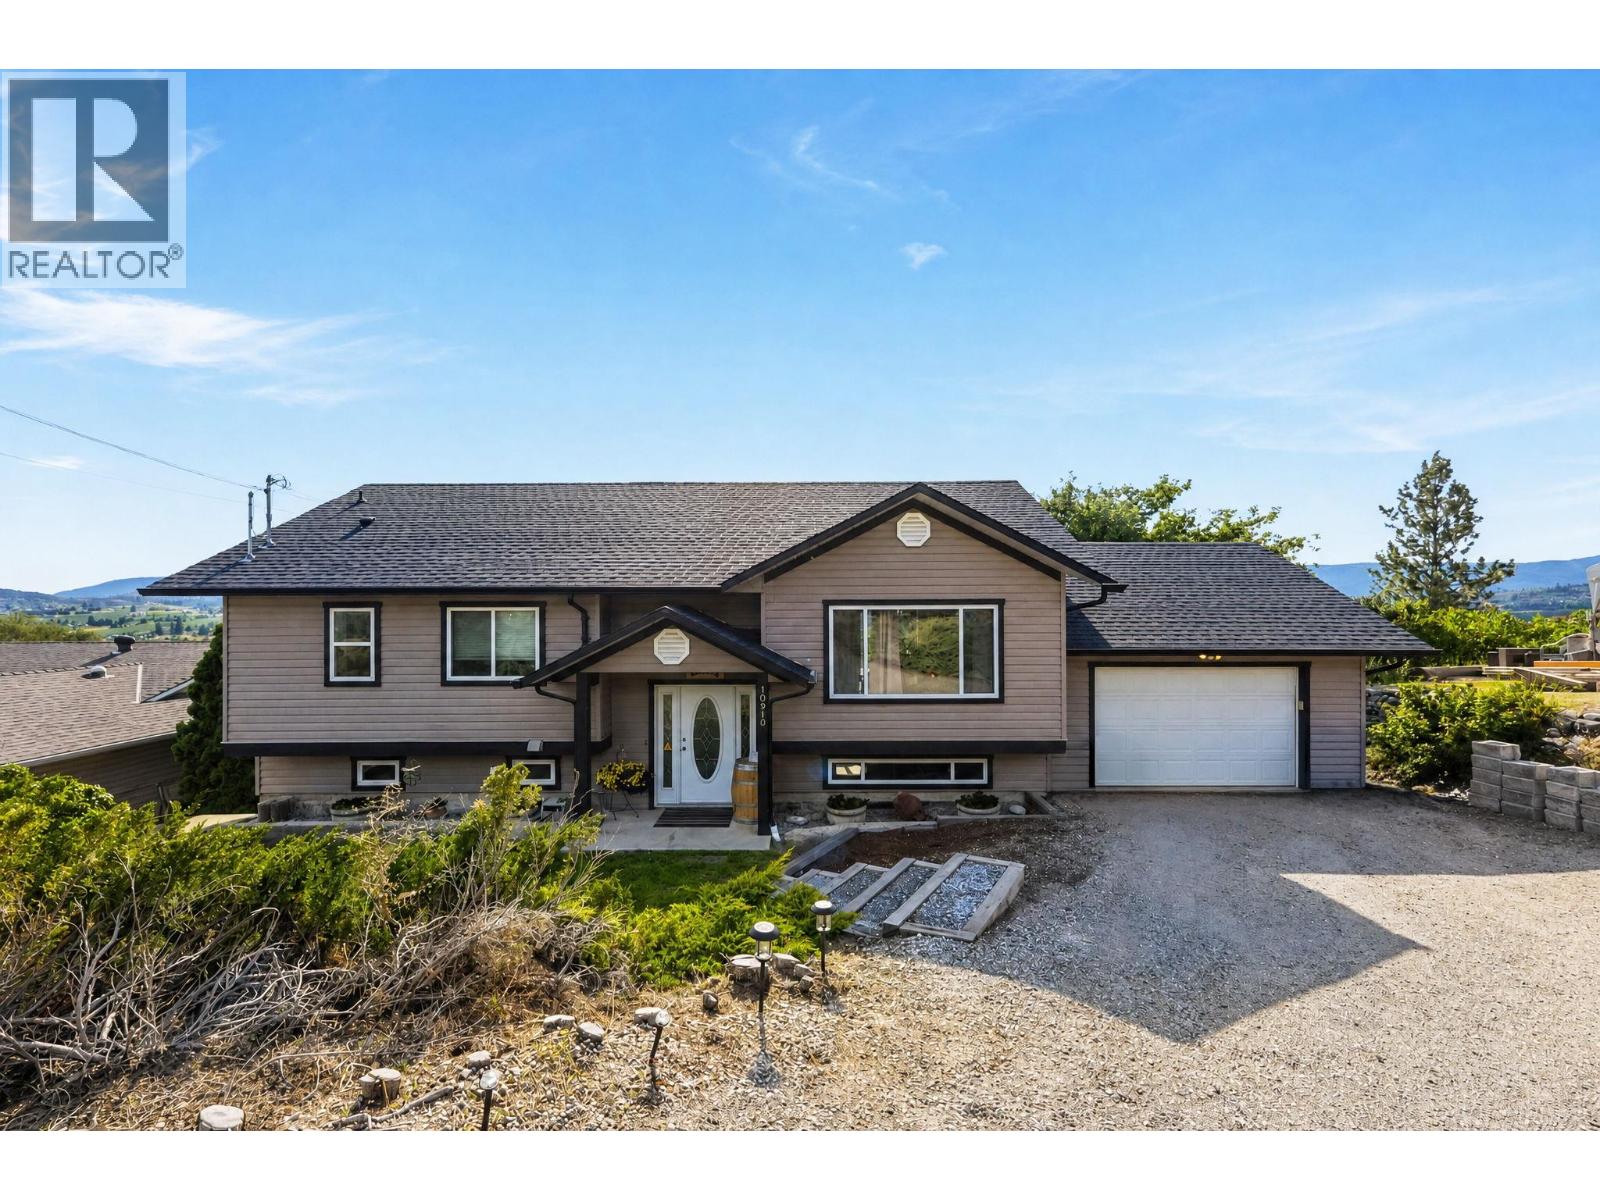
10910 Velda Road
Lake Country, British Columbia
Wonderful 4 bedroom, 3 bathroom family dwelling in beautiful Lake Country that's priced to sell! Built in 2006 by award winning Harmony Homes, this property boasts a private quarter acre yard with old growth foliage, fruit trees, fire pit, and endless potential for pool, gardens or whatever else you may wish. House has been very well maintained with modern finishings, beautiful covered deck and gorgeous lake, valley and mountain views. Lower level is perfectly suited to be used as in-law suite or other income producing opportunity. Tons of storage, huge garage, new hot water tank, water softener, reverse osmosis and powerful 200amp service to accommodate all your present and future electrical needs. Safe, friendly and quiet neighbourhood on cul-de-sac perched slightly above the community within a 5 minute drive to recreation, schools and all amenities. Come and see your next possible happy haven and wise long-term investment in Okanagan paradise! (id:63476)
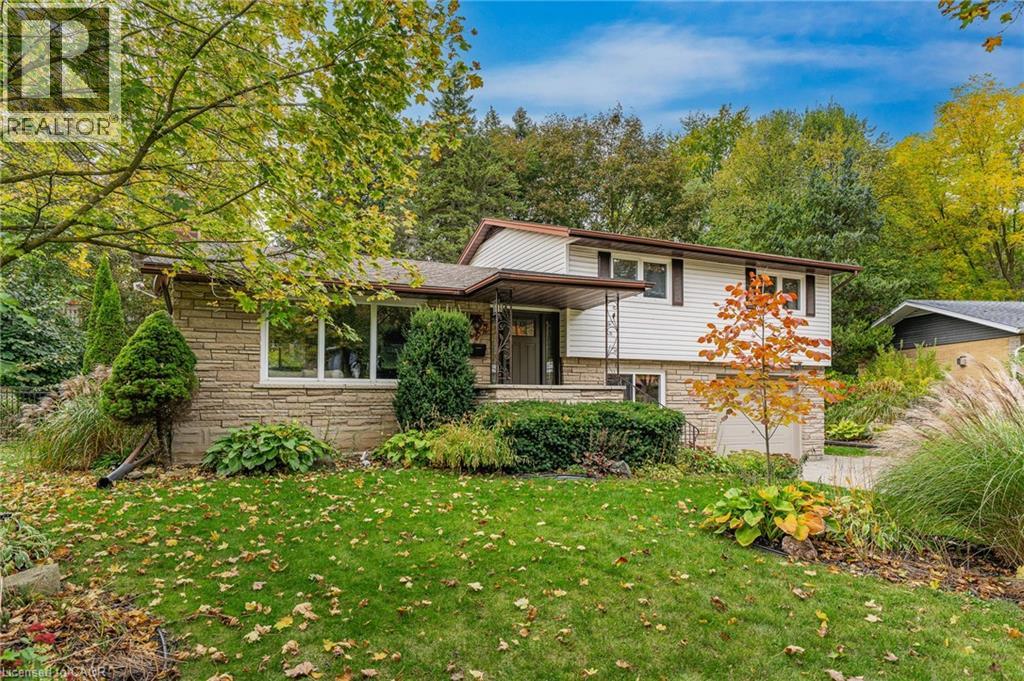
33 Shadywood Crescent
Kitchener, Ontario
Welcome to one of Forest Hill’s best-kept secrets, Shadywood Crescent! This beautifully maintained 4-level side split offers over 2,000 sq. ft. of finished living space, tucked away on a quiet crescent surrounded by mature trees and distinguished homes. This is a rare opportunity in a sought-after neighbourhood of solid, custom-built homes! Step inside to an inviting open-concept main floor featuring a renovated kitchen with a striking quartz island imported from Patagonia. The kitchen seamlessly connects to the dining and living areas, each offering picturesque views of the surrounding greenery. Upstairs, you will find three spacious bedrooms with brand-new luxury vinyl plank flooring and a stunning renovated bathroom featuring a tiled tub surround and a double vanity with under-cabinet lighting. Just a few steps down, the versatile lower level includes a laundry room, a second bathroom, and a flexible family room, home office, or potential fourth bedroom with sliding barn door. With two separate walkouts—one to the backyard and another through the garage—this space is ideal for multi-generational living. The basement level boasts a bright rec room with large windows, a utility room with storage and a workshop area, plus bonus crawlspace storage sprawling across half of the home. Outside features an oversized double-wide driveway, mature landscaping, and a professionally hardscaped backyard patio surrounded by mature trees. This fully private, serene, low-maintenance retreat sits on a 70' x 163' fenced-in lot, with room to add another garage and living space above if desired. Key details and updates include Roof (2016), Furnace & AC (2020), LVP flooring (2026) Newly upgraded quartz kitchen & Main bath. This home is ideally located steps from schools, shopping, major bus routes, amenities, and Lakeside Park featuring a scenic pond and walking trails! (id:63476)
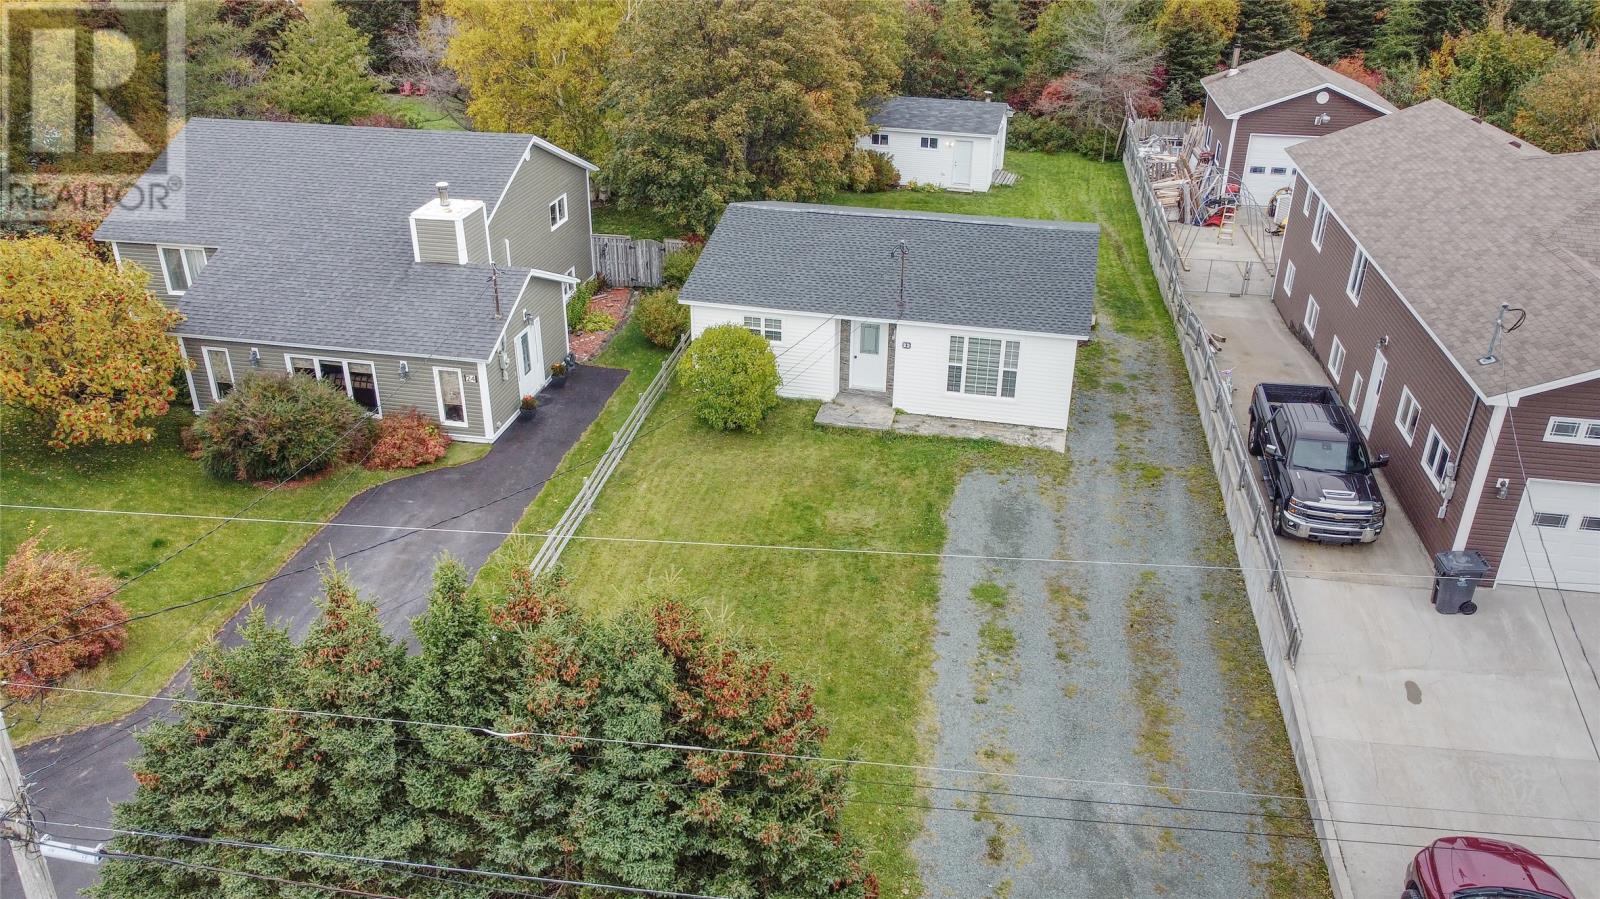
22 Kennedys Road
Conception Bay South, Newfoundland & Labrador
Welcome to 22 Kennedys Road! Ideal for first-time home buyers or those looking to downsize, this home offers convenient single-level living just a short drive from everyday amenities. Outside, you’ll find a large front lawn, a driveway with room for four vehicles, and rear yard access leading to a spacious, fully fenced backyard. The back deck provides a great space for entertaining or relaxing, while the detached 16 × 21 garage offers plenty of room for storage, hobbies, or a workshop. Inside, the spacious eat-in kitchen features ample cabinet space and leads into a comfortable living room. Two generously sized bedrooms, a bathroom, and a laundry room complete the layout—all on one level, with no stairs to navigate between rooms. Multiple Upgrades have been done over the years including new shingles installed last year, all new baseboard heaters besides the laundry room, new flooring installed last year, full bathroom renovation down to the studs in 2022, new back deck built in 2022, new windows replaced in primary bedroom, side porch and living room, new front door installed 2 months ago. No Conveyance of any written offer prior to Tuesday October 27 at 4:00pm Offers to be left open until 9:00pm that same day (id:63476)
111 Codroy Place
St. John's, Newfoundland & Labrador
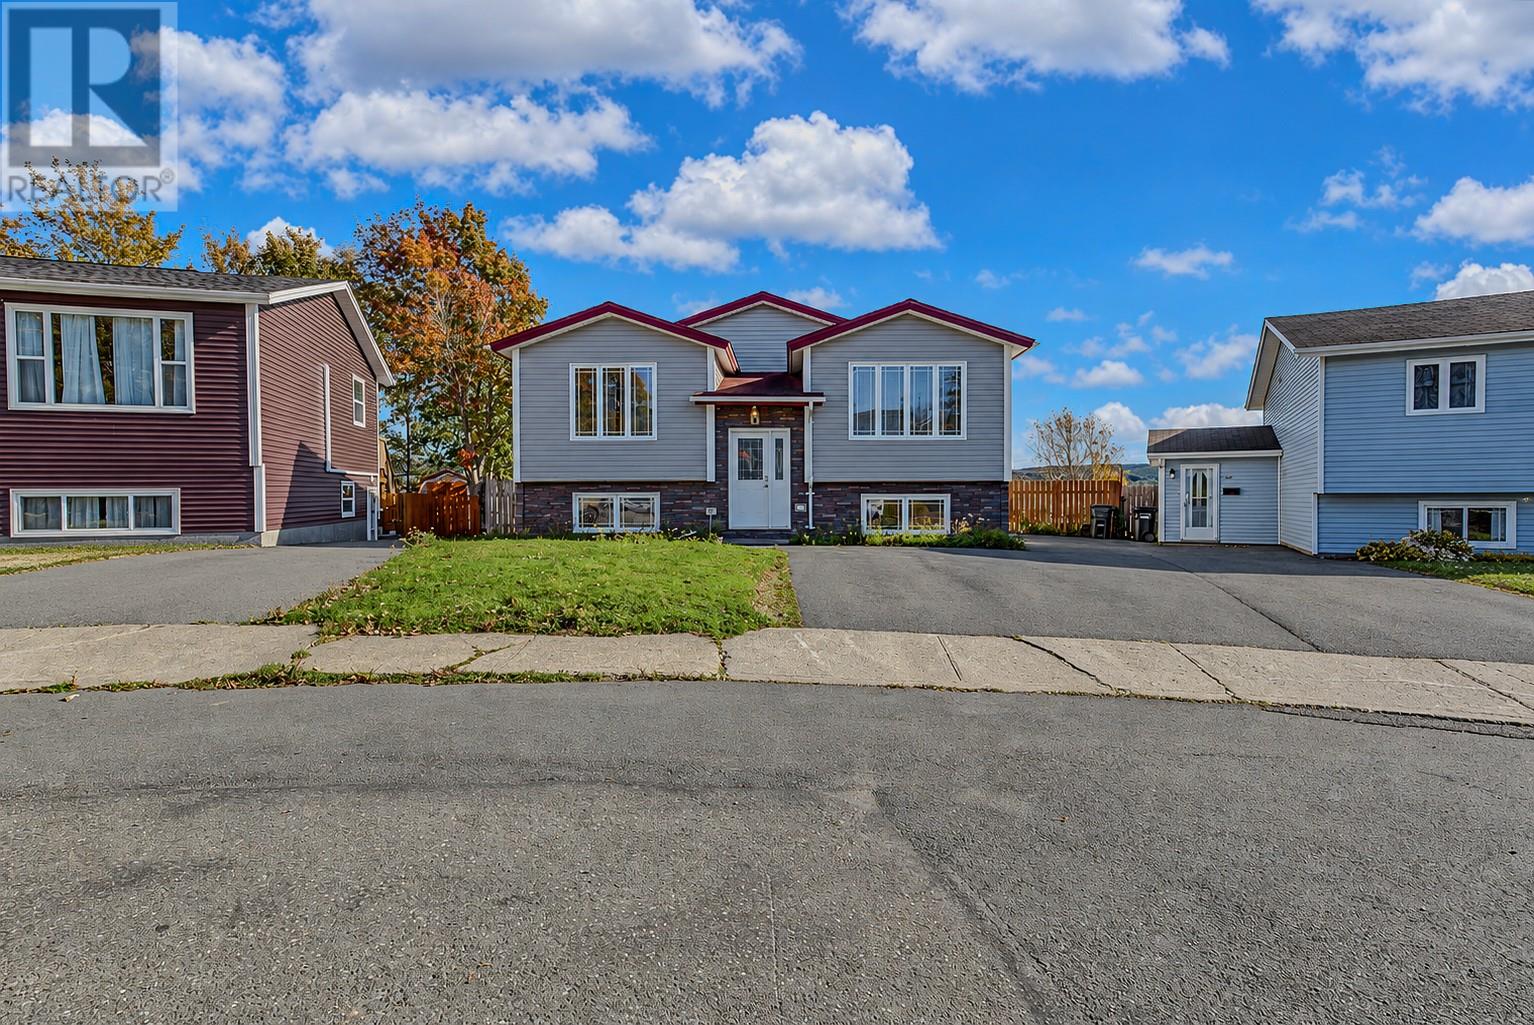
Welcome to 111 Codroy Place, a beautifully updated two-apartment home nestled in the sought-after, family-friendly neighbourhood of Cowan Heights. Combining tasteful updates, excellent curb appeal, income potential, and a fantastic location, this property is an exceptional opportunity for families, first-time buyers, or investors. Upstairs, the bright open-concept living room, dining area, and kitchen flow seamlessly together, creating an inviting space for everyday living and entertaining. The spacious kitchen offers ample cabinetry, generous counter space, and direct access to the rear patio, while a mini-split provides efficient heating and cooling year-round. The main level also features three generous bedrooms, including a spacious primary, and a modern full bathroom. Downstairs, the main unit continues with a large rec room, laundry room, half bathroom, and versatile bonus room ideal for a home office, gym, or storage. The bright one-bedroom basement apartment is an excellent mortgage helper featuring its own eat-in kitchen, living room, full bathroom, laundry hookup, and spacious bedroom. Previously utilized as a short-term rental, it offers additional flexibility and income potential. Outside, enjoy a fully fenced backyard backing onto green space and a playground, offering a fantastic setting for children, pets, gardening, entertaining, or relaxing outdoors. Roof shingles were replaced in October 2023. Ideally located minutes from schools, shopping, restaurants, recreation, and major amenities, 111 Codroy Place offers an outstanding combination of space, comfort, convenience, and income potential. As per the Seller's Direction, there will be no conveyance of offers prior to 5:00 PM on Sunday, November 1, 2026. Offers are to remain open until 10:00 PM the same day. (id:63476)
11 Valleyview Avenue
Mount Pearl, Newfoundland & Labrador
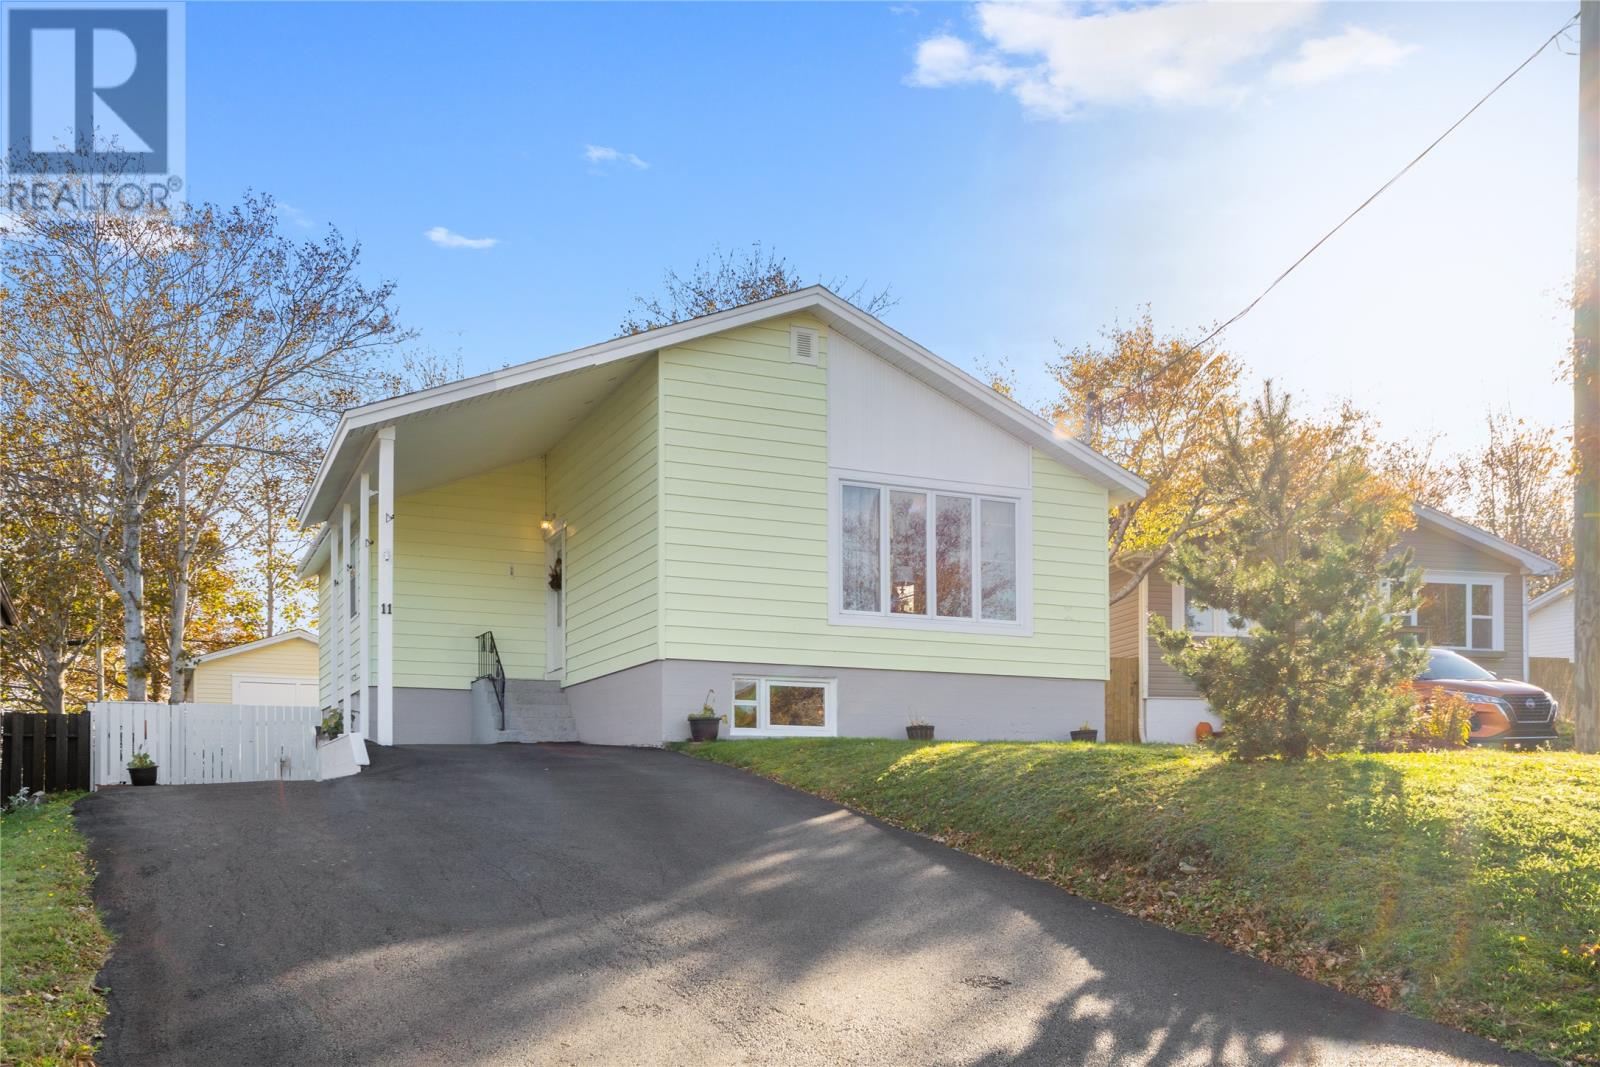
Welcome to 11 Valleyview Avenue! Nestled on a quiet street in the heart of Mount Pearl, this single family bungalow offers much more than meets the eye. Lovingly maintained with plenty of recent upgrades, and an in-law suite that could easily be converted back to a 2-apartment home, this one is sure to impress. The main floor features an open concept living and dining area with a beautifully updated kitchen, including new white cabinetry and stainless steel appliances (2024). The remainder of the main floor locates 3 well-appointed bedrooms, and main bathroom. Downstairs, what was once an apartment has been turned into an in-law suite with shared laundry, creating an ideal space for multi-generational living, or the versatility to revert back a self contained 2-apartment home with rental income potential. Other convenient upgrades include new shingles (2025), 200 Amp electrical panel (2025), new oil furnace (2023), hot water boiler (2023), new driveway (2023). Situated on a mature lot in an established neighbourhood near schools, shopping, and gorgeous walking trails, this property is move-in ready and waiting for you to call it home! As per attached Seller's Direction, there will be no conveyance of offers prior to 5pm on Thursday, October 29th, with offers to remain open until 10pm the same day. (id:63476)
4a Pond Teal Road
Ramea, Newfoundland & Labrador
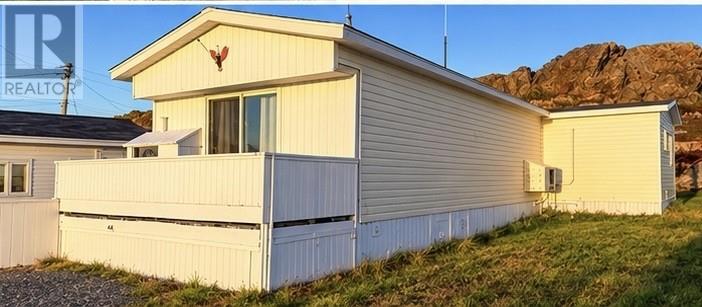
This quaint little home offers opportunity for all sorts of buyers. Whether you are looking for a summer home or looking for somewhere affordable to live. Perhaps you are an investor and looking to buy a low risk investment property. This is the one to catch your attention! This Sweet little 2 bed , 1 bath bungalow offers you a cozy, well kept property to live on the island of Ramea! Heated by base boards and electric heating, this home will have low heating costs. One level living and coming FURNISHED to relieve the new purchaser of having to transport furnishings to the island. This one is move in ready and is waiting for its new owner. (id:63476)
57 Crownridge Drive
Ottawa, Ontario
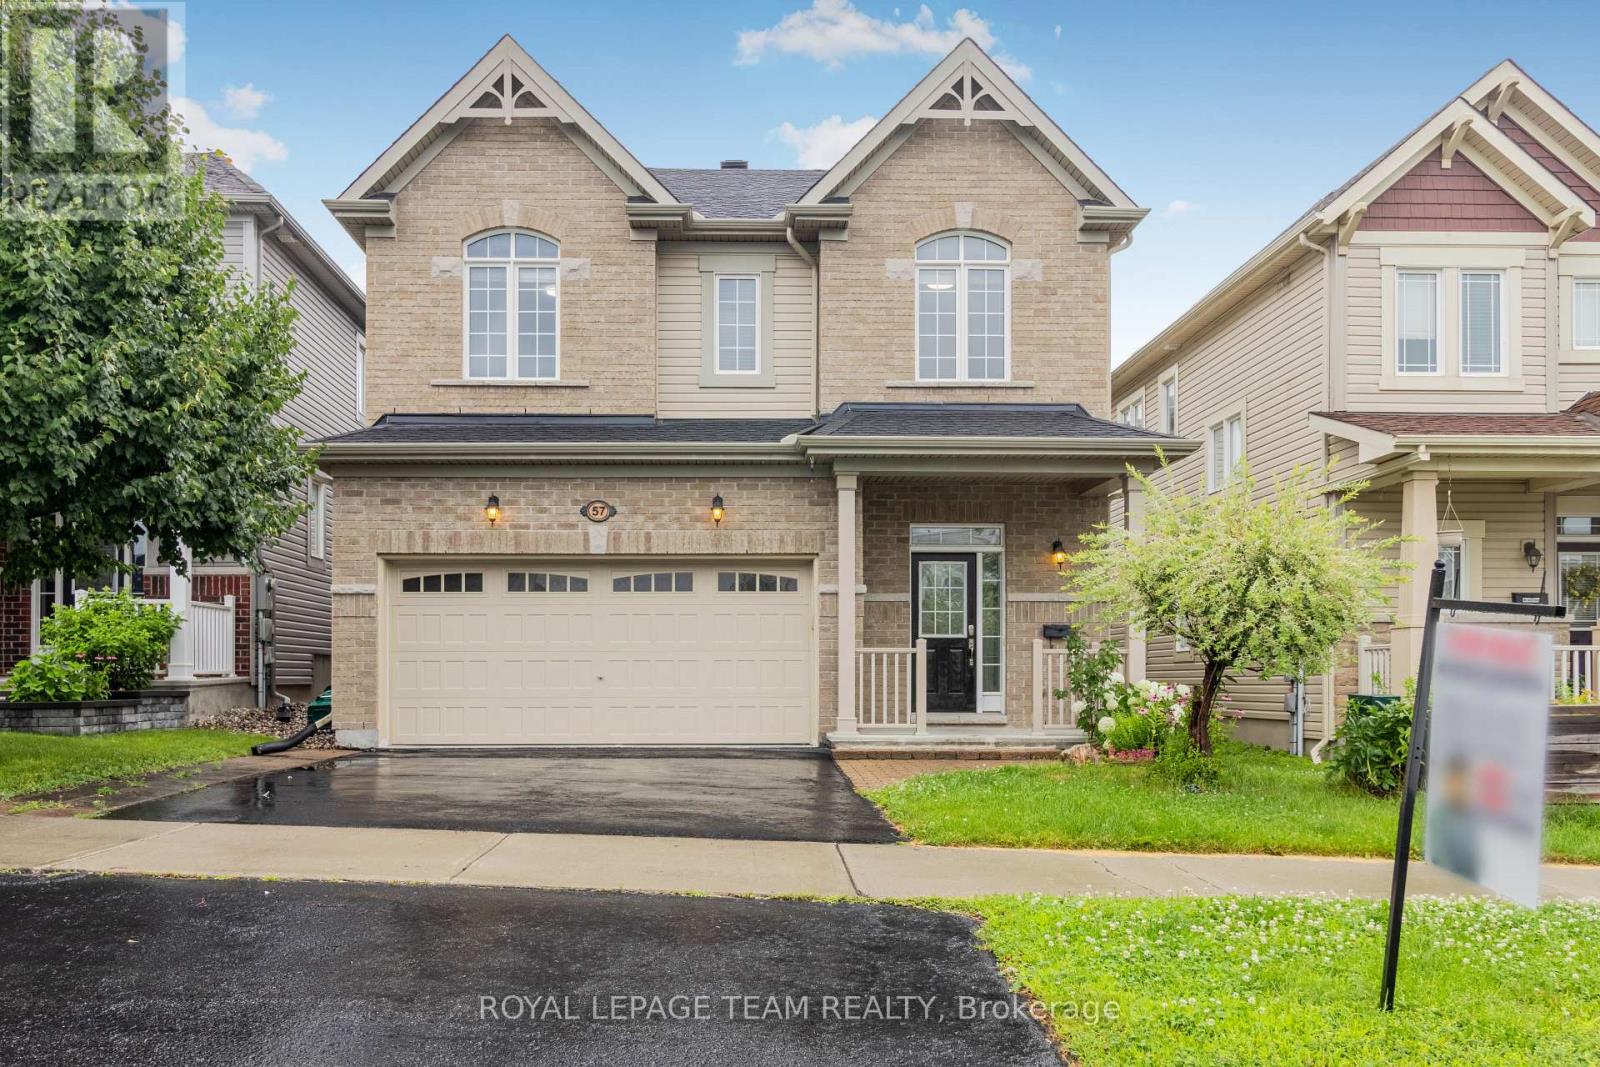
PRIME LOCATION! This beautiful double-car garage detached home with 9' ceilings on the main floor features 4 bedrooms and 4 bathrooms, located in the highly sought-after Emerald Meadows neighbourhood. The main level boasts a spacious foyer, powder room, inside access to the garage, hardwood flooring, and open-concept living and dining areas with a gas fireplace. The spacious kitchen includes an upgraded layout with a large island, granite countertops, backsplash, and ample storage space for a busy household. A hardwood staircase leads to the second floor, including a primary bedroom with an ensuite bathroom and walk-in closet, three generously sized secondary bedrooms, a main full bathroom, and a convenient laundry room with a washer and dryer. The finished basement has a spacious rec room and a full bathroom. The low-maintenance backyard features a nicely done patio. Conveniently located near public transit, shopping, restaurants, schools, and parks. Photos were taken prior to the current tenants moving in. Soem photos may be virtually staged. (id:63476)
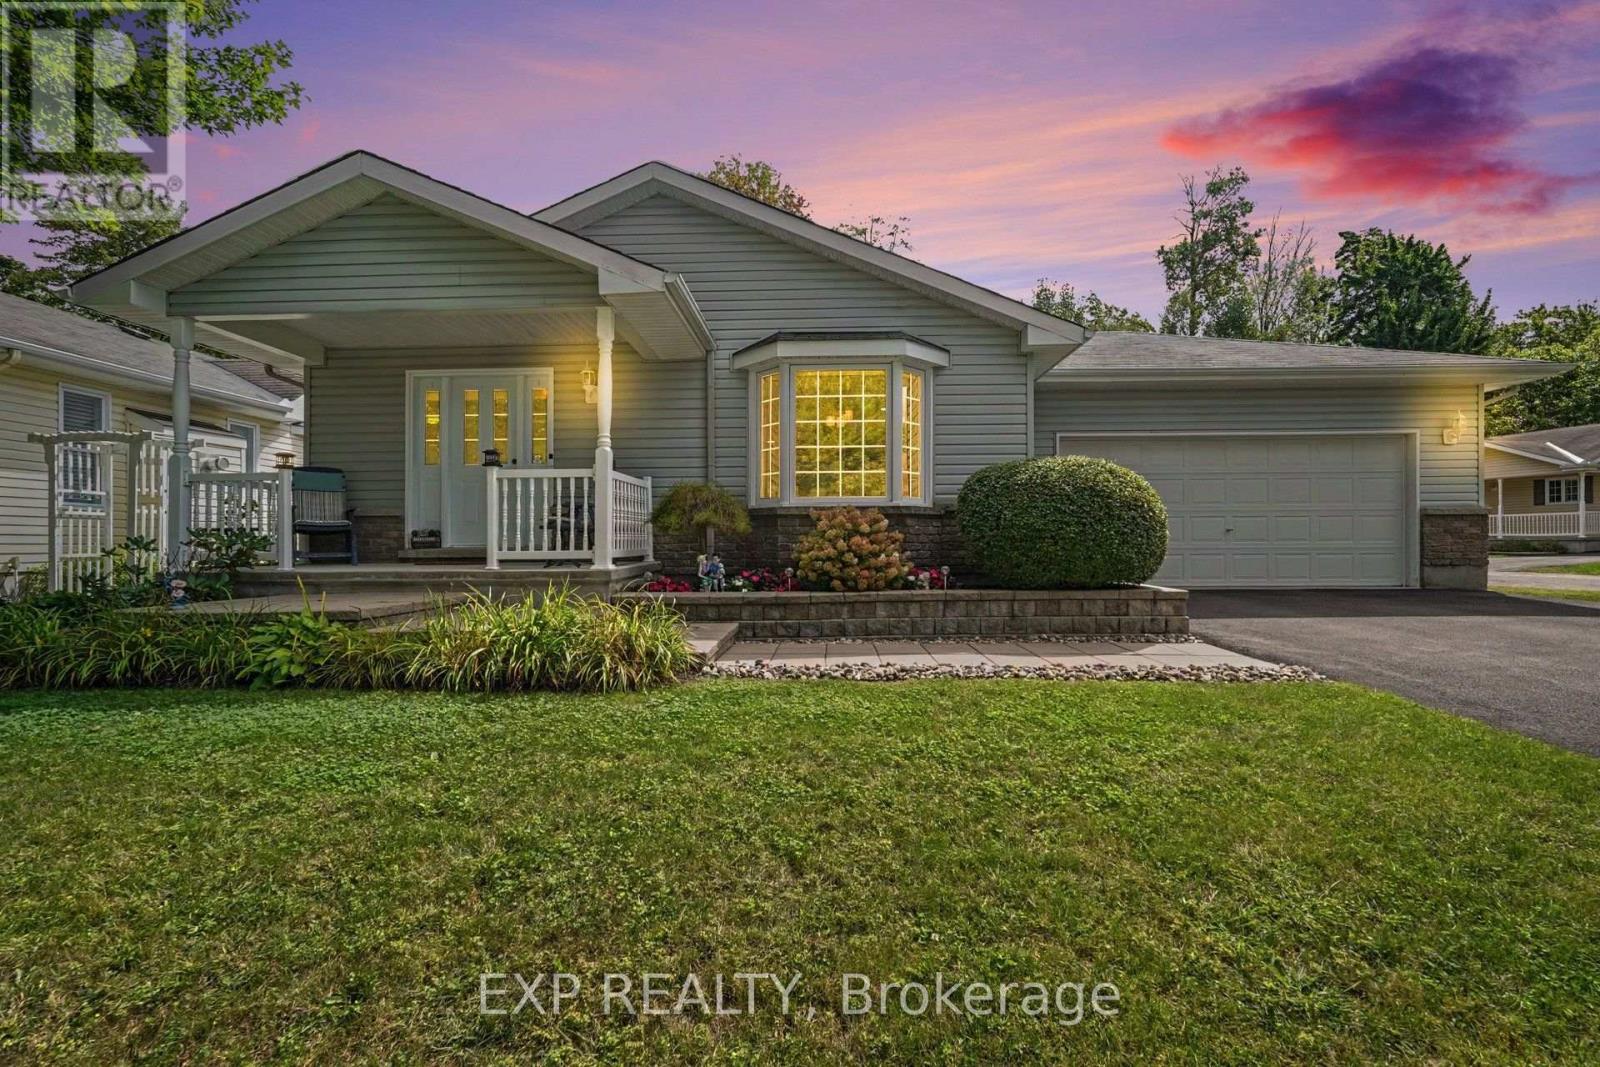
1000 Murray Gair Private
Ottawa, Ontario
Welcome To Easy, Comfortable Living In Albion Woods, A Sought-After Adult Lifestyle Community In Greely. This Spacious 3-Bedroom Bungalow Offers The Convenience Of Single-Level Living, A Double-Car Garage And Beautifully Maintained Gardens In Both The Front And Rear. At The Heart Of The Home Is A Generous Kitchen Featuring A Centre Island, Stainless Steel Appliances, Ample Cabinetry, Plenty Of Prep Space And Room To Gather. The Inviting Primary Bedroom Offers A Large Closet And Private Ensuite Complete With A Relaxing Jetted Soaker Tub. The Den Features Direct Walk-Out Access To The Large Backyard Deck, Creating An Ideal Space For Guests Or A Home Office With A Peaceful Outdoor Connection. Step Outside And Enjoy The Beautifully Landscaped Backyard, Where Mature Gardens And A Spacious 24Ft X 26Ft Deck Provide The Perfect Setting For Morning Coffee, Entertaining Or Simply Relaxing Outdoors. Albion Woods Offers A Peaceful, Country-Like Atmosphere With Community Green Space, A Pond, Gazebo And Shared Community Centre, While Still Keeping Everyday Conveniences Within Easy Reach. Enjoy Nearby Parks And Walking Trails, Along With Shopping, Dining, Recreation And Services In Greely, With Convenient Access To Manotick And Ottawa. Monthly Land Lease Fee Is $917.01 Which Includes Property Taxes, Water. Please Note: This Is Not A Freehold Property, It Is Located On Leased Land. (id:63476)
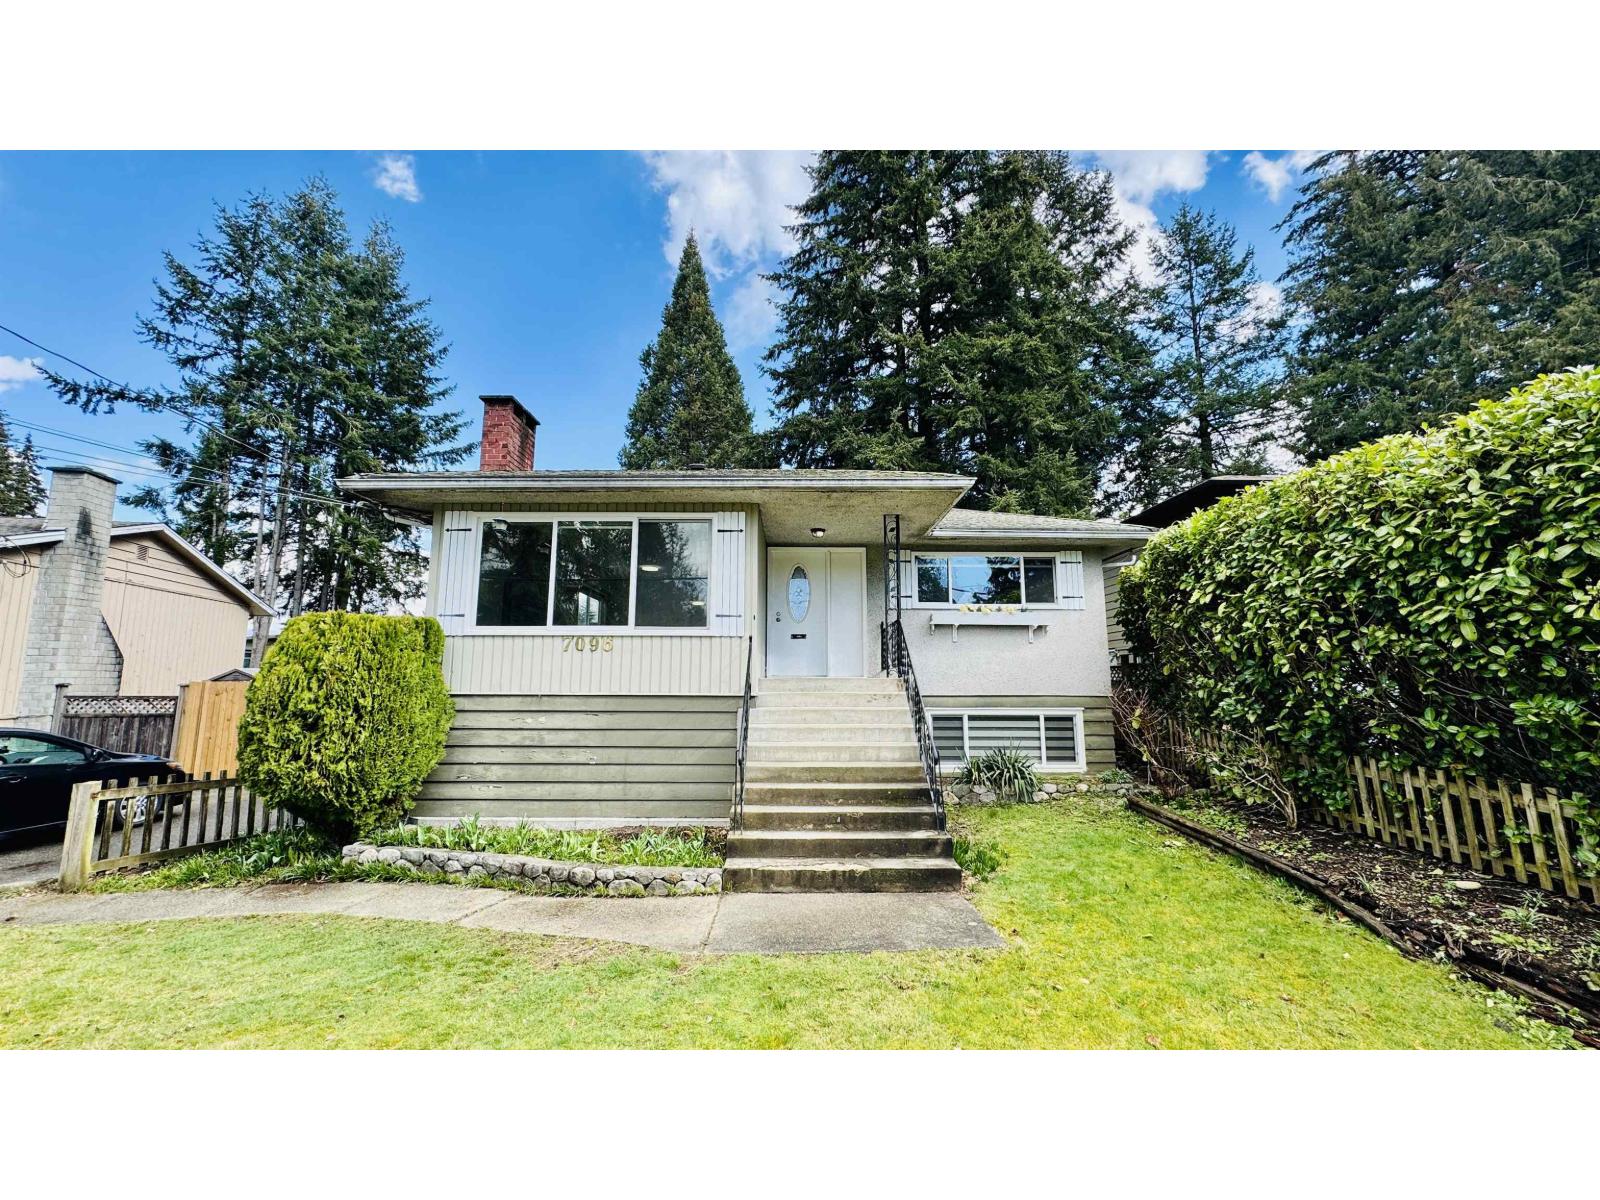
7096 Barkley Drive
Delta, British Columbia
Why choose between a great family home and a smart investment when you can have both? Located in Sunshine Hills, 7096 Barkley Dr is a recently renovated detached home in the Seaquam Secondary IB catchment, with strong rental income already working in your favour. It's a practical option for a family looking to get into one of North Delta's most desirable school areas without giving up the benefits of income from the property. The property is also zoned for duplex development, giving it future flexibility. Good location. Updated home. Income today. Development potential tomorrow. That combination is what makes this one worth a closer look. (id:63476)
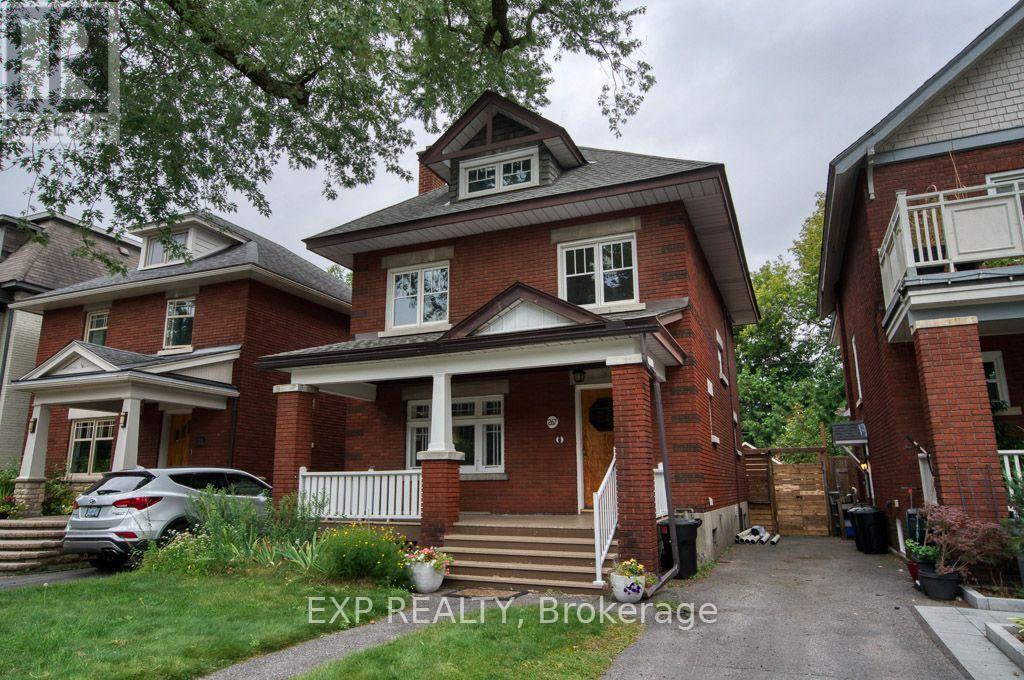
267 Powell Avenue
Ottawa, Ontario
A wonderful opportunity to make this charming 4-bedroom, 3-storey home in the heart of the Glebe your own. Filled with old-world character and timeless details, this property features high ceilings, original woodwork, beautiful hardwood floors, a welcoming front porch, and a garden filled with established perennials. The kitchen was updated a few years ago, while the spacious third floor offers excellent potential for a stunning primary suite.This home will also include a piano, adding a unique touch for music lovers. Located close to top-rated schools, shopping, and convenient transit options, this property offers both charm and an unbeatable location. (id:63476)
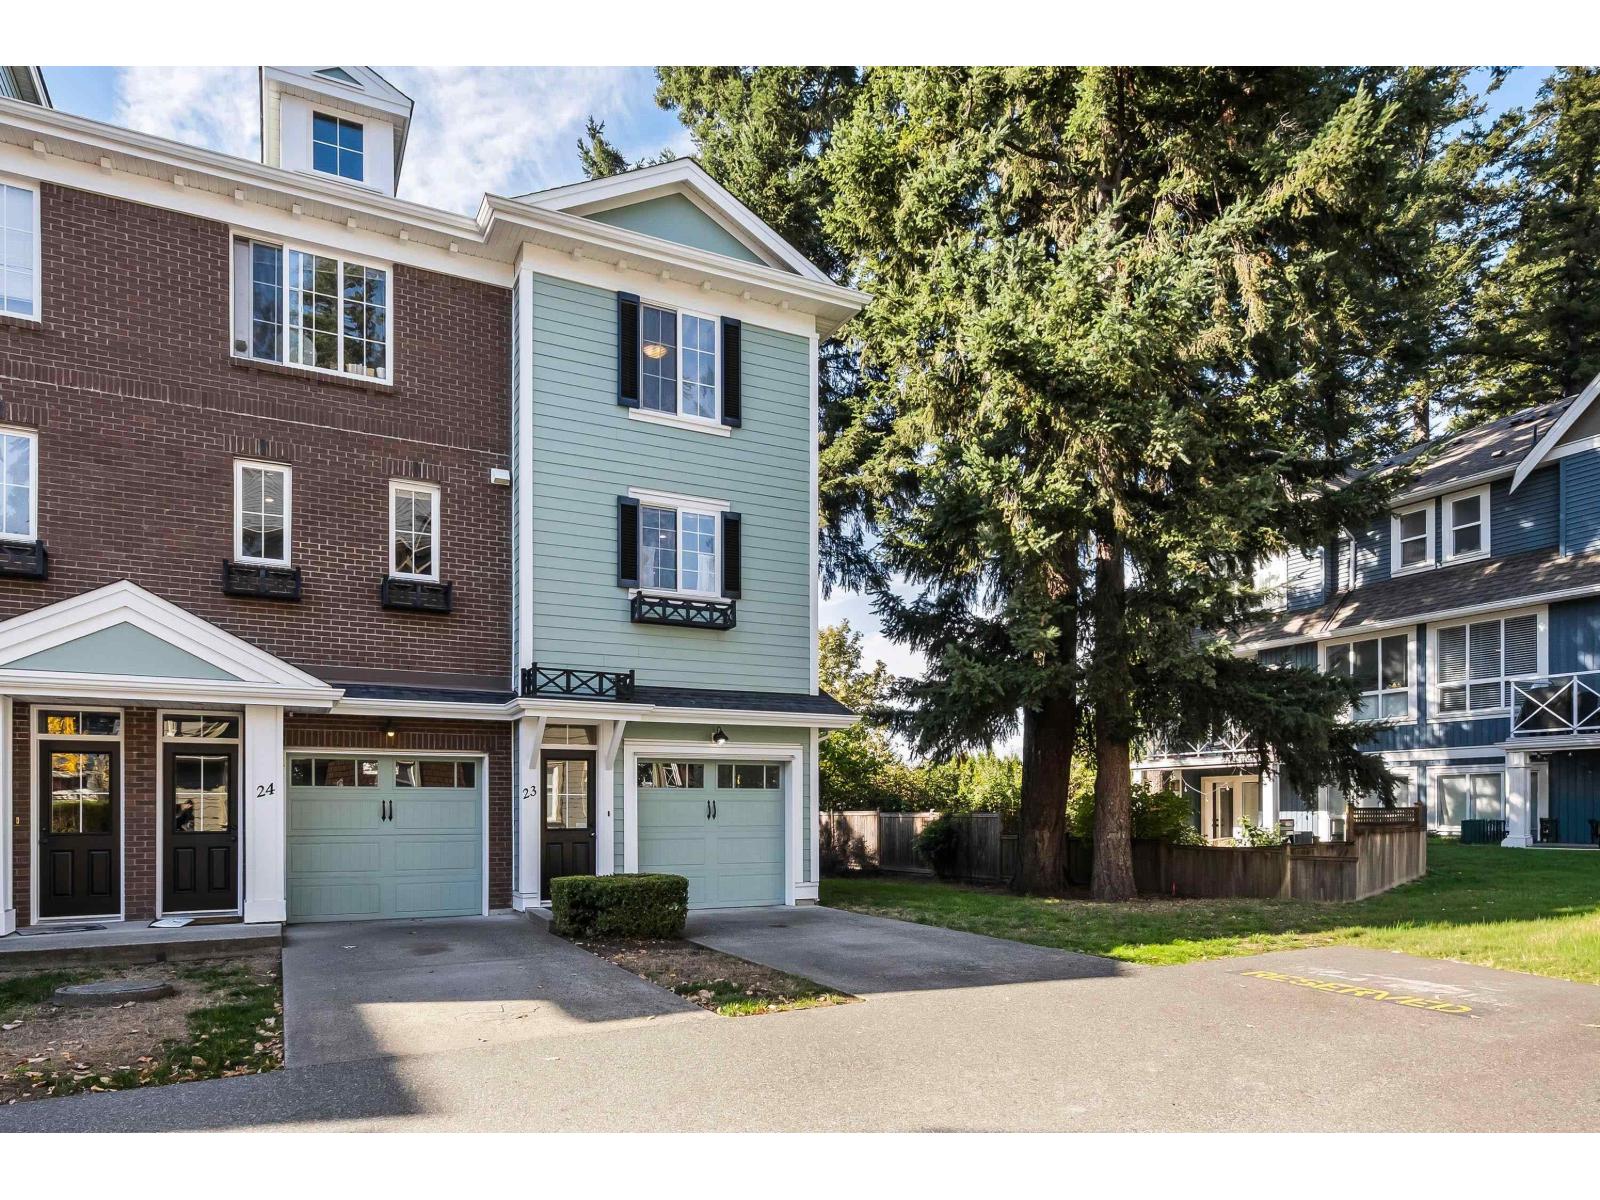
23 5805 Sappers Way, Garrison Crossing
Chilliwack, British Columbia
PRIVATE END UNIT IN GARRISON CROSSING! This charming 3 bedroom, 2 bathroom townhome backs onto greenbelt & mature trees. Freshly painted in 2026, the BRIGHT main floor features a spacious kitchen w/ island, ample cabinetry & newer stainless steel fridge and stove, plus an open living & dining area and private covered balcony! Upstairs offers 2 bedrooms including the primary w/ 4pc ensuite & convenient laundry. Entry level features a single garage plus 3rd bedroom (no closet) w/ access through the garage & separate exterior door. Steps from Garrison Village, Vedder River, Rotary Trail & UFV, with shopping, dining & recreation nearby. Pets & rentals welcome"-an ideal home or investment in one of Sardis' most sought-after communities! * PREC - Personal Real Estate Corporation (id:63476)