
22 Kennedys Road Conception Bay South, Newfoundland & Labrador A1X 4C1

$299,900
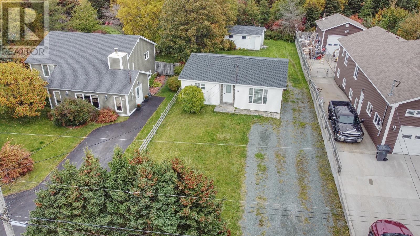
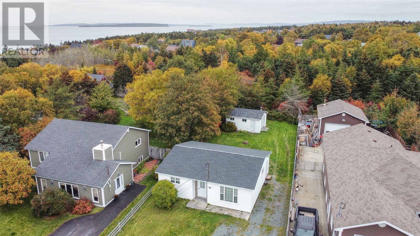
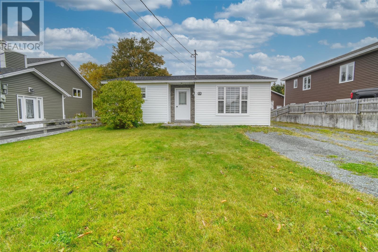
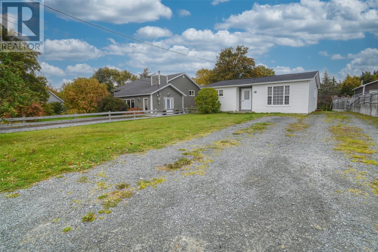
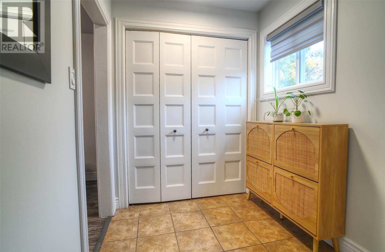
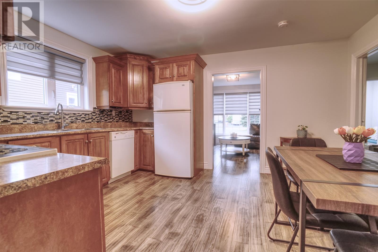
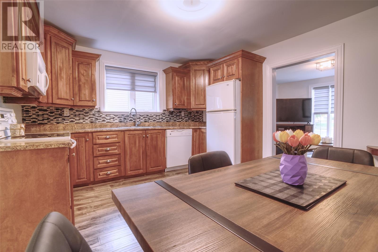
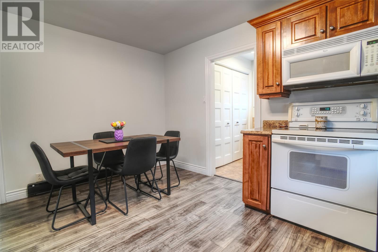
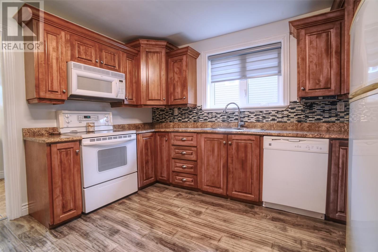
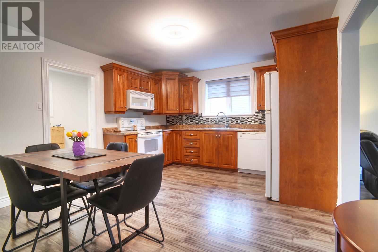
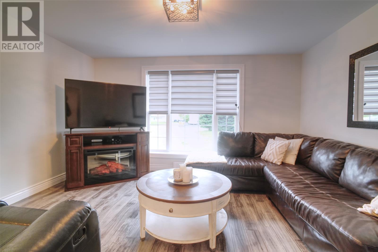
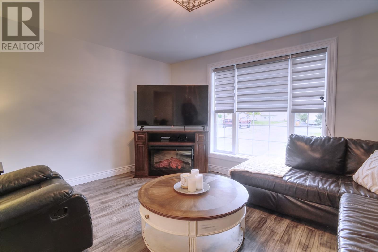
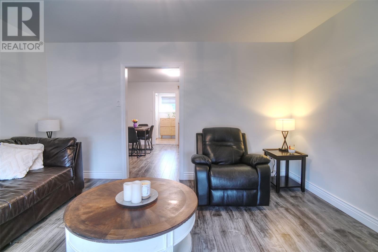
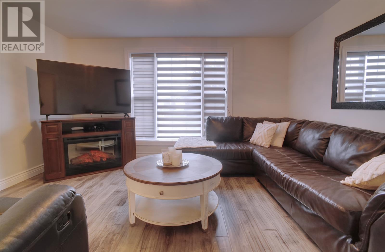
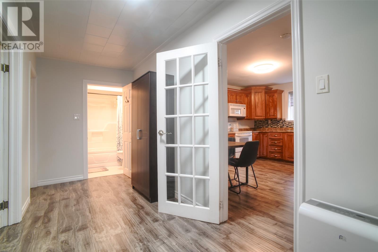
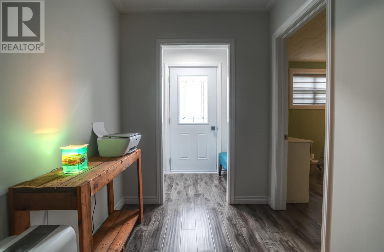
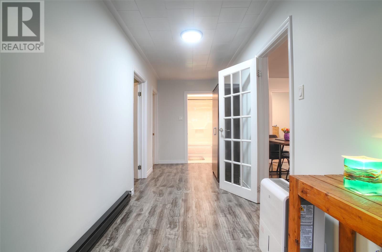
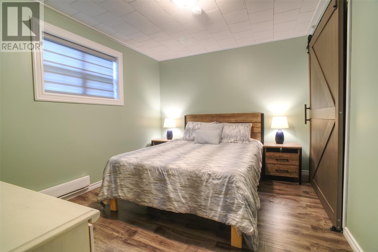
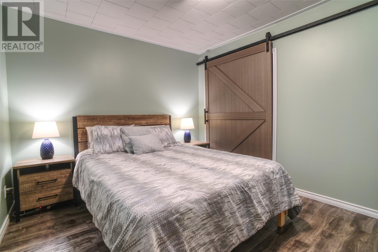
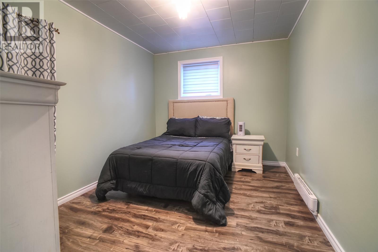
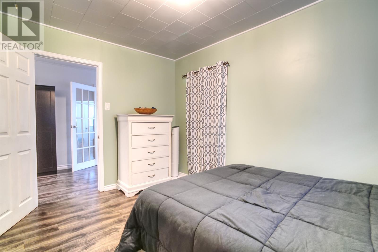
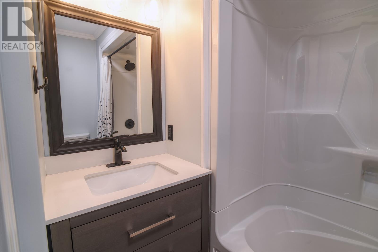
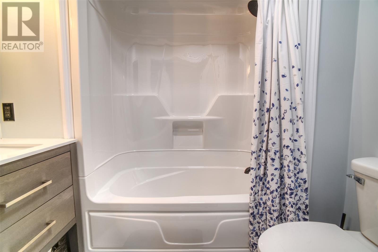
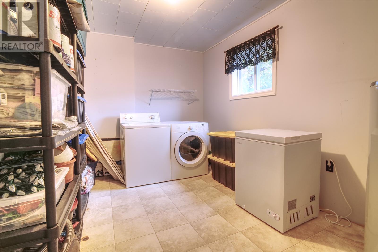
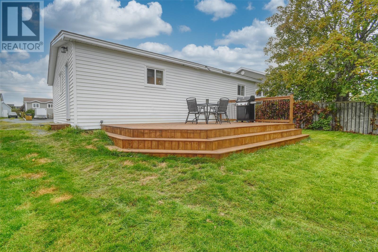
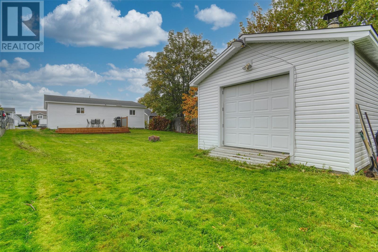
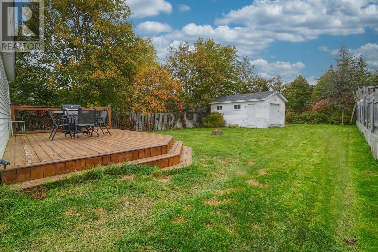
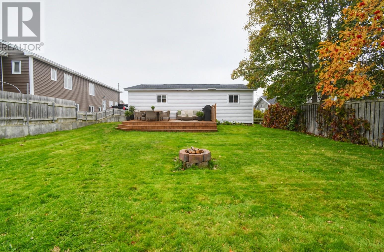
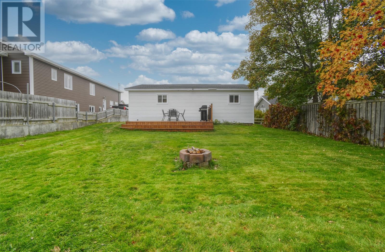
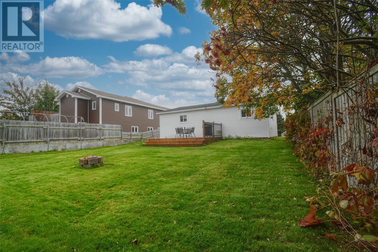
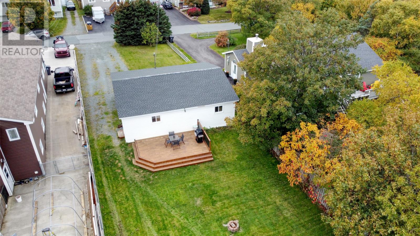
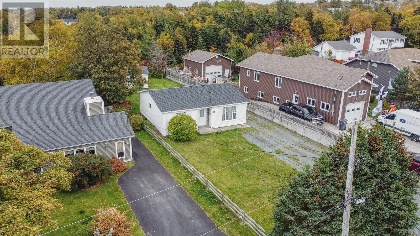
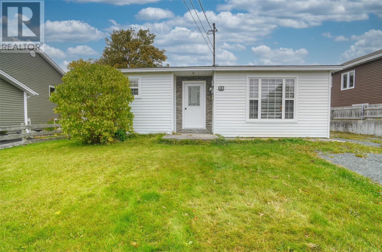
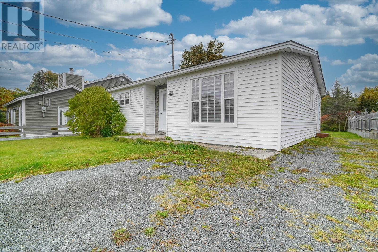
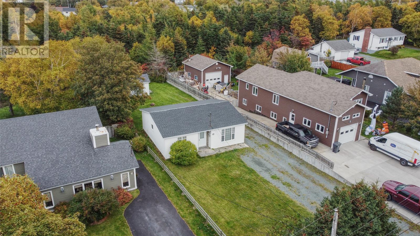
Welcome to 22 Kennedys Road! Ideal for first-time home buyers or those looking to downsize, this home offers convenient single-level living just a short drive from everyday amenities. Outside, you’ll find a large front lawn, a driveway with room for four vehicles, and rear yard access leading to a spacious, fully fenced backyard. The back deck provides a great space for entertaining or relaxing, while the detached 16 × 21 garage offers plenty of room for storage, hobbies, or a workshop. Inside, the spacious eat-in kitchen features ample cabinet space and leads into a comfortable living room. Two generously sized bedrooms, a bathroom, and a laundry room complete the layout—all on one level, with no stairs to navigate between rooms. Multiple Upgrades have been done over the years including new shingles installed last year, all new baseboard heaters besides the laundry room, new flooring installed last year, full bathroom renovation down to the studs in 2022, new back deck built in 2022, new windows replaced in primary bedroom, side porch and living room, new front door installed 2 months ago. No Conveyance of any written offer prior to Tuesday October 27 at 4:00pm Offers to be left open until 9:00pm that same day (id:63476)
Property Details
| MLS® Number | 1304668 |
| Property Type | Single Family |
| Amenities Near By | Recreation, Shopping |
Building
| Bathroom Total | 1 |
| Bedrooms Above Ground | 2 |
| Bedrooms Total | 2 |
| Appliances | Refrigerator, Microwave, Stove, Washer, Dryer |
| Constructed Date | 1978 |
| Construction Style Attachment | Detached |
| Exterior Finish | Vinyl Siding |
| Fixture | Drapes/window Coverings |
| Flooring Type | Marble, Ceramic, Laminate |
| Foundation Type | Concrete |
| Heating Fuel | Electric |
| Heating Type | Baseboard Heaters |
| Roof Material | Asphalt Shingle |
| Roof Style | Unknown |
| Stories Total | 1 |
| Size Interior | 1,108 Sqft |
| Type | House |
| Utility Water | Municipal Water |
Parking
| Detached Garage |
Land
| Access Type | Year-round Access |
| Acreage | No |
| Land Amenities | Recreation, Shopping |
| Landscape Features | Landscaped |
| Sewer | Municipal Sewage System |
| Size Irregular | 50x189x50x180 |
| Size Total Text | 50x189x50x180|7,251 - 10,889 Sqft |
| Zoning Description | Residential |
Rooms
| Level | Type | Length | Width | Dimensions |
|---|---|---|---|---|
| Main Level | Foyer | 3.10x6.0 | ||
| Main Level | Primary Bedroom | 12.1x9.10 | ||
| Main Level | Bedroom | 12.1x9.0 | ||
| Main Level | Laundry Room | 12.1x9.0 | ||
| Main Level | Bath (# Pieces 1-6) | 7.5x2.9 | ||
| Main Level | Other | 18.8x5.11 | ||
| Main Level | Living Room | 12.1x14.1 | ||
| Main Level | Eat In Kitchen | 12.1x14.1 | ||
| Main Level | Porch | 5.11x6.7 |
Contact Us
Contact us for more information

The trademarks REALTOR®, REALTORS®, and the REALTOR® logo are controlled by The Canadian Real Estate Association (CREA) and identify real estate professionals who are members of CREA. The trademarks MLS®, Multiple Listing Service® and the associated logos are owned by The Canadian Real Estate Association (CREA) and identify the quality of services provided by real estate professionals who are members of CREA. The trademark DDF® is owned by The Canadian Real Estate Association (CREA) and identifies CREA's Data Distribution Facility (DDF®)
October 23 2026 05:52:31
Newfoundland & Labrador Association of REALTORS®
Exp Realty