
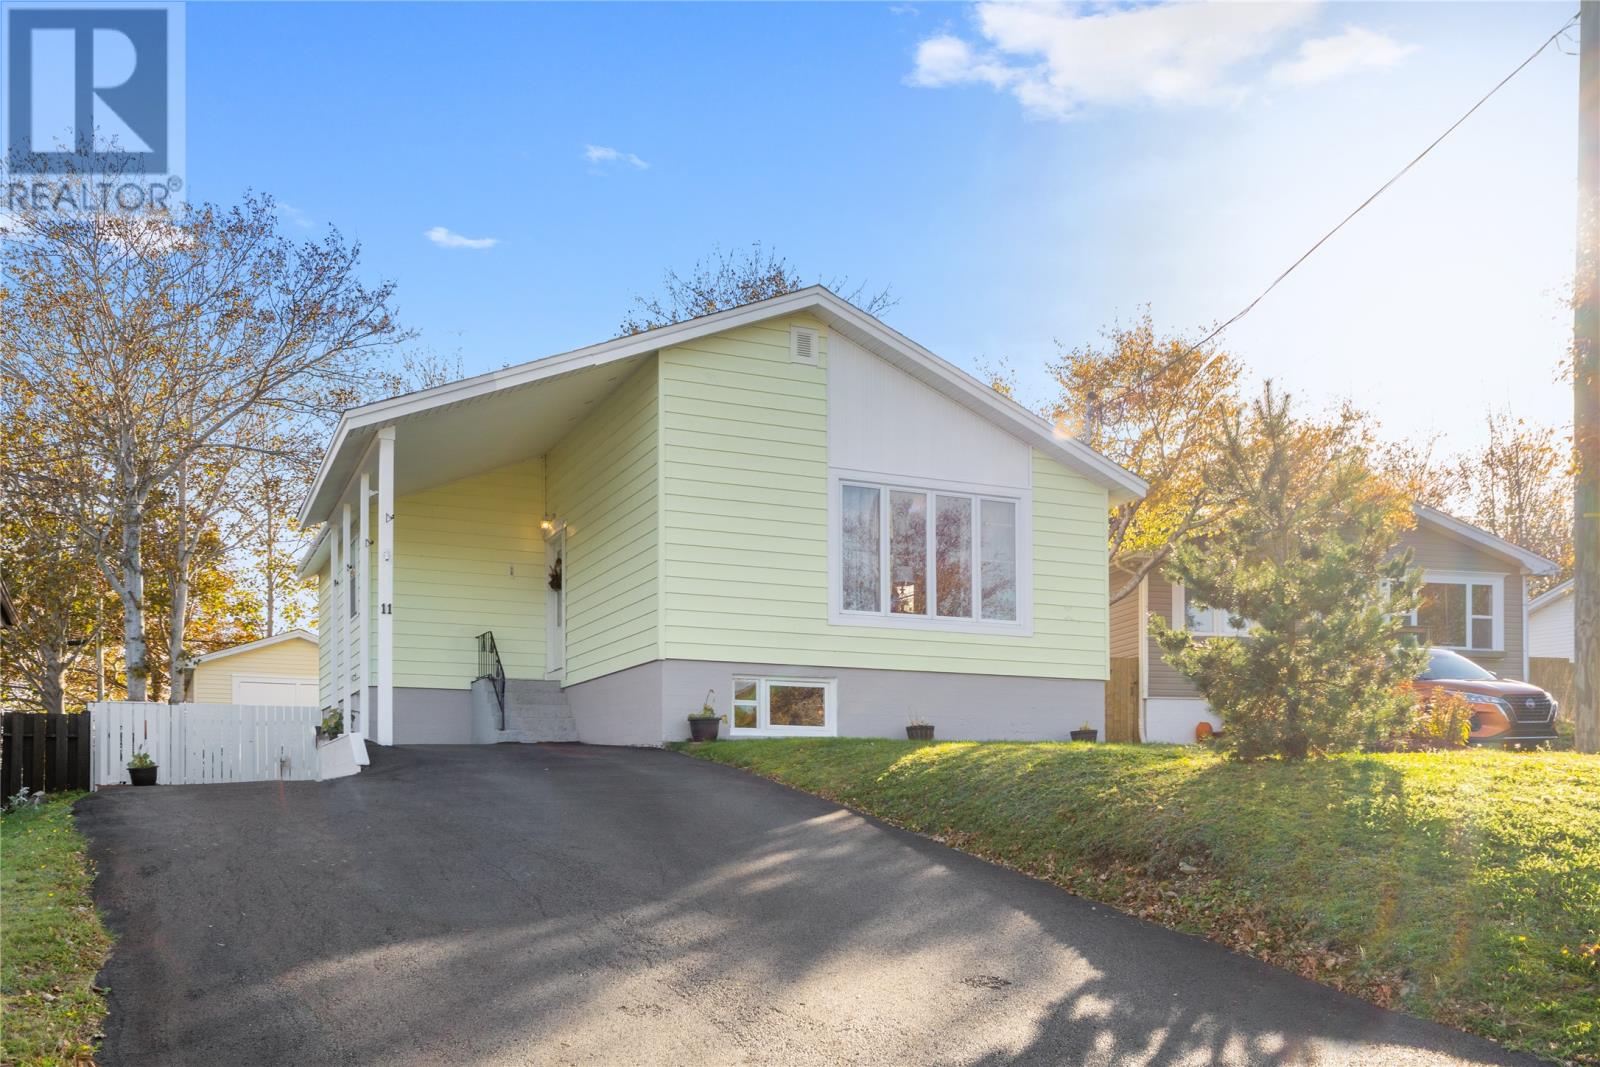
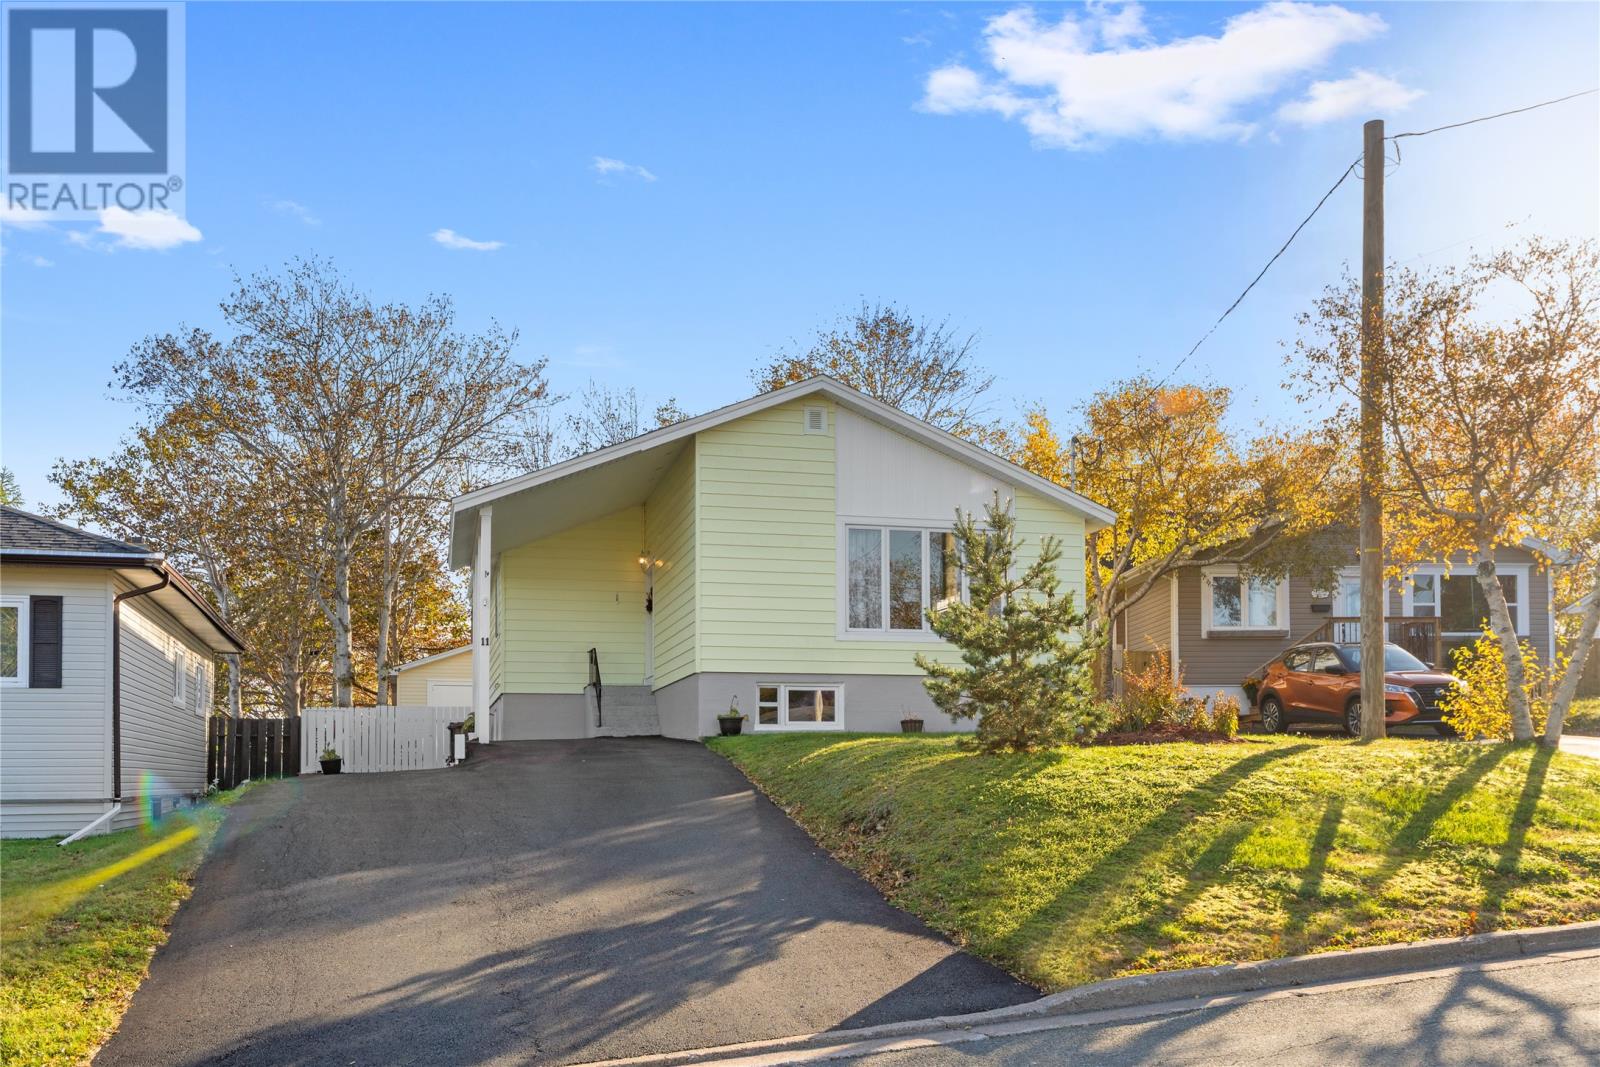
11 Valleyview Avenue Mount Pearl, Newfoundland & Labrador A1N 1L6

$369,900
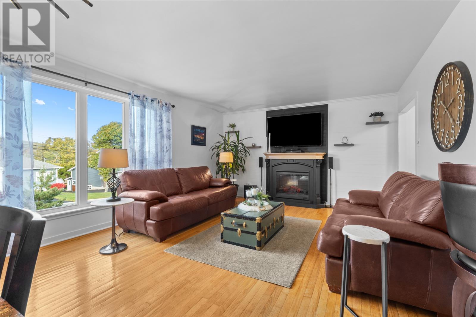
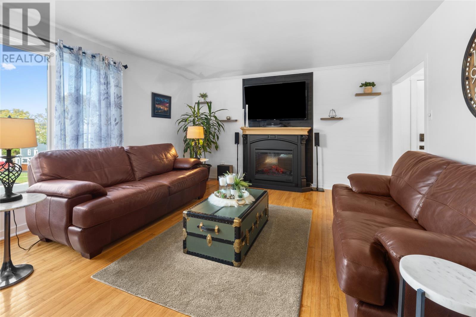
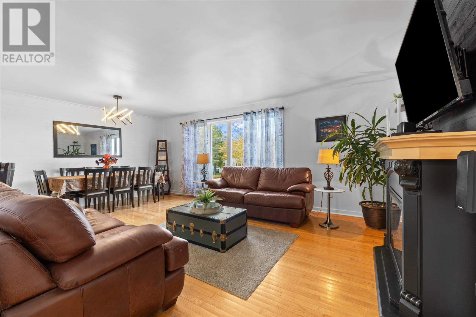
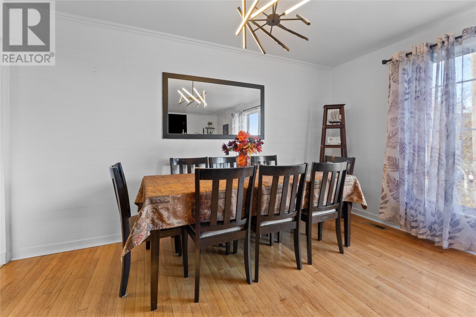
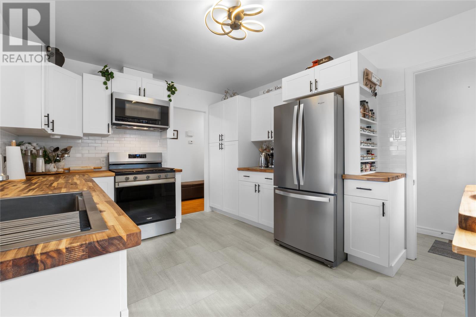
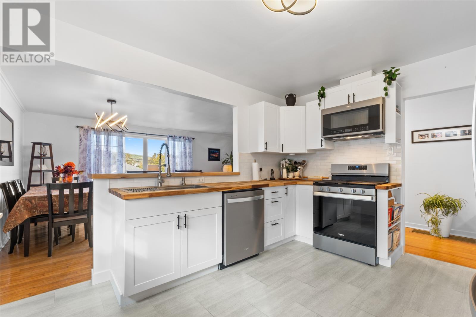
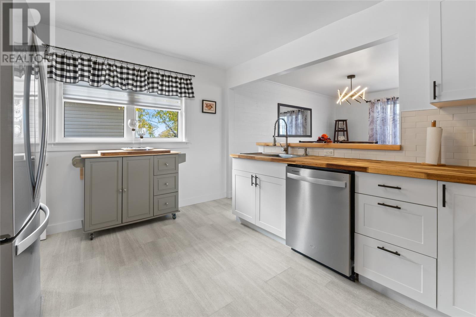
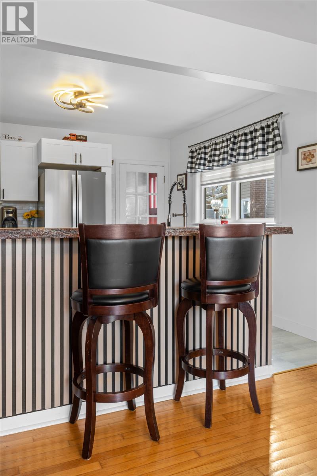
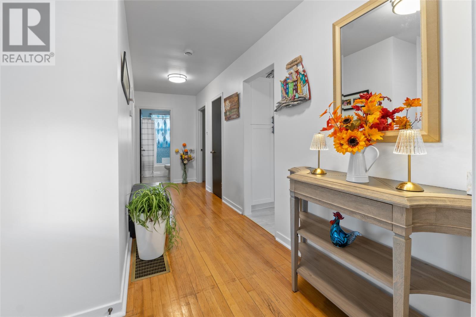
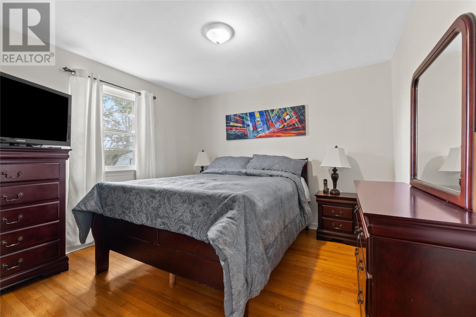
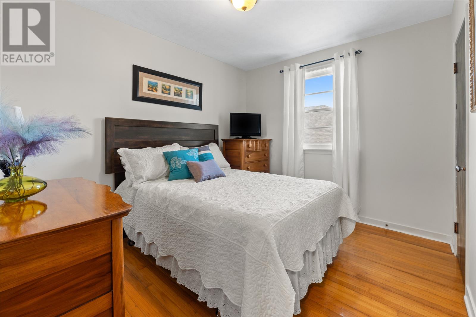
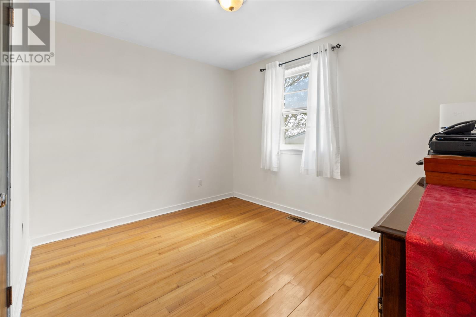
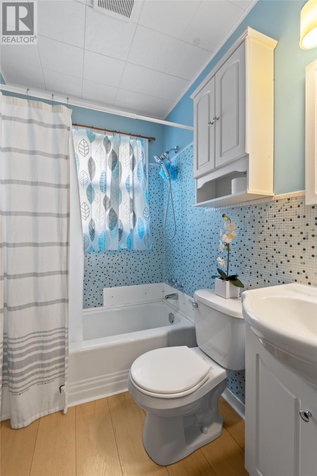
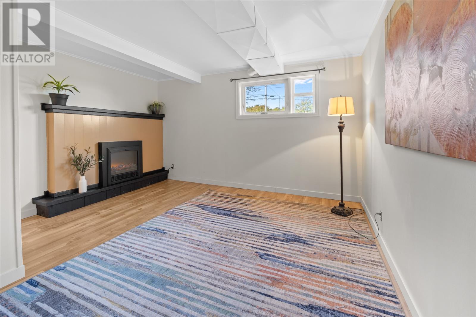
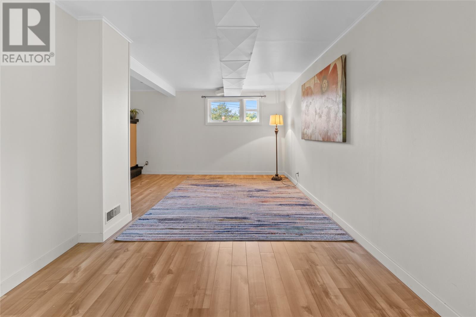
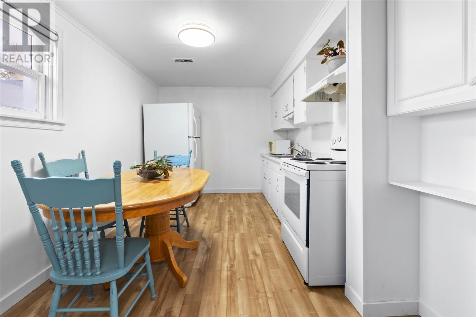
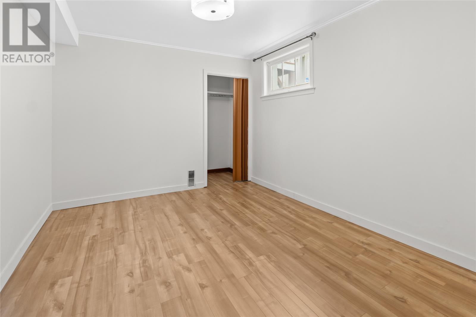
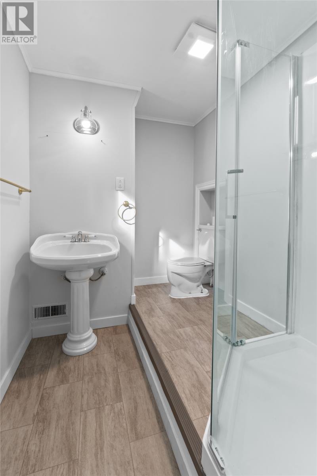
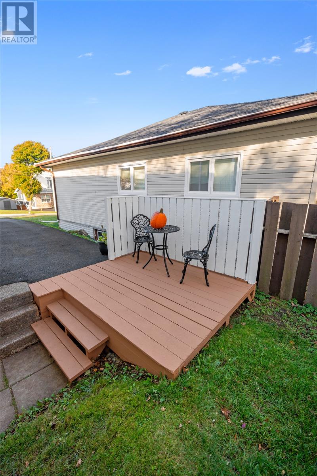
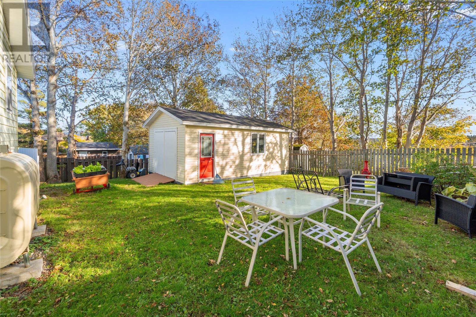
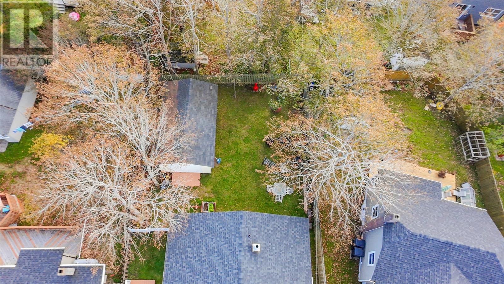
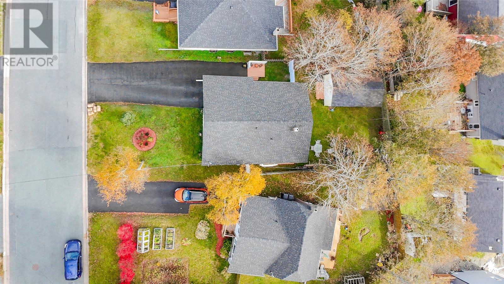
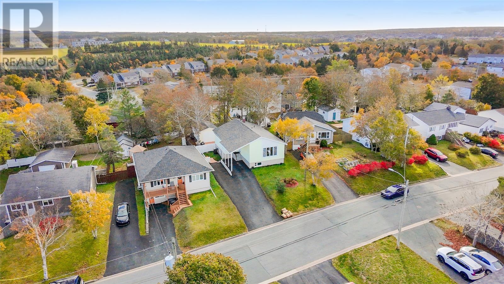
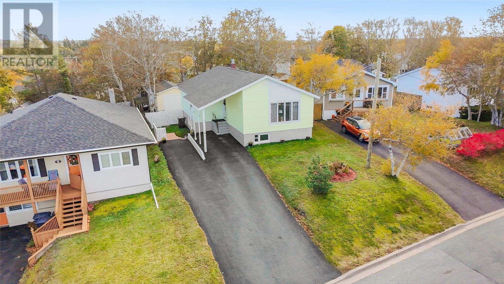
Welcome to 11 Valleyview Avenue! Nestled on a quiet street in the heart of Mount Pearl, this single family bungalow offers much more than meets the eye. Lovingly maintained with plenty of recent upgrades, and an in-law suite that could easily be converted back to a 2-apartment home, this one is sure to impress. The main floor features an open concept living and dining area with a beautifully updated kitchen, including new white cabinetry and stainless steel appliances (2024). The remainder of the main floor locates 3 well-appointed bedrooms, and main bathroom. Downstairs, what was once an apartment has been turned into an in-law suite with shared laundry, creating an ideal space for multi-generational living, or the versatility to revert back a self contained 2-apartment home with rental income potential. Other convenient upgrades include new shingles (2025), 200 Amp electrical panel (2025), new oil furnace (2023), hot water boiler (2023), new driveway (2023). Situated on a mature lot in an established neighbourhood near schools, shopping, and gorgeous walking trails, this property is move-in ready and waiting for you to call it home! As per attached Seller's Direction, there will be no conveyance of offers prior to 5pm on Thursday, October 29th, with offers to remain open until 10pm the same day. (id:63476)
Property Details
| MLS® Number | 1304672 |
| Property Type | Single Family |
| Amenities Near By | Recreation, Shopping |
| Storage Type | Storage Shed |
Building
| Bathroom Total | 2 |
| Bedrooms Total | 4 |
| Appliances | See Remarks |
| Architectural Style | Bungalow |
| Constructed Date | 1967 |
| Construction Style Attachment | Detached |
| Exterior Finish | Vinyl Siding |
| Flooring Type | Hardwood, Laminate, Mixed Flooring, Other |
| Foundation Type | Concrete |
| Heating Fuel | Oil |
| Heating Type | Forced Air |
| Roof Material | Asphalt Shingle |
| Roof Style | Unknown |
| Stories Total | 1 |
| Size Interior | 2,200 Sqft |
| Type | House |
| Utility Water | Municipal Water |
Land
| Access Type | Year-round Access |
| Acreage | No |
| Fence Type | Fence |
| Land Amenities | Recreation, Shopping |
| Landscape Features | Landscaped |
| Sewer | Municipal Sewage System |
| Size Irregular | 136x52 |
| Size Total Text | 136x52|4,051 - 7,250 Sqft |
| Zoning Description | Res |
Rooms
| Level | Type | Length | Width | Dimensions |
|---|---|---|---|---|
| Basement | Bath (# Pieces 1-6) | 8.5x6.0 | ||
| Basement | Not Known | 12.0x9.5 | ||
| Basement | Not Known | 17.5x13.0 | ||
| Basement | Not Known | 14.5x9.0 | ||
| Basement | Foyer | 16.0x5.5 | ||
| Basement | Laundry Room | 20.0x16.0 | ||
| Main Level | Bath (# Pieces 1-6) | 7.0x5.0 | ||
| Main Level | Bedroom | 11.0x10.0 | ||
| Main Level | Bedroom | 11.0x10.5 | ||
| Main Level | Primary Bedroom | 13.0x11.5 | ||
| Main Level | Kitchen | 13.0x11.0 | ||
| Main Level | Living Room/dining Room | 20.5x14.0 |
Contact Us
Contact us for more information

The trademarks REALTOR®, REALTORS®, and the REALTOR® logo are controlled by The Canadian Real Estate Association (CREA) and identify real estate professionals who are members of CREA. The trademarks MLS®, Multiple Listing Service® and the associated logos are owned by The Canadian Real Estate Association (CREA) and identify the quality of services provided by real estate professionals who are members of CREA. The trademark DDF® is owned by The Canadian Real Estate Association (CREA) and identifies CREA's Data Distribution Facility (DDF®)
October 23 2026 05:52:30
Newfoundland & Labrador Association of REALTORS®
3% Realty East Coast