

0 School Road
Badger, Newfoundland & Labrador
Priced Reduced!!Opportunity awaits with this spacious former Sacred Heart Parish Centre, ideally located in the Town of Badger along the route to the newly developed Valentine Lake Gold Mine! Situated on a lot just under half an acre, the property offers ample parking and includes a 16' x 20' storage shed constructed in recent years. This 4,311 sq. ft. building features a durable vinyl exterior with Styrofoam insulation beneath the siding and aluminum eavestroughs. Heating is provided by a forced-air oil furnace with a certified oil tank (valid until November 2039), complemented by four mini-split heat pumps for efficient year-round heating and cooling. The building is serviced by a 200-amp electrical panel. Inside, the property offers a functional layout that includes main entrance foyer plus two emergency exit doors; large auditorium measuring approximately 28'6"" x 69' with stage overlooking the auditorium; bar room; fully equipped kitchen (appliances included) ; furnace/utility room; coat room, two washrooms; several storage rooms. Combination of hardwood and vinyl laminate flooring throughout most of the building. With its generous size, ample parking, and versatile layout, this property presents endless possibilities for a variety of commercial, community, recreational, or institutional uses, subject to applicable zoning and approvals. (id:63476)
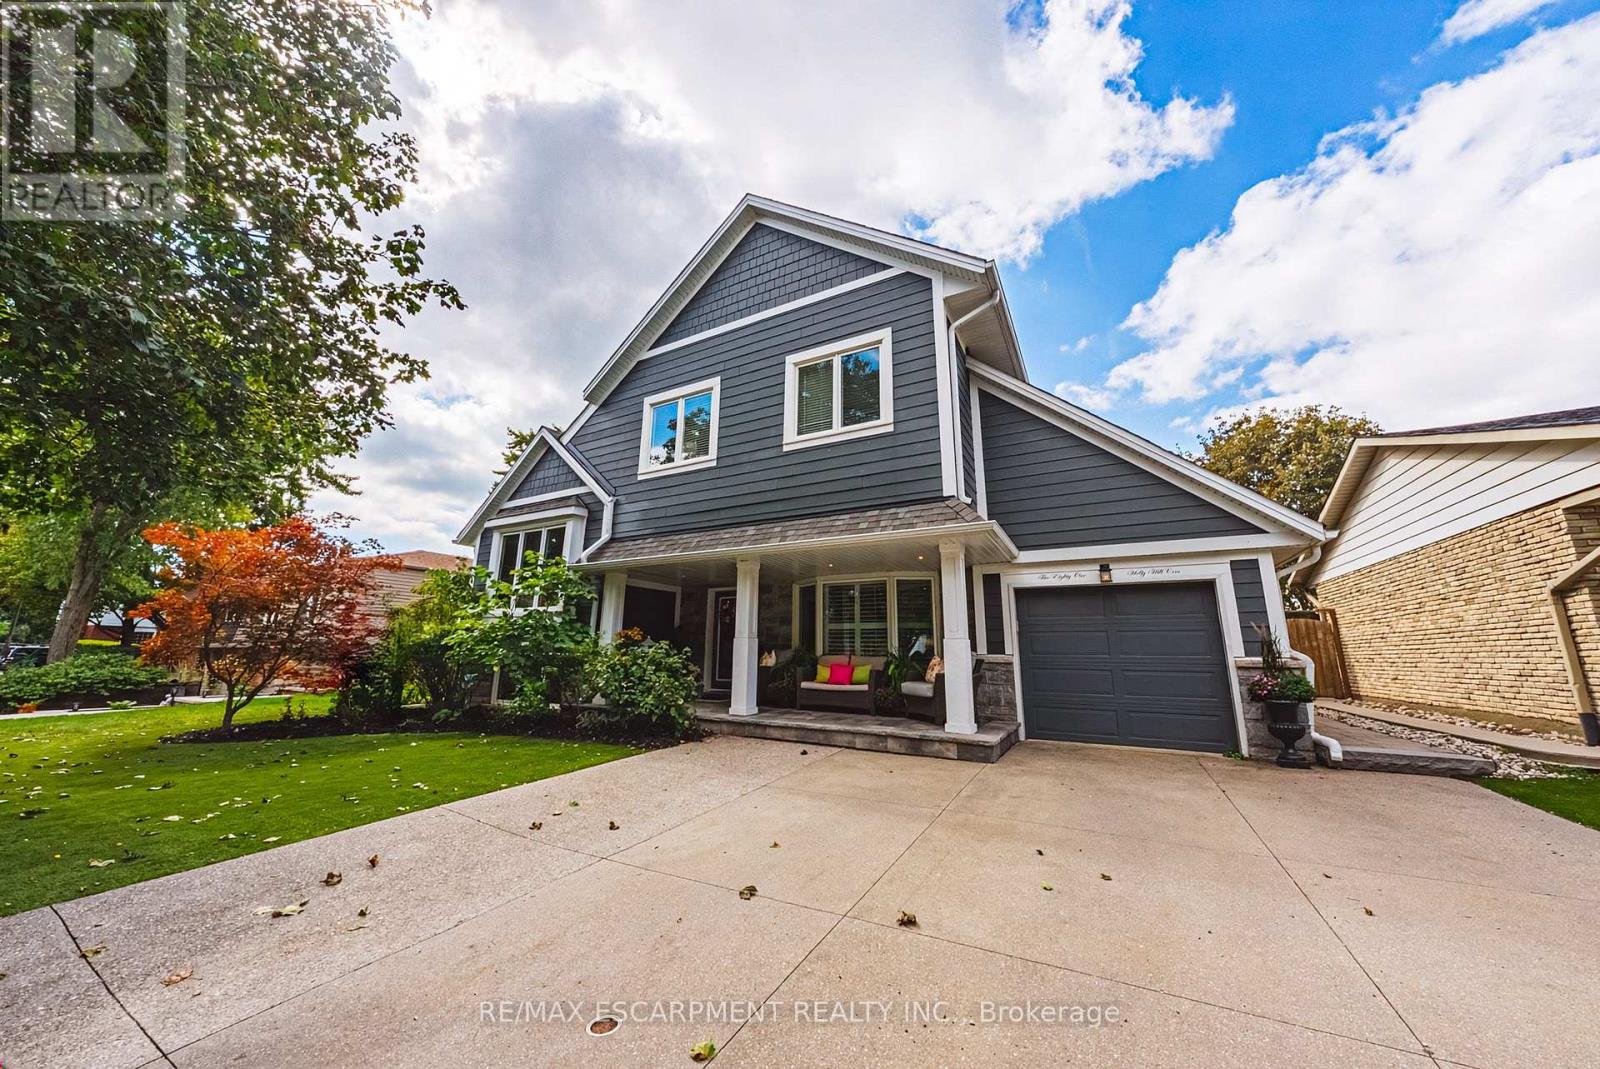
581 Holly Hill Crescent
Burlington, Ontario
Welcome to an extraordinary residence where refined elegance meets resort-inspired living. This exceptional 6+1-bedroom, 4-bathroom home offers an impressive blend of luxury, space, & versatility, perfectly suited to sophisticated family living, multi-generational households, & effortless entertaining. With over $100,000 in upgrades, every detail has been thoughtfully considered. At the heart of the home is a spectacular gourmet kitchen, showcasing extensive custom cabinetry, elegant quartz countertops & backsplash, a generous walk-in pantry, & newer appliances. Beautiful hardwood flooring extends into the dining area, where patio doors open to an incredible private backyard oasis. Step outside & discover your own resort-like escape. The fully fenced yard features a stunning saltwater in-ground pool complemented by a soothing fountain, an idyllic setting for elegant summer entertaining, leisurely afternoons, & unforgettable gatherings. The sophisticated living room welcomes you with a beautiful bay window and electric fireplace, creating an inviting atmosphere for intimate evenings. The expansive recreation room offers a second fireplace and abundant space for entertaining, relaxing, or enjoying family game nights. The lower level continues to impress with a versatile room ideal for a home office, gaming, studying, or quiet reading, plus a spacious bedroom &3-piece bathroom, perfect for guests, extended family, or a private retreat. The laundry/utility room features a new washer and dryer & new furnace. Upstairs, generously proportioned bedrooms provide exceptional comfort & privacy. The crowning jewel is the remarkable Primary Suite a serene private retreat featuring a spacious sitting area, walk-in closet, and luxurious 5-piece ensuite. Designed for relaxation & indulgence, this is truly a space to escape & unwind. A rare opportunity to experience exceptional space, sophisticated upgrades, your very own private resort-style backyard all in one remarkable home. (id:63476)
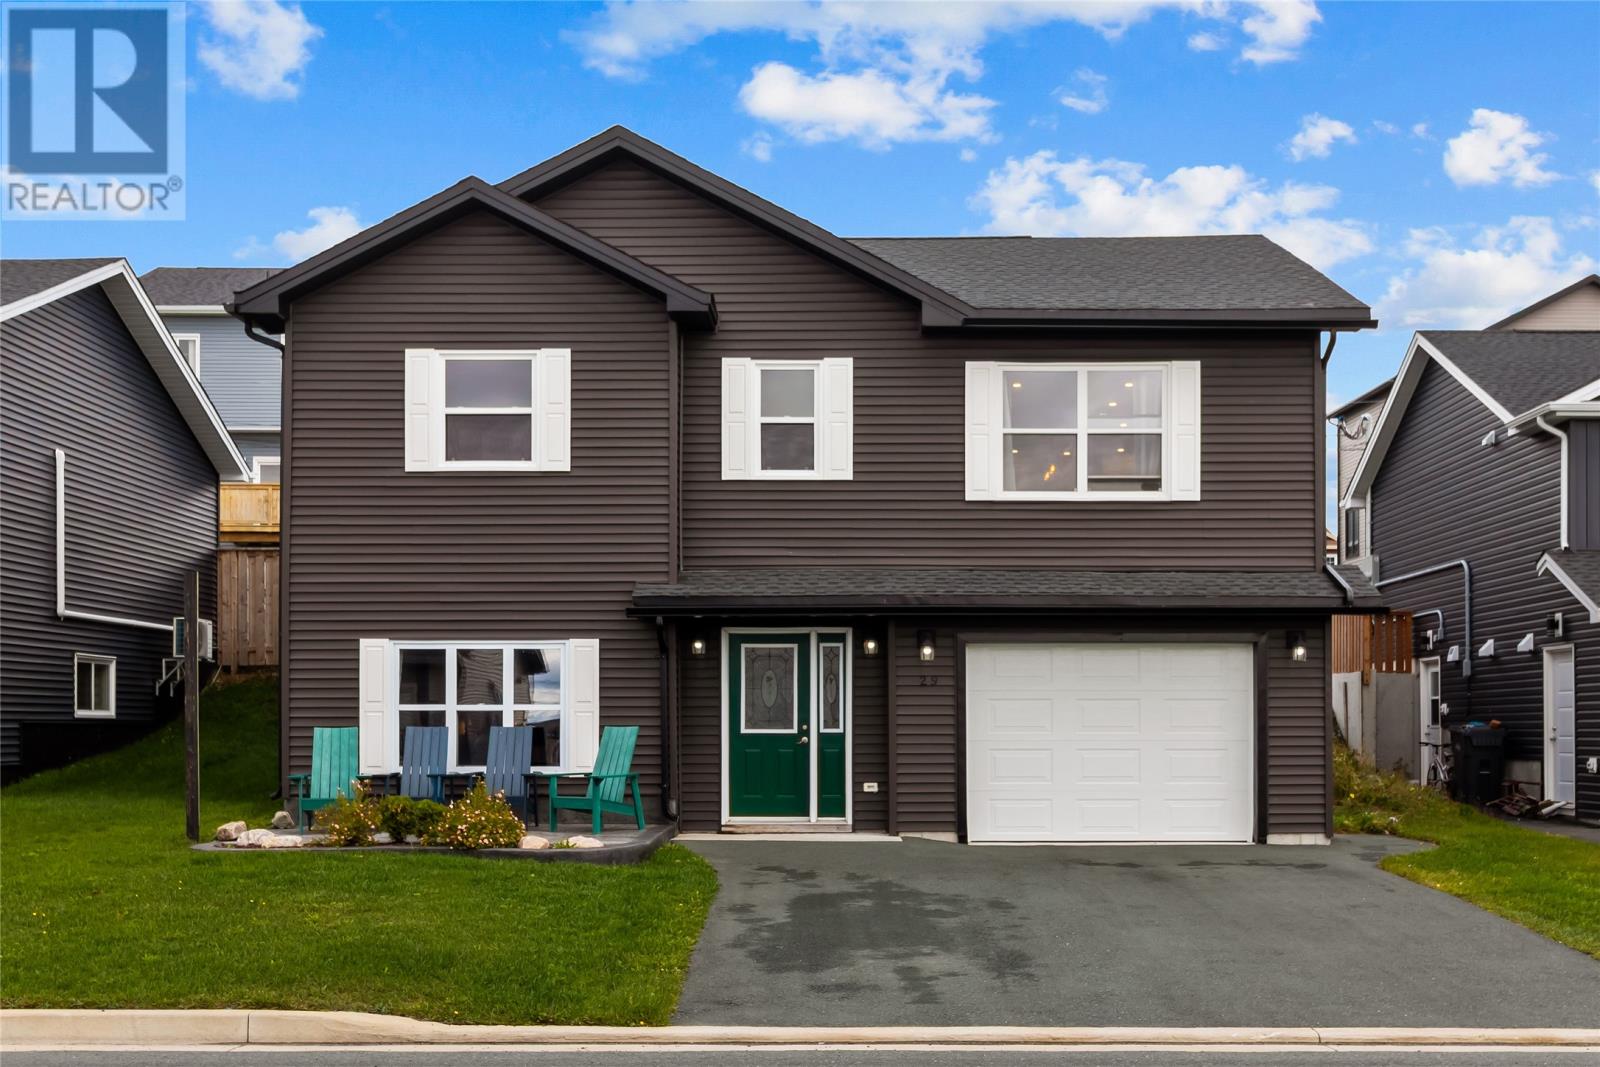
29 Hartland Avenue
Paradise, Newfoundland & Labrador
Welcome to 29 Hartland Ave where modern design meets everyday comfort. Built in 2023, this beautifully maintained single family home offers 1,900 square feet of thoughtfully planned living space with 3 bedrooms and 2.5 bathrooms. From the moment you arrive, you'll appreciate the attractive curb appeal highlighted by stamped concrete, providing the perfect place to relax and enjoy the outdoors. Inside, impressive 9 foot ceilings create a bright, open atmosphere that enhances the spacious main living areas. The home's functional layout is ideal for both everyday living and entertaining, while the large recreation room provides valuable additional space for family movie nights, a playroom, fitness area, or home office. The attached garage offers convenient parking along with excellent storage. This home combines modern construction with practical features that today's buyers appreciate. Its location places you close to schools, shopping, recreation facilities, scenic ponds, and walking trails, making it easy to enjoy both daily conveniences and outdoor activities throughout the year. Whether you're searching for your first home, more space for your growing household, or a newer property in a well established area, this home delivers exceptional comfort, style, and functionality! (id:63476)
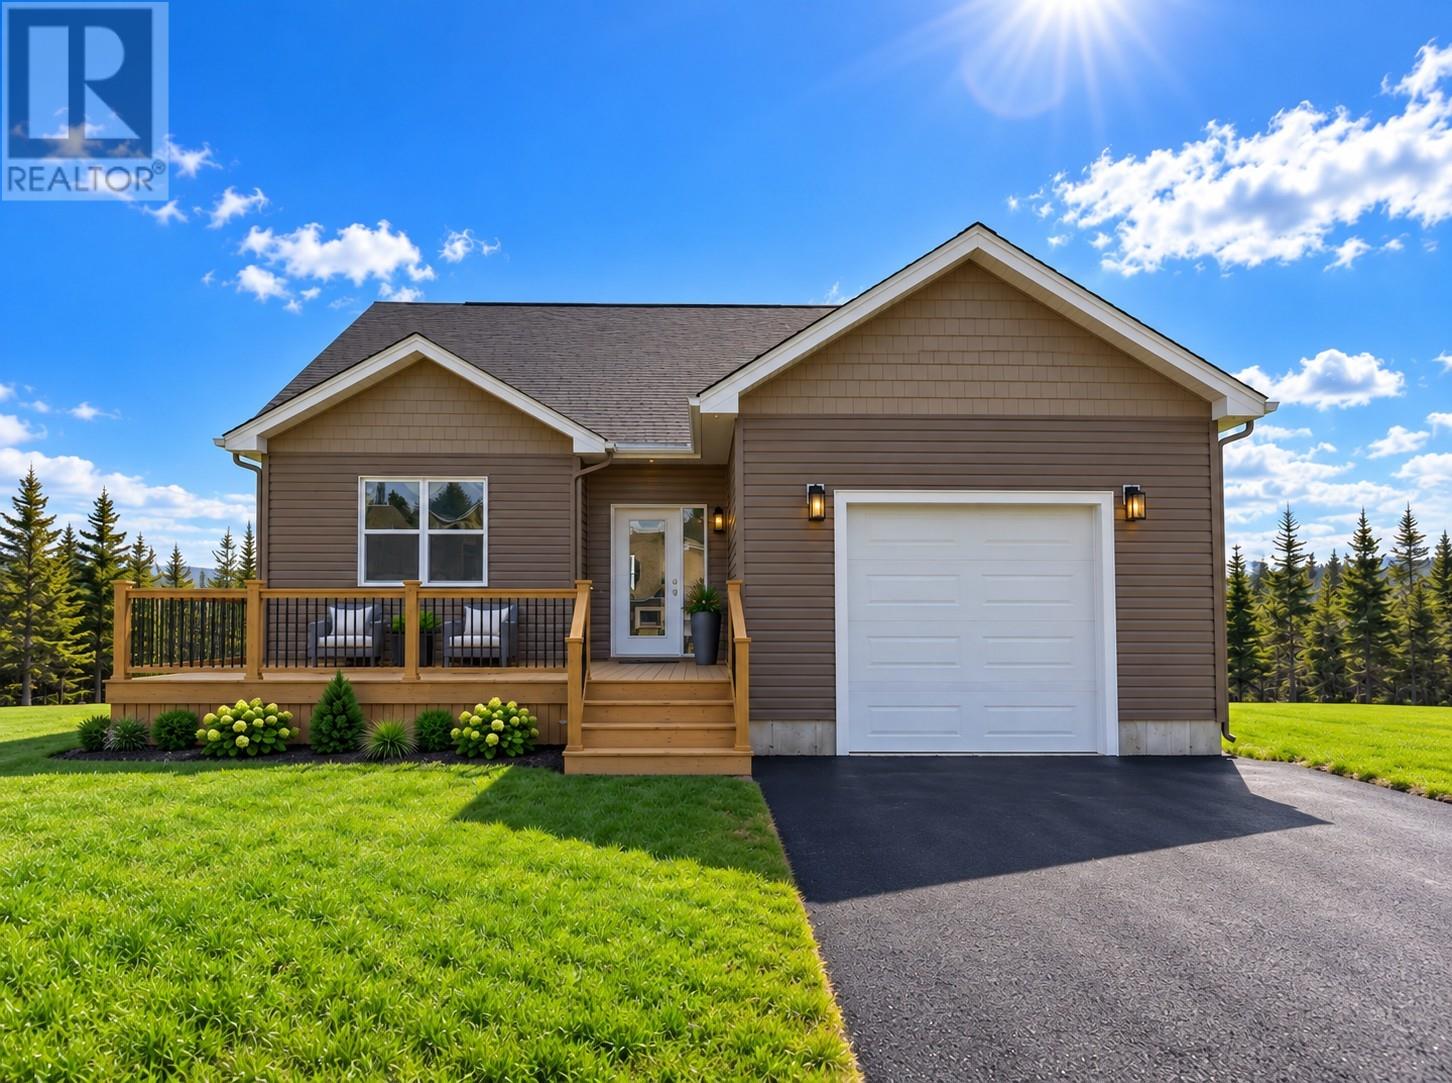
101 Trenton Drive
Paradise, Newfoundland & Labrador
Welcome to Emerald Ridge, one of Paradise's newest communities, nestled in the highly sought-after Octagon Pond neighbourhood. Built by Kestrel Developments, this thoughtfully designed bungalow offers a modern layout, quality finishes, and an exceptional location. Construction is complete, and the home is ready for immediate occupancy. Ideally located within walking distance of schools, walking trails, and everyday amenities, the property also enjoys scenic views of Octagon Pond, combining convenience with a peaceful setting. The bright, open-concept main floor features 9-foot ceilings and a functional layout designed for everyday living. The spacious living area flows effortlessly into the kitchen, complete with a large centre island that's perfect for gathering with family and friends. Patio doors lead to a raised rear deck, while main floor laundry adds to the home's practical design. The primary bedroom includes a walk-in closet and private ensuite, while two additional bedrooms and a full bathroom are thoughtfully positioned to provide separation from the main living space. The partially developed basement offers plenty of room to grow, with the potential for a large family room, gym space, up to two additional bathrooms and ample storage, allowing you to finish the space to suit your lifestyle. Additional features include contemporary finishes throughout, an attached garage, a double paved driveway, front and rear landscaping and the peace of mind of an 8-year LUX New Home Warranty. HST is included in the purchase price, with any applicable rebate to be assigned to the vendor. A fantastic opportunity to own a quality new home in one of Paradise's most desirable neighbourhoods. (id:63476)
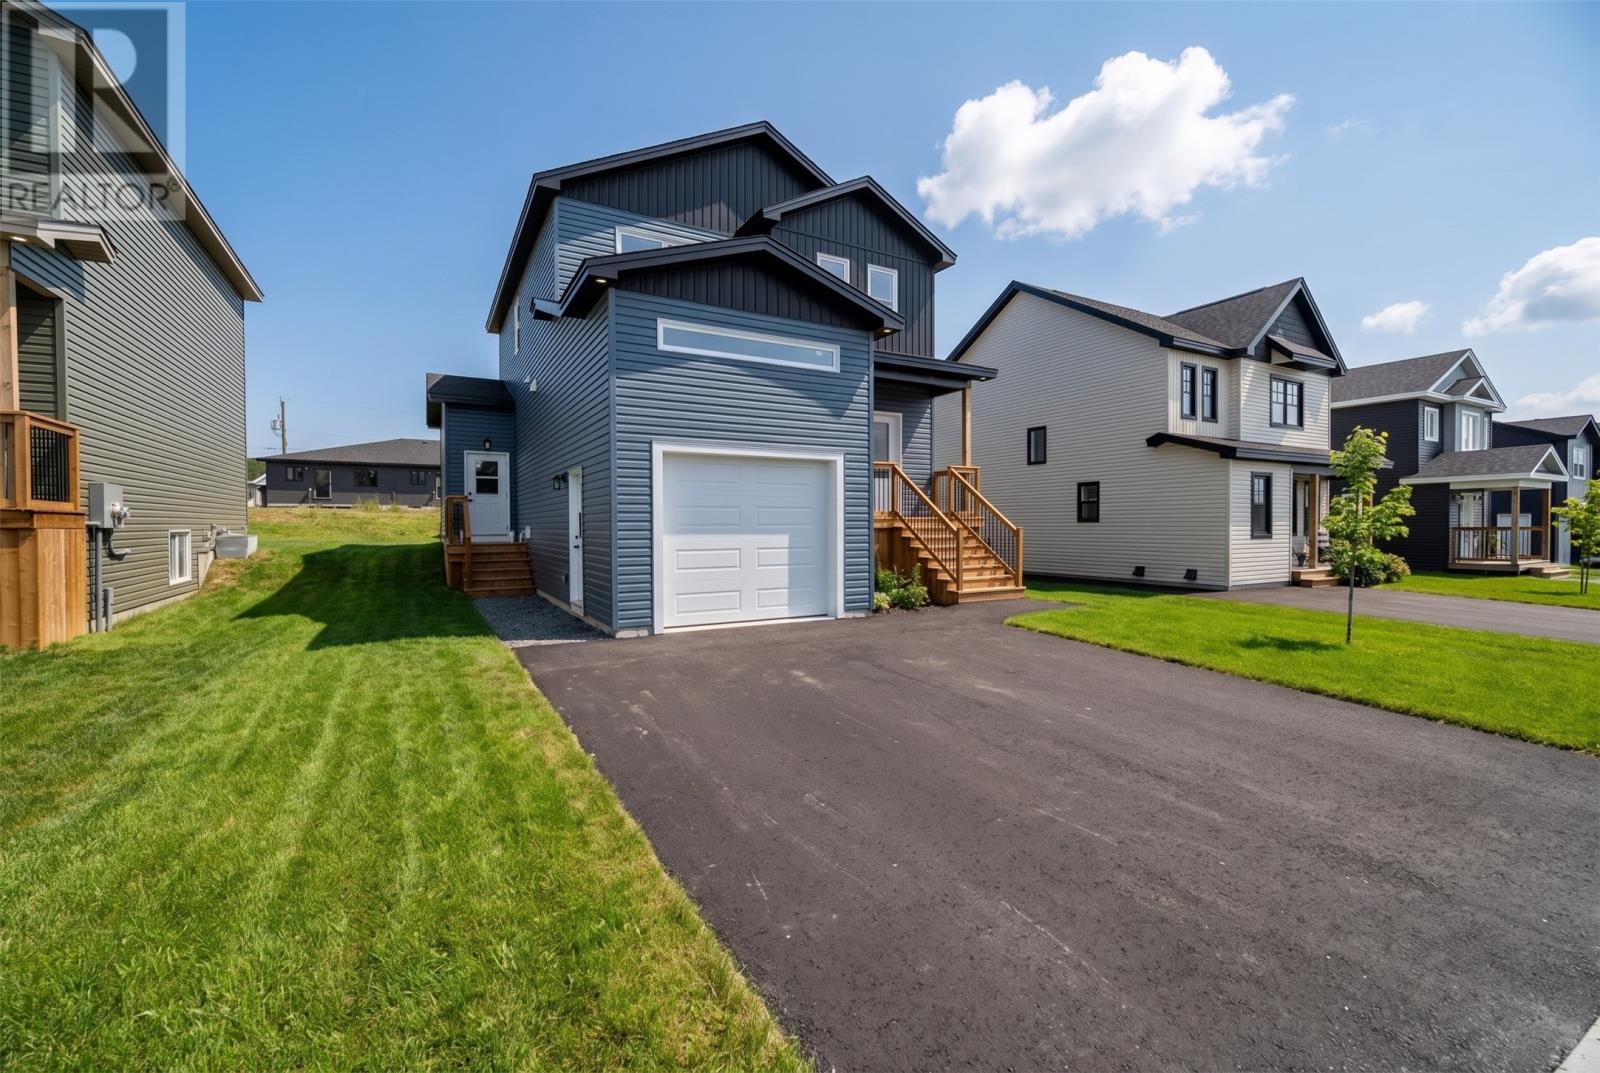
102 Trenton Drive
Paradise, Newfoundland & Labrador
Welcome to Emerald Ridge, Paradise's newest address in the highly sought-after Octagon Pond neighbourhood. Built by Kestrel Developments, this contemporary two-storey home offers quality craftsmanship, thoughtful design, and a functional layout that's equally suited for family living or investment. Construction is complete, and this home is ready for its new owners to move in before the holidays. Ideally located within walking distance of schools, scenic walking trails, and everyday amenities, the home also enjoys views of Octagon Pond, offering a setting that's both convenient and connected to nature. The bright, open-concept main floor features 9-foot ceilings, an abundance of pot lights, and a spacious living area that flows effortlessly into the beautifully finished kitchen and dining space—ideal for everyday living and entertaining alike. The main unit offers three generously sized bedrooms and 2.5 bathrooms, including a well-appointed primary suite with a walk-in closet and private ensuite. The fully self-contained one-bedroom apartment includes its own private entrance, modern kitchen, full bathroom, separate laundry, and comfortable living area, making it an excellent option for rental income, extended family, or guests. Additional features include an attached garage, double paved driveway, front and rear landscaping, and the added peace of mind of an 8-year LUX New Home Warranty. HST is included in the purchase price, with any applicable rebate to be assigned to the vendor. Whether you are looking to offset your mortgage with rental income or simply want the flexibility a registered apartment provides, this is an opportunity to own a well-built new home in one of Paradise's most desirable neighbourhoods. (id:63476)
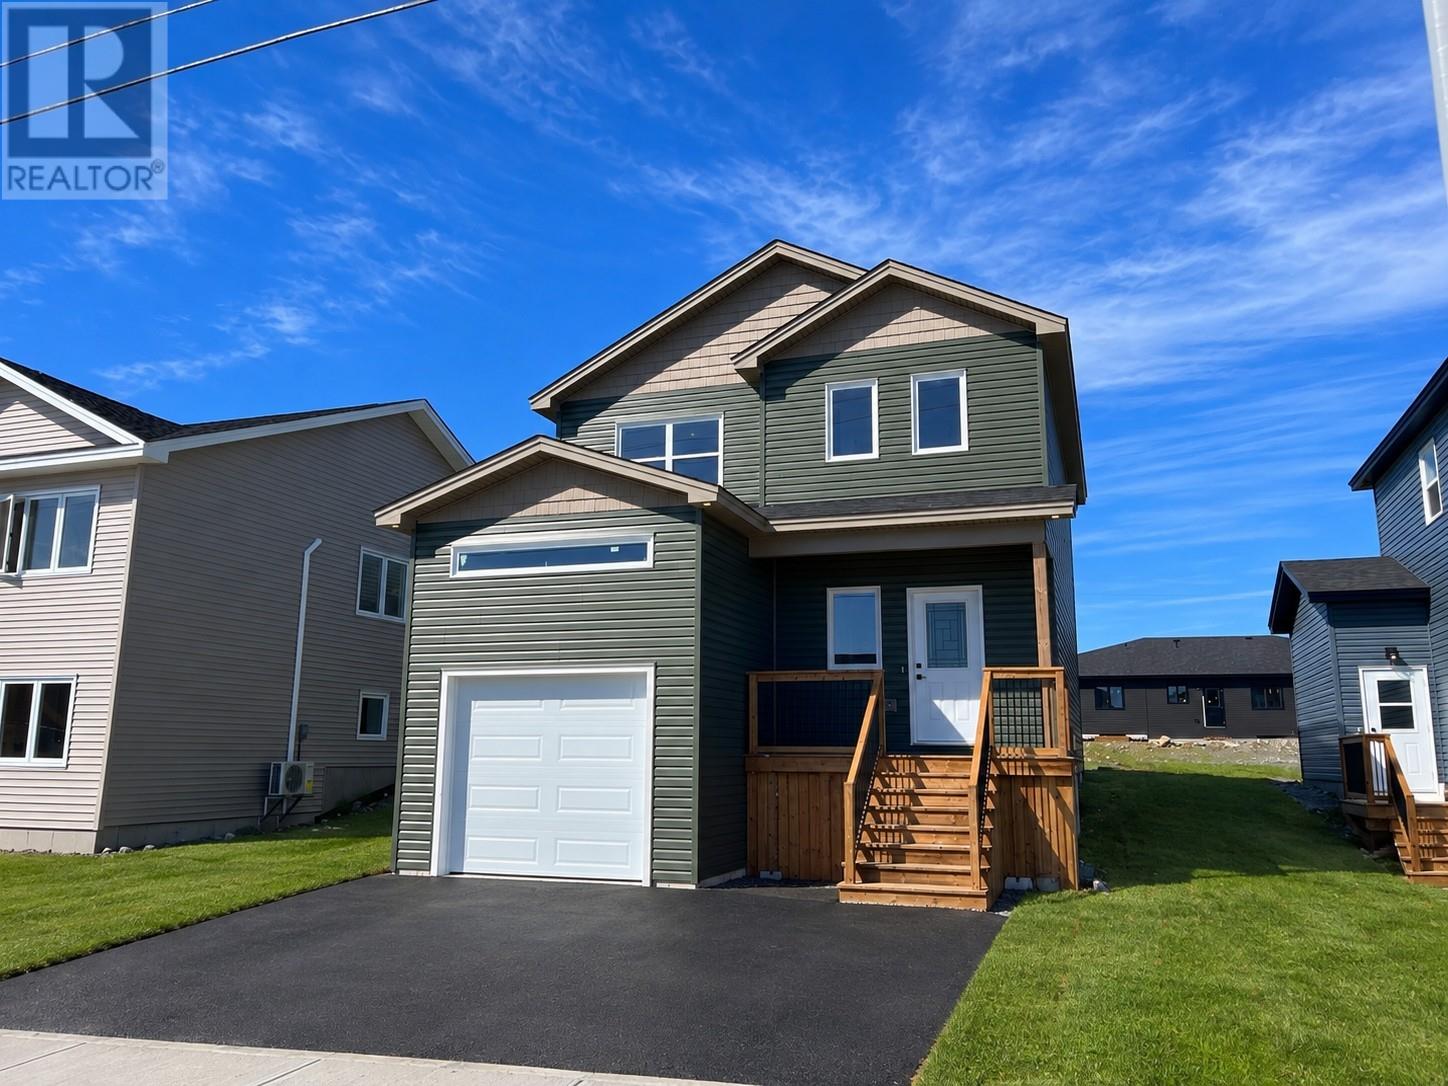
104 Trenton Drive
Paradise, Newfoundland & Labrador
Welcome to Emerald Ridge, Paradise's newest address in the highly sought-after Octagon Pond neighbourhood. Built by Kestrel Developments, this contemporary two-storey home offers quality craftsmanship, thoughtful design, and a functional layout that's equally suited for family living or investment. Construction is complete, and this home is ready for its new owners to move in before the holidays. Ideally located within walking distance of schools, scenic walking trails, and everyday amenities, the home also enjoys views of Octagon Pond, offering a setting that's both convenient and connected to nature. The bright, open-concept main floor features 9-foot ceilings, an abundance of pot lights, and a spacious living area that flows effortlessly into the beautifully finished kitchen and dining space—ideal for everyday living and entertaining alike. The main unit offers three generously sized bedrooms and 2.5 bathrooms, including a well-appointed primary suite with a walk-in closet and private ensuite. The fully self-contained one-bedroom apartment includes its own private entrance, modern kitchen, full bathroom, separate laundry, and comfortable living area, making it an excellent option for rental income, extended family, or guests. Additional features include an attached garage, double paved driveway, front and rear landscaping, and the added peace of mind of an 8-year LUX New Home Warranty. HST is included in the purchase price, with any applicable rebate to be assigned to the vendor. Whether you are looking to offset your mortgage with rental income or simply want the flexibility a registered apartment provides, this is an opportunity to own a well-built new home in one of Paradise's most desirable neighbourhoods. (id:63476)
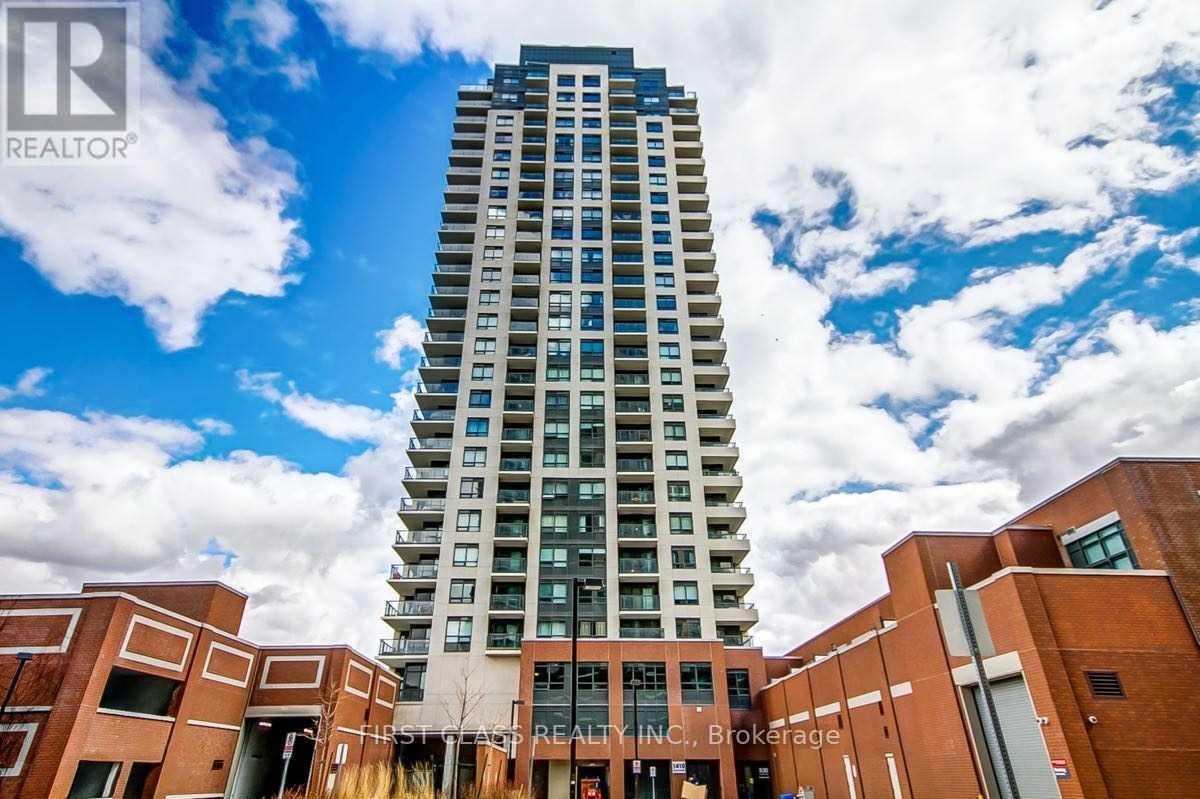
2103 - 1410 Dupont Street
Toronto, Ontario
Modern 1-Bedroom + Den at Fuse Condos (Phase 1). Discover urban living in this 580 sq. ft. unit with a 39 sq. ft. balcony, situated in the vibrant Davenport Villageone of Torontos fastest-growing neighborhoods. Enjoy the TTC at your doorstep, with groceries just steps away and seamless access to The Junction & High Park.This contemporary condo offers state-of-the-art amenities, including a 24-hour concierge, fitness center, party/meeting room, visitor parking, guest suites, and more. Plus, a Shoppers Drug Mart and Food Basics will soon be available on-site for ultimate convenience. (id:63476)
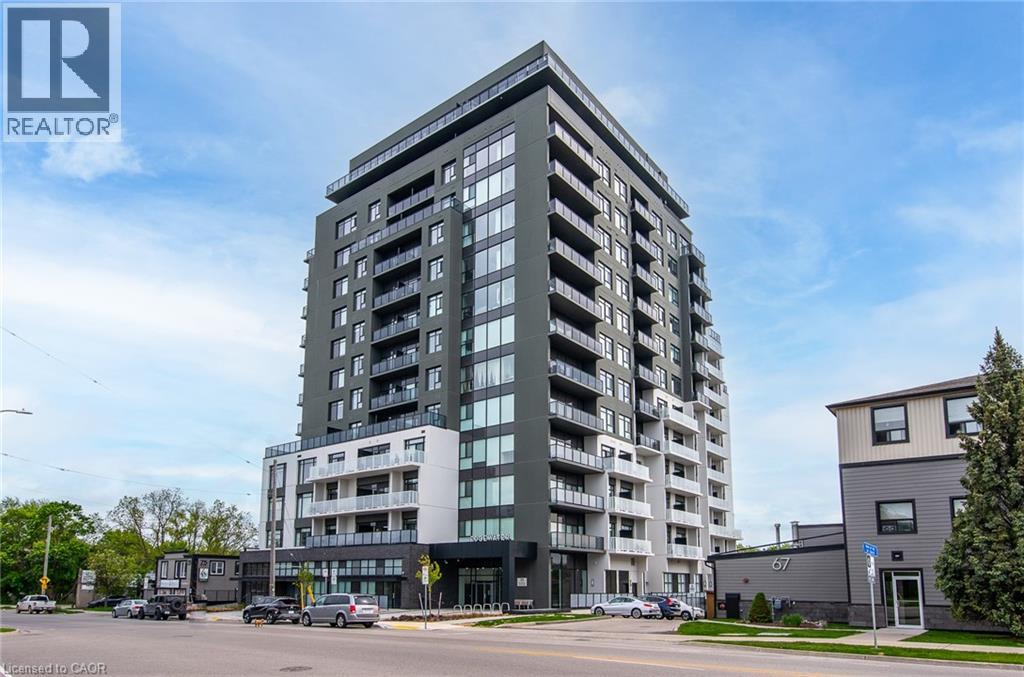
71 Wyndham Street S Unit# 1106
Guelph, Ontario
Welcome to Edgewater - Luxury Living in the Heart of Downtown Guelph! Experience upscale urban living at one of Guelph's most sought-after condominium residences, Edgewater at 71 Wyndham Street South. this stunning 11th-floor suite offers breathtaking panoramic views of the Speed River and vibrant downtown Guelph, all from the comfort of your own home. Just 2 years new, this thoughtfully designed Tricar unit features a modern floor with plan that perfectly blends style and functionality. The stunning kitchen with waterfall quartz island, stainless appliances flows smoothly into the dining room and living area with fireplace. Just off the kitchen you'll find a private den, or office with double french doors. The spacious layout includes 2 generously sized bedrooms, each with its own private balcony. The primary suite boasts a full ensuite bath, while the second bedroom features a custom pocket door that transforms the bathroom, bedroom and hallway into a private retreat for guests. Step into a lifestyle of luxury with world-class amenities, including a guest suite, golf simulator, library, lounge, dining room with bar, expansive terrace, exercise room and more. This unit also comes with one paid parking space and a convenient storage locker. Located steps from Guelph's best art, culture, dining, shops, walking trails, and transit - this is truly the ultimate in downtown living. Don't miss your chance to live in one of Guelph's premier residences with everything the city has to offer right outside your door. (id:63476)
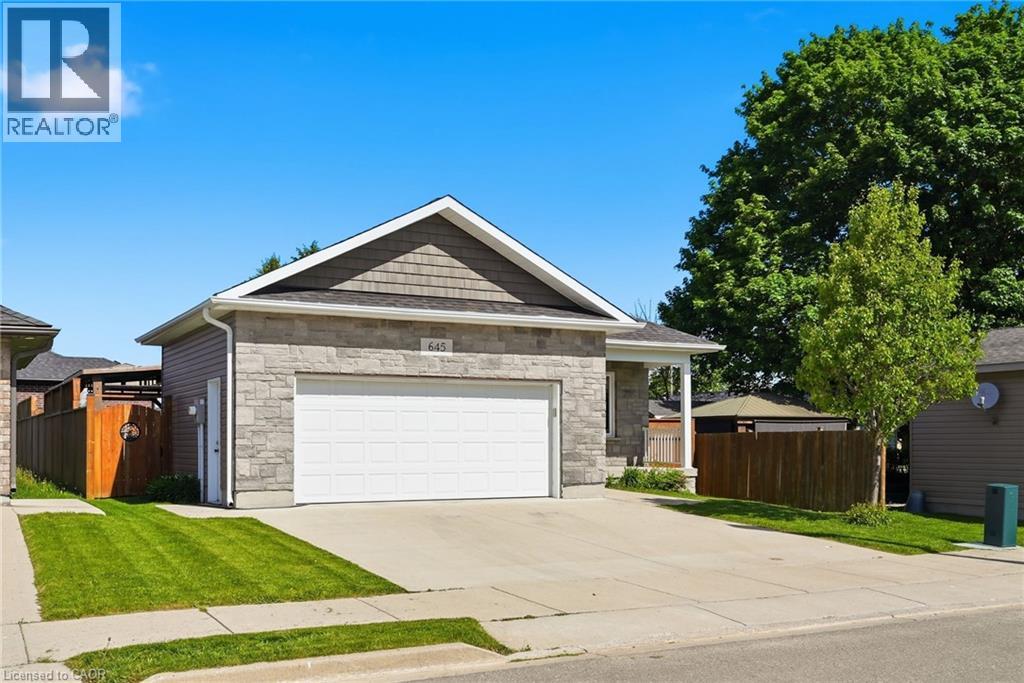
645 Davidson Avenue S
Listowel, Ontario
Welcome to easy, one-floor living in this well-maintained 2-bedroom bungalow, perfectly suited for first-time buyers, downsizers, or anyone seeking a low-maintenance lifestyle. Step inside to discover a bright, carpet-free interior designed for both comfort and convenience. The functional layout features two spacious bedrooms, a full bathroom, and the added benefit of main floor laundry, making everyday living effortless. The attached double car garage provides plenty of room for vehicles, tools, and hobbies, while the crawl space offers valuable storage space for seasonal items and household essentials. Outside, you’ll find a fully fenced backyard complete with a patio—an ideal space for summer barbecues, entertaining friends, or simply enjoying a quiet evening outdoors. Combining practicality, comfort, and outdoor enjoyment, this charming bungalow is ready to welcome its next owners. Don’t miss your opportunity to make it yours! (id:63476)
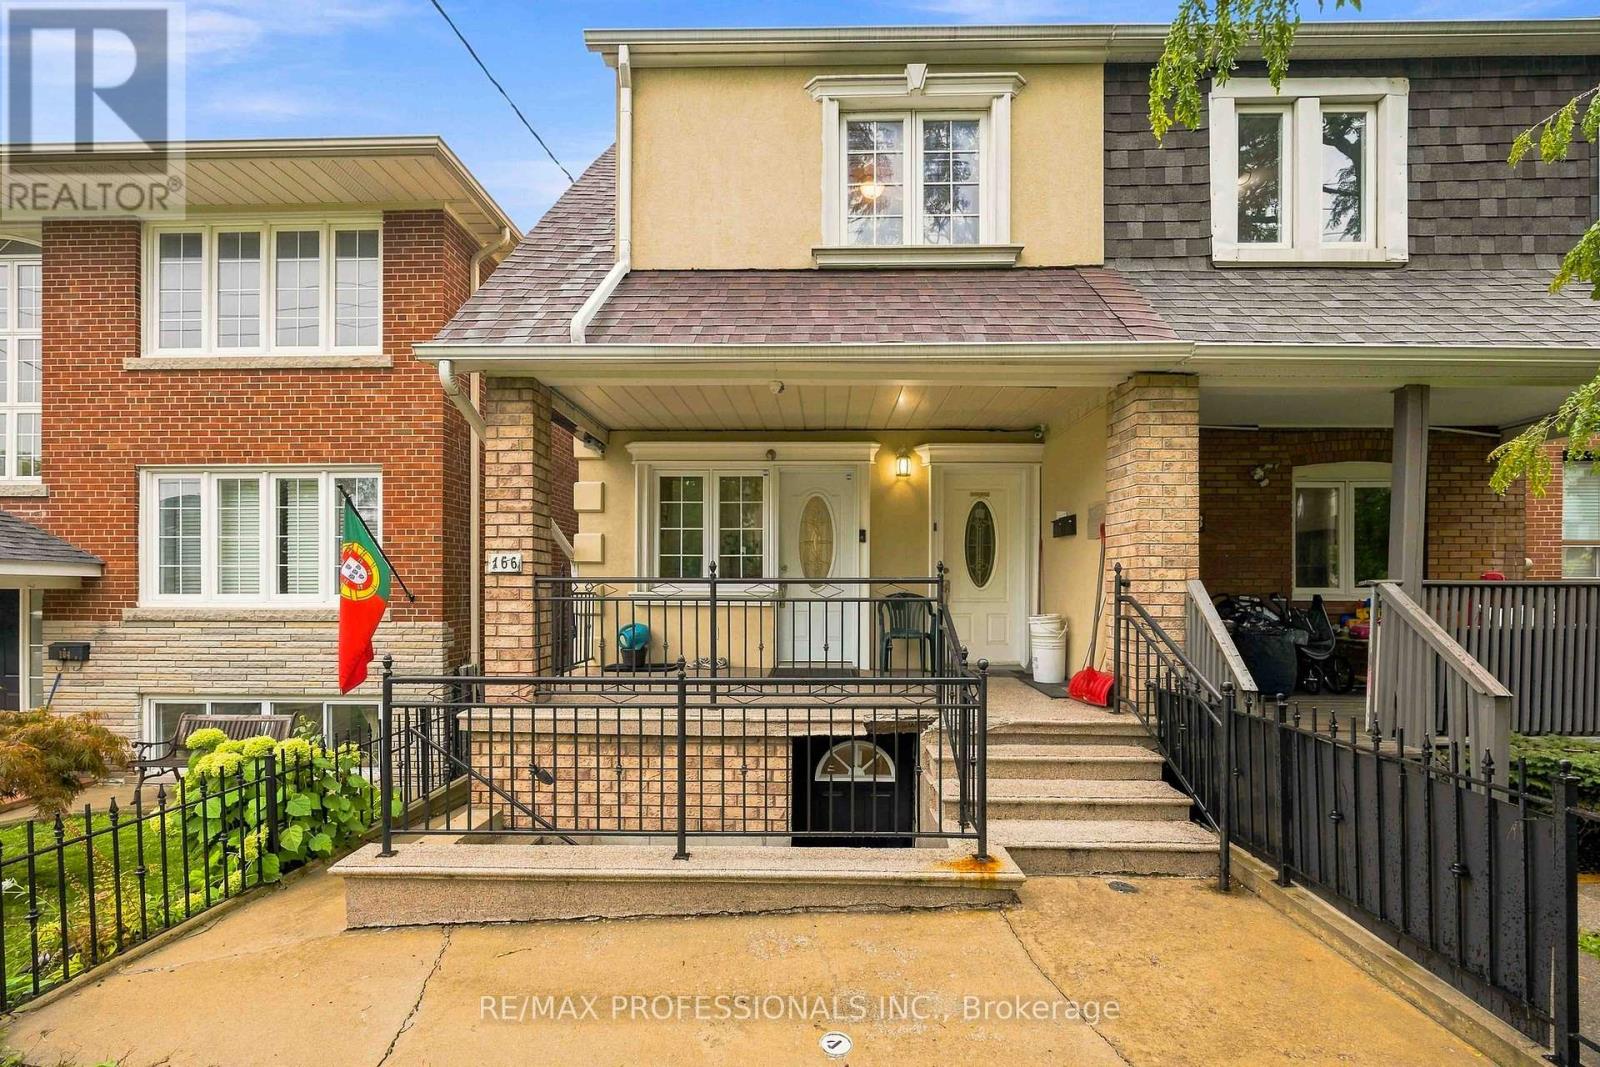
166 Caledonia Road
Toronto, Ontario
5 units! Incredible opportunity to own a multiplex, steps from St Clair featuring Two 2-bedroom units and Three bachelor units. Live rent free in one unit and rent out the rest or add 5 doors to your portfolio and have a cash flowing rental property. Four units empty on completion, Upstairs two bedroom unit currently rented at $2,100 per month with parking at a premium in this location. Enjoy your private, clean and spacious garage at the rear, with even more rental potential, total rental potential in current condition is $8500 or renovate to increase. Don't miss your chance to see this one before it's gone. (id:63476)
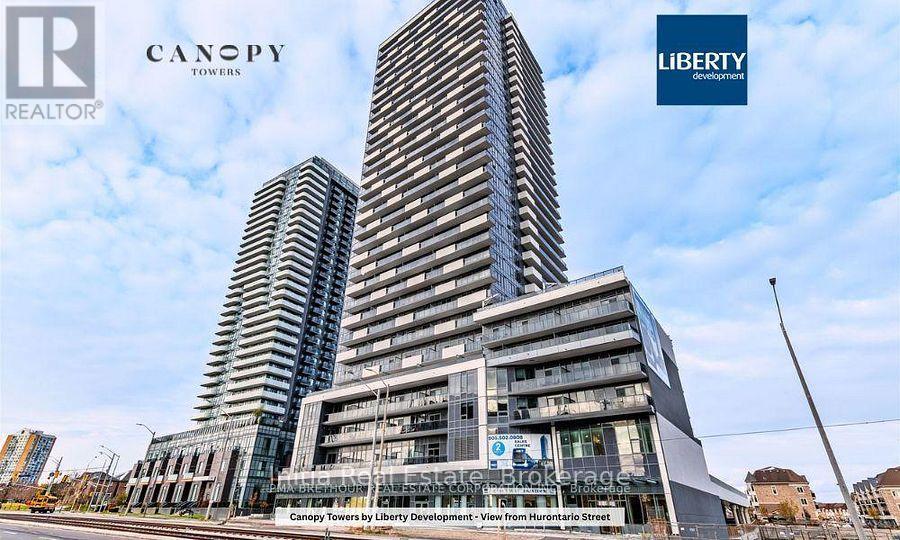
808 - 5105 Hurontario Street N
Mississauga, Ontario
Bright corner suite in the heart of Mississauga, offering 2 bedrooms plus a media area, 2 full bathrooms, and approximately 700 sq. ft. of living space with an 81 sq. ft. private balcony. Higher floor with city views, 9-ft ceilings, and large corner windows on two exposures. Open-concept living and dining with walkout to the balcony. Split bedroom layout for privacy, each with window and closet. Media area suits a home office or entertainment space. Modern kitchen with quartz counters and stainless steel appliances. Ensuite laundry. Amenities: concierge, fitness room, pool, lounge, party room, BBQ area, kids' play area, visitor parking. Near Square One, GO Transit, highways, hospitals, schools, parks and plazas. Steps to Mississauga Transit, with the Hazel McCallion LRT under construction along Hurontario. (id:63476)
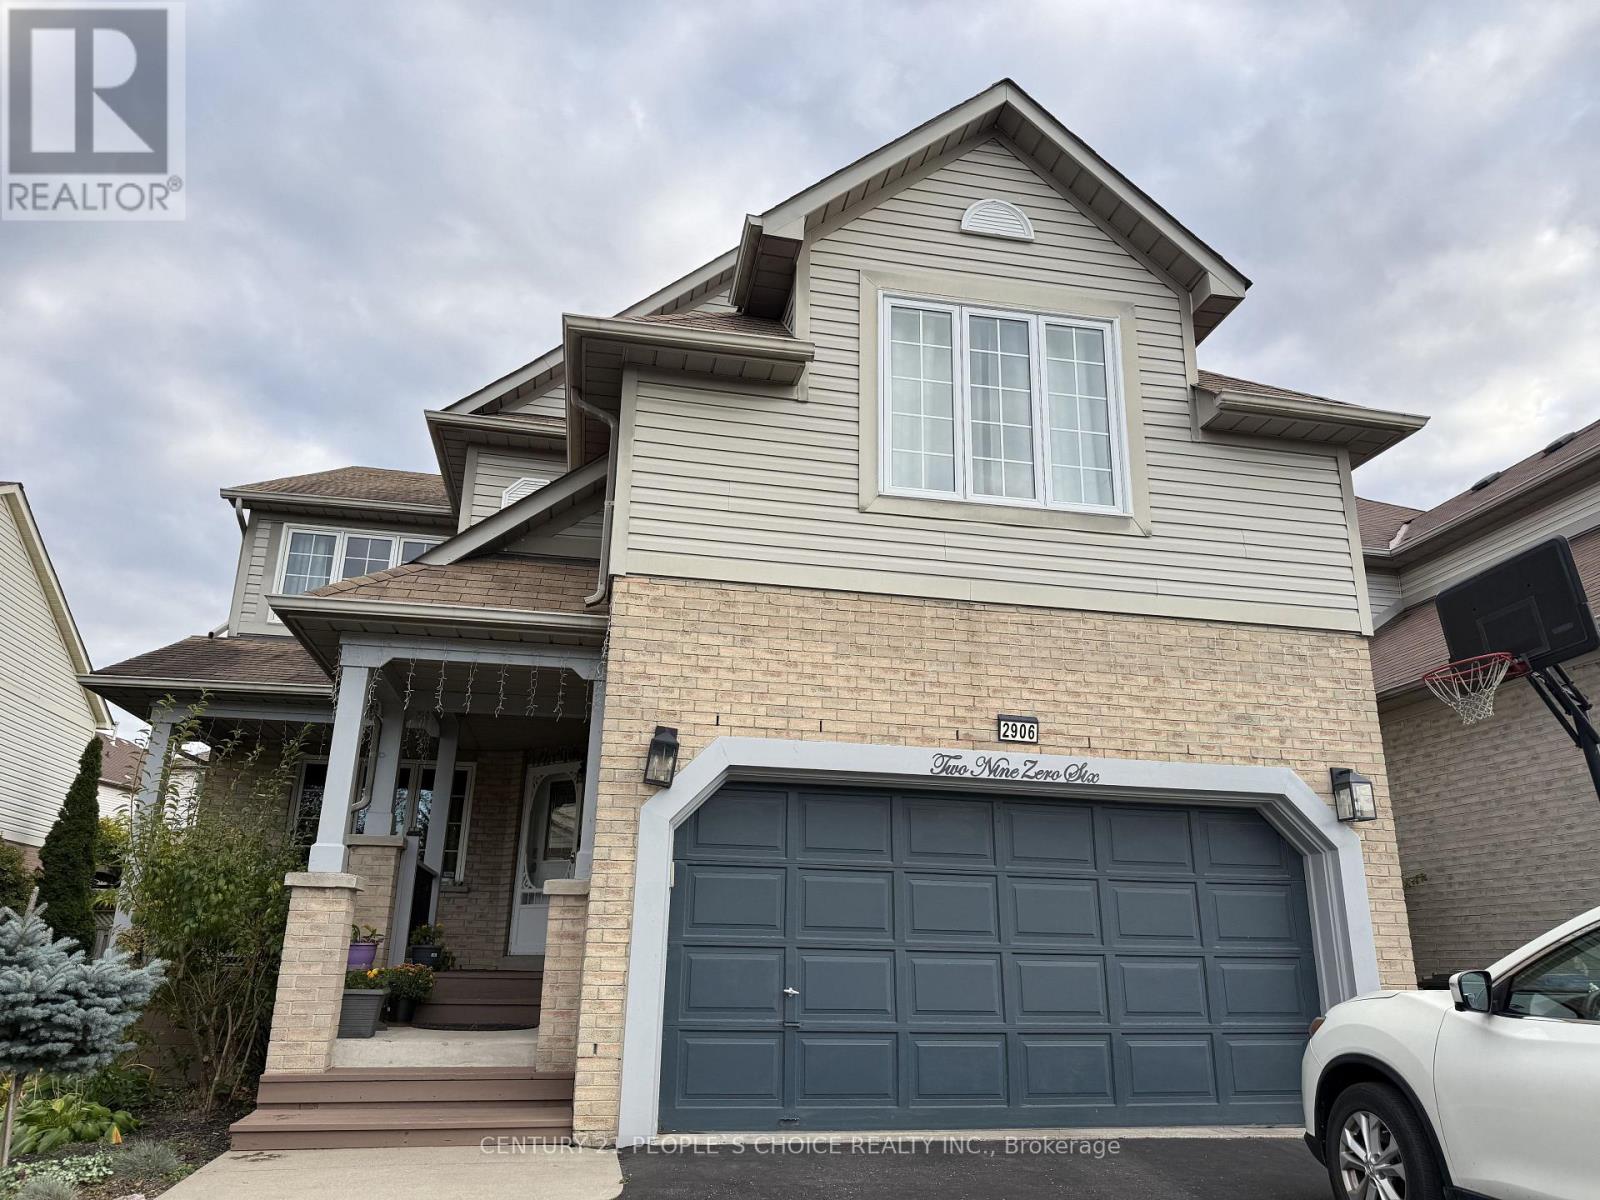
Bsmt - 2906 Peacock Drive
Mississauga, Ontario
Legal Basement Apartment with 2 bedroom + spacious living room with a fireplace and large windows bringing natural light into the unit. Separate entrance on the right side of the property. Close to the top school in Mississauga, Erin Mills Go, Multiple Transit routes, Community centre, and Erin Mills Town Centre. No pets, no smoking. Separate laundry and one car parking on the driveway. (id:63476)