
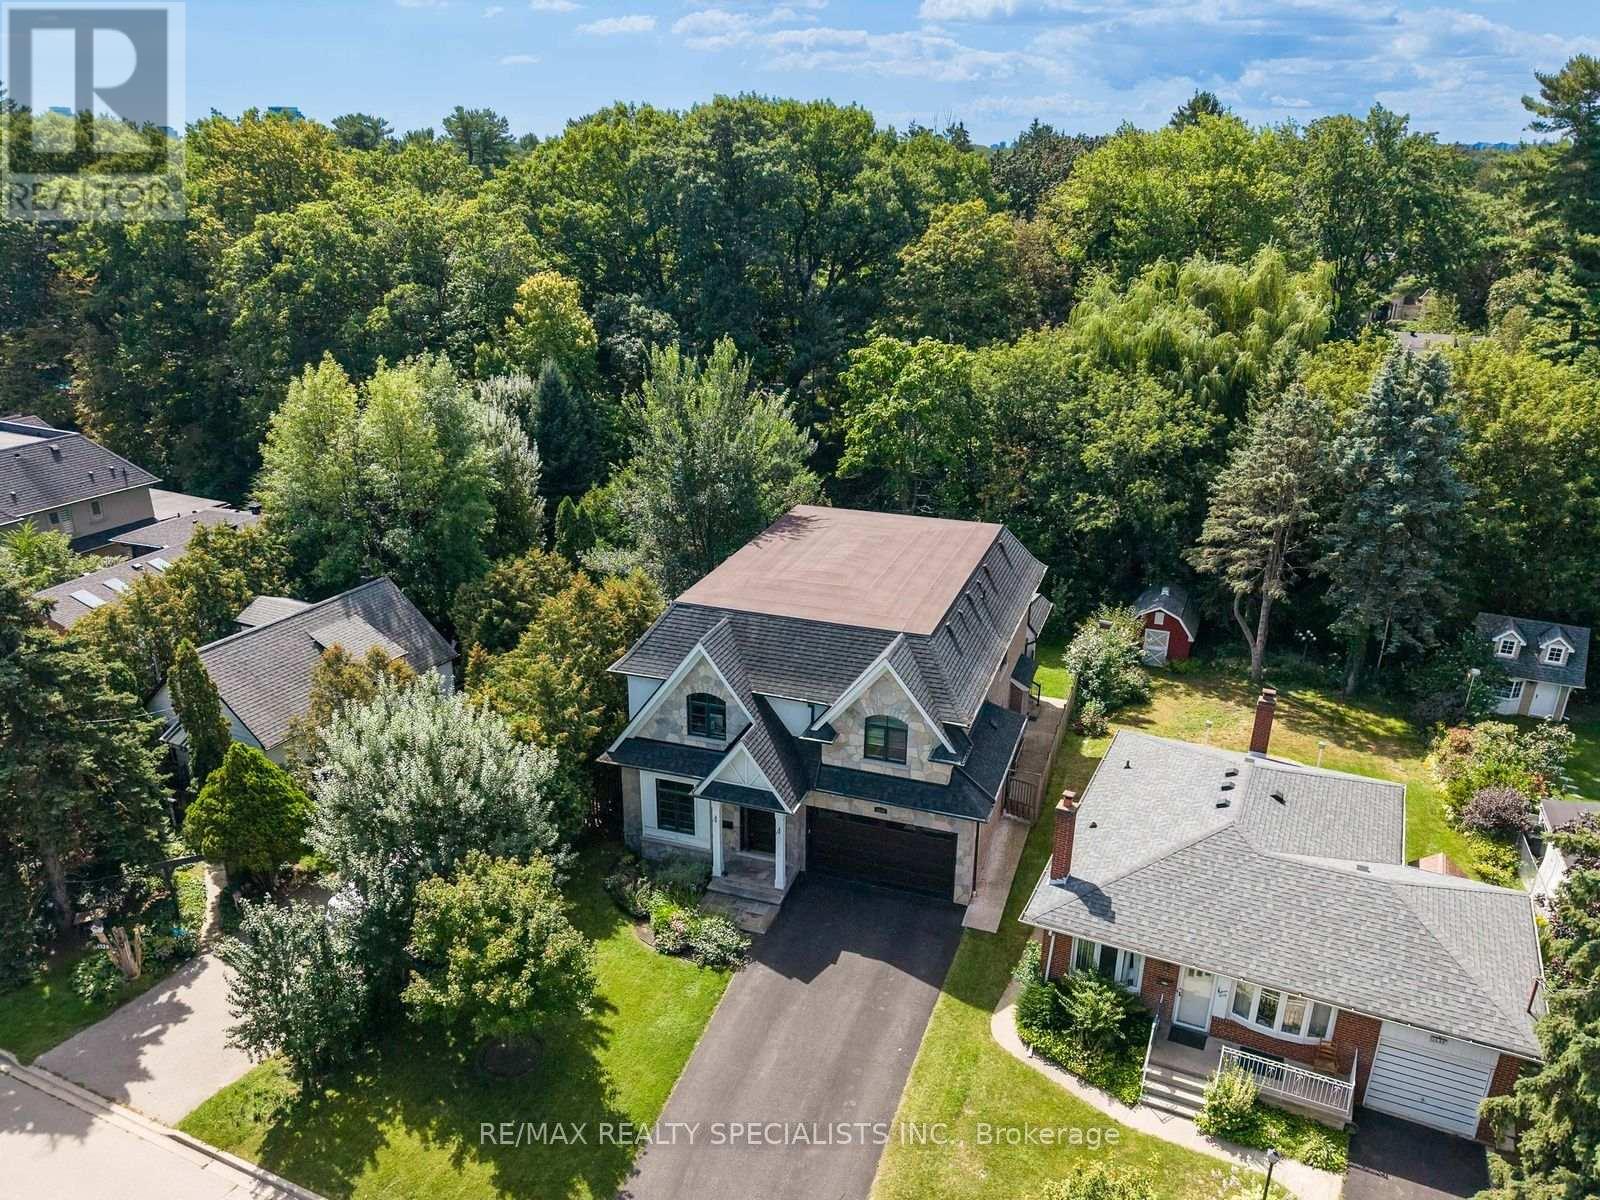
1534 Trotwood Avenue
Mississauga, Ontario
Offering over 5000 sq. ft., of custom living space, this Mineola residence is set against a backdrop of mature trees, pairing sophisticated design with the warmth and privacy of an established neighbourhood. Striking stone and stucco architecture, landscaped grounds and a covered flagstone entry introduce an impressive interior with 10-ft ceilings on both the main and second floors. Hardwood flooring, solid-core interior doors, extensive millwork, architectural ceilings and in-ceiling speakers elevate the principal rooms. Elegant living and dining rooms are complemented by a beautifully appointed servery and walk-in pantry. At the heart of the home, the kitchen features quartz counters, marble backsplash, premium Wolf, Sub-Zero and Dacor appliances and a large island with seating, opening to a sun-filled breakfast area and family room with high-gloss walnut cabinetry and a floor-to-ceiling limestone fireplace. A well-appointed mudroom with built-in storage leads to the double garage with epoxy flooring. Upstairs, the primary retreat features its own fireplace, professionally organized walk-in closet and luxurious 5-piece ensuite with heated floors, freestanding tub, double vanity and oversized glass shower. Three additional bedrooms offer walk-in closets and ensuite or semi-ensuite access, while the laundry room features cabinetry and a sink. The expansive finished lower level offers multiple recreation areas, a fireplace, gym and 3-piece bath. Outside, the deep backyard feels wonderfully secluded, surrounded by mature trees and complemented by a large covered flagstone porch with built-in speakers and gas BBQ connection. Enjoy an exceptional Lakeview location close to Port Credit's waterfront, restaurants, cafes, shops, parks and trails, with convenient access to Port Credit GO and the QEW. Adding to the area's appeal is the emerging Lakeview Village, transforming the waterfront with new parks, trails, public spaces and waterfront amenities. (id:63476)
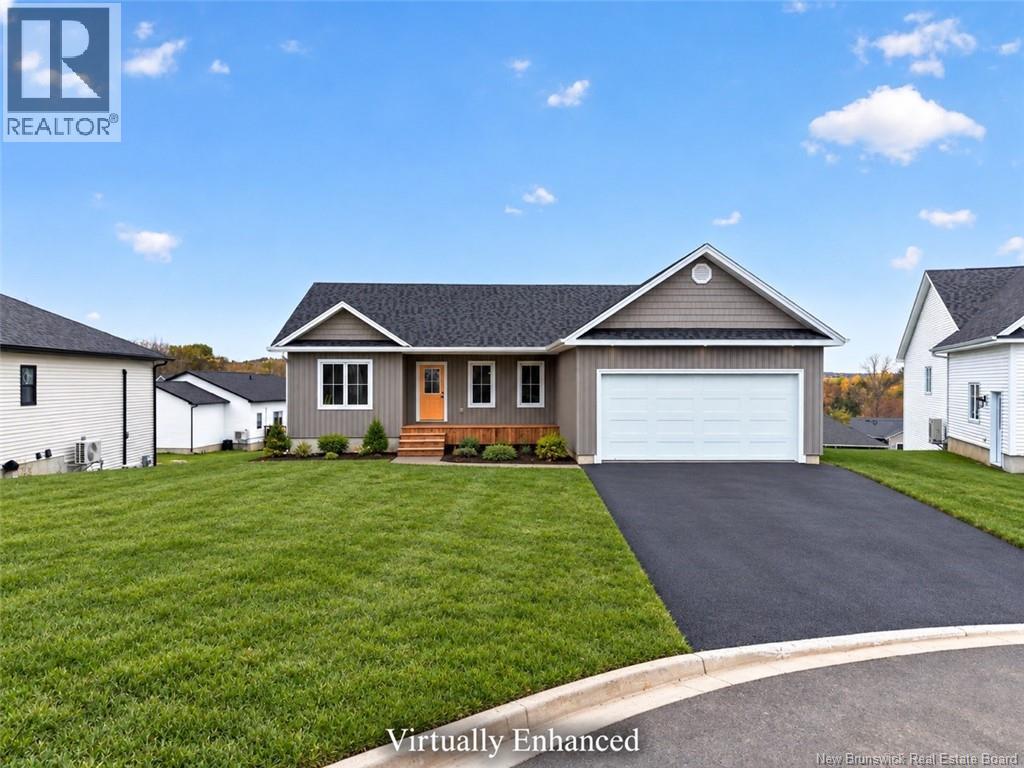
13 Geyssen Court
Fredericton, New Brunswick
Welcome to 13 Geyssen! This beautifully designed new construction bungalow is tucked away on a quiet court in an extremely desirable location. Offering approximately 1,500 square feet of thoughtfully designed main-level living space, this home combines modern finishes, spacious rooms, and exceptional comfort. The bright and inviting living room features soaring vaulted ceilings and a stunning electric fireplace with a beautiful tiled surround, creating an impressive focal point. The stylish kitchen includes quartz countertops, a gorgeous tiled backsplash, and a convenient walk-in pantry, while double patio doors off the dining area lead to a large back deck, perfect for entertaining or enjoying your morning coffee. The spacious primary bedroom offers a walk-in closet and a luxurious ensuite featuring double sinks and a walk-in tiled shower. Two additional bedrooms and a full bathroom provide plenty of space for family or guests. LVP flooring flows throughout the main level, while two heat pumpsone in the living room and another in the primary bedroomprovide added comfort and efficient heating and cooling. Built on a durable ICF foundation, the home also features a walkout basement that is partially finished including wiring, drywall, heating, and plumbing for a 3rd bathroom offering excellent potential for additional living space. Completing the package is an insulated 22 x 22 attached garage. If youre looking for the benefits of new construction, modern finishes, and a peaceful setting in a sought-after neighbourhood, this beautiful bungalow is one you wont want to miss! (id:63476)
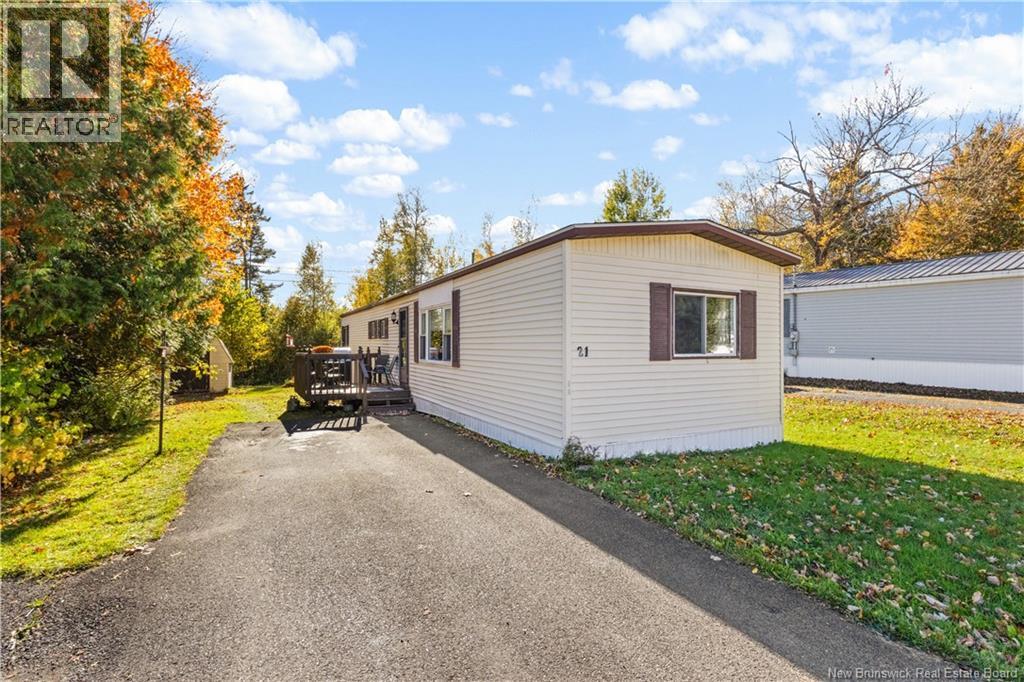
21 Hill Street
Lincoln, New Brunswick
Welcome to 21 Hill Street in Lincoln! Offered for the first time, this well-cared-for 3-bedroom, 1-bathroom mini home was lovingly maintained by its original owner and is filled with years of cherished family memories. With a practical layout, the three bedrooms offer flexibility for family, guests, or a home office, providing a great opportunity for a variety of buyers. The roof was replaced approximately 10 years ago, which is an added benefit for prospective buyers. The home's longstanding ownership and history of care reflect the pride that has gone into maintaining it over the years. Being offered as an estate sale, this property presents an excellent opportunity for first-time buyers, downsizers, or anyone looking for an affordable place to call home. Whether you're looking to settle into your first home or simplify your lifestyle, 21 Hill Street is ready for its next chapter. Come see the potential and start making memories of your own! (id:63476)
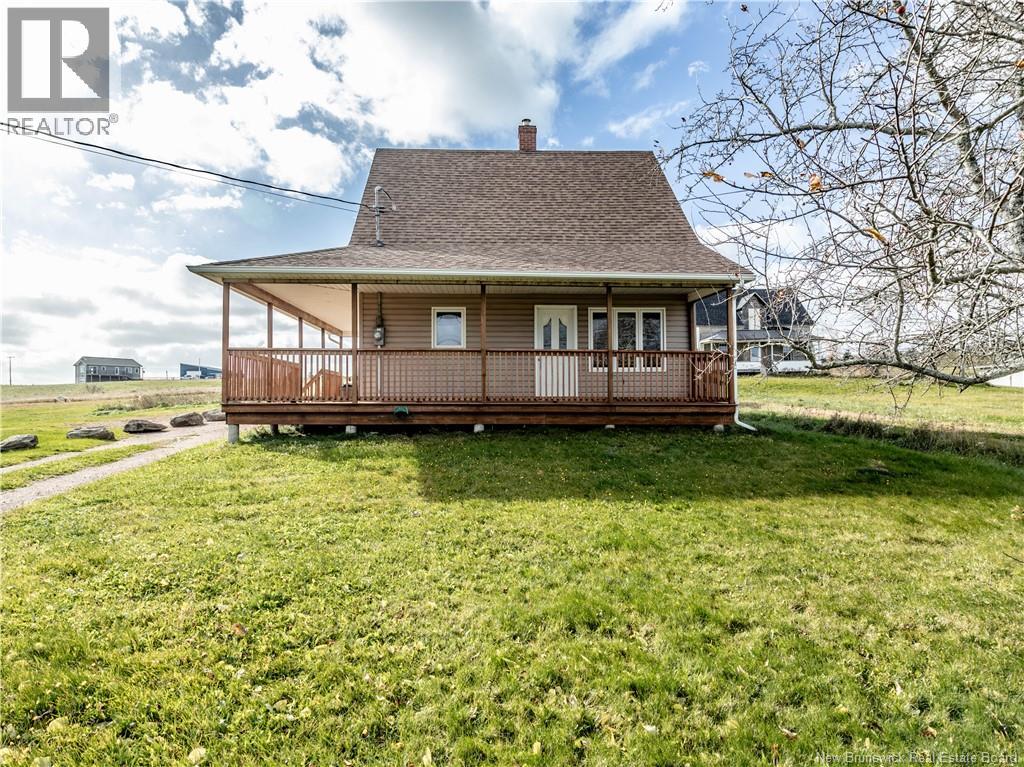
380 Centrale
Memramcook, New Brunswick
Beautiful 1.5-storey home situated in the picturesque Valley of Memramcook! Upon arrival, youll appreciate the wraparound covered deck, perfect for enjoying the peaceful surroundings, along with the spacious double detached garage. Step inside to a welcoming living room featuring a mini-split heat pump for year-round comfort. Just off the living room, the kitchen offers plenty of wooden cabinetry, a stylish backsplash, and space for a dining area. The main floor also features two bedrooms, one with a walk-in closet, as well as a full bathroom with convenient laundry facilities. Upstairs, youll find three additional bedrooms, providing plenty of space for family, guests, or a home office. The property also includes a storage shed and plenty of outdoor space to enjoy country living. If youre looking for a home with room to spread out in the beautiful Valley of Memramcook, this property is worth a closer look! Contact your REALTOR® today for more information or to schedule a viewing. (id:63476)
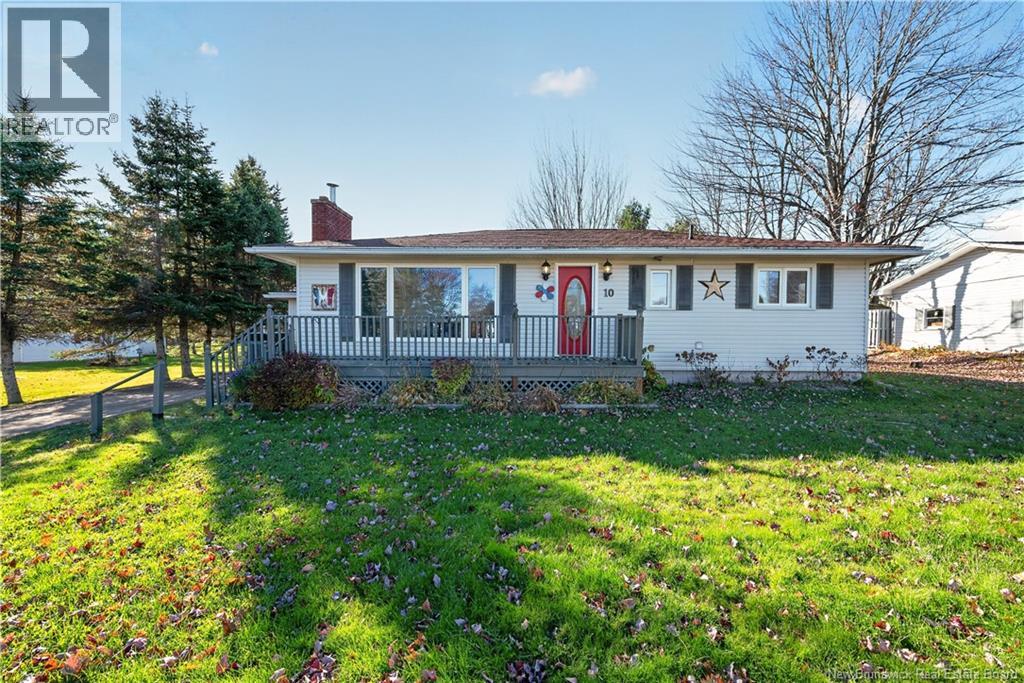
10 Granite Drive
Salisbury, New Brunswick
ROOM TO GROW, SPACE TO PLAY & A COMMUNITY TO CALL HOME! Welcome to Salisbury, where small-town charm, family-friendly living and everyday convenience come together! Nestled in a well-established neighbourhood on a generous 100' x 150' lot, this inviting 3-bedroom bungalow offers the space and comfort to create lasting family memories. Step inside through the spacious mudroom and into a welcoming eat-in kitchen featuring beautiful hardwood cabinetry and plenty of room for family gatherings. The dining area opens to a large 3-season room, perfect for relaxing or entertaining, while a separate grilling deck makes outdoor cooking a breeze. The bright living room features a cozy pellet stove, and a fully ducted heat pump provides energy-efficient, year-round heating and cooling. Down the central hallway, you'll find 3 comfortable bedrooms and a full bath with the added convenience of main-floor laundry. Downstairs, the family room offers additional space to unwind, while a versatile hobby/guest room, furnace room and generous unfinished storage areas add flexibility. Recent improvements include updated plumbing from the well's foot valve to the water pump. Outside, the oversized lot provides plenty of room for children, pets, gardening and outdoor enjoyment. BUT THERE'S MORE TO LOVE THAN JUST THE HOME! Salisbury is a wonderful place to put down roots, with its newly announced K5 school, sports fields, beautiful Highland Park and year-round community events that bring neighbours together. Enjoy local markets, independent vendors, shops and everyday amenities, all while benefiting from easy access to the Trans-Canada Highway and a short commute to Greater Moncton. If you're looking for a comfortable family home with room to grow in a community where you can truly feel at home, this one deserves a closer look! (id:63476)
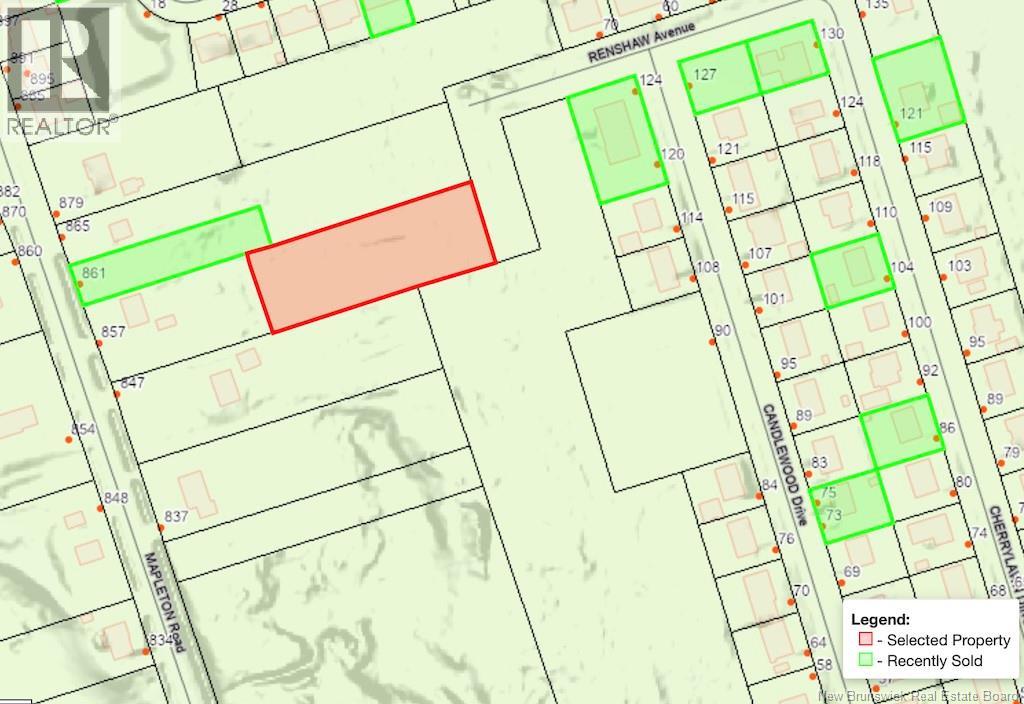
Bldg Lot Parkhill Drive
Moncton, New Brunswick
Looking for your next opportunity in Monctons growing north end? Discover the potential of this approximately 0.90-acre parcel (120 x 325) located off Mapleton Road! Identified as Building Lot Parcel F on Parkhill Drive, this property offers an exciting opportunity for buyers with a vision for future residential development. Possibilities worth exploring include duplex construction and the development of Parkhill Drive into a cul-de-sac. EVEN MORE INTERESTING? The adjoining property at 857 Mapleton Road is also offered for sale (separate listing), presenting an opportunity for buyers interested in acquiring additional land in this established area. With nearby residential development and convenient access to shopping, restaurants, schools, and everyday amenities, this property deserves a closer look. Whether youre planning a long-term investment or exploring a residential development project, bring your ideas and discover what may be possible! Buyers are responsible for verifying zoning and all necessary municipal approvals. Explore the possibilities and invest in potential! (id:63476)
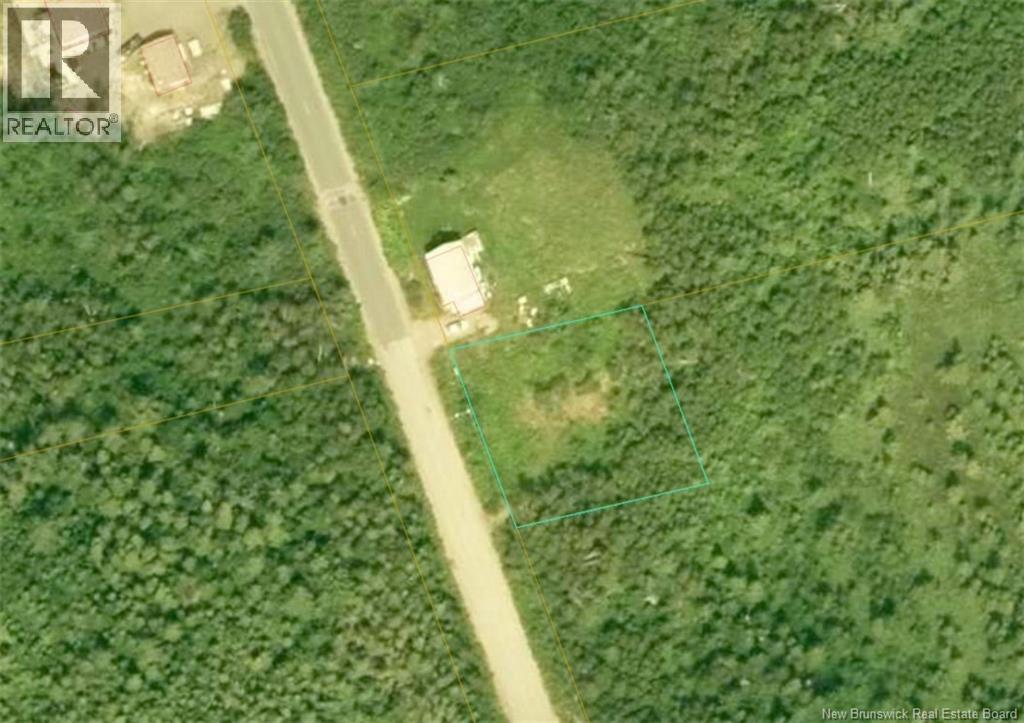
70 Manor Road
St George, New Brunswick
This 1/3 acre lot offers a great opportunity to own your own recreational property just minutes from St. George, New Brunswick. A place to unwind on weekends, enjoy nature, or Conveniently located close to local amenities while still offering the appeal of a peaceful getaway, it's an ideal option for those looking to enjoy the outdoors and invest in a little piece of their own. (id:63476)
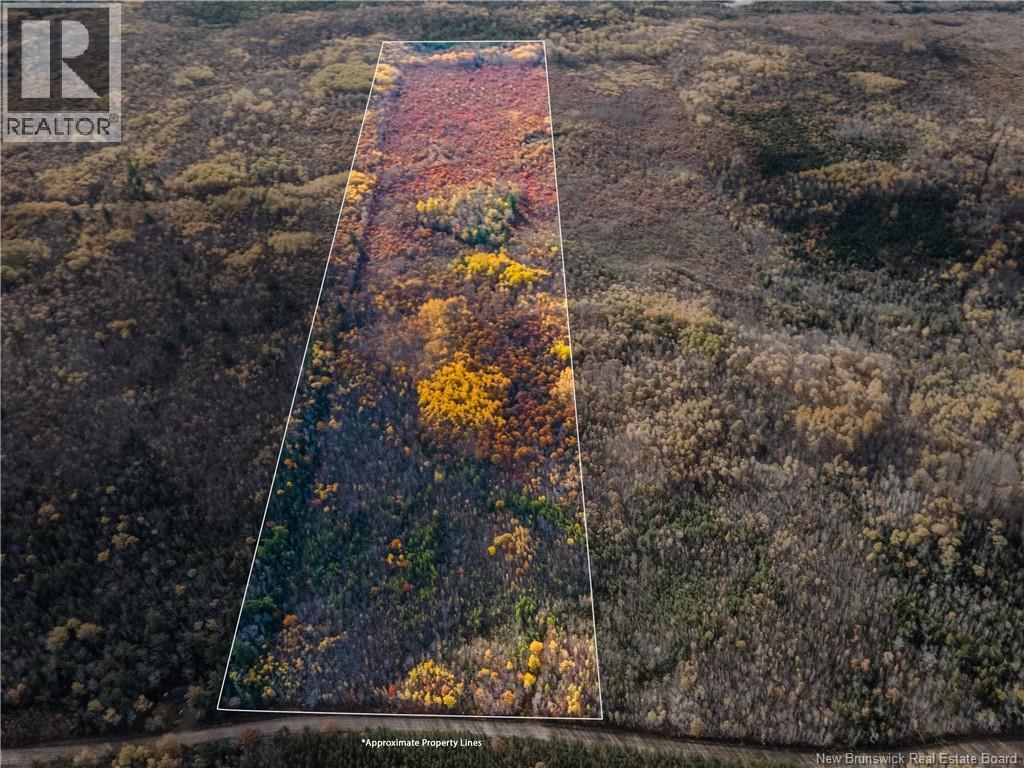
Lot 1 South Canaan Road
South Canaan, New Brunswick
Approximately 50 acres (to be subdivided) in a peaceful country setting. An excellent opportunity for those looking for space, privacy, and outdoor lifestyle potential! Surrounded by natural landscape, this property offers a great location for a full-time residence, recreational getaway, or future homestead. Enjoy nearby opportunities for fishing, hunting, and exploring the outdoors right from your doorstep. This is a great option for anyone looking to enjoy rural living! (id:63476)
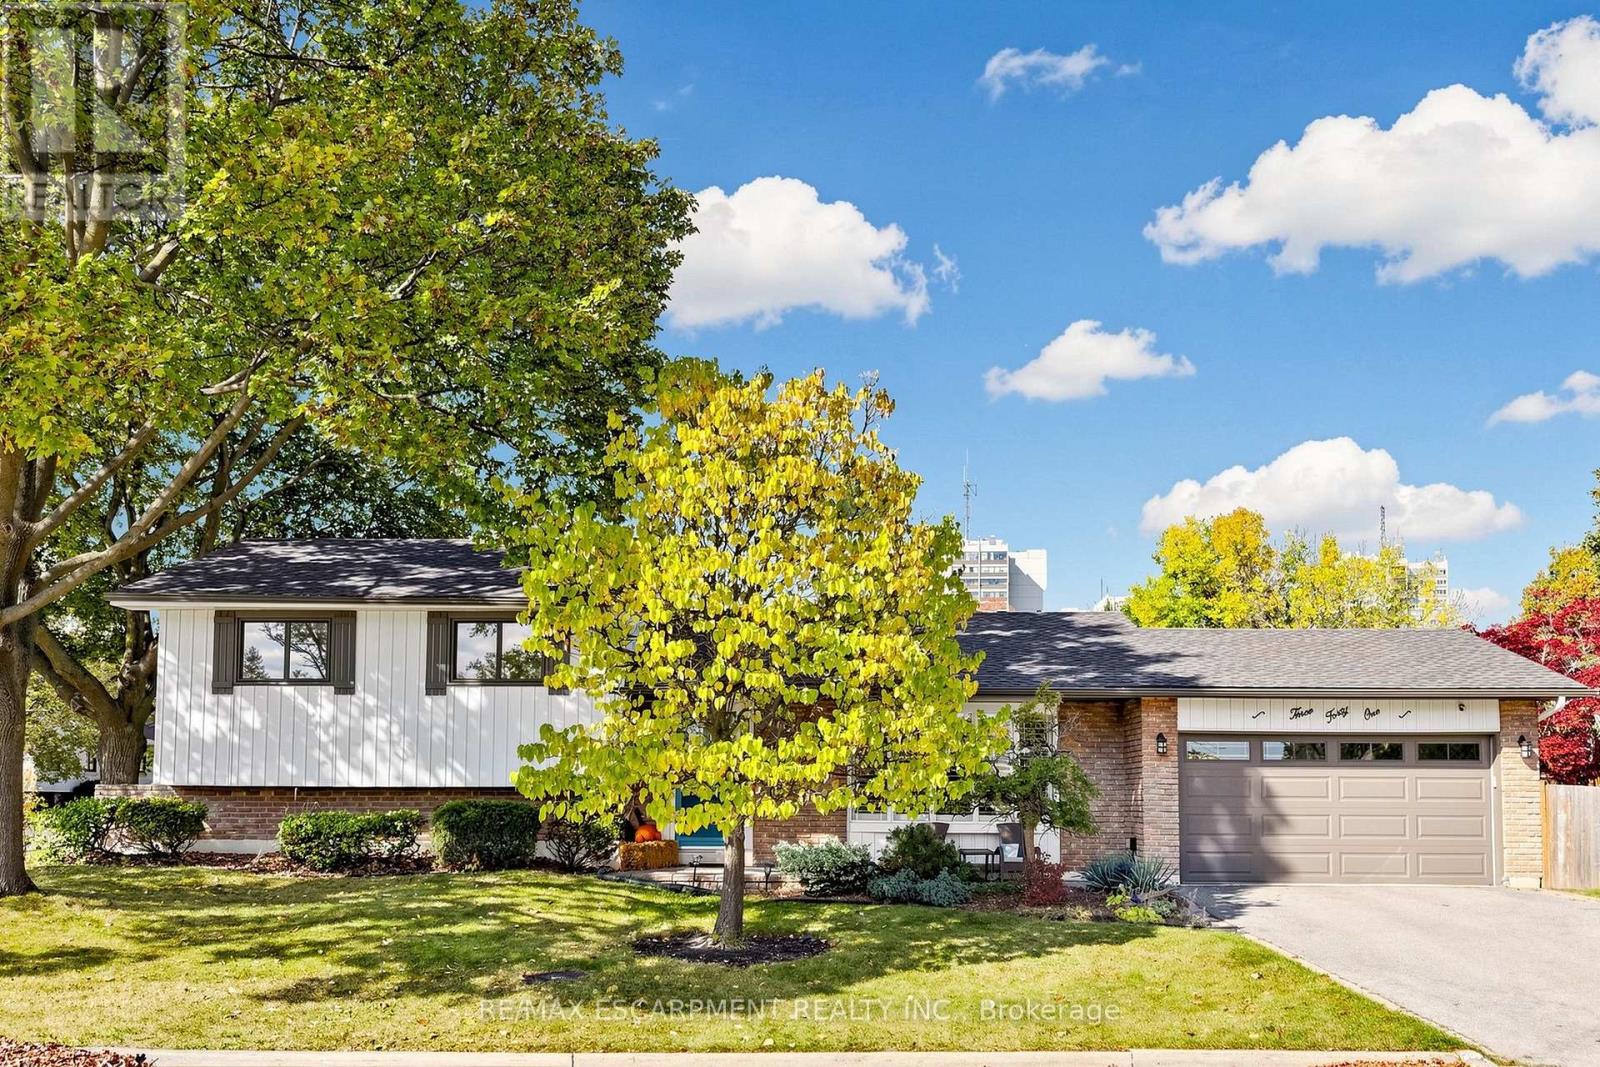
341 Lynnwood Drive
Oakville, Ontario
Welcome to 341 Lynnwood Drive, a beautifully updated 3-bedroom, 2-bathroom sidesplit situated on a generous corner lot in Oakville's highly desirable Falgarwood neighbourhood. Surrounded by mature trees & well-maintained gardens, this inviting home offers a wonderful blend of modern updates, comfortable living spaces, and a private outdoor retreat. Step inside to discover a bright interior featuring new engineered wide plank hardwood flooring for the main & upper levels, including the staircase, banister, & spindles (2024), elegant wood California shutters, and updated smooth ceilings with pot lights (2025). Spacious living room is filled with natural light from a large bay window, and the dining room offers a walkout to the deck, perfect for indoor-outdoor entertaining. Renovated kitchen (2025) features quartz countertops, a stylish backsplash, pantry, and a convenient walkout to the backyard. All three bedrooms are located on the upper level, including the primary bedroom with custom built-ins (2025). Both bathrooms have been tastefully renovated with updated showers & vanities (2021). Fully finished lower level offers additional living space with an above-grade window, a generous laundry room, and abundant crawl-space storage. Outside, enjoy a lush, private, fully fenced backyard with mature gardens, trees, updated deck, fence, & gates (2022). Attached double garage with new garage door (2017) and updated driveway (2017). Additional improvements include exterior painting of the eavestroughs, soffits & windows (2021), furnace & A/C (2018), owned hot water tank, sump pump (2021), and brand new roof (2026). Ideally located in the heart of Falgarwood, just a short walk to Sheridan College & close to excellent schools, parks, trails, shopping, recreation centres, the GO Train, QEW, & vibrant Downtown Oakville. A wonderful opportunity to enjoy a welcoming home in one of Oakville's most established & convenient neighbourhoods! (id:63476)

2349 Presquile Drive
Oakville, Ontario
Welcome to a home designed for both everyday living and entertaining, with a spacious, well-planned layout and a backyard made for summer. The main floor offers an impressive amount of living space, beginning with separate living and dining rooms and a dedicated home office. At the heart of the home, the kitchen, breakfast area and family room come together to create a large, open gathering space. The refreshed kitchen features professionally refaced cabinetry, while the family room, with its gas fireplace, offers plenty of room to settle in and relax. Main-floor laundry adds everyday convenience. Upstairs, four bedrooms provide space for the entire family, with ensuite access and freshly installed carpeting giving the second floor a fresh, move-in-ready feel. The primary suite includes a five-piece ensuite, while the additional bedrooms are thoughtfully laid out for family or guests. Step outside from the main living area onto the deck and down to your own private backyard retreat. The in-ground saltwater pool and spillover spa create a fantastic setting for summer days, evening swims and entertaining family and friends. A BBQ gas line and irrigation system add to the ease of outdoor living. The unfinished basement offers plenty of additional space and the opportunity to finish it to suit your own needs, whether that means a recreation room, gym, additional bedrooms or simply exceptional storage. With a two-car garage, generous principal rooms, fresh updates and a backyard you'll look forward to using all summer, this is a home that's ready for its next chapter. (id:63476)
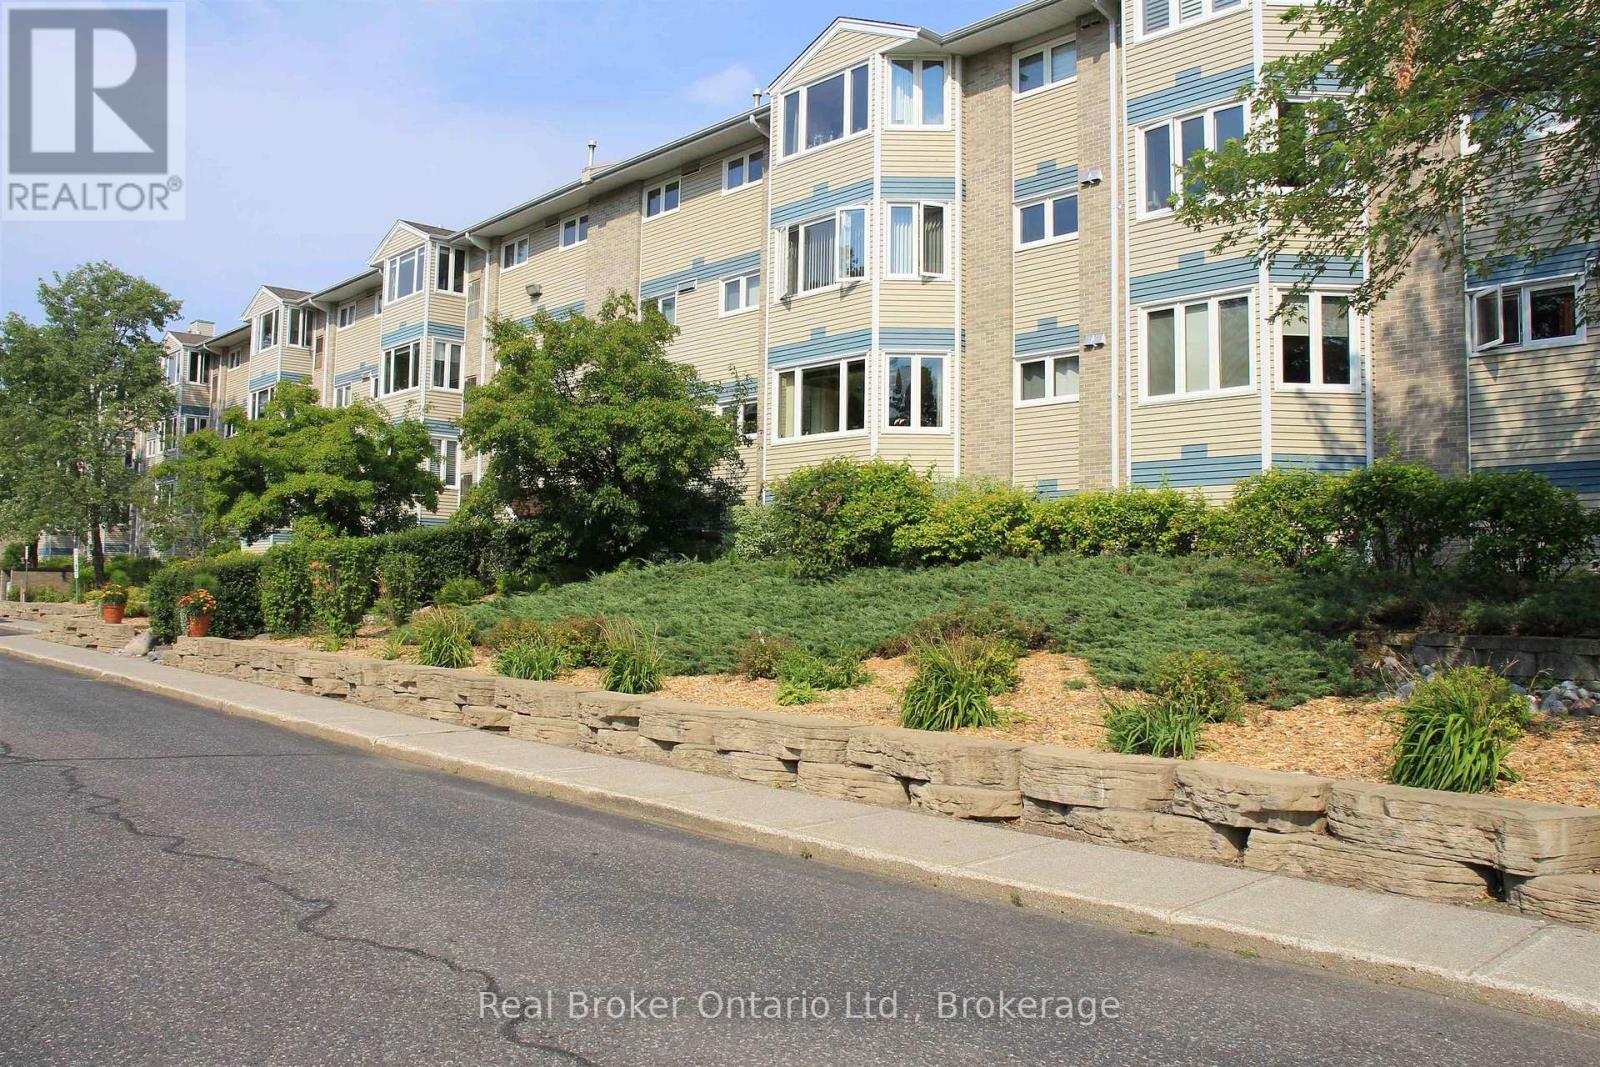
320 - 500 Toledo Street
Thunder Bay, Ontario
Enjoy the ease of condo living in this beautifully maintained two-bedroom home, tucked into a great northside neighborhood! The open-concept kitchen and dining area is perfect for family gatherings or entertaining friends, while the bright and inviting living room offers plenty of natural light and comfort. The four-piece bathroom, newer flooring, and newer furnace/AC give you modern comfort and real peace of mind ? no big-ticket surprises here. And as a bonus, this unit comes with indoor parking in a heated garage, a real win for our Thunder Bay winters. Low-maintenance, move-in ready, and set up for comfortable, easy living ? this is condo life done right. (id:63476)
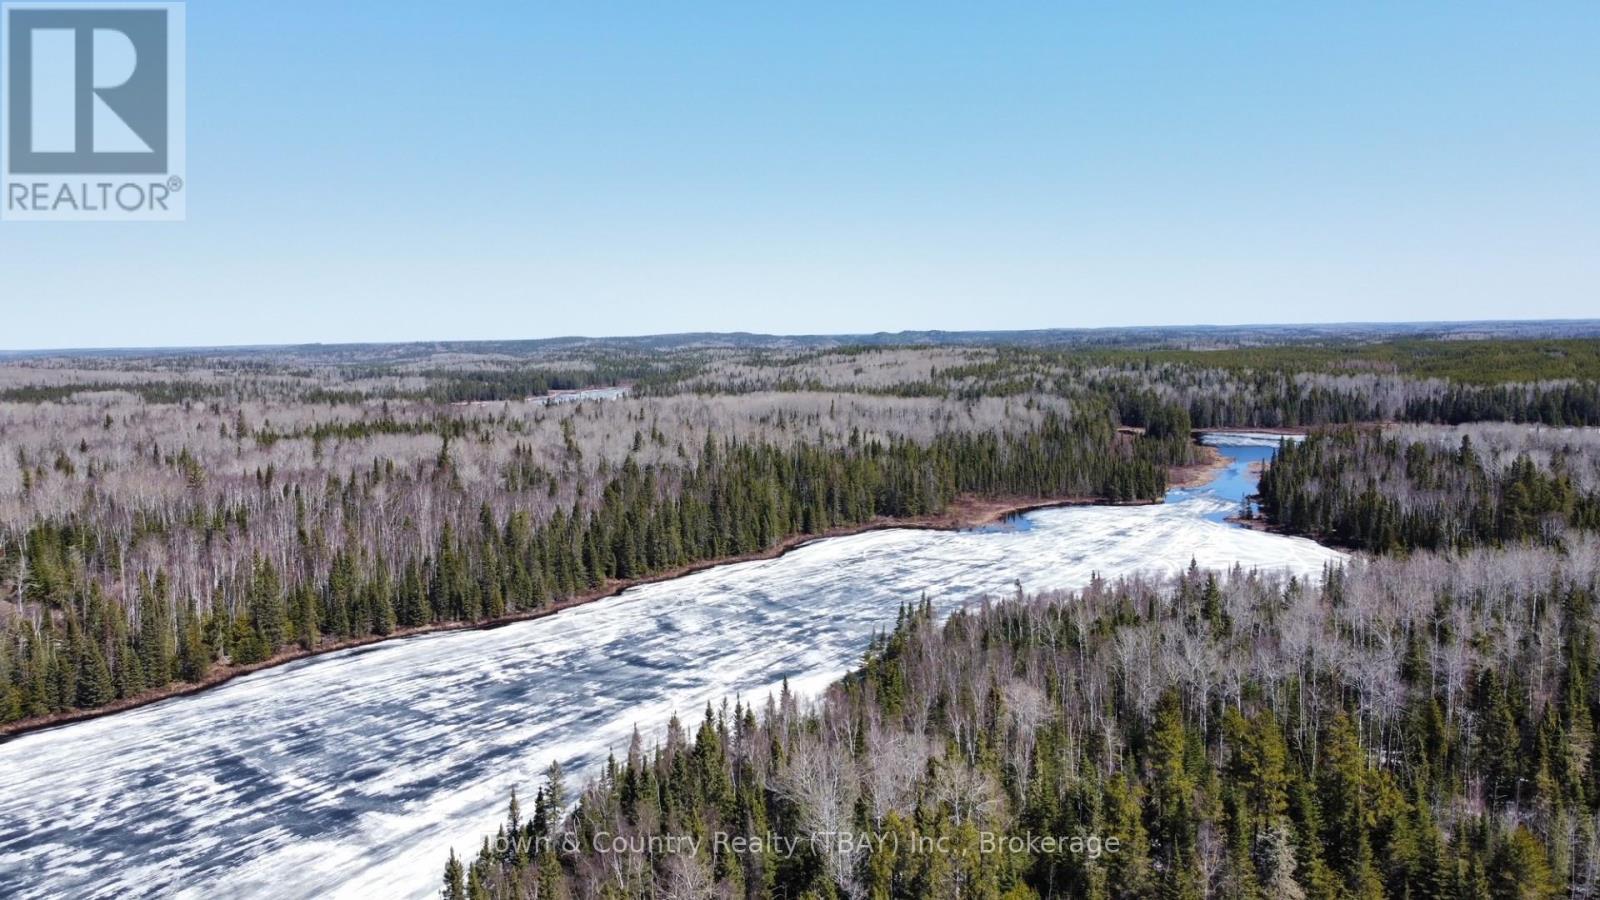
Part 1 Sunday Lake
Thunder Bay Remote Area, Ontario
Sunday Lake waterfront retreat! Escape from the city and be surrounded by peace and quiet on almost 20 acres of land. Water Access only from the public landing on Sunday Lake with almost 400 feet of south facing water frontage. (id:63476)