
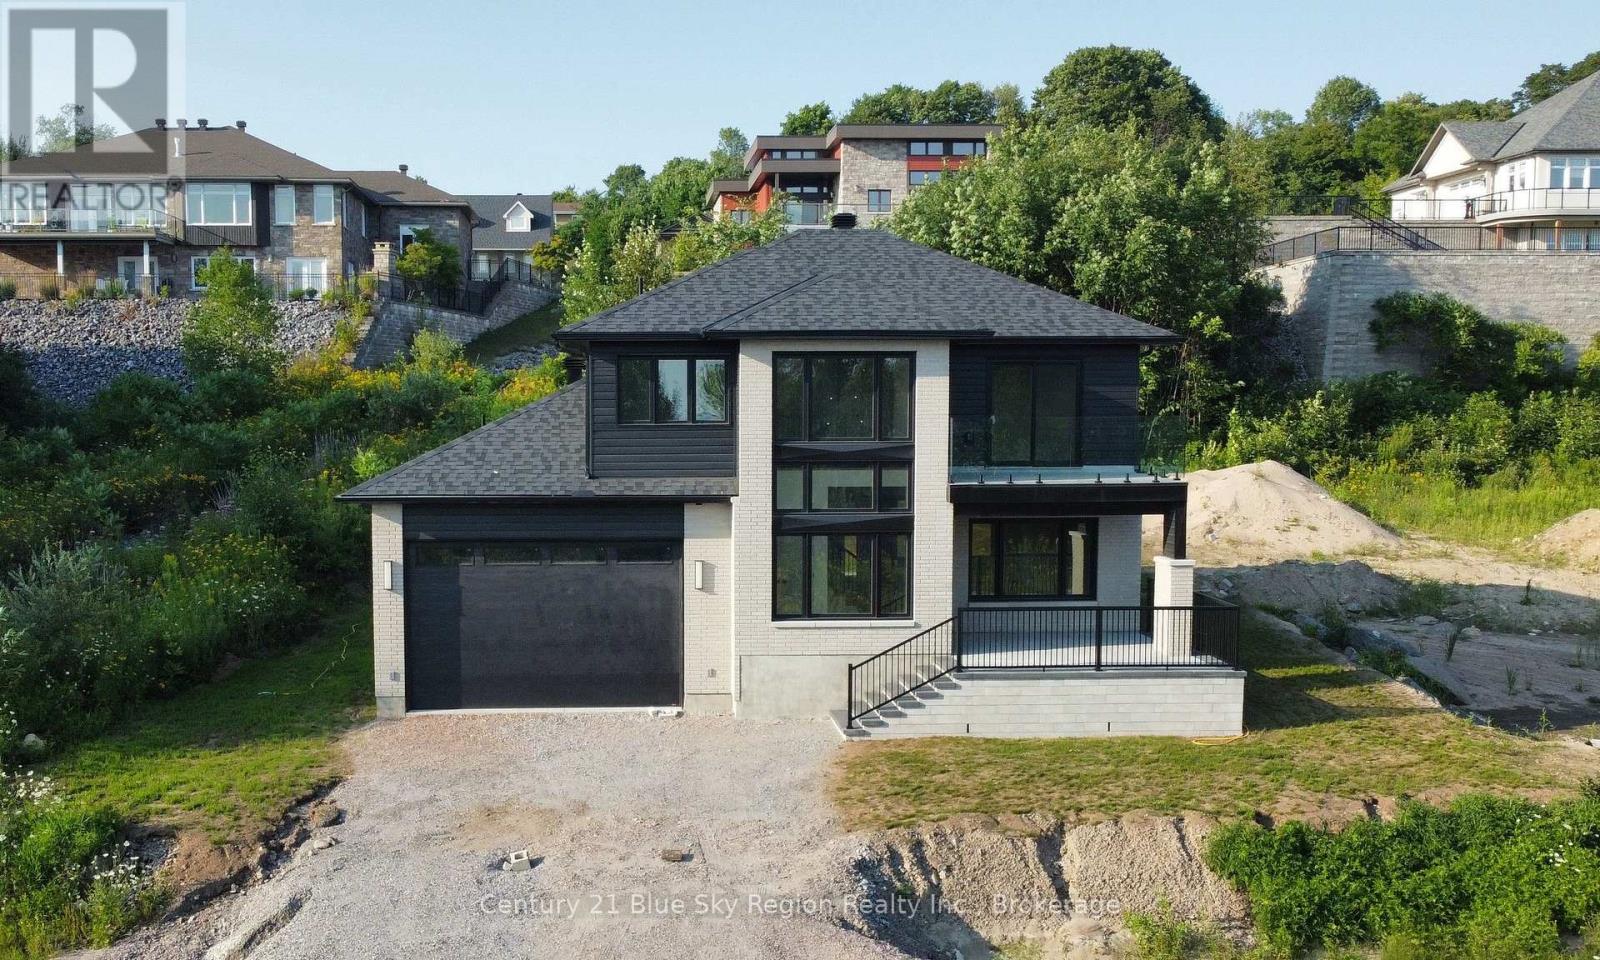
79 Kenreta Drive
North Bay, Ontario
Welcome to 79 Kenreta Drive, an exceptional new home perched on the beautiful escarpment in North Bay's prestigious Airport Hill neighbourhood. Enjoy stunning views overlooking the city while living in one of North Bay's most sought-after communities, just minutes from schools, shopping, walking trails, the airport, and everyday amenities. This thoughtfully designed two-storey home offers over 2,200 sq. ft. of finished living space featuring 3 spacious bedrooms, 2.5 bathrooms, and an open-concept main floor that's perfect for both everyday living and entertaining. The heart of the home is a bright, modern kitchen complete with a walk-in pantry and large island overlooking the dining and living areas. A convenient main-floor laundry room adds everyday practicality. Upstairs, the impressive primary suite offers a walk-in closet and a private ensuite bath, while two additional bedrooms - one with a balcony, a full bathroom, and a versatile sitting area open to below provide space for the whole family. Additional highlights include an attached double garage, welcoming covered front porch, generous mudroom, and quality craftsmanship throughout. Set against the backdrop of the city's scenic escarpment, this home offers the perfect combination of modern comfort, functional design, and an unbeatable location. Driveway to be completed with asphalt or upgrade to interlock for an additional fee. Don't miss your opportunity to make this stunning Airport Hill home your own. (id:63476)
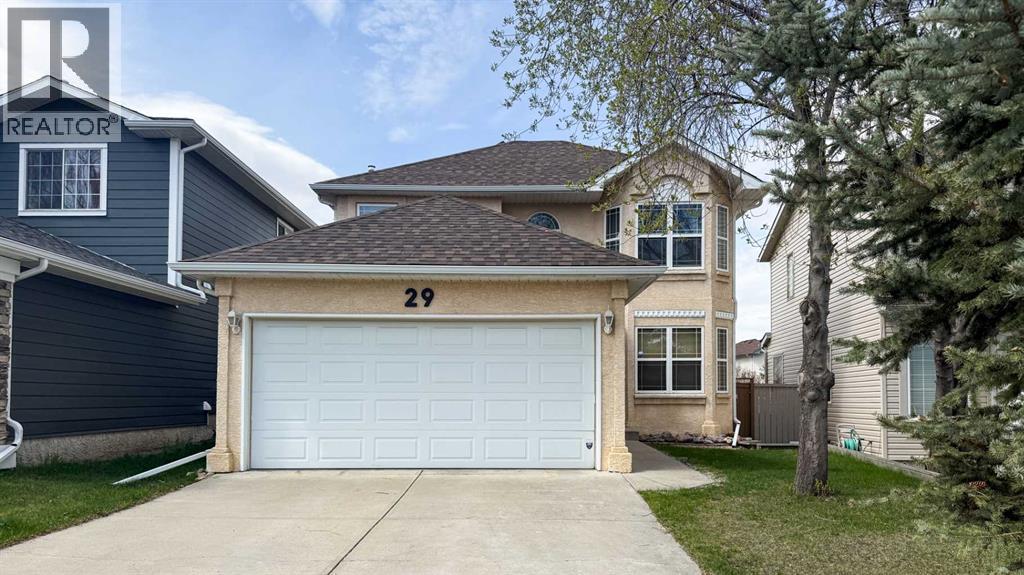
29 Harvest Glen Link NE
Calgary, Alberta
Beautifully maintained 2-storey home offering 1,566 sq ft above grade with thoughtful updates throughout! This 3-bedroom, 3-bathroom property features a functional family-friendly layout with main floor laundry, bamboo flooring, quartz countertops, and a cozy gas fireplace. The spacious primary retreat includes a walk-in closet and a private 4-piece ensuite complete with a relaxing jet tub. The second floor also offers an additional full 4-piece bathroom, plus a convenient half bath on the main level.Major recent upgrades provide peace of mind, including new shingles, eavestroughs, and a completely rebuilt deck completed in fall 2025. Additional mechanical updates include a new Trane high-efficiency furnace and central A/C installed in July 2023, featuring a high-capacity 4” filter designed to help reduce airborne allergens, as well as a new water tank installed March 27, 2026. The large kitchen/dining area window was replaced in 2015, adding to the home’s bright and welcoming feel. This home is conveniently located between a park and a playground, and is within a block of the Trans Canada Trail. (id:63476)

200 Valerian Lane
Silver Star, British Columbia
Located right on the slopes with exceptional ski-in/ski-out access, 200 Valerian Lane is a striking contemporary mountain home offering approximately 4,400 sq. ft. of beautifully finished living space over three levels. Built in 2022, the home combines clean modern architecture with warm natural finishes, incredible views and a layout designed for gathering family and friends. The upper level is the heart of the home, with beautiful wood ceilings, walls of windows and an open kitchen, dining and living area that invites everyone to gather after a day on the mountain. With four bedrooms and multiple living spaces, there is room for family and guests to spread out while still feeling connected. Downstairs, a huge rec room, dedicated boot/change room and adjoining wax room are perfectly suited to mountain life. Don't forget to step outside to the hot tub and relax those weary legs! Luxurious in-floor heat throughout, a heated oversized garage and thoughtful technology make the home incredibly comfortable, but it is the lifestyle that really sets it apart. Ski out in the morning, come home for lunch, head back out for a few afternoon runs and finish the day around the fireplace or in the hot tub. With the Village an easy walk away, this is a home made for powder mornings, après-ski, family weekends and years of memories at Silver Star. (id:63476)
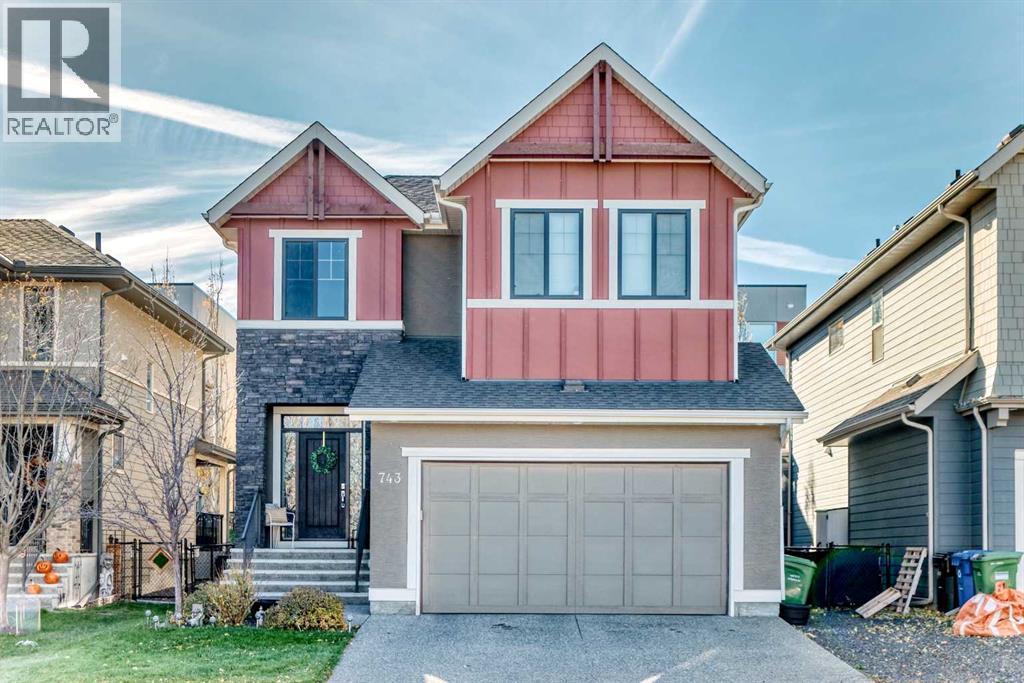
743 Shawnee Drive SW
Calgary, Alberta
4 BEDROOMS | 3.5 BATHS | IMMACULATE | ***Open House Sunday November 1st 1-3pm*** Welcome to 743 Shawnee Drive SW, located in the desirable Southwest neighborhood of Shawnee Slopes. As you step inside this Cardel built home, complete with 4 bedrooms, 3.5 bathrooms, and 9’ Ceilings throughout, boasting 2866 square feet of total livable space, you'll be captivated by large southwest-facing windows that fill the space with natural light. Functionality is key with this well-designed floor plan optimizing space for the contemporary family living along with style and comfort. Featuring Hardwood flooring, the main level layout seamlessly flows together the living room, kitchen, and dining room making this home perfect for entertaining friends and family. The kitchen is a chef's paradise, featuring Quartz countertops and an abundance of counter space, cabinet space, and stainless-steel appliances, as well as access to the deck for outdoor grilling and entertaining in the incredible back yard. The spacious Primary bedroom is your private sanctuary, offering ample walk-in closet space, and access to your 5-piece ensuite bathroom. The fully finished basement provides opportunities to be used as a home theatre, workout space, recreational room and more. You can find comfort on those hot summer days with the air conditioning and warmth in the cooler months with a high-efficiency furnace and new 75L Hot Water Tank (2026). Outside you will find a large deck and spacious yard, perfect for relaxing or hosting outdoor gatherings. Don’t miss out on this home, located within walking distance Fish Creek Park and the LRT, all while having access to all essential amenities. This house won’t stay on the market for long, schedule your private viewing today! (id:63476)
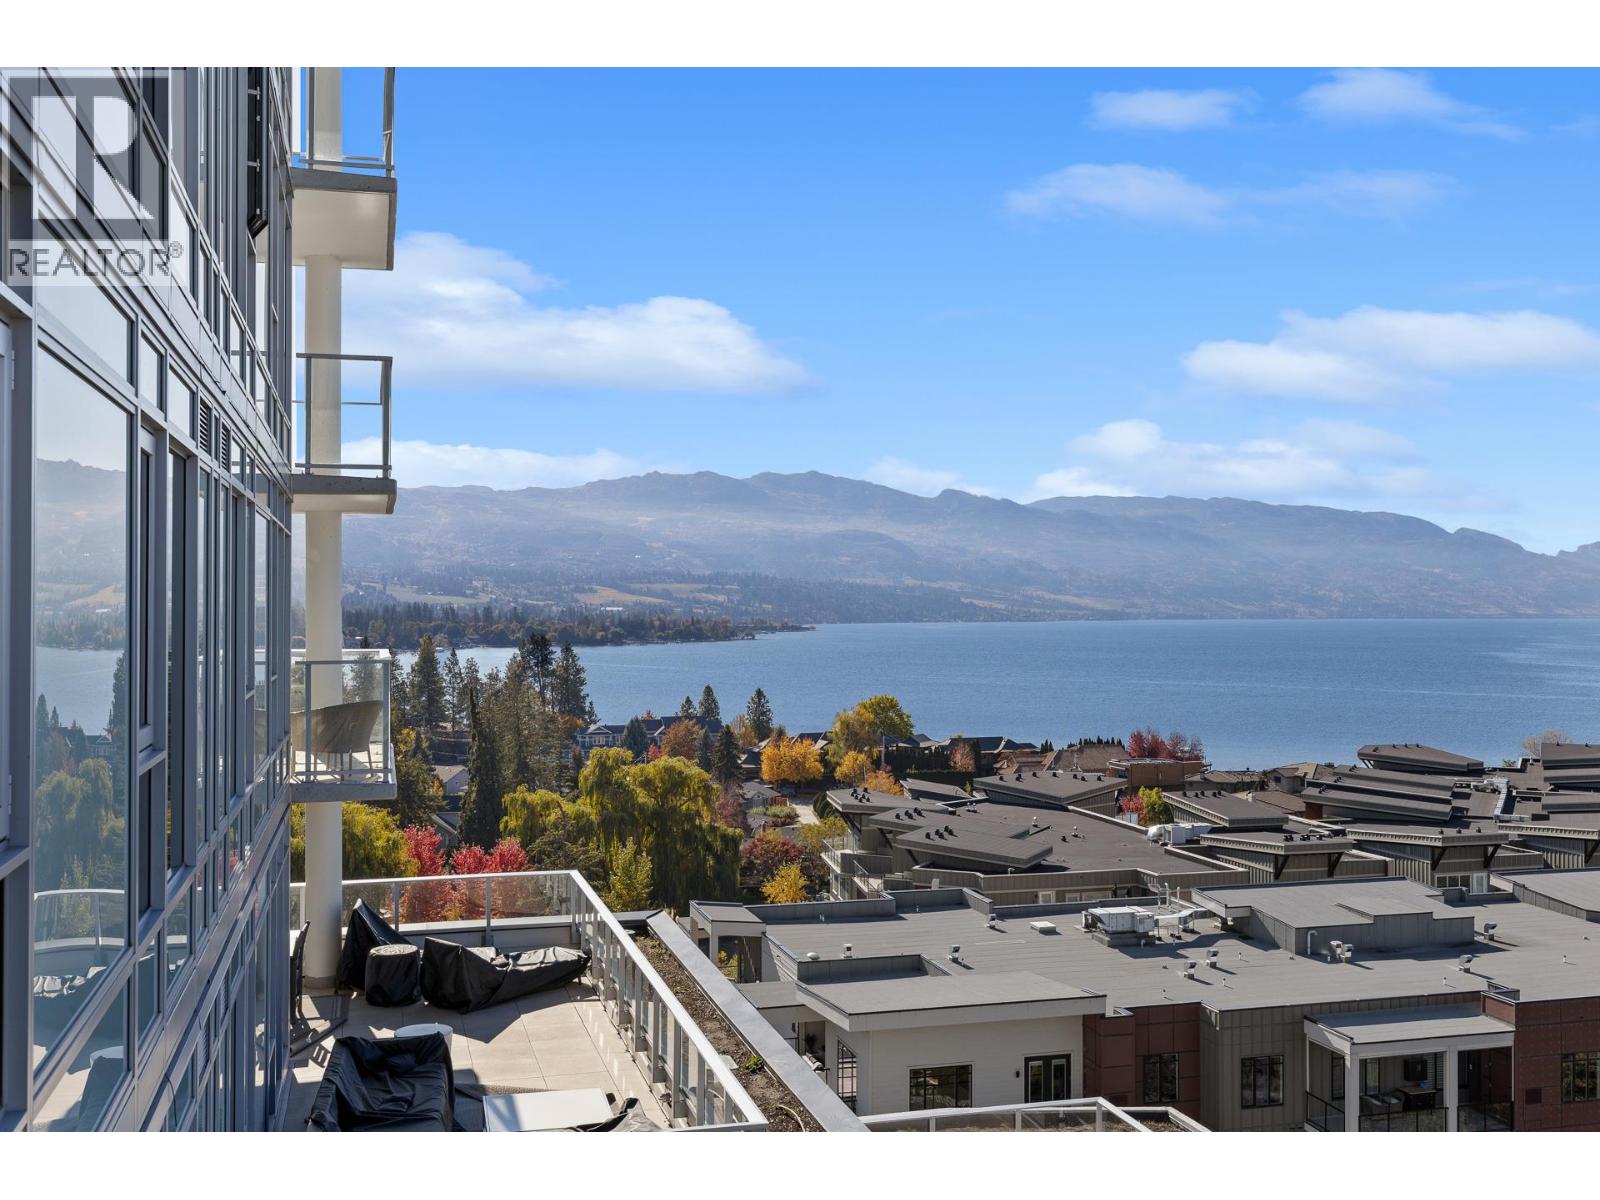
3699 Capozzi Road Unit# 1208 Lot# 131
Kelowna, British Columbia
Wake up to sweeping Okanagan Lake views at AQUA Waterfront Village, one of Kelowna’s most desirable Lower Mission addresses. This beautifully appointed, fully furnished 2-bedroom, 2-bathroom residence offers 1,147 sq. ft. of inviting living space, ideal for enjoying yourself, hosting guests or creating a turnkey investment opportunity. Take in the scenery from the comfort of home, then enjoy resort-inspired amenities including an outdoor pool, hot tub, fitness center and inviting social spaces. An EV charger and 2 parking spots adds convenience for electric vehicle owners, while the (included) furnished interior makes settling in effortless. AQUA’s exceptional location puts the best of the Okanagan at your fingertips, with H2O Adventure + Fitness Centre directly across the street, public transit steps away and beaches nearby. Explore local restaurants, boutique shopping, water activities and the recreation that makes the Lower Mission so popular. Short-term rentals are permitted in this building, offering flexibility for personal use or potential rental income, subject to applicable bylaws and regulations. For boating enthusiasts, the connected AQUA Yacht Club offers the option of year-round boat storage and concierge service to the lake, subject to availability; a space is not guaranteed. Whether you’re seeking a stylish year-round home, a lock-and-leave getaway or an investment opportunity, enjoy in one of Kelowna’s most sought-after locations! Pets okay (id:63476)
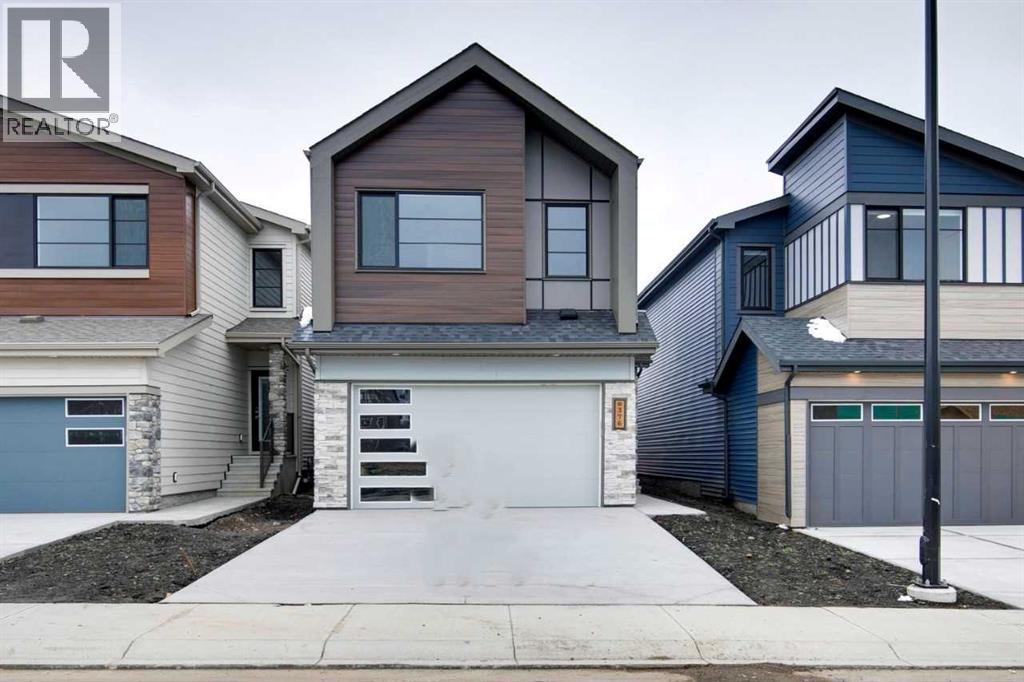
376 Heartwood Grove SE
Calgary, Alberta
Welcome to the Hadley N by Bedrock Homes in Heartwood.. This thoughtfully designed home offers 3 bedrooms, 2.5 bathrooms and a double attached garage. An open-to-above foyer and second-floor bridge create a grand entrance and bright, airy feel. The flowing open-concept main floor is designed for everyday living and entertaining, with a central kitchen and large island overlooking the dining area and spacious great room. A walk-through mudroom connects the entrance to a walk-through pantry, keeping daily routines organized. Upstairs, the central bonus room provides a comfortable space to relax, while two secondary bedrooms and a full bathroom offer room for family or guests. The spacious primary bedroom features a large 5 piece ensuite and a walk-through closet with direct access to the upper-floor laundry. (id:63476)
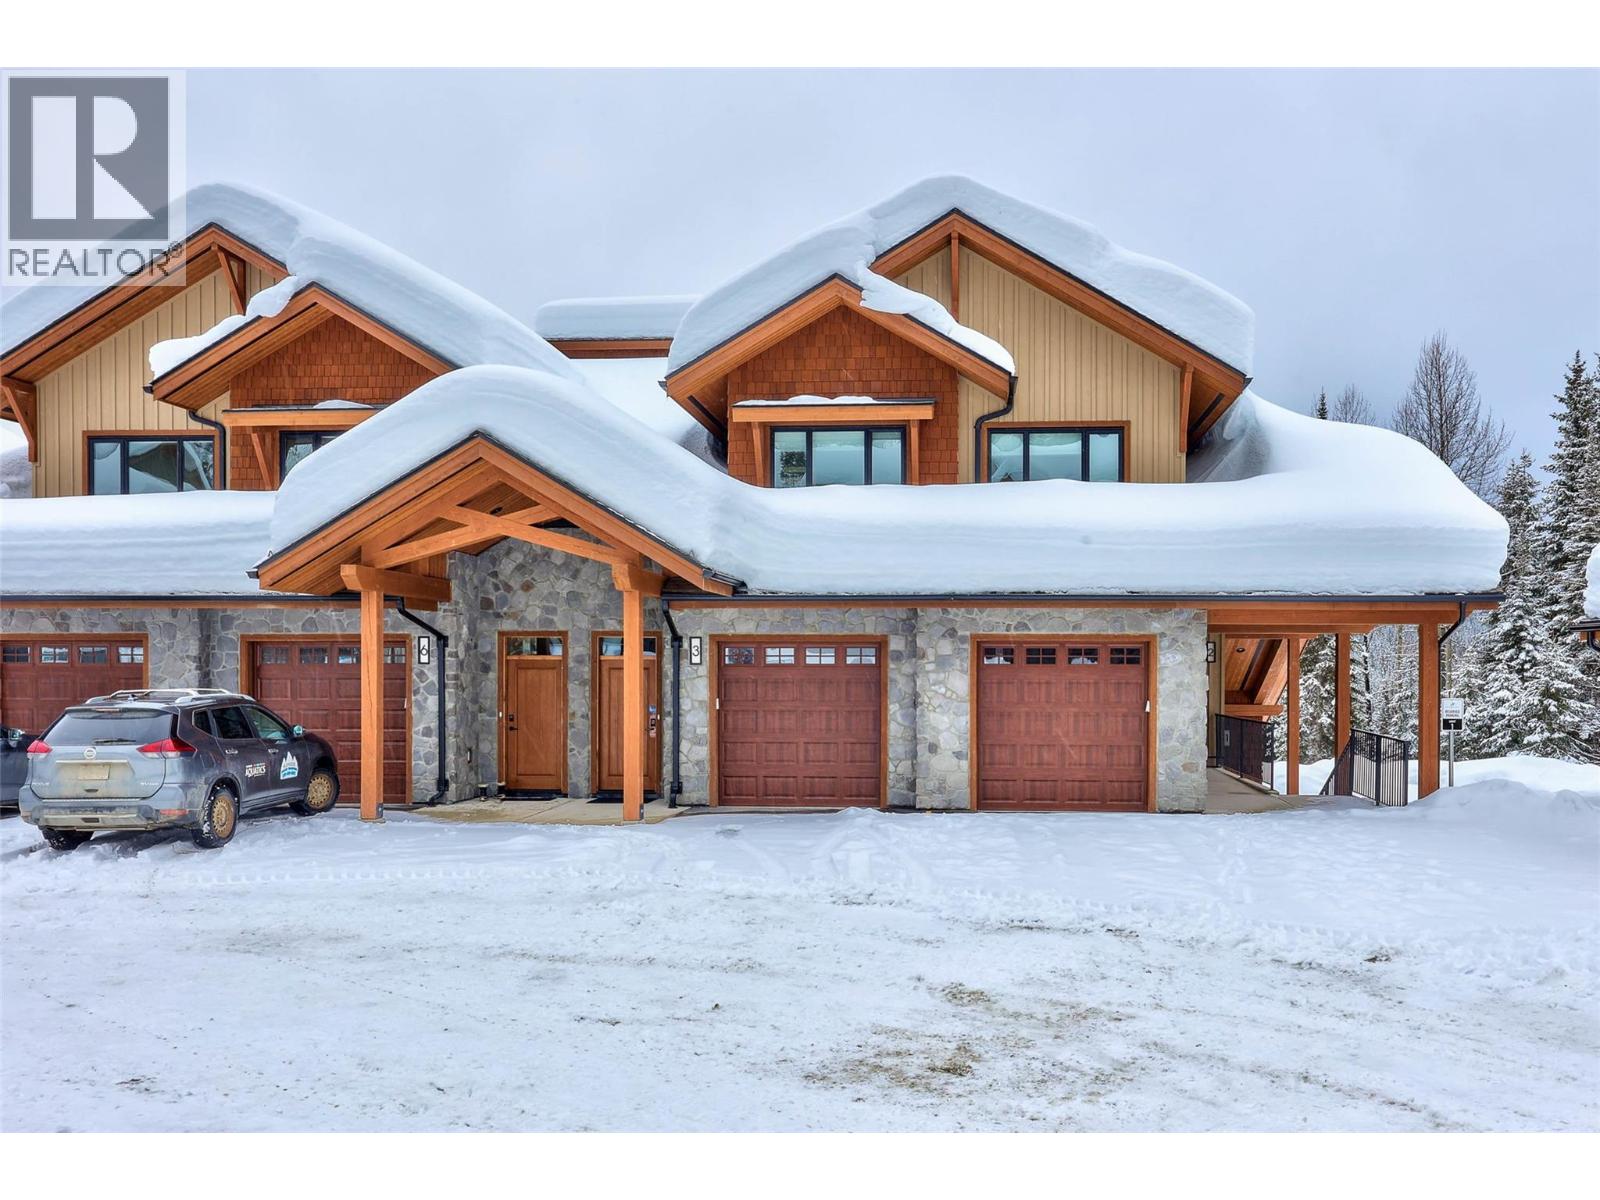
7005 Mcgillivray Lake Drive Unit# 24
Sun Peaks, British Columbia
Discover Switchback Creek - Sun Peaks' newest luxury alpine homes, offering a perfect blend of relaxation and vibrant village life. These beautiful units are now offered fully furnished and with hot tubs - a true ""turn-key"" purchase! Enjoy stunning mountain views, upscale designer finishes with premium upgrade options and flexible floor plans in both 6-plex and 4-plex configurations. Large 2 and 3 bedroom floor plans within the 6-plex option and 3 bedroom floor plans in the 4 plex option. Tailored for year-round mountain living, these residences feature spacious outdoor areas with hot tub hookup and gas BBQ connection, all set within a beautifully landscaped community with ample parking. Step outside to access over 30 kilometers of groomed Nordic trails, world-class mountain biking, hiking trails, and more. Switchback Creek also borders the 14th hole of the golf course. Short-term rentals are allowed, and the developer's disclosure statement is in effect. Price is GST applicable. Elevate your mountain lifestyle at Switchback Creek. Please note that photos are of the staged unit (id:63476)
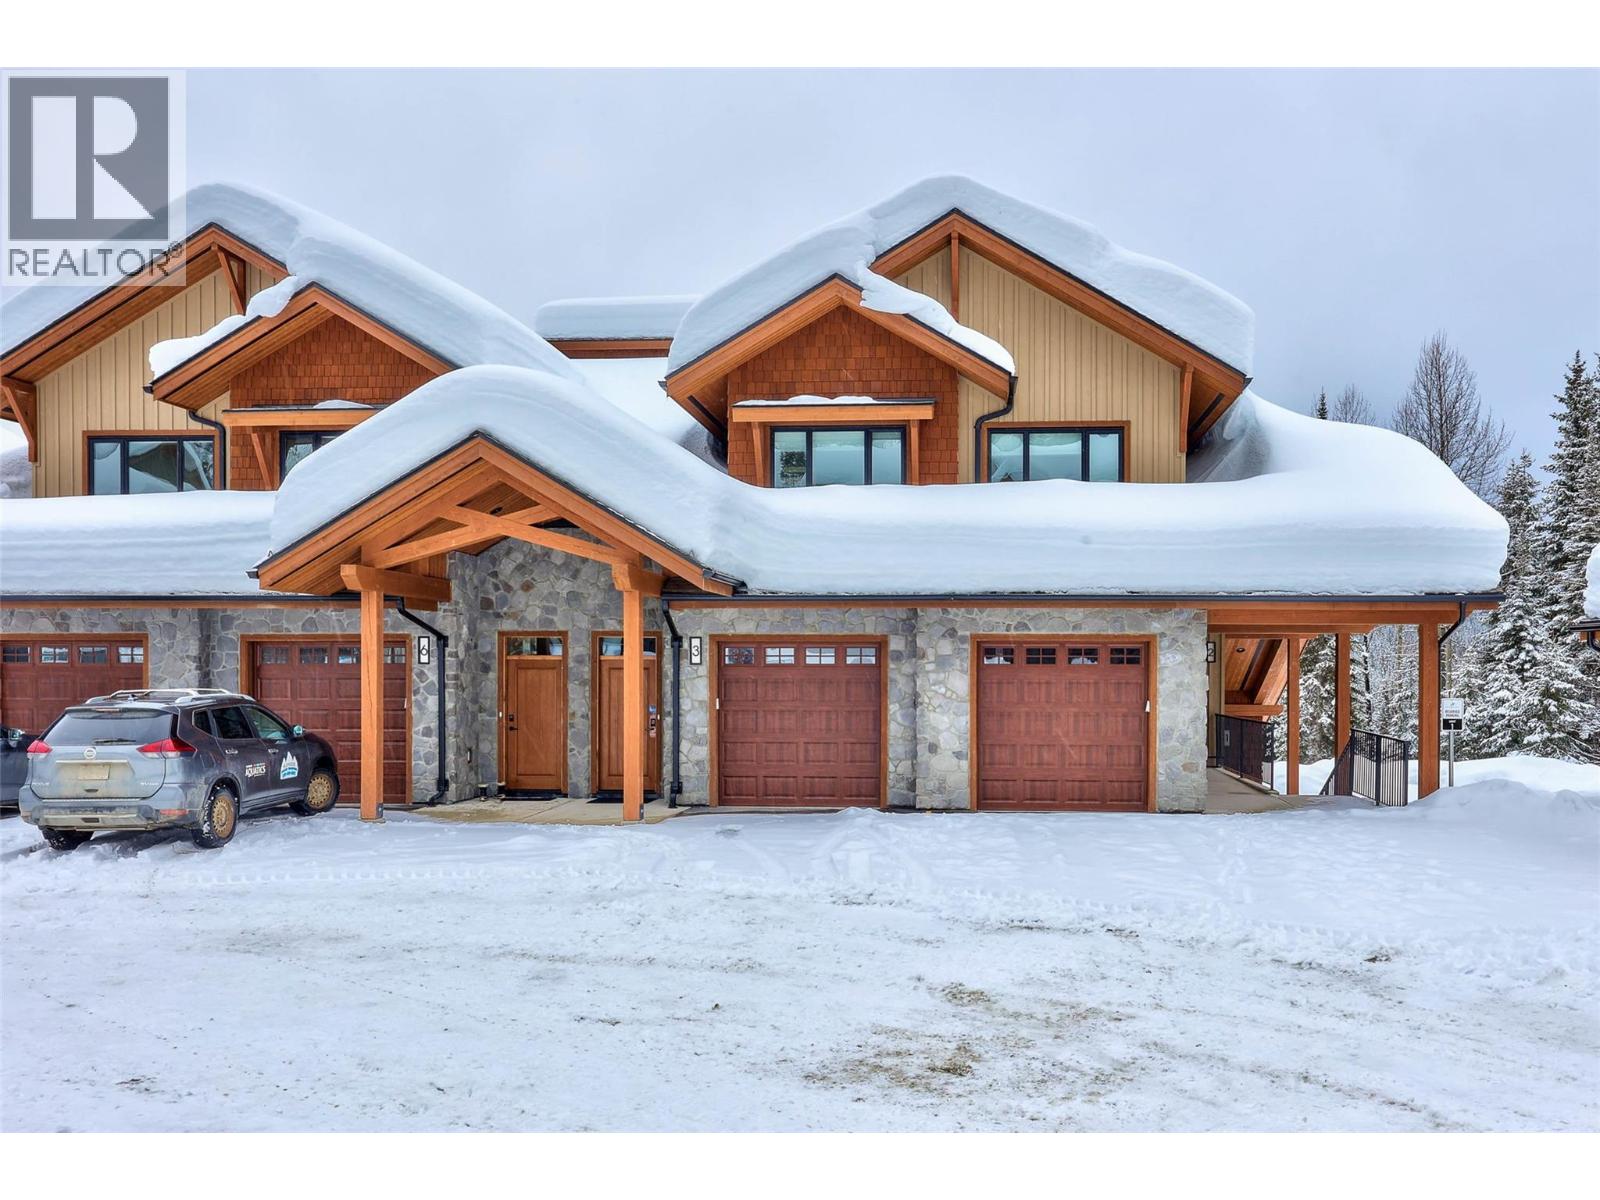
7005 Mcgillivray Lake Drive Unit# 23
Sun Peaks, British Columbia
Discover Switchback Creek - Sun Peaks' newest luxury alpine homes, offering a perfect blend of relaxation and vibrant village life. These beautiful units are now offered fully furnished and with hot tubs - a true ""turn-key"" purchase! Enjoy stunning mountain views, upscale designer finishes with premium upgrade options and flexible floor plans in both 6-plex and 4-plex configurations. Large 2 and 3 bedroom floor plans within the 6-plex option and 3 bedroom floor plans in the 4 plex option. Tailored for year-round mountain living, these residences feature spacious outdoor areas with hot tub hookup and gas BBQ connection, all set within a beautifully landscaped community with ample parking. Step outside to access over 30 kilometers of groomed Nordic trails, world-class mountain biking, hiking trails, and more. Switchback Creek also borders the 14th hole of the golf course. Short-term rentals are allowed, and the developer's disclosure statement is in effect. Price is GST applicable. Elevate your mountain lifestyle at Switchback Creek. Please note that photos are of the staged unit (id:63476)
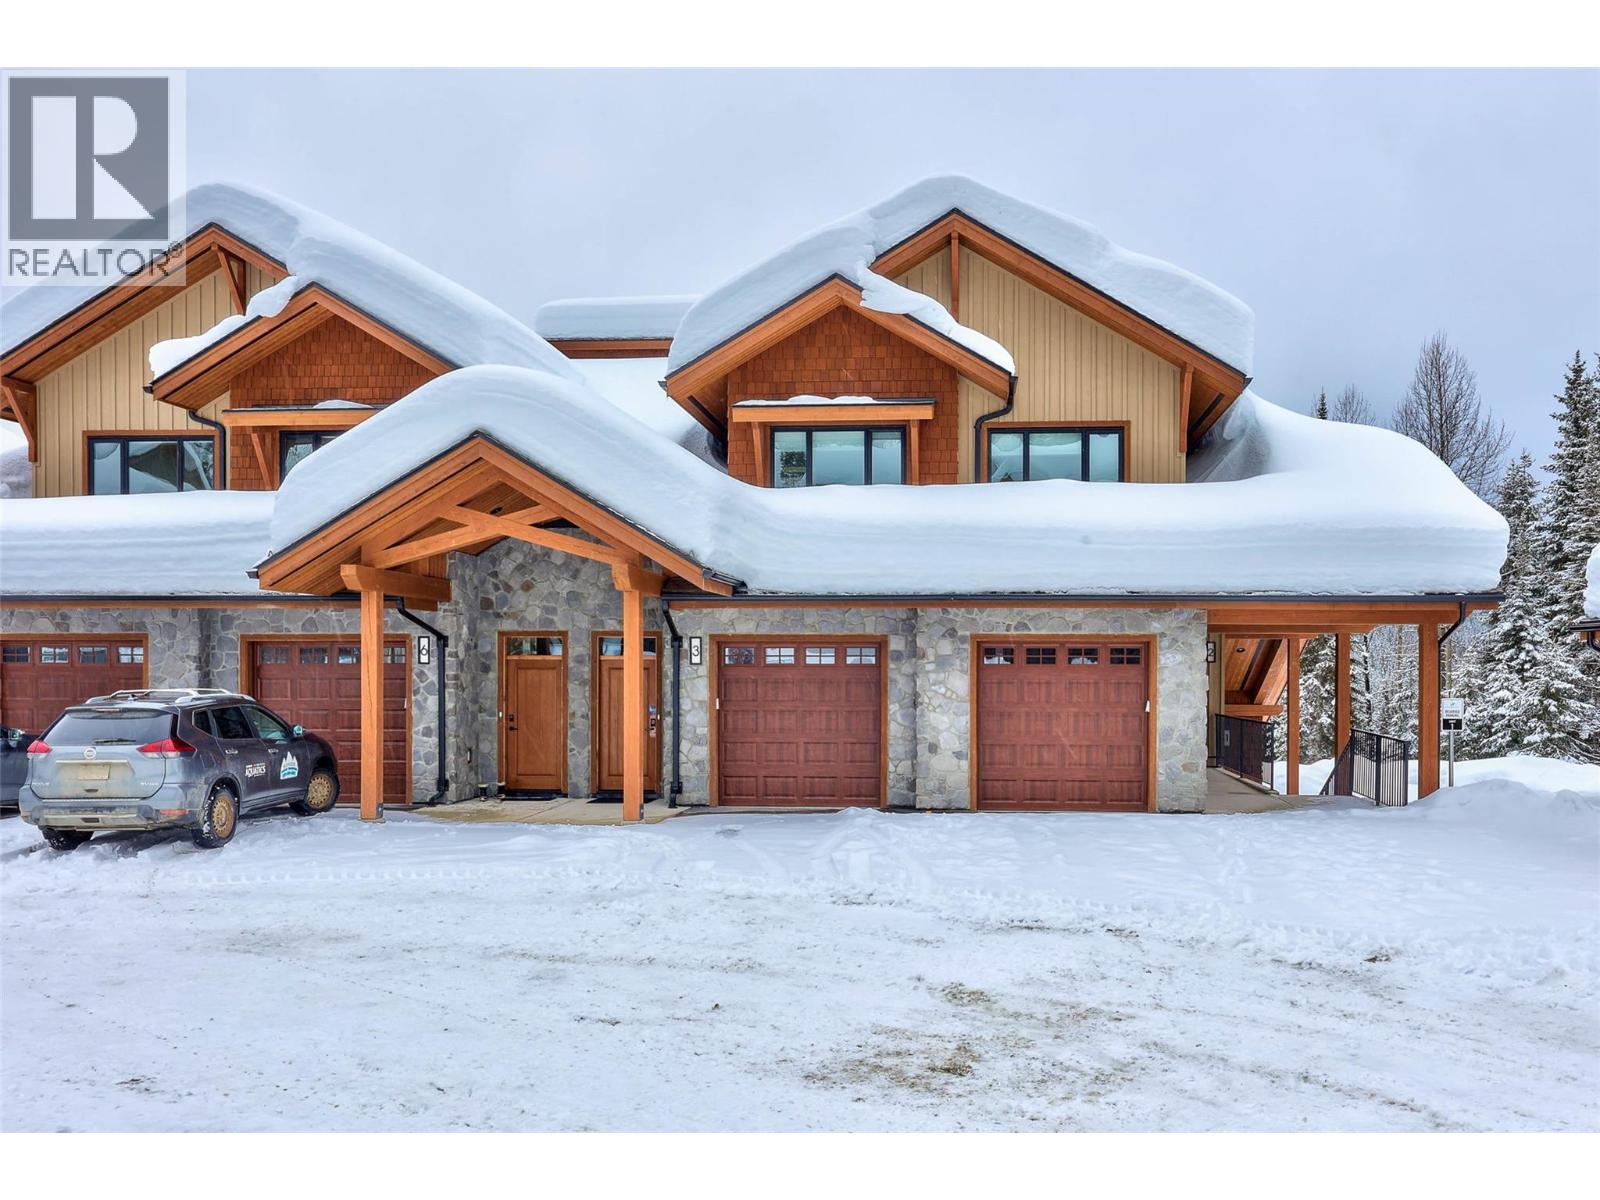
7005 Mcgillivray Lake Drive Unit# 22
Sun Peaks, British Columbia
Discover Switchback Creek - Sun Peaks' newest luxury alpine homes, offering a perfect blend of relaxation and vibrant village life. These beautiful units are now offered fully furnished and with hot tubs - a true ""turn-key"" purchase! Enjoy stunning mountain views, upscale designer finishes with premium upgrade options and flexible floor plans in both 6-plex and 4-plex configurations. Large 2 and 3 bedroom floor plans within the 6-plex option and 3 bedroom floor plans in the 4 plex option. Tailored for year-round mountain living, these residences feature spacious outdoor areas with hot tub hookup and gas BBQ connection, all set within a beautifully landscaped community with ample parking. Step outside to access over 30 kilometers of groomed Nordic trails, world-class mountain biking, hiking trails, and more. Switchback Creek also borders the 14th hole of the golf course. Short-term rentals are allowed, and the developer's disclosure statement is in effect. Price is GST applicable. Elevate your mountain lifestyle at Switchback Creek. Please note that photos are of the staged unit (id:63476)
1716 Shady Valley Road
Prince George, British Columbia
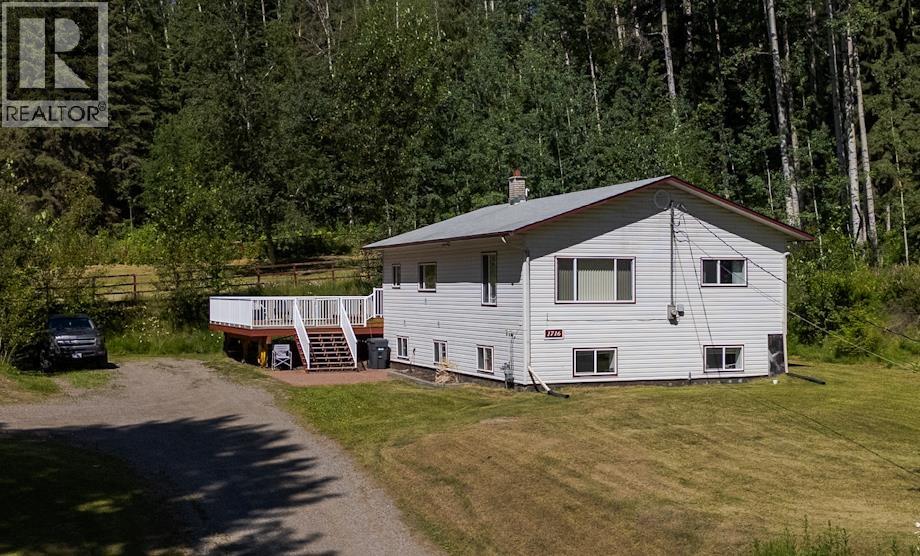
Suite deal! This updated rural retreat with 3 bedroom basement suite is the best of both worlds being located minutes to town and also on a very private 2 acre property. The main floor has fresh flooring and paint with updated kitchen that has a big center prep island and tonnes of cabinets. Oversized bedrooms, main level laundry and big windows that bathe the top floor in light round out a fantastic main suite. Parents, friends or perfect stranger tenants will love the big open concept lower level featuring a kitchen with breakfast bar and 3 gigantic bedrooms. Other updates include an enormous new deck, and mostly new low-e vinyl windows. (id:63476)
18 Autumn Arbour Road
Caledon, Ontario
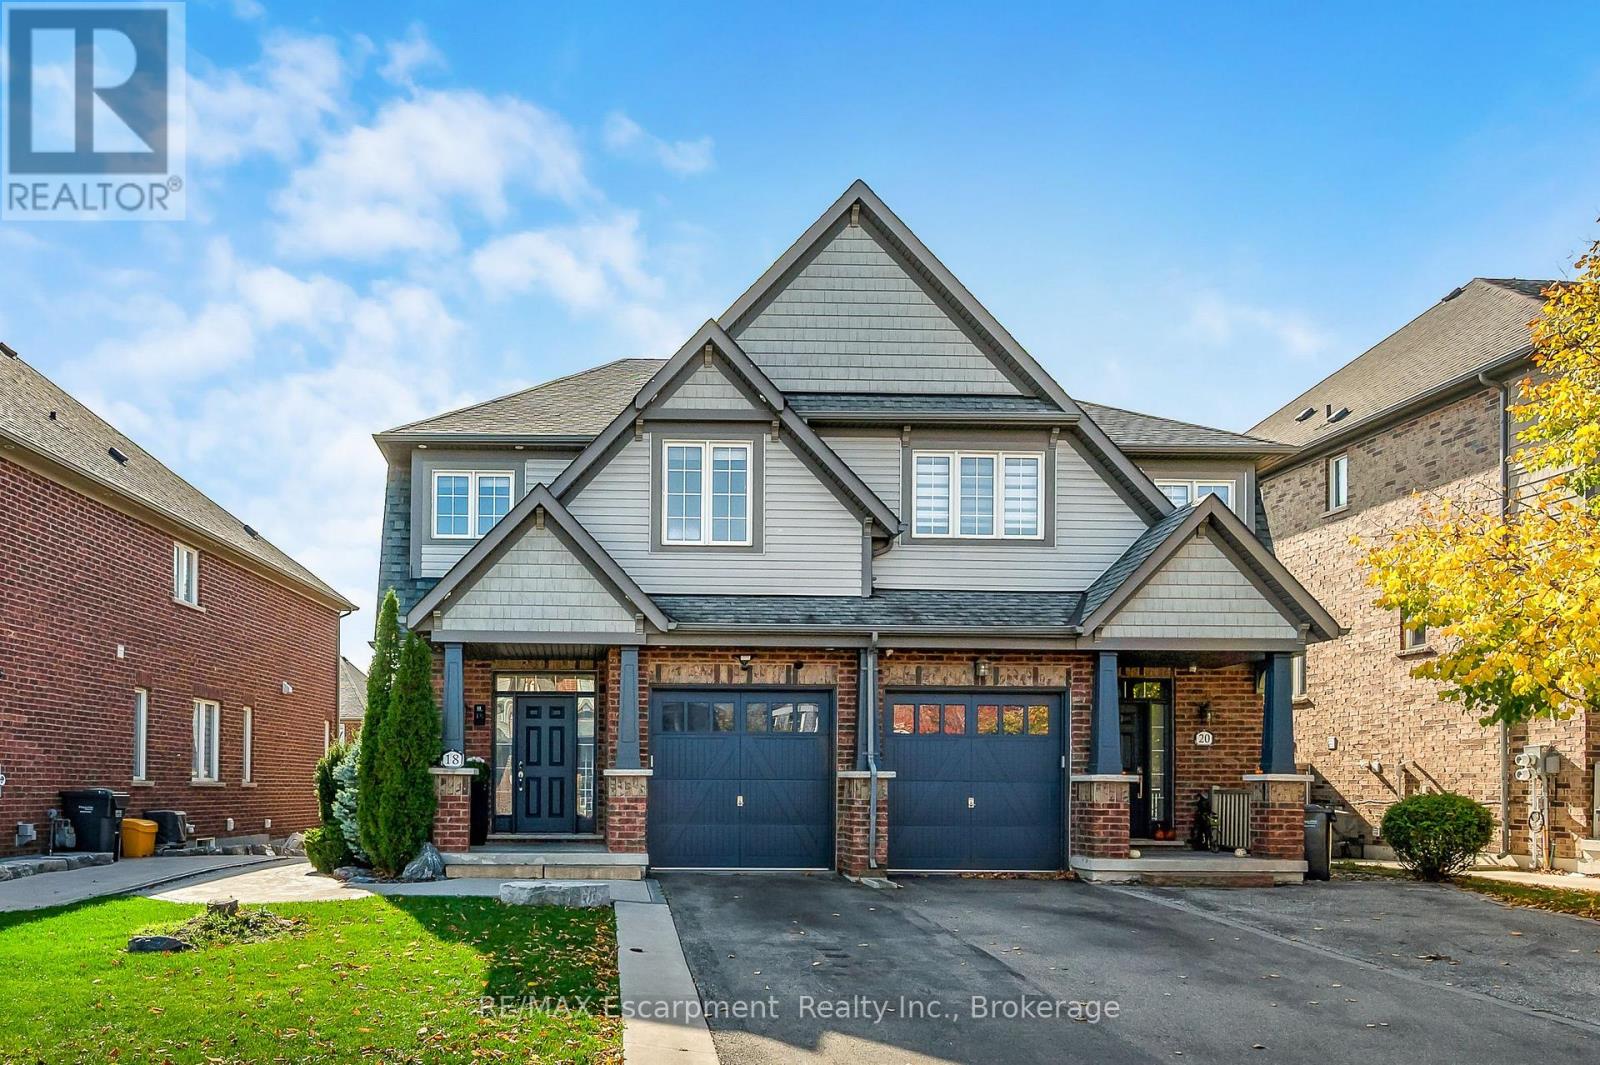
Nothing to renovate. Nothing to finish. Nothing on the to-do list. 18 Autumn Arbour is a completely turnkey semi in Southfields Village with every level done to a high standard, so your family moves in and starts living on day one. Approximately 2,670 sq ft of finished space on a 30 x 120 ft lot with no sidewalk and parking for three. The main floor is bright and open: smooth 9 ft ceilings, crown moulding, pot lights and hardwood throughout, a true separate dining room and a living room anchored by a modern feature wall and an electric fireplace. The kitchen boasts quartz counters, a full island with breakfast seating, shaker cabinetry with gold hardware, floor-to-ceiling pantry storage and stainless appliances, with a walkout to the backyard and deck. Upstairs, the oversized primary suite features a walk-in closet and a 5-piece ensuite with a corner soaker tub, double vanity & glass shower. Two more bedrooms, a 4-piece bath, an open landing and second-floor laundry. The lower level is professionally finished by AGM Basements and fully complete: a second kitchen with island, an 18'11" x 18'9" rec room with electric fireplace and built-ins, a stunning 3-piece bath with glass shower, plus plenty of storage. Garage entry gives it its own access, so extended family, a nanny or a teenager has a space that is ready today. The outside is finished too: a 20 x 8 ft deck, stamped concrete walkways, French curbs, full fencing, professional landscaping and an integrated irrigation system. Oak staircase with iron pickets, central air, garage door opener with keypad, outdoor pot lights and security cameras are all in place. Steps to schools, the Southfields community centre, library, parks and groceries, with Hwy 410 minutes away. Nothing left to do but move in and enjoy. (id:63476)
7 Robina Drive
Lake Echo, Nova Scotia
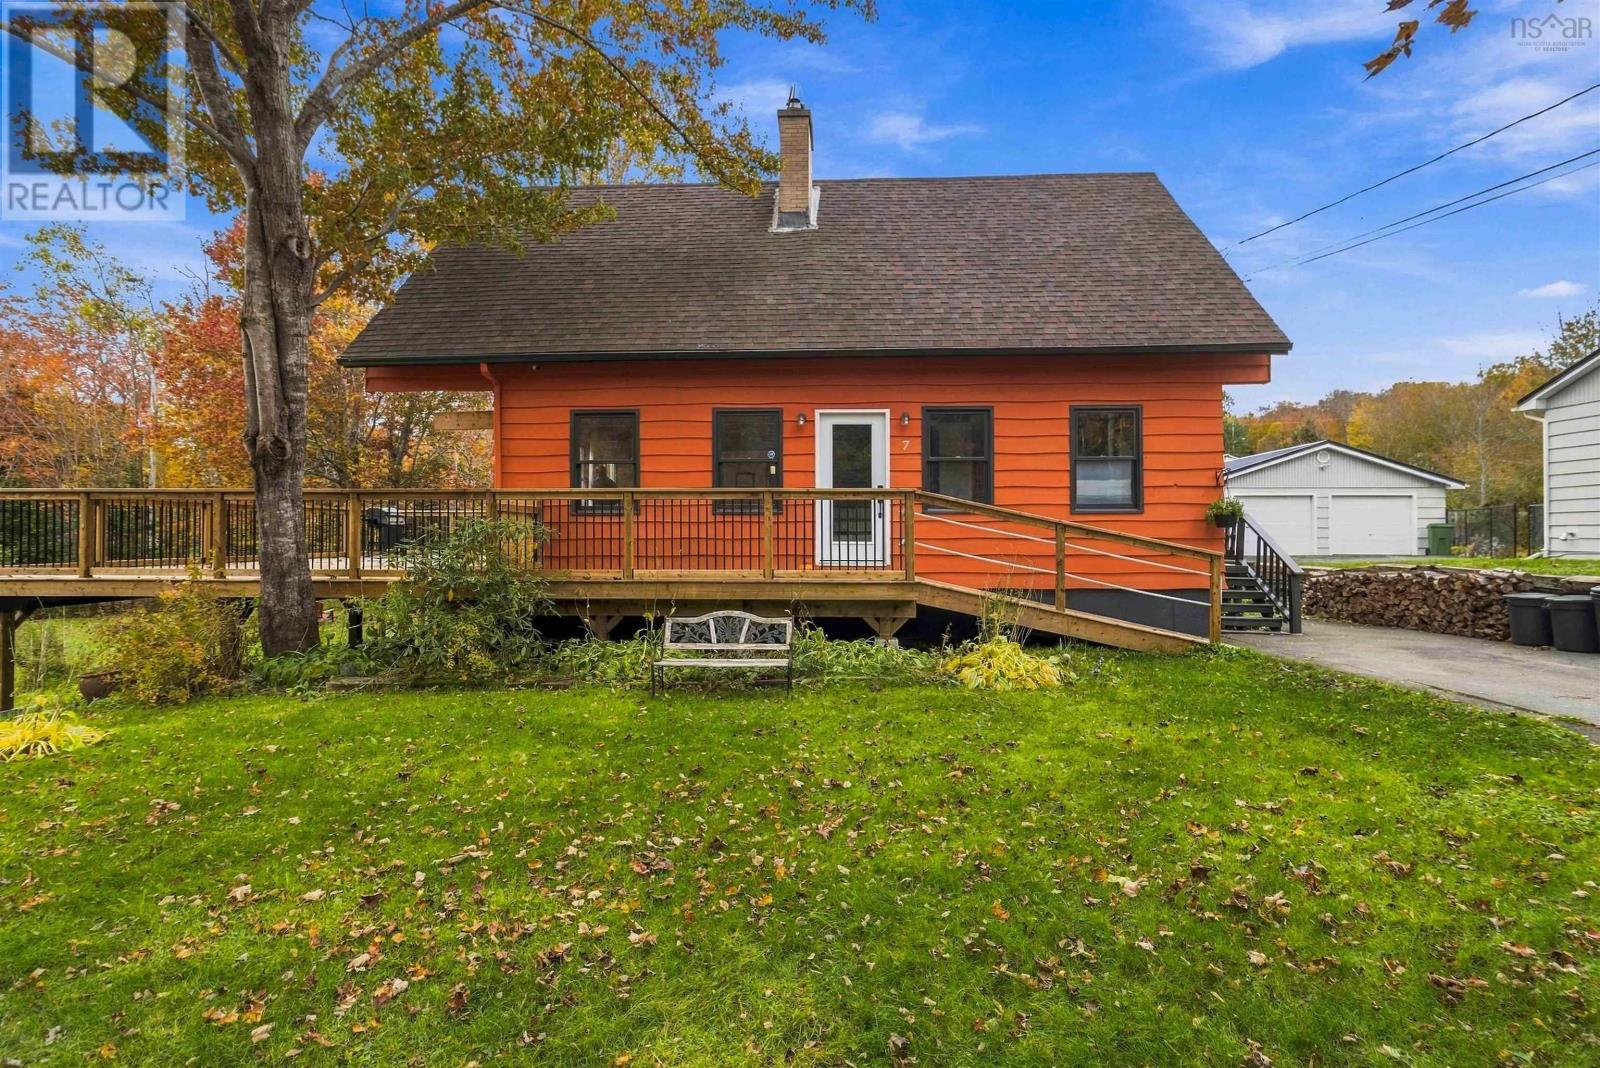
Welcome to 7 Robina Drive in Lake Echo, a three-bedroom, 1.5-bath home filled with character, natural light, and thoughtful upgrades, with lovely lake views. Set on an oversized corner lot, the property features a freshly painted exterior, partially fenced yard, garden area, storage shed, and ramp-accessible entrance. The impressive new 2026 deck measures approximately 20 by 30 feet, with additional wraparound space at the front entrance and two staircases leading to the yardideal for entertaining or relaxing outdoors. Inside, newly refinished pine floors and wood ceilings bring warmth throughout the home. South-facing living room windows invite sunlight throughout the day, while a German-engineered Spartherm wood-burning fireplace insert, installed in 2026, creates a welcoming focal point. Its advanced secondary combustion technology is designed for efficient heating and reduced emissions, providing radiant warmth without a circulating insert fan. The spacious kitchen offers abundant cabinetry and counter space. Upstairs, vaulted ceilings add an airy feel. The generous primary bedroom features two closets, lake views, and an opening patio door with a Juliet-style balcony that remains to be completed. A finished basement recreation room provides flexible space for relaxing, hobbies, or entertaining. Four ducted heat pump systems offer additional year-round heating and cooling comfort. With generous outdoor living space, distinctive wood finishes, and major recent improvements, 7 Robina Drive is a welcoming place to call home. (id:63476)