
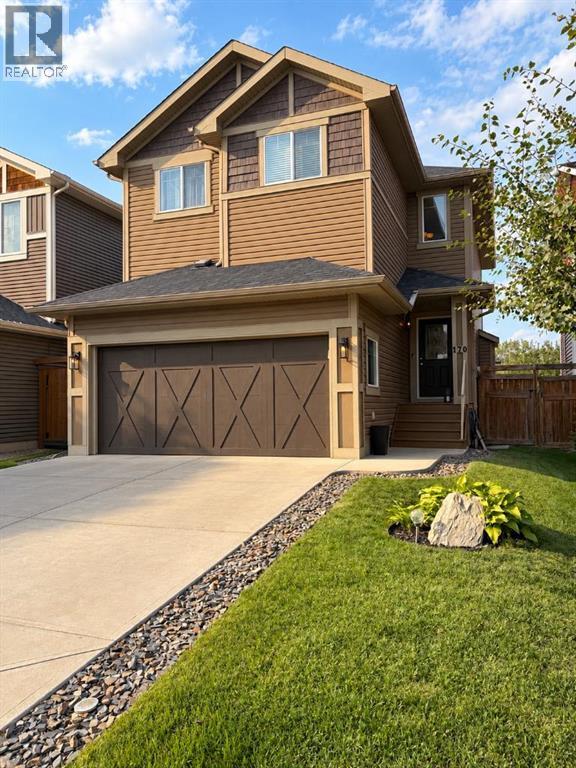
170 Fireside Place
Cochrane, Alberta
....WELCOME TO 170 FIRESIDE PLACE, a beautifully updated family home located in the community of Fireside in Cochrane. Offering 1686 sq ft of well-designed living space, this inviting property combines modern finishes, everyday functionality and a welcome atmosphere in a family-friendly neighborhood. Step inside to discover a bright, spacious main floor, featuring 9-foot ceilings, recently updated vinyl plank flooring throughout the home, freshly painted and updated modern light fixtures that create a cohesive and contemporary feel. The functional layout offers comfortable living and entertaining spaces, while the recently updated kitchen features a gas stove. The inviting living area is enhanced by a gas fireplace, creating a warm and comfortable gathering space. Upstairs, the home offers three bedrooms and a bonus room, including a primary bedroom designed to feel like a comfortable retreat, with a walk-in closet and a 3pc ensuite, with a 5' shower. The bonus room provides a versatile space for a family room, home office or playroom. There are two full bathrooms on the upper level and a main floor half bath. Home also includes a main floor laundry room. The unfinished basement offers excellent potential for future development. Outside, enjoy a beautifully landscaped front & backyard, complete with a recently repainted fence and deck. The backyard offers lovely views of the surrounding area, creating a peaceful setting for outdoor living, while the gasline for the barbecue makes outdoor cooking convenient. The backyard playground [all equipment is included] adds to the appeal for families with young children, as well as a handy dog run in the sideyard. The hot tub is negotiable. Additional features include central air conditioning, central vacuum, and a double attached garage with additional overhead storage, offering convenience and valuable storage space. Situated in the sought after community of Fireside, residents enjoy a welcoming neighborhood with numerous playgrounds, scenic walking paths, schools and everyday amenities within walking distance. Move-in ready, thoughtfully updated and well maintained, this home is an excellent opportunity to enjoy comfortable, modern living in beautiful Cochrane, Alberta! (id:63476)
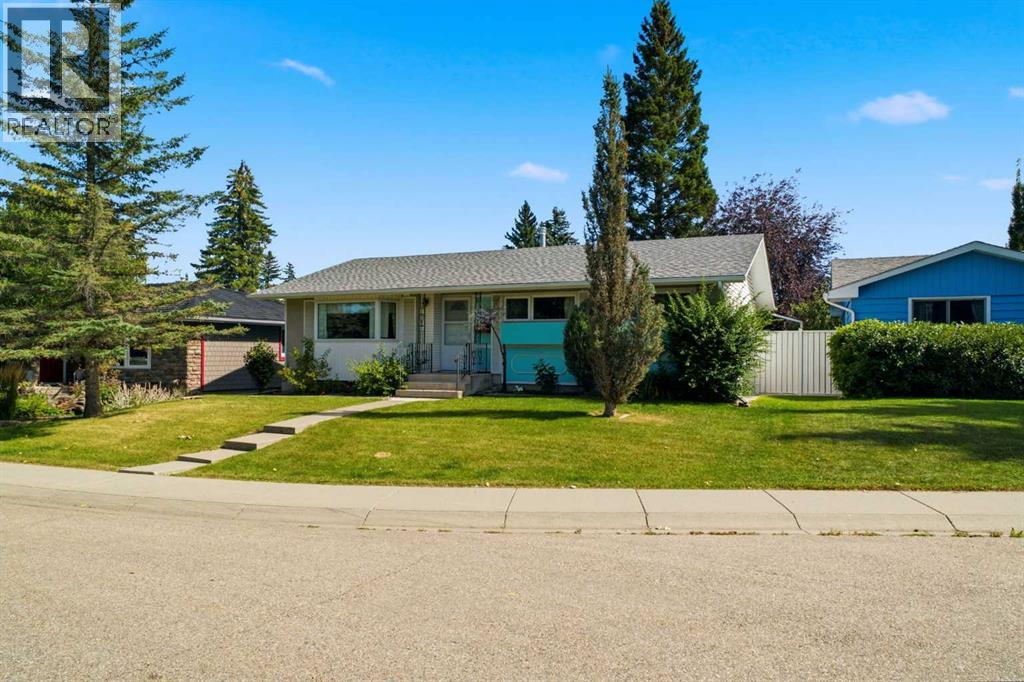
3540 Bulyea Crescent NW
Calgary, Alberta
3540 Bulyea Crescent NW | A Wonderful Opportunity In The Heart Of Sought-After Brentwood | Tucked Away On A Quiet Cul-De-Sac With A Gorgeous Park Across The Street | Well-Maintained 3-Bedroom Home Offers Everyday Comfort | Primary Bedroom Includes Its Own 4-Piece Ensuite | Original Oak Hardwood Floors | Bright Kitchen Overlooks The Expansive Backyard, Creating A Pleasant Connection To The Outdoor Space With Ample Room For Gardening, Play, Entertaining, Or Potential Future Development Of A Double Or Triple Garage, Subject To City Approval & Permitting | Pride Of Ownership Is Evident Throughout This Family Owned Home Since 1970’s | Non-Smoking Home, Which Has Not Housed Cats Or Dogs | Enjoy Being Moments From Captain John Palliser School, Nose Hill Library, Sir Winston Churchill Aquatic & Recreation Centre, Brentwood Sportsplex, U of C, Tennis Courts, Northland Village, Parks, Transit, & A Wide Range Of Everyday Amenities | A Fantastic Opportunity To Make Your Home In One Of Northwest Calgary’s Most Established & Convenient Communities. (id:63476)
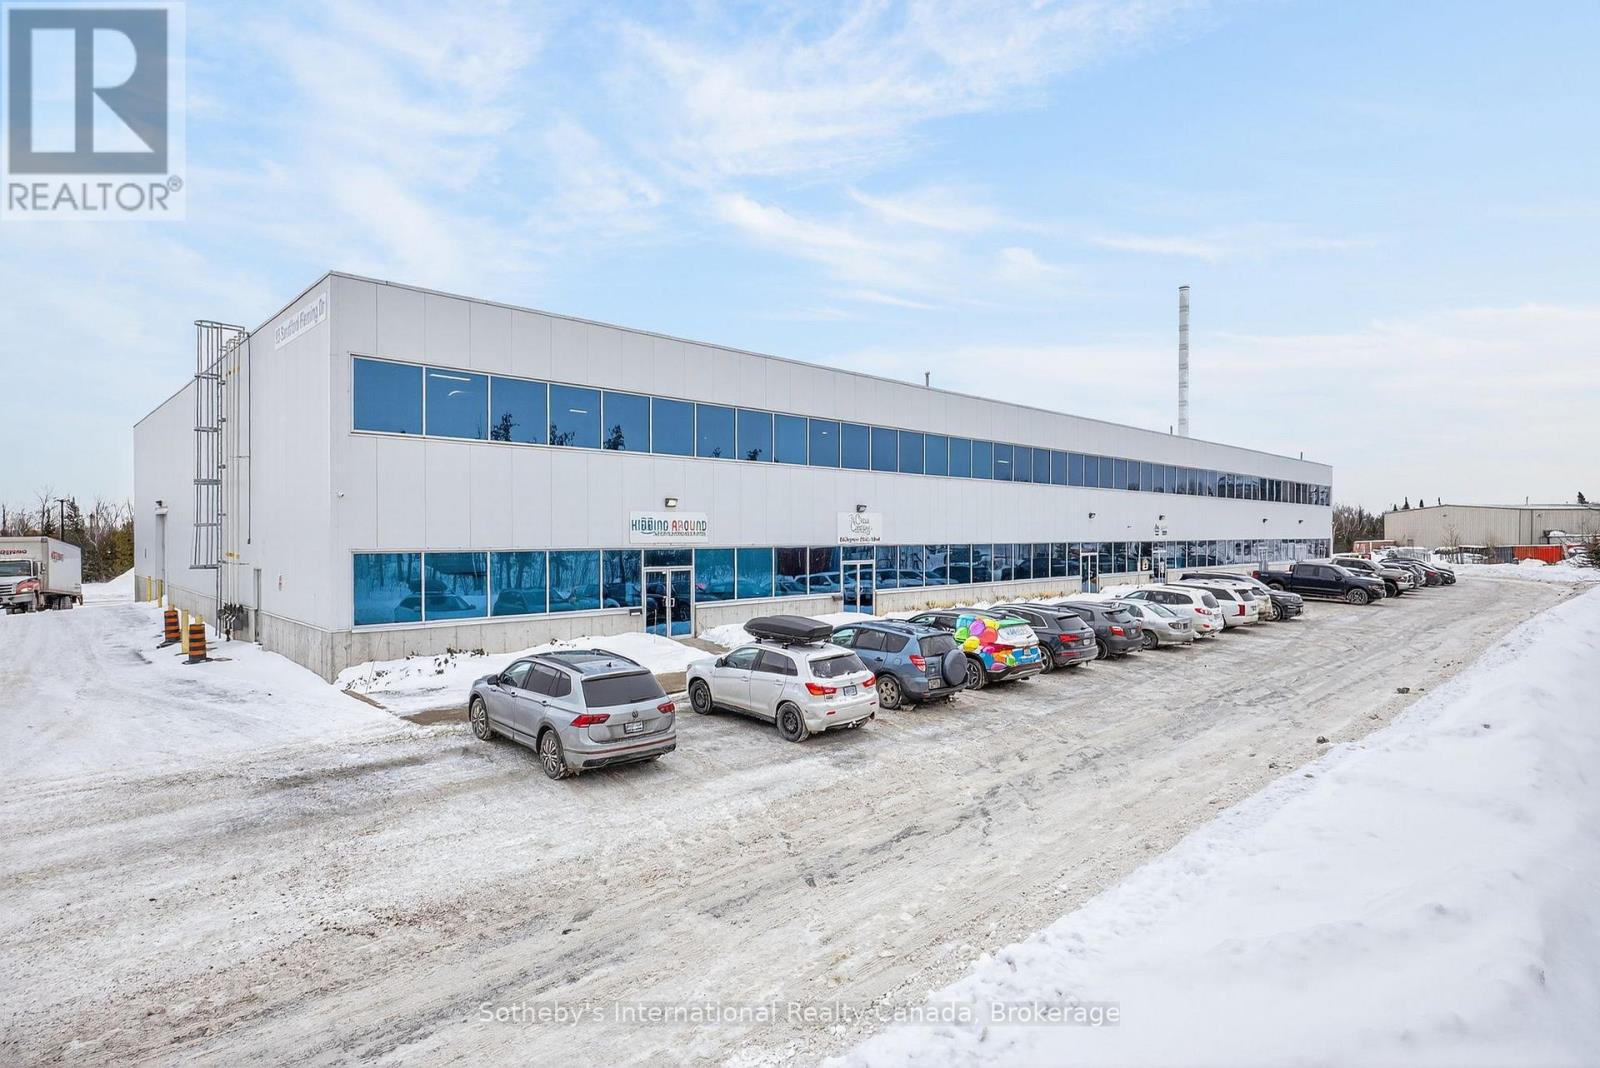
1 - 95 Sandford Fleming Drive
Collingwood, Ontario
Welcome to Kidding Around Indoor Playground & Parties, a booming business located in Collingwood and servicing the wider community with a unique safe play space for children aged 10 and under. With 5000 sq.ft. of space including a seating area, 2 spacious rooms for events/parties, an office/storage space, 2 accessible bathrooms and a huge climbing structure this turnkey business is waiting for someone to take on this exciting opportunity. (id:63476)
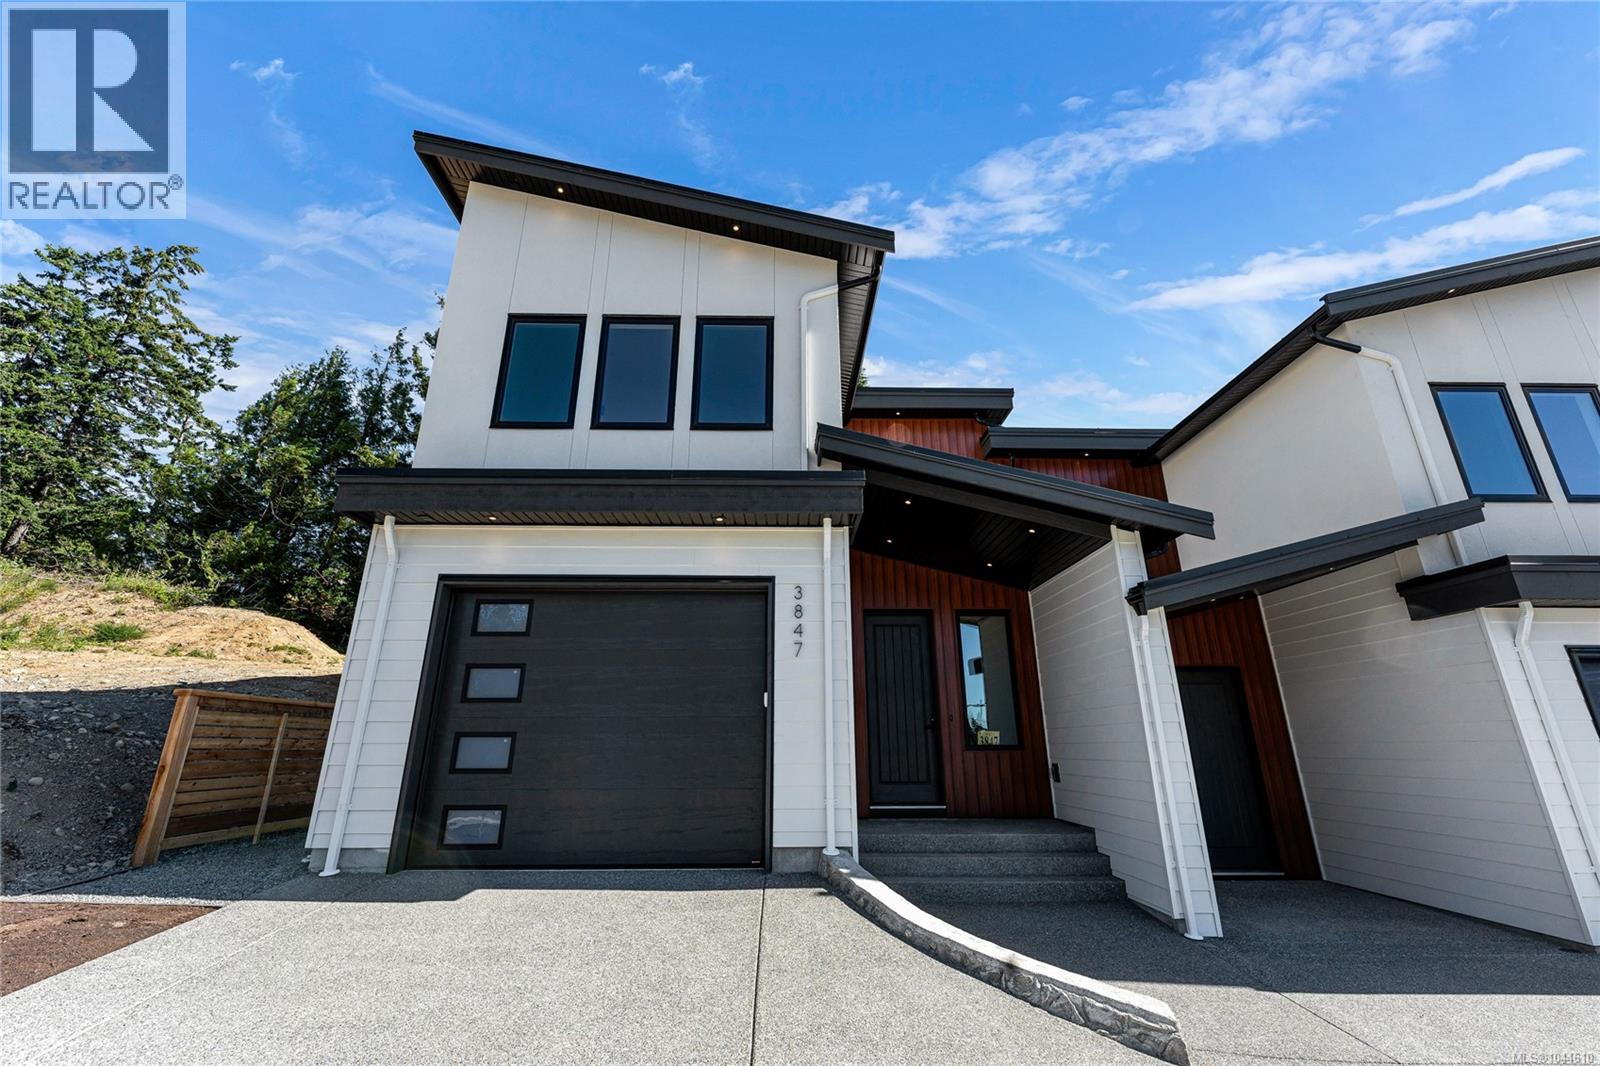
3847 Olympian Way
Langford, British Columbia
This brand-new luxury home offers a rare opportunity to own a sophisticated, modern sanctuary. A stunning high-ceiling entrance welcomes you into an expansive, open-concept main floor featuring a sleek electric fireplace and a gourmet kitchen illuminated by elegant under-cabinet lighting. This level also includes a private office/den and a convenient powder room. Upstairs, the primary suite is a true retreat, featuring a walk-in wardrobe and a spa-like 5-piece ensuite. Just down the hall, the front bedroom enjoys unobstructed views of the quaint lake. Experience year-round comfort with a ducted heat pump throughout and heated floors in all full bathrooms. Modern convenience is built in, with a single-car garage featuring a rough-in EV charger. Outside, enjoy a private patio and a fully fenced yard, perfect for pets or quiet relaxation. In a secluded, tree-lined setting, this home provides a peaceful atmosphere just minutes from essential amenities and the Olympic View Golf Course. (id:63476)
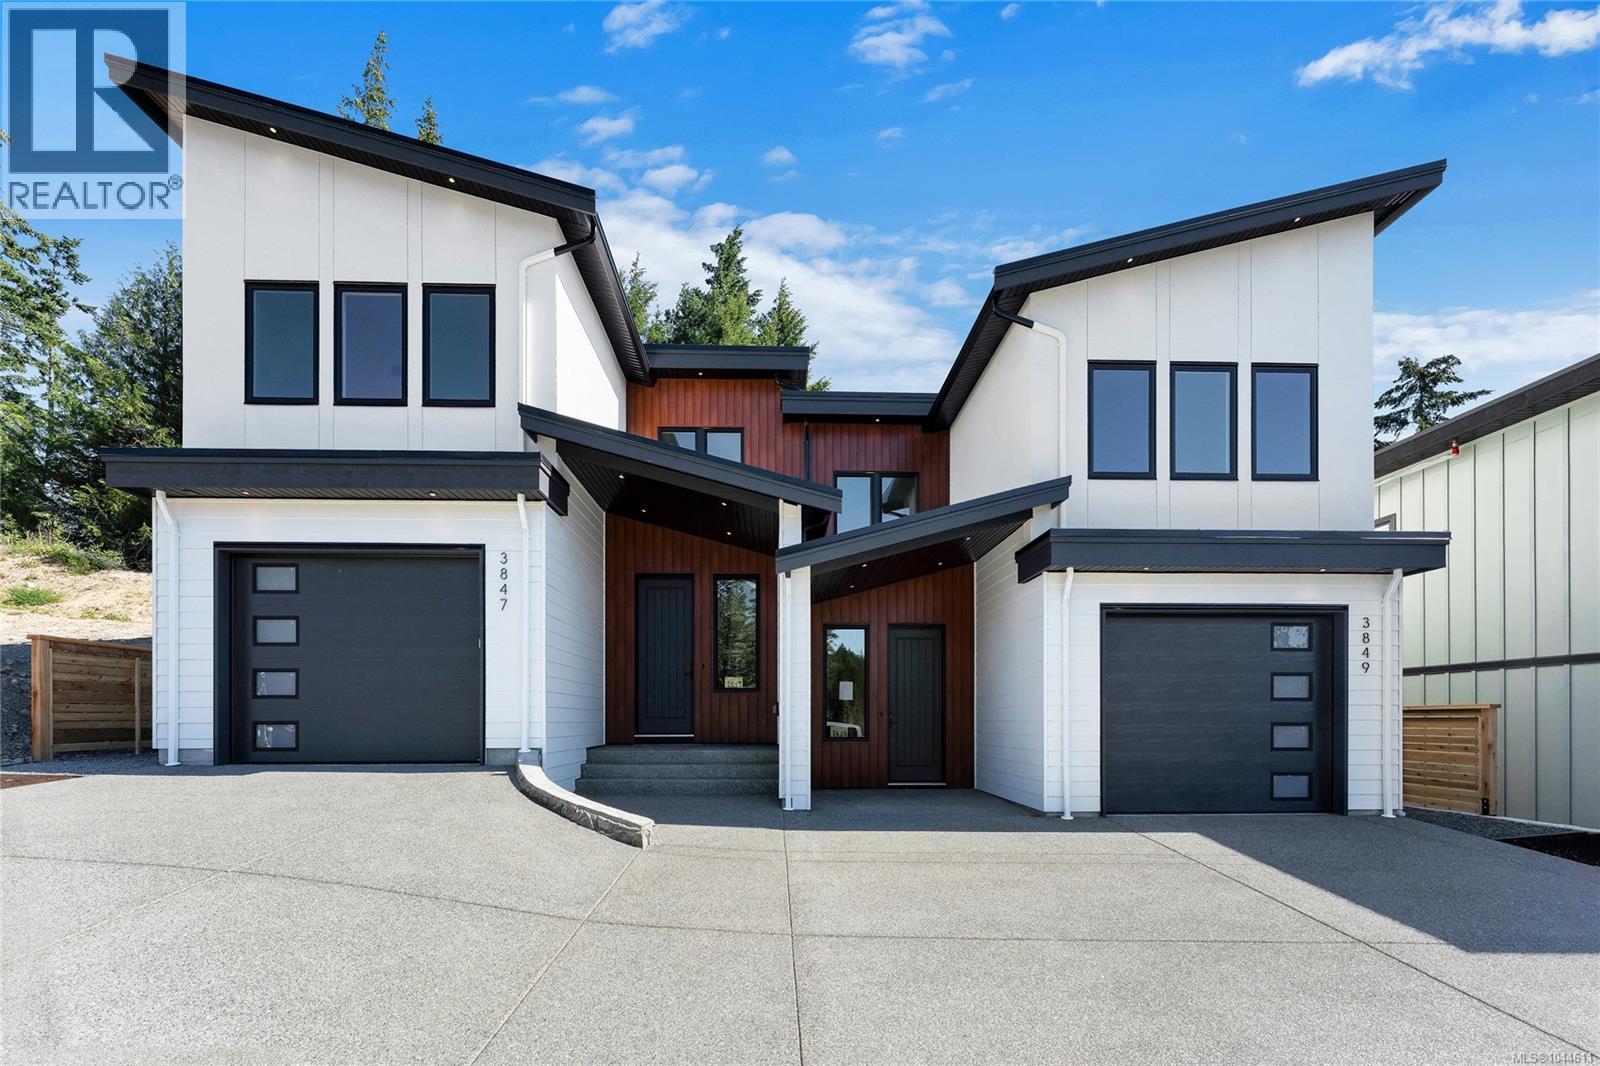
3849 Olympian Way
Langford, British Columbia
This brand-new residence on Olympian Way offers a sophisticated lifestyle in a peaceful, tree-lined setting. A stunning high-ceiling entrance welcomes you into an expansive, open-concept main floor where the living and dining areas flow seamlessly into a gourmet kitchen centred around a cozy electric fireplace, alongside a private den and powder room. Upstairs, the home features three spacious bedrooms, led by a primary suite complete with a walk-in wardrobe and a spa-like 5-piece ensuite. Just down the hall, a bright front bedroom captures unobstructed views of the quaint lake. Designed for effortless comfort, the home features a ducted heat pump for year-round climate control, heated bathroom floors, and a single-car garage with a roughed-in EV charger. Outside, a private patio and fully fenced yard offer the perfect space to unwind. Located just moments from the Olympic View Golf Course, this property beautifully balances secluded serenity with everyday convenience. (id:63476)
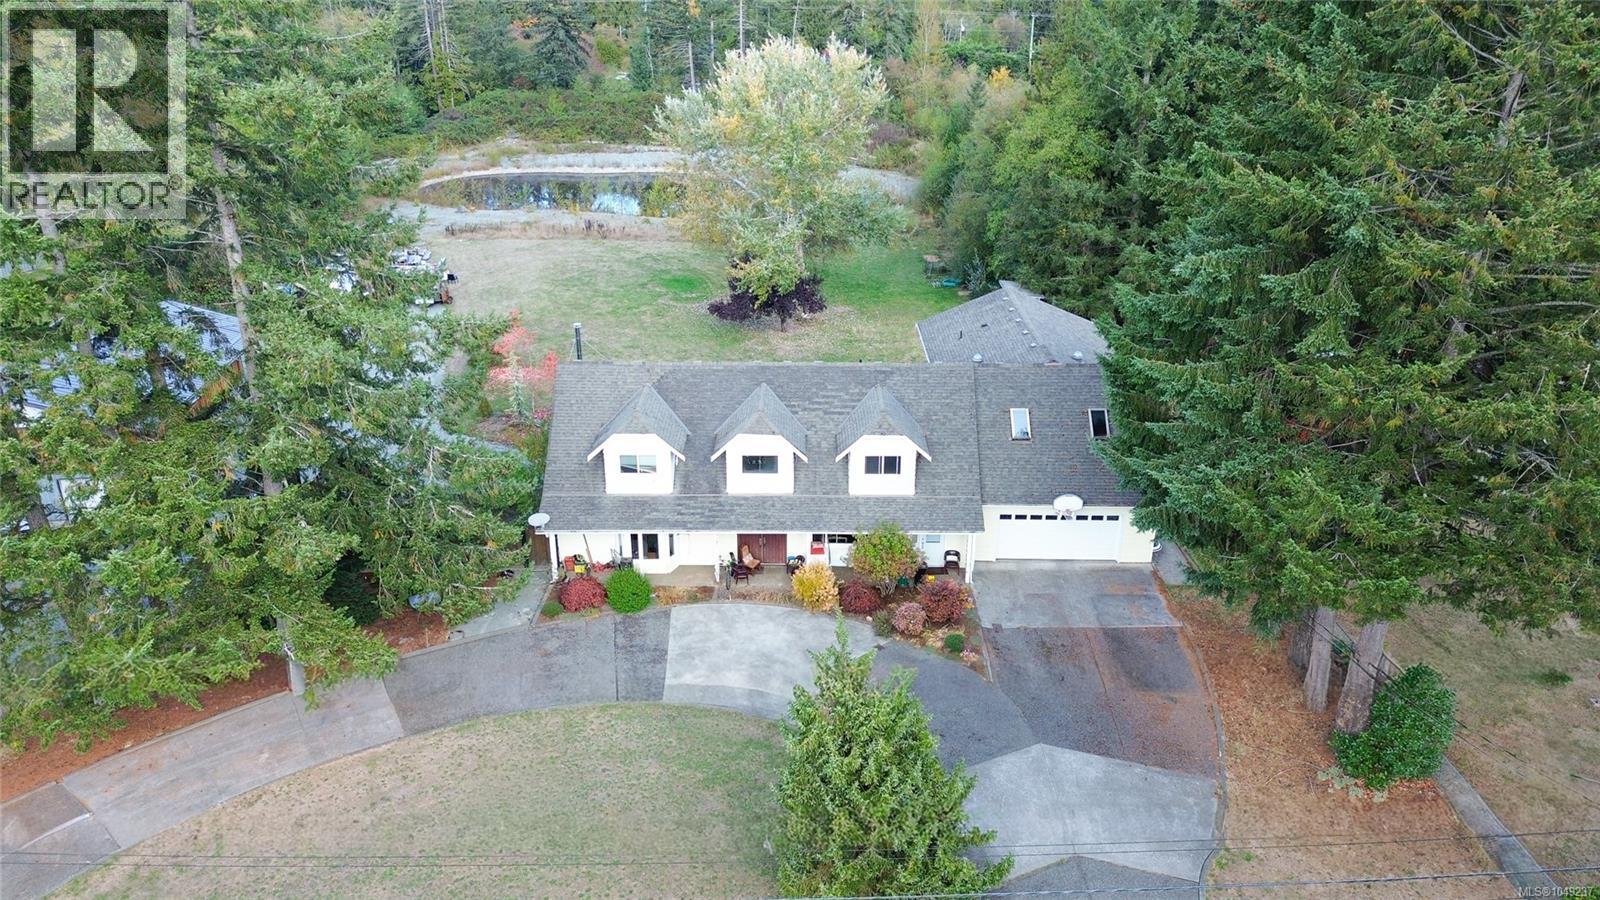
3341 Boyles Rd
Cobble Hill, British Columbia
Discover space, versatility and exciting possibilities at 3341 Boyles Rd. in beautiful cobble Hill. Set on 3.5 acres of flat, useable land, this impressive property offers an ideal setting for family living, hobbies, and future plans. With nearly 5000 ft.² this Home features a generous Floor Plan with a side-by-side suite and separate entrance, offering flexibility for extended family, guests. Multiple Sunny decks create inviting spaces to entertain, unwind and enjoy your acreage surroundings. A massive heated garage/workshop as exceptional value with ample room for project storage and all your toys. The space above the workshop offers potential for additional living, accommodation or flexible, guest space, subject to applicable approvals, open the door to even more possibilities for family use or future revenue. The property serviced by a well and three separate septic systems, one for the main house, one for the suite and one for the workshop. Abundant parking provides room for vehicles, boats, RVs, and recreational equipment, while the expensive grounds offer space to Rome, garden and play. Enjoy the freedom of acreage living in an excellent cobble Hill location, just moments from everyday amenities. Whether you envision a welcoming family retreat, Room for multiple generations or property with income potential, the verse Tile offering is ready for your next chapter! (id:63476)
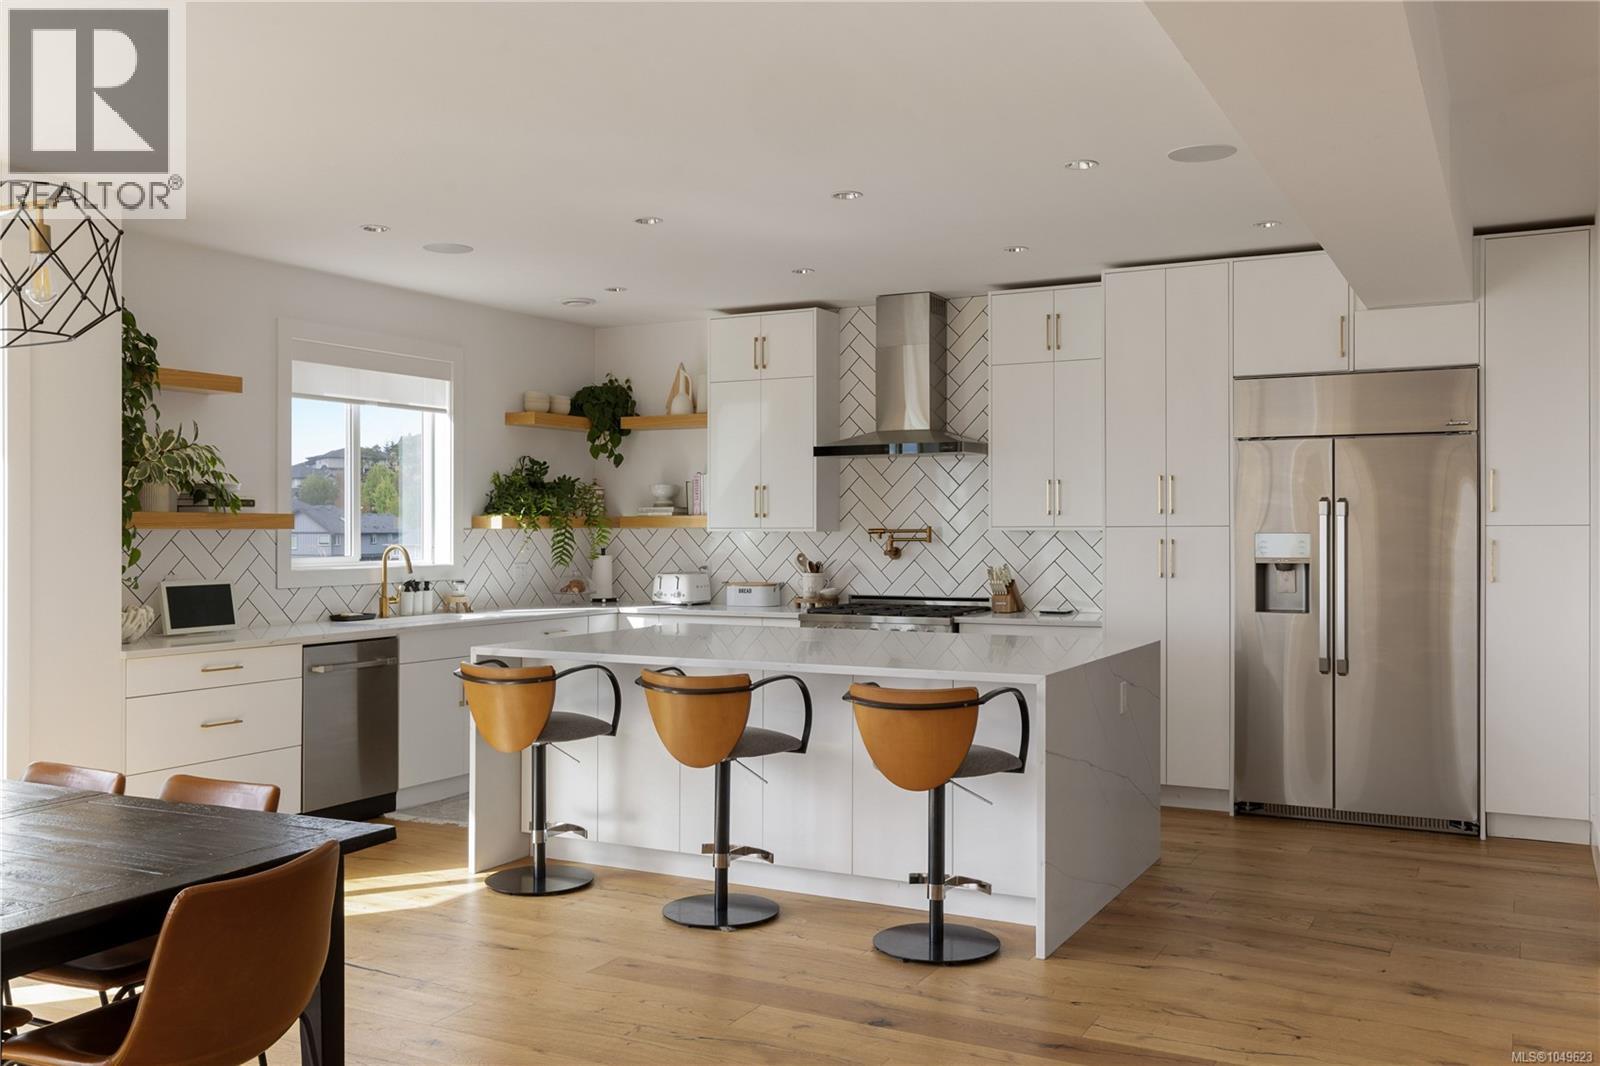
1149 Spirit Crt
Langford, British Columbia
Perched in one of Victoria's premier resort-style communities of Bear Mountain this exceptional 4,000+sq.ft. residence offers breathtaking ocean, mountain, and city views while checking every box for luxury family living. Featuring 5 bedrooms, multiple living spaces, and a bright, self-contained one-bedroom suite, this thoughtfully designed home is ideal for growing families or multigenerational living. Step inside to an open-concept main level where expansive windows perfectly frame the spectacular views. At the heart of the home is a designer kitchen featuring premium Dacor appliances, an oversized island, and exceptional space for both everyday living and entertaining. A bright, dedicated office completes the main floor, creating the perfect work-from-home setup. Upstairs, you'll find three generous bedrooms, a dedicated laundry room, and a luxurious primary retreat with vaulted ceilings, a spa-inspired ensuite, and a private view deck complete with a hot tub overlooking the city of Victoria, an incredible place to unwind while taking in the scenery. The lower level is equally impressive, offering both a dedicated theatre/family room and a spacious recreation room that could easily serve as an additional bedroom, home gym, or games room, PLUS the vacant, sunny, self-contained one-bedroom suite with its own private entrance. Perfect for extended family, guests, or additional income, it provides exceptional flexibility without compromising the home's layout. Outside, enjoy a fenced, low-maintenance backyard finished with artificial turf, plus a double-car garage for added convenience. Combining luxury, functionality, and unforgettable views, this exceptional home truly checks every box. (id:63476)
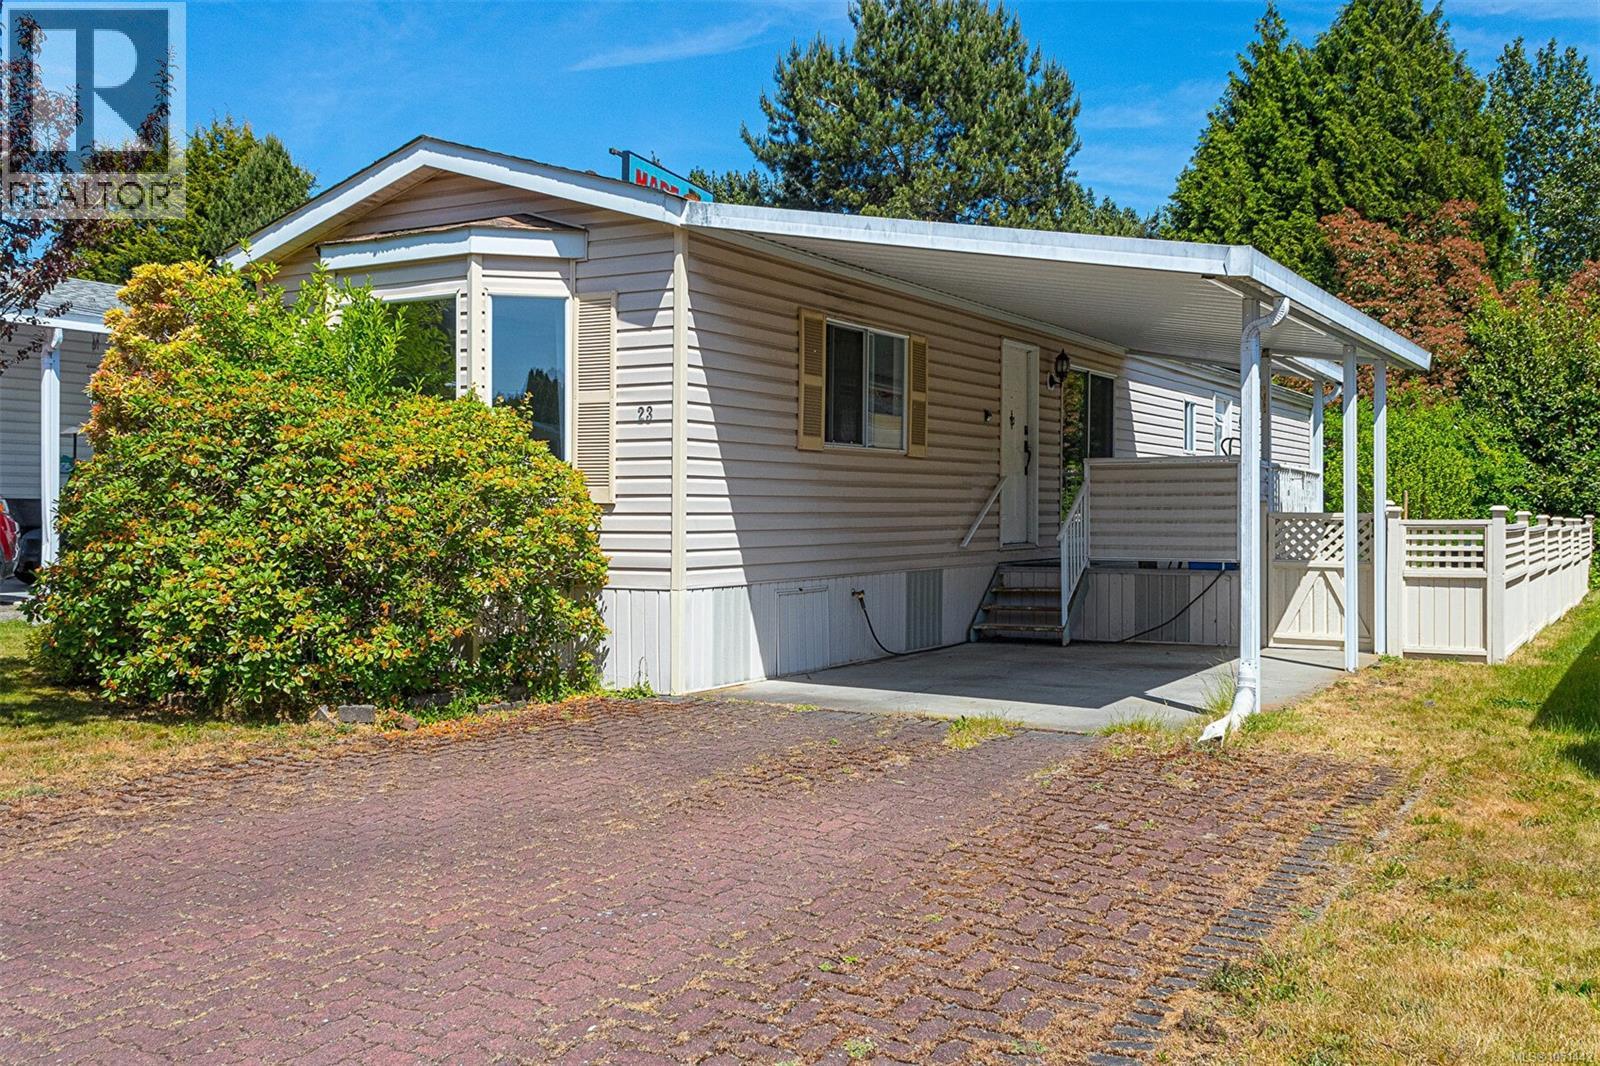
23 7583 Central Saanich Rd
Central Saanich, British Columbia
Move right in and enjoy Country Park Village, a well managed adult(55+) park offering a club house for numerous social functions, guest accommodation for your company and close to all amenities. Great open and spacious Kitchen with ample cupboard and counter space. counter space. Enjoy your South Facing covered deck through the patio doors from the kitchen. Large living room with lots of light from the bay window. This 2 bedroom home has a lot to appreciate. Laundry located in the hallway by the bedrooms. This is a great location in the park at the end of a small street in the cul de sac. Move in and put your own style into this nice sized home with a yard ready for your gardening ideas or keep it care free. Single carport with great interlocking brick driveway for guest parking. 2023 Dishwasher and self cleaning oven and in 2021 Seller had a new deck surface installed with 1/2'' Plywood. BRING US AN OFFER. (id:63476)
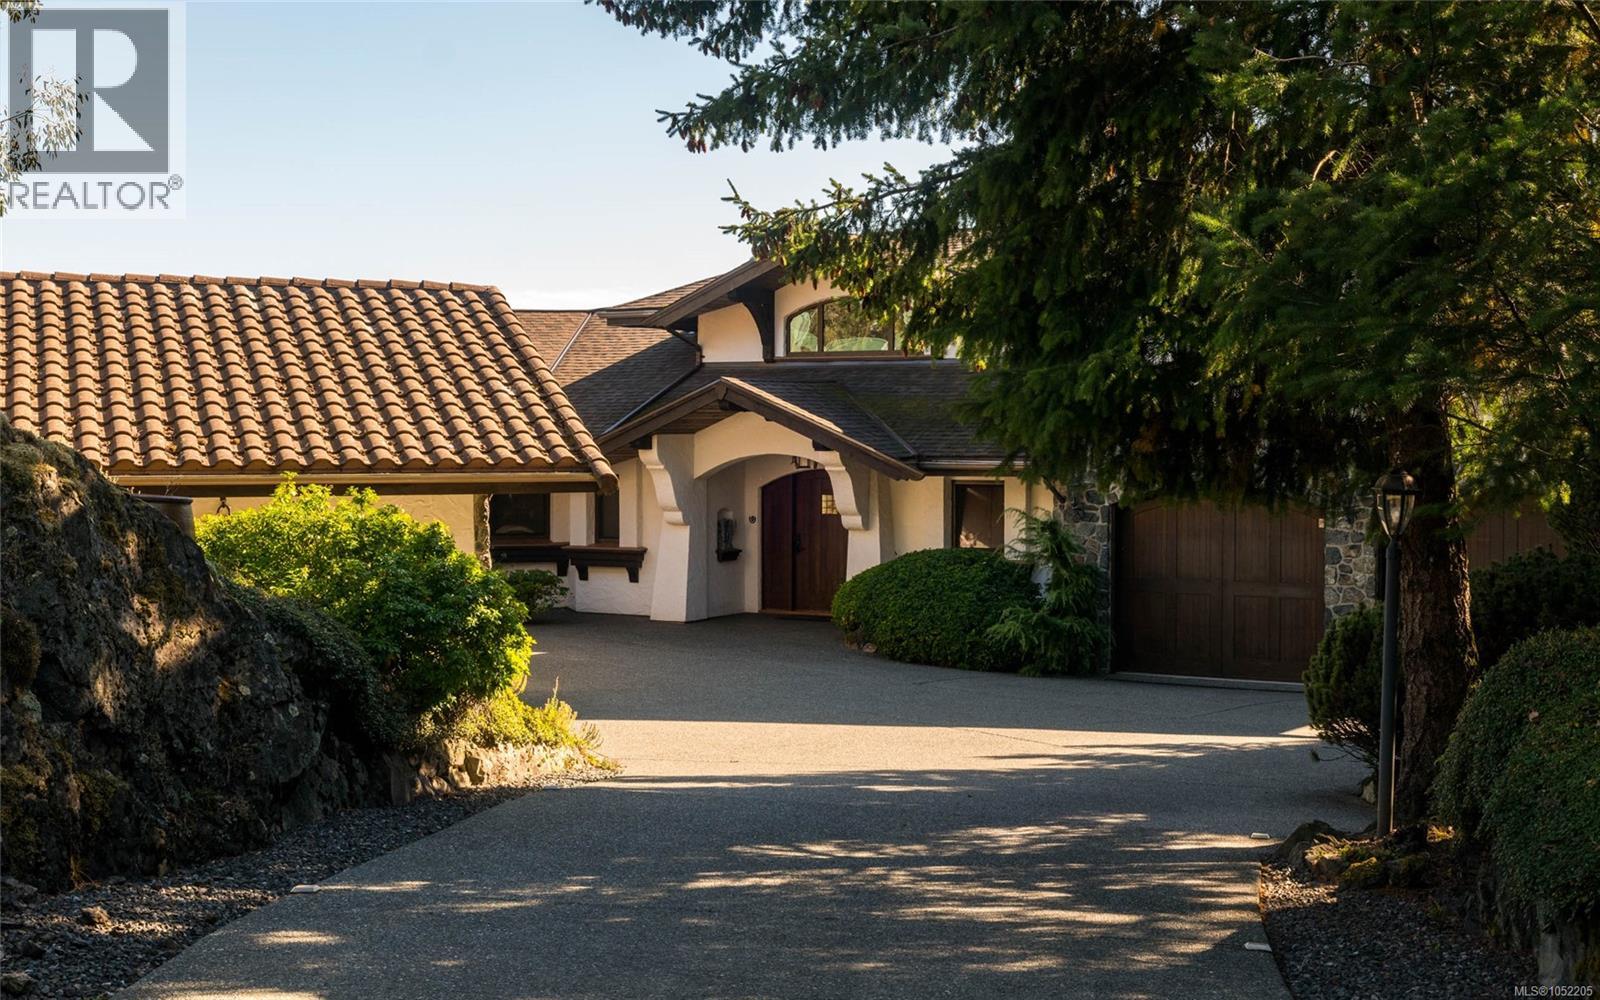
3871 Cactus Pl
Metchosin, British Columbia
Perched high upon a hilltop overlooking the ocean and city sits this unique European villa with Bavarian, Austrian and German architectural influences. At the heart of the home stands a magnificent Bavarian-style Kachelofen, a traditional European ceramic-tiled masonry stove reflecting the home's rich Alpine architectural influences. Outside, the covered terrace can be enjoyed year-round for entertaining or dining and is easily heated by the outdoor fireplace. The entire second floor is the primary suite, looking out across the Juan de Fuca Strait. This home was completely reconstructed in the late 1990s and has so many wonderful nuances. One can sit for hours watching the waters below stretch toward the Olympic Mountains. Enjoy the great room's fireplace, with its Tuscan and Spanish-inspired plasterwork. Stepping into this home is like being transported to Europe. Downstairs, you will find separate accommodation with its own entrance, ideal for guests or as rental income. (id:63476)
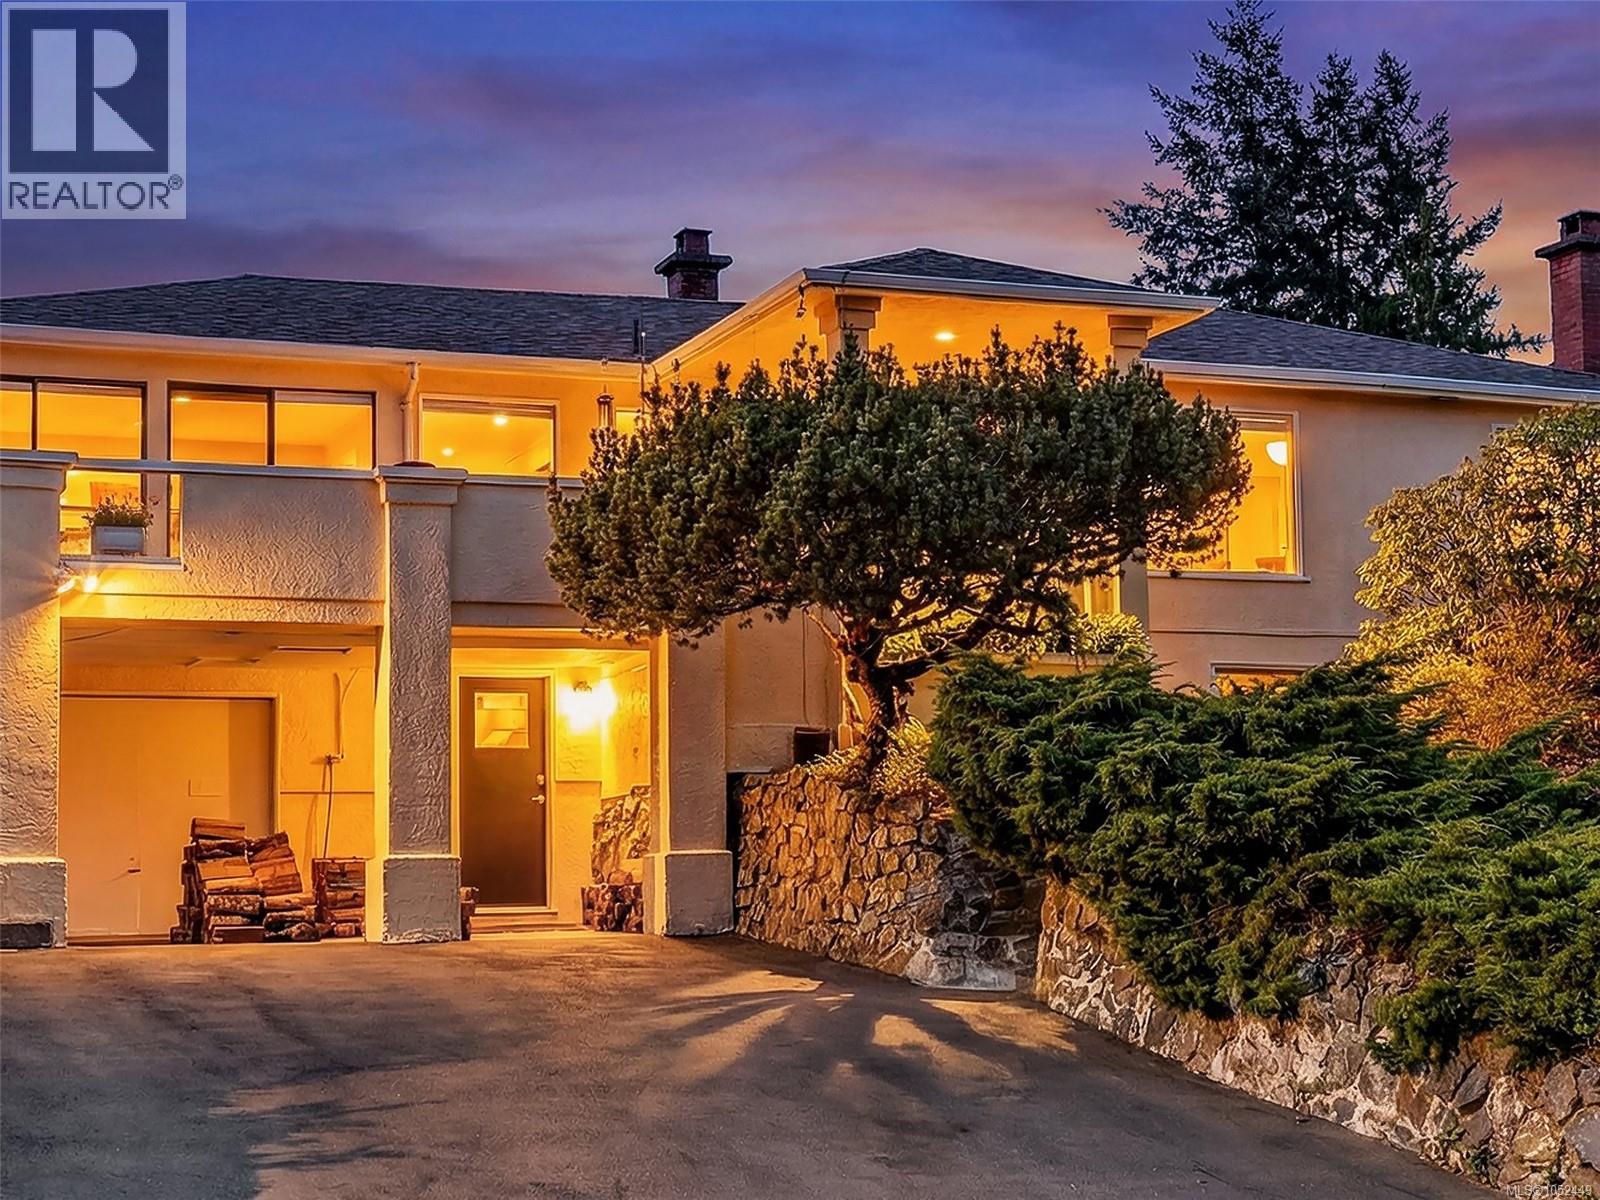
916 Claremont Ave
Saanich, British Columbia
Rare Cordova Bay opportunity! Stunning ocean views of San Juan Islands, Mt. Baker and Grouse Mtn from all principal rooms and decks! Sun all day with an E/W exposure. Major renos completed in 1990's along with current updates that maintain the home's 1950's charm. Offering 4 bedrooms, 3 bathrooms, with over 2800 sq ft of living space. Quality updates throughout including gorgeous Brazilian wood flooring, bright updated eat in kitchen, and updated bathrooms. Entertainment sized living room with fireplace and spacious dining area, all with fabulous ocean views. Level and private garden oasis in back, complete with greenhouse and garden beds. Large primary bedroom with separate sitting area and large walk in closet. Gorgeous ensuite with soaker tub and separate shower. Cosy family room with wood burning stove right off the kitchen. Very bright home and well appointed for entertaining, plus potential suite on lower level. Lovingly maintained inside and out. This home is truly a must see! (id:63476)
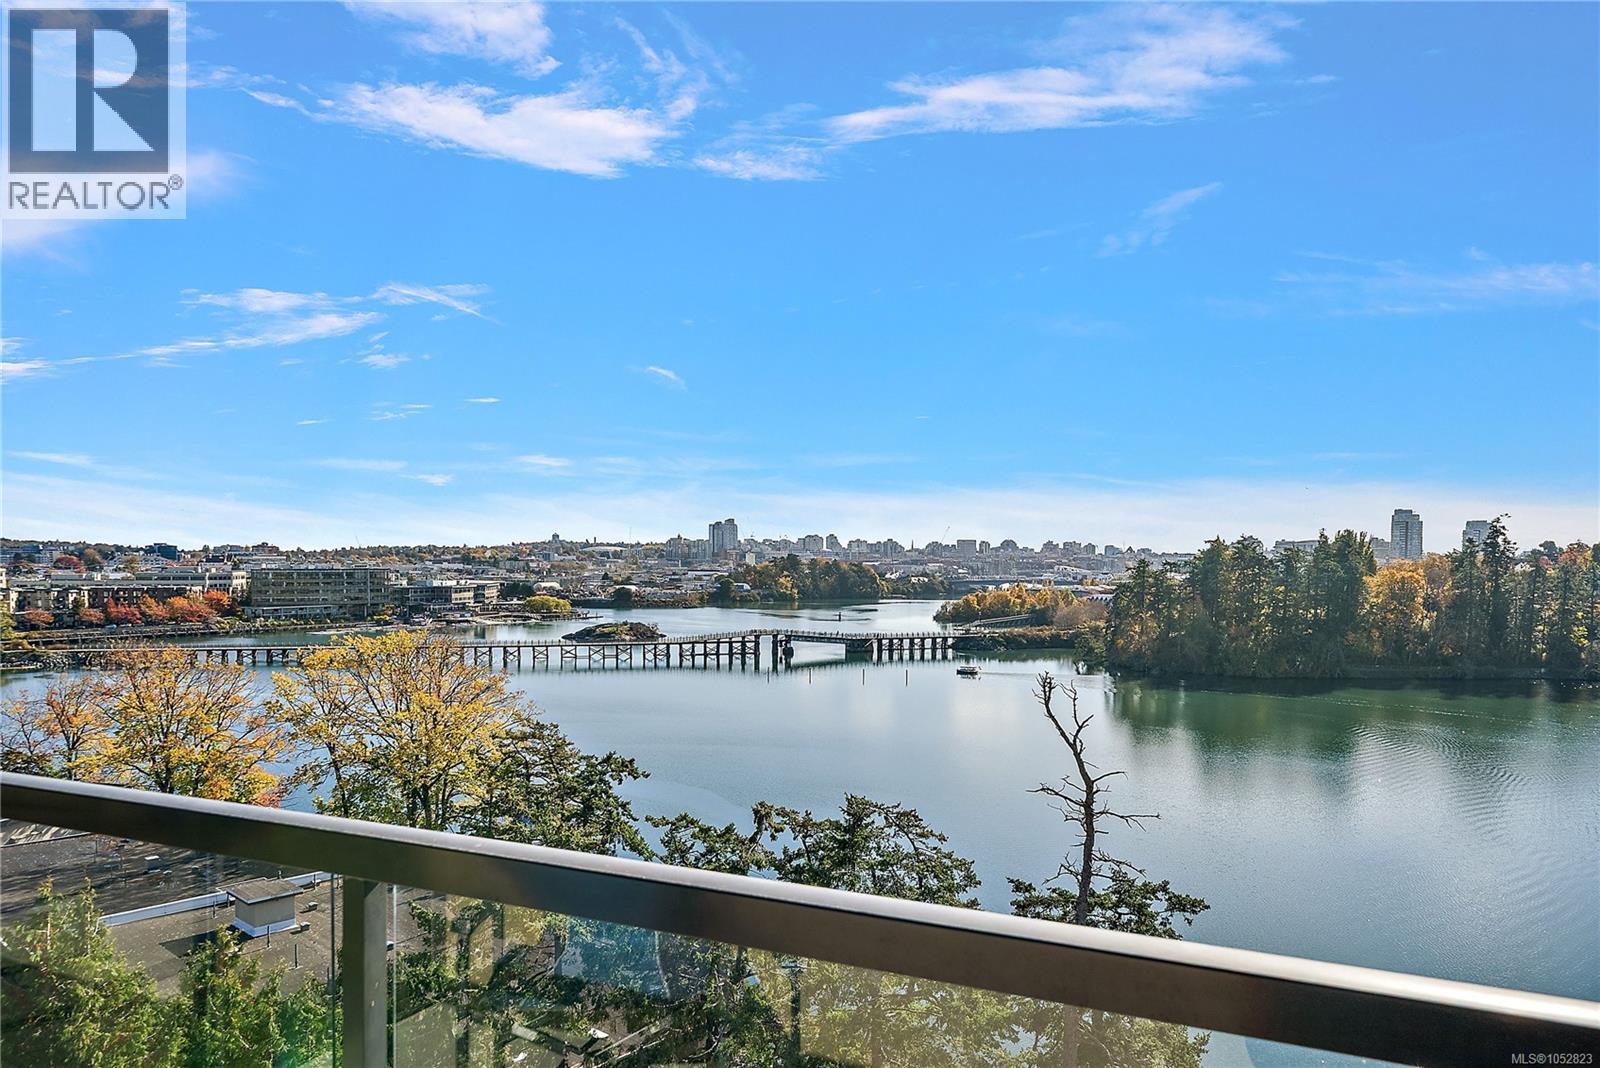
802 105 Gorge Rd E
Victoria, British Columbia
OPEN HOUSE - Sat Oct 31st - 12-1:30pm & Sunday Nov 1st 11am-12:30pm - Top of the World Living! Welcome to this top-floor Penthouse unit at Treelane Estates, offering breathtaking, unobstructed southern views of the Gorge Waterway, the majestic Olympic Mountains, the iconic Selkirk Trestle Bridge, and Downtown Victoria. Enjoy bright, sun-drenched living with stunning southern exposure from every angle. This move-in ready 1-bedroom, 1-bathroom home features a tastefully updated kitchen complete with a dining bar, sleek stainless steel appliances, and a stylish ceramic tile backsplash. The updated bathroom boasts a modern vessel sink, creating a spa-like feel. Step out onto your private balcony to take in the unmatched panoramic scenery—the perfect spot for morning coffee or evening relaxation. Set within a secure, quiet, gated steel and concrete building, Treelane Estates provides peace of mind alongside exceptional resort-style amenities. Take advantage of the workshop, games room, guest room for visitors, and dedicated bike, motorcycle and kayak storage. A true standout feature is the penthouse-level Malahat Room on the top floor—featuring two massive outdoor balcony areas, cozy lounge seating, and incredible vistas, it is ideal for hosting parties or relaxing with a good book. Complete with one assigned parking space and a separate storage locker, this penthouse offers an ideal blend of luxury, location, and panoramic natural beauty. Don't miss out on this exceptional condo! (id:63476)
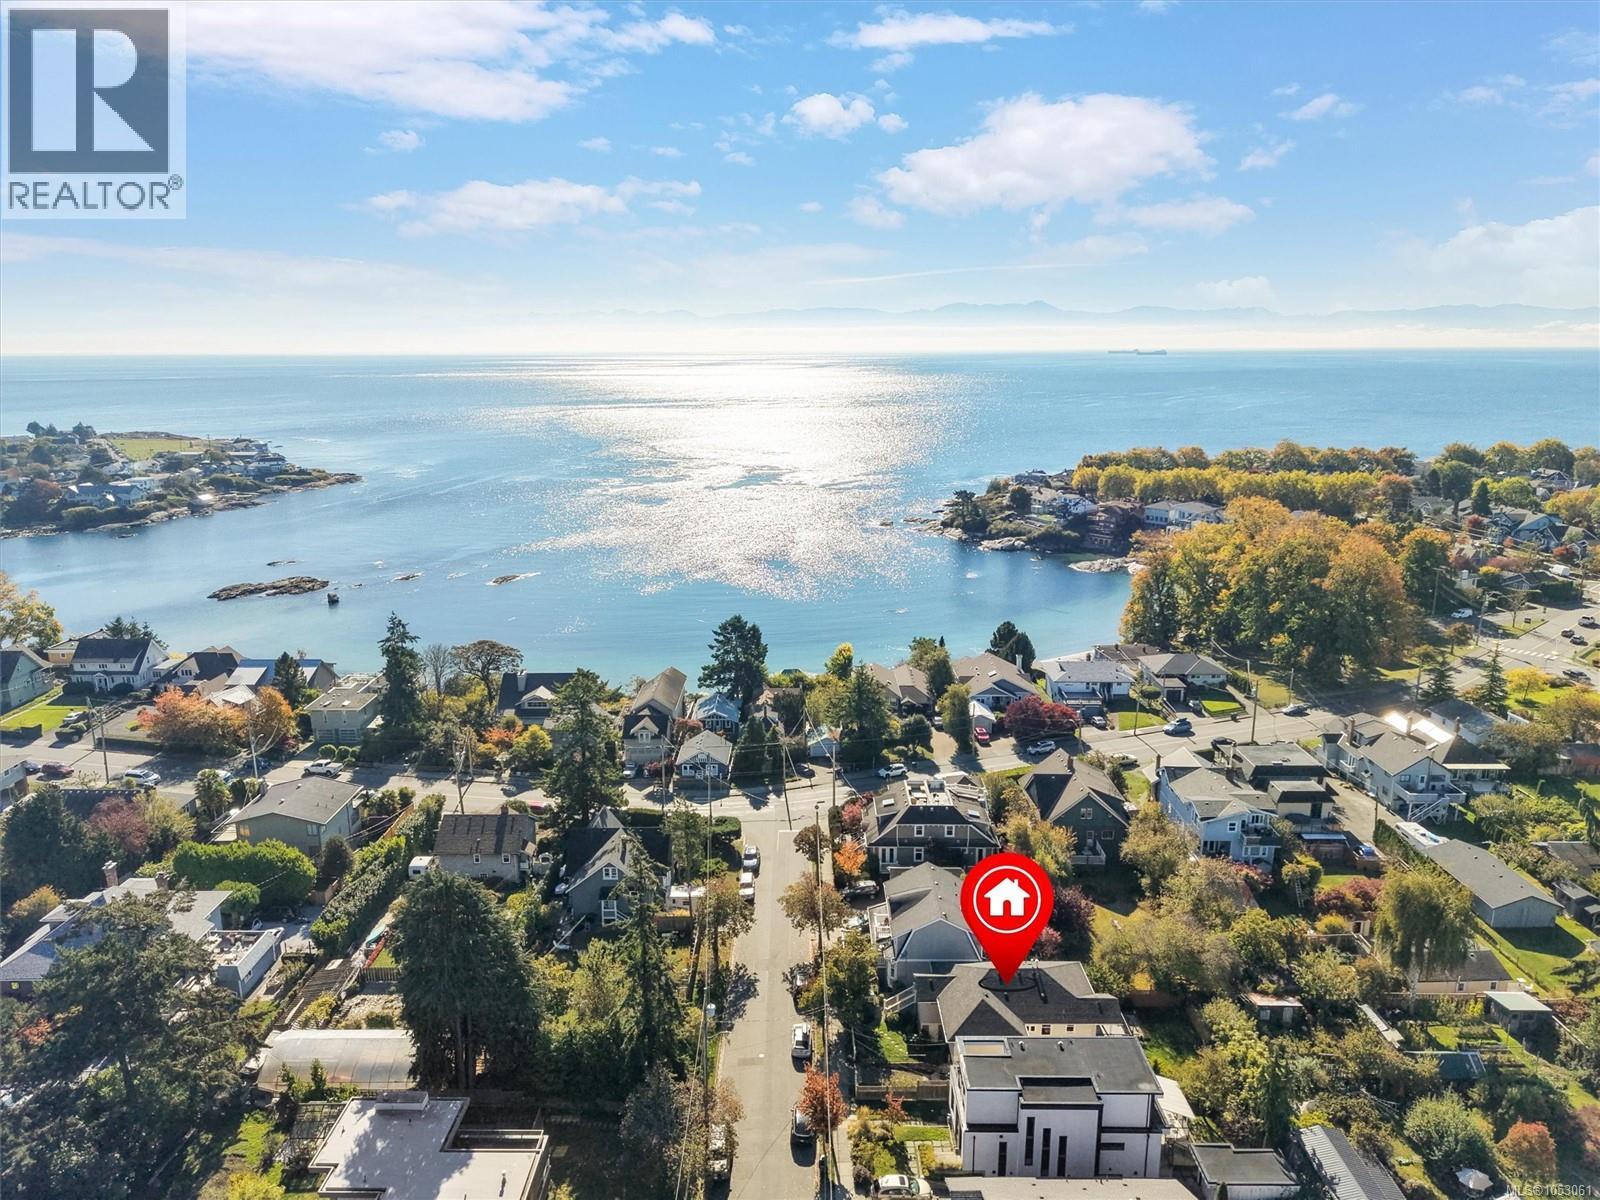
220 Irving Rd
Victoria, British Columbia
A CHARACTER GEM STEPS FROM THE BEACH! Welcome to this beautifully maintained Fairfield home, where timeless charm meets thoughtful modern upgrades. Offering 5 bedrooms, 2 bathrooms, and a fully renovated, full-height 2-bedroom suite. Enjoy peace of mind knowing the big-ticket improvements are done, including approximately $40,000 in perimeter drainage upgrades, a newer sump pump, extensive plumbing and electrical updates, a newer furnace, refreshed flooring, updated bathrooms, paint, and a beautifully reconstructed, engineered-approved back deck. The level, fully fenced backyard features improved drainage, while additional upgrades include newer gutters, front stairs, and more. Nestled on a quiet street just steps from beautiful Gonzales Beach (one of Victoria's top beaches), with schools within walking distance, this is Victoria living at its finest. A rare opportunity to own a character-filled home with substantial upgrades in an exceptional location. Move in, relax, and enjoy! (id:63476)
Newport Realty Ltd.