
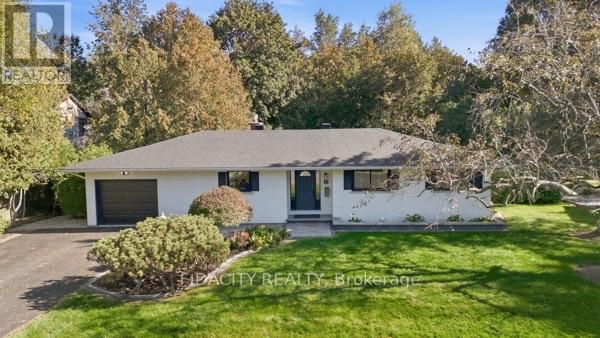
36 Beverly Street
Ottawa, Ontario
Beautifully renovated and set on an impressive 100' x 150' lot in central Stittsville, this spacious bungalow offers an incredible combination of privacy, space and convenience. Surrounded by mature trees with no rear neighbours and backing toward Poole Creek, the property has a beautiful natural setting while still being close to everything. Walk to shops, restaurants, parks, schools, transit and the Trans Canada Trail, with Stittsville Main Street just minutes away.Inside, the main level is bright and welcoming with beautiful hardwood flooring throughout much of the home. The renovated kitchen features quartz counters, shaker-style cabinetry, subway tile backsplash and stainless steel appliances. The living room has a gas fireplace and connects to the large cedar sunroom overlooking the backyard. Three bedrooms are located on the main level, including a spacious primary bedroom with its own 2-piece ensuite, along with a beautifully renovated full bathroom.The fully finished lower level adds an incredible amount of living space with a home theatre area, wet bar, games/rec room, laundry and a full bathroom. One of the best features of the layout is the convenient access from the attached garage directly into the lower level, creating excellent potential for a future in-law suite or more independent living space.Outside, the oversized landscaped yard gives you loads of room for kids, pets and entertaining, with mature trees, interlock and a storage shed. It's a fantastic amount of outdoor space for such a central Stittsville location. Tenants to pay all Utilities, Lawn and Snow Removal. (id:63476)
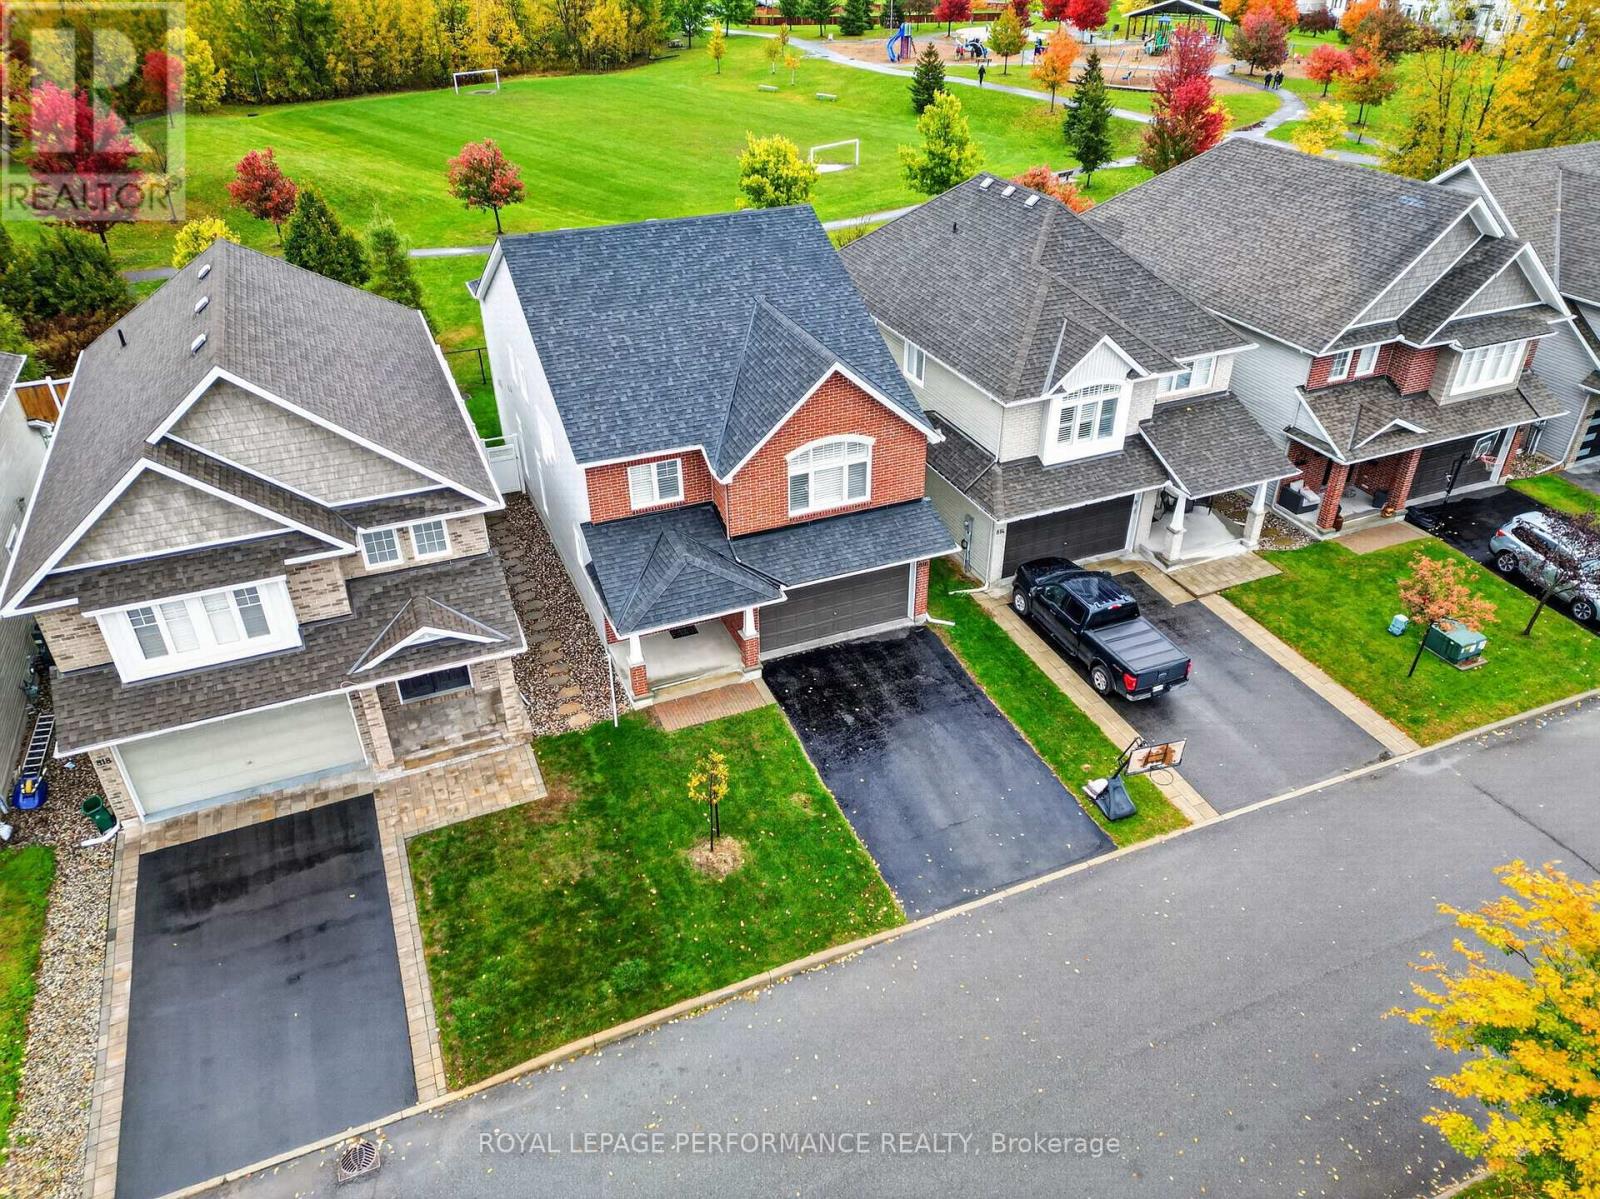
816 Azure Street
Ottawa, Ontario
Quick occupancy available, you can be in before the snow flies! This home is just right when it comes to sizing. The long, double wide driveway & spacious garage offers plenty of room for vehicles, while the large foyer is welcoming for families & guests. As you step into the main living area, you will notice the great use of space. The formal dining & living rooms both allow for dedicated uses while still remaining part of the great open concept flow. The back of the home features large windows which allow natural light to flood the space. You will enjoy great views of Ouellette Park, most notably in the morning with beautiful sunrises. The park offers walking paths, a splash pad & soccer fields during the summer & a community run ice rink in the winter. Custom California Shutters & fitted blinds throughout the home exude elegance. The kitchen has been designed to blend practicality with style by including plenty of drawers throughout, stone countertops (2025) & a walk in pantry. Across from the kitchen, you can warm up by the cozy natural gas fireplace in the living room. On the second level, you will find a spacious loft w/ matching hardwood throughout the upper hall, as well as 4 large bedrooms & 3 full bathrooms. The primary offers a retreat-like space, w/ a large walk in closet, soaker tub, walk in shower & double sinks. The second and third bedrooms share a Jack & Jill bathroom. The fourth bedroom benefits from an ensuite of its own. Unfinished basement. || Tenant pays hydro, natural gas, water. Tenant is required to obtain minimum 1M liability insurance. Please submit application with the following documents: Proof of ID. Min 2 Paystubs per applicant/proof of income/funds, recent credit report, letters of employment (if available). All references listed in the application must include a work phone number or work email. Lease term TBD. Owner will consider short term, 1 year, or 1yr+ options. (id:63476)
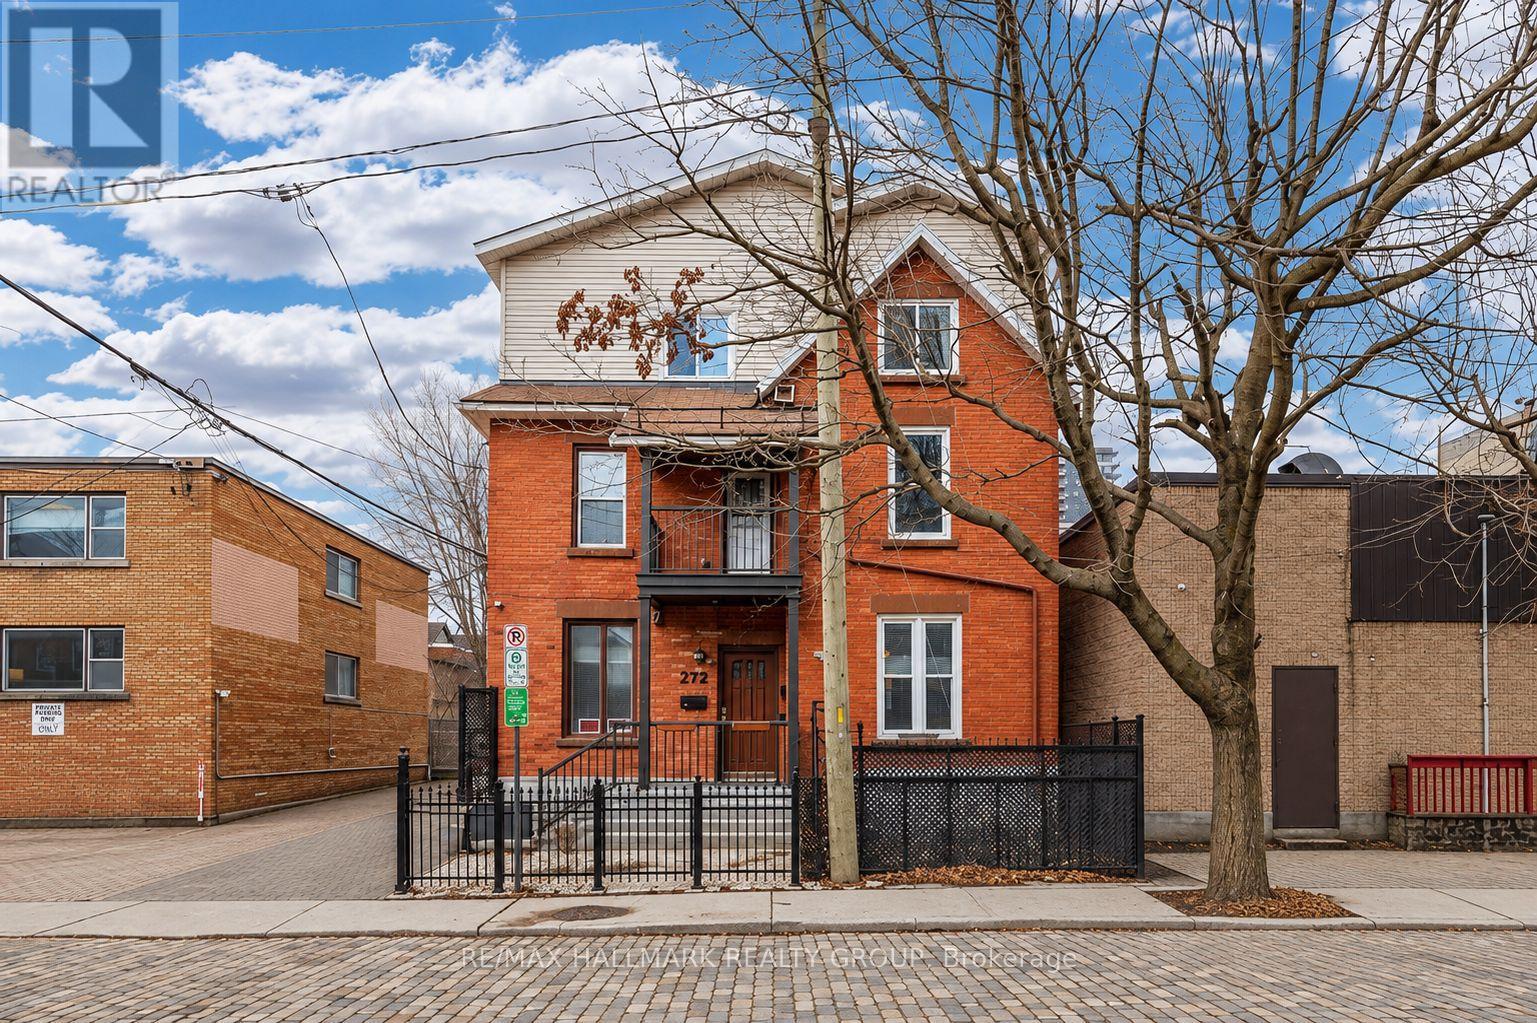
Unit #2 - 172 Cobourg Street
Ottawa, Ontario
Welcome to 172 Cobourg Street, Unit 2, a generously sized middle-unit rental situated in the heart of Ottawa! Combining comfort, practicality, and convenience, this home offers an excellent opportunity to live in one of the city's desirable neighbourhoods.The well-planned layout includes two spacious bedrooms, a three-piece bathroom, a full-sized kitchen, and two balconies that are perfect for enjoying the outdoors or hosting guests.Conveniently located just steps from shops, dining options, and downtown amenities, this property is an excellent choice for students and working professionals seeking a comfortable home close to everything. (id:63476)
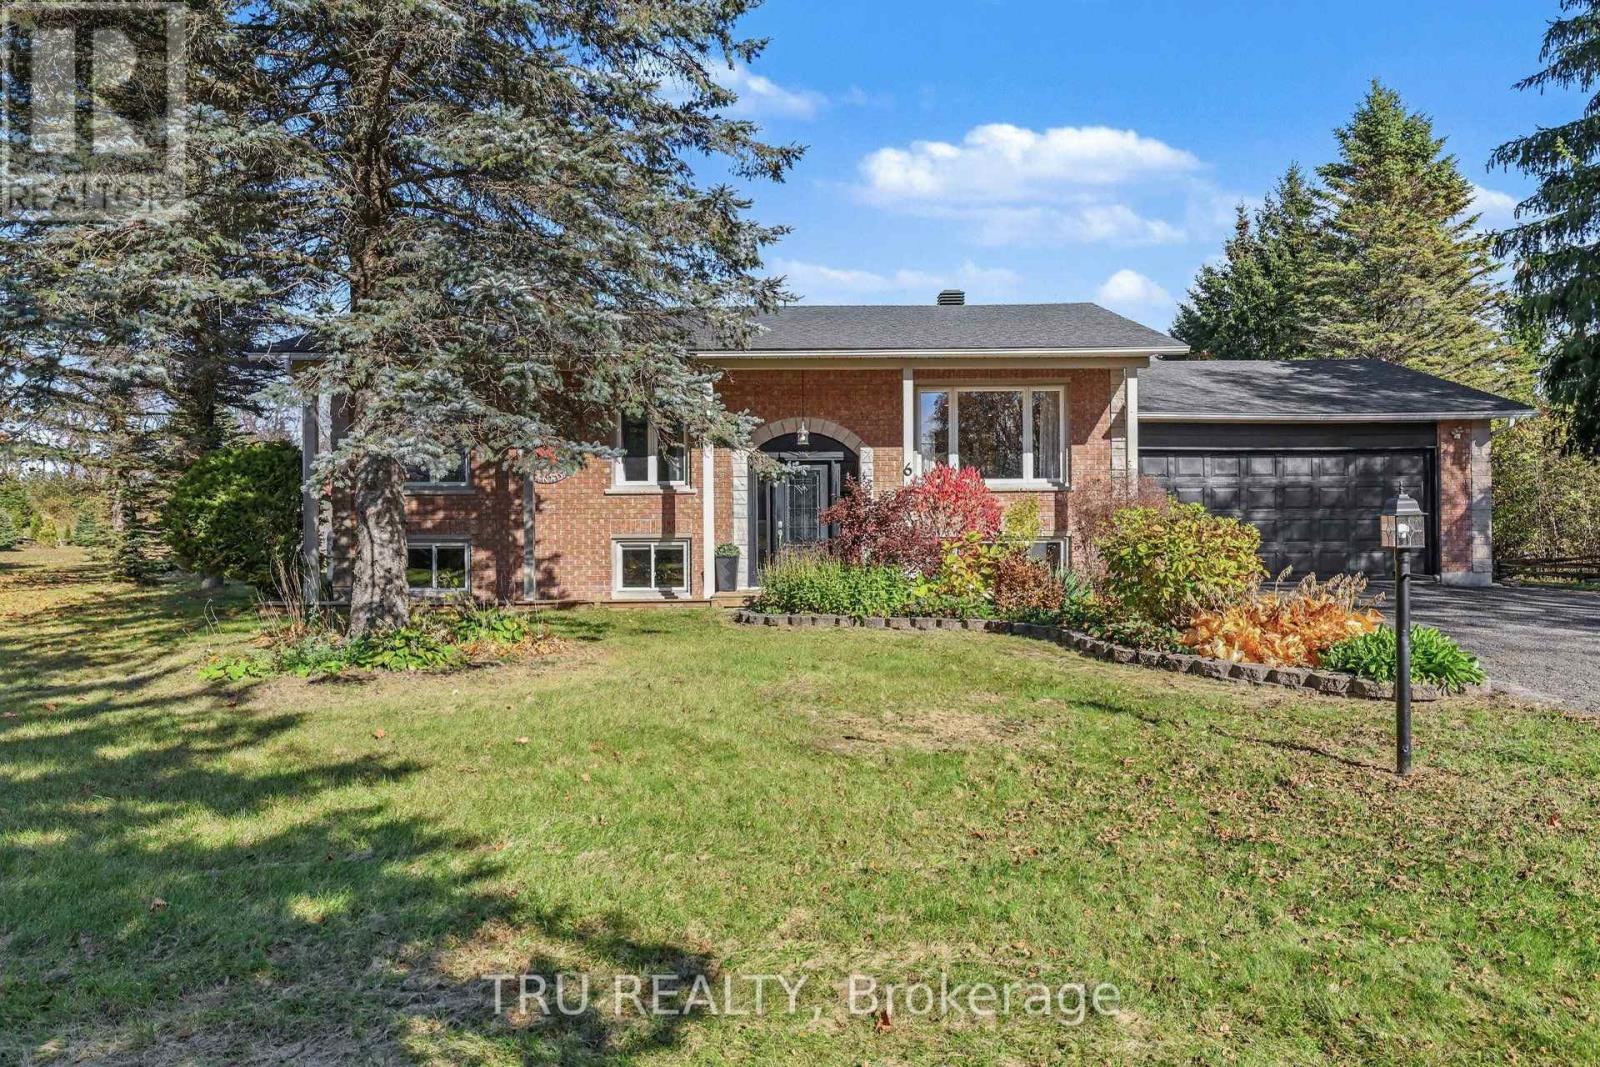
6 Oxford Heights Drive
North Grenville, Ontario
OPEN HOUSE Sunday Nov 1st from 2-4pm. Renovated to perfection, this raised bungalow sits on a quiet and private 1+ acre lot backing onto farmers' fields. Fully updated by the previous owners in 2017 & thoroughly reimagined once again in 2022, this 3+1 bedroom, 2 full bath home makes an immediate impression the moment you step inside. The crisp white chef's kitchen features a quartz backsplash & counter tops with waterfall edge, a huge pantry, soft-close cabinetry, drawers galore & stainless appliances including a gas range. Spacious living and dining areas flow easily for everyday living and entertaining. Refinished hardwood floors run throughout the main level, including all bedrooms and the primary suite, which offers a walk-in closet, cheater ensuite, and private deck. Downstairs, an all-new family room with a bar area, pot lights, electric fireplace and LVP flooring create a warm additional living space, while a large 4th bedroom and full bath accommodate guests. Outside, this serene property offers generous room to relax and play - on the great-sized deck, the newer patio, expansive yard, or around the flagstone fire pit. At over 27 feet deep, the cavernous 2 car garage will keep your vehicles & your toys safe. Don't miss the video tour, or the extensive list of improvements and inclusions. Just 5 minutes to Kemptville and all the amenities it has to offer. All the hard work has been done. All that's left is deciding where you'll spend your time. (id:63476)
277 Pickford Drive
Ottawa, Ontario
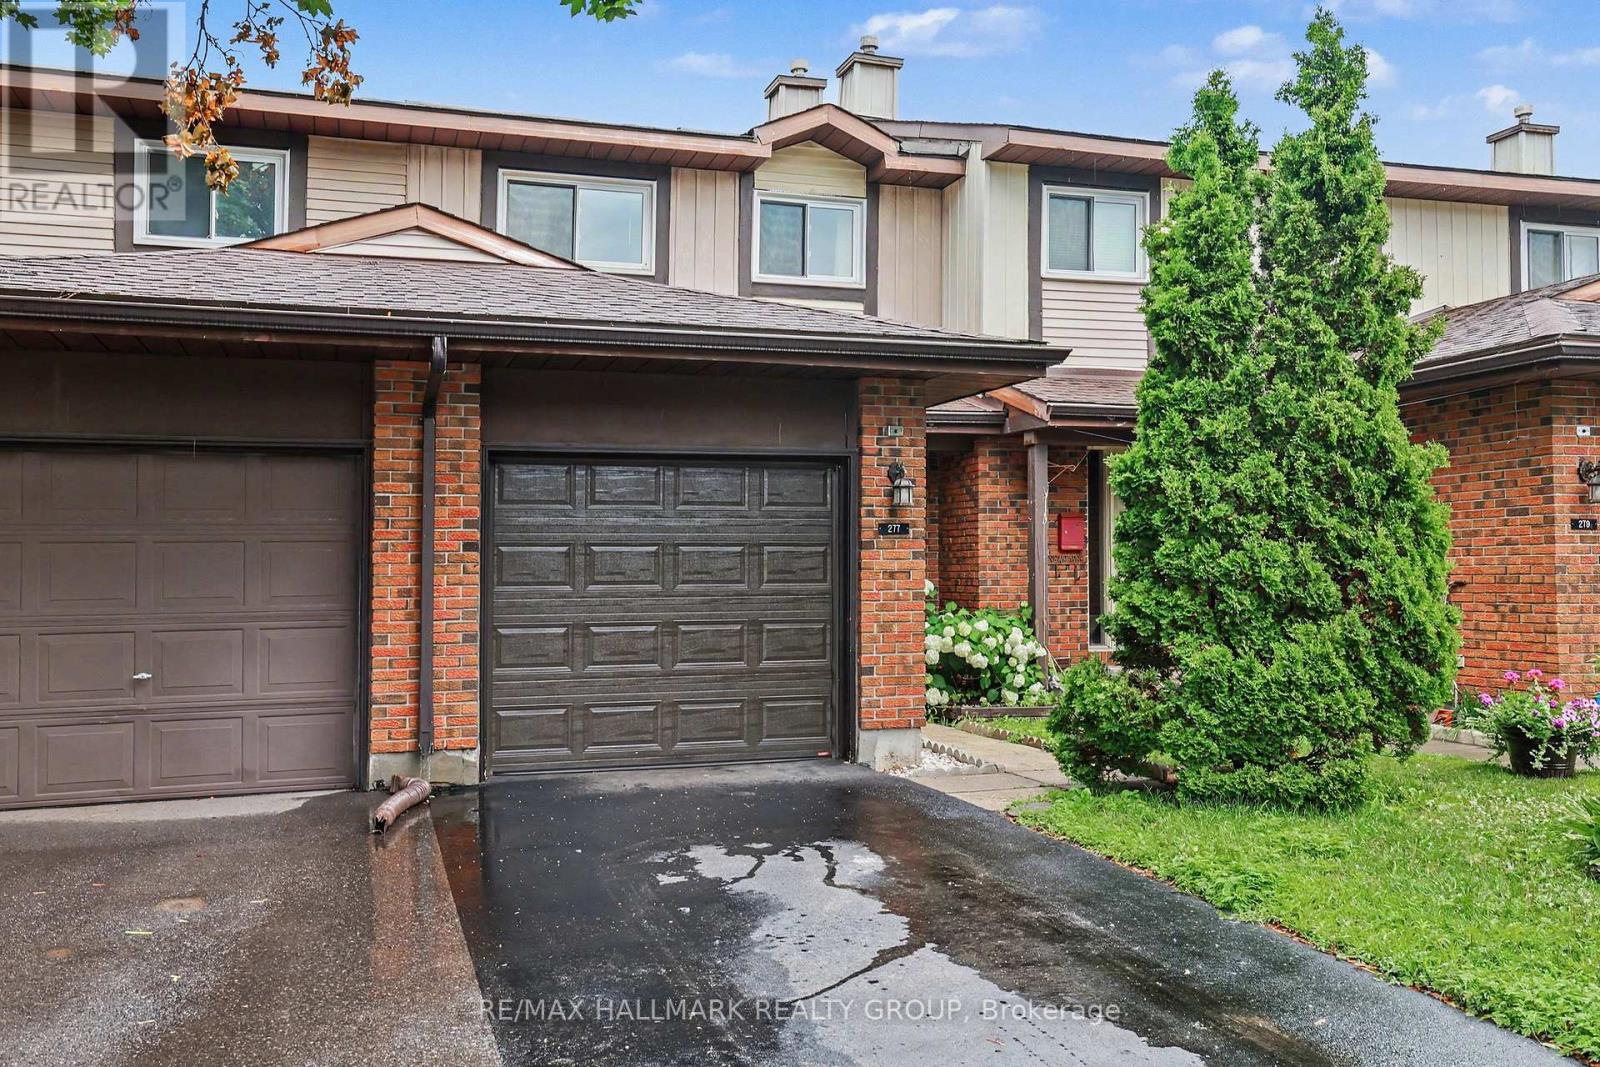
Open house on Saturday, October 24th from 11 until 1 PM. Freshly painted, newly carpeted and move-in ready! This four-bedroom condo townhouse backing onto green space offers exceptional space and versatility in Kanata's desirable Katimavik community. Fresh paint throughout-including the kitchen and attached garage-and new carpeting give this home a bright, refreshed feel. Bring your most discerning buyers! The main level features attractive hardwood flooring in the open-concept living and dining area, complemented by a cozy natural gas fireplace. A large patio door welcomes natural light and opens to the fenced backyard overlooking green space. The bright, freshly painted kitchen offers abundant cabinetry, generous counter space, white appliances and a convenient peninsula for casual meals or additional workspace. A main-floor powder room adds everyday convenience. Upstairs, four bedrooms offer flexibility for families, guests or a dedicated home office, alongside a full family bathroom. The partially finished basement provides additional space for a recreation room, gym or hobbies, while the separate laundry, workshop and storage area keeps everyday essentials organized. An attached garage with inside entry completes this practical and inviting home. Ideally located close to parks, schools, shopping, transit and Kanata's many amenities. Fresh, welcoming and ready for you to settle in-book your showing today! Note: Some photos have been virtually staged. No conveyance of any written, signed offers prior to 2:00 pm on November 2nd. Seller reserves the right to review pre-emptive offers. (id:63476)
3647 Marcil Road
Clarence-Rockland, Ontario
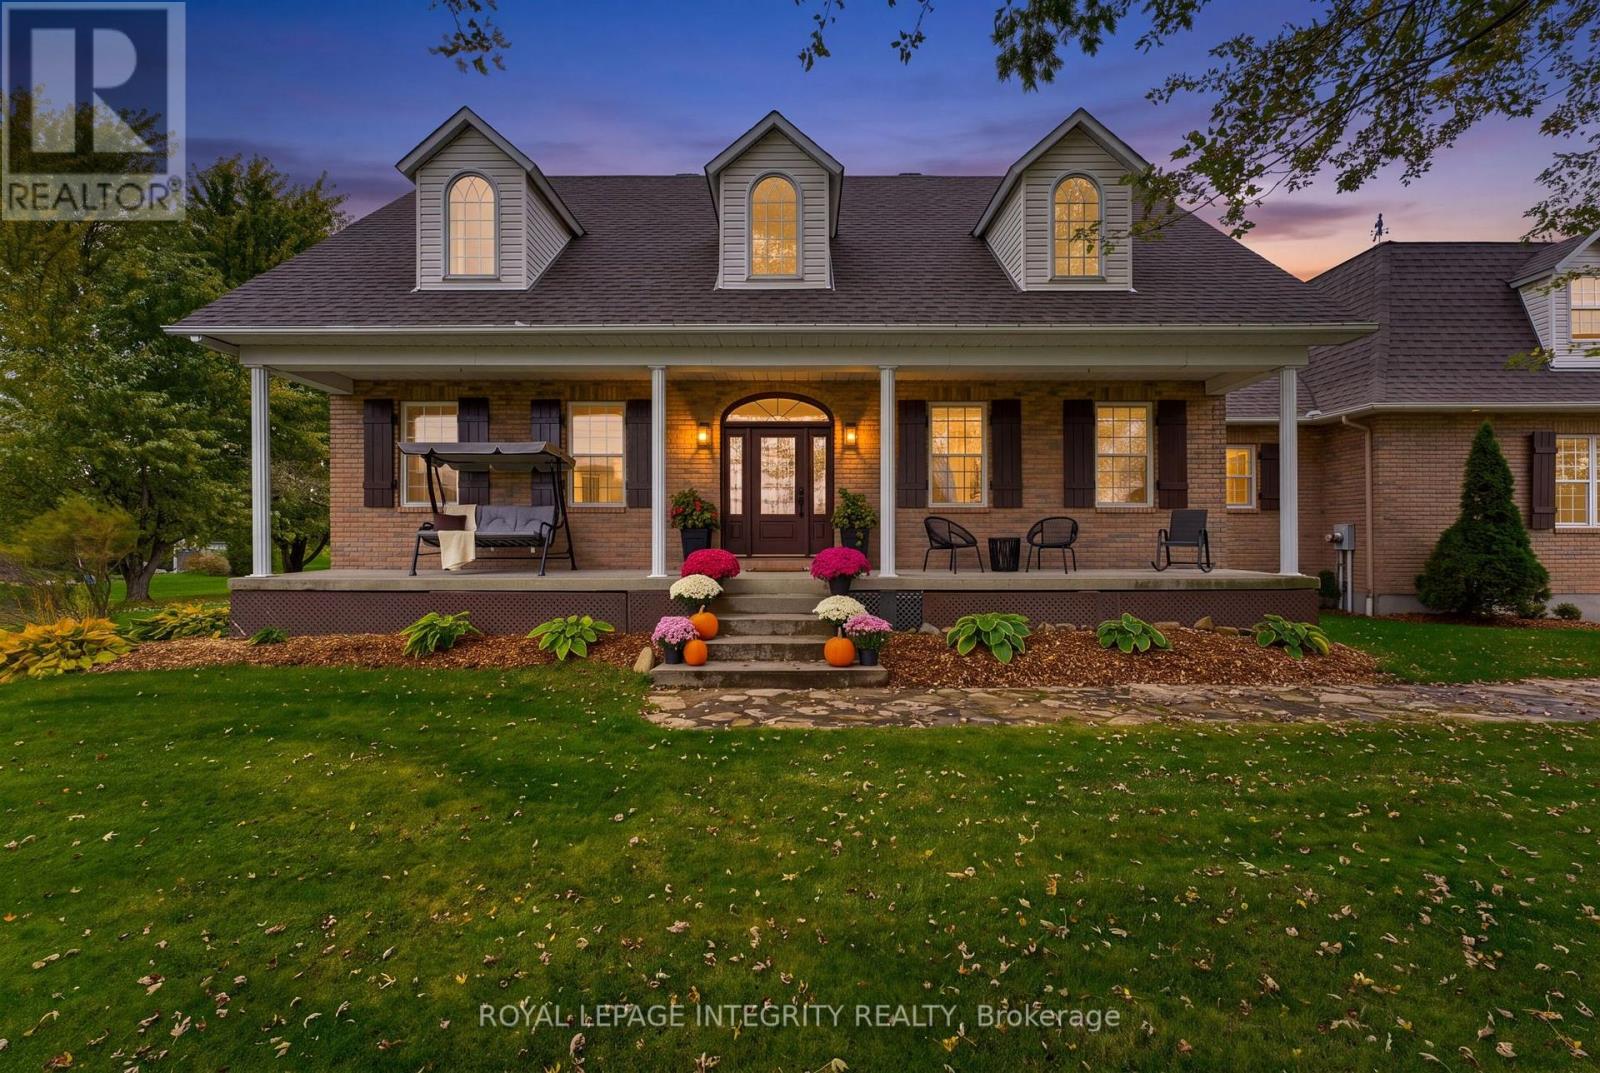
Open House Sunday Nov 1st 1:00-3:00 PM. Curb appeal that captures your attention, and a lifestyle that makes you want to stay. Set on a picturesque 1-acre lot with mature trees and beautifully maintained grounds, this well-appointed bungalow offers a little more breathing room and a lot more to come home to. Featuring 3+1 bedrooms, 3 full bathrooms, and a carpet-free interior, this home offers a thoughtful balance of comfortable main-floor living and flexible space below. The inviting covered front porch, perfectly positioned to enjoy evening sunsets, and a spacious foyer create a welcoming first impression. The kitchen features quality wood cabinetry, stainless steel appliances, a gas stove, and a center island for meal preparation and entertaining. The adjoining dining area provides plenty of room to gather, with patio doors opening to a composite deck overlooking the backyard, where morning sunrises peek above the treeline. Hardwood flooring adds warmth to the living room and all three main-level bedrooms. The spacious primary bedroom features an updated ensuite, while two additional bedrooms and second updated full bathroom completes the main level. Downstairs, the finished basement extends the living space with generous recreation areas, a 4th bedroom, full bathroom, large laundry room, and ample storage. With direct access from the oversized double garage, this versatile level offers an added measure of independence and potential for multigenerational living. Above the garage, a spacious loft presents exciting possibilities for a future workshop, studio/gym, or hobby space. Outside, there's room to garden, entertain, gather around the firepit, or simply enjoy the beauty of the natural surroundings. The best homes don't just give you somewhere to live - they invite you to embrace life's simple pleasures. Come experience what makes 3647 Marcil Road so special. (id:63476)
34 Oakwood Avenue
Tiny, Ontario
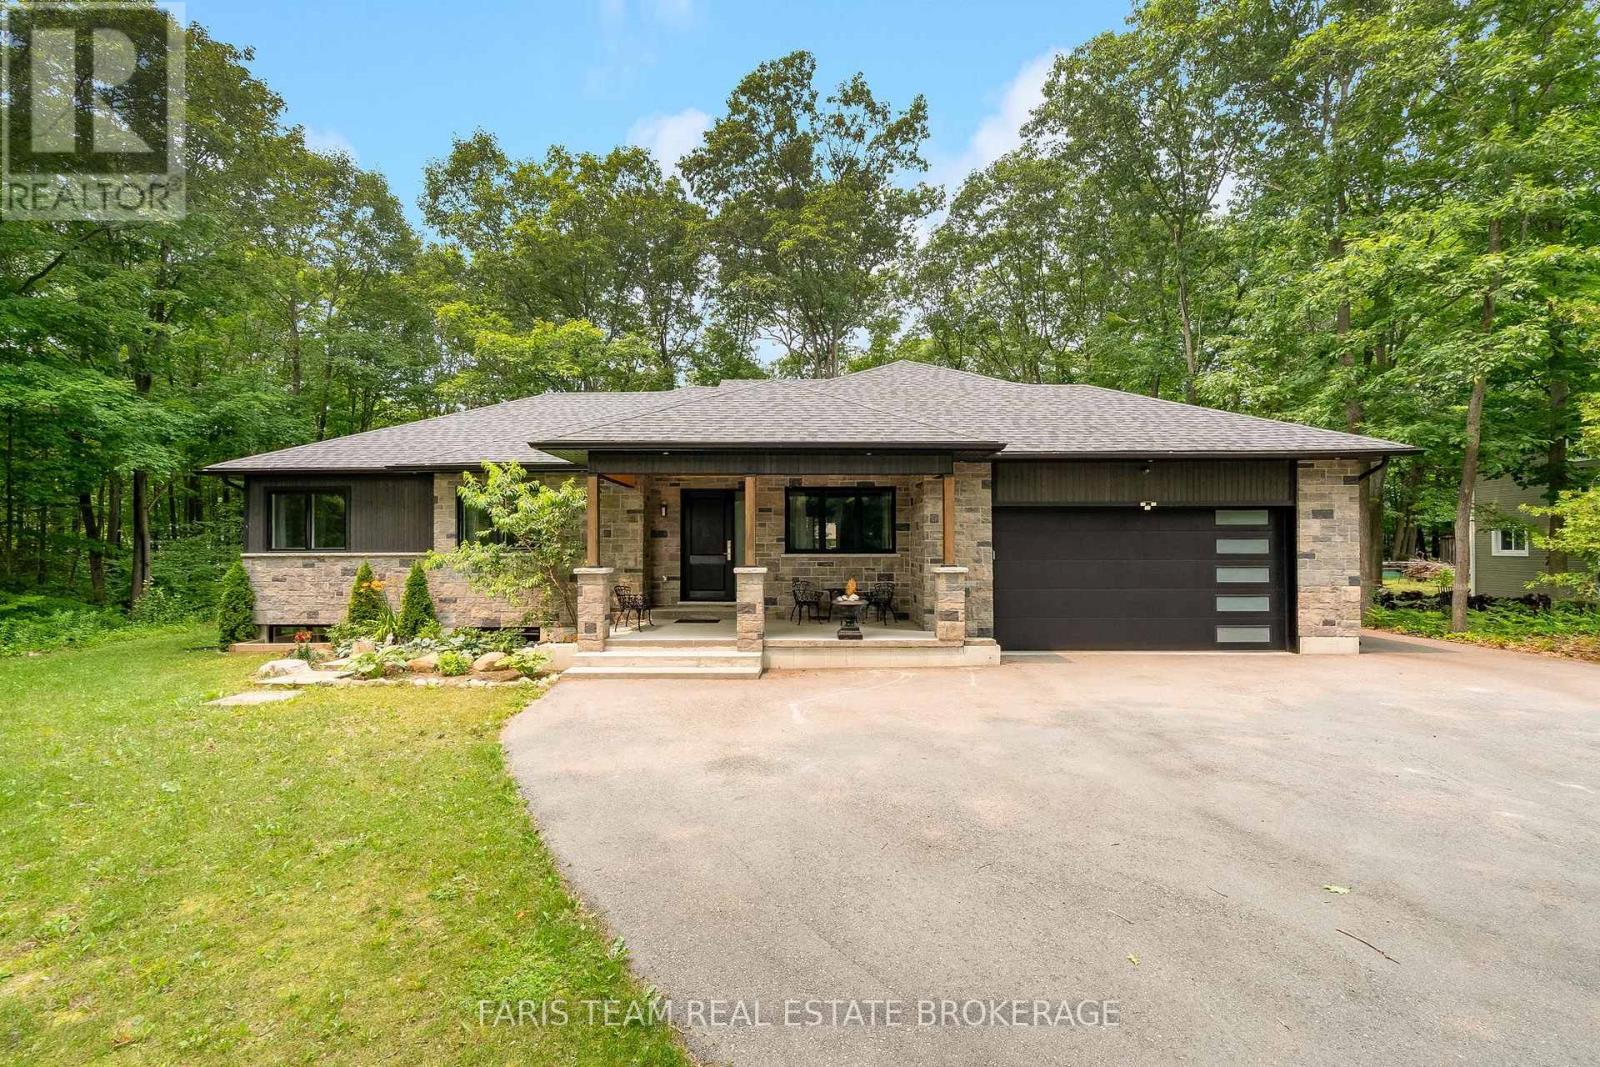
Top 5 Reasons You Will Love This Home: 1) Embrace the beauty of living in sought-after Tiny Township, where two sandy beaches along Georgian Bay are within walking distance, perfect for sunny afternoons and waterfront strolls, with nearby marina access and the scenic trails of Awenda Provincial Park just minutes away 2) Experience the perfect blend of luxury and effortless living in this stunning 2021 custom-built home, offering 2,128 square feet of thoughtfully designed main-level space, where soaring 10' ceilings in the principal living area, 9' ceilings throughout the remainder, and elegant 8' interior doors create an impressive estate-inspired atmosphere, all with the ease of single-level living and the option to purchase fully furnished 3) Thoughtful details elevate everyday living, from the chef-inspired kitchen with an oversized island and gas range to heated bathroom floors, convenient main-floor laundry with direct garage access, and an energy-efficient on-demand water heater, blending modern comfort with practical design 4) Unwind on the impressive 600 square foot covered wraparound deck, complete with a tongue-and-groove ceiling and recessed lighting, an inviting space for outdoor dining, entertaining, or morning coffee, surrounded by mature trees on a private, low-maintenance lot 5) Make the most of over 1,451 square feet of unfinished basement space with a bathroom rough-in, offering exciting potential for a home theatre, recreation room, gym, guest accommodations, or a combination tailored to your lifestyle, with room to significantly expand the home's finished living area. *Please note some images have been virtually staged to show the potential of the home. (id:63476)
10 Kingsbury Trail
Barrie, Ontario
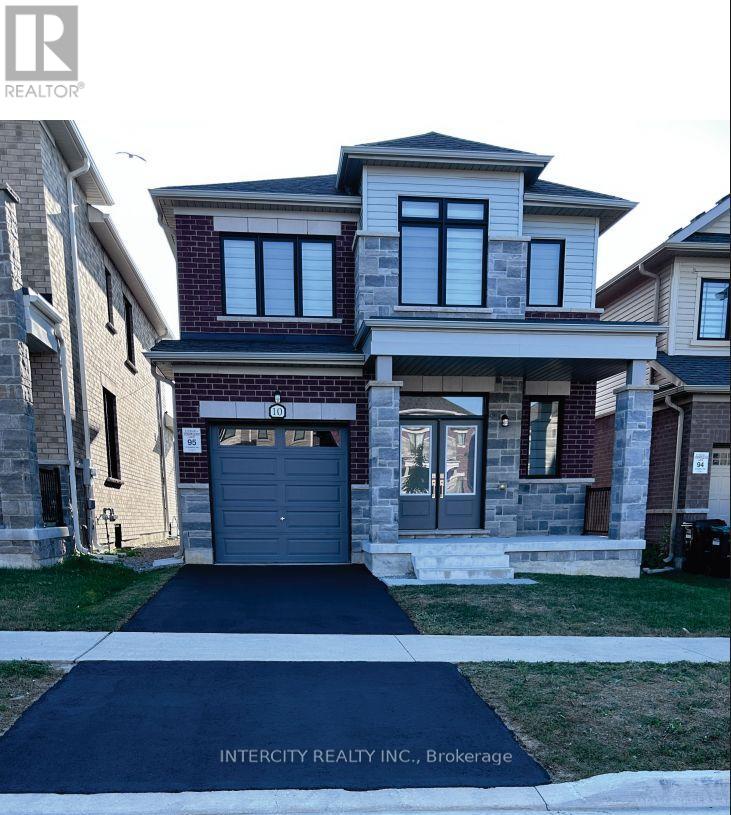
The Spacious 3 Bedrooms, 3 Bathrooms House Located In The Heart Of Southeast Barrie, 5 Minutes Walk From Barrie. South Go Station Schools, Parks. Bright Kitchen With S/S Appliances. Direct Access From Garage To The House. Upstair Laundry For Convenience. No Pets, No Smoking, Tenants Responsible For All The Utilities And Hot Water Rental, Clearing Snow & Maintaining Grass. (id:63476)
17 Crompton Drive
Barrie, Ontario
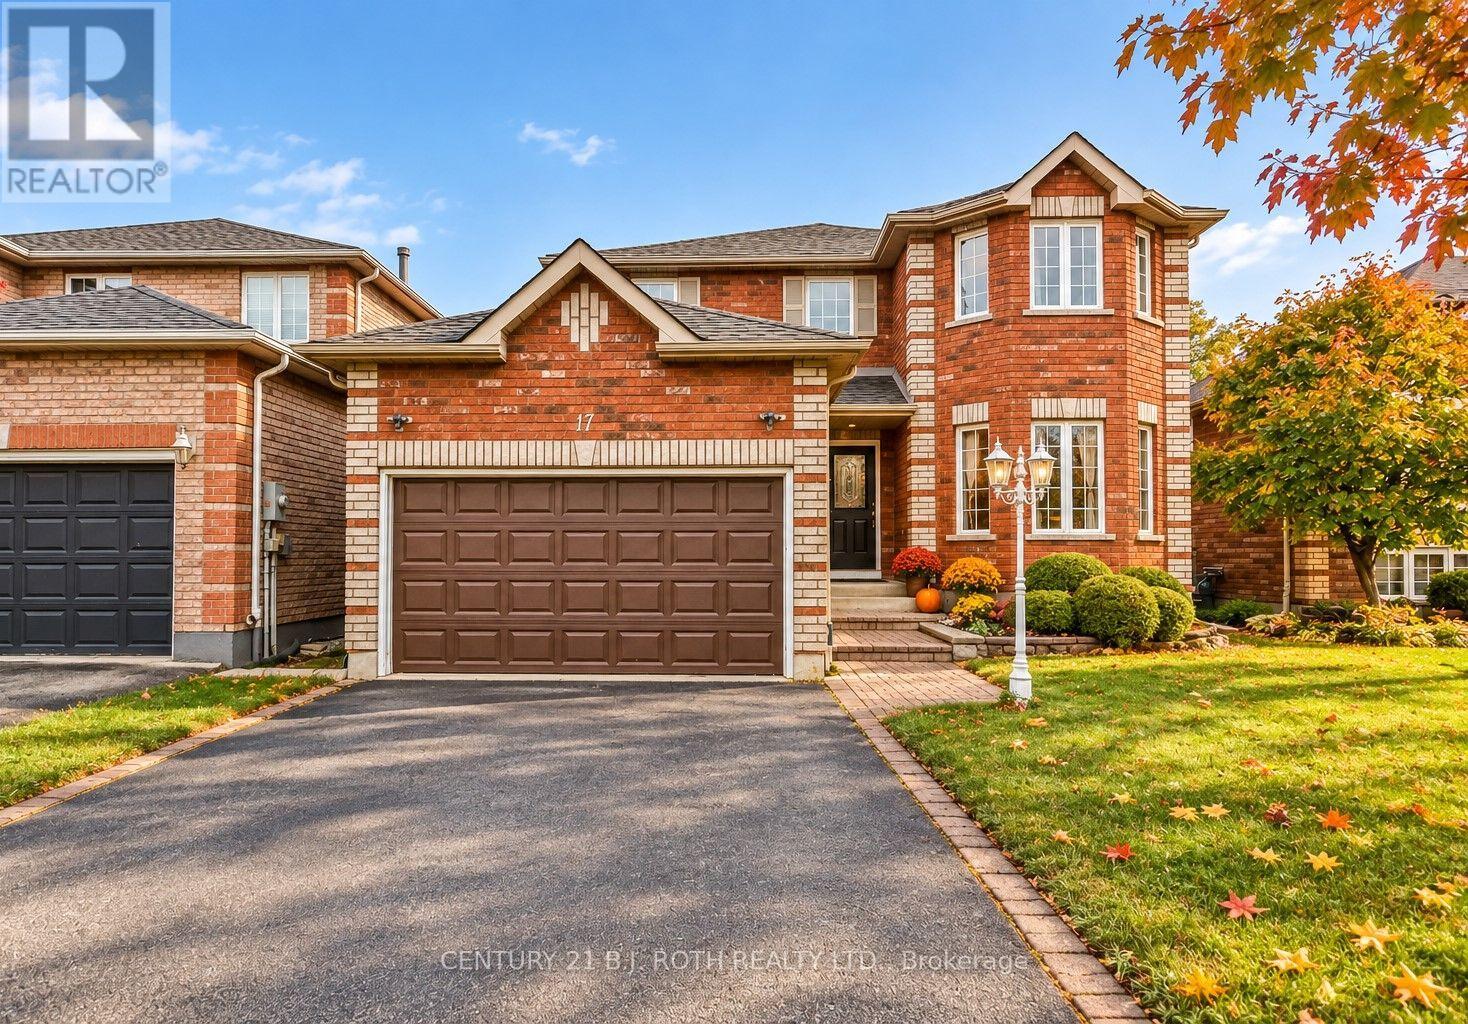
This spectacular John Davies-built turnkey home in the prestigious Country Club Estates offers over 3,000 square feet of beautifully finished living space, with excellent in-law suite potential for extended family or rental income. Located in one of North Barrie's most sought-after and peaceful neighbourhoods, the home features a welcoming foyer leading into a bright, open-concept living space and a recently updated chef's kitchen with pristine quartz countertops. The main floor offers a dedicated laundry room with separate basement access and convenient garage entry. With 5 spacious bedrooms and 4 bathrooms, there's room for the whole family, including an impressive primary retreat with a large walk-in closet and luxurious 4-piece ensuite with deep soaker tub. The bright, fully finished basement features large egress windows and a cozy gas fireplace. Extensive upgrades include an ultra-efficient heat pump installed approximately two years ago for whole-home cooling, high-efficiency furnace, modern lighting, pot lights, newer high-end carpeting, and gleaming hardwood floors. Ideally located steps from Brownwood Park and minutes to Little Lake, RVH, Barrie Country Club, shopping, and Highway 400. A fantastic family home offering space, flexibility, and exceptional long-term value. Flexible closing available!. (id:63476)
32 Bow Street
Dartmouth, Nova Scotia
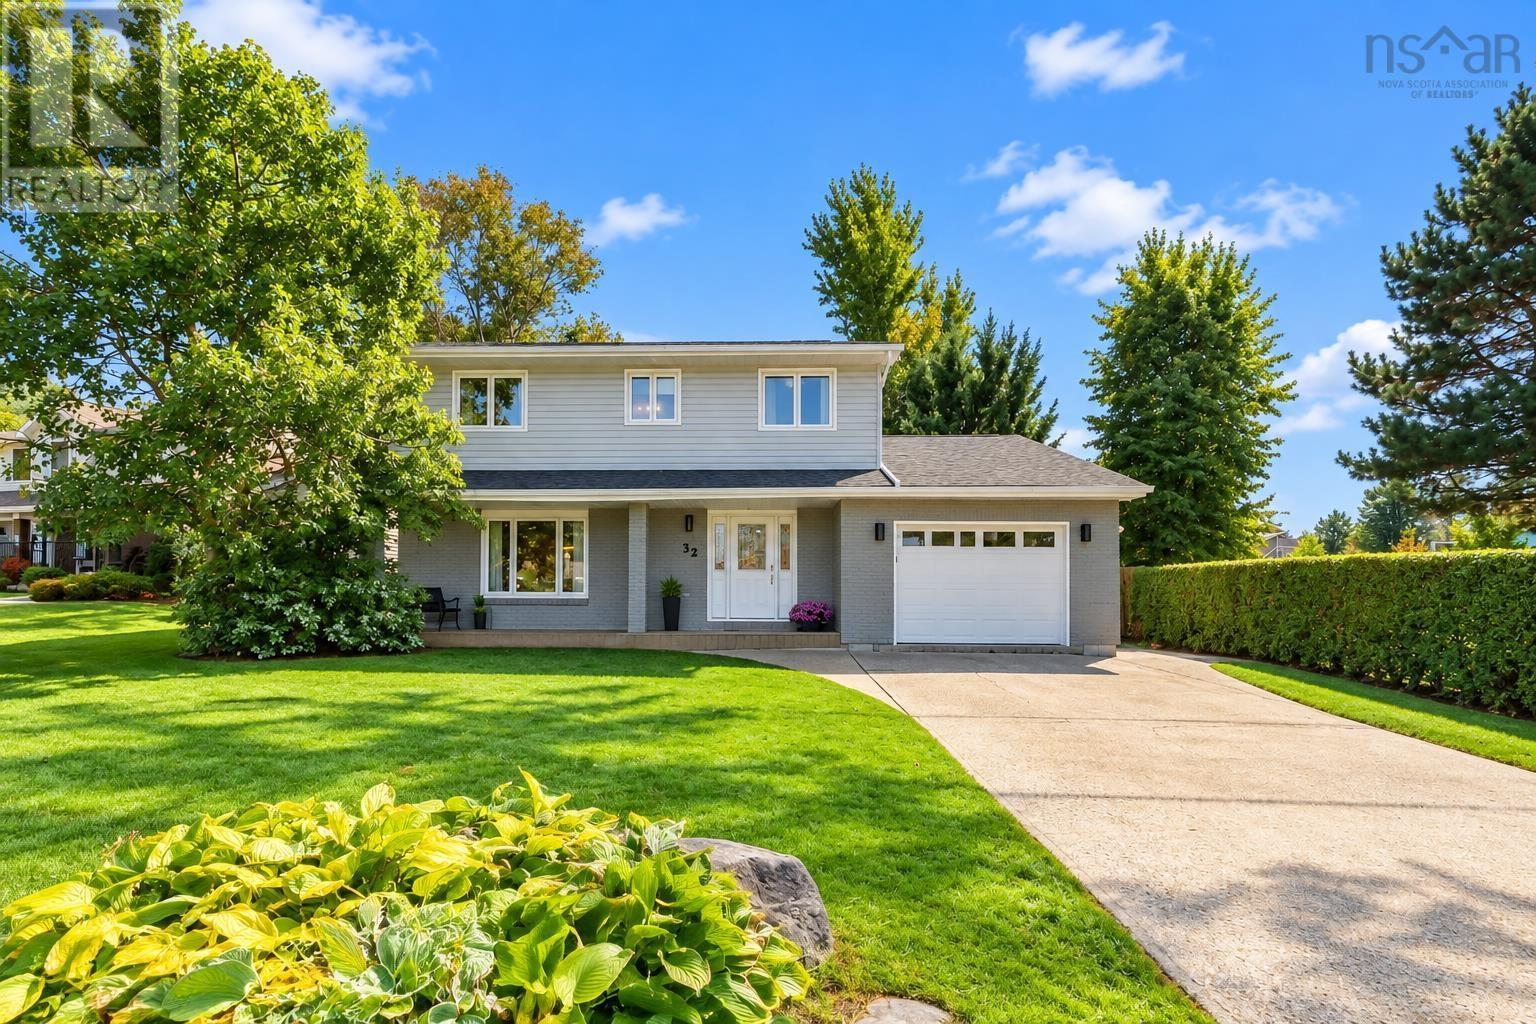
What an opportunity... the only way to describe this amazing single owner property. Situated in desirable Manor Park, this home has precisely what a growing family, or professional couple is looking for. From the family friendly park next door, to the tennis and basketball courts close by, your amenities and more are just a stone throw away. This custom home features 3 levels, 5 Bedrooms with 4 baths, a primary bedroom with ensuite and walk in closet, and has both the space for your family to grow, and plenty of areas to entertain! Large windows throughout provide an abundance of natural light, no matter if you're enjoying the formal dinning room with friends, family room with tall ceilings watching TV, or living room while listening to music. In the evening park your car in the garage, sit on your private deck with mature trees surrounding the perimeter, and enjoy a slice of nature in your back yard while the kids and pets play in privacy. Don't miss this property that has never been listed! (id:63476)
267 Chalet Drive
Vaughan, Nova Scotia
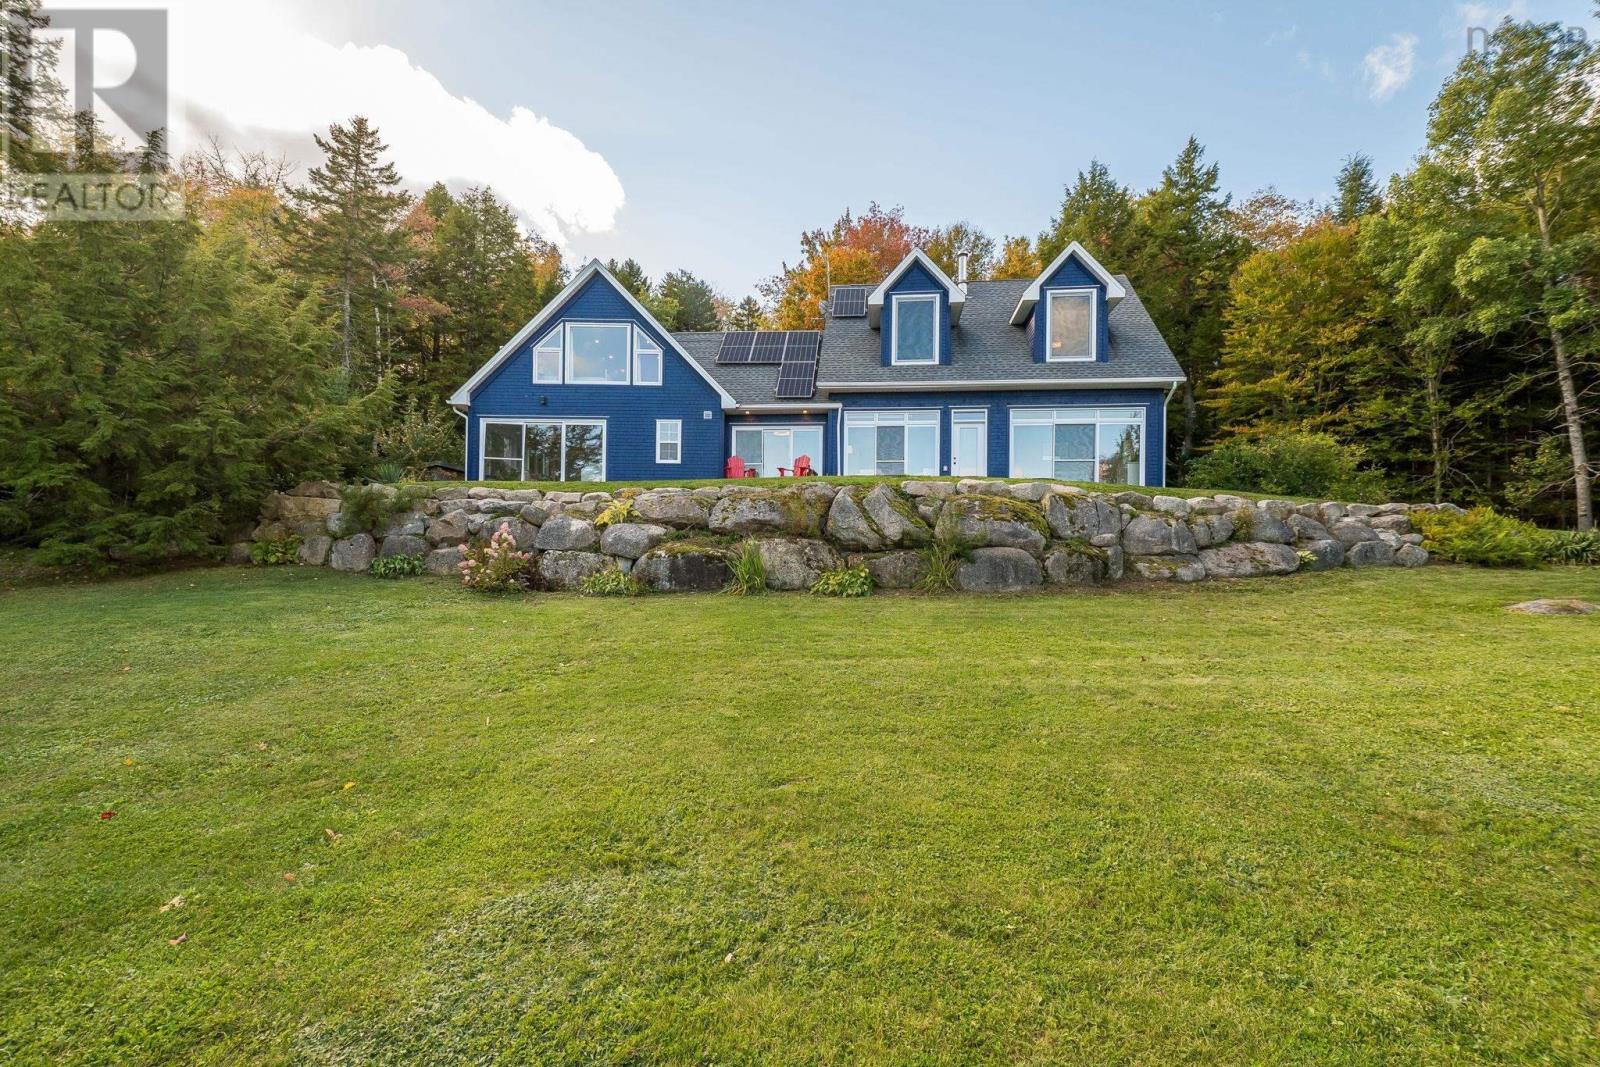
Your private lakeside escape awaits on Armstrong Lake in Vaughan. Set on 1.69 acres with over 180' of waterfront, a small sandy beach and no neighbours in sight. This spacious, freshly renovated four-bedroom, two-bath home invites you to slow down and enjoy lake life. Spend unhurried days paddleboarding, canoeing or kayaking, then relax on the wraparound brick patio with its majestic view of the lake. Inside, nine-foot ceilings and expansive lakeside windows and glass doors create a bright, airy feel. A welcoming sunroom, with windows on three sides, flows into an eat-in kitchen with glass display cabinets and a comfortable living room anchored by a woodstove. Two main-floor bedrooms share a four-piece bathroom featuring a corner shower and claw-foot tub. Upstairs, the primary bedroom and a versatile study or play area overlook the lake. A separate space above the sunroom includes another bedroom and kitchenette, offering flexibility for family and guests. A second four-piece bathroom completes the home. A complete solar power system, heat pumps and in-floor heating throughout provide energy-efficient comfort. Low-maintenance finishes and two outbuildings add everyday practicality. Contents are negotiable, and neighbouring Lot 29 is available at an additional cost for even greater privacy. Just 20 minutes to Windsor, 25 minutes to Chester and an hour to Halifax, this peaceful waterfront retreat keeps everyday conveniences within reach. Book your private showing today. (id:63476)
310 Main Street
Clarkes Beach, Newfoundland & Labrador
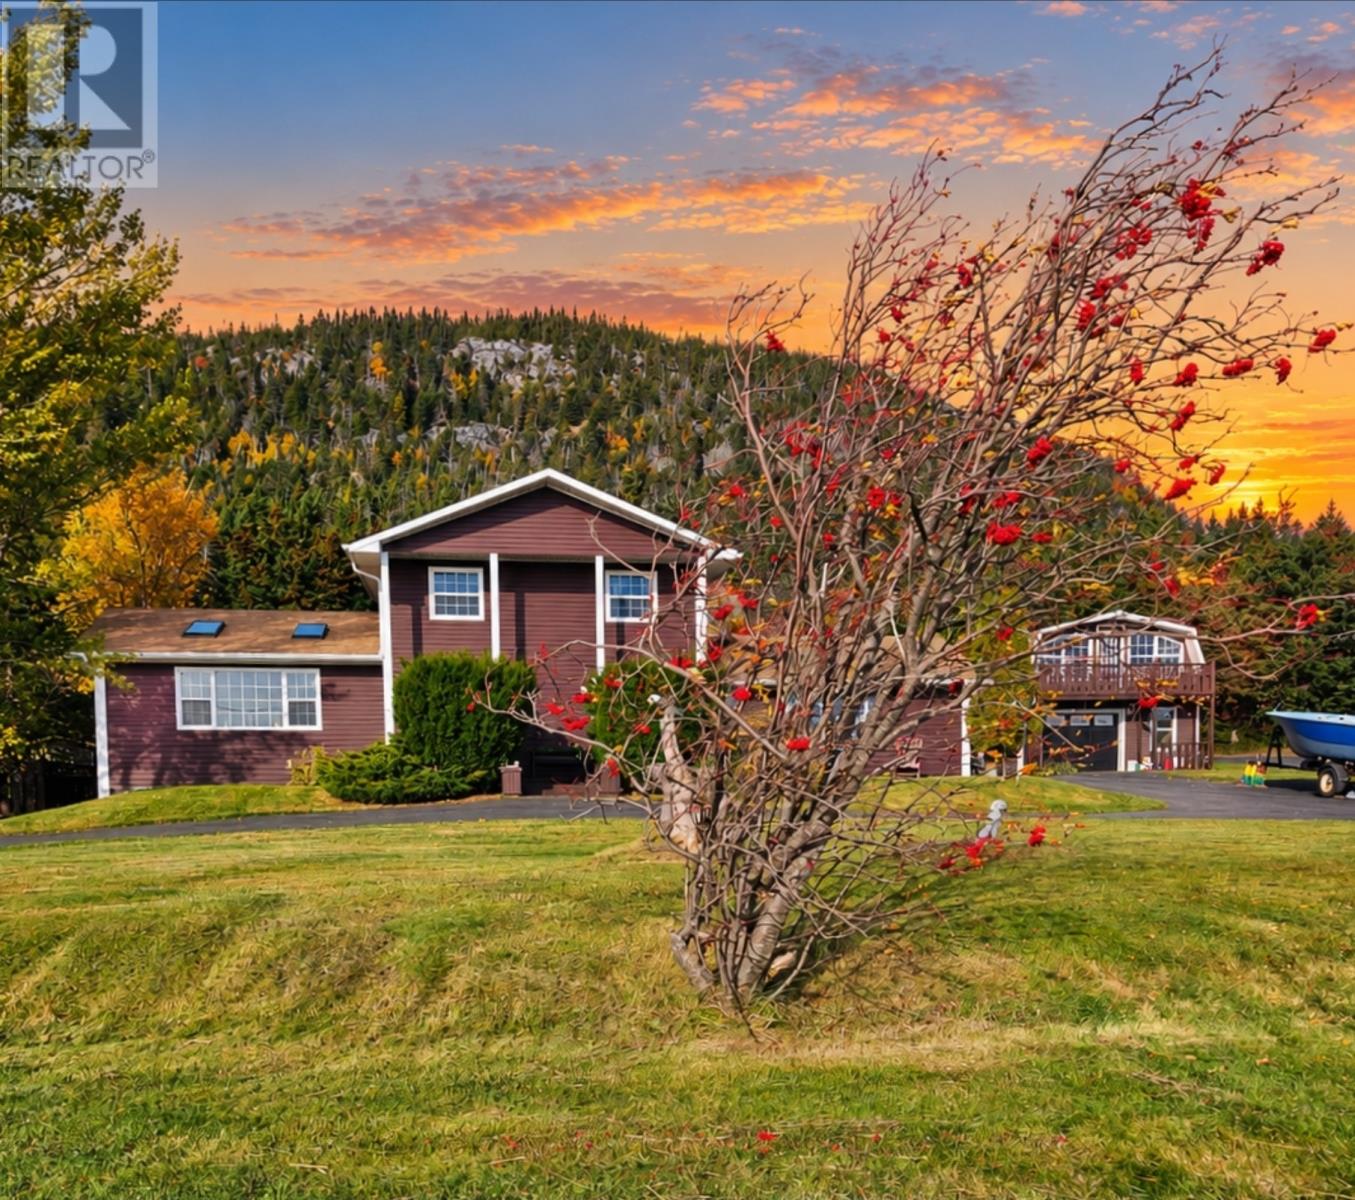
Stunning River Views & Endless Possibilities! Welcome to 310 Main St, Clarke’s Beach! Situated at the end of Main St, this beautiful two-storey, fully-furnished home offers unobstructed river views, gorgeous landscaping, mature trees, and exceptional privacy. Fully renovated in 2018, updates include shingles, windows, flooring, a new kitchen, and bathrooms. The main features a bed with half bath, laundry, and an in-law suite, ideal for extended family. The bright living room boasts two beautiful skylights, filling the space with natural light. Upstairs offers three beds and a full bath, while the basement provides a rec room, office, and walkout access. Adding to the appeal is the impressive two-storey garage, complete with a full kitchen and loft, offering exciting potential for a future Airbnb, rental, or guest accommodations. Enjoy the wharf directly across the road, with access to the river for fishing and boating, leading all the way to the ocean. An ice fishing hut is also available for use, making this a wonderful location for outdoor enthusiasts. The beautifully landscaped grounds provide a peaceful place to relax and enjoy the surrounding scenery. With five beds, 2½ baths, flexible living arrangements, and plenty of possibilities, this property is perfect for families or anyone seeking a unique home with future income potential. Come discover all that this special property has to offer! (id:63476)